Listing Tools

Listed by Tiffany Semprini of The Aland Realty Group
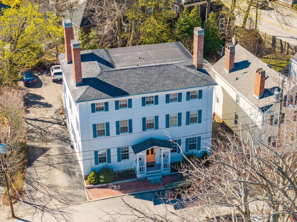
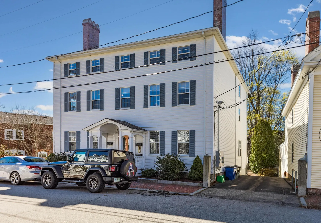
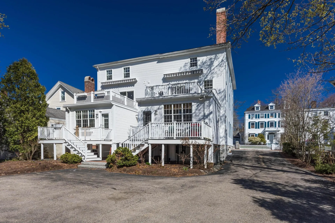
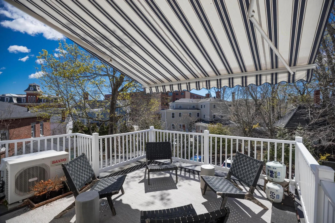
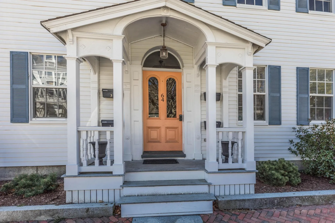
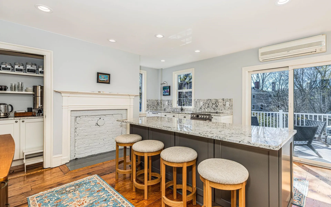
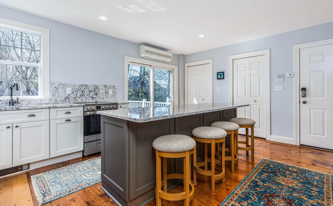
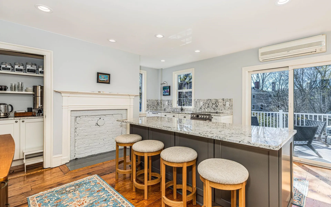
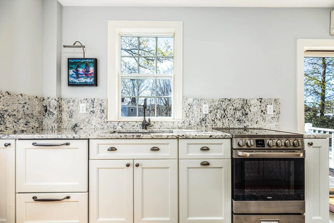
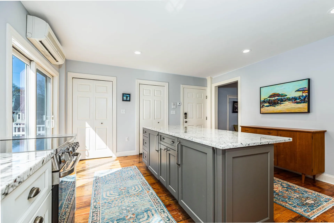
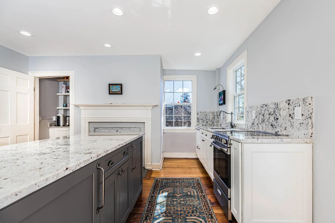
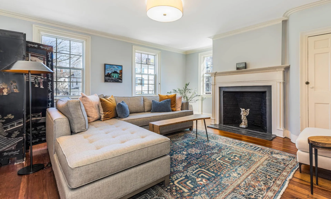
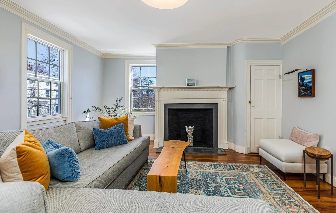
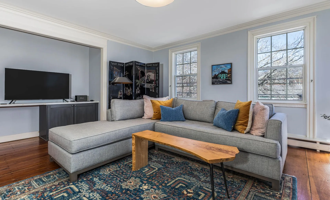
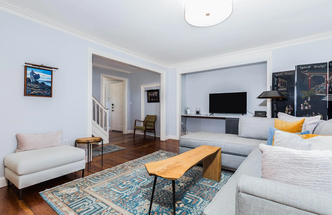
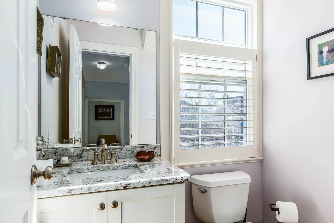
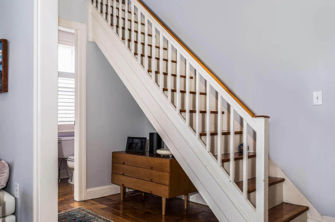
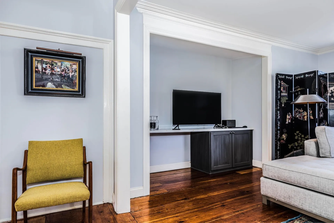
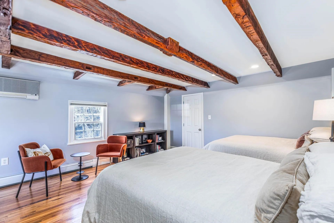
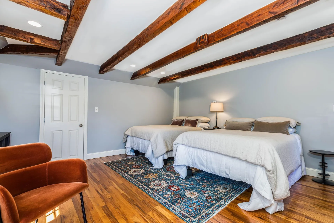
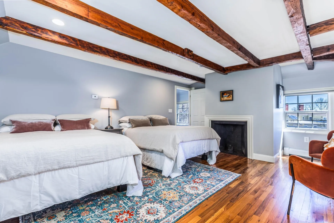
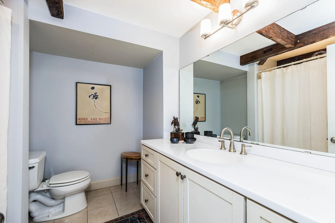
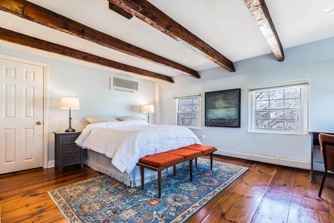
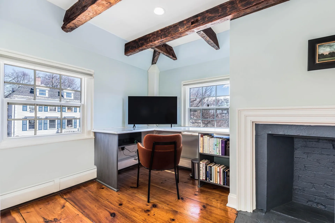
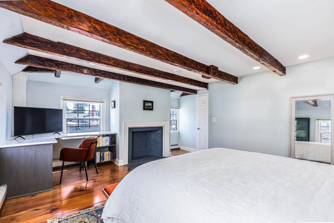
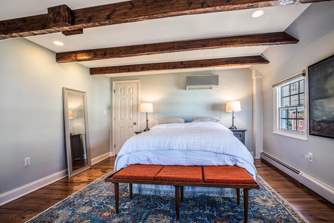
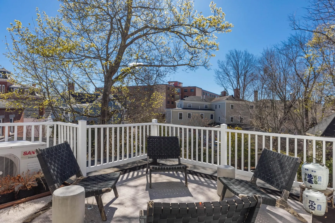
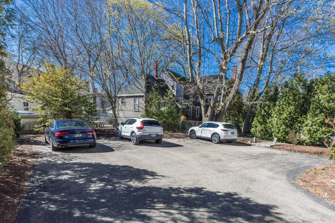
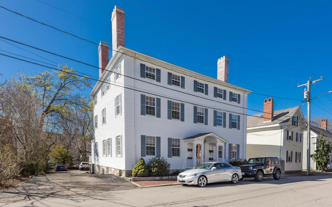
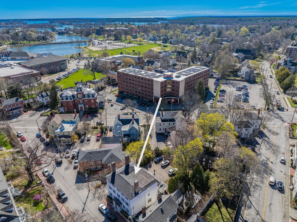
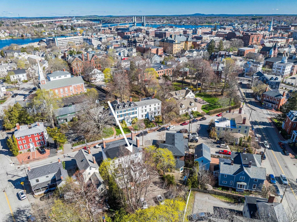
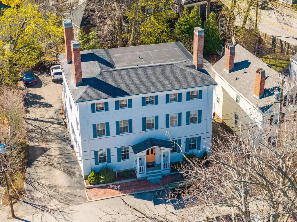
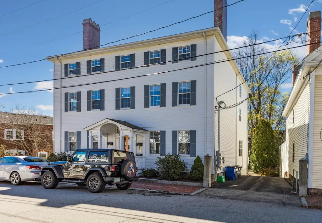
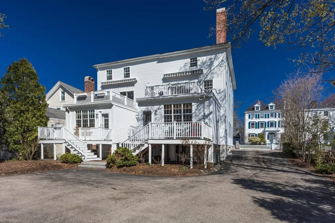
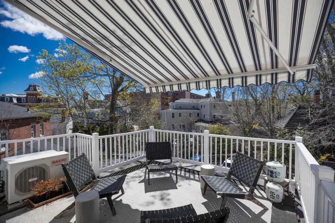
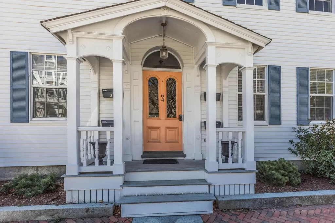
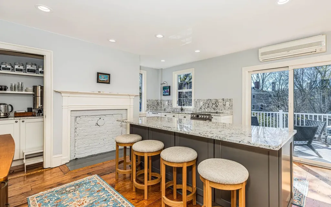
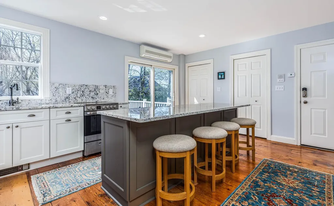
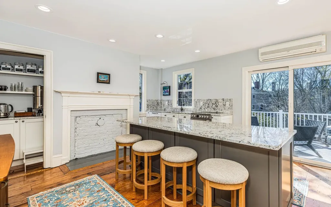
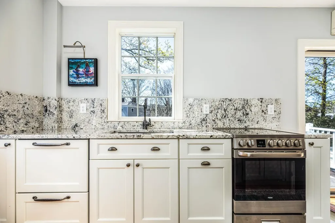
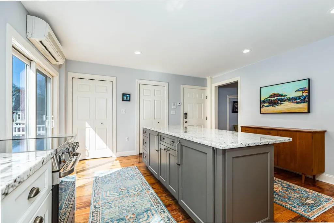
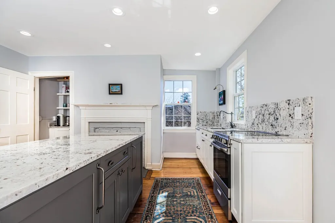
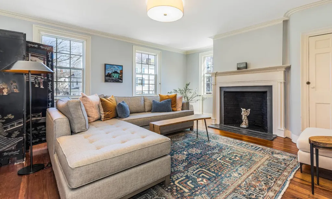
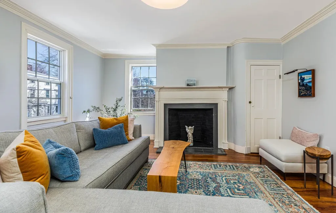
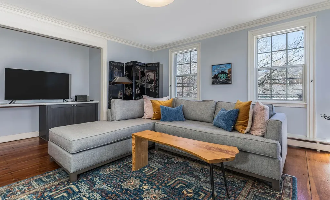
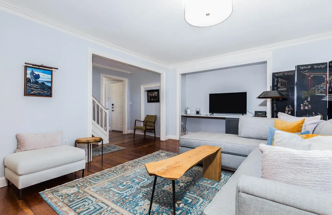
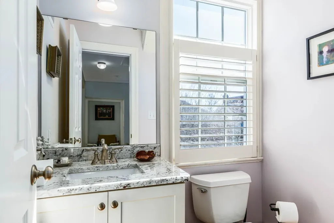
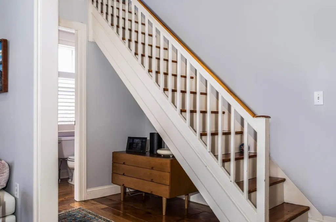
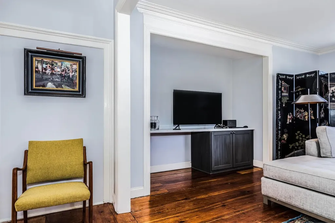
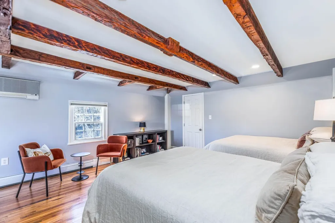
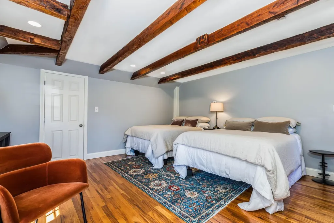
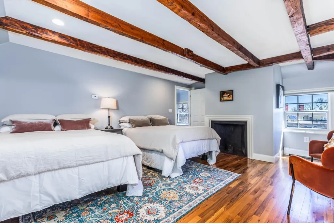
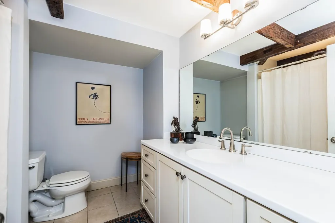
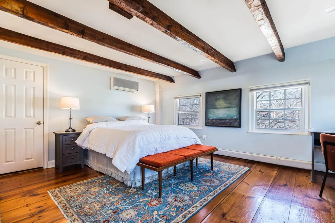
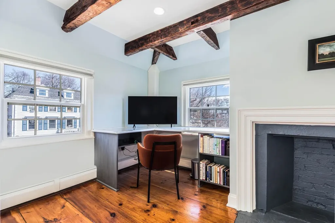
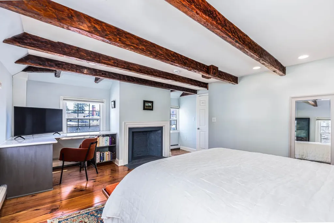
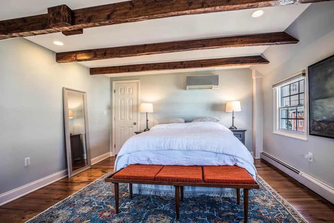
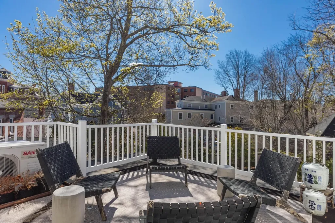
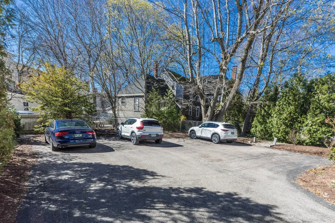
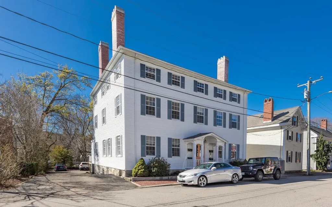
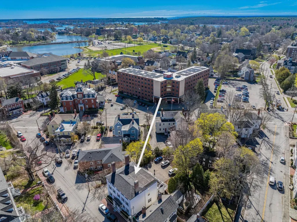
Downtown Portsmouth. Immaculately presented. 64 Austin Street, Unit 3. A tastefully updated and stylish two-bedroom, two-bathroom condo in the heart of historic Portsmouth. Located within the iconic Nathaniel Folsom House, this residence seamlessly blends the charm of early 19th-century architecture with modern conveniences. This freshly painted unit offers 1,544 square feet of living space with exposed wood beams, hardwood floors, and a spacious living area centered around a cozy gas fireplace with built-ins. The updated and stylish sun drenched eat-in kitchen is well-appointed and newly transformed. Boasting high grade granite countertops, electric range, new appliances and direct access to a private deck with auto retracting awning, perfect for entertaining or relaxing outdoors. The main floor also includes a convenient updated half bathroom, coffee bar and laundry area with storage. On the second floor, you'll find two generously sized bedrooms, each with walk-in closets, and a updated full bathroom. Additional perks include mini-split air conditioning, a basement storage unit, and two deeded parking spots. This condo offers the perfect blend of urban living and historic ambiance. Ideally located a short distance from Downtown Portsmouth, restaurants, schools, beaches and a half mile from the scenic waterfront at Prescott park.

More Info

Tax Information

  • Tax Year2025

Building

  • Year Built1810
  • ConstructionWood Frame
  • GarageNo
  • Unit Number3
  • Total Rooms4
  • FoundationStone
  • APX Fin Below Grade111

Property

  • AreaNH-Rockingham
  • Suitable Use Land Type FarmsResidential
  • Property TypeCondo
  • Road FrontageYes
  • DrivewayCommon/Shared, Paved
  • Lot3
  • Road Frontage77
  • RoadsPublic
  • Lot DescriptionCurbing, Landscaped, Sidewalks, Street Lights, In Town, Neighborhood, Near Public Transportatn, Near School(s)

Amenities

  • PetsYes
  • PricePerSqFt621.76

Other

  • HOA Fee$530
  • Date Price Change05/26/2026
  • Taxes$9,087
  • FrequencyMonthly
  • Unadjusted TaxesNo
  • SurveyedUnknown
  • SeasonalNo
  • Assessment Year2025
  • Time ShareNo
  • Date Listed05/26/2026

Rooms

  • Full Bath1

Location

  • TownPortsmouth
  • StateNH
  • Zip03801
  • CountyRockingham
  • ZoningGRC
  • ComplexNathaniel Folsom House
  • Map136
  • DistrictPortsmouth
  • Flood ZoneNo
  • Elementary SchoolLittle Harbor School
  • Junior HighPortsmouth Middle School
  • High SchoolPortsmouth High School
  • Address64 Austin Street

Exterior

  • Exterior FeaturesCovered Porch
  • Exterior ColorWhite
  • RoofShingle

Utilities

  • Elec Co.Eversource
  • ElectricCircuit Breaker(s)
  • WaterPublic
  • Heating CoolingHot Water
  • SewerPublic
  • UtilitiesCable

Basic Information

  • List Price$960,000
  • Square Feet1,544
  • StatusACT
  • Bedrooms2
  • Bathroom2
  • Half Bath1
  • StyleConversion
  • New ContructionExisting
  • MLS Number5090865
  • MLS StatusActive

Interior

  • FloorsTile, Wood
  • Room 1 Dimensions16 x 14
  • Room 1 Level2
  • Room 1 TypeEat-in Kitchen
  • Room 2 Dimensions17 x 15
  • Room 2 Level2
  • Room 2 TypeLiving Room
  • Room 3 Dimensions6 x 4
  • Room 3 Level2
  • Room 3 TypeBathroom Half
  • Interior FeaturesBlinds, Gas Fireplace, Kitchen/Dining, Natural Light,1st Floor Laundry
  • Room 4 Dimensions17 x 15
  • Room 4 Level3
  • Room 4 TypePrimary Bedroom
  • Room 5 Dimensions17 x 14
  • Room 5 Level3
  • Room 5 TypeBedroom
  • Room 6 Dimensions9 x 8
  • Room 6 Level3
  • Room 6 TypeBathroom Full
  • BasementUnfinished
  • Stories3

Map Location

Driving Directions

Broker Reciprocity 

Copyright 2026 PrimeMLS, Inc. All rights reserved. This information is deemed reliable, but not guaranteed. The data relating to real estate displayed on this display comes in part from the IDX Program of PrimeMLS. The information being provided is for consumers’ personal, non-commercial use and may not be used for any purpose other than to identify prospective properties consumers may be interested in purchasing. Data last updated May 27, 2026 7:38 AM EDT


Hi there! How can we help you?

Contact us using the form below or give us a call.

Send Us A Message:

I agree to receive marketing and customer service calls and text messages from The Merrill Bartlett Group. To opt out, you can reply 'stop' at any time or click the unsubscribe link in the emails. Consent is not a condition of purchase. Msg/data rates may apply. Msg frequency varies. Privacy Policy.

Do not fill in this field:

This site is protected by reCAPTCHA and the Google Privacy Policy and Terms of Service apply.

Hi there! How can we help you?

Contact us using the form below or give us a call.

Send Us A Message:

Do not fill in this field:

This site is protected by reCAPTCHA and the Google Privacy Policy and Terms of Service apply.

Hi there! How can we help you?

Contact us using the form below or give us a call.

Send Us A Message:

Do not fill in this field:

This site is protected by reCAPTCHA and the Google Privacy Policy and Terms of Service apply.

Do not fill in this field:

This site is protected by reCAPTCHA and the Google Privacy Policy and Terms of Service apply.

Do not fill in this field:

This site is protected by reCAPTCHA and the Google Privacy Policy and Terms of Service apply.

Do not fill in this field:

This site is protected by reCAPTCHA and the Google Privacy Policy and Terms of Service apply.

$

Do not fill in this field:

This site is protected by reCAPTCHA and the Google Privacy Policy and Terms of Service apply.