Listing Tools

Listed by Arlanna Garcia of McGuirk Properties,LLC

Listing Sold by Keller Williams Realty-Metropolitan
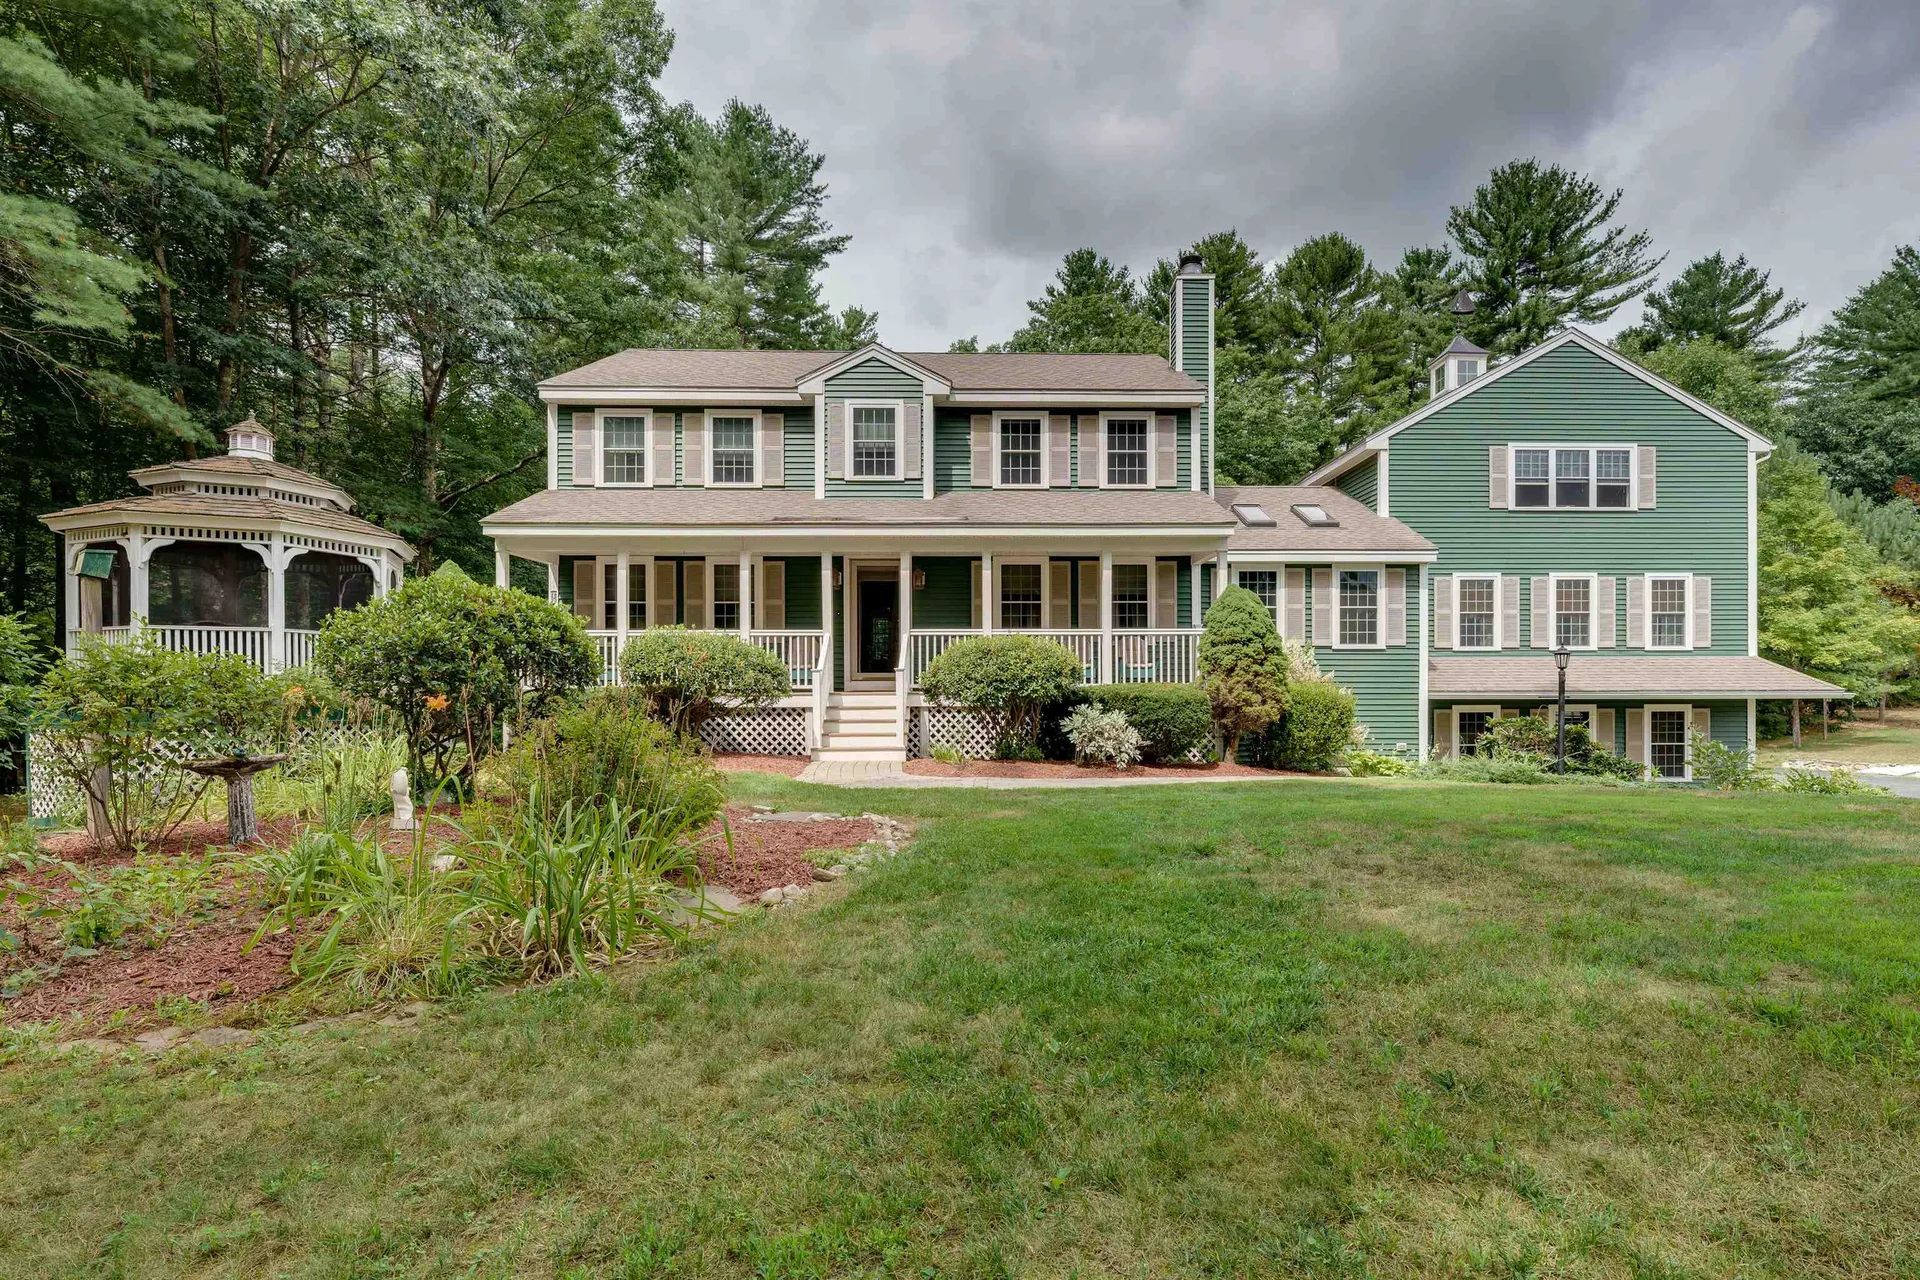
Your own private oasis! A garden lover's dream. This well kept Colonial is situated at the end of a cul-de-sac abutting conservation land! This is the perfect house for entertaining inside and out! The kitchen includes a butler's pantry and coffee nook. Gleaming hardwood floors throughout the entire home and a central vacuum system that makes cleaning quick and simple. Gorgeous 4 season sunroom that overlooks the serene back yard an patio for entertaining. The formal dining room is located off the kitchen and includes a 2 sided fireplace. From there you enter a vast guest suite, second master suite or great room featuring a full bathroom, laundry room complete with sink and 2 walk-in closets. It doesn't end there, stairs up to amazing loft space with cathedral ceilings and an electric cupola. Upstairs you will find an ensuite master bedroom with sitting area overlooking the front yard. The master bath features a double vanity and a dual head walk in shower. Down the hall is a full bathroom and 2 spacious bedrooms. The finished basement has a 3/4 bath with a separate entry into the room as well. There is currently a garage/workout area/workshop that leads into a 2 car heated oversized garage. There is a detached garage for once car and extra storage. Outside you will find multiple sitting areas and 2 screened in gazebos. The home is equipped with a whole house generator. Close to Route 3 and 93 for easy commuting.

More Info

Tax Information

  • Tax Year2021

Location

  • Building Number9
  • StreetAndrea Lane
  • TownPelham
  • StateNH
  • Zip03076
  • CountyHillsborough
  • DistrictPelham
  • Elementary SchoolPelham Elementary School
  • Junior HighPelham Memorial School
  • High SchoolPelham High School
  • Map7
  • Flood Zone Y/NYes
  • Address9 Andrea Lane

Interior

  • Room 1 TypeKitchen
  • Room 1 Level1
  • Room 1 Dimensions22 x 13
  • FloorsHardwood, Tile
  • Room 2 TypeDining Room
  • Room 2 Level1
  • Room 2 Dimensions16 x 13
  • Room 3 TypeLiving Room
  • Room 3 Level1
  • Room 3 Dimensions23 x 16
  • Room 4 TypeSunroom
  • Room 4 Level1
  • Room 4 Dimensions16 x 11
  • Room 5 TypeLoft
  • Room 5 Level2
  • Room 5 Dimensions27 x 23
  • Stories2
  • Room 6 TypeLaundry Room
  • Room 6 Level1
  • Room 6 Dimensions9 x 6
  • Room 7 TypePrimary BR Suite
  • Room 7 Level2
  • Room 7 Dimensions15 x 13
  • Room 8 TypeBedroom
  • Room 8 Level2
  • Room 8 Dimensions13 x 12
  • Room 9 TypeBedroom
  • Room 9 Level2
  • Room 9 Dimensions12 x 10
  • Room 10 TypeOffice/Study
  • Room 10 Level1
  • Room 10 Dimensions14 x 12
  • Room 11 TypeDen
  • Room 11 Level1
  • Room 11 Dimensions13 x 11

Parking

  • Parking Spaces4
  • GarageYes
  • Parking DescriptionAuto Open, Direct Entry, Heated Garage, Underground

Building

  • Year Built1994
  • Building ConstructionWood Frame, Clapboard Exterior, Vinyl Siding
  • ConstructionExisting
  • Property StyleColonial, Farmhouse
  • Bedrooms4
  • Bathroom5
  • Total Baths5
  • 3/4 Baths2
  • Half Bath1
  • Total Rooms14
  • Square Feet3,817
  • APX Unfin Below Grade1223
  • BasementFinished
  • FoundationConcrete

Exterior

  • Exterior ColorSage
  • RoofShingle - Architectural

Amenities

  • PricePerSqFt209.59

Water Body

  • Water Body NameBeaver Brook
  • Water Body TypeBrook/Stream
  • Water AccessShared

Other

  • Delayed ShowingsNo
  • SeasonalNo
  • Page467
  • Date Listed08/26/2022
  • View Count36

Rooms

  • Full Bath2

Basic Information

  • MLS Number4927121
  • MLS StatusClosed
  • StatusSLD
  • Property TypeSingle Family
  • List Price$819,900
  • Listing Agent NameArlanna Garcia
  • Broker NameMcGuirk Properties, LLC
  • Selling Agent NameThe Regan Realty Group
  • Sale Price$800,000

Property

  • Acreage4.1
  • Lot DescriptionWooded
  • AreaNH-Hillsborough
  • Lot18
  • DrivewayPaved
  • RoadsCul-de-Sac, Public
  • Road Frontage200

Utilities

  • Heat SystemOil, Hot Water, Multi Zone
  • WaterPublic
  • Sewer1500+ Gallon, Leach Field - On-Site, Private, Septic
  • Electric200 Amp, Circuit Breaker(s), Generator, On-Site
  • UtilitiesCable - At Site, Underground Utilities

Map Location

Driving Directions

Broker Reciprocity 

Copyright 2026 PrimeMLS, Inc. All rights reserved. This information is deemed reliable, but not guaranteed. The data relating to real estate displayed on this display comes in part from the IDX Program of PrimeMLS. The information being provided is for consumers’ personal, non-commercial use and may not be used for any purpose other than to identify prospective properties consumers may be interested in purchasing. Data last updated May 31, 2026 11:54 AM EDT


Hi there! How can we help you?

Contact us using the form below or give us a call.

Send Us A Message:

I agree to receive marketing and customer service calls and text messages from The Merrill Bartlett Group. To opt out, you can reply 'stop' at any time or click the unsubscribe link in the emails. Consent is not a condition of purchase. Msg/data rates may apply. Msg frequency varies. Privacy Policy.

Do not fill in this field:

This site is protected by reCAPTCHA and the Google Privacy Policy and Terms of Service apply.

Hi there! How can we help you?

Contact us using the form below or give us a call.

Send Us A Message:

Do not fill in this field:

This site is protected by reCAPTCHA and the Google Privacy Policy and Terms of Service apply.

Hi there! How can we help you?

Contact us using the form below or give us a call.

Send Us A Message:

Do not fill in this field:

This site is protected by reCAPTCHA and the Google Privacy Policy and Terms of Service apply.

Do not fill in this field:

This site is protected by reCAPTCHA and the Google Privacy Policy and Terms of Service apply.

Do not fill in this field:

This site is protected by reCAPTCHA and the Google Privacy Policy and Terms of Service apply.

Do not fill in this field:

This site is protected by reCAPTCHA and the Google Privacy Policy and Terms of Service apply.

$

Do not fill in this field:

This site is protected by reCAPTCHA and the Google Privacy Policy and Terms of Service apply.