Listing Tools

Listed by Lexi Demetriou of Four Seasons Sotheby's Int'l Realty

Listing Sold by Four Seasons Sotheby's Int'l Realty
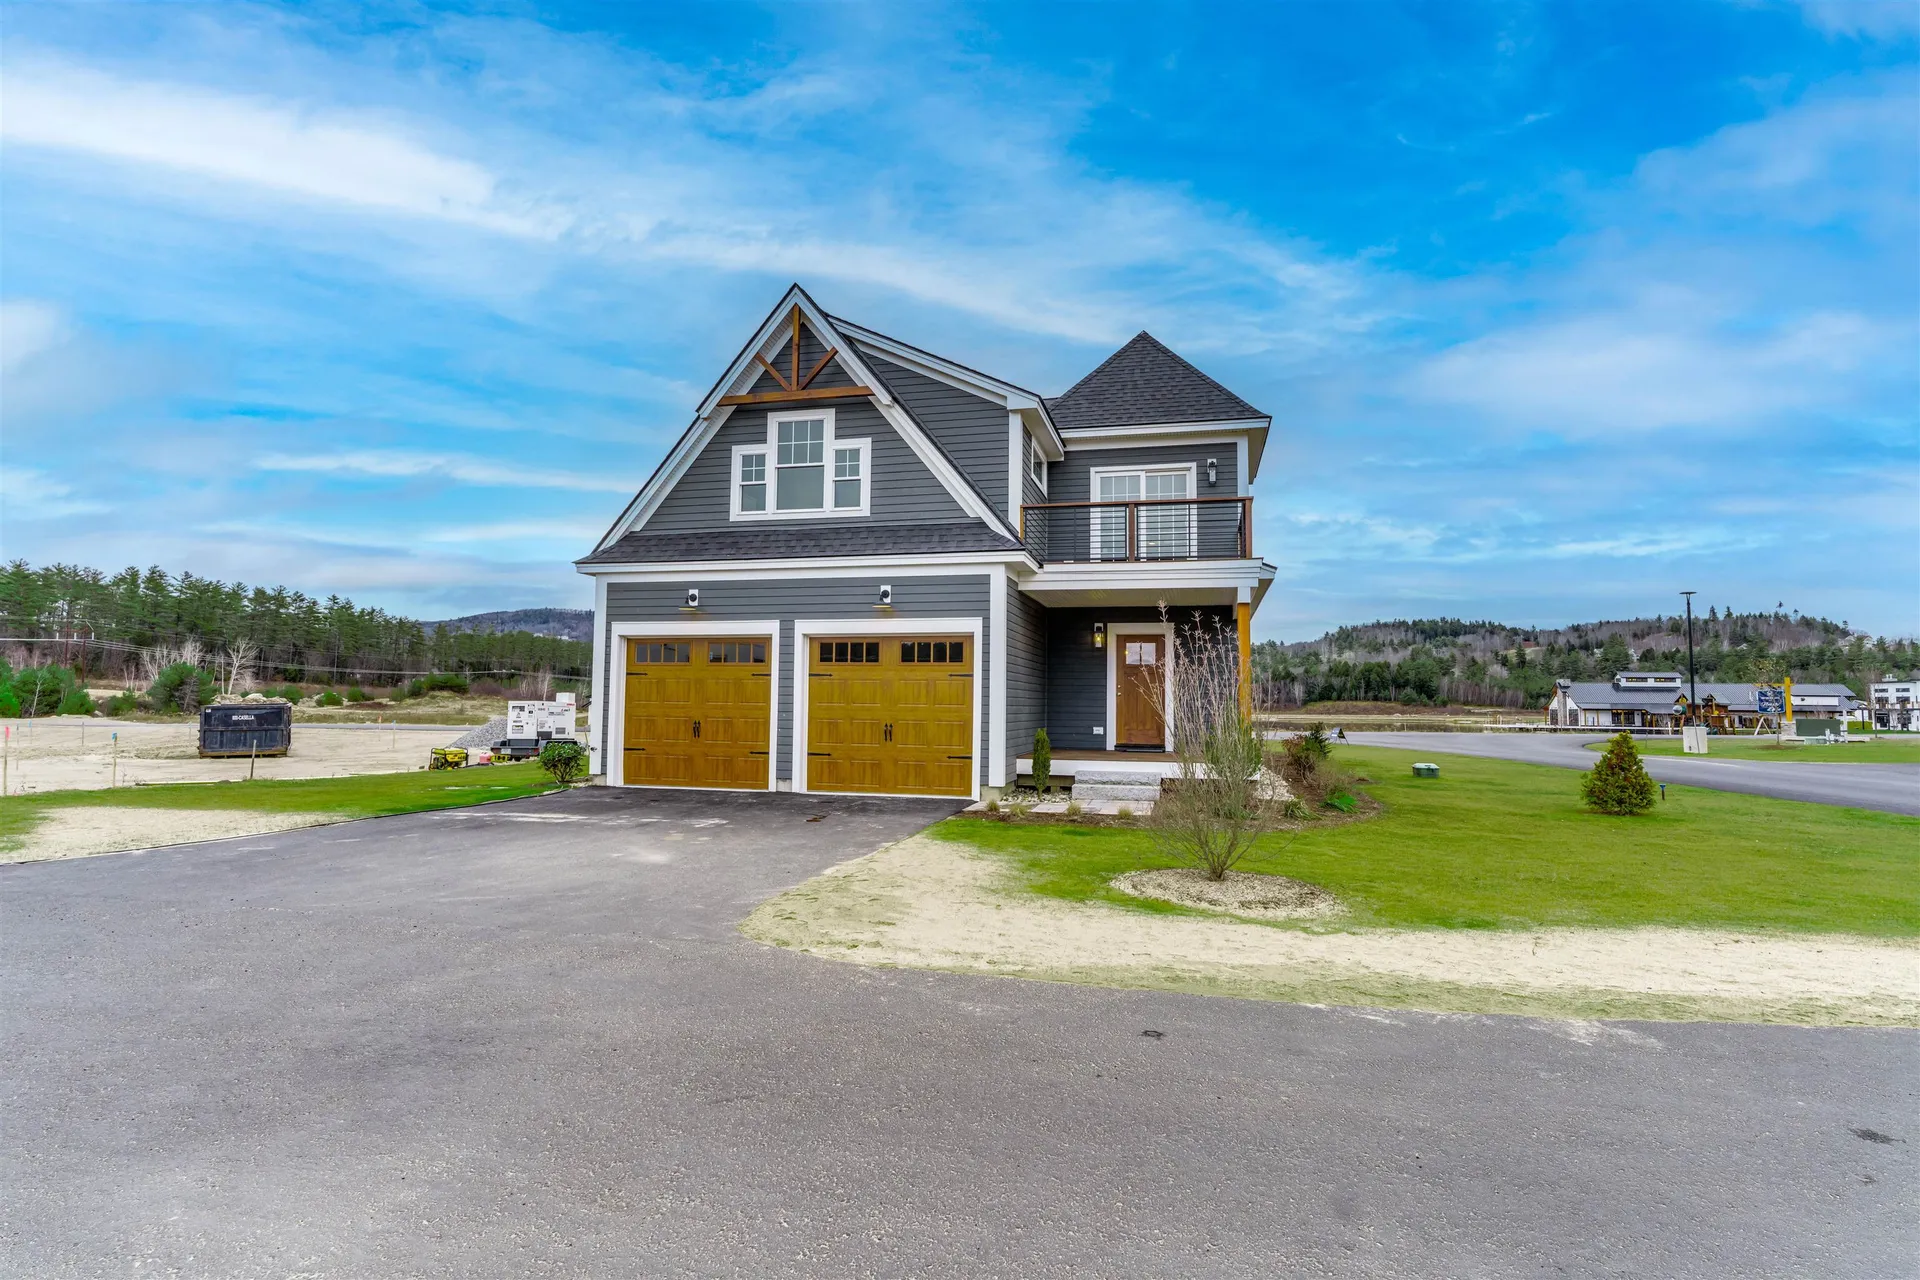
Home at Owls Nest Resort provides easy living year round or for your vacation property. The free standing home in this neighborhood allows you the privacy and freedom of a single family home with the carefree living of a condo. Nestled in the heart of the White Mountains, Owl's Nest is located minutes off I93, less than 2 hours from Boston, and minutes from Waterville Valley and Loon Mountain. Through the front door of this Horizon home design you are welcomed by a bright and airy feeling throughout the kitchen and living space with high vaulted ceilings. A private first floor primary suite, guest bath and laundry room round out the first floor. The second floor consists of an office space and 2 large ensuite bedrooms. Lot 6 is one of the few walk out basement lots available, providing daylight to your finished lower level offering added entertaining space and additional room with ensuite full bath. The North Lake Neighborhood at Owl's Nest consists of 48 single family standing homes in the heart of Owls Nest where you will find the amazing amenities including a mile of frontage on the Pemigewasset River, the 18 hole Nicklaus designed Golf Course, and the largest resort racquet complex in New England. Owl's Nest also offers a driving range, golf simulators, heated in-ground pool and hot tub, Lake Harold, a fitness center with state-of-the-art equipment, 3 restaurants, deli and so much more. All photos are of similar model homes or digital renderings.

More Info

Rooms

  • Full Bath2

Building

  • ConstructionWood Frame
  • GarageYes
  • Garage Spaces2
  • Unit Number6
  • Total Rooms11
  • FoundationConcrete

Property

  • AreaNH-Grafton
  • Property TypeCondo
  • Road FrontageTBD
  • DrivewayPaved
  • RoadsPrivate Road, Privately Maintained
  • Lot DescriptionCondo Development, Lake Access, Lake View, Landscaped, Mountain View, Recreational, Subdivision, Trail/Near Trail, View, Water View, Abuts Golf Course, Near Golf Course, Near Paths, Near Shopping, Near Skiing, Near Snowmobile Trails, Neighborhood, Near ATV Trail

Other

  • Fee IncludesLandscaping, Plowing, Sewer, Trash, Water, HOA Fee
  • HOA Fee$375
  • Condo Fees$3,600
  • Date Price Change05/06/2025
  • FrequencyMonthly
  • Unadjusted TaxesYes
  • SurveyedUnknown
  • SeasonalNo
  • Time ShareNo
  • Association AmenitiesClubhouse, Exercise Facility, Landscaping, Beach Access, Golf, Hot Tub, In-GroundĀ Pool, Snow Removal, Tennis Court, Trash Removal, HeatedĀ Pool, Pickleball
  • Date Listed05/06/2025
  • Delayed ShowingsNo
  • View Count17

Basic Information

  • List Price$1,110,638
  • Square Feet3,424
  • StatusSLD
  • Bedrooms3
  • Bathroom4
  • 3/4 Baths1
  • Half Bath1
  • StyleColonial, Contemporary, Detached
  • New ContructionPre-Construction
  • MLS Number5039523
  • MLS StatusClosed

Interior

  • FloorsCarpet, Hardwood, Tile
  • Interior FeaturesGas Fireplace, Primary BR w/ BA, Walk-in Closet, Walk-in Pantry,1st Floor Laundry
  • BasementConcrete, Finished, Full, Walkout
  • Stories3

Amenities

  • PricePerSqFt373.7

Location

  • TownThornton
  • StateNH
  • Zip03285
  • CountyGrafton
  • ZoningRecreational West
  • ResortYes
  • SubdivisionNorth Lake
  • DistrictThornton
  • Flood ZoneNo
  • Elementary SchoolThornton Central School
  • Junior HighThornton Central School
  • High SchoolPlymouth Regional High School
  • Address17 Braeden Drive

Exterior

  • Exterior FeaturesBalcony, Patio
  • RoofArchitectural Shingle

Utilities

  • Electric200+ Amp Service
  • WaterCommunity, Private
  • Heating CoolingPropane, Forced Air
  • SewerCommunity, Shared
  • UtilitiesCable Available

Map Location

Driving Directions

Broker Reciprocity 

Copyright 2026 PrimeMLS, Inc. All rights reserved. This information is deemed reliable, but not guaranteed. The data relating to real estate displayed on this display comes in part from the IDX Program of PrimeMLS. The information being provided is for consumers’ personal, non-commercial use and may not be used for any purpose other than to identify prospective properties consumers may be interested in purchasing. Data last updated July 20, 2026 2:53 PM UTC


Hi there! How can we help you?

Contact us using the form below or give us a call.

Send Us A Message:

I agree to receive marketing and customer service calls and text messages from The Merrill Bartlett Group. To opt out, you can reply 'stop' at any time or click the unsubscribe link in the emails. Consent is not a condition of purchase. Msg/data rates may apply. Msg frequency varies. Privacy Policy.

Do not fill in this field:

This site is protected by reCAPTCHA and the Google Privacy Policy and Terms of Service apply.

Hi there! How can we help you?

Contact us using the form below or give us a call.

Send Us A Message:

Do not fill in this field:

This site is protected by reCAPTCHA and the Google Privacy Policy and Terms of Service apply.

Hi there! How can we help you?

Contact us using the form below or give us a call.

Send Us A Message:

Do not fill in this field:

This site is protected by reCAPTCHA and the Google Privacy Policy and Terms of Service apply.

Do not fill in this field:

This site is protected by reCAPTCHA and the Google Privacy Policy and Terms of Service apply.

Do not fill in this field:

This site is protected by reCAPTCHA and the Google Privacy Policy and Terms of Service apply.

Do not fill in this field:

This site is protected by reCAPTCHA and the Google Privacy Policy and Terms of Service apply.

$

Do not fill in this field:

This site is protected by reCAPTCHA and the Google Privacy Policy and Terms of Service apply.