Listing Tools

Listed by Kathryn Malisheski of Redfin Corporation

Listing Sold by DiPietro Group Real Estate
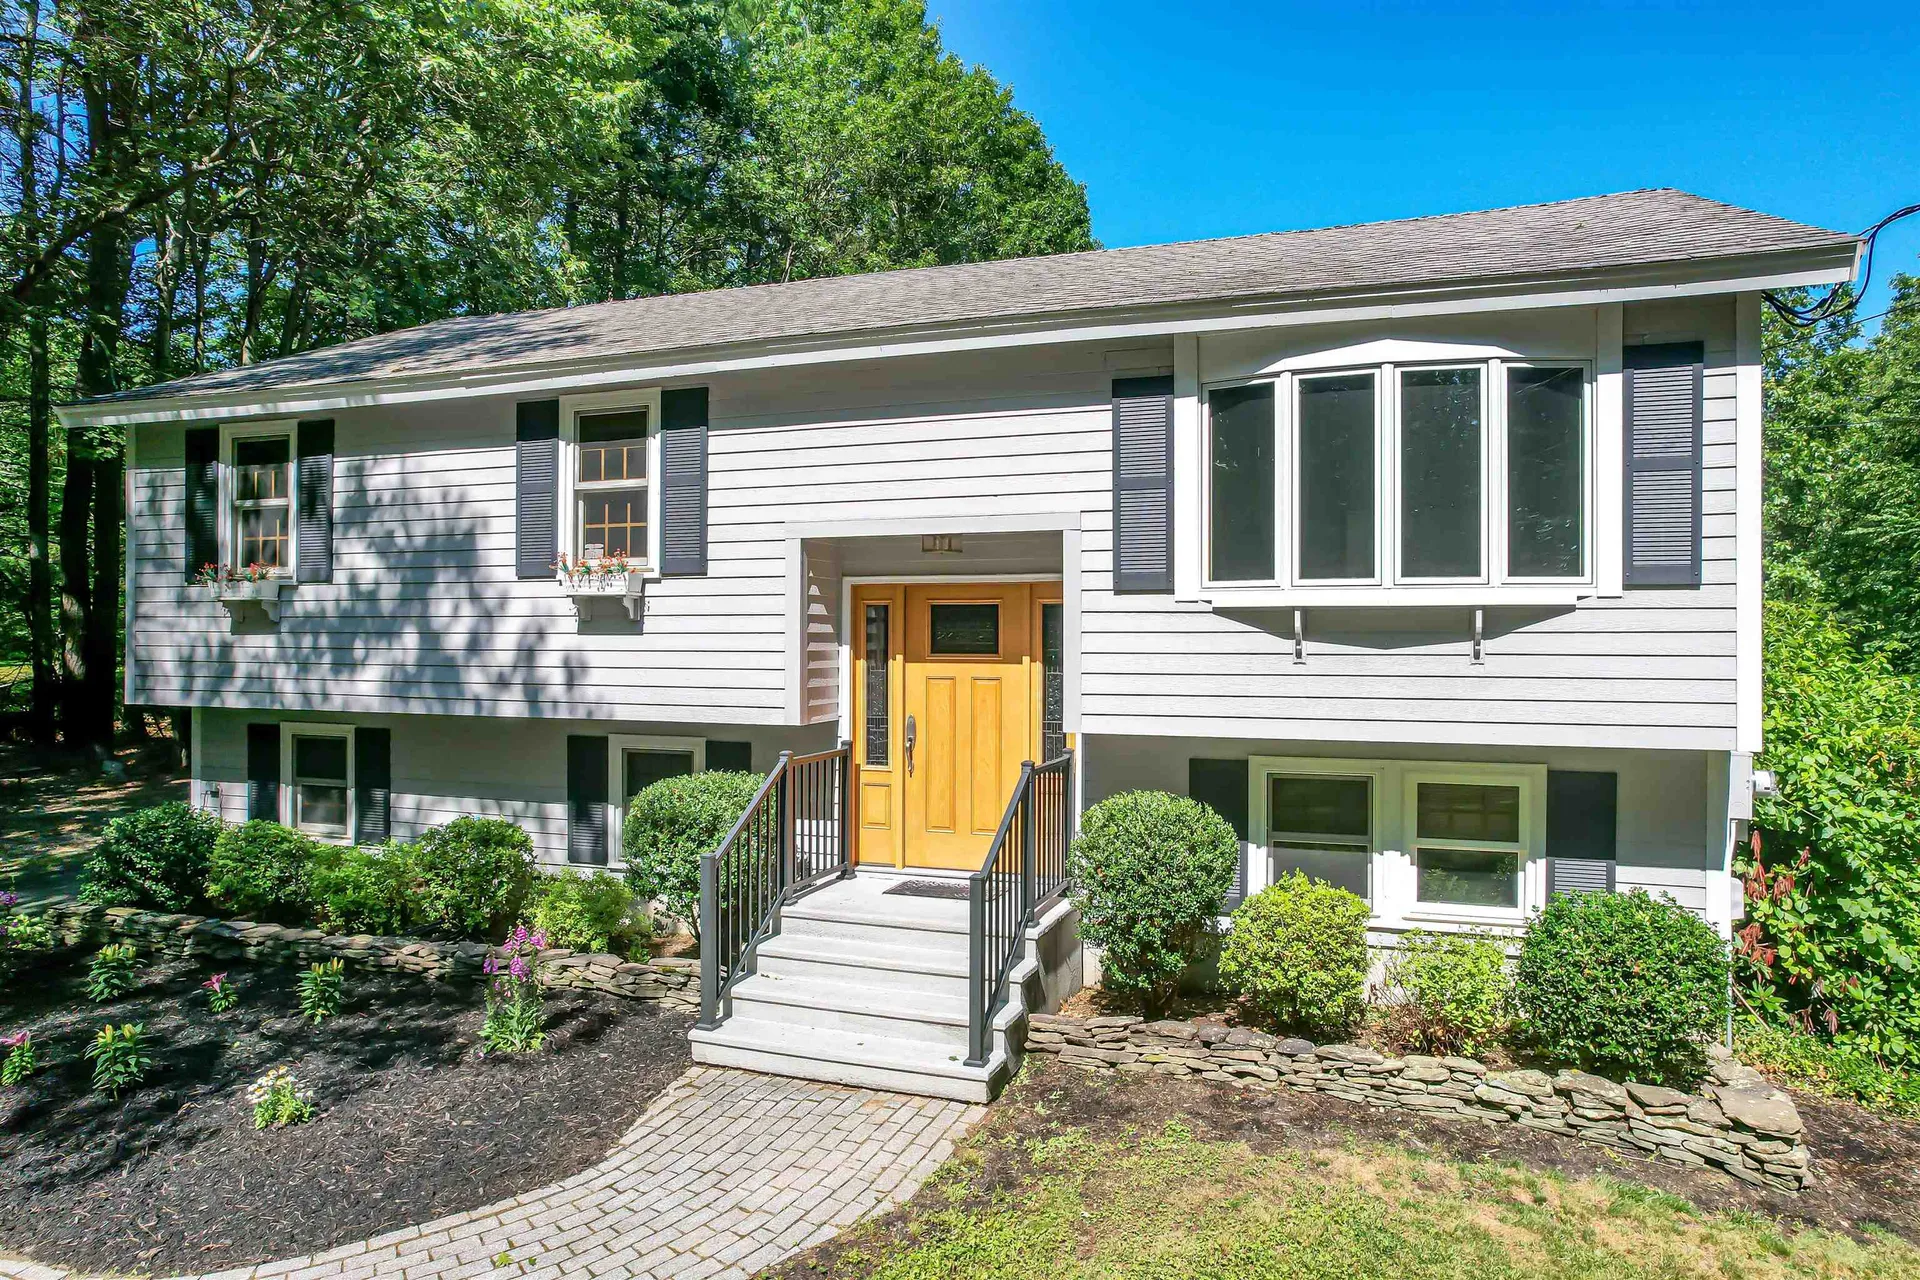
Tucked away on a quiet cul-de-sac, this charming 3-bedroom home sits on 2.48 acres with deeded right-of-way access to scenic Half Moon Pond. Inside, you'll find an updated kitchen with granite countertops, a comfortable dining area with slider doors leading to a spacious back deck, and a light-filled living room. The full bath includes convenient laundry, and all bedrooms feature warm wood-look laminate flooring. Fashionable tile flooring runs throughout much of the home. The finished lower level offers a large family/rec room, an office nook, and a bonus room complete with cabinetry and a sink, ideal for hobbies or additional storage. This beautifully maintained home offers spacious living with 3 bedrooms upstairs and potential for a 4th bedroom in the basement, perfect for guests, a home office, or additional family space. Step outside to enjoy a private, fenced-in backyard and two handy storage sheds. A whole-house automatic generator ensures comfort and peace of mind year-round. The property also includes a 100 ft easement beyond the back fence, providing added privacy and space between neighbors.

More Info

Tax Information

  • Tax Year2024

Location

  • Building Number8
  • StreetPhoenix Drive
  • TownKingston
  • StateNH
  • Zip03848
  • CountyRockingham
  • DistrictSanborn Regional
  • Elementary SchoolDaniel J. Bakie School
  • Junior HighSanborn Regional Middle School
  • High SchoolSanborn Regional High School
  • MapR25
  • Flood Zone Y/NUnknown
  • Address8 Phoenix Drive

Exterior

  • RoofAsphalt Shingle

Amenities

  • PricePerSqFt311.78

Other

  • Delayed ShowingsNo
  • SeasonalNo
  • Page1915
  • Date Listed07/09/2025
  • View Count17

Parking

  • Parking Spaces
  • GarageNo

Building

  • Year Built1983
  • Building ConstructionWood Frame, Clapboard Exterior
  • ConstructionExisting
  • Property StyleSplit Level
  • Bedrooms3
  • Bathroom1
  • Total Baths1
  • Total Rooms7
  • Square Feet1,748
  • BasementWalkout
  • FoundationConcrete

Interior

  • Stories1

Utilities

  • Heat SystemOil
  • WaterPrivate
  • SewerLeach Field, Septic
  • ElectricCircuit Breaker(s), Generator
  • UtilitiesCable Available

Rooms

  • Full Bath1

Basic Information

  • MLS Number5050666
  • MLS StatusClosed
  • StatusSLD
  • Property TypeSingle Family
  • List Price$574,000
  • Listing Agent NameKathryn Malisheski
  • Broker NameRedfin Corporation
  • Selling Agent NamePaige Miller
  • Sale Price$545,000

Property

  • Acreage2.48
  • Lot DescriptionCountry Setting, Landscaped, Level, Subdivision
  • AreaNH-Rockingham
  • Lot5H
  • DrivewayPaved
  • RoadsCul-de-Sac, Dead End

Map Location

Driving Directions

Broker Reciprocity 

Copyright 2026 PrimeMLS, Inc. All rights reserved. This information is deemed reliable, but not guaranteed. The data relating to real estate displayed on this display comes in part from the IDX Program of PrimeMLS. The information being provided is for consumers’ personal, non-commercial use and may not be used for any purpose other than to identify prospective properties consumers may be interested in purchasing. Data last updated July 20, 2026 2:25 PM UTC


Hi there! How can we help you?

Contact us using the form below or give us a call.

Send Us A Message:

I agree to receive marketing and customer service calls and text messages from The Merrill Bartlett Group. To opt out, you can reply 'stop' at any time or click the unsubscribe link in the emails. Consent is not a condition of purchase. Msg/data rates may apply. Msg frequency varies. Privacy Policy.

Do not fill in this field:

This site is protected by reCAPTCHA and the Google Privacy Policy and Terms of Service apply.

Hi there! How can we help you?

Contact us using the form below or give us a call.

Send Us A Message:

Do not fill in this field:

This site is protected by reCAPTCHA and the Google Privacy Policy and Terms of Service apply.

Hi there! How can we help you?

Contact us using the form below or give us a call.

Send Us A Message:

Do not fill in this field:

This site is protected by reCAPTCHA and the Google Privacy Policy and Terms of Service apply.

Do not fill in this field:

This site is protected by reCAPTCHA and the Google Privacy Policy and Terms of Service apply.

Do not fill in this field:

This site is protected by reCAPTCHA and the Google Privacy Policy and Terms of Service apply.

Do not fill in this field:

This site is protected by reCAPTCHA and the Google Privacy Policy and Terms of Service apply.

$

Do not fill in this field:

This site is protected by reCAPTCHA and the Google Privacy Policy and Terms of Service apply.