Listing Tools

Listed by Andrew Whelan of Realty One Group Next Level

Listing Sold by Amicone & Associates
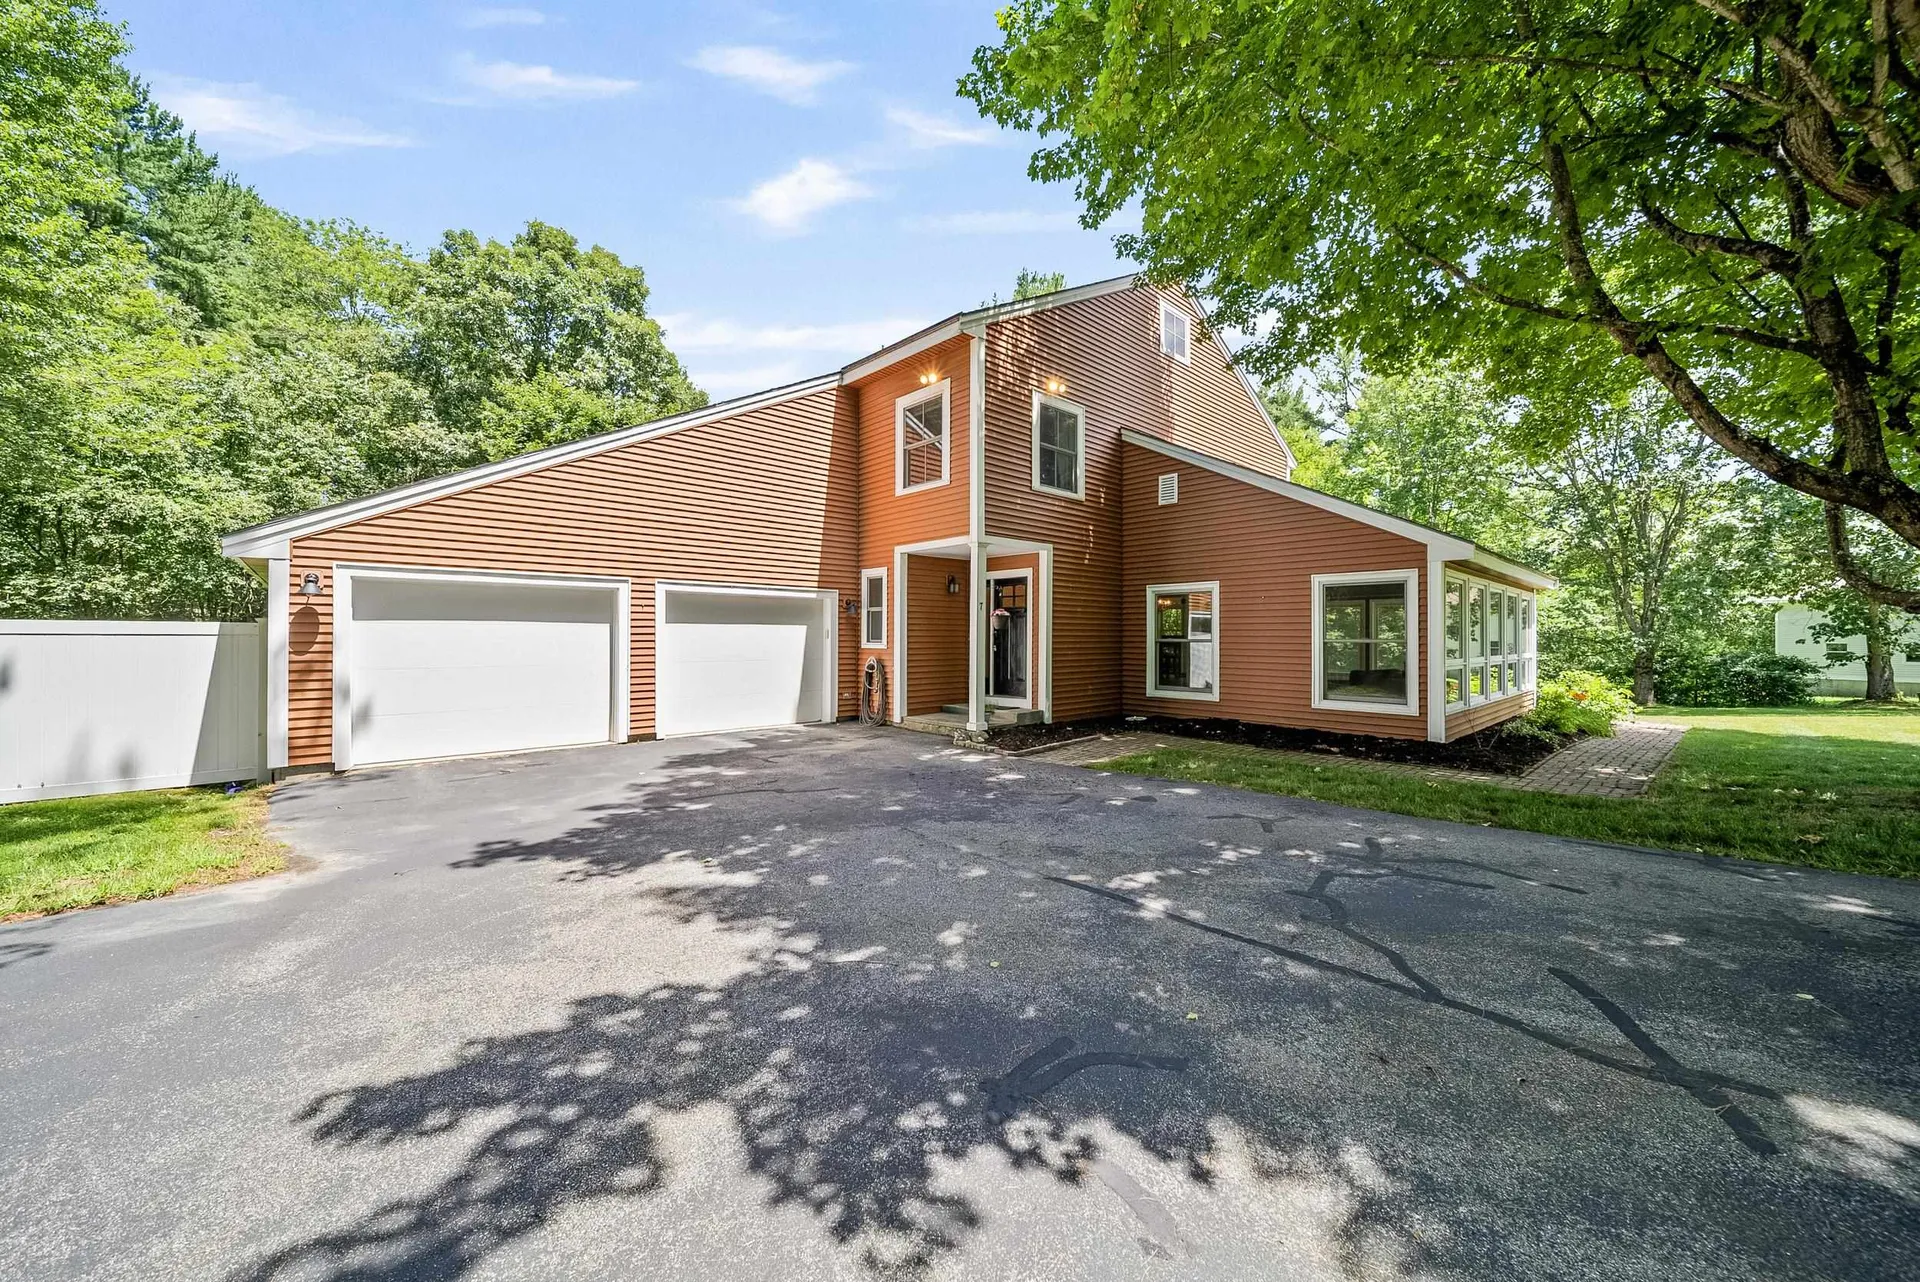
Meticulously maintained 4-bedroom contemporary-style home with modern character and thoughtful updates throughout. The first floor features an oversized sunroom with vaulted ceilings, newer flooring, and expansive windows that provide excellent natural light. The open concept living room and kitchen offer newer flooring and a functional layout ideal for everyday living or entertaining. The kitchen includes white cabinetry, stainless steel appliances and a peninsula with an overhang for additional seating. Also on the main level is a large formal dining room, a bonus room with a first-floor washer and dryer that could be used as a laundry room, and a convenient half bath. Upstairs, the spacious primary bedroom features an ensuite full bathroom with a soaking tub, two large closets, a mini split and access to an unfinished attic space that offers the ability to expand the primary bathroom, add a walk-in closet or just use for additional storage. The second floor also includes two additional bedrooms, a fourth bedroom currently used as an office, and another updated full bathroom. One of the three additional bedrooms offers access through the closet to the 1,100+sqft unfinished walkup attic space on the third floor with unlimited potential. Additional highlights include mini splits on both floors, energy-efficient Marvin windows, newer vinyl siding, radon mitigation system, a sizeable back deck and an attached 2-car garage all situated on a comfortable 1.68-acre lot.

More Info

Tax Information

  • Tax Year2024

Location

  • Building Number7
  • StreetMoulton Drive
  • TownLondonderry
  • StateNH
  • Zip03053
  • CountyRockingham
  • DistrictLondonderry School District
  • Elementary SchoolSouth School
  • Junior HighLondonderry Middle School
  • High SchoolLondonderry Senior HS
  • Map3
  • Flood Zone Y/NNo
  • Address7 Moulton Drive

Interior

  • Interior FeaturesCeiling Fan, Dining Area, Kitchen Island, Kitchen/Dining, Kitchen/Family, Kitchen/Living, Laundry Hook-ups, Primary BR w/ BA, Natural Light, Soaking Tub, Indoor Storage, Vaulted Ceiling, Walk-in Closet,1st Floor Laundry, Walkup Attic
  • Room 1 TypeSunroom
  • Room 1 Level1
  • Room 1 Dimensions23'1" x 15'5"
  • FloorsCarpet, Tile, Vinyl Plank
  • Room 2 TypeLiving Room
  • Room 2 Level1
  • Room 2 Dimensions21'8" x 15'5"
  • Room 3 TypeKitchen
  • Room 3 Level1
  • Room 3 Dimensions13'5" x 13'1"
  • Room 4 TypeDining Room
  • Room 4 Level1
  • Room 4 Dimensions15'6" x 13'
  • Room 5 TypeBonus Room
  • Room 5 Level1
  • Room 5 Dimensions14'3" x 13'1"
  • Stories2
  • Room 6 TypeLaundry Room
  • Room 6 Level1
  • Room 6 Dimensions6'3" x 3'6"
  • Room 7 TypeBathroom Half
  • Room 7 Level1
  • Room 7 Dimensions9'2" x 5'3"
  • Room 8 TypePrimary BR Suite
  • Room 8 Level2
  • Room 8 Dimensions19'1" x 12'2"
  • Room 9 TypeBathroom Full
  • Room 9 Level2
  • Room 9 Dimensions8'8" x 7'4"
  • Room 10 TypeBedroom
  • Room 10 Level2
  • Room 10 Dimensions18'4" x 9'10"
  • Room 11 TypeBedroom
  • Room 11 Level2
  • Room 11 Dimensions13'8" x 12'11"
  • Room 12 TypeBedroom
  • Room 12 Level2
  • Room 12 Dimensions12'8" x 12'1"
  • Room 13 TypeBathroom Full
  • Room 13 Level2
  • Room 13 Dimensions8'8" x 7'4"

Parking

  • Parking Spaces2
  • GarageYes
  • Parking DescriptionAuto Open, Direct Entry, Driveway, Garage, Parking Spaces 6+, Paved

Building

  • Year Built1988
  • Building ConstructionWood Frame, Vinyl Siding
  • ConstructionExisting
  • Property StyleColonial, Contemporary
  • Bedrooms4
  • Bathroom3
  • Total Baths3
  • Half Bath1
  • Total Rooms10
  • Square Feet2,826
  • AG Sqft1122
  • APX Unfin Below Grade1290
  • BasementBulkhead, Concrete, Concrete Floor, Full, Exterior Stairs, Interior Stairs, Storage Space, Unfinished, Interior Access, Exterior Access, Basement Stairs
  • FoundationConcrete

Exterior

  • Exterior FeaturesDeck, Partial Fence, Garden Space, Natural Shade, Storage
  • Exterior ColorOrange
  • RoofAsphalt Shingle

Amenities

  • Accessibility Amenities1st Floor 1/2 Bathroom,1st Floor Hrd Surfce Flr, Hard Surface Flooring, Paved Parking,1st Floor Laundry
  • AmenitiesRadon Mitigation, Smoke Detector
  • PricePerSqFt245.93

Other

  • Delayed ShowingsNo
  • SeasonalNo
  • Page2882
  • Date Listed07/23/2025
  • View Count15

Rooms

  • Full Bath2

Basic Information

  • MLS Number5053031
  • MLS StatusClosed
  • StatusSLD
  • Property TypeSingle Family
  • List Price$719,900
  • Listing Agent NameAndrew Whelan
  • Broker NameRealty One Group Next Level
  • Selling Agent NamePatrick Flaven
  • Sale Price$695,000

Property

  • Acreage1.68
  • Lot DescriptionLandscaped, Level, Trail/Near Trail, Walking Trails, Near Country Club, Near Golf Course, Near Paths, Neighborhood, Near Hospital, Near School(s)
  • AreaNH-Rockingham
  • Lot42
  • DrivewayPaved
  • RoadsPaved, Public, Public Maintained Road
  • Road Frontage150

Utilities

  • Heat SystemPropane, Hot Water
  • WaterDrilled Well, Private
  • Sewer1250 Gallon, Concrete, Leach Field, Private, Septic
  • Electric200+ Amp Service, Circuit Breaker(s), Generator Ready
  • UtilitiesCable Available, Telephone Available

Map Location

Driving Directions

Broker Reciprocity 

Copyright 2026 PrimeMLS, Inc. All rights reserved. This information is deemed reliable, but not guaranteed. The data relating to real estate displayed on this display comes in part from the IDX Program of PrimeMLS. The information being provided is for consumers’ personal, non-commercial use and may not be used for any purpose other than to identify prospective properties consumers may be interested in purchasing. Data last updated July 25, 2026 8:52 PM UTC


Hi there! How can we help you?

Contact us using the form below or give us a call.

Send Us A Message:

I agree to receive marketing and customer service calls and text messages from The Merrill Bartlett Group. To opt out, you can reply 'stop' at any time or click the unsubscribe link in the emails. Consent is not a condition of purchase. Msg/data rates may apply. Msg frequency varies. Privacy Policy.

Do not fill in this field:

This site is protected by reCAPTCHA and the Google Privacy Policy and Terms of Service apply.

Hi there! How can we help you?

Contact us using the form below or give us a call.

Send Us A Message:

Do not fill in this field:

This site is protected by reCAPTCHA and the Google Privacy Policy and Terms of Service apply.

Hi there! How can we help you?

Contact us using the form below or give us a call.

Send Us A Message:

Do not fill in this field:

This site is protected by reCAPTCHA and the Google Privacy Policy and Terms of Service apply.

Do not fill in this field:

This site is protected by reCAPTCHA and the Google Privacy Policy and Terms of Service apply.

Do not fill in this field:

This site is protected by reCAPTCHA and the Google Privacy Policy and Terms of Service apply.

Do not fill in this field:

This site is protected by reCAPTCHA and the Google Privacy Policy and Terms of Service apply.

$

Do not fill in this field:

This site is protected by reCAPTCHA and the Google Privacy Policy and Terms of Service apply.