Listing Tools

Listed by Michelle Healy of BHHS Verani Londonderry (michelle.healy@verani.com)

Listing Sold by Four Points Real Estate
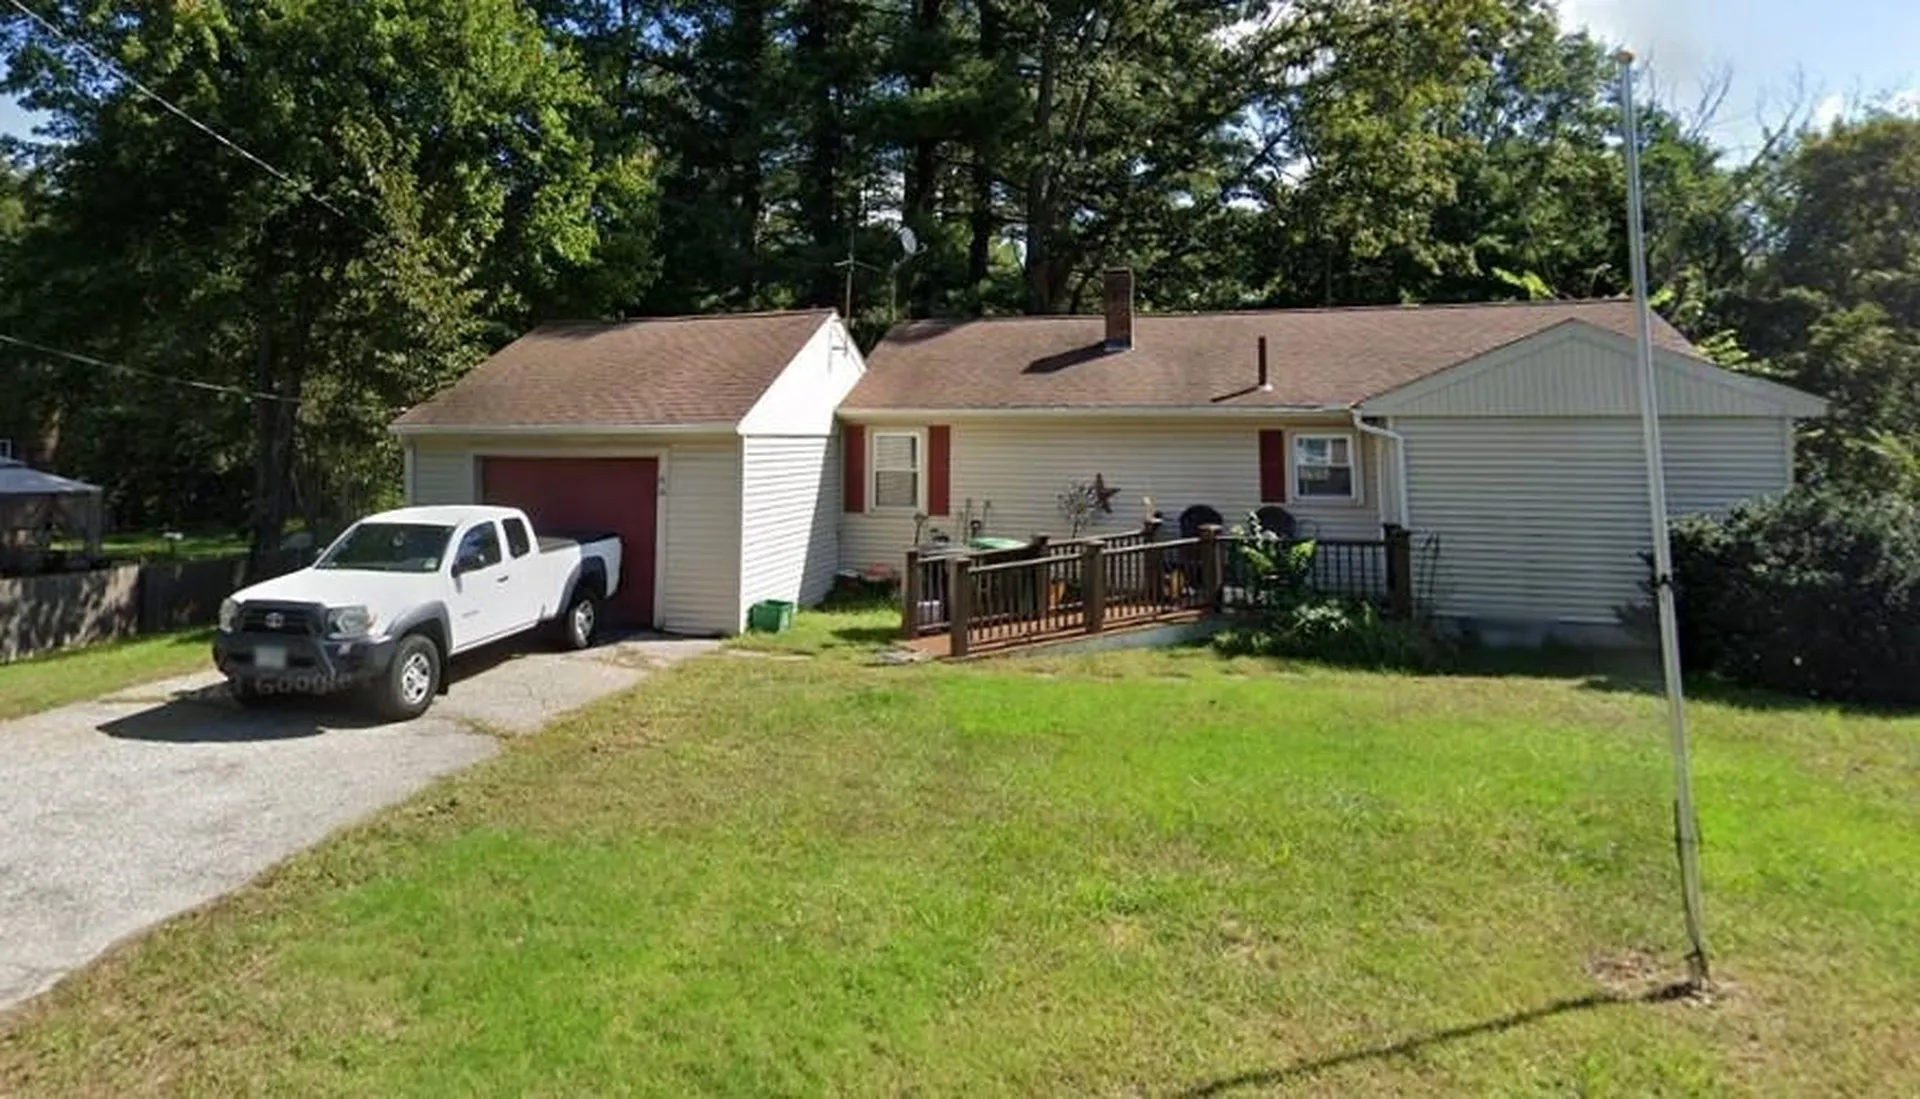
What a perfect time for a Fall project. 2+ bedroom Ranch on .367 acres. A very popular location in south Nashua with a large, wooded lot. With the right finishes, you can bring this home right back to life. 2 bedrooms and 1 full bath on the main level. Lower level is ready for renovations with an open concept bonus room, daylight walkout slider to the yard and an extra finished room for a home office or bonus bedroom. Home is on public water and private septic with natural gas for the boiler. There's also a pellet stove in the basement for auxiliary heat. This one will need work, but it's priced to sell. Home also features laundry in the basement, a one car garage, ample parking and ramp access from the street. It'll require some time and effort but well worth it for this lot and location. Easy access to Rt 111 and just over the MA border. Great proximity to all Nashua conveniences with a rural feel. Put this one on your list. It will be popular.

More Info

Tax Information

  • Tax Year2025

Location

  • Building Number28
  • StreetCountryside Drive
  • TownNashua
  • StateNH
  • Zip03062
  • CountyHillsborough
  • DistrictNashua School District
  • Elementary SchoolMain Dunstable Elementary Sch
  • Junior HighElm Street Middle School
  • High SchoolNashua High School South
  • Map176
  • Flood Zone Y/NUnknown
  • Address28 Countryside Drive

Exterior

  • Exterior ColorBeige
  • RoofAsphalt Shingle

Amenities

  • PricePerSqFt389

Parking

  • Parking Spaces1
  • GarageYes

Building

  • Year Built1955
  • Building ConstructionWood Frame
  • ConstructionExisting
  • Property StyleRanch
  • Bedrooms2
  • Bathroom1
  • Total Baths1
  • Total Rooms6
  • Square Feet964
  • APX Unfin Below Grade964
  • BasementPartially Finished
  • FoundationConcrete

Interior

  • Room 1 TypeEat-in Kitchen
  • Room 1 Level1
  • Room 2 TypeLiving Room
  • Room 2 Level1
  • Room 3 TypeBedroom
  • Room 3 Level1
  • Room 4 TypeBedroom
  • Room 4 Level1
  • Room 5 TypeDen
  • Room 5 LevelBasement
  • Stories1
  • Room 6 TypeBonus Room
  • Room 6 LevelBasement

Rooms

  • Full Bath1

Basic Information

  • MLS Number5058609
  • MLS StatusClosed
  • StatusSLD
  • Property TypeSingle Family
  • List Price$339,900
  • Listing Agent NameMichelle Healy
  • Broker NameBHHS Verani Londonderry
  • Selling Agent NameDavid Greco
  • Sale Price$375,000

Property

  • Acreage0.36
  • Lot DescriptionSloping
  • AreaNH-Hillsborough
  • Lot2236
  • DrivewayPaved
  • RoadsPublic

Utilities

  • Heat SystemOil, Baseboard, Hot Water
  • WaterPublic
  • SewerPrivate, Septic
  • ElectricCircuit Breaker(s)
  • UtilitiesCable at Site, Gas On-Site, Underground Utilities

Other

  • Delayed ShowingsNo
  • SeasonalNo
  • Page1033
  • Date Listed08/28/2025
  • View Count8

Map Location

Driving Directions

Broker Reciprocity 

Copyright 2026 PrimeMLS, Inc. All rights reserved. This information is deemed reliable, but not guaranteed. The data relating to real estate displayed on this display comes in part from the IDX Program of PrimeMLS. The information being provided is for consumers’ personal, non-commercial use and may not be used for any purpose other than to identify prospective properties consumers may be interested in purchasing. Data last updated July 17, 2026 3:57 PM UTC


Hi there! How can we help you?

Contact us using the form below or give us a call.

Send Us A Message:

I agree to receive marketing and customer service calls and text messages from The Merrill Bartlett Group. To opt out, you can reply 'stop' at any time or click the unsubscribe link in the emails. Consent is not a condition of purchase. Msg/data rates may apply. Msg frequency varies. Privacy Policy.

Do not fill in this field:

This site is protected by reCAPTCHA and the Google Privacy Policy and Terms of Service apply.

Hi there! How can we help you?

Contact us using the form below or give us a call.

Send Us A Message:

Do not fill in this field:

This site is protected by reCAPTCHA and the Google Privacy Policy and Terms of Service apply.

Hi there! How can we help you?

Contact us using the form below or give us a call.

Send Us A Message:

Do not fill in this field:

This site is protected by reCAPTCHA and the Google Privacy Policy and Terms of Service apply.

Do not fill in this field:

This site is protected by reCAPTCHA and the Google Privacy Policy and Terms of Service apply.

Do not fill in this field:

This site is protected by reCAPTCHA and the Google Privacy Policy and Terms of Service apply.

Do not fill in this field:

This site is protected by reCAPTCHA and the Google Privacy Policy and Terms of Service apply.

$

Do not fill in this field:

This site is protected by reCAPTCHA and the Google Privacy Policy and Terms of Service apply.