Listing Tools

Listed by (Cell: 603-562-5186), Kathy Boot of LPT Realty

Listing Sold by Keller Williams Realty-Metropolitan
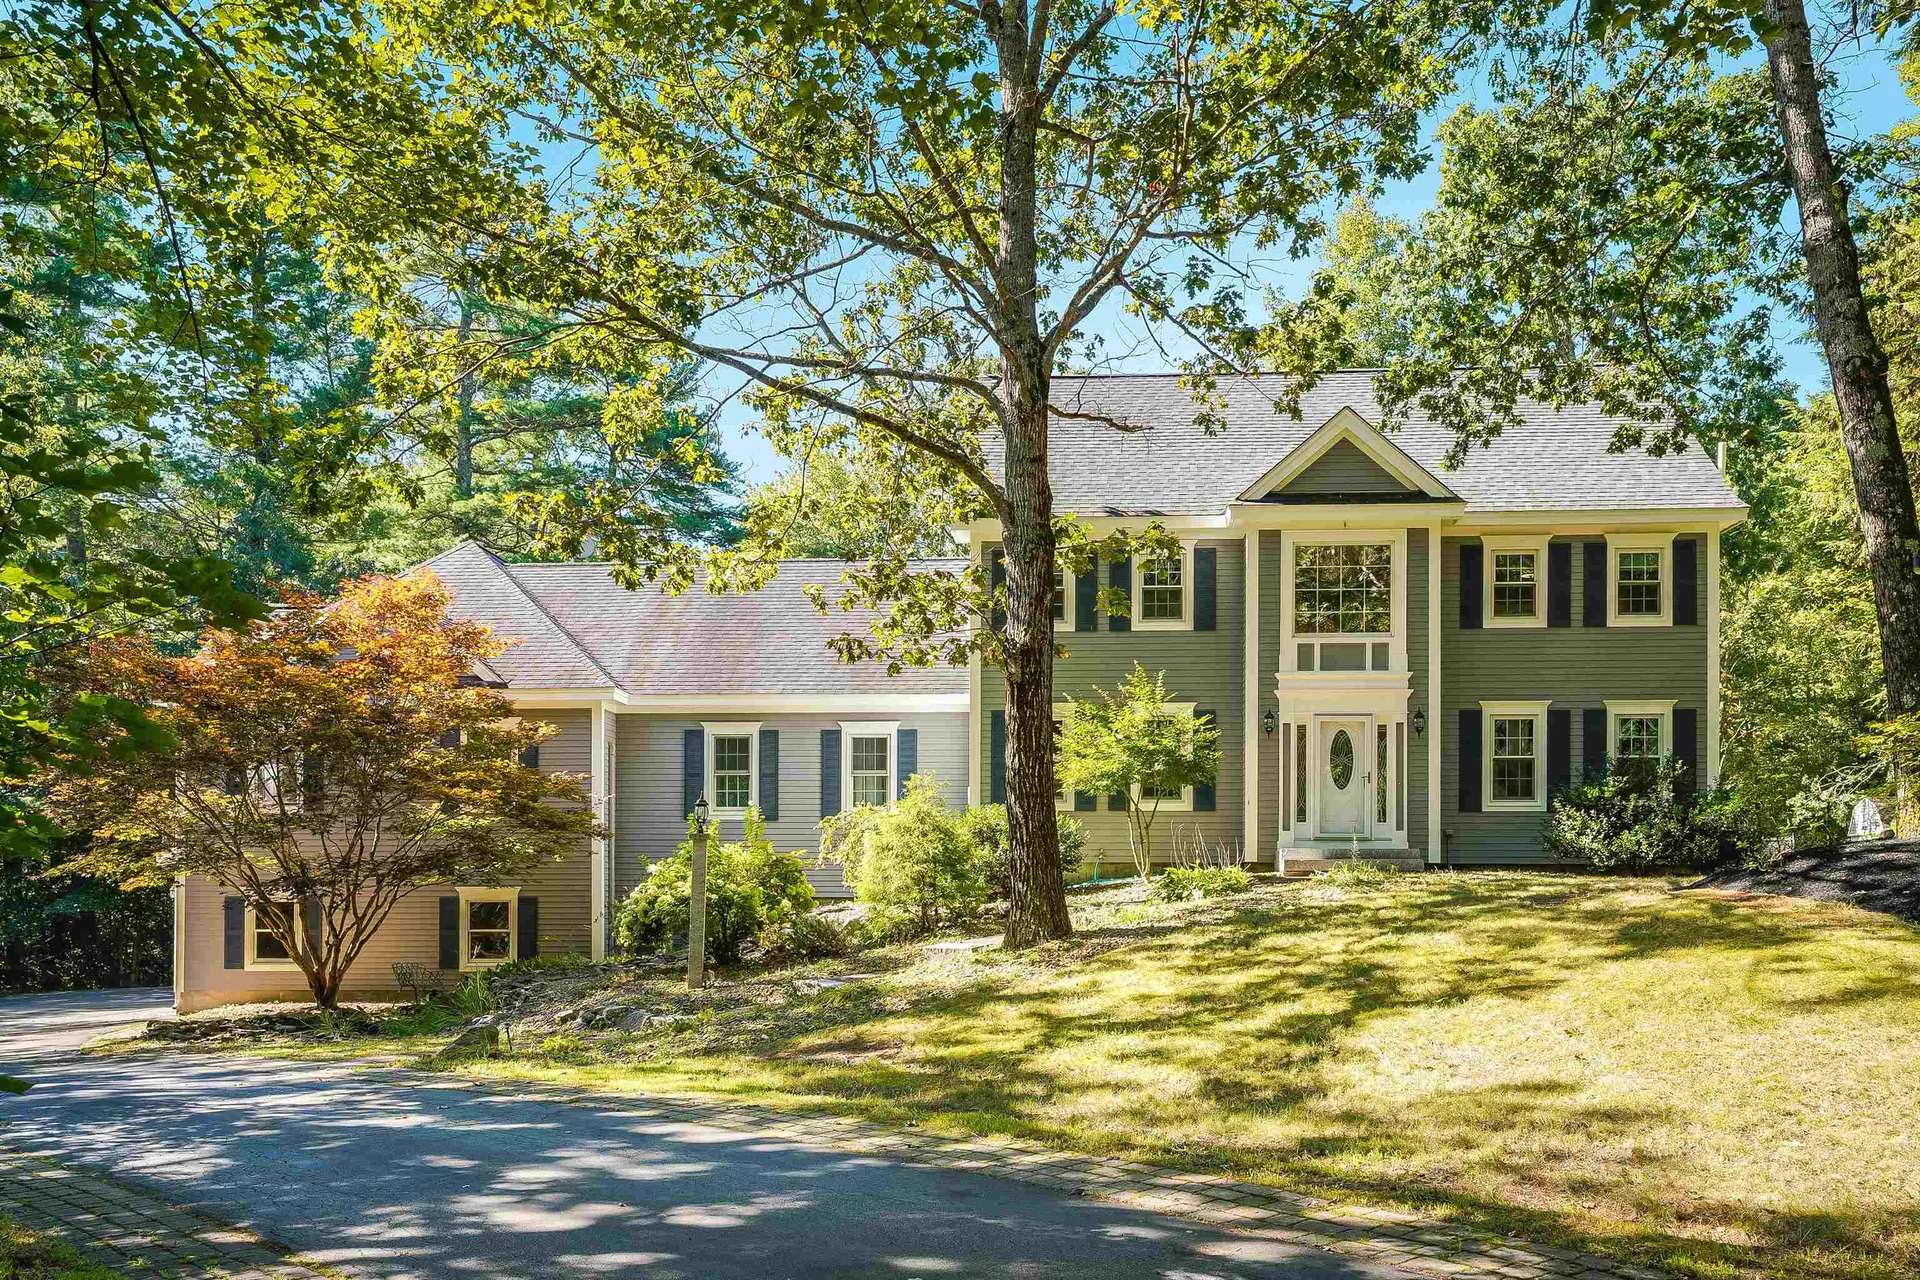
Price reduced. Easily reachable to NH coastal beaches, Manchester and Boston-Logan airports, plus NH major highways in this capacious, freshly painted home with a well tended, in-ground pool with new pump. Sited in an established neighborhood of fine homes, there's plenty of room for everyone! The home provides 3 levels of living, a collared-ceiling family room with gleaming wooden floors, tiled and wooden floors throughout, 2 primary ensuite bedrooms, a year round circular sunroom, a rebuilt chimney with new full cap with protective coating and much more. The family room fireplace broadcasts warmth to this relaxing space where one can stream movies or listen to music with whole-house surround sound wiring & speakers The home has 2 hot water heating systems, one a new on-demand & one running from a stand-alone water heater off the furnace. Enjoy your 3 car garage with a 4th bay for motorcycles/garden tools. Love the privacy and quiet as the property is located at the end of a dead-end road with walking trails right out your backyard. On chilly nights start your own outdoor fires in the exterior stone built fireplace and pull up some chairs and the smore accoutrements. In summer the pool is a welcome treat for family and guests alike. Please watch the 2 minute walk through video & see photos. 24 hour notice; afternoon showings. AGENT INTEREST. Sold "AS-IS"; inspections welcome, walk away, but seller won't fix.

More Info

Tax Information

  • Tax Year2024

Location

  • Building Number150
  • StreetSpruce Lane
  • TownAuburn
  • StateNH
  • Zip03032
  • CountyRockingham
  • DistrictAuburn
  • Elementary SchoolAuburn Village School
  • Junior HighAuburn Village School
  • High SchoolPinkerton Academy
  • Map11
  • Flood Zone Y/NNo
  • Address150 Spruce Lane

Interior

  • Interior FeaturesCeiling Fan, Dining Area, Gas Fireplace, Fireplace Screens/Equip, Wood Fireplace,1 Fireplace, Kitchen Island, Kitchen/Dining, Primary BR w/ BA, Natural Light, Natural Woodwork, Other, Skylight, Soaking Tub, Indoor Storage, Surround Sound Wiring, Vaulted Ceiling, Walk-in
  • Room 1 TypeKitchen
  • Room 1 Level1
  • Room 2 TypeDining Room
  • Room 2 Level1
  • Room 3 TypeLiving Room
  • Room 3 Level2
  • Room 4 TypeFamily Room
  • Room 4 Level1
  • Room 5 TypeOffice/Study
  • Room 5 Level1
  • Stories2
  • Room 6 TypeMudroom
  • Room 6 LevelBasement
  • Room 7 TypePrimary BR Suite
  • Room 7 Level1
  • Room 8 TypePrimary BR Suite
  • Room 8 Level2
  • Room 9 TypeBedroom
  • Room 9 Level2
  • Room 10 TypeBedroom
  • Room 10 Level2
  • Room 11 TypeBedroom
  • Room 11 Level2
  • Room 12 TypeGreat Room
  • Room 12 Level1
  • Room 13 TypeSunroom
  • Room 13 Level1
  • Room 14 TypeLoft
  • Room 14 Level1

Parking

  • Parking Spaces4
  • GarageYes
  • Parking DescriptionDirect Entry, Garage, On-Site, Parking Spaces 3, Attached

Building

  • Year Built1993
  • Building ConstructionWood Frame, Clapboard Exterior, Wood Exterior
  • ConstructionExisting
  • Property StyleColonial
  • Bedrooms4
  • Bathroom5
  • Total Baths5
  • 3/4 Baths1
  • Half Bath1
  • Total Rooms14
  • Square Feet4,978
  • APX Unfin Below Grade278
  • BasementFinished, Frost Wall, Full, Storage Space, Unfinished, Walkout, Basement Stairs
  • FoundationConcrete

Utilities

  • Heat SystemPropane, Wood, Baseboard, Direct Vent, Hot Water
  • WaterDrilled Well, On-Site Well Exists, Private
  • SewerPrivate, Septic
  • Electric200+ Amp Service, Generator
  • UtilitiesCable, Underground Utilities

Rooms

  • Full Bath3

Basic Information

  • MLS Number5060054
  • MLS StatusClosed
  • StatusSLD
  • Property TypeSingle Family
  • List Price$1,065,000
  • Listing Agent NameHarold Buddy Pope
  • Broker NameEast Key Realty
  • Selling Agent NameGreg Powers
  • Sale Price$1,015,000

Property

  • Acreage2.19
  • Lot DescriptionCountry Setting, Landscaped, Recreational, Secluded, Trail/Near Trail, Walking Trails, Wooded
  • AreaNH-Rockingham
  • Lot45
  • DrivewayPaved
  • RoadsDead End, Paved, Public

Exterior

  • Exterior FeaturesBuilding, Deck, Gazebo, Natural Shade, Outbuilding, Patio, In-Ground Pool, Window Screens, Built in Gas Grill
  • RoofAsphalt Shingle

Amenities

  • AmenitiesAir Conditioner, Window AC, CO Detector, Smoke Detector, Battery Smoke Detector, Hardwired Smoke Detector, HW/Batt Smoke Detector, Gas Stove
  • PricePerSqFt293.86

Other

  • Delayed ShowingsNo
  • SeasonalNo
  • Page1497
  • Date Listed09/06/2025
  • View Count3

Map Location

Driving Directions

Broker Reciprocity 

Copyright 2026 PrimeMLS, Inc. All rights reserved. This information is deemed reliable, but not guaranteed. The data relating to real estate displayed on this display comes in part from the IDX Program of PrimeMLS. The information being provided is for consumers’ personal, non-commercial use and may not be used for any purpose other than to identify prospective properties consumers may be interested in purchasing. Data last updated July 20, 2026 2:39 PM UTC


Hi there! How can we help you?

Contact us using the form below or give us a call.

Send Us A Message:

I agree to receive marketing and customer service calls and text messages from The Merrill Bartlett Group. To opt out, you can reply 'stop' at any time or click the unsubscribe link in the emails. Consent is not a condition of purchase. Msg/data rates may apply. Msg frequency varies. Privacy Policy.

Do not fill in this field:

This site is protected by reCAPTCHA and the Google Privacy Policy and Terms of Service apply.

Hi there! How can we help you?

Contact us using the form below or give us a call.

Send Us A Message:

Do not fill in this field:

This site is protected by reCAPTCHA and the Google Privacy Policy and Terms of Service apply.

Hi there! How can we help you?

Contact us using the form below or give us a call.

Send Us A Message:

Do not fill in this field:

This site is protected by reCAPTCHA and the Google Privacy Policy and Terms of Service apply.

Do not fill in this field:

This site is protected by reCAPTCHA and the Google Privacy Policy and Terms of Service apply.

Do not fill in this field:

This site is protected by reCAPTCHA and the Google Privacy Policy and Terms of Service apply.

Do not fill in this field:

This site is protected by reCAPTCHA and the Google Privacy Policy and Terms of Service apply.

$

Do not fill in this field:

This site is protected by reCAPTCHA and the Google Privacy Policy and Terms of Service apply.