Listing Tools

Listed by Catherine McCauley of Ocean to Lakes Realty

Listing Sold by REAL Broker NH, LLC
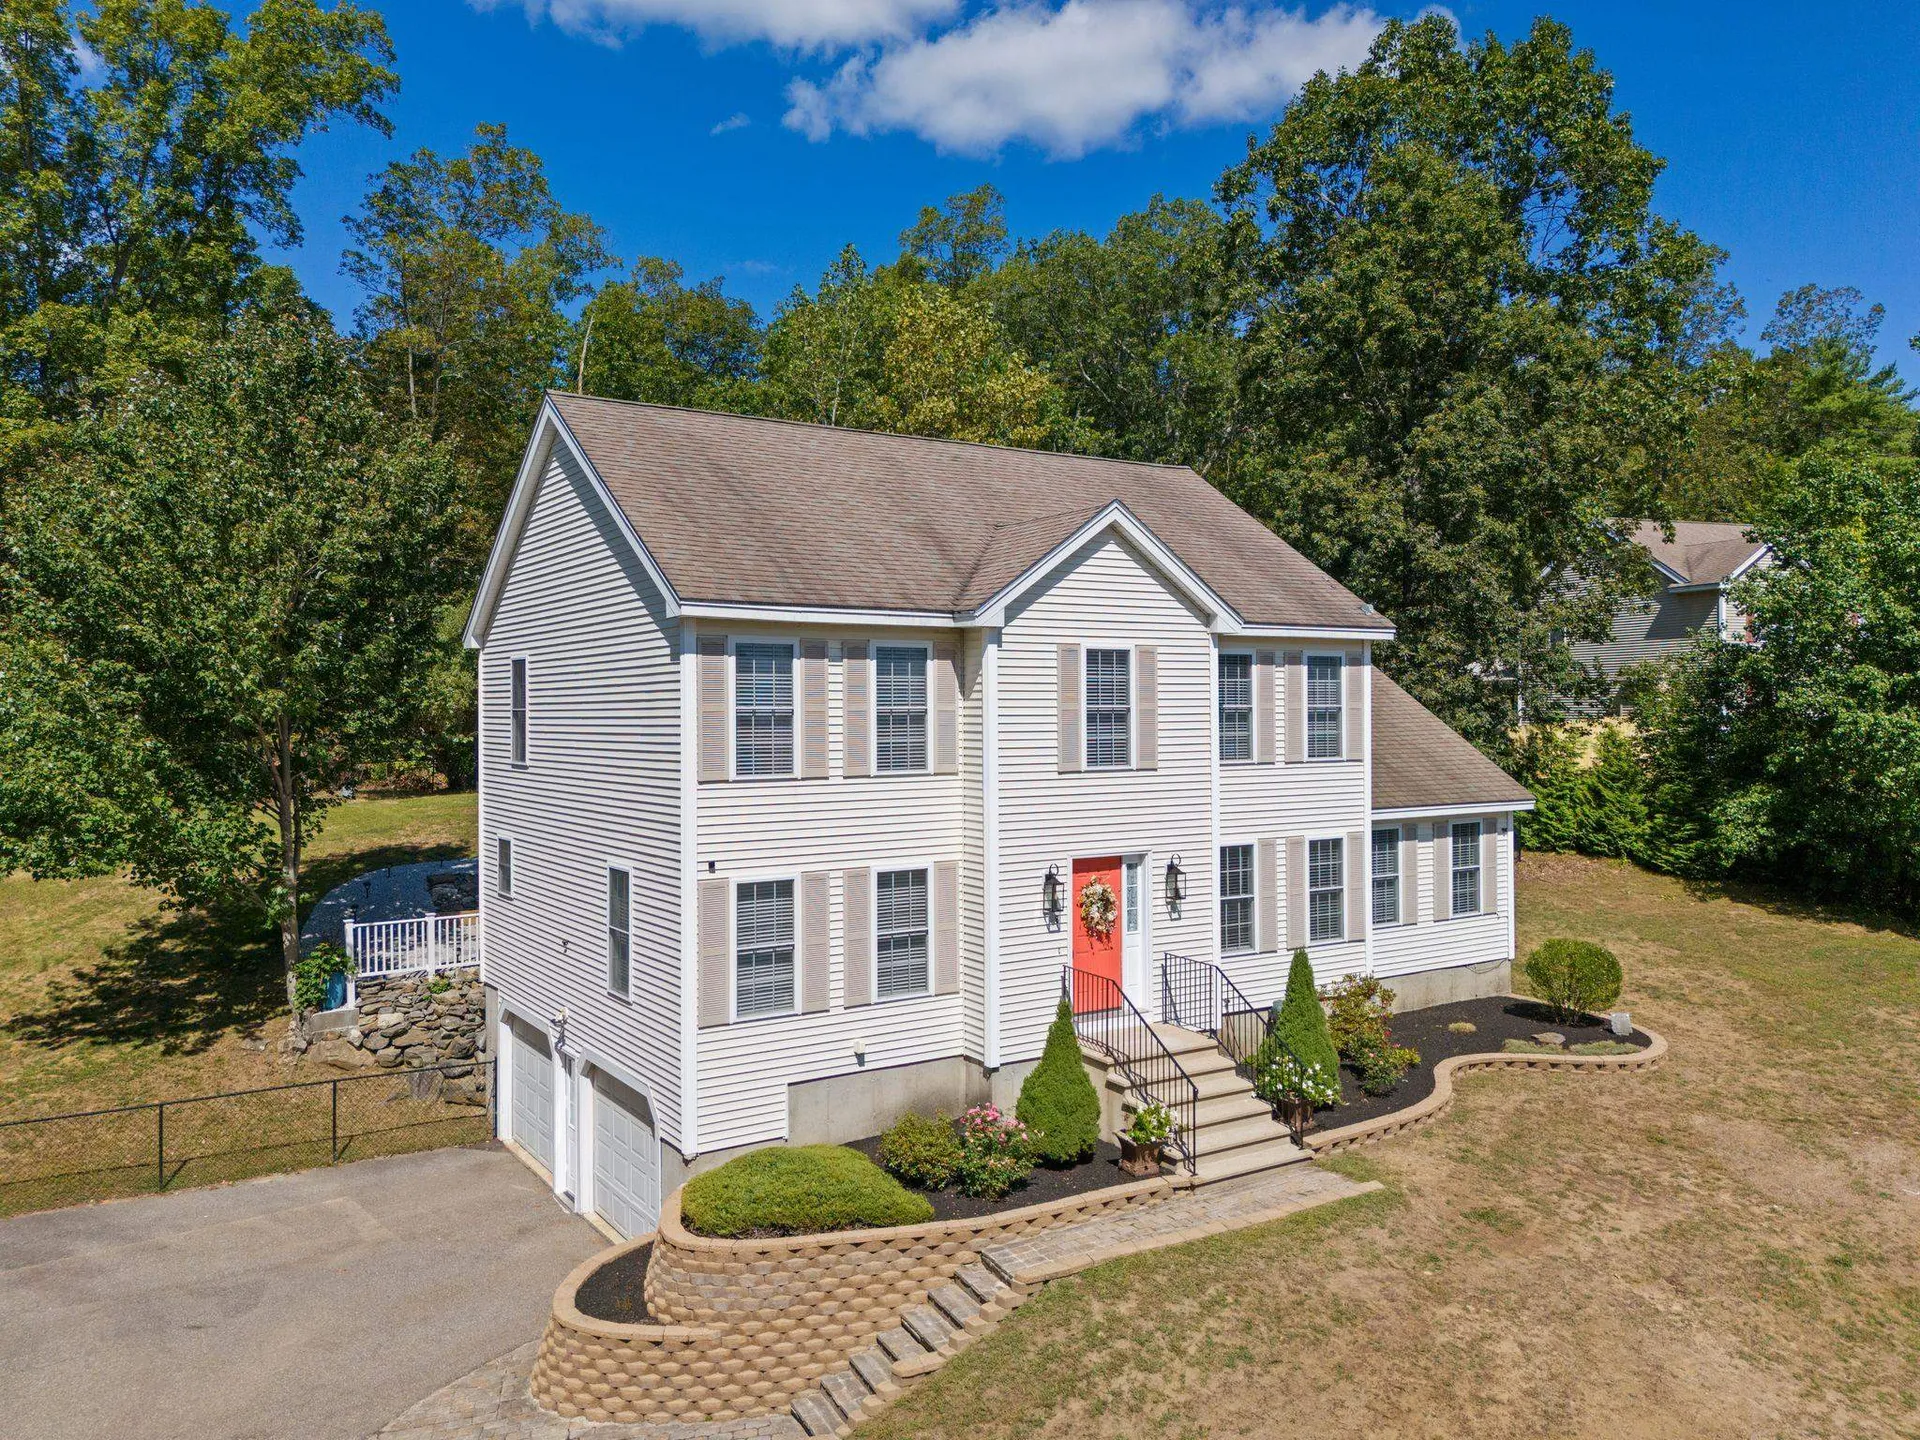
New price!! MOVE IN READY Colonial boasts 4 bedrooms and 2 ½ bathrooms. Perched on a hill this home has beautiful hardwood floors recently refinished. Fresh paint throughout makes this a move in ready home! The welcoming foyer leads into the kitchen with new quartz countertops, sink and faucet. You'll enjoy the eat-in kitchen while cooking on the gas range, relaxing at the center island and having a walk-in pantry for your dry goods! In addition, there is a formal dining room and another space for a home office. The spacious living room has vaulted ceilings, a gas fireplace and lots of natural light. There is a 1st floor laundry room and refreshed ½ bath. The Primary suite is on the 2nd floor with a walk-in closet and updated full bath. There are 3 more bedrooms plus a full bath for family or guests. The full basement has a finished work out room, utility room and a 2 car garage under providing direct entry into your home. Wonderful backyard for entertaining features a Gazebo on a large concrete patio. Fenced in backyard for your pets or play. Conveniently located with easy access to schools, shopping and Route 101. Just 30 minutes to the Manchester-Boston Regional Airport and close to Portsmouth and the Seacoast beaches. Open House - Saturday, October 11th from 11:30 to 1:30.

More Info

Basic Information

  • PricePerSqFt279.17

Basic Information

  • MLS Number5061284
  • MLS StatusClosed
  • StatusSLD
  • Property TypeSingle Family
  • List Price$660,000
  • Listing Agent NameCatherine McCauley
  • Broker NameOcean to Lakes Realty
  • Selling Agent NameJanelle Bohan
  • Sale Price$670,000

Property

  • Acreage0.9
  • Lot DescriptionCountry Setting, Landscaped, Sloping, Wooded, Near Shopping, Neighborhood
  • AreaNH-Rockingham
  • Lot30
  • DrivewayPaved
  • RoadsPaved, Public
  • Road Frontage141

Utilities

  • Heat SystemPropane, Hot Air
  • WaterPrivate
  • SewerPrivate, Septic
  • Electric200+ Amp Service, Circuit Breaker(s)
  • UtilitiesCable, Propane

Other

  • Delayed ShowingsNo
  • SeasonalNo
  • Page744
  • Date Listed09/14/2025
  • View Count11

Tax Information

  • Tax Year2025

Rooms

  • Full Bath2

Location

  • Building Number8
  • StreetSherman Drive
  • TownRaymond
  • StateNH
  • Zip03077
  • CountyRockingham
  • SubdivisionWatson Hill Estates II
  • DistrictRaymond
  • Elementary SchoolLamprey River Elementary
  • Junior HighIber Holmes Gove Middle Sch
  • High SchoolRaymond High School
  • Map14
  • Flood Zone Y/NNo
  • Address8 Sherman Drive

Interior

  • Interior FeaturesCathedral Ceiling, Ceiling Fan, Gas Fireplace, Kitchen Island, Kitchen/Dining, Primary BR w/ BA, Walk-in Closet,1st Floor Laundry
  • Room 1 TypeKitchen/Dining
  • Room 1 Level1
  • FloorsHardwood, Laminate
  • Room 2 TypeDining Room
  • Room 2 Level1
  • Room 3 TypeFoyer
  • Room 3 Level1
  • Room 4 TypeFamily Room
  • Room 4 Level1
  • Room 5 TypeGreat Room
  • Room 5 Level1
  • Stories2
  • Room 6 TypeLaundry Room
  • Room 6 Level1
  • Room 7 TypeBathroom Half
  • Room 7 Level1
  • Room 8 TypeBedroom
  • Room 8 Level2
  • Room 9 TypeBedroom
  • Room 9 Level2
  • Room 10 TypeBedroom
  • Room 10 Level2
  • Room 11 TypeBathroom Full
  • Room 11 Level2
  • Room 12 TypeBedroom with Bath
  • Room 12 Level2
  • Room 13 TypeExercise Room
  • Room 13 LevelBasement
  • Room 14 TypeUtility Room
  • Room 14 LevelBasement

Parking

  • Parking Spaces2
  • GarageYes
  • Parking DescriptionAuto Open, Direct Entry, Finished, Driveway, Parking Spaces 2, Parking Spaces 4, Paved, Attached

Building

  • Year Built2004
  • Building ConstructionVinyl Siding
  • ConstructionExisting
  • Property StyleColonial
  • Bedrooms4
  • Bathroom3
  • Total Baths3
  • Half Bath1
  • Total Rooms9
  • Square Feet3,124
  • APX Unfin Below Grade644
  • BasementConcrete, Finished, Full, Interior Stairs
  • FoundationConcrete

Exterior

  • Exterior FeaturesDog Fence, Other, Patio, Shed
  • RoofAsphalt Shingle

Map Location

Driving Directions

Broker Reciprocity 

Copyright 2026 PrimeMLS, Inc. All rights reserved. This information is deemed reliable, but not guaranteed. The data relating to real estate displayed on this display comes in part from the IDX Program of PrimeMLS. The information being provided is for consumers’ personal, non-commercial use and may not be used for any purpose other than to identify prospective properties consumers may be interested in purchasing. Data last updated September 21, 2026 4:39 PM UTC


Hi there! How can we help you?

Contact us using the form below or give us a call.

Send Us A Message:

I agree to receive marketing and customer service calls and text messages from The Merrill Bartlett Group. To opt out, you can reply 'stop' at any time or click the unsubscribe link in the emails. Consent is not a condition of purchase. Msg/data rates may apply. Msg frequency varies. Privacy Policy.

Do not fill in this field:

This site is protected by reCAPTCHA and the Google Privacy Policy and Terms of Service apply.

Hi there! How can we help you?

Contact us using the form below or give us a call.

Send Us A Message:

Do not fill in this field:

This site is protected by reCAPTCHA and the Google Privacy Policy and Terms of Service apply.

Hi there! How can we help you?

Contact us using the form below or give us a call.

Send Us A Message:

Do not fill in this field:

This site is protected by reCAPTCHA and the Google Privacy Policy and Terms of Service apply.

Do not fill in this field:

This site is protected by reCAPTCHA and the Google Privacy Policy and Terms of Service apply.

Do not fill in this field:

This site is protected by reCAPTCHA and the Google Privacy Policy and Terms of Service apply.

Do not fill in this field:

This site is protected by reCAPTCHA and the Google Privacy Policy and Terms of Service apply.

$

Do not fill in this field:

This site is protected by reCAPTCHA and the Google Privacy Policy and Terms of Service apply.