Listing Tools

Listed by Susan Tisbert of Susan J Tisbert Realty

Listing Sold by EXP Realty
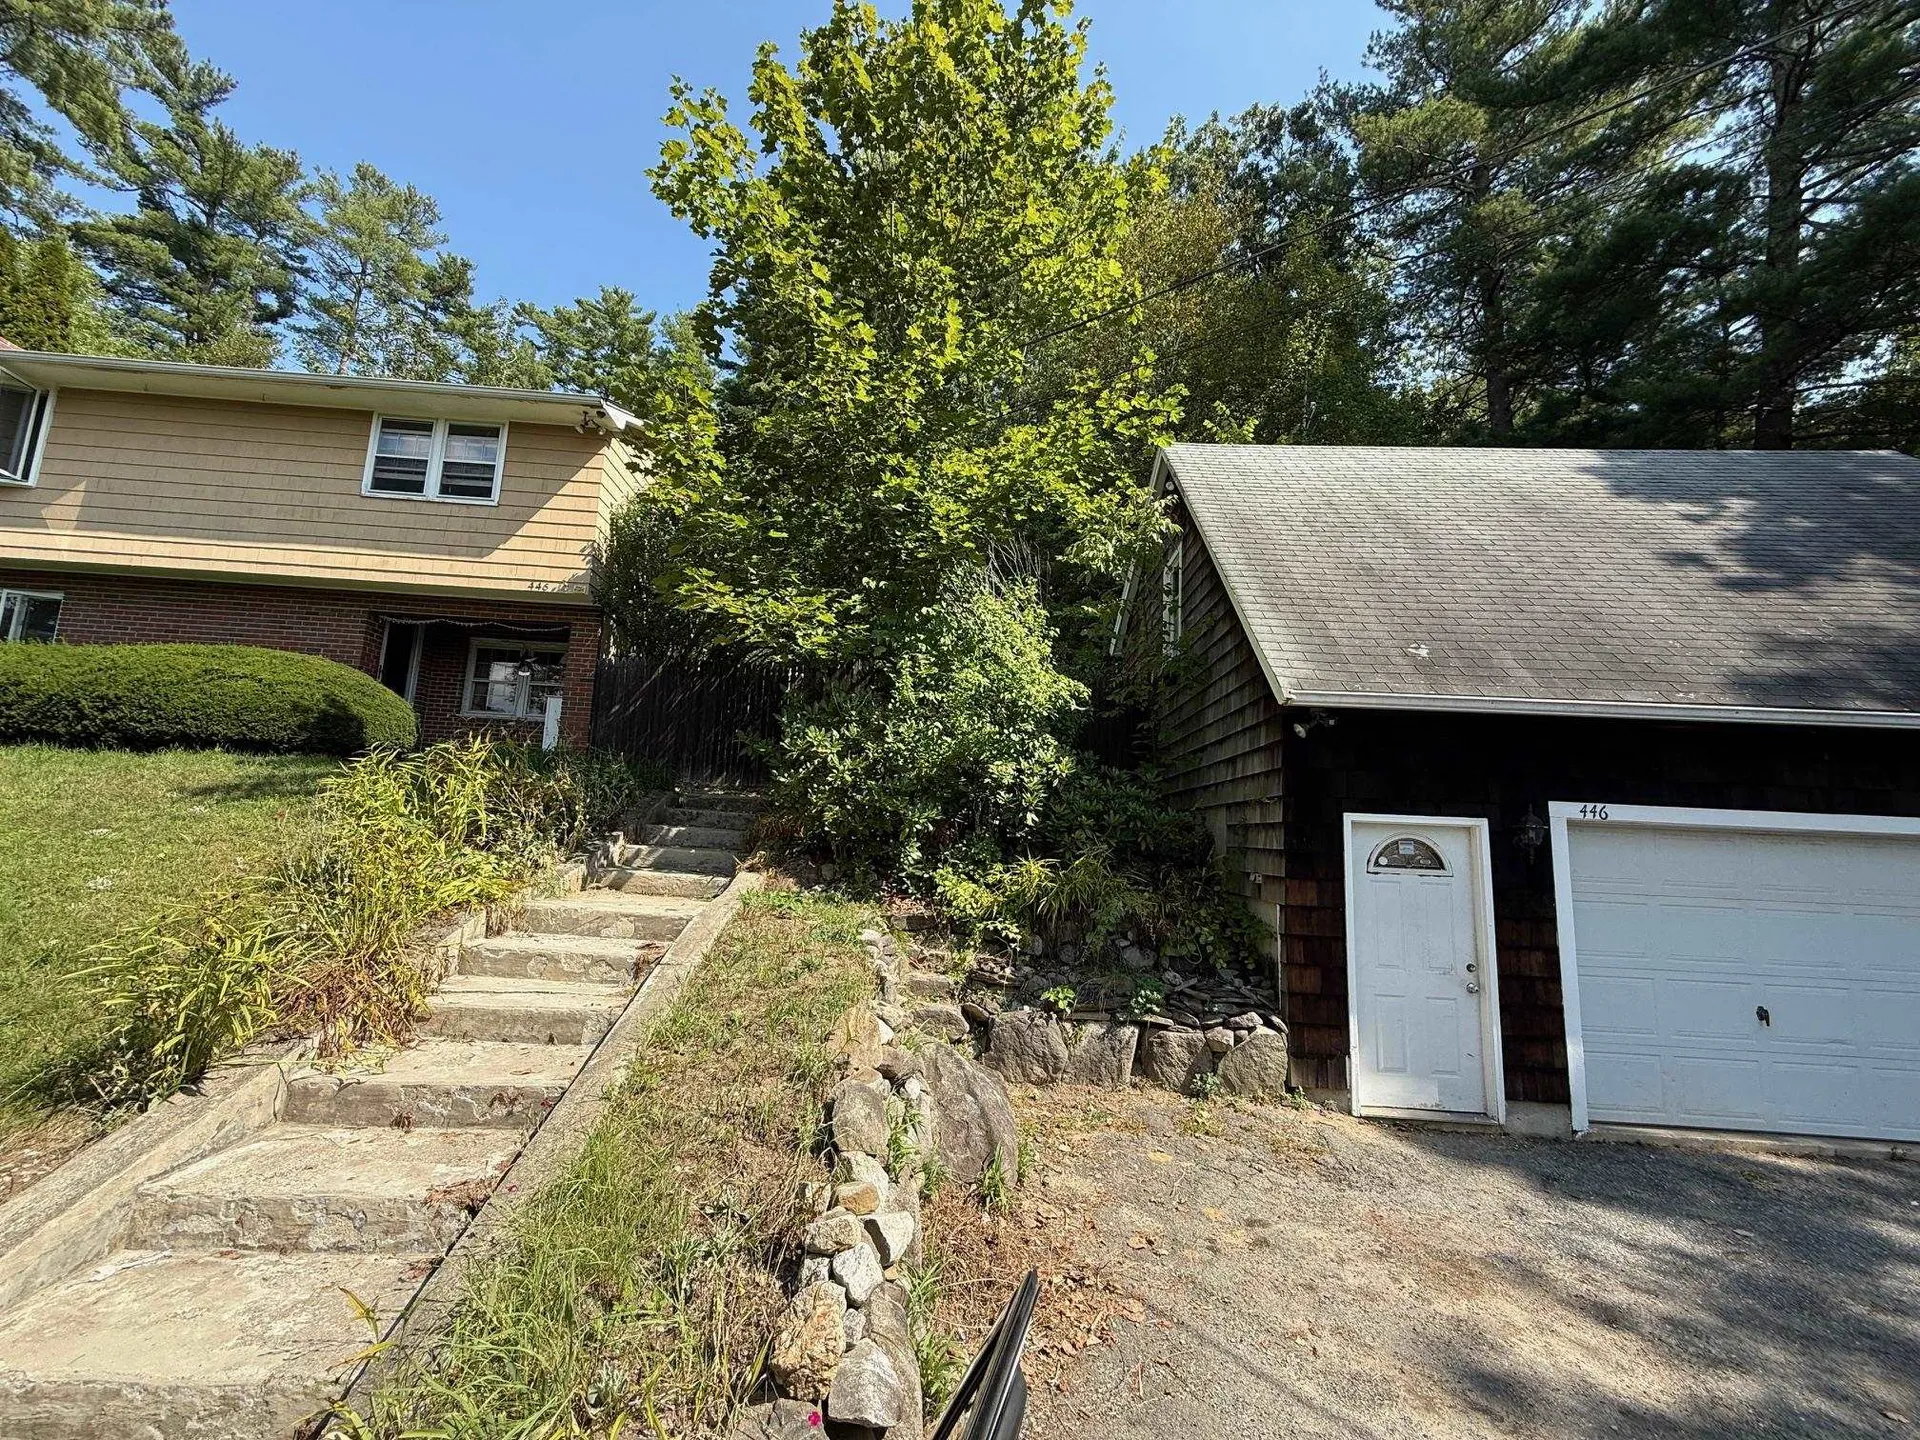
NOT A DRIVEBY! This home sits on a wooded acre of land, where you'll find a road that goes up the hill to a wonderful respite, for playful gatherings or just to relax. Enter home through the covered porch, to a family room with brick hearth and pellet stove and another huge room used as a dining room, either could be a guest room. Upstairs there's a big living room with care-free vinyl "wood-look" flooring and a combined dining/kitchen w/backsplash & stainless sinks, that open to a heated enclosed mudroom w/woodstove. Property features hidden 18' A/G pool w/fountain, heated she-shed, 2 car garage, generator and hookup, gardening shelves and huge deck off the back (TV included). There's even a 3/4 bath in L/L in case you'd like to spiff it up and have company over. A little imagination and elbow grease could turn this property into a vacation at home. Come to open house Sunday Oct. 12th from 1-3 PM. Subject to Seller closing on purchase.

More Info

Tax Information

  • Tax Year2024

Location

  • Building Number446
  • StreetMammoth Road
  • TownPelham
  • StateNH
  • Zip03076
  • CountyHillsborough
  • Elementary SchoolPelham Elementary School
  • Junior HighPelham Memorial School
  • High SchoolPelham High School
  • Map28
  • Flood Zone Y/NNo
  • Address446 Mammoth Road

Interior

  • Interior FeaturesCeiling Fan, Dining Area,1 Fireplace, Hearth, Kitchen/Dining, Laundry Hook-ups, Soaking Tub, Wood Stove Hook-up, Wood Stove Insert, Basement Laundry
  • Room 1 TypeFamily Room
  • Room 1 Level1
  • FloorsCarpet, Laminate, Vinyl
  • Room 2 TypeBonus Room
  • Room 2 Level1
  • Room 3 TypeBathroom Three Quarter
  • Room 3 Level1
  • Room 4 TypeLiving Room
  • Room 4 Level2
  • Room 5 TypeEat-in Kitchen
  • Room 5 Level2
  • Stories2
  • Room 6 TypePrimary Bedroom
  • Room 6 Level2
  • Room 7 TypeBedroom
  • Room 7 Level2
  • Room 8 TypeBathroom Full
  • Room 8 Level2

Parking

  • Parking Spaces2
  • GarageYes
  • Parking DescriptionStorage Above, Driveway, Off Street, Parking Spaces 5 - 10, Paved, Detached

Building

  • Year Built1980
  • Building ConstructionWood Frame
  • ConstructionExisting
  • Property StyleRaised Ranch
  • Bedrooms2
  • Bathroom2
  • Total Baths2
  • 3/4 Baths1
  • Total Rooms7
  • Square Feet1,753
  • AG Sqft120
  • APX Unfin Below Grade334
  • BasementConcrete, Partially Finished, Storage Space, Interior Access
  • FoundationConcrete

Exterior

  • Exterior FeaturesDeck, Garden Space, Outbuilding, Above Ground Pool, Shed
  • Exterior ColorGold
  • RoofAsphalt Shingle

Amenities

  • AmenitiesPellet Stove, Wood Stove, Portable Generator
  • PricePerSqFt418.56

Other

  • Delayed ShowingsYes
  • Date Showings Begin2025-09-20
  • SeasonalNo
  • Foot Print Dim38' X 24/26'
  • Page1820
  • Date Listed09/15/2025
  • View Count5

Rooms

  • Full Bath1

Basic Information

  • MLS Number5061414
  • MLS StatusClosed
  • StatusSLD
  • Property TypeSingle Family
  • List Price$475,000
  • Listing Agent NameSusan Tisbert
  • Broker NameSusan J Tisbert Realty
  • Selling Agent NameDebra Bruno
  • Sale Price$460,000

Property

  • Acreage1
  • Lot DescriptionCountry Setting, Rolling, Wooded, Near Shopping, Rural, Near School(s)
  • AreaNH-Hillsborough
  • Lot39
  • DrivewayPaved
  • RoadsPublic Maintained Road
  • Road Frontage200

Utilities

  • Heat SystemMulti Fuel, Baseboard, Electric, Forced Air
  • WaterPrivate
  • SewerPrivate
  • Electric200+ Amp Service,220 Volt, Circuit Breaker(s), Generator, Generator Ready
  • UtilitiesCable

Map Location

Driving Directions

Broker Reciprocity 

Copyright 2026 PrimeMLS, Inc. All rights reserved. This information is deemed reliable, but not guaranteed. The data relating to real estate displayed on this display comes in part from the IDX Program of PrimeMLS. The information being provided is for consumers’ personal, non-commercial use and may not be used for any purpose other than to identify prospective properties consumers may be interested in purchasing. Data last updated August 25, 2026 4:07 AM UTC


Hi there! How can we help you?

Contact us using the form below or give us a call.

Send Us A Message:

I agree to receive marketing and customer service calls and text messages from The Merrill Bartlett Group. To opt out, you can reply 'stop' at any time or click the unsubscribe link in the emails. Consent is not a condition of purchase. Msg/data rates may apply. Msg frequency varies. Privacy Policy.

Do not fill in this field:

This site is protected by reCAPTCHA and the Google Privacy Policy and Terms of Service apply.

Hi there! How can we help you?

Contact us using the form below or give us a call.

Send Us A Message:

Do not fill in this field:

This site is protected by reCAPTCHA and the Google Privacy Policy and Terms of Service apply.

Hi there! How can we help you?

Contact us using the form below or give us a call.

Send Us A Message:

Do not fill in this field:

This site is protected by reCAPTCHA and the Google Privacy Policy and Terms of Service apply.

Do not fill in this field:

This site is protected by reCAPTCHA and the Google Privacy Policy and Terms of Service apply.

Do not fill in this field:

This site is protected by reCAPTCHA and the Google Privacy Policy and Terms of Service apply.

Do not fill in this field:

This site is protected by reCAPTCHA and the Google Privacy Policy and Terms of Service apply.

$

Do not fill in this field:

This site is protected by reCAPTCHA and the Google Privacy Policy and Terms of Service apply.