Listing Tools

Listed by Linton Scarlett of EXP Realty (Cell: 978-482-7555)

Listing Sold by Monument Realty
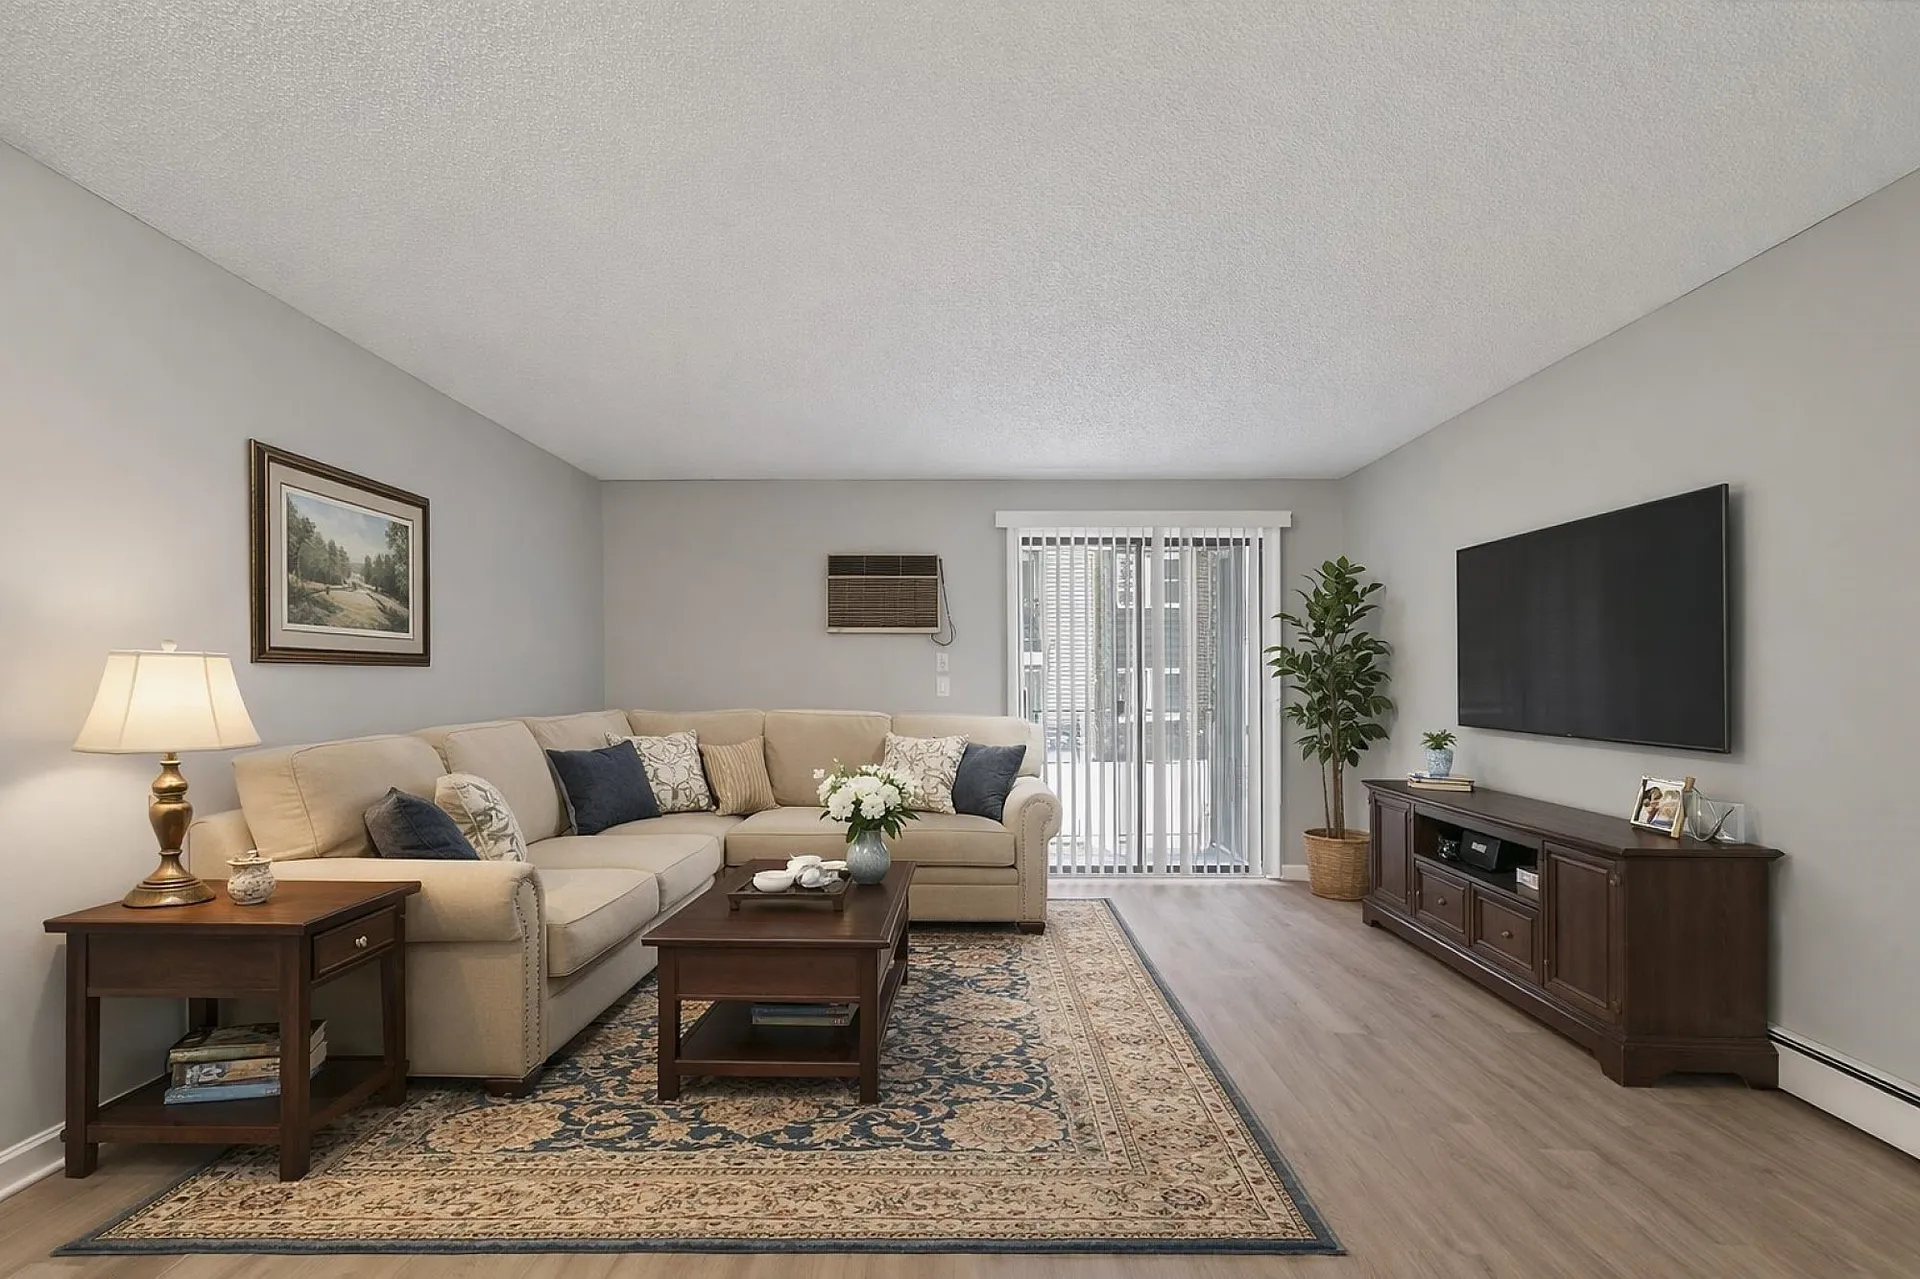
Welcome to this 2-bedroom, 1-bath condo located in the desirable Knightsbridge Condominiums in Nashua, NH. This well-maintained unit features new appliances, including a 1-year-old stove and brand-new refrigerator, microwave, and dishwasher. Laundry hook-ups are available in-unit, with the added convenience of a first-floor common laundry room. Residents enjoy access to community amenities including two in-ground pools, basketball and tennis courts, and well-maintained common areas. The location offers easy access to major highways and is just minutes from nearby shopping plazas, dining, and everyday conveniences.

More Info

Tax Information

  • Tax Year2024

Building

  • Year Built1987
  • ConstructionBrick Exterior, Vinyl Exterior
  • GarageYes
  • Garage Spaces1
  • Unit NumberJ101
  • Total Rooms3
  • FoundationConcrete

Interior

  • FloorsVinyl, Vinyl Plank
  • Room 1 Level1
  • Room 1 TypeBedroom
  • Room 2 Level1
  • Room 2 TypeBedroom
  • Room 3 Level1
  • Room 3 TypeKitchen/Living
  • Interior FeaturesCoin Laundry, Security Door(s)
  • Stories1

Other

  • HOA Fee$279
  • Date Price Change01/01/2026
  • Taxes$3,851
  • FrequencyMonthly
  • Unadjusted TaxesNo
  • SurveyedUnknown
  • SeasonalNo
  • Assessment Year2024
  • Time ShareNo
  • Association AmenitiesBasketball Court, In-GroundĀ Pool, Tennis Court
  • Date Listed01/01/2026
  • View Count3

Rooms

  • Full Bath1

Location

  • TownNashua
  • StateNH
  • Zip03063
  • CountyHillsborough
  • ZoningRC
  • MapH
  • DistrictNashua School District
  • Flood ZoneUnknown
  • Elementary SchoolBirch Hill Elementary
  • Junior HighPennichuck Junior High School
  • High SchoolNashua High School North
  • Address6 Knights Bridge Drive

Exterior

  • Exterior FeaturesBasketball Court, Playground, Tennis Court
  • RoofAsphalt Shingle, Membrane

Amenities

  • PetsNo
  • PricePerSqFt314.81

Basic Information

  • List Price$270,000
  • Square Feet810
  • StatusSLD
  • Bedrooms2
  • Bathroom1
  • StyleApartment Building
  • New ContructionExisting
  • MLS Number5072836
  • MLS StatusClosed

Property

  • AreaNH-Hillsborough
  • Property TypeCondo
  • Road FrontageNo
  • DrivewayPaved
  • LotJ101
  • RoadsAssociation, Paved, Privately Maintained
  • Lot DescriptionCondo Development, Landscaped, Level, Abuts Conservation

Utilities

  • ElectricCircuit Breaker(s)
  • WaterPublic
  • Heating CoolingNatural Gas, Hot Water
  • SewerPublic
  • UtilitiesCable

Map Location

Driving Directions

Broker Reciprocity 

Copyright 2026 PrimeMLS, Inc. All rights reserved. This information is deemed reliable, but not guaranteed. The data relating to real estate displayed on this display comes in part from the IDX Program of PrimeMLS. The information being provided is for consumers’ personal, non-commercial use and may not be used for any purpose other than to identify prospective properties consumers may be interested in purchasing. Data last updated May 28, 2026 12:39 PM EDT


Hi there! How can we help you?

Contact us using the form below or give us a call.

Send Us A Message:

I agree to receive marketing and customer service calls and text messages from The Merrill Bartlett Group. To opt out, you can reply 'stop' at any time or click the unsubscribe link in the emails. Consent is not a condition of purchase. Msg/data rates may apply. Msg frequency varies. Privacy Policy.

Do not fill in this field:

This site is protected by reCAPTCHA and the Google Privacy Policy and Terms of Service apply.

Hi there! How can we help you?

Contact us using the form below or give us a call.

Send Us A Message:

Do not fill in this field:

This site is protected by reCAPTCHA and the Google Privacy Policy and Terms of Service apply.

Hi there! How can we help you?

Contact us using the form below or give us a call.

Send Us A Message:

Do not fill in this field:

This site is protected by reCAPTCHA and the Google Privacy Policy and Terms of Service apply.

Do not fill in this field:

This site is protected by reCAPTCHA and the Google Privacy Policy and Terms of Service apply.

Do not fill in this field:

This site is protected by reCAPTCHA and the Google Privacy Policy and Terms of Service apply.

Do not fill in this field:

This site is protected by reCAPTCHA and the Google Privacy Policy and Terms of Service apply.

$

Do not fill in this field:

This site is protected by reCAPTCHA and the Google Privacy Policy and Terms of Service apply.