Listing Tools

Listed by Elizabeth Beskar of Realty One Group Next Level
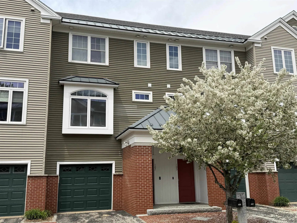
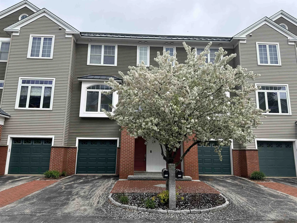
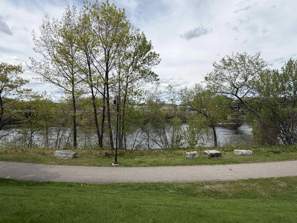
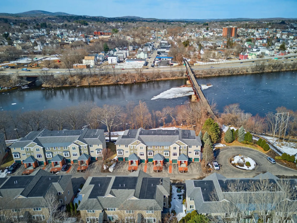
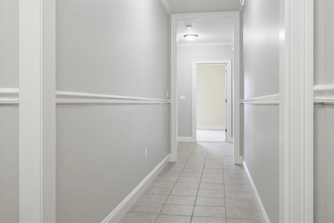
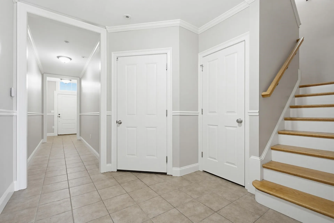
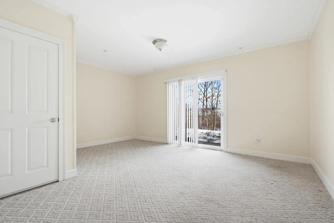
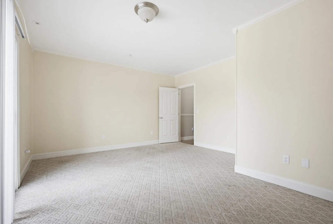
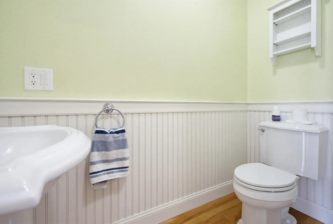
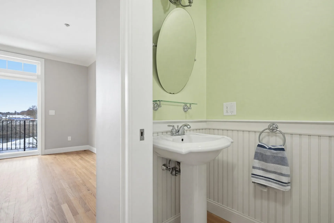
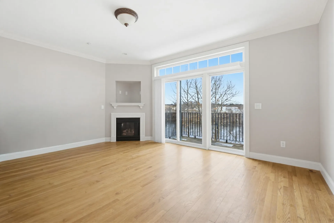
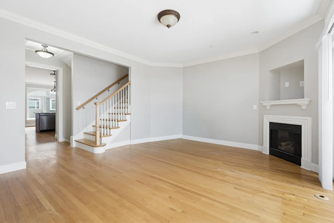
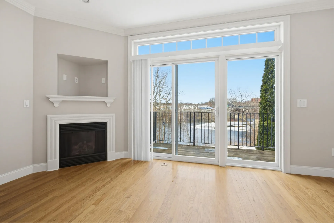
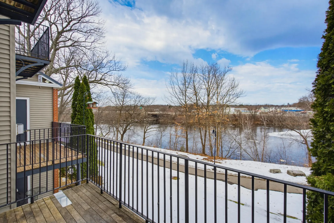
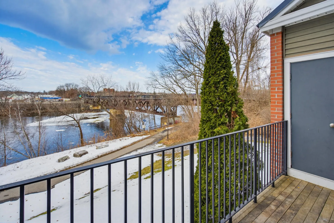
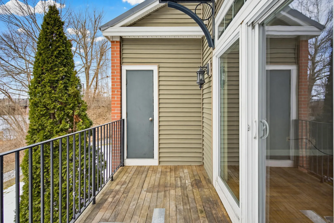
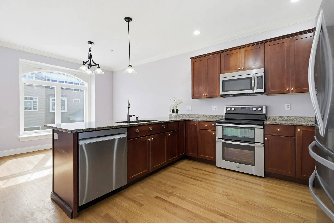
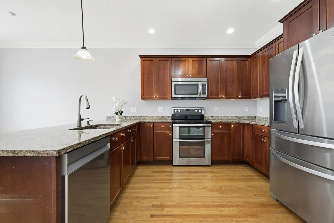
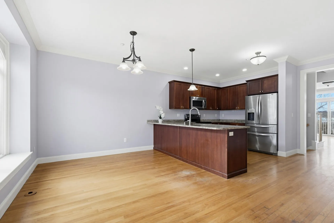
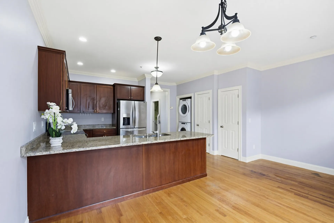
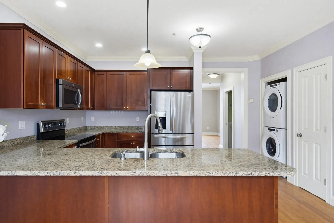
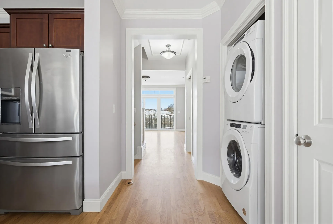
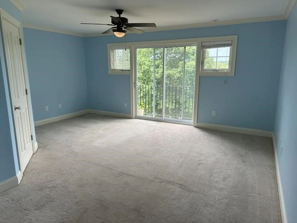
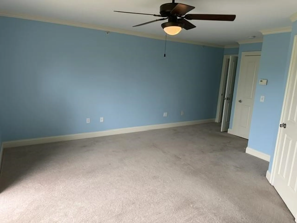
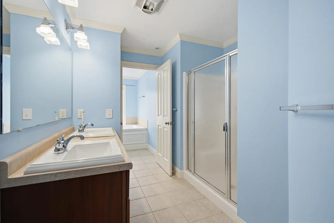
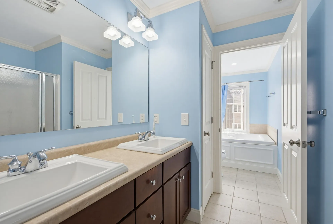
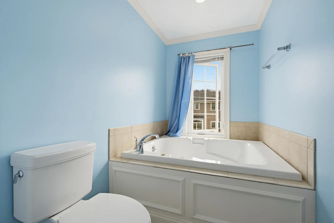
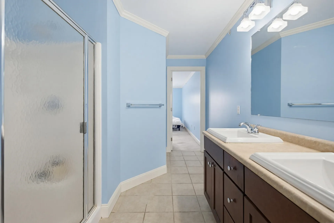
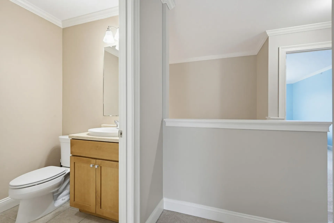
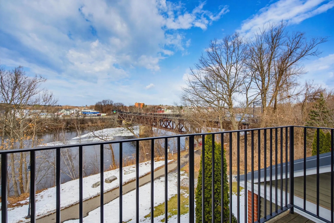
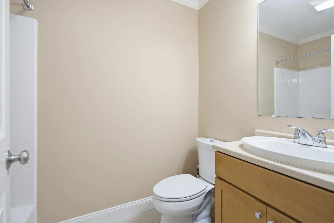
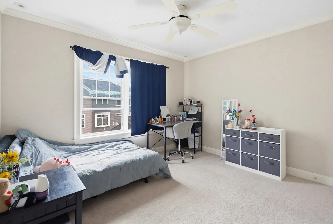
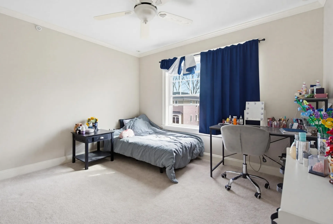
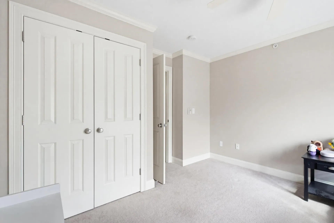
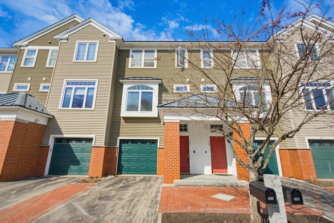
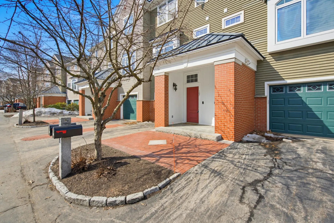
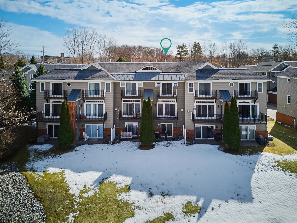
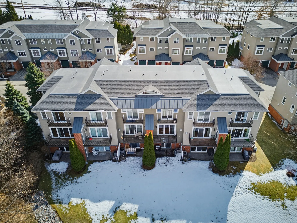
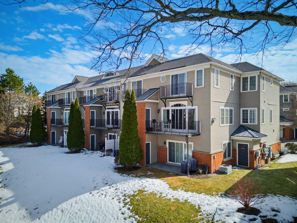
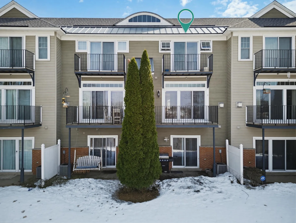
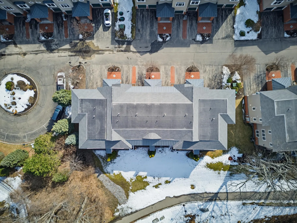
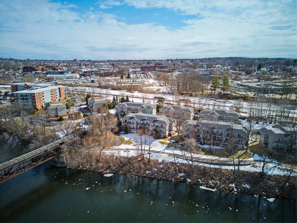
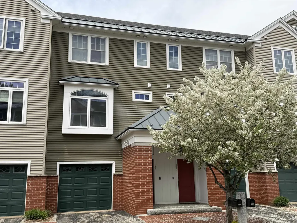
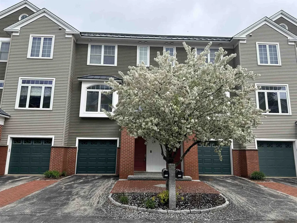
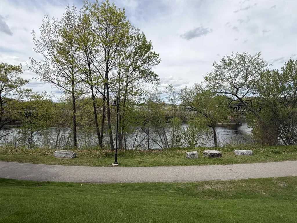
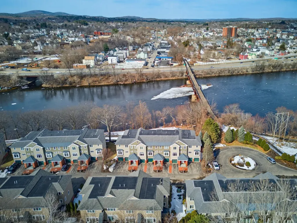
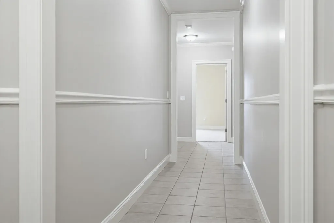
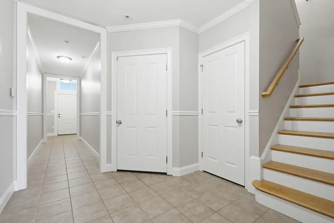
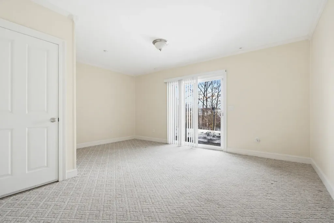
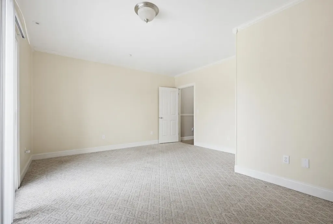
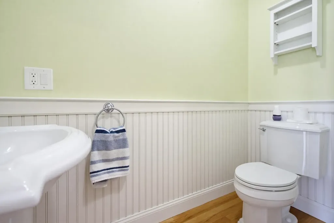
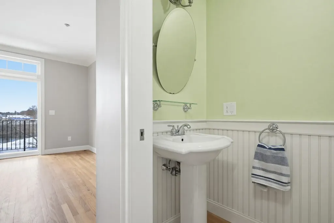
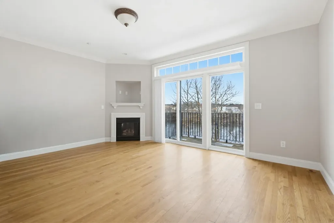
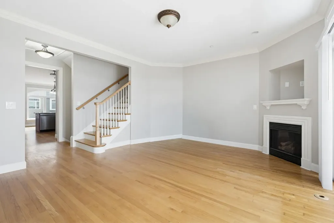
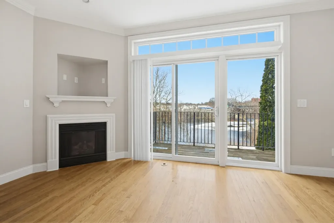
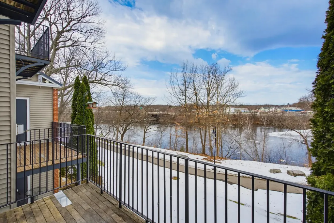
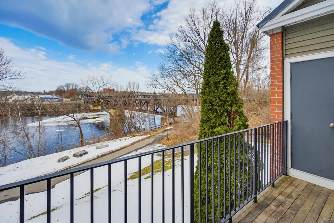
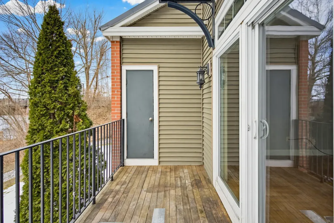
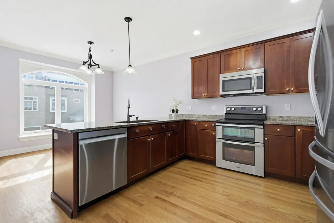
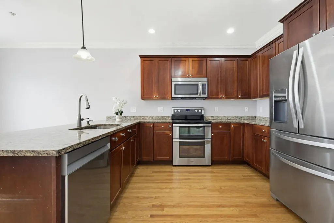
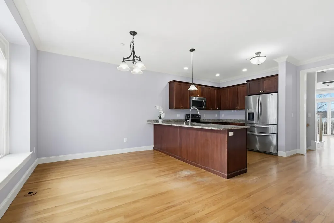
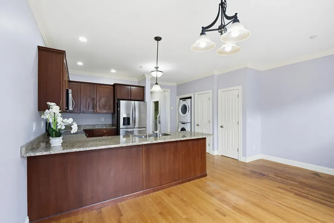
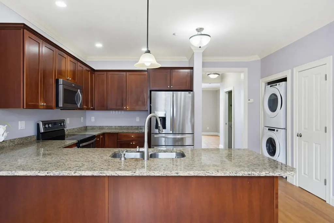
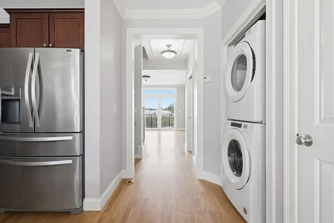
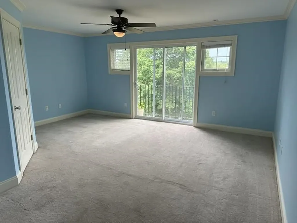
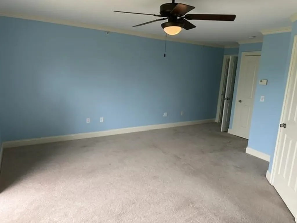
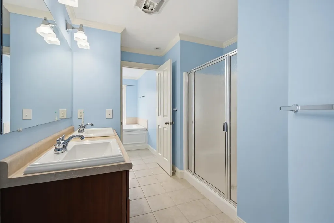
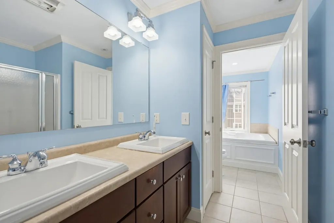
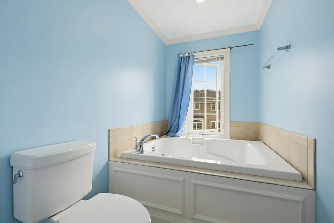
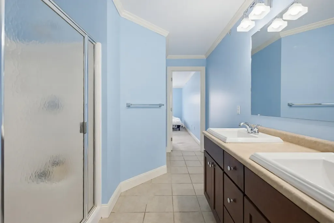
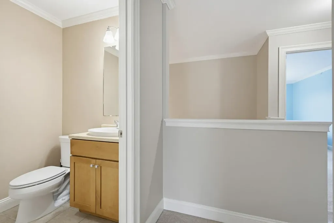
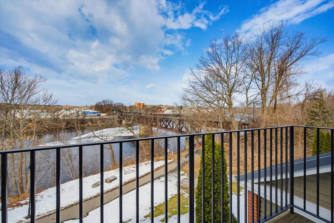
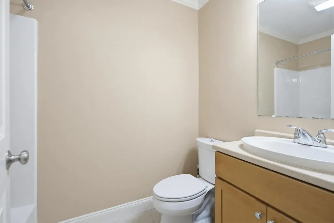
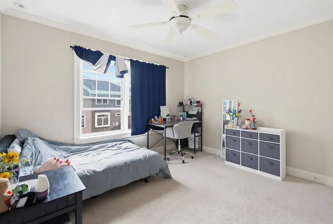
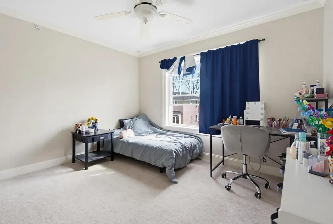
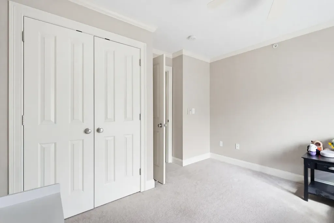
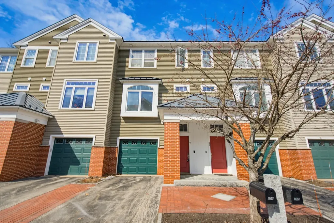
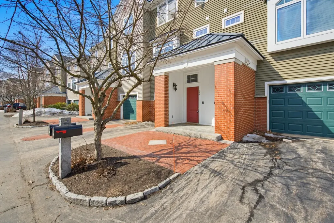
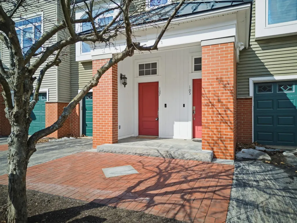
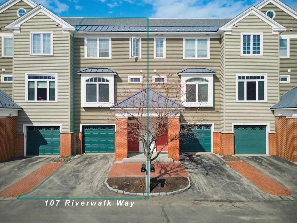
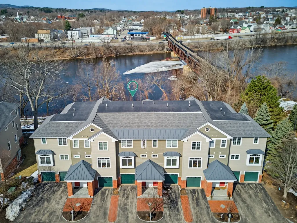
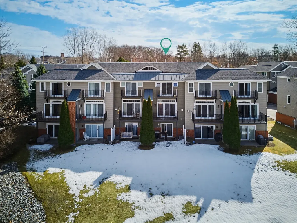
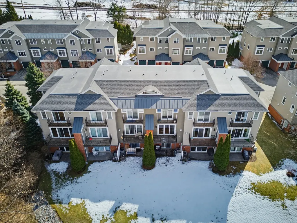
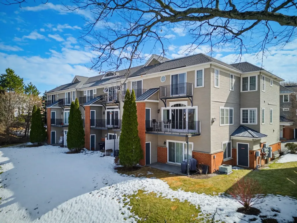
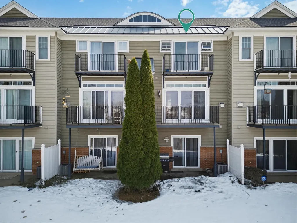
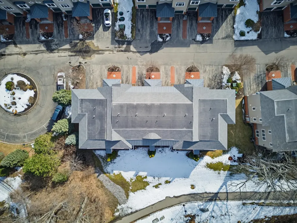
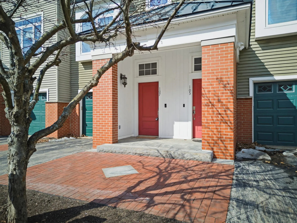
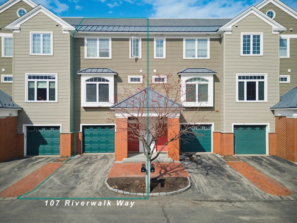
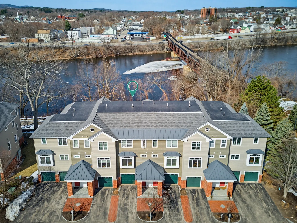
Riverfront townhome with beautiful views of the Merrimack River. This 2+ bedroom, 2.5 bath home offers low-maintenance, easy living...just in time for summer. The sun-filled living room showcases the river views, while the home features fresh paint, hardwood flooring, and granite countertops. Recent updates include fresh paint, new dishwasher, washer/dryer, 240V electric vehicle charger in garage, and new garage door. The flexible walk-out lower level provides the perfect space for a home office, family room, or additional bedroom. The spacious primary suite includes a private balcony and a full bath with jacuzzi tub. Additional highlights include a gas fireplace and central air. Conveniently located close to shopping, dining, and everyday amenities.

More Info

Tax Information

  • Tax Year2025

Building

  • Year Built2006
  • ConstructionBrick Veneer Exterior, Vinyl Siding
  • GarageYes
  • Garage Spaces1
  • Total Rooms8
  • FoundationConcrete

Property

  • AreaNH-Hillsborough
  • Property TypeCondo
  • Road FrontageNo
  • DrivewayPaved
  • Lot3C
  • RoadsAssociation, Paved
  • Lot DescriptionCondo Development, River, River Frontage, Walking Trails, Waterfront, Near Shopping, Near Public Transportatn

Utilities

  • Elec Co.Eversource
  • Electric200+ Amp Service, Circuit Breaker(s)
  • WaterPublic
  • Heating CoolingForced Air
  • SewerPublic
  • UtilitiesCable, Underground Utilities

Other

  • Fee IncludesHot Water, Landscaping, Plowing, Sewer, Trash, Water, Condo Association Fee, HOA Fee
  • HOA Fee$465
  • Date Price Change05/05/2026
  • Taxes$7,148
  • FrequencyMonthly
  • Unadjusted TaxesNo
  • SurveyedUnknown
  • SeasonalNo
  • Time ShareNo
  • Association AmenitiesMaster Insurance, Landscaping, Snow Removal, Trash Removal
  • Date Listed03/12/2026
  • View Count2

Rooms

  • Full Bath2

Location

  • TownManchester
  • StateNH
  • Zip03101
  • CountyHillsborough
  • ZoningCondo - MDL 05
  • ComplexRiverwalk Place
  • Map909
  • DistrictManchester School District
  • Flood ZoneNo
  • Elementary SchoolBakersville School
  • Junior HighSouthside Middle School
  • High SchoolManchester Memorial High Sch
  • Address107 Riverwalk Way

Exterior

  • Exterior FeaturesTrash, Balcony, Patio, Storage, Window Screens
  • RoofAsphalt Shingle

Amenities

  • PetsBreed Restrictions, Cats OK, Dogs OK
  • PricePerSqFt247.62

Water Body

  • Water Body NameMerrimack River
  • Water Body TypeRiver
  • Water ViewYes

Basic Information

  • List Price$520,000
  • Square Feet2,100
  • StatusACT
  • Bedrooms2
  • Bathroom3
  • Half Bath1
  • StyleTownhouse
  • New ContructionExisting
  • MLS Number5079087
  • MLS StatusActive

Interior

  • FloorsCarpet, Hardwood, Tile
  • Room 1 Level1
  • Room 1 TypeOther
  • Room 2 Level2
  • Room 2 TypeEat-in Kitchen
  • Room 3 Level2
  • Room 3 TypeLiving Room
  • Interior FeaturesAttic with Hatch/Scuttle, Blinds, Ceiling Fan, Dining Area, Gas Fireplace, Kitchen/Dining, Natural Light, Security, Walk-in Closet, Whirlpool Tub, Window Treatment, Programmable Thermostat,1st Floor Laundry
  • Room 4 Level2
  • Room 4 TypeBathroom Half
  • Room 5 Level3
  • Room 5 TypePrimary Bedroom
  • Room 6 Level3
  • Room 6 TypeBedroom
  • Room 7 Level3
  • Room 7 TypeBathroom Full
  • Room 8 Level3
  • Room 8 TypeBathroom Full
  • Stories2

Map Location

Driving Directions

Broker Reciprocity 

Copyright 2026 PrimeMLS, Inc. All rights reserved. This information is deemed reliable, but not guaranteed. The data relating to real estate displayed on this display comes in part from the IDX Program of PrimeMLS. The information being provided is for consumers’ personal, non-commercial use and may not be used for any purpose other than to identify prospective properties consumers may be interested in purchasing. Data last updated May 8, 2026 4:52 AM EDT


Hi there! How can we help you?

Contact us using the form below or give us a call.
Send Us A Message:

I agree to receive marketing and customer service calls and text messages from The Merrill Bartlett Group. To opt out, you can reply 'stop' at any time or click the unsubscribe link in the emails. Consent is not a condition of purchase. Msg/data rates may apply. Msg frequency varies. Privacy Policy.

Do not fill in this field:

This site is protected by reCAPTCHA and the Google Privacy Policy and Terms of Service apply.

Hi there! How can we help you?

Contact us using the form below or give us a call.
Send Us A Message:

Do not fill in this field:
This site is protected by reCAPTCHA and the Google Privacy Policy and Terms of Service apply.

Hi there! How can we help you?

Contact us using the form below or give us a call.

Send Us A Message:

Do not fill in this field:

This site is protected by reCAPTCHA and the Google Privacy Policy and Terms of Service apply.

Do not fill in this field:

This site is protected by reCAPTCHA and the Google Privacy Policy and Terms of Service apply.

Do not fill in this field:

This site is protected by reCAPTCHA and the Google Privacy Policy and Terms of Service apply.

Do not fill in this field:

This site is protected by reCAPTCHA and the Google Privacy Policy and Terms of Service apply.

$

Do not fill in this field:

This site is protected by reCAPTCHA and the Google Privacy Policy and Terms of Service apply.