Listing Tools

Listed by Janet Anderson-Pung of Merrill Bartlett Group

Listing Sold by Classic Homes Realty, LLC
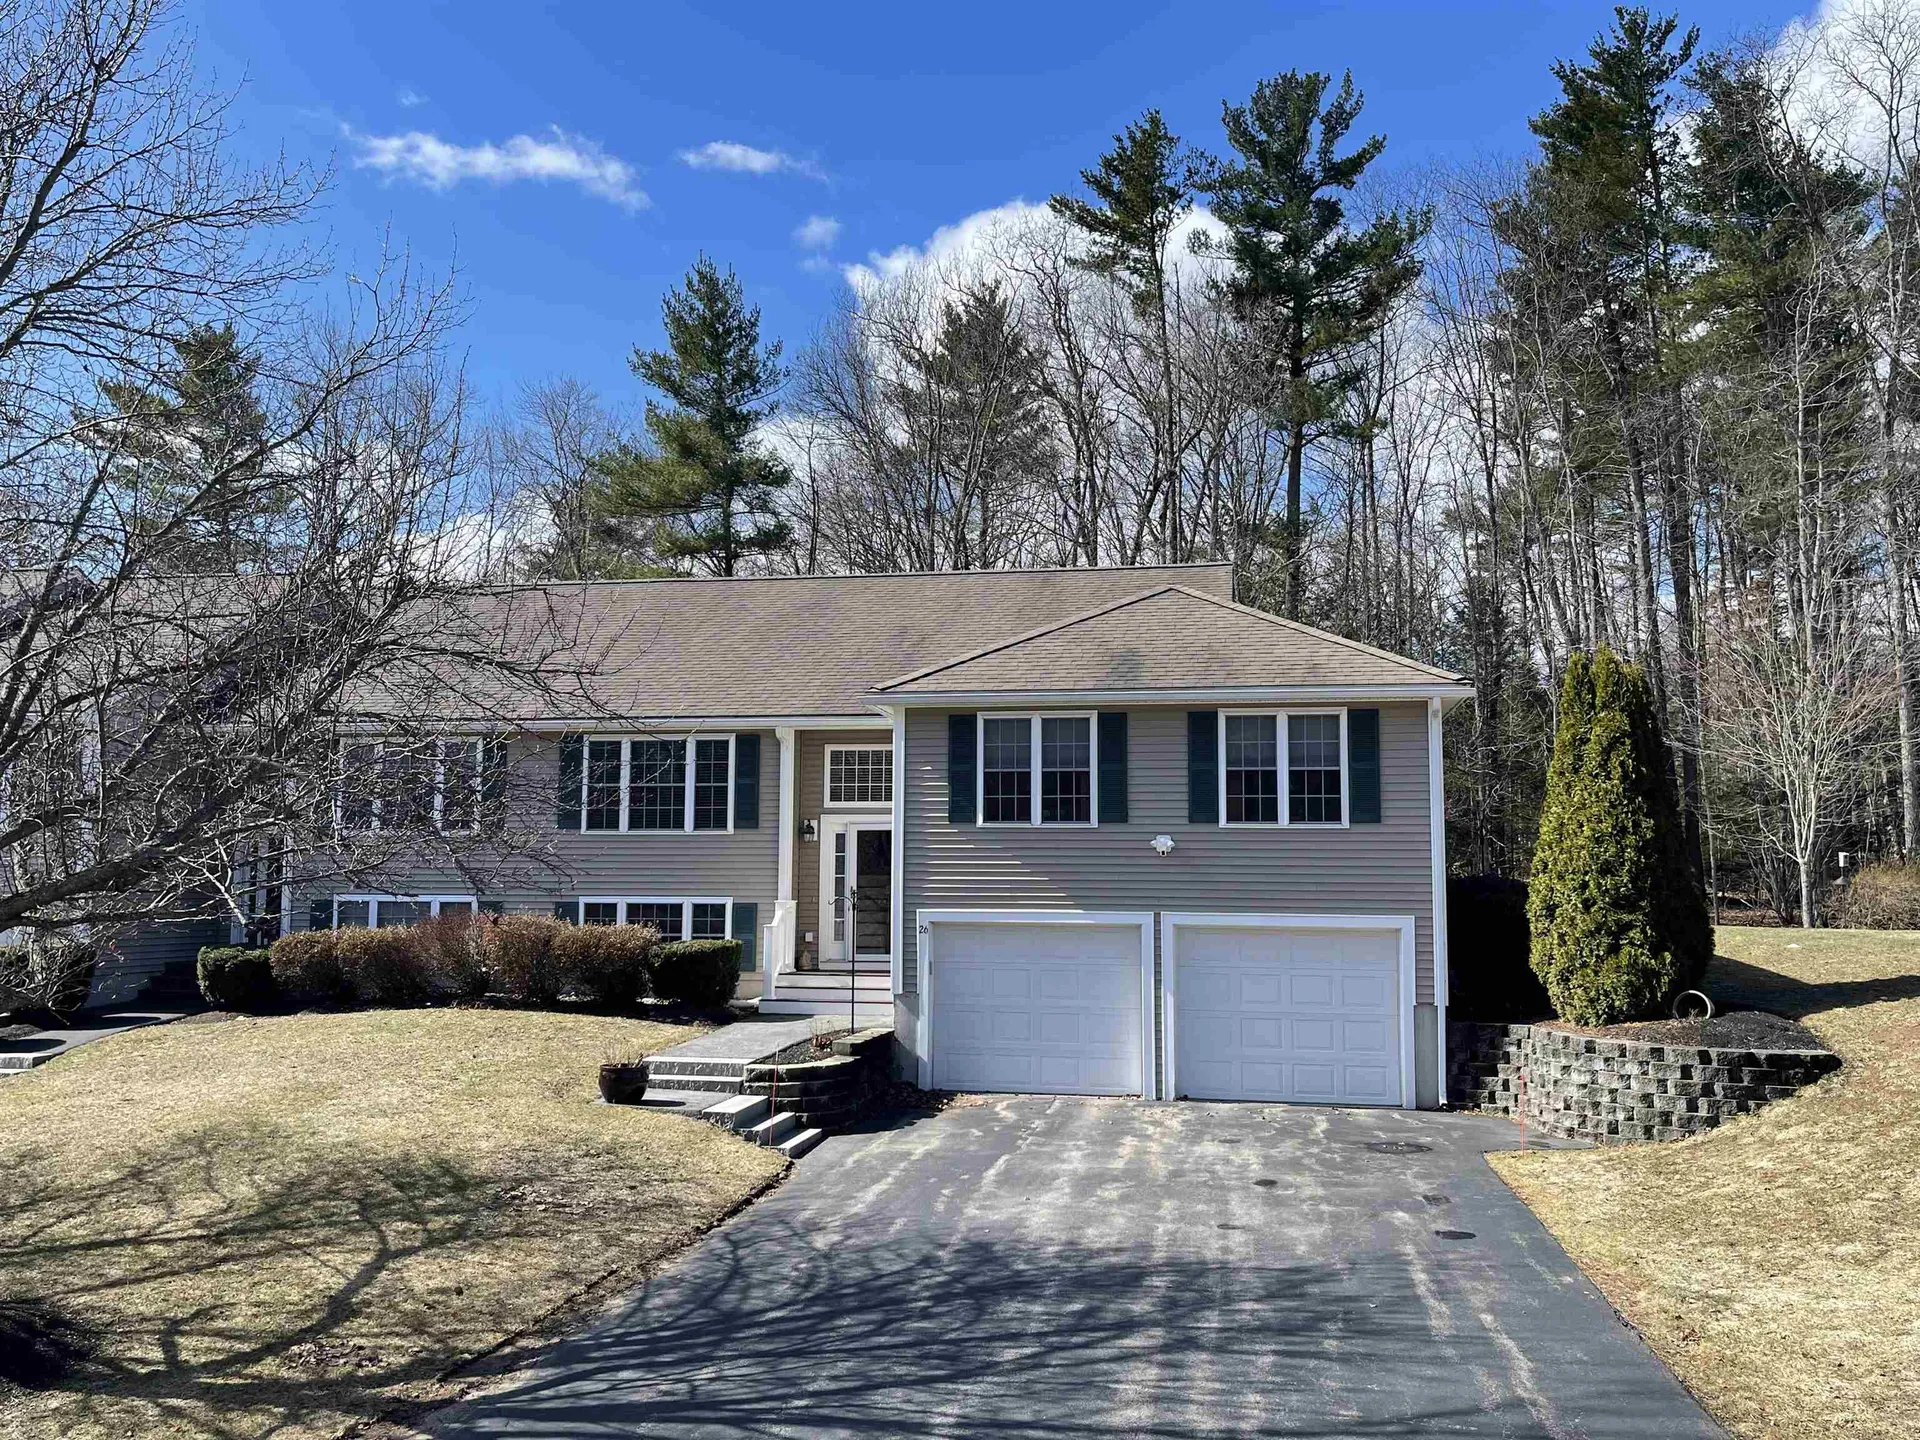
EXTREMELY RARE LISTING of a beautiful, sun filled end unit with 2 car garage, at sought-after Eastwood Place in East Hampstead. Set on over 17.5 acres, this peaceful country setting provides plenty of open space and woods to explore. Gleaming hardwood floors throughout main living areas reflect the sunlight & exude warmth, as do the lush cherry kitchen cabinets in the stunning chef's kitchen, elevated by stainless appliances, granite counters, breakfast nook & an attached wood deck and a large paver brick patio, perfect for seamless outdoor entertaining. The vast primary bedroom has cathedral ceilings, large double closets, with an attached primary bathroom suite including a soaking tub, large closet, custom tiled shower with smoked glass doors and stainless-steel caddy and shaving shelves. Guest bedroom is attached to the 2nd bathroom which also includes the laundry area. Downstairs you'll find an expansive recreation room, 2 car garage and a storage/utility/workshop room. Generator ready!! This home has something for everyone! Central AC throughout with a mini split in the rec room to keep things cool and tons of storage space to keep things tidy. Close to schools, shopping, restaurants & lakes. Don't miss this one! OPEN HOUSE SAT 4/11/26 12-3!!

More Info

Tax Information

  • Tax Year2025

Building

  • Year Built2003
  • ConstructionTimber Frame, Vinyl Siding
  • GarageYes
  • Garage Spaces2
  • Total Rooms8
  • FoundationPoured Concrete, Concrete Slab
  • APX Fin Below Grade432

Interior

  • FloorsHardwood, Laminate, Tile
  • Room 1 Level1
  • Room 1 TypeLiving Room
  • Room 2 Level1
  • Room 2 TypeKitchen
  • Room 3 Level1
  • Room 3 TypeBathroom Full
  • Interior FeaturesAttic with Hatch/Scuttle, Blinds, Cathedral Ceiling, Ceiling Fan, Dining Area, Gas Fireplace, Fireplace Screens/Equip,1 Fireplace, Kitchen/Dining, LED Lighting, Primary BR w/ BA, Natural Light, Natural Woodwork, Soaking Tub, Indoor Storage, Programmable Thermostat,1st
  • Room 4 Level1
  • Room 4 TypeBathroom Full
  • Room 5 Level1
  • Room 5 TypeBedroom
  • Room 6 Level1
  • Room 6 TypePrimary Bedroom
  • Room 7 Level1
  • Room 7 TypeDining Room
  • Room 8 LevelBasement
  • Room 8 TypeRec Room
  • BasementFull, Insulated, Partially Finished, Slab, Interior Stairs, Storage Space, Interior Access
  • Stories1

Rooms

  • Full Bath2

Location

  • TownHampstead
  • StateNH
  • Zip03826
  • CountyRockingham
  • ZoningResidential
  • ResortNo
  • ComplexEASTWOOD PLACE
  • SubdivisionEASTWOOD PLACE
  • Map18
  • DistrictHampstead
  • Flood ZoneNo
  • Elementary SchoolHampstead Central School
  • Junior HighHampstead Middle School
  • High SchoolPinkerton Academy
  • Address26 Forrest Street

Exterior

  • Exterior FeaturesDeck, Patio, Double Pane Window(s)
  • RoofAsphalt Shingle

Amenities

  • PetsYes
  • PricePerSqFt222.37

Other

  • Fee IncludesLandscaping, Plowing, Sewer, Trash
  • HOA Fee$490
  • Date Price Change03/26/2026
  • Taxes$9,039
  • FrequencyMonthly
  • Unadjusted TaxesNo
  • SurveyedUnknown
  • SeasonalNo
  • Time ShareNo
  • Association AmenitiesCommon Acreage
  • Date Listed03/27/2026
  • View Count89

Basic Information

  • List Price$499,950
  • Square Feet2,316
  • StatusSLD
  • Bedrooms2
  • Bathroom2
  • StyleColonial
  • New ContructionExisting
  • MLS Number5080967
  • MLS StatusClosed

Property

  • AreaNH-Rockingham
  • Property TypeCondo
  • Road FrontageNo
  • DrivewayPaved
  • Lot16
  • RoadsAssociation
  • Lot DescriptionCondo Development, Country Setting

Utilities

  • Elec Co.Eversource
  • Electric200+ Amp Service, Circuit Breaker(s), Generator Ready
  • WaterPublic
  • Heating CoolingPropane, Forced Air, Mini Split
  • Equipment AppliancesAir Conditioner, Irrigation System, HW/Batt Smoke Detector
  • SewerCommunity, Leach Field On-Site
  • UtilitiesCable Available, Propane, Telephone Available, Underground Utilities

Map Location

Driving Directions

Broker Reciprocity 

Copyright 2026 PrimeMLS, Inc. All rights reserved. This information is deemed reliable, but not guaranteed. The data relating to real estate displayed on this display comes in part from the IDX Program of PrimeMLS. The information being provided is for consumers’ personal, non-commercial use and may not be used for any purpose other than to identify prospective properties consumers may be interested in purchasing. Data last updated May 27, 2026 2:40 PM EDT


Hi there! How can we help you?

Contact us using the form below or give us a call.

Send Us A Message:

I agree to receive marketing and customer service calls and text messages from The Merrill Bartlett Group. To opt out, you can reply 'stop' at any time or click the unsubscribe link in the emails. Consent is not a condition of purchase. Msg/data rates may apply. Msg frequency varies. Privacy Policy.

Do not fill in this field:

This site is protected by reCAPTCHA and the Google Privacy Policy and Terms of Service apply.

Hi there! How can we help you?

Contact us using the form below or give us a call.

Send Us A Message:

Do not fill in this field:

This site is protected by reCAPTCHA and the Google Privacy Policy and Terms of Service apply.

Hi there! How can we help you?

Contact us using the form below or give us a call.

Send Us A Message:

Do not fill in this field:

This site is protected by reCAPTCHA and the Google Privacy Policy and Terms of Service apply.

Do not fill in this field:

This site is protected by reCAPTCHA and the Google Privacy Policy and Terms of Service apply.

Do not fill in this field:

This site is protected by reCAPTCHA and the Google Privacy Policy and Terms of Service apply.

Do not fill in this field:

This site is protected by reCAPTCHA and the Google Privacy Policy and Terms of Service apply.

$

Do not fill in this field:

This site is protected by reCAPTCHA and the Google Privacy Policy and Terms of Service apply.