Listing Tools

Listed by Jon Beebe of Merrill Bartlett Group

Listing Sold by KW Coastal and Lakes & Mountains Realty
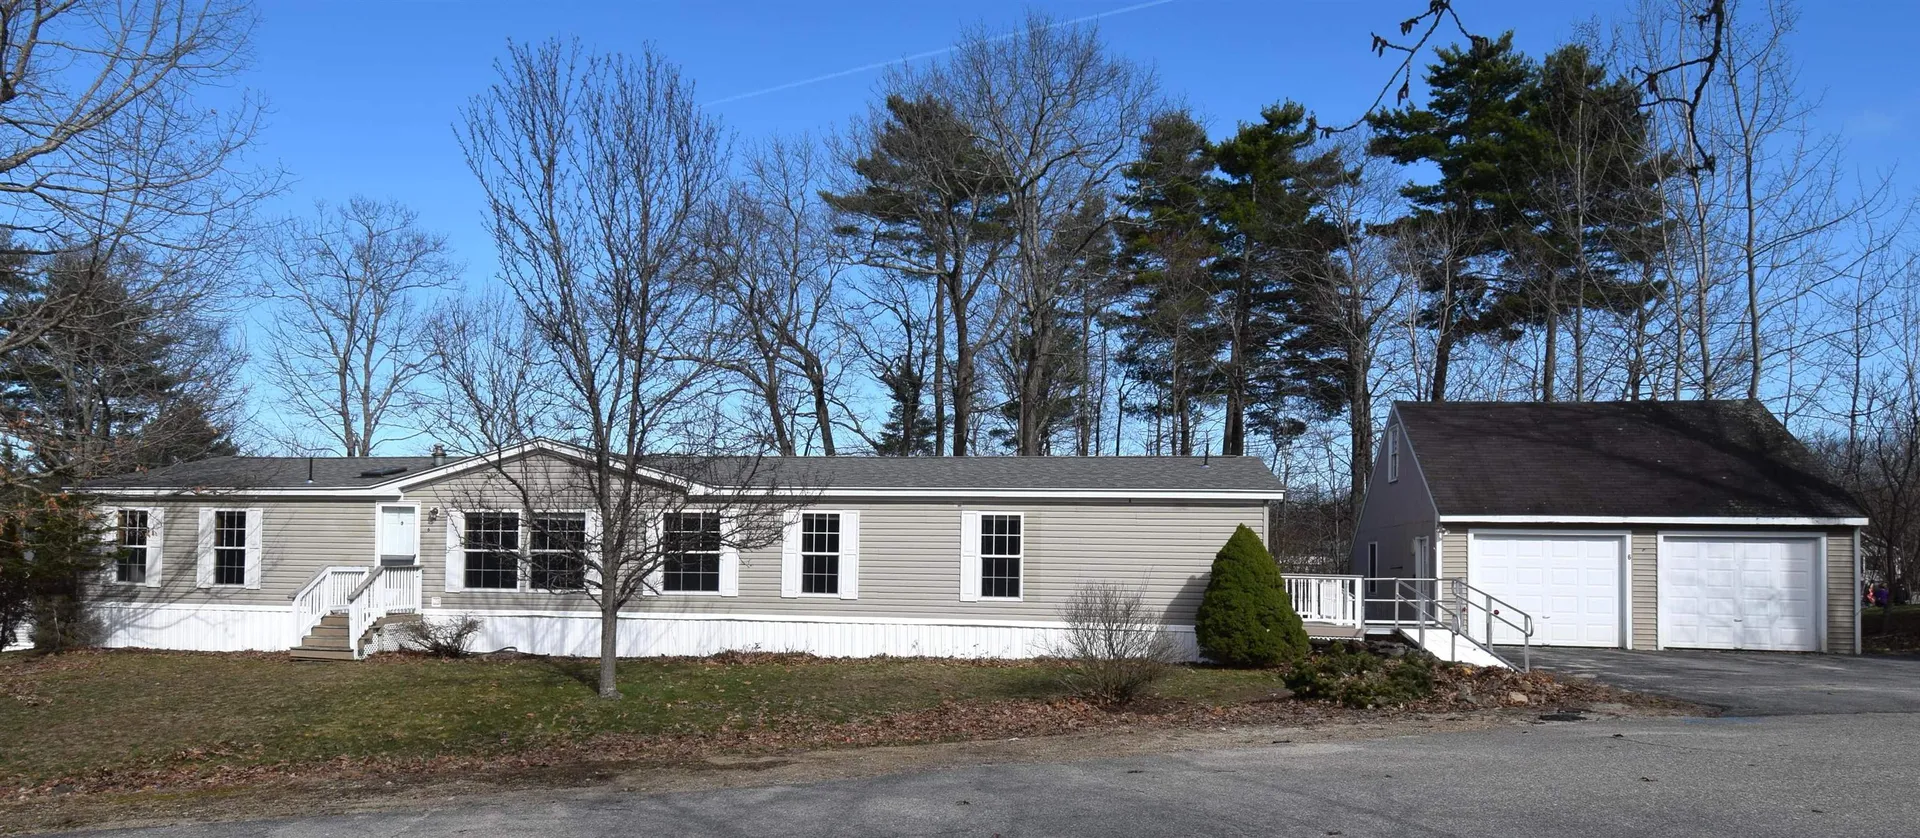
Single-Level Living at Its Finest! Welcome to this beautifully updated 3+ bedroom, 2 full bath ranch-style home, ideally situated at the end of a cul-de-sac in the desirable and peaceful Poplin Estates community. Offering over 2,000 square feet of living space, this home features new flooring, fresh paint, and a tastefully updated bathroom. A detached 2-car garage with loft provides excellent vehicle protection and abundant storage. The home includes a spacious primary suite with an en-suite bath and an adjoining bonus room-perfect for a home office, nursery, or craft space. Two additional bedrooms are located on the opposite side of the home, offering privacy and convenient access to a shared full bath. Enjoy outdoor living with a deck overlooking the lightly landscaped, generously sized yard-ideal for gardening, entertaining, or creating your own outdoor retreat. Conveniently located just minutes from major highways, shopping, and schools, this home combines comfort, space, and accessibility. Don't miss this opportunity to own a move-in ready home in a well-managed community at an attractive price! Showings begin Thursday, April 9th-schedule your private tour today. Open Houses scheduled for Sat 4/11 & Sun 4/12 from 11:00 a.m. - 2:00 p.m. both days NOTE: Offer Deadline Set for Wednesday, April 15 @ 3:00 p.m.

More Info

Tax Information

  • Tax Year2025

Building

  • Year Built2002
  • ConstructionVinyl Siding
  • Garage Spaces2
  • Bathroom2
  • Total Baths2
  • Bedrooms3
  • Total Rooms10
  • Square Feet2052
  • FoundationConcrete Slab
  • Foot Print Dim76 x 28
  • Model NumCitation DD01
  • Serial NumASO2PA0102282AB

Interior

  • Interior Features
    • 1st Floor Laundry
    • Blinds
    • Ceiling Fan
    • Dining Area
    • Kitchen/Living
    • Kitchen Island
    • Laundry Hook-ups
    • Living/Dining
    • Skylight
    • Vaulted Ceiling
    • Walk-in Closet
    • Walk-in Pantry
    • Whirlpool Tub
  • FloorsCarpet, Vinyl, Vinyl Plank
  • Full Baths2
  • Stories1
  • Room 1 Dimensions7.33 x 8.625
  • Room 1 Level1
  • Room 1 TypeLaundry Room
  • Room 2 Dimensions15.5 x 12.8
  • Room 2 Level1
  • Room 2 TypeLiving Room
  • Room 3 Dimensions11.250 x 13.125 & 8.8 x 12.75
  • Room 3 Level1
  • Room 3 TypeKitchen
  • Room 4 Dimensions10.625 x 13.125
  • Room 4 Level1
  • Room 4 TypeDining Room
  • Room 5 Dimensions15.875 x 12.75
  • Room 5 Level1
  • Room 5 TypeFamily Room
  • Room 6 Dimensions15.5 x 12.8
  • Room 6 Level1
  • Room 6 TypeBedroom
  • Room 7 Dimensions16.125 x 12.75
  • Room 7 Level1
  • Room 7 TypeBedroom
  • Room 8 Dimensions5.125 x 7.25
  • Room 8 Level1
  • Room 8 TypeBathroom Full
  • Room 9 Dimensions15.8 X 12.8 & 11.6 x 7.75
  • Room 9 Level1
  • Room 9 TypeBedroom with Bath
  • Room 10 Dimensions10.5 X 10.5
  • Room 10 Level1
  • Room 10 TypeBonus Room

Parking

  • DrivewayyPaved

Location

  • Building Number6
  • StreetGeorge's Lane
  • TownFremont
  • StateNH
  • Zip03044
  • CountyRockingham
  • Flood ZoneNo
  • Park NamePoplin Estates Cooperative, Inc.
  • Map3
  • DistrictFremont Sch District SAU #83
  • Elementary SchoolEllis School
  • Junior HighEllis School
  • High SchoolChoice
  • Address6 George's Lane

Exterior

  • disability Features
    • 1st Floor Laundry
    • Bathroom w/Step-in Shower
    • Grab Bars in Bathroom
    • Laundry Access w/No Steps
    • No Stairs
    • One-Level Home
    • Paved Parking
  • Exterior FeaturesDeck, Garden Space
  • Exterior ColorBeige
  • StyleRanch
  • RoofArchitectural Shingle

Amenities

  • Equipment AppliancesAir Conditioner
  • PetsSee Remarks
  • PricePerSqFt158.87

Photos

  • Number of Photos41

Other

  • Agent ID623419
  • Broker ID3694-0
  • AVMNo
  • SeasonalNo
  • Date Listed04/07/2026
  • View Count86

Basic Information

  • AreaNH-Rockingham
  • StatusSLD
  • Property TypeMobile Home
  • Sale Price$326,000
  • List Price$299,900
  • Agent NameBeebe
  • Listing Agent NameJon Beebe
  • Lister Office NameThe Merrill Bartlett Group
  • Office NameThe Merrill Bartlett Group
  • ResortNo
  • MLS Number5082476
  • MLS StatusClosed

Property

  • Lot001/40B
  • RoadsCul-de-Sac
  • Road FrontageYes
  • Road Frontage131
  • Lot Description
    • Country Setting
    • Landscaped
    • Near School(s)
    • Near Shopping
    • Neighborhood
    • Sloping

Utilities

  • Elec Co.Eversource
  • Heating CoolingPropane, Forced Air
  • WaterCommunity
  • Electric100 Amp Service
  • SewerCommunity
  • UtilitiesCable, Multi Phone Lines, Propane

Map Location

Driving Directions

Broker Reciprocity 

Copyright 2026 PrimeMLS, Inc. All rights reserved. This information is deemed reliable, but not guaranteed. The data relating to real estate displayed on this display comes in part from the IDX Program of PrimeMLS. The information being provided is for consumers’ personal, non-commercial use and may not be used for any purpose other than to identify prospective properties consumers may be interested in purchasing. Data last updated May 27, 2026 2:40 PM EDT


Hi there! How can we help you?

Contact us using the form below or give us a call.

Send Us A Message:

I agree to receive marketing and customer service calls and text messages from The Merrill Bartlett Group. To opt out, you can reply 'stop' at any time or click the unsubscribe link in the emails. Consent is not a condition of purchase. Msg/data rates may apply. Msg frequency varies. Privacy Policy.

Do not fill in this field:

This site is protected by reCAPTCHA and the Google Privacy Policy and Terms of Service apply.

Hi there! How can we help you?

Contact us using the form below or give us a call.

Send Us A Message:

Do not fill in this field:

This site is protected by reCAPTCHA and the Google Privacy Policy and Terms of Service apply.

Hi there! How can we help you?

Contact us using the form below or give us a call.

Send Us A Message:

Do not fill in this field:

This site is protected by reCAPTCHA and the Google Privacy Policy and Terms of Service apply.

Do not fill in this field:

This site is protected by reCAPTCHA and the Google Privacy Policy and Terms of Service apply.

Do not fill in this field:

This site is protected by reCAPTCHA and the Google Privacy Policy and Terms of Service apply.

Do not fill in this field:

This site is protected by reCAPTCHA and the Google Privacy Policy and Terms of Service apply.

$

Do not fill in this field:

This site is protected by reCAPTCHA and the Google Privacy Policy and Terms of Service apply.