Listing Tools

Listed by Fred Heintz of Sue Padden Real Estate LLC
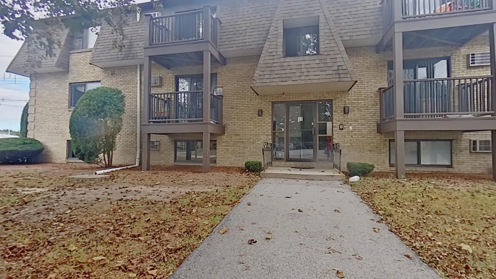
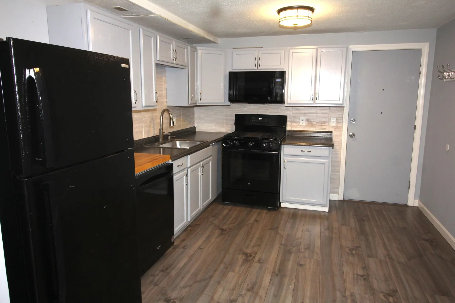
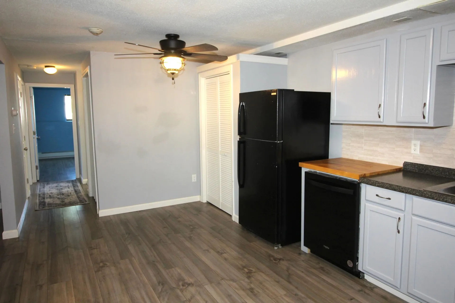
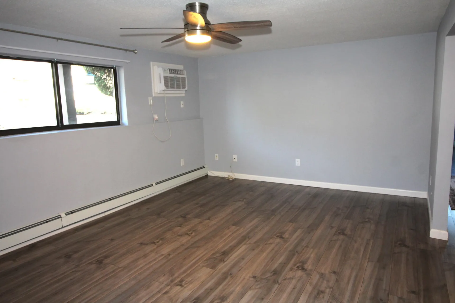
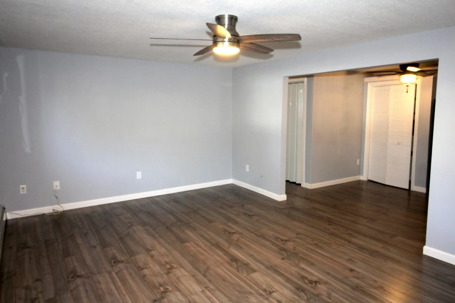
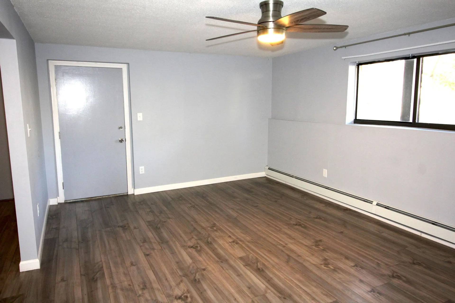
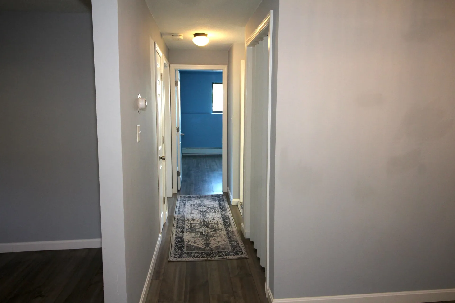
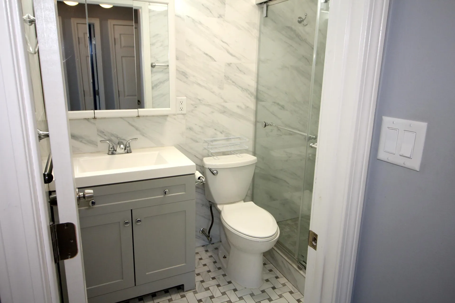
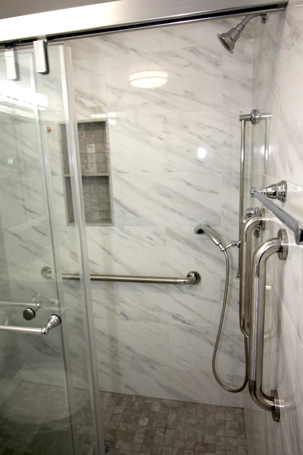
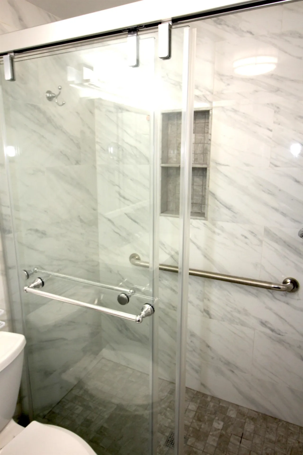
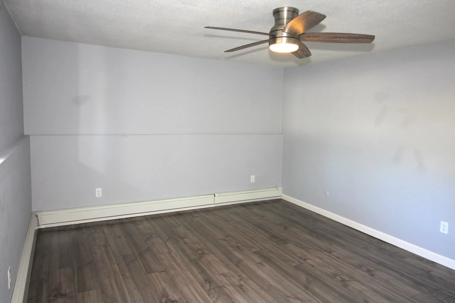
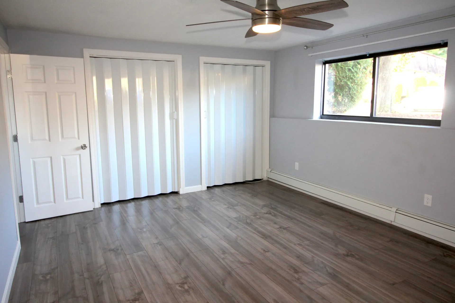
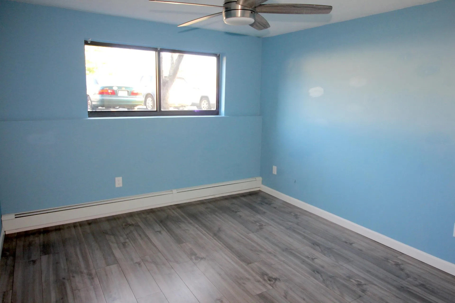
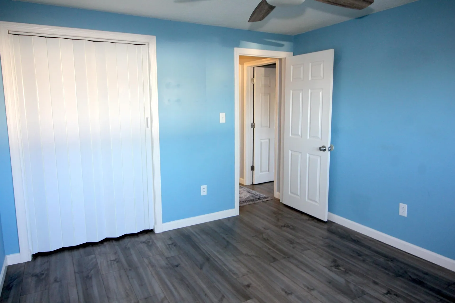
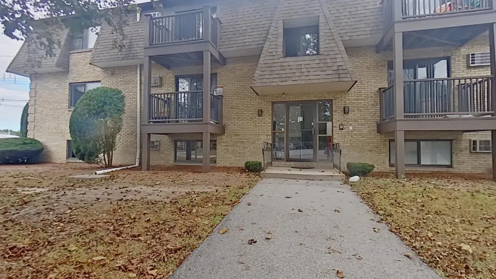
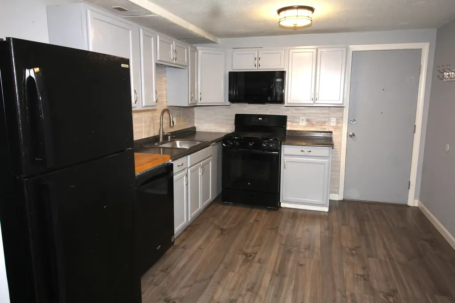
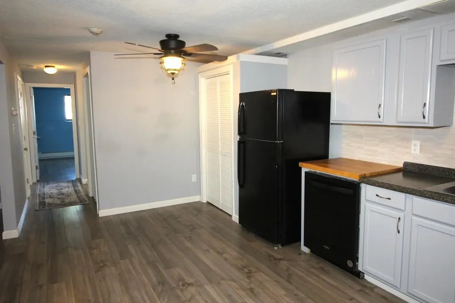
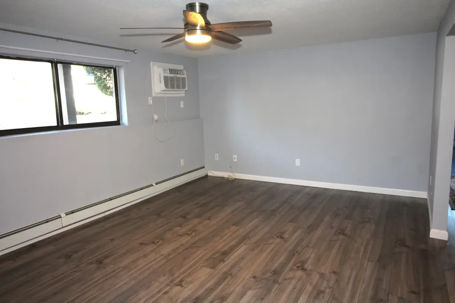
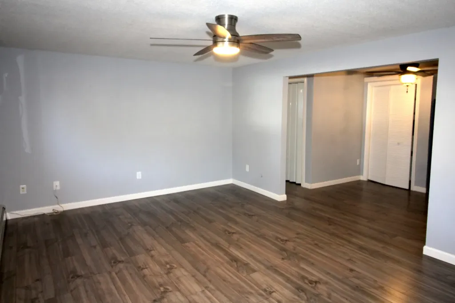
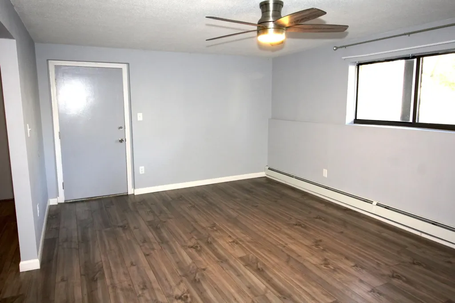
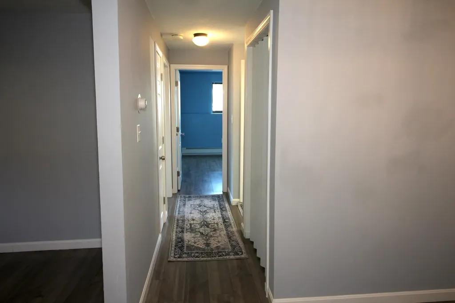
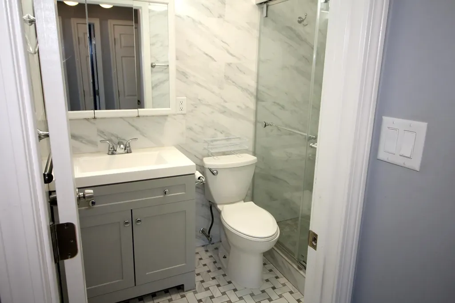
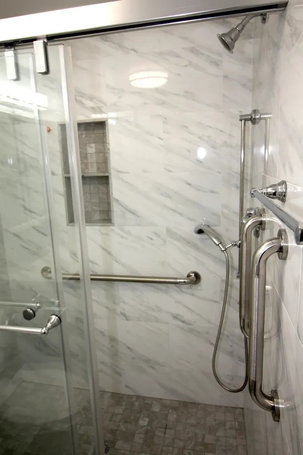
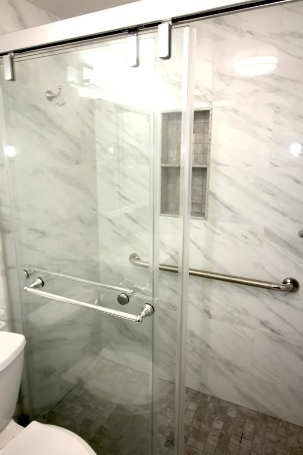
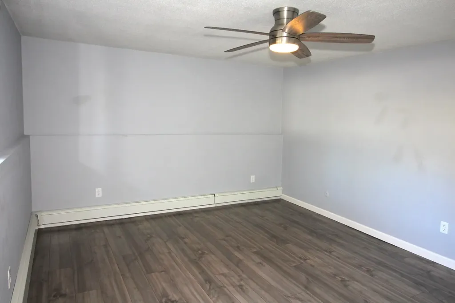
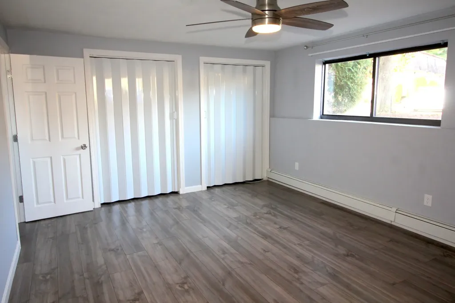
Easy Living at Kings Court Condominiums in Salem NH. .....PETS ALLOWED..... First floor Updated condominium. (See update list in documents). Move in ready , quick closing as property is vacant. Located in a very desirable area 1 block from NH RT28. 45 minutes to Boston via Interstate RT 93. , Ample shopping within minutes. Minutes from Canobie Lake Park.

More Info

Tax Information

  • Tax Year2024

Building

  • Year Built1972
  • Building11
  • ConstructionBrick Exterior
  • GarageNo
  • Total Rooms4
  • FoundationConcrete

Property

  • AreaNH-Rockingham
  • Property TypeCondo
  • Road FrontageTBD
  • DrivewayNone
  • Lot49
  • RoadsPaved
  • Lot DescriptionCondo Development

Utilities

  • Elec Co.Liberty Utilities
  • Electric100 Amp Service, Circuit Breaker(s)
  • WaterPublic
  • Heating CoolingBaseboard, Hot Water
  • Equipment AppliancesAir Conditioner, Gas Stove, Hardwired Smoke Detector
  • SewerPublic
  • UtilitiesCable

Rooms

  • Full Bath1

Location

  • TownSalem
  • StateNH
  • Zip03882
  • CountyRockingham
  • ZoningResidential
  • ResortNo
  • SubdivisionKings Court Condominiums
  • Map117
  • DistrictNorth Salem Central School Distr
  • Flood ZoneNo
  • Elementary SchoolNorth Elementary School
  • Junior HighWoodbury School
  • High SchoolSalem High School

Exterior

  • RoofAsphalt Shingle

Other

  • Fee IncludesHeat, HOA Fee, Landscaping, Park Fees, Park Rent, Plowing
  • HOA Fee$395
  • Date Price Change05/17/2026
  • Taxes$2,138
  • FrequencyMonthly
  • Unadjusted TaxesNo
  • SurveyedNo
  • SeasonalNo
  • Time ShareNo
  • Association AmenitiesLandscaping, Snow Removal
  • Date Listed05/17/2026

Basic Information

  • List Price$319,900
  • Virtual TourView Tour
  • Square Feet913
  • StatusACT
  • Bedrooms2
  • Bathroom1
  • StyleApartment Building, End Unit, Ground Floor
  • New ContructionExisting
  • MLS Number5089366
  • MLS StatusActive

Interior

  • FloorsLaminate
  • Interior FeaturesCeiling Fan
  • Stories1

Amenities

  • PetsYes
  • PricePerSqFt350.38

Map Location

Driving Directions

Broker Reciprocity 

Copyright 2026 PrimeMLS, Inc. All rights reserved. This information is deemed reliable, but not guaranteed. The data relating to real estate displayed on this display comes in part from the IDX Program of PrimeMLS. The information being provided is for consumers’ personal, non-commercial use and may not be used for any purpose other than to identify prospective properties consumers may be interested in purchasing. Data last updated May 28, 2026 8:40 AM EDT


Hi there! How can we help you?

Contact us using the form below or give us a call.

Send Us A Message:

I agree to receive marketing and customer service calls and text messages from The Merrill Bartlett Group. To opt out, you can reply 'stop' at any time or click the unsubscribe link in the emails. Consent is not a condition of purchase. Msg/data rates may apply. Msg frequency varies. Privacy Policy.

Do not fill in this field:

This site is protected by reCAPTCHA and the Google Privacy Policy and Terms of Service apply.

Hi there! How can we help you?

Contact us using the form below or give us a call.

Send Us A Message:

Do not fill in this field:

This site is protected by reCAPTCHA and the Google Privacy Policy and Terms of Service apply.

Hi there! How can we help you?

Contact us using the form below or give us a call.

Send Us A Message:

Do not fill in this field:

This site is protected by reCAPTCHA and the Google Privacy Policy and Terms of Service apply.

Do not fill in this field:

This site is protected by reCAPTCHA and the Google Privacy Policy and Terms of Service apply.

Do not fill in this field:

This site is protected by reCAPTCHA and the Google Privacy Policy and Terms of Service apply.

Do not fill in this field:

This site is protected by reCAPTCHA and the Google Privacy Policy and Terms of Service apply.

$

Do not fill in this field:

This site is protected by reCAPTCHA and the Google Privacy Policy and Terms of Service apply.