Listing Tools

Listed by Hollie Fitzgerald of The Gove Group Real Estate,LLC
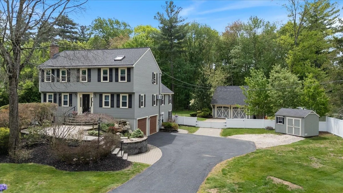
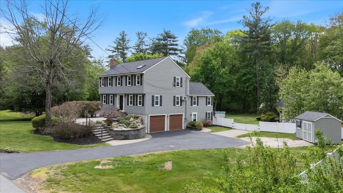
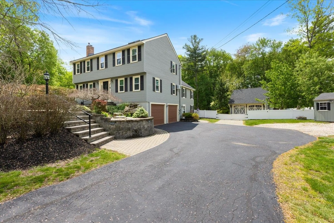
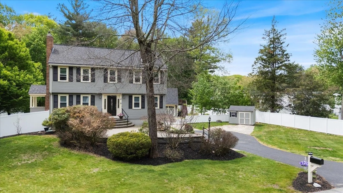
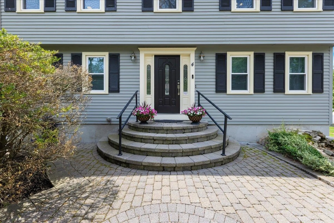
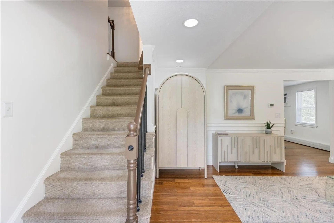
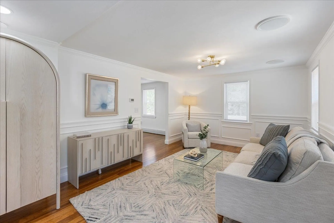
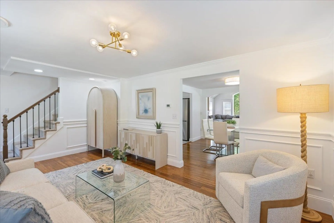
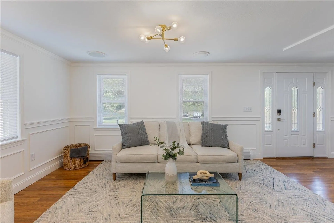
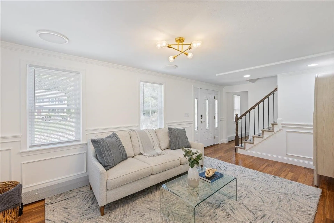
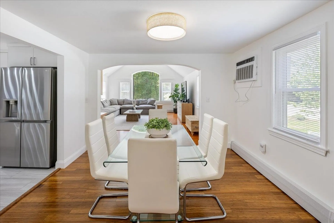
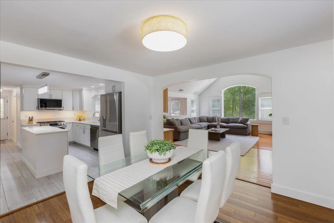
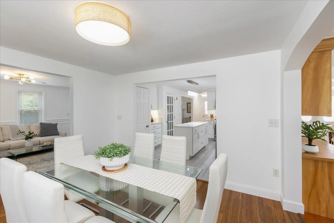
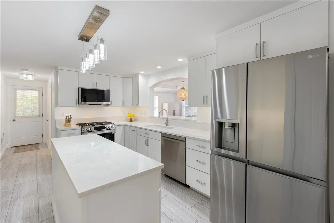
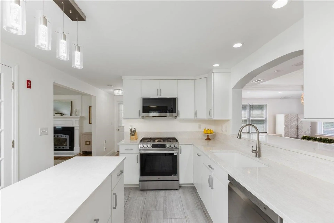
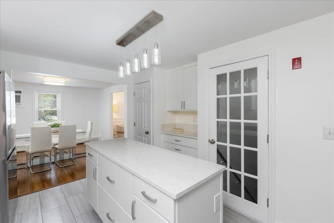
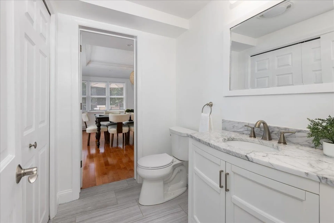
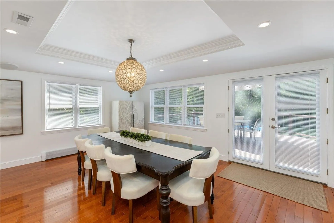
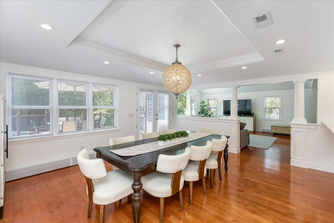
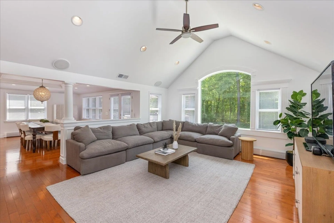
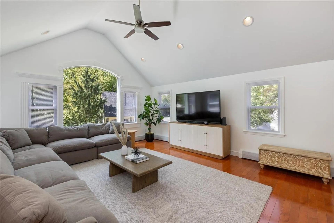
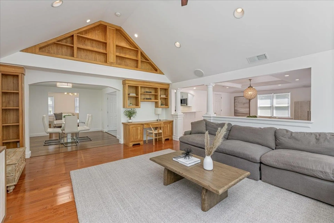
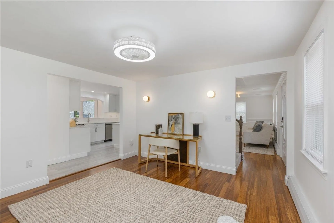
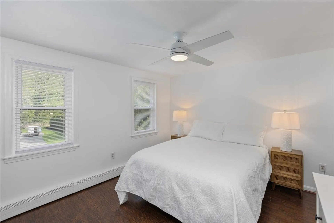
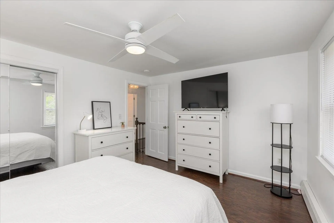
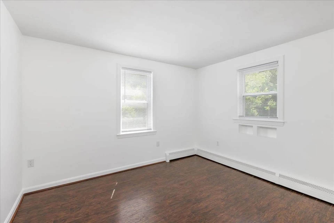
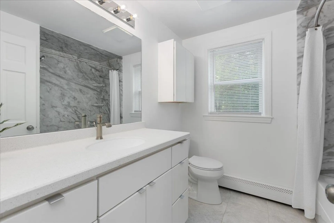
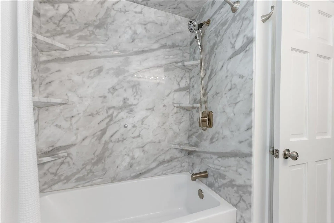
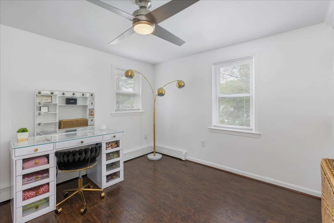
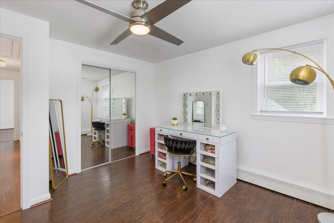
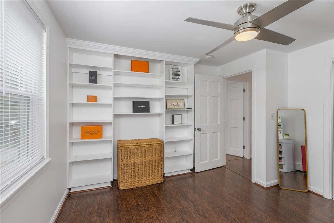
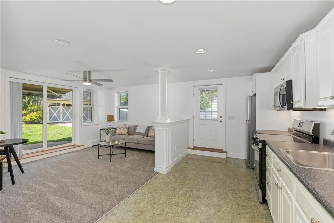
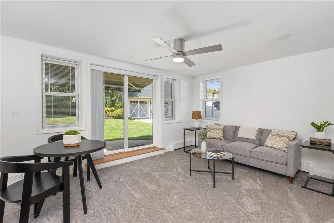
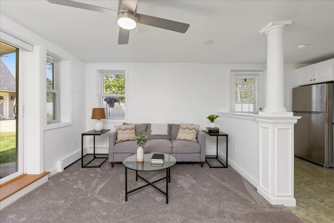
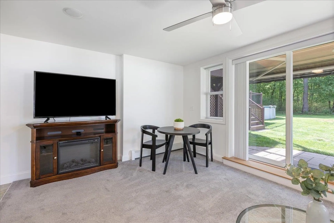
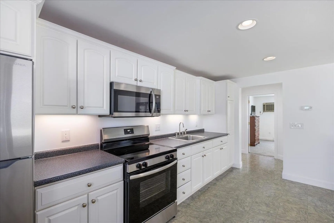
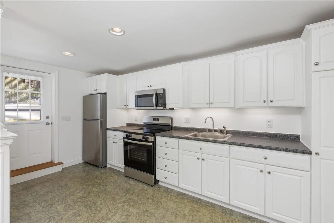
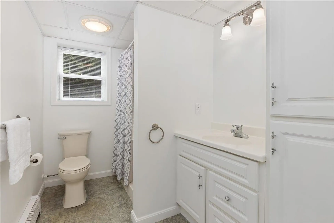
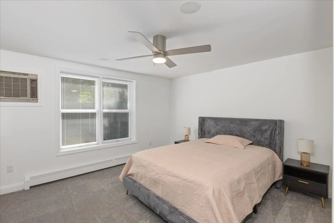
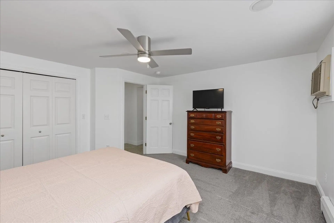
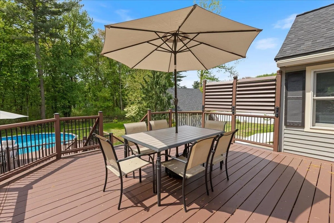
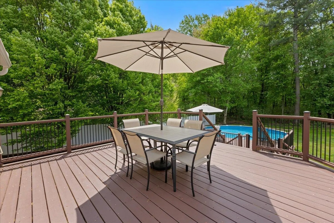
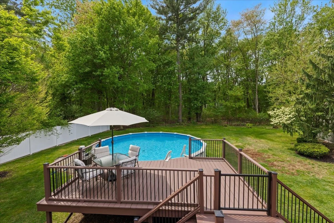
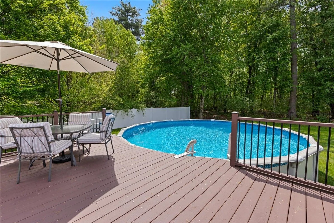
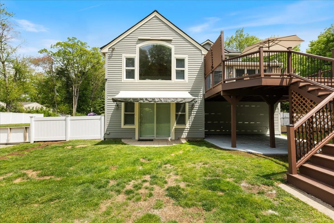
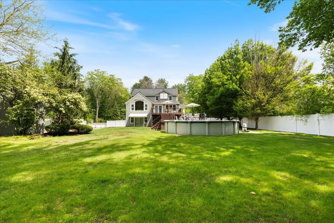
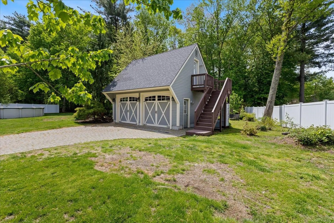
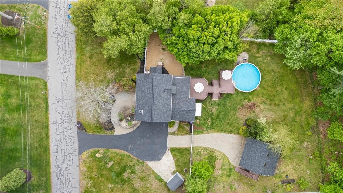
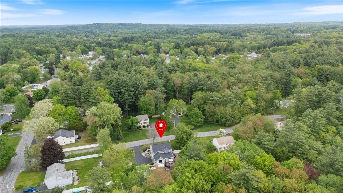
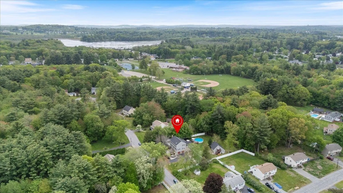
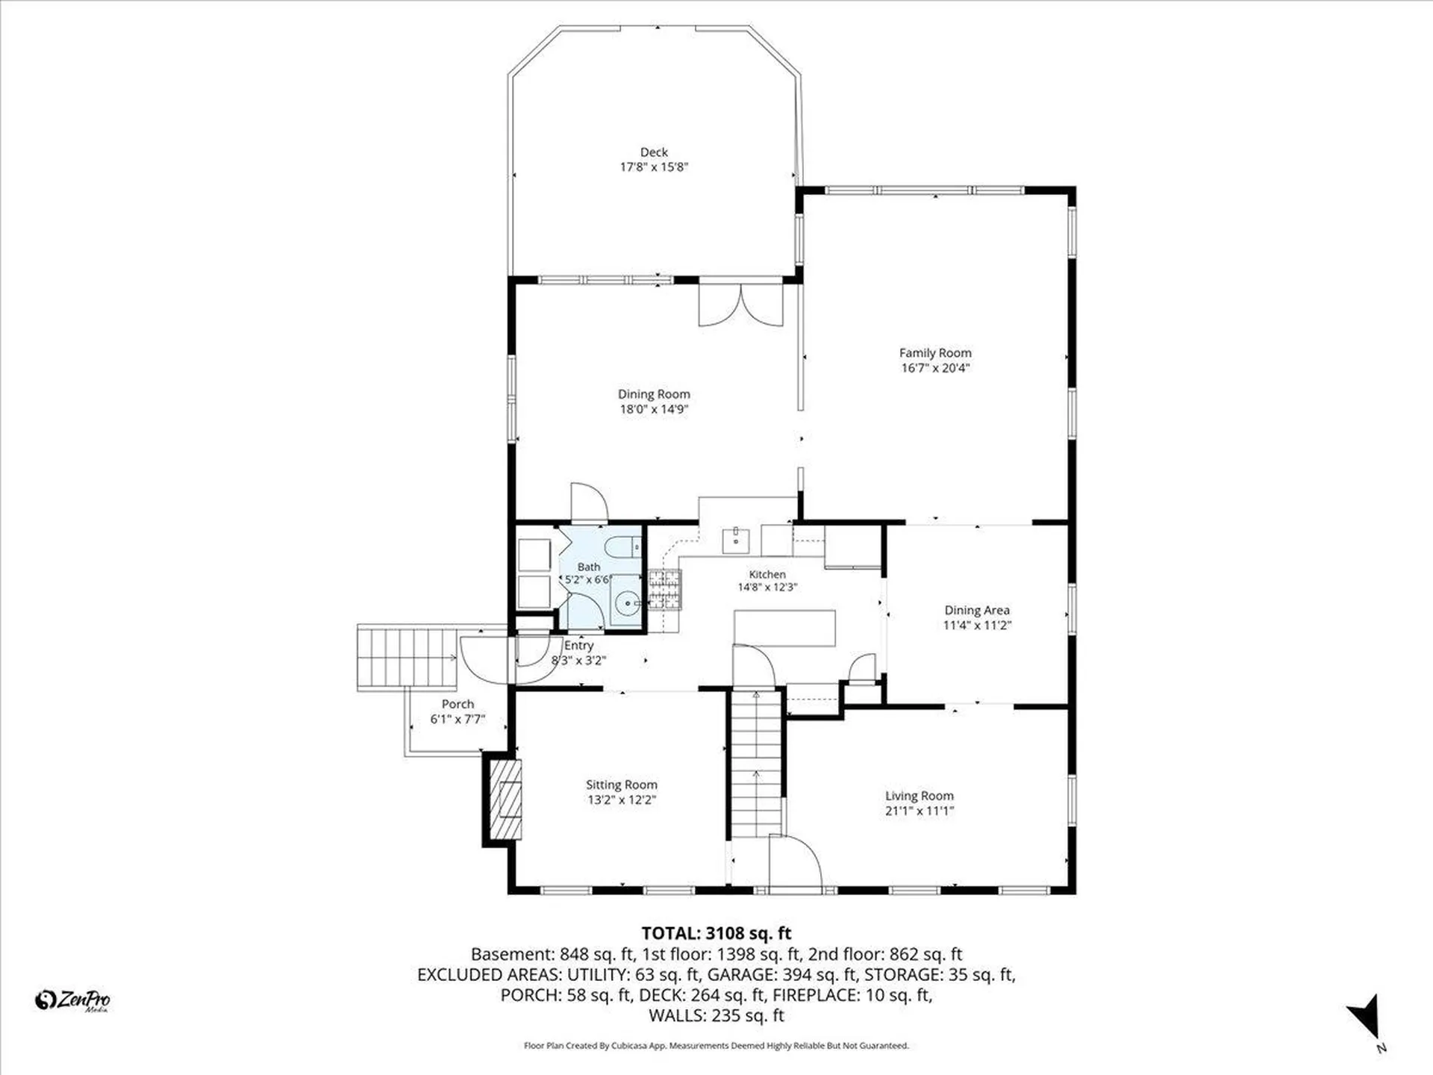
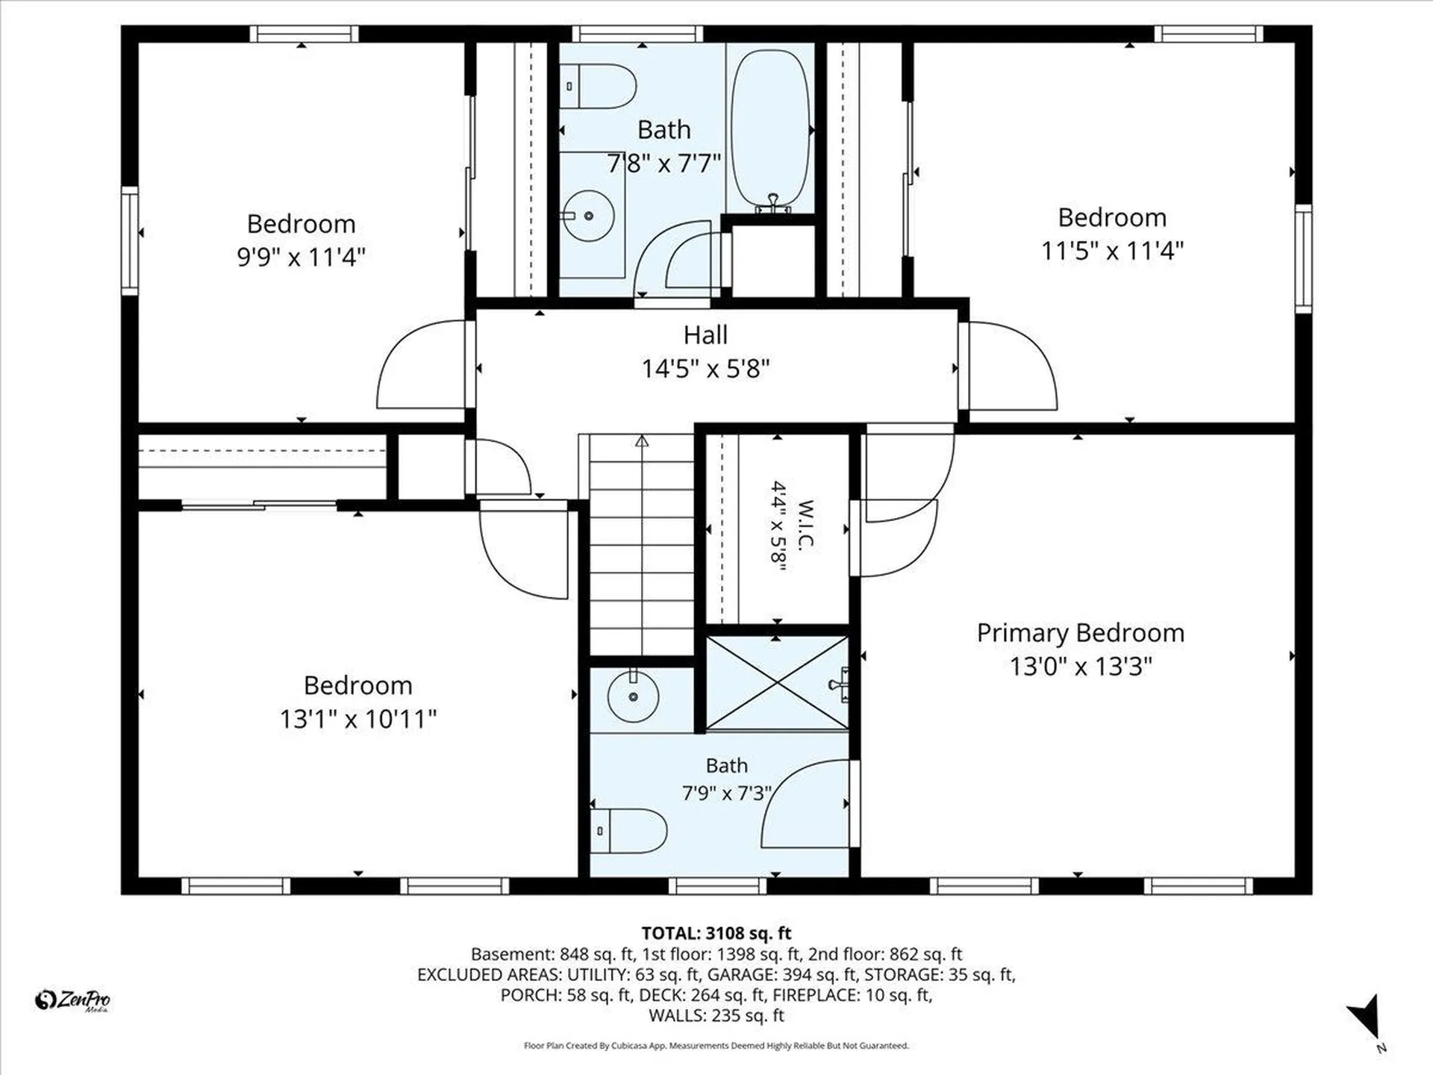
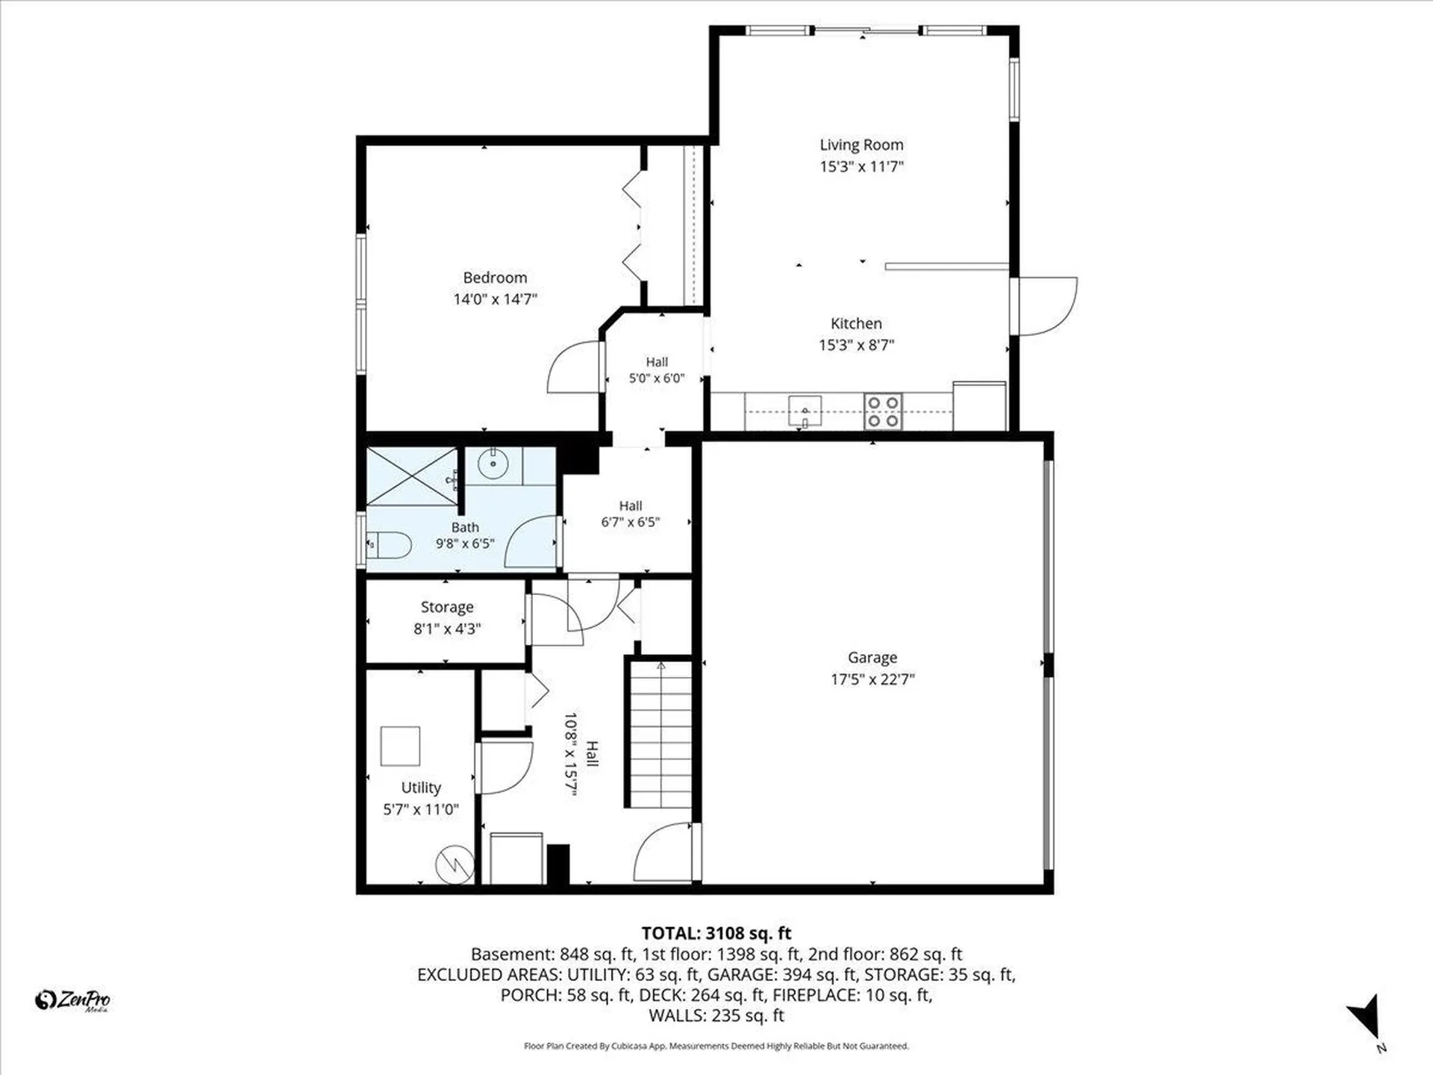
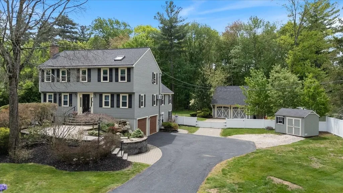
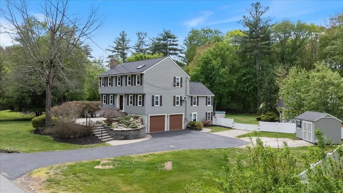
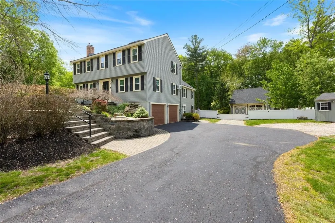
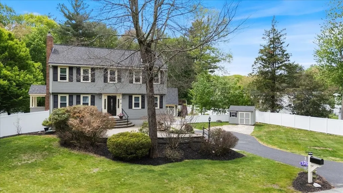
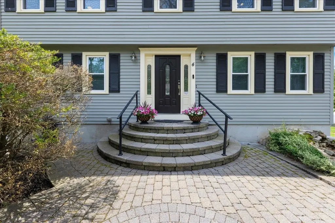
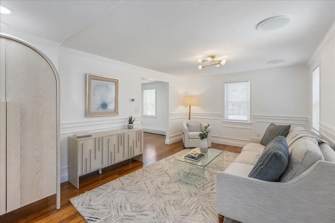
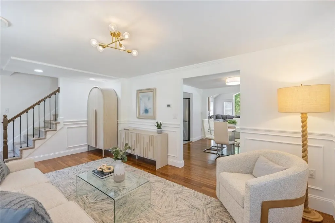
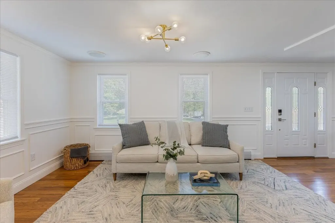
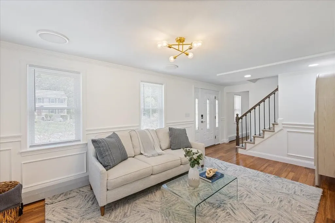
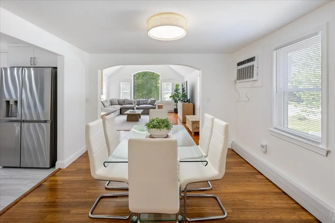
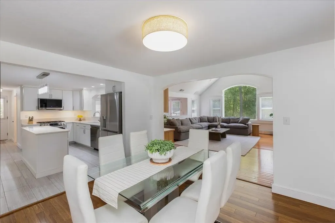
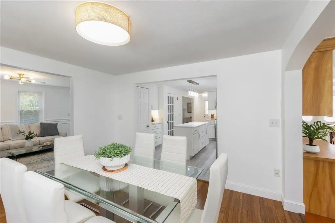
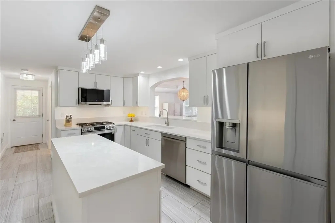
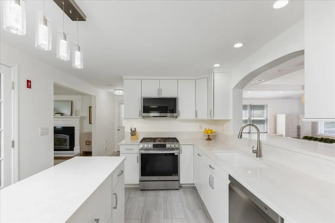
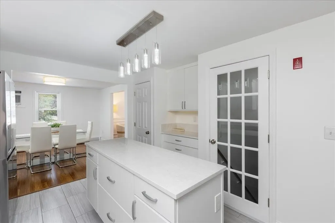
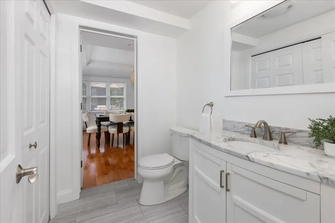
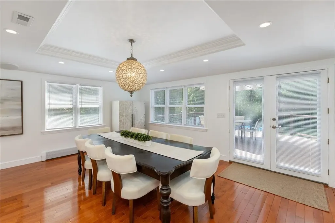
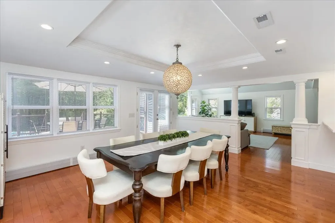
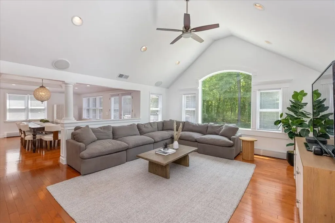
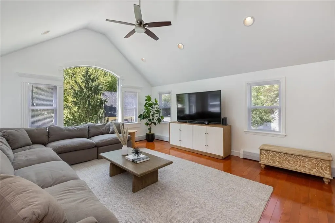
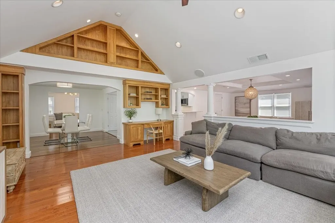
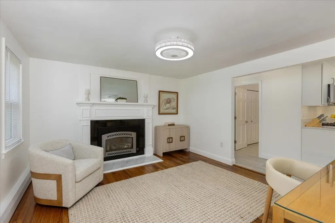
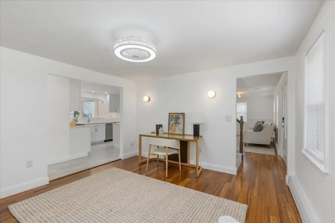
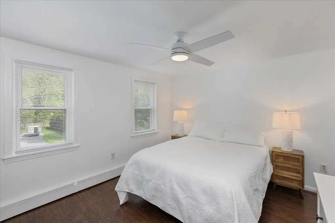
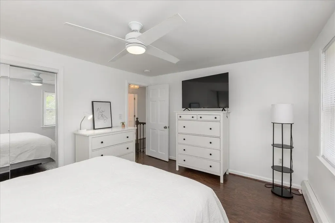
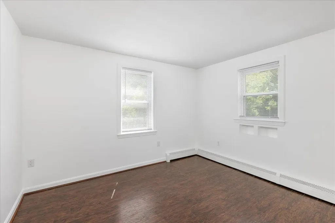
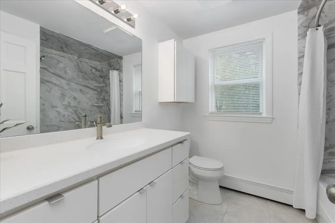
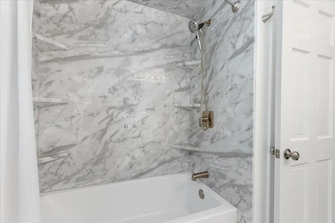
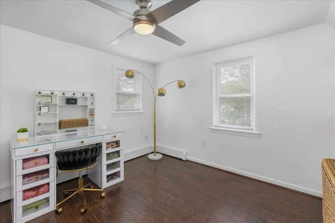
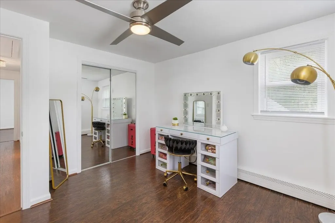
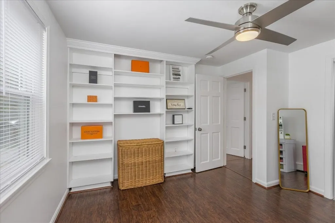
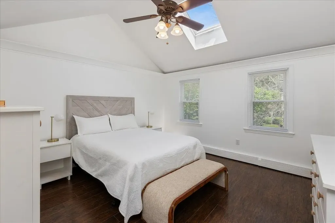
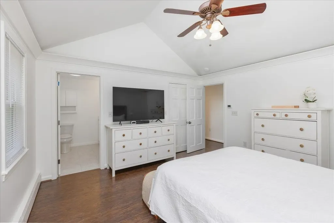
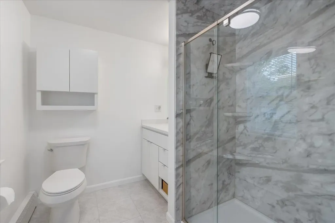
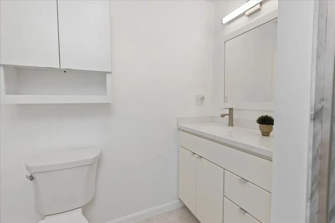
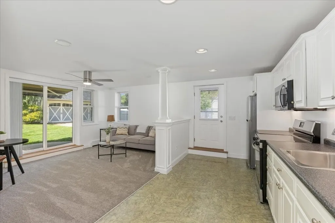
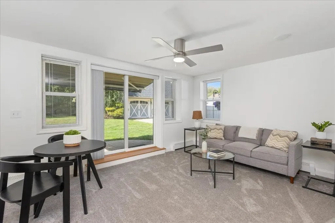
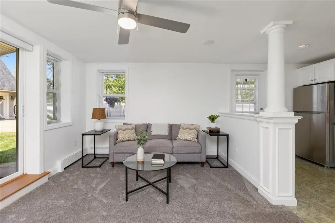
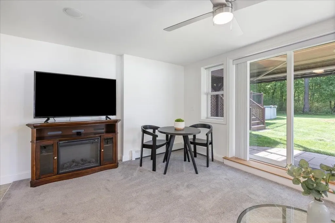
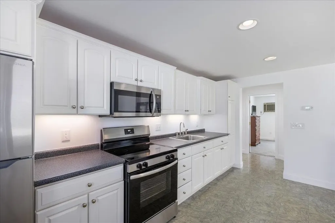
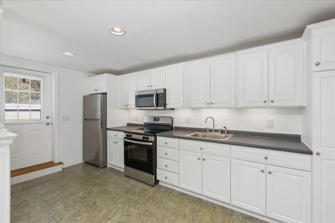
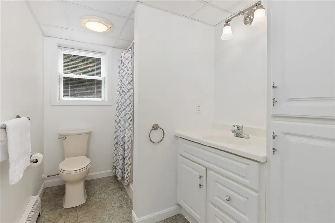
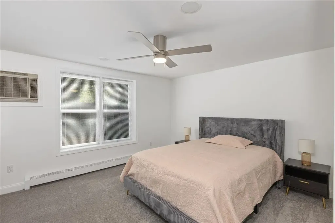
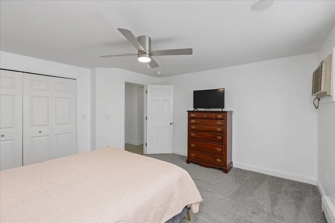
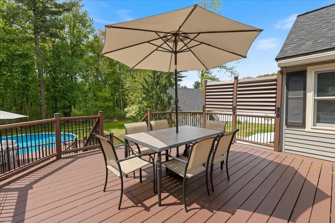
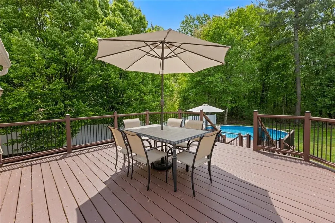
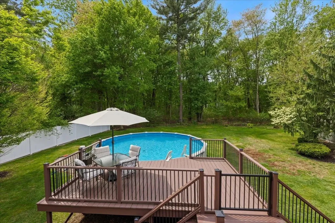
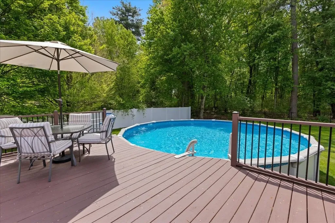
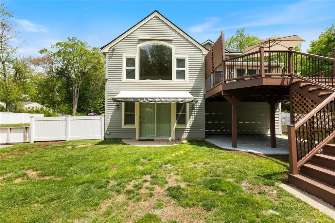
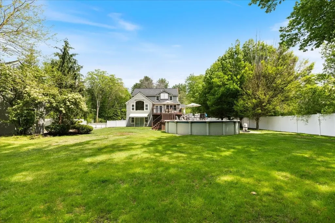
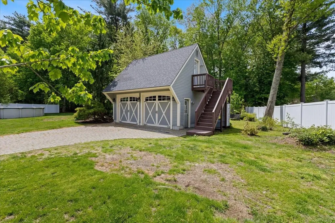
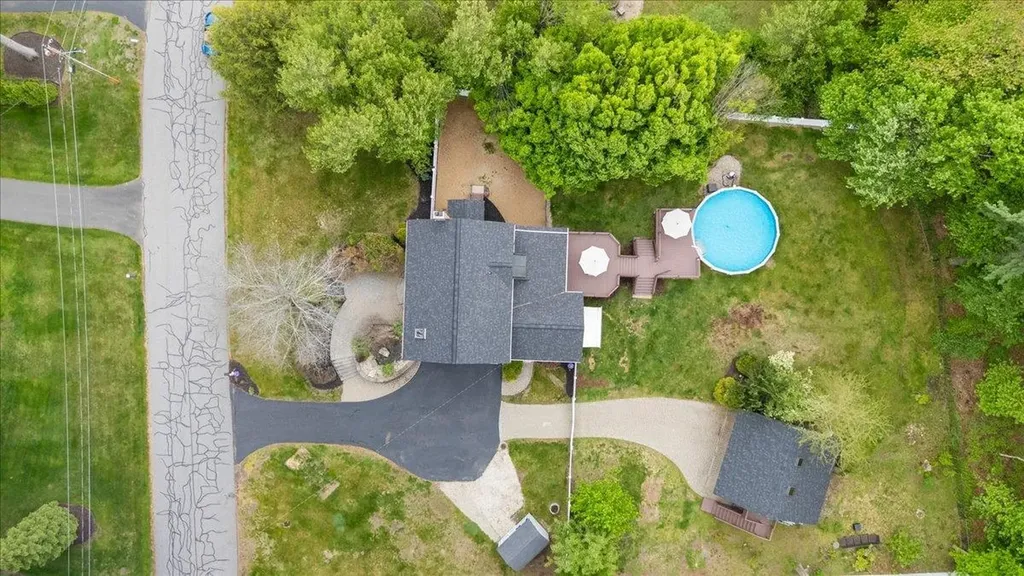
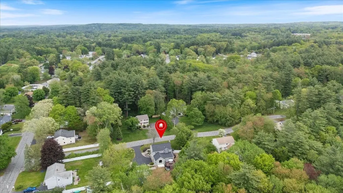
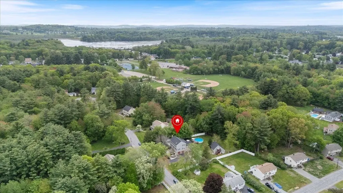
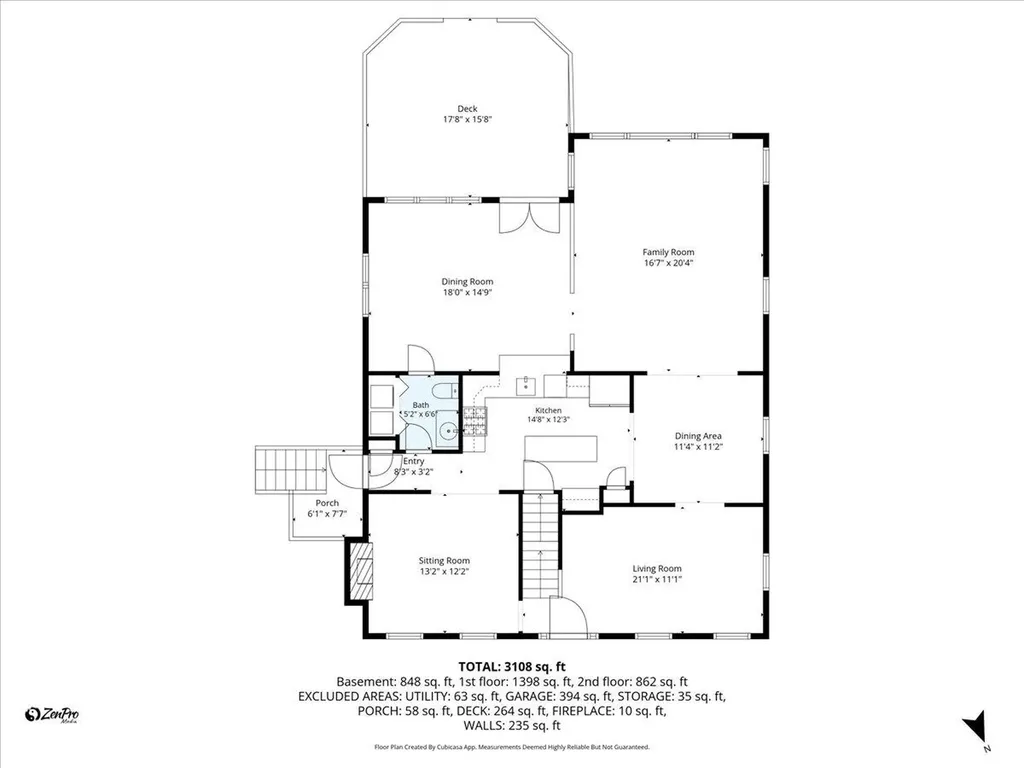
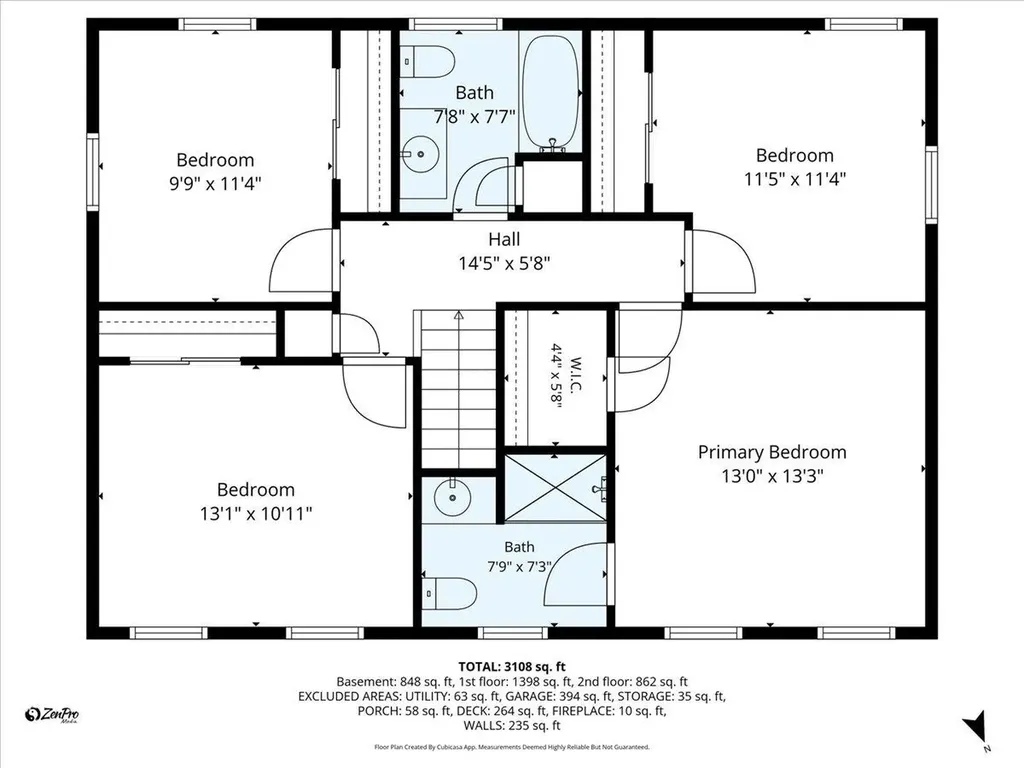
Welcome to 4 Applewood Lane, a spacious and versatile 5-bedroom home nestled in a desirable cul-de-sac neighborhood in Salem. This exceptional property offers a in-law apartment in the basement with its own walkout entrance, providing ideal flexibility for extended family, guests, or potential rental income. The home features a comfortable and functional layout with generous living space throughout. Car enthusiasts and hobbyists will appreciate both a 2-car garage under and a separate 2-car detached carriage house garage, offering abundant parking and storage options. Step outside to your private backyard retreat featuring an above-ground pool with a spacious deck, perfect for entertaining, relaxing, and enjoying warm-weather gatherings. Located in a quiet cul-de-sac setting, this home offers a strong sense of community while remaining conveniently close to shopping, dining, and commuter routes. A rare opportunity to own a property with space, flexibility, and great outdoor amenities all in one. Don't miss it! Buyers and Buyer Agents to do there own due diligence. Contingent upon sellers finding suitable housing. Offer deadline is Monday 6/1 by 5pm.

More Info

Tax Information

  • Tax Year2025

Location

  • Building Number4
  • StreetApplewood Lane
  • TownSalem
  • StateNH
  • Zip03079
  • CountyRockingham
  • DistrictSalem School District
  • Elementary SchoolBarron Elementary School
  • Junior HighWoodbury School
  • High SchoolSalem High School
  • Map129
  • Flood Zone Y/NUnknown
  • Address4 Applewood Lane

Interior

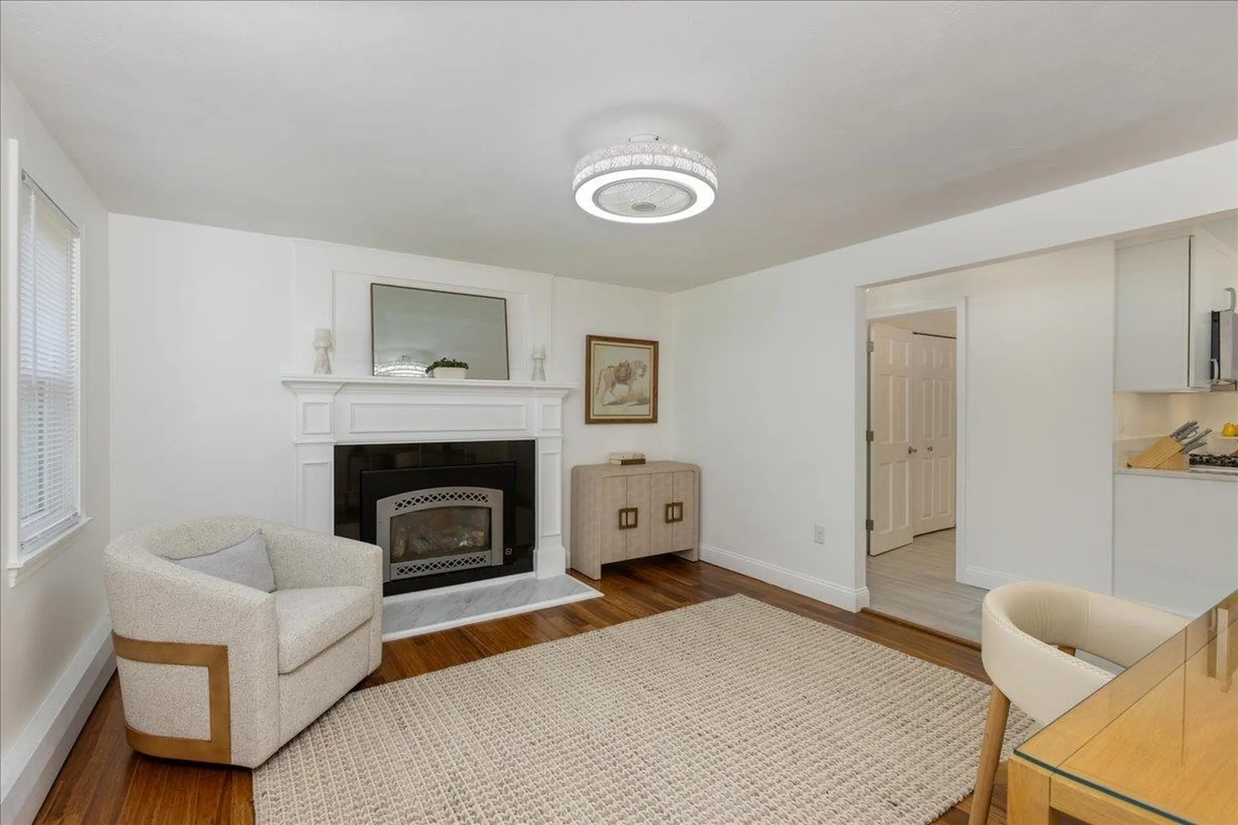
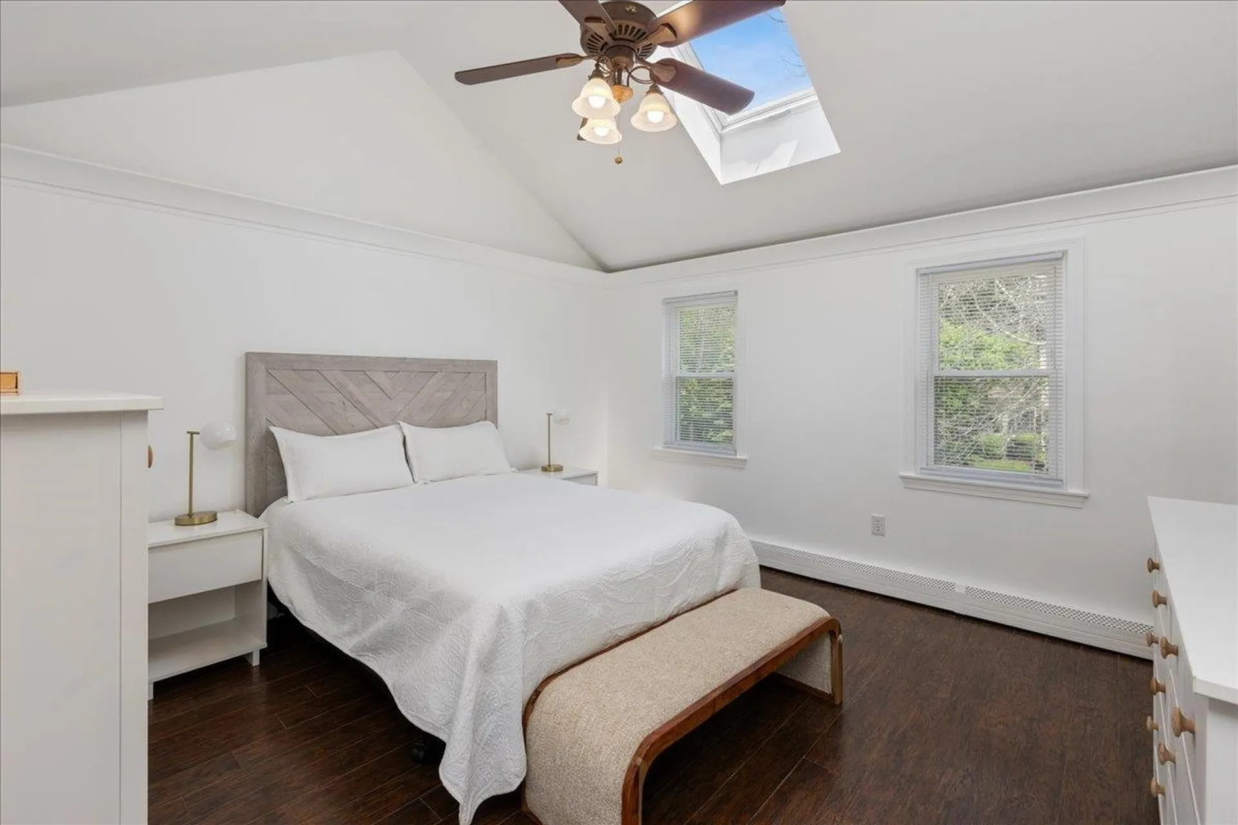
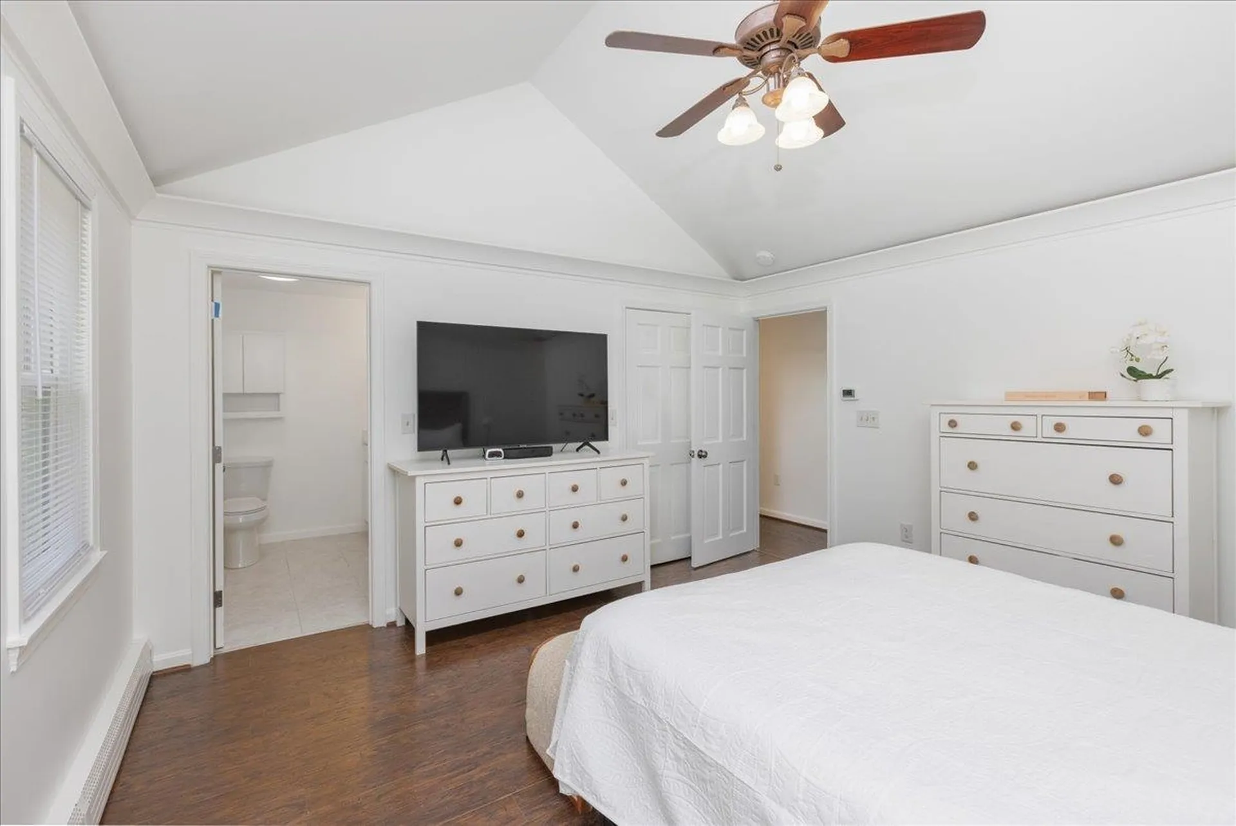
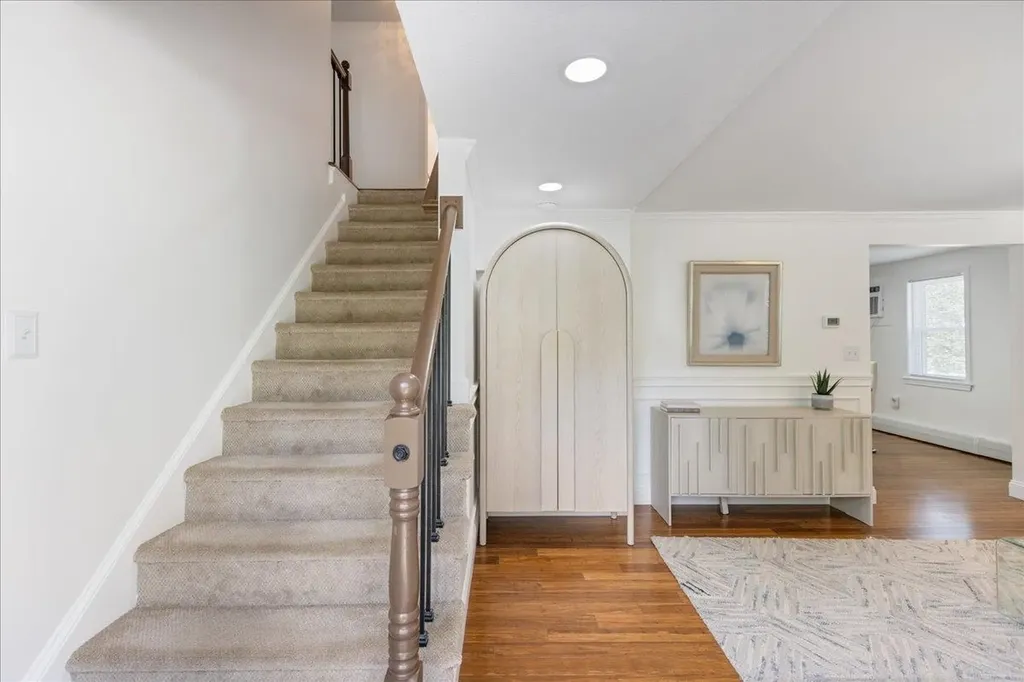
  • Interior FeaturesCathedral Ceiling, Ceiling Fan,1 Fireplace, In-Law Suite, Kitchen Island
  • FloorsCarpet, Ceramic Tile, Hardwood
  • Stories2

Amenities

  • AmenitiesAir Conditioner
  • PricePerSqFt375.82

Other

  • SeasonalNo
  • Page1209
  • Date Listed05/21/2026
  • View Count2

Parking

  • Parking Spaces4
  • GarageYes
  • Parking DescriptionDriveway, Garage, Attached, Detached

Building

  • Year Built1988
  • Building ConstructionVinyl Siding
  • ConstructionExisting
  • Property StyleColonial
  • Bedrooms5
  • Bathroom4
  • Total Baths4
  • Half Bath1
  • Total Rooms12
  • Square Feet3,206
  • APX Unfin Below Grade300
  • BasementApartment(s), Partially Finished, Walkout
  • FoundationConcrete

Utilities

  • Heat SystemOil, Hot Water
  • WaterPublic
  • SewerPublic
  • Electric200+ Amp Service
  • UtilitiesPhone, Cable Available, Propane

Rooms

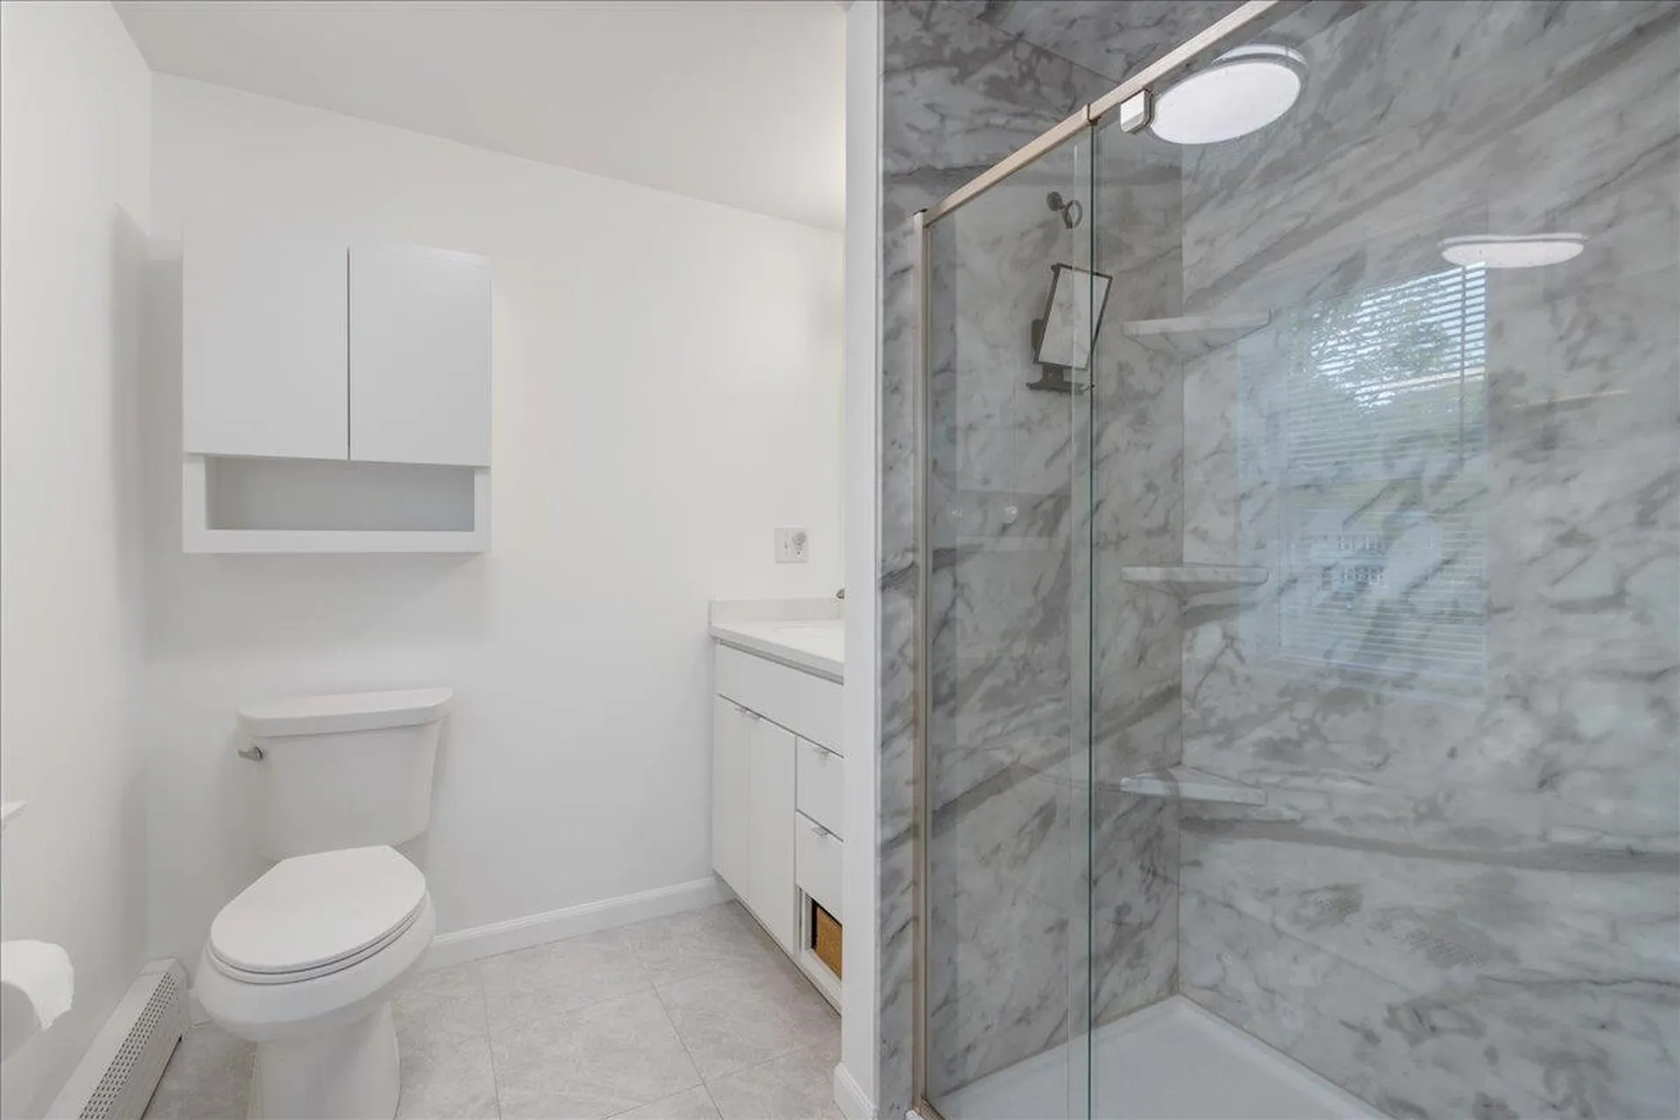
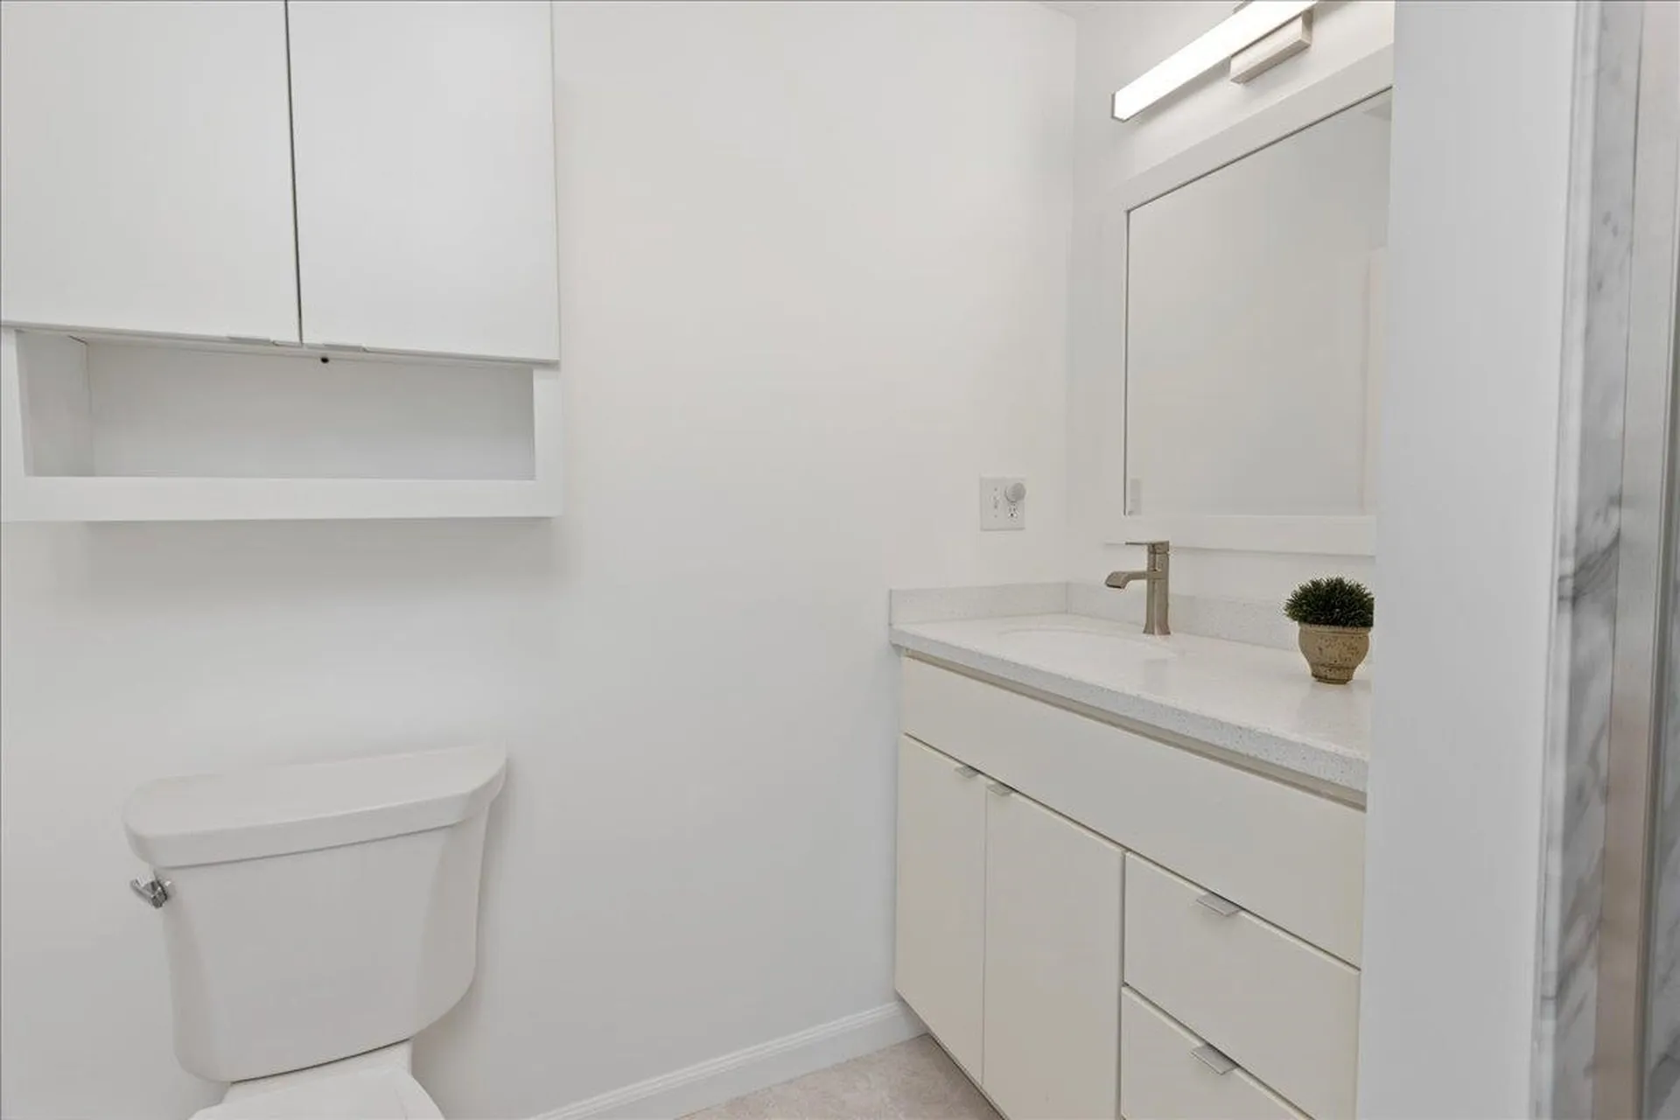
  • Full Bath3

Basic Information

  • MLS Number5090179
  • MLS StatusPending
  • StatusPEN
  • Property TypeSingle Family
  • List Price$924,900
  • Listing Agent NameHollie Fitzgerald
  • Broker NameThe Gove Group Real Estate, LLC

Property

  • Acreage0.6
  • Lot DescriptionNeighborhood
  • AreaNH-Rockingham
  • DrivewayBrick/Pavers, Paved
  • RoadsCul-de-Sac, Public
  • Road Frontage150

Exterior

  • Exterior FeaturesDeck, Dog Fence, Above Ground Pool, Shed, Window(s) w/ Solar Shade
  • Exterior ColorGrey
  • RoofAsphalt Shingle

Map Location

Driving Directions

Broker Reciprocity 

Copyright 2026 PrimeMLS, Inc. All rights reserved. This information is deemed reliable, but not guaranteed. The data relating to real estate displayed on this display comes in part from the IDX Program of PrimeMLS. The information being provided is for consumers’ personal, non-commercial use and may not be used for any purpose other than to identify prospective properties consumers may be interested in purchasing. Data last updated July 6, 2026 10:07 PM UTC


Hi there! How can we help you?

Contact us using the form below or give us a call.

Send Us A Message:

I agree to receive marketing and customer service calls and text messages from The Merrill Bartlett Group. To opt out, you can reply 'stop' at any time or click the unsubscribe link in the emails. Consent is not a condition of purchase. Msg/data rates may apply. Msg frequency varies. Privacy Policy.

Do not fill in this field:

This site is protected by reCAPTCHA and the Google Privacy Policy and Terms of Service apply.

Hi there! How can we help you?

Contact us using the form below or give us a call.

Send Us A Message:

Do not fill in this field:

This site is protected by reCAPTCHA and the Google Privacy Policy and Terms of Service apply.

Hi there! How can we help you?

Contact us using the form below or give us a call.

Send Us A Message:

Do not fill in this field:

This site is protected by reCAPTCHA and the Google Privacy Policy and Terms of Service apply.

Do not fill in this field:

This site is protected by reCAPTCHA and the Google Privacy Policy and Terms of Service apply.

Do not fill in this field:

This site is protected by reCAPTCHA and the Google Privacy Policy and Terms of Service apply.

Do not fill in this field:

This site is protected by reCAPTCHA and the Google Privacy Policy and Terms of Service apply.

$

Do not fill in this field:

This site is protected by reCAPTCHA and the Google Privacy Policy and Terms of Service apply.