Listing Tools

Listed by Michelle Daoust of BHHS Verani Seacoast (Cell: 603-548-4967)
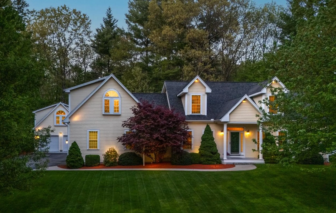
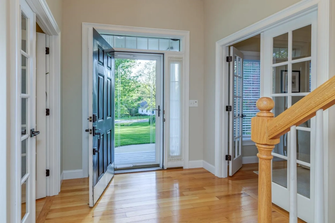
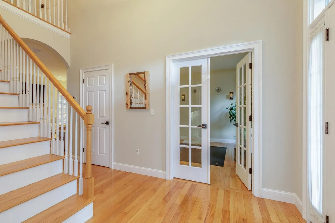
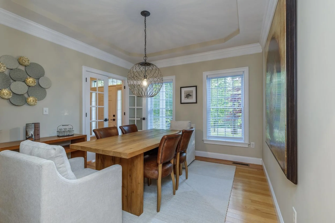
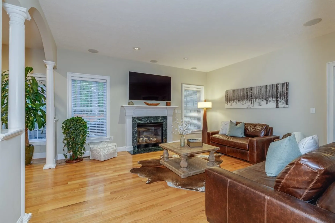
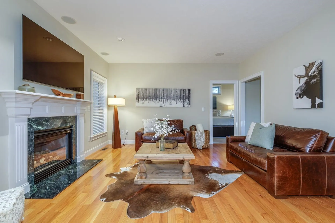
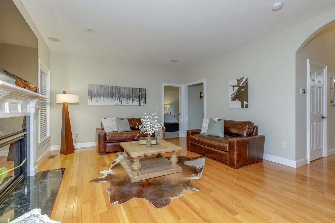
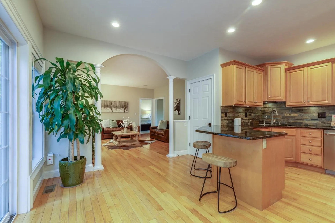
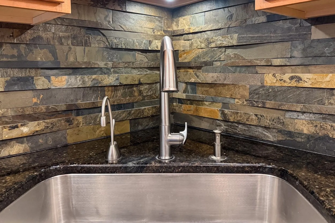
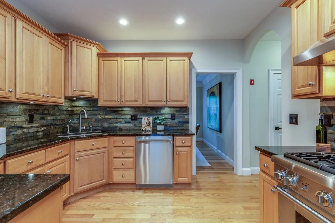
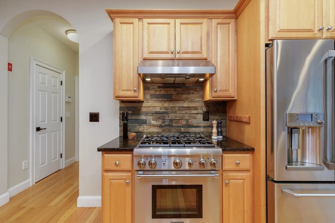
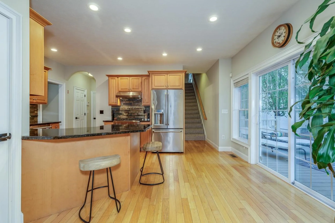
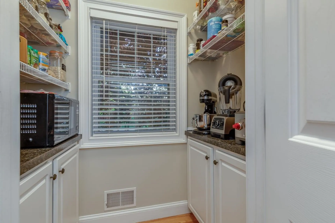
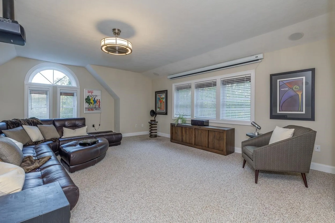
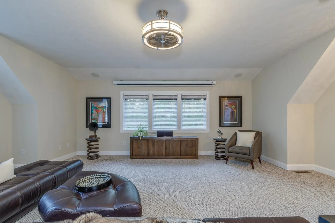
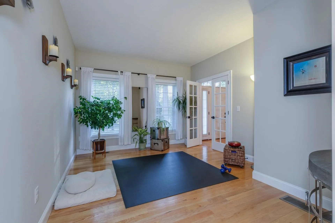
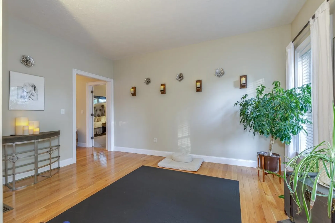
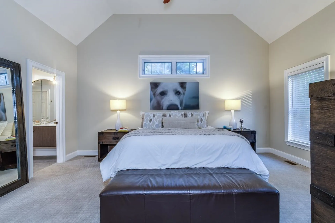
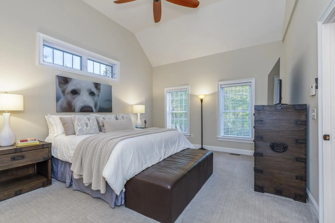
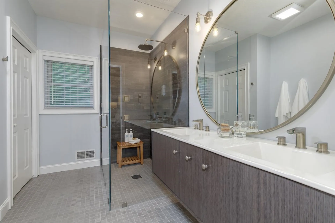
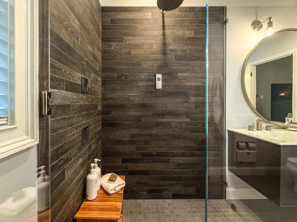
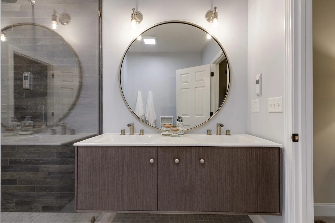
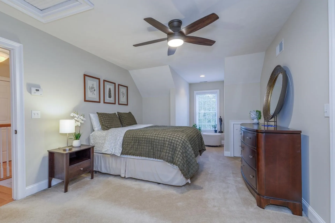
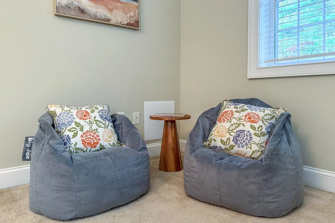
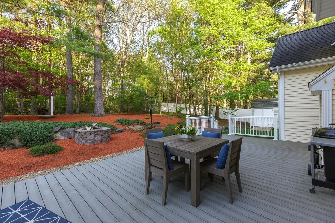
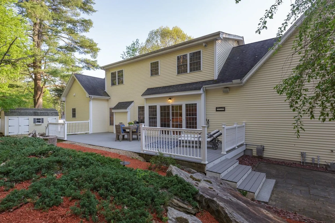
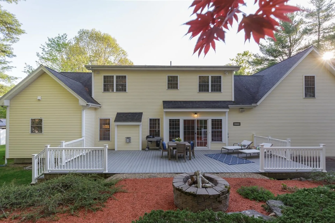
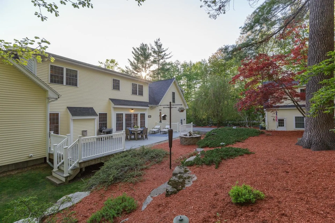
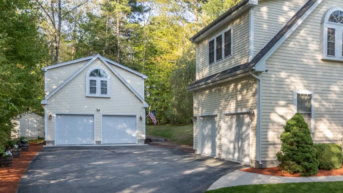
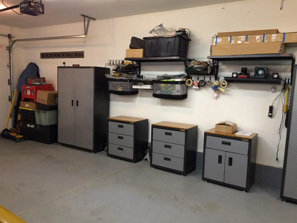
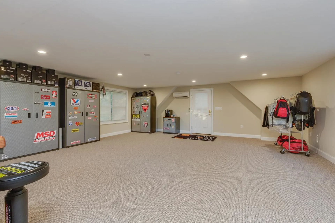
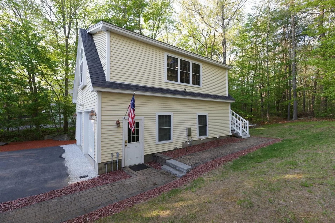
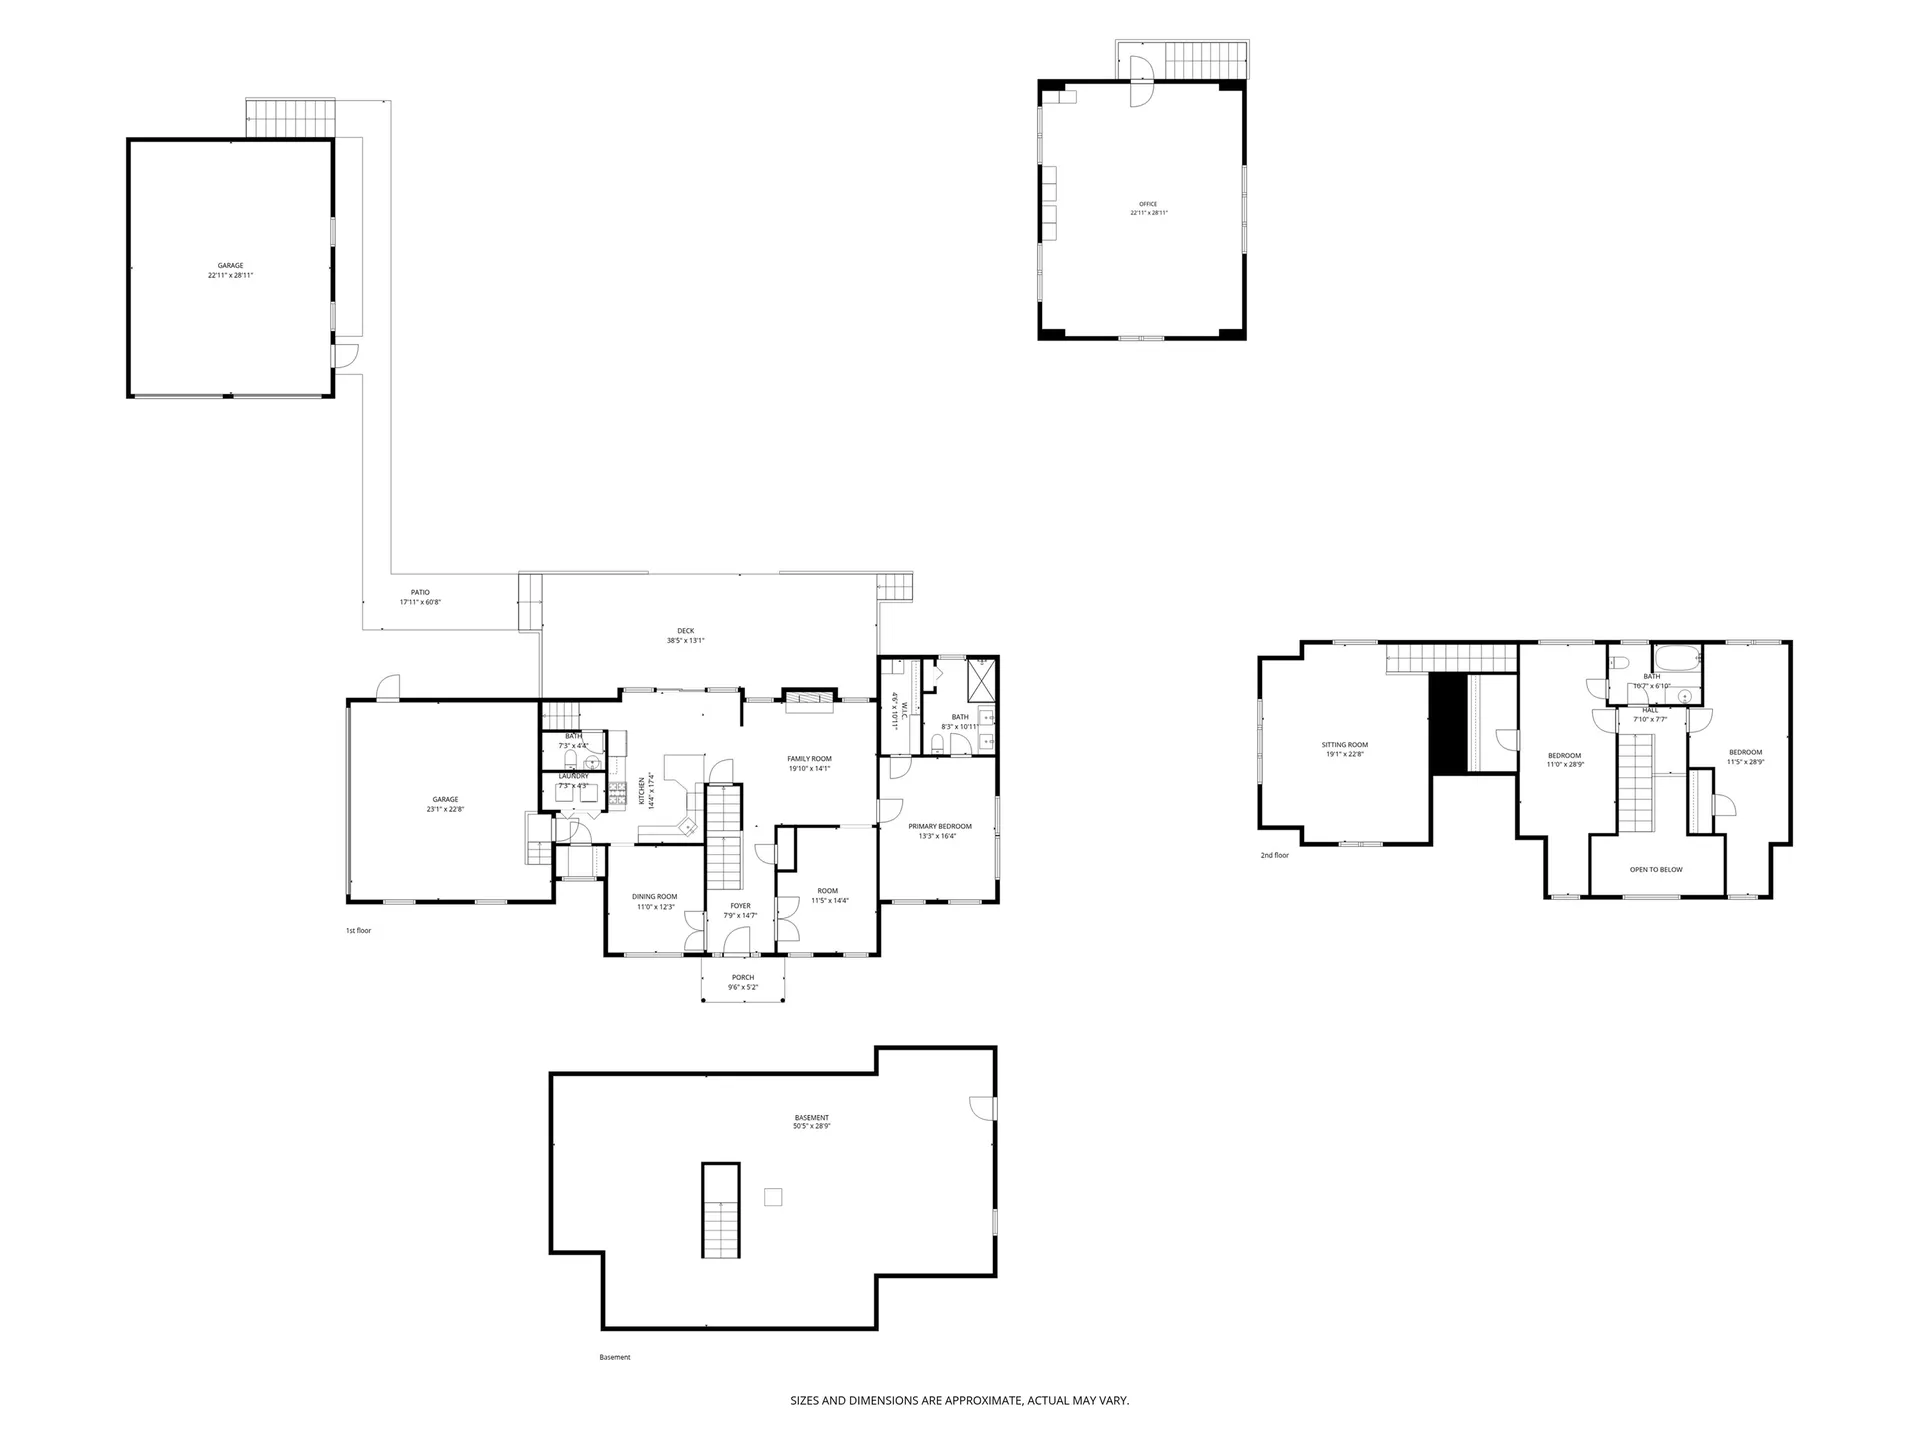
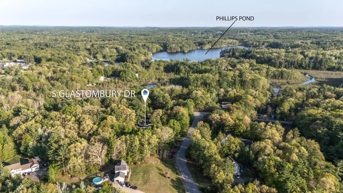
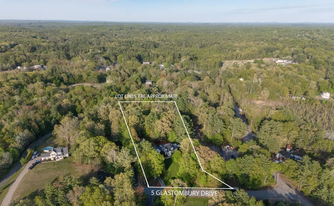
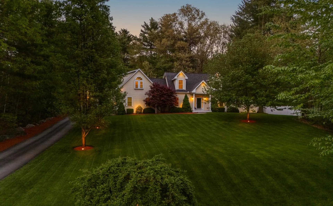
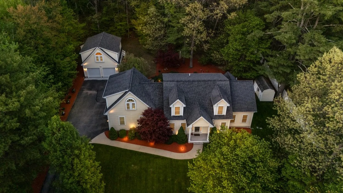
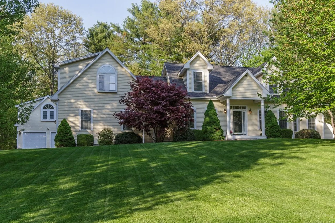
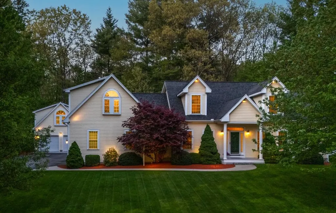
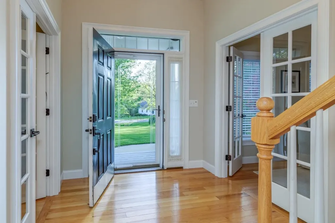
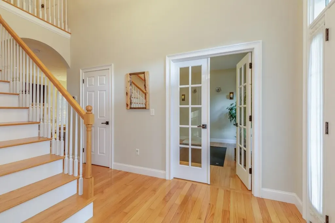
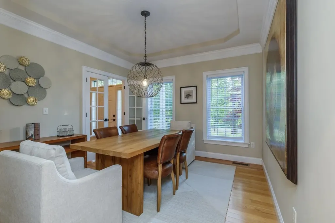
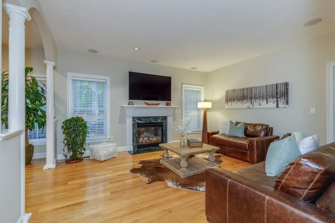
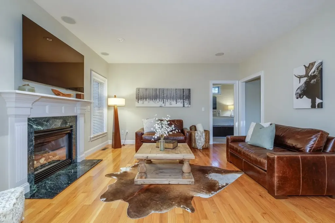
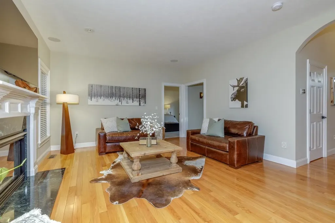
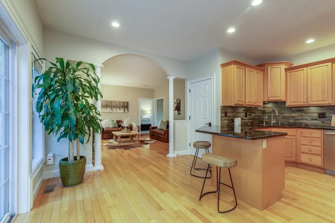
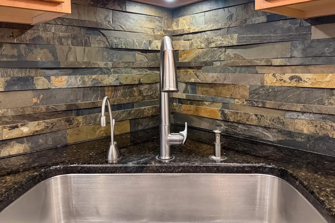
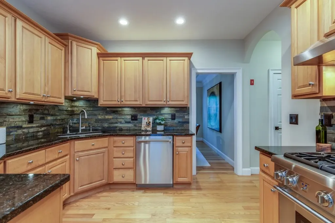
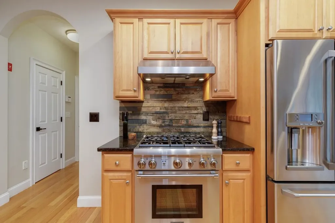
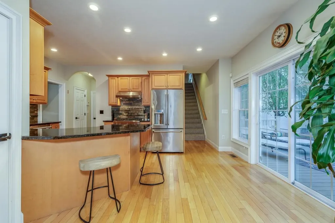
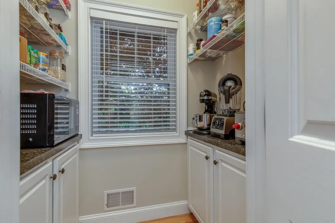
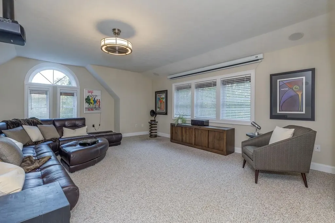
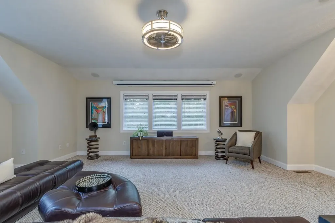
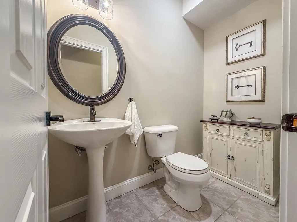
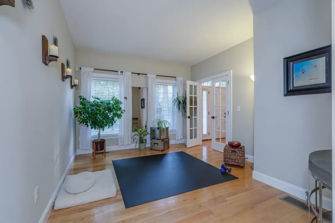
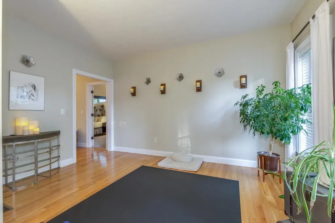
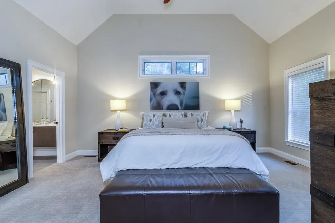
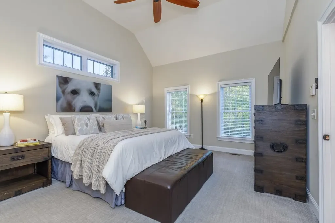
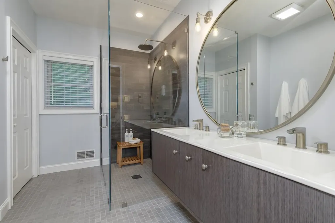
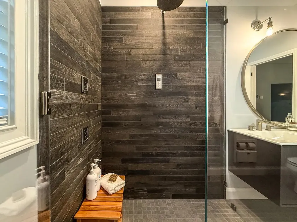
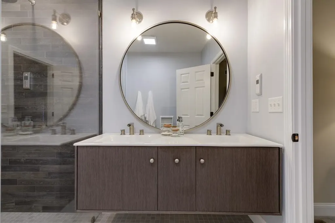
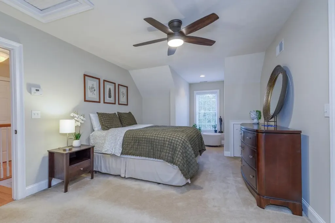
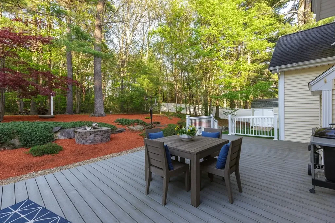
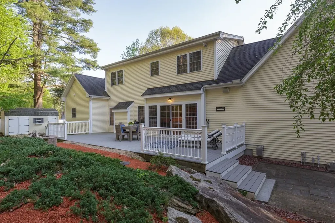
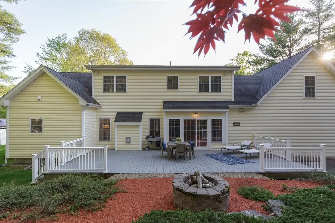
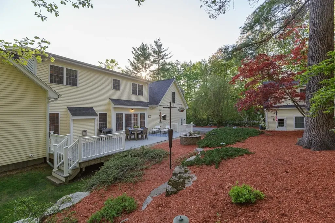
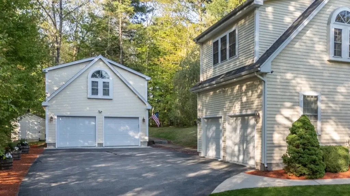
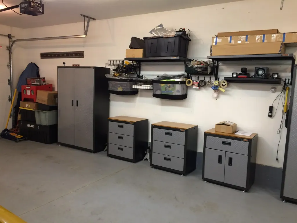
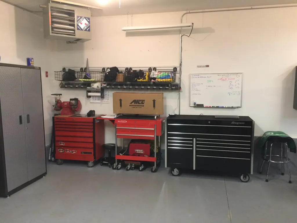
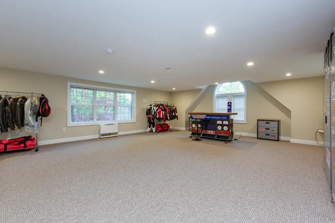
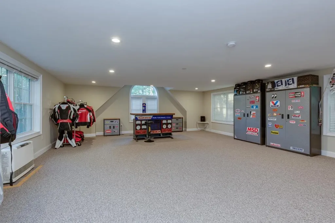
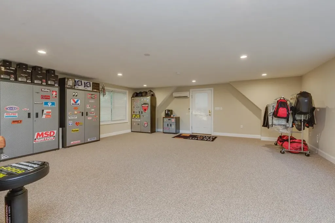
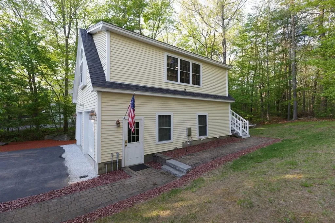
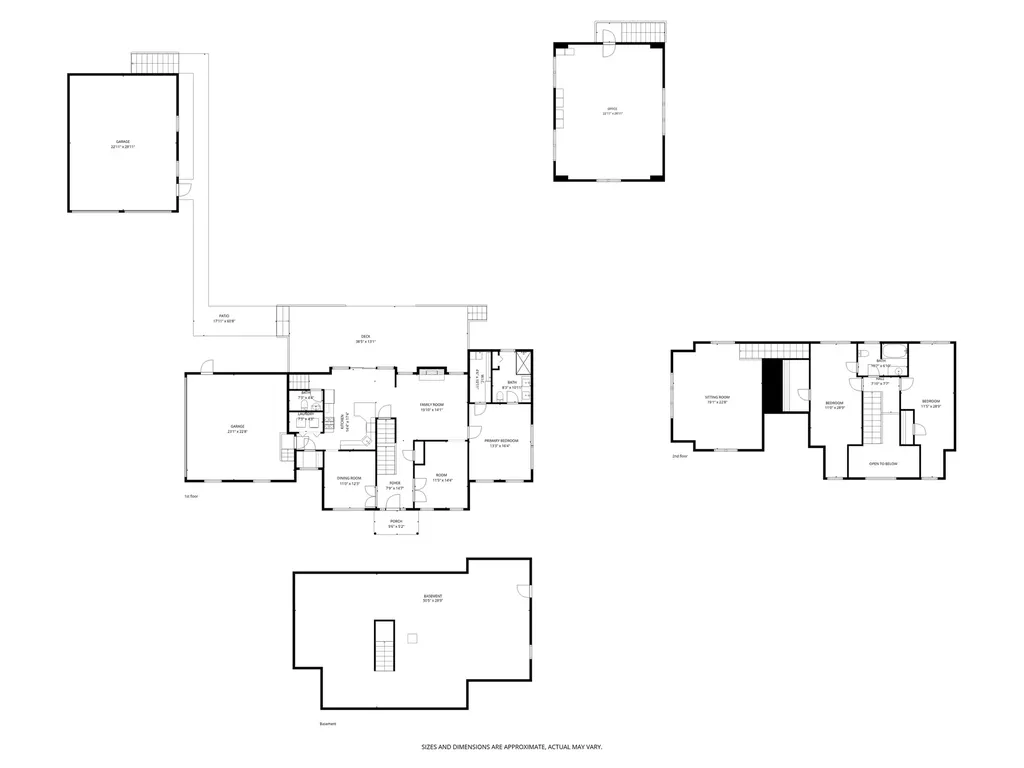
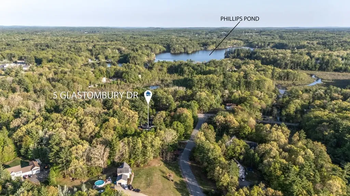
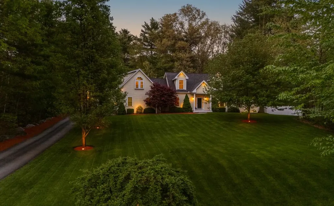
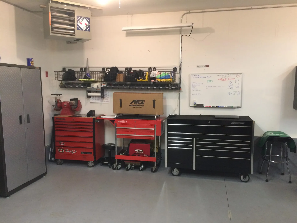
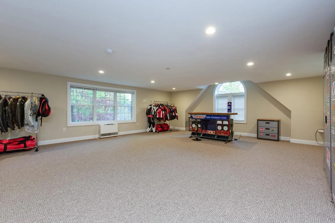
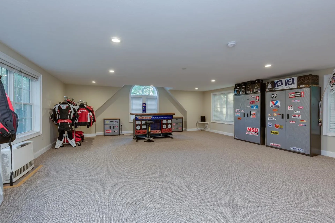
Welcome to refined living in one of Sandown’s most desirable settings. This beautifully designed 3 bedroom, 2.5 bath home offers over 3,357 sq. ft. of thoughtfully crafted space with a seamless blend of comfort, luxury, and functionality. From the moment you arrive, the attached 2-car garage with epoxy flooring and direct entry, plus an additional 30x28 heated detached 2+ car garage with finished great room, office space, separate heat source, and A/C, create endless possibilities for hobbies, remote work, entertaining, or multi-purpose living. Inside, the home was designed for both everyday living and elevated entertaining. The custom kitchen features a Thermador stove, Thermador dishwasher, GE Caf refrigerator with bottom freezer, granite countertops, stone backsplash, breakfast bar, walk-in pantry with room for a coffee station, and direct access to the deck for effortless indoor-outdoor living. Hardwood floors, surround sound, and a gas fireplace anchor the inviting living room, while the media great room with projector, theatre screen, surround sound, and blackout shades creates the perfect movie-night escape. The formal dining room adds elegance for gatherings, while the first-floor laundry enhances convenience. Retreat to the luxurious primary suite featuring vaulted ceilings, a walk-in closet, yoga and zen space, and a spa-inspired bath with tile floors, floating double vanity, custom tile shower with zero-threshold entry, clear glass doors, linen storage, and designer finishes. Thoughtfully designed for today’s lifestyle, this move-in ready home offers exceptional flexibility, modern comforts, and beautifully connected living spaces both inside and out. Enjoy peaceful surroundings while still being conveniently located near shopping, dining, commuter routes, and Southern New Hampshire amenities. Luxury finishes, multiple entertaining spaces, and versatile bonus areas make this a rare opportunity for buyers seeking elevated living in Sandown NH.
More Info

Tax Information

  • Tax Year2025

Location

  • Building Number5
  • StreetGlastombury Drive
  • TownSandown
  • StateNH
  • Zip03873
  • CountyRockingham
  • DistrictTimberlane Regional
  • Elementary SchoolSandown North Elem Sch
  • Junior HighTimberlane Regional Middle
  • High SchoolTimberlane Regional High Sch
  • Map10
  • Flood Zone Y/NNo
  • Address5 Glastombury Drive

Interior

  • Interior FeaturesBlinds, Cathedral Ceiling, Ceiling Fan, Dining Area, Gas Fireplace,1 Fireplace, Home Theater Wiring, Kitchen Island, Primary BR w/ BA, Natural Light, Surround Sound Wiring, Walk-in Pantry, Programmable Thermostat,1st Floor Laundry, Smart Thermostat
  • Room 1 TypeLiving Room
  • Room 1 Level1
  • FloorsCarpet, Hardwood, Tile
  • Room 2 TypeDining Room
  • Room 2 Level1
  • Room 3 TypeKitchen
  • Room 3 Level1
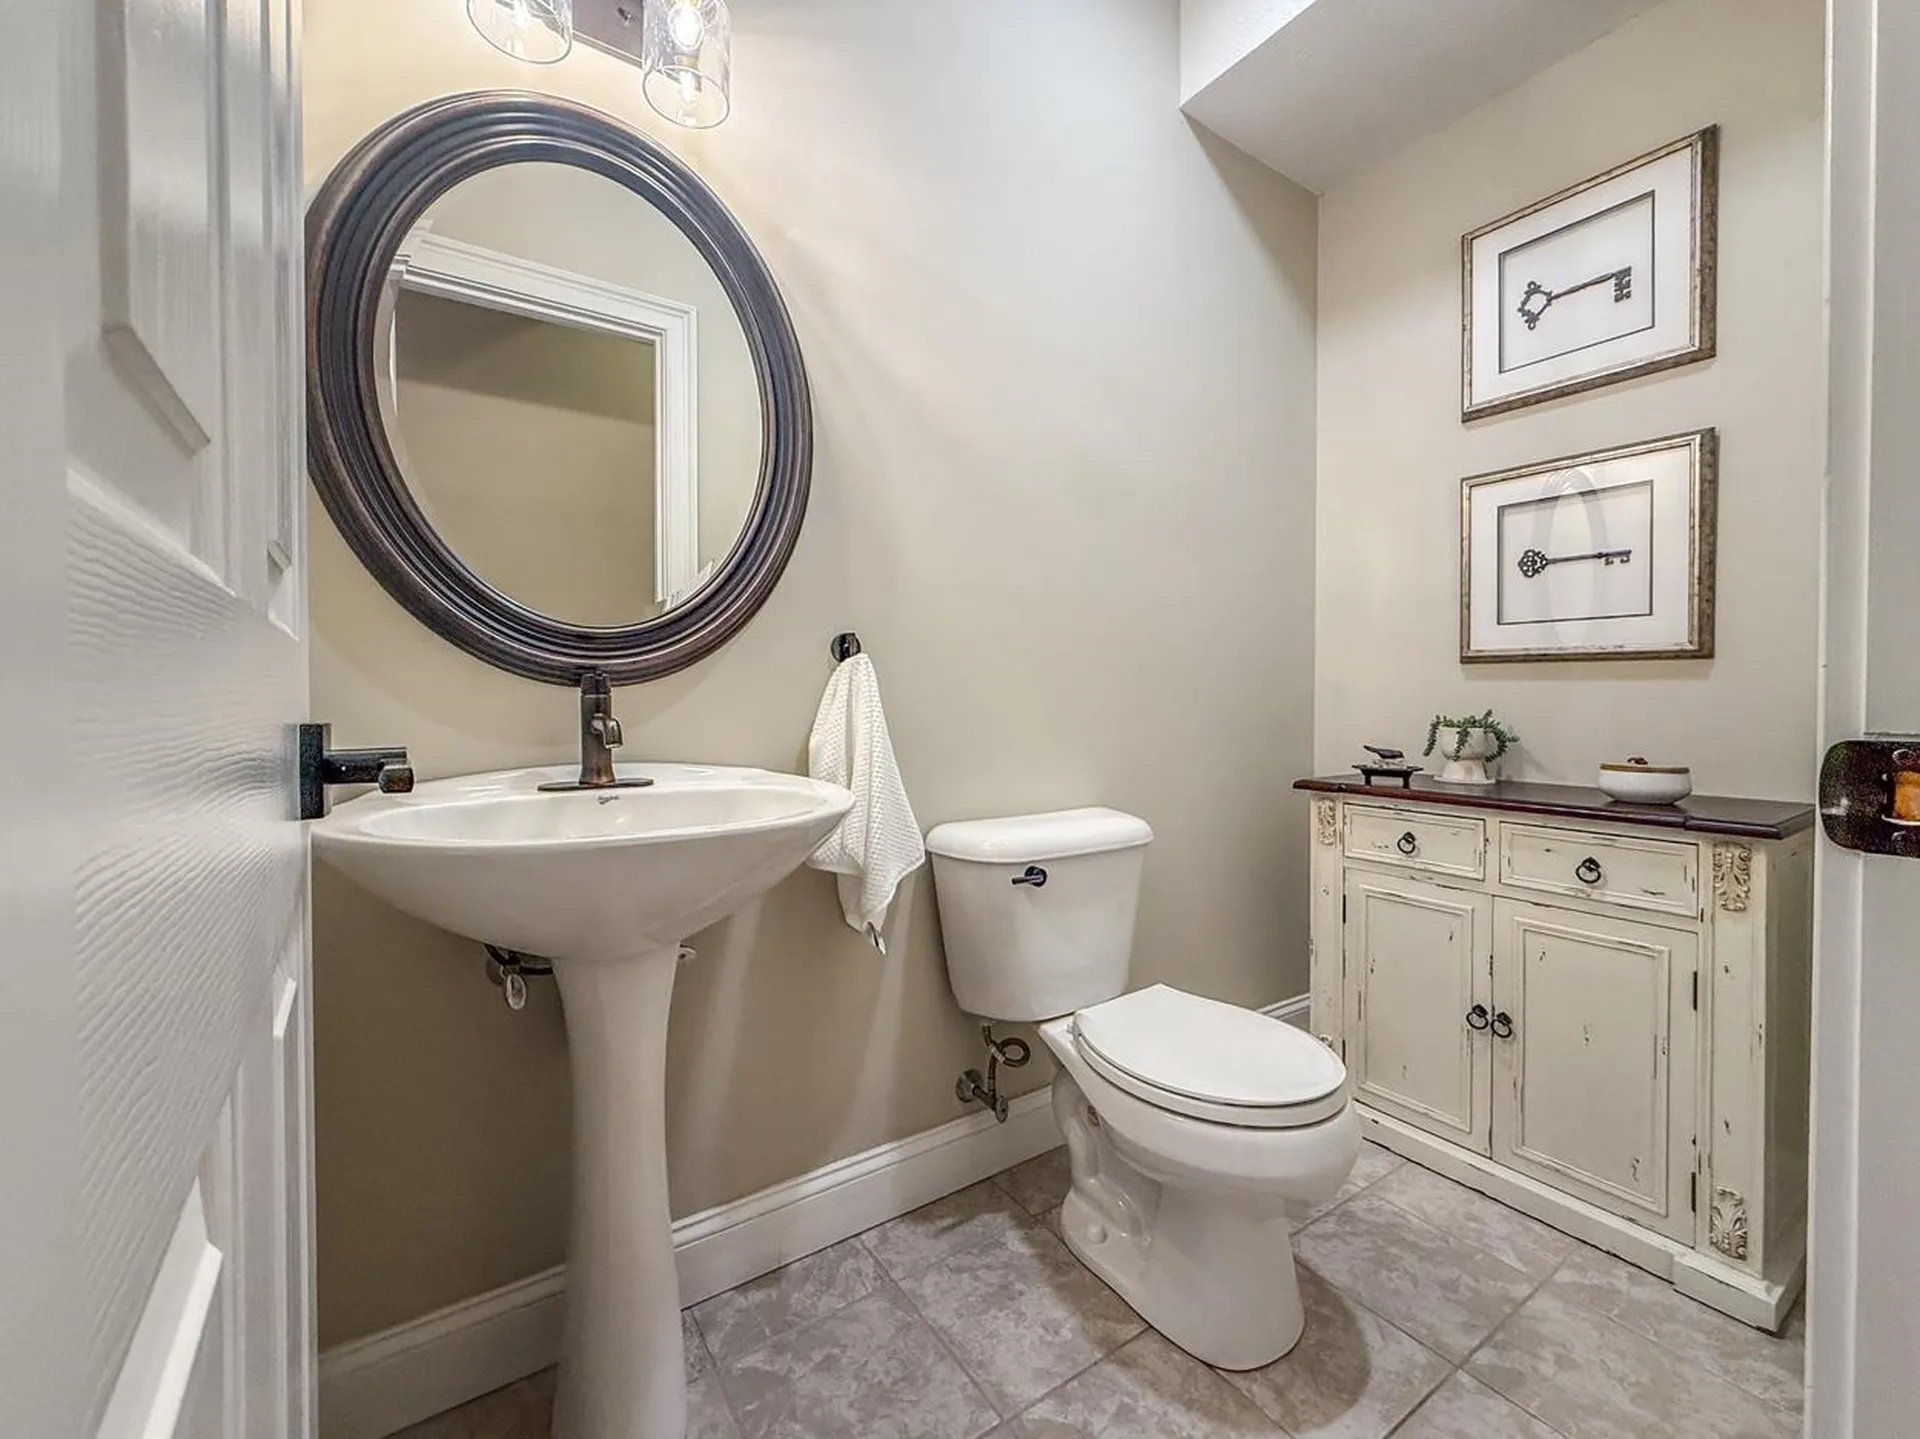
  • Room 4 TypeBathroom Half
  • Room 4 Level1
  • Room 5 TypeLaundry Room
  • Room 5 Level1
  • Stories1.75
  • Room 6 TypeOffice/Study
  • Room 6 Level1
  • Room 7 TypePrimary BR Suite
  • Room 7 Level1
  • Room 8 TypeBathroom Three Quarter
  • Room 8 Level1
  • Room 9 TypeMedia Room
  • Room 9 Level2
  • Room 10 TypeBedroom
  • Room 10 Level2
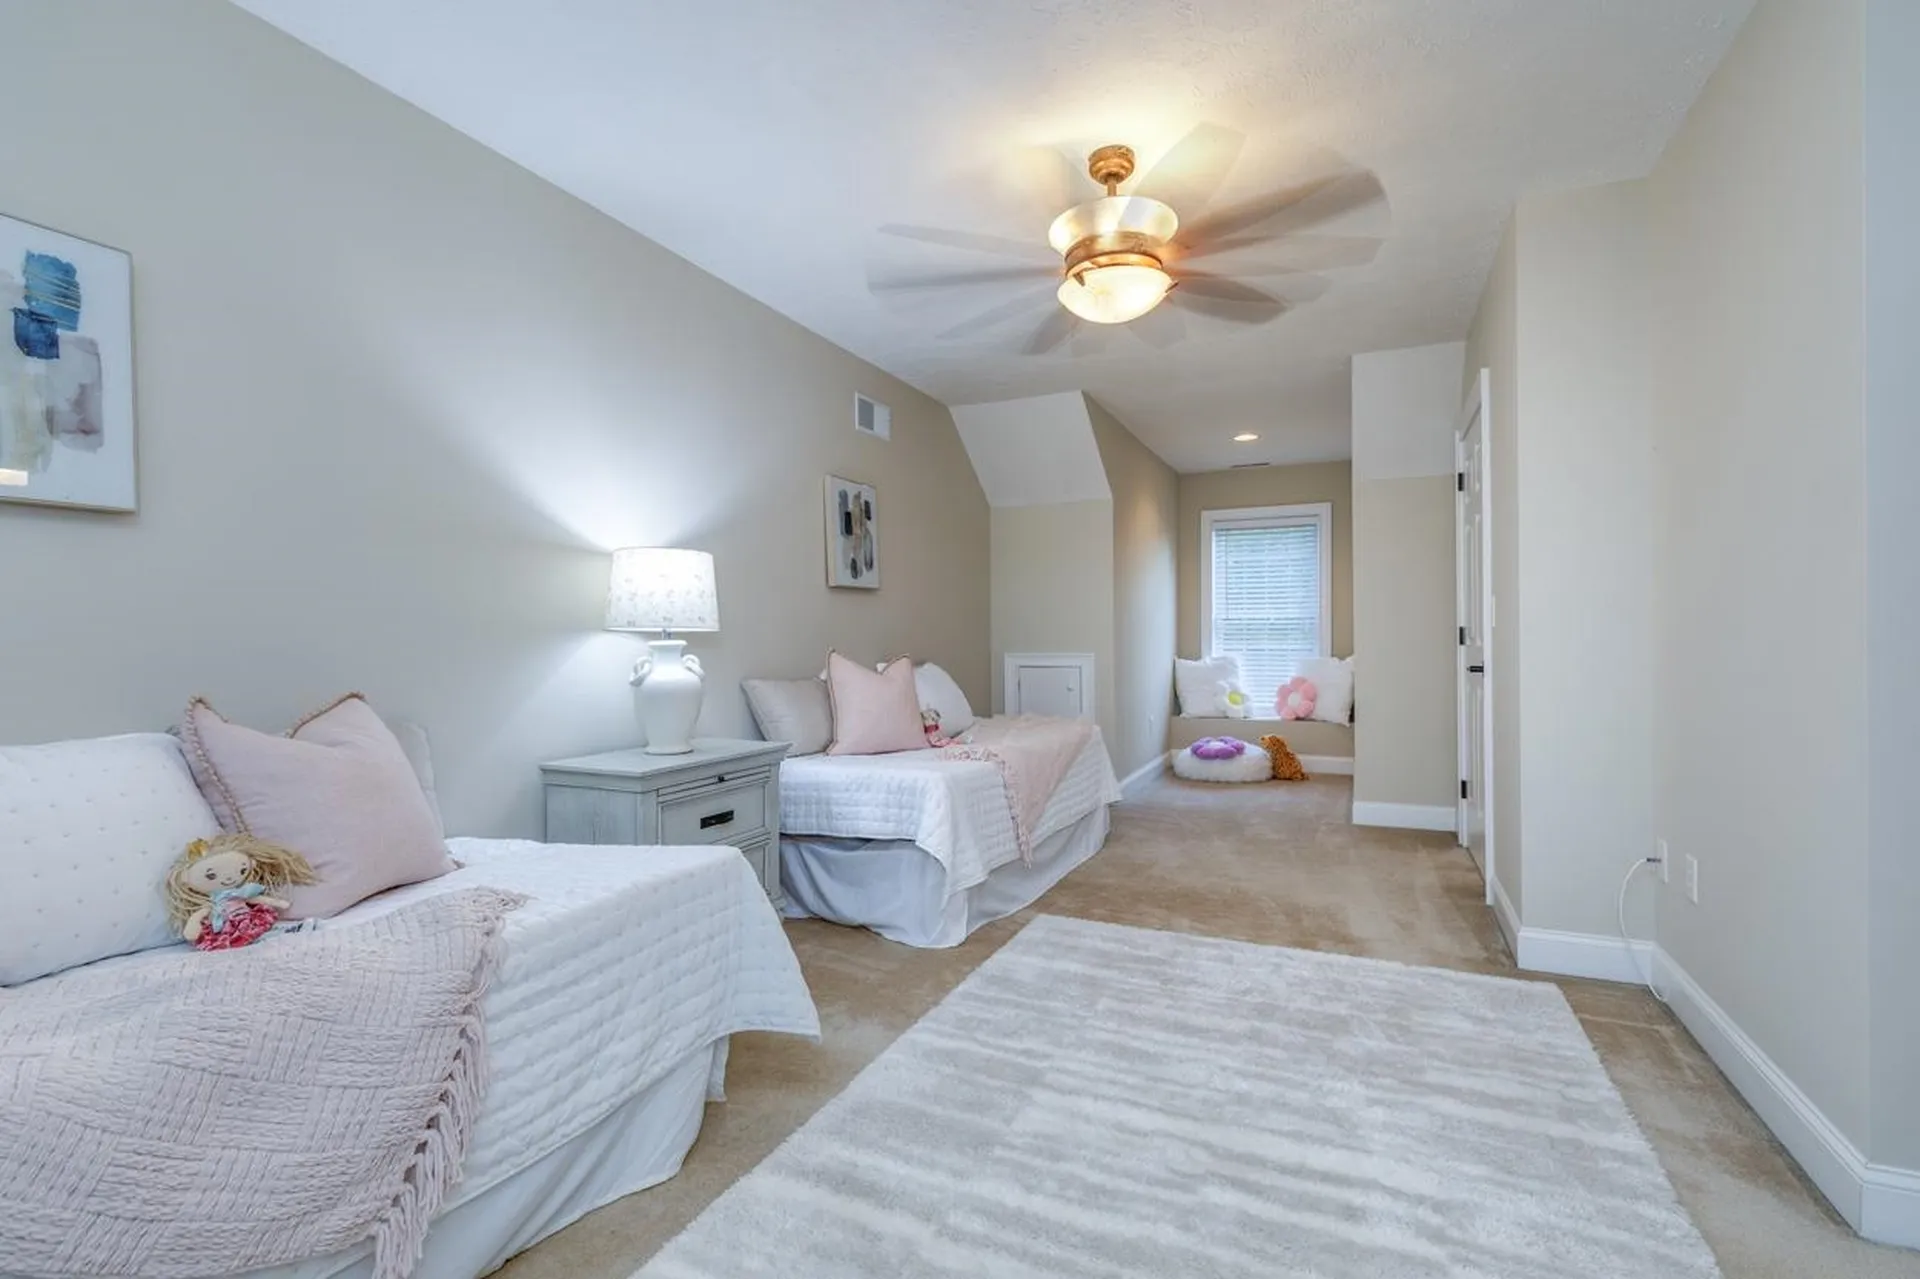
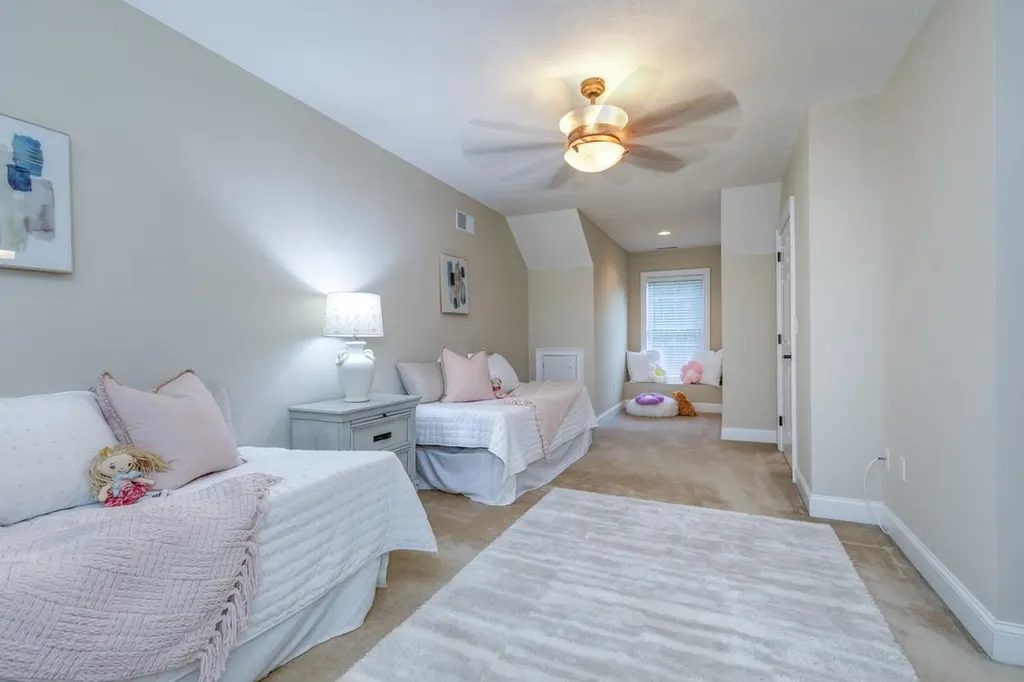
  • Room 11 TypeBedroom
  • Room 11 Level2
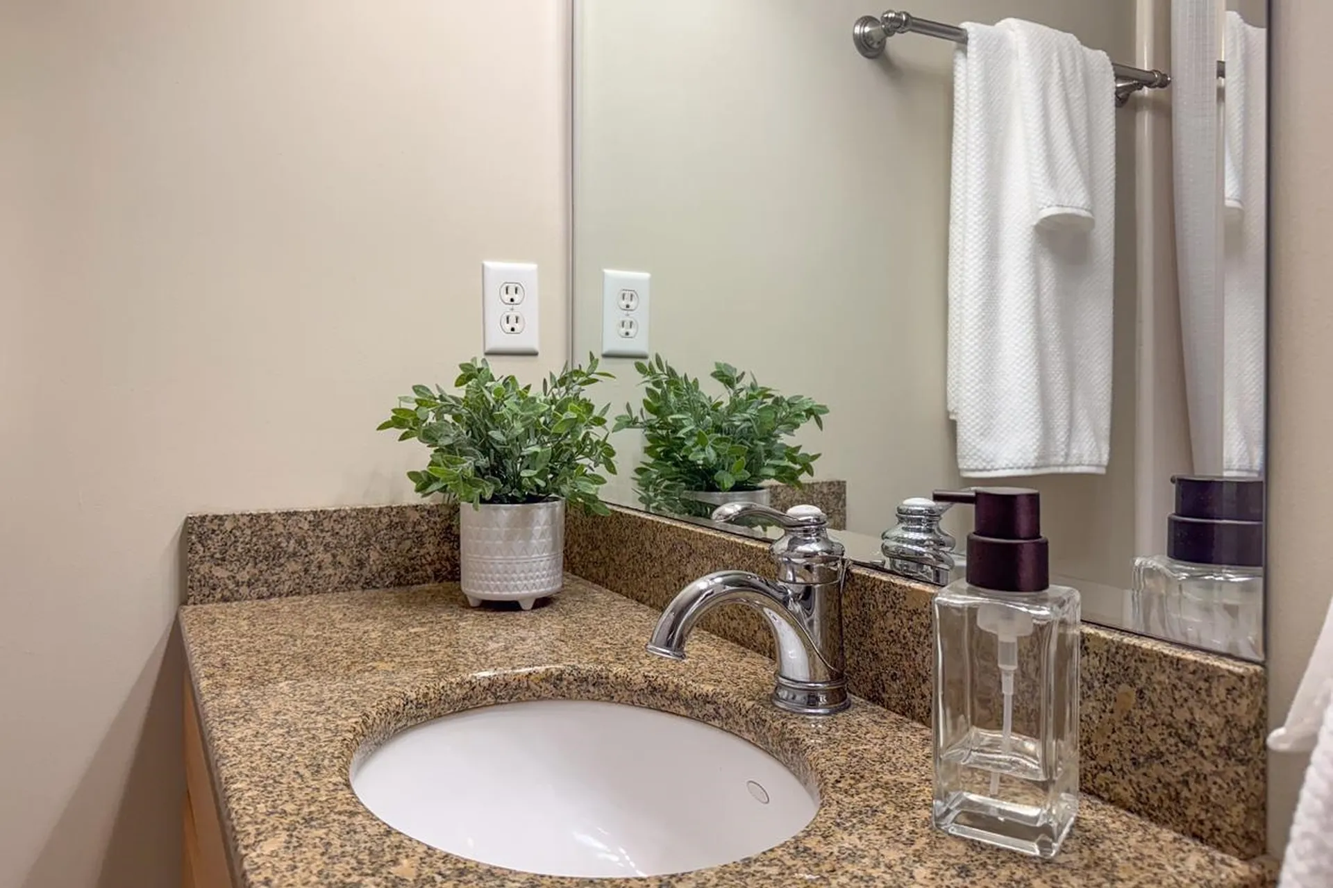
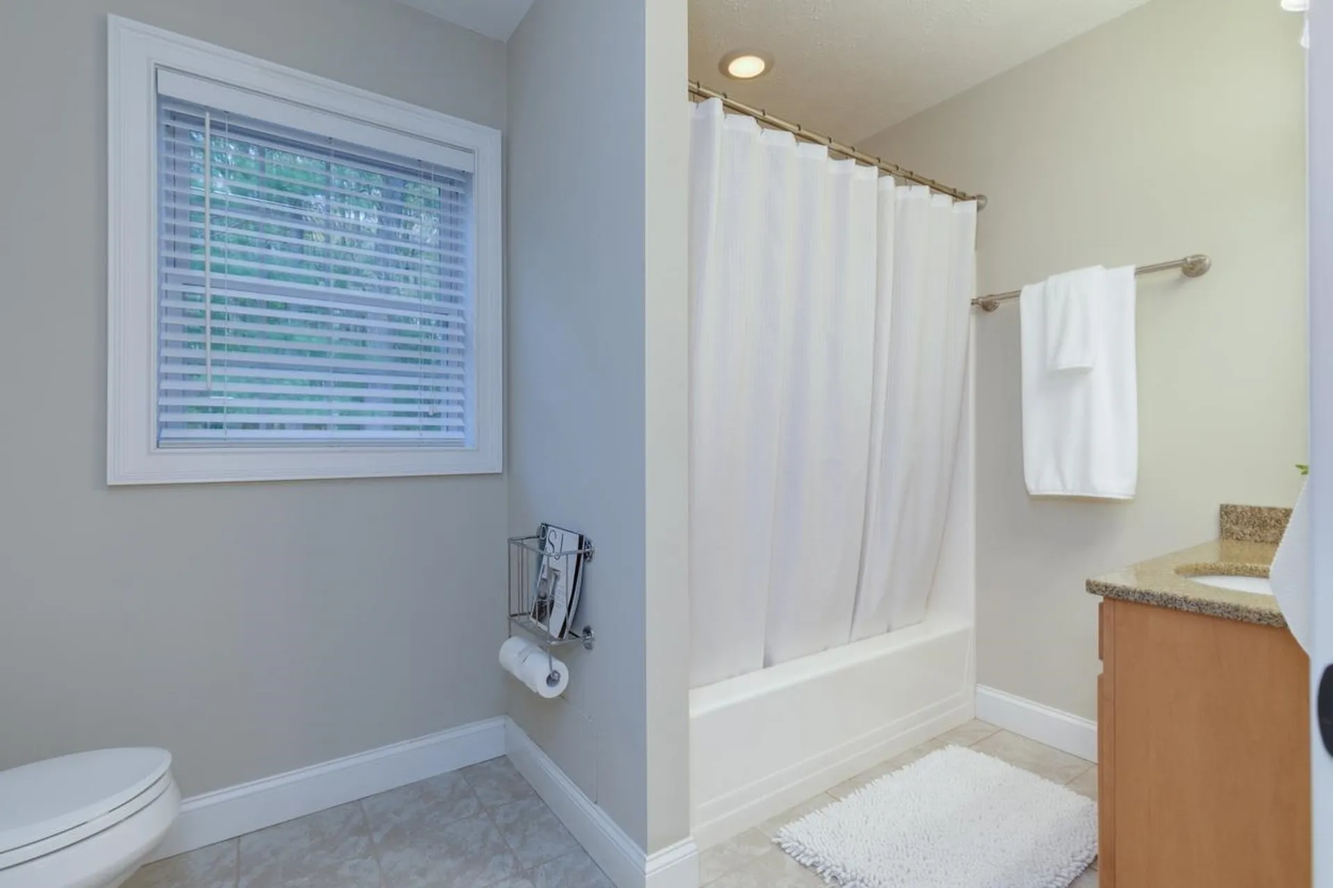
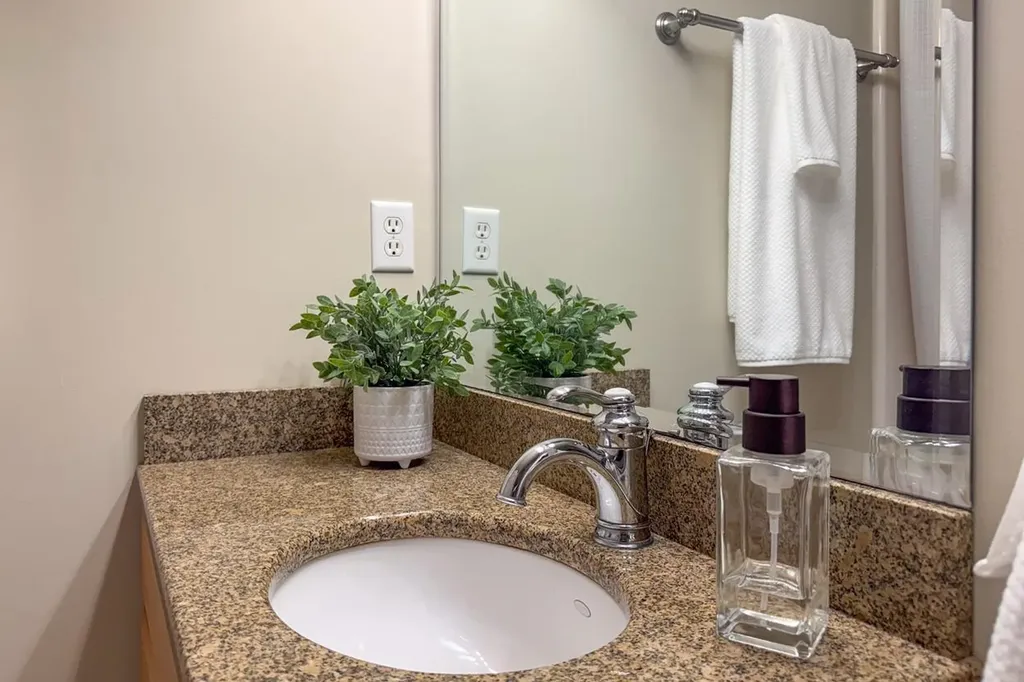
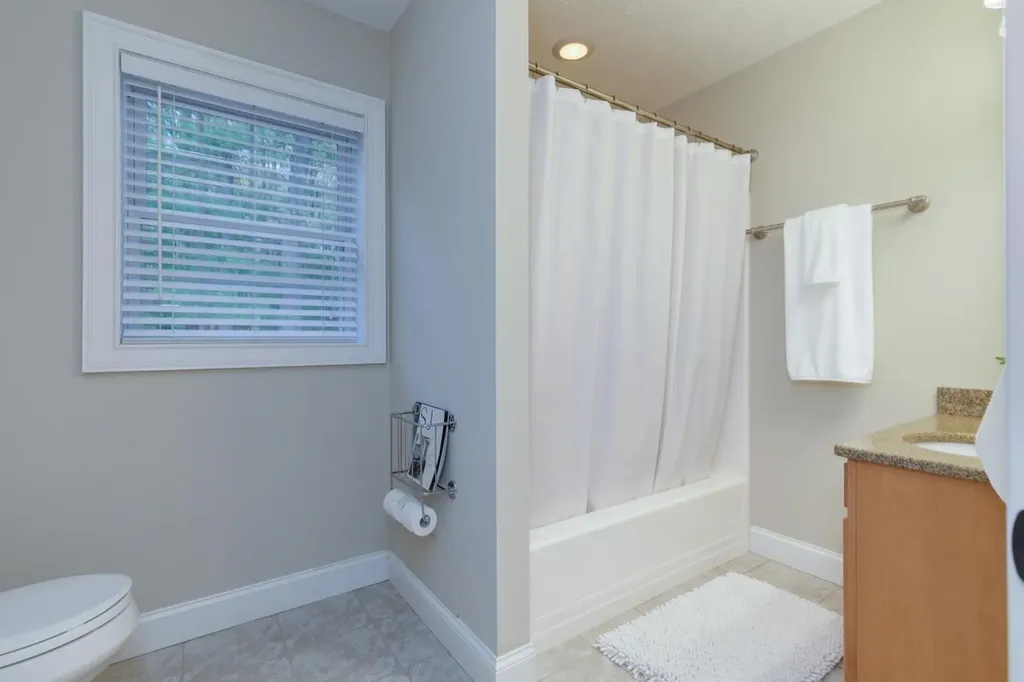
  • Room 12 TypeBathroom Full
  • Room 12 Level2
  • Room 13 TypeGreat Room
  • Room 13 Level2

Parking

  • Parking Spaces4
  • GarageYes
  • Parking DescriptionAuto Open, Direct Entry, Finished, Heated Garage, EV Charging Station(s), Attached, Detached

Building

  • Year Built2005
  • Building ConstructionWood Frame, Vinyl Siding
  • ConstructionExisting
  • Property StyleCape
  • Bedrooms3
  • Bathroom3
  • Total Baths3
  • 3/4 Baths1
  • Half Bath1
  • Total Rooms7
  • Square Feet3,357
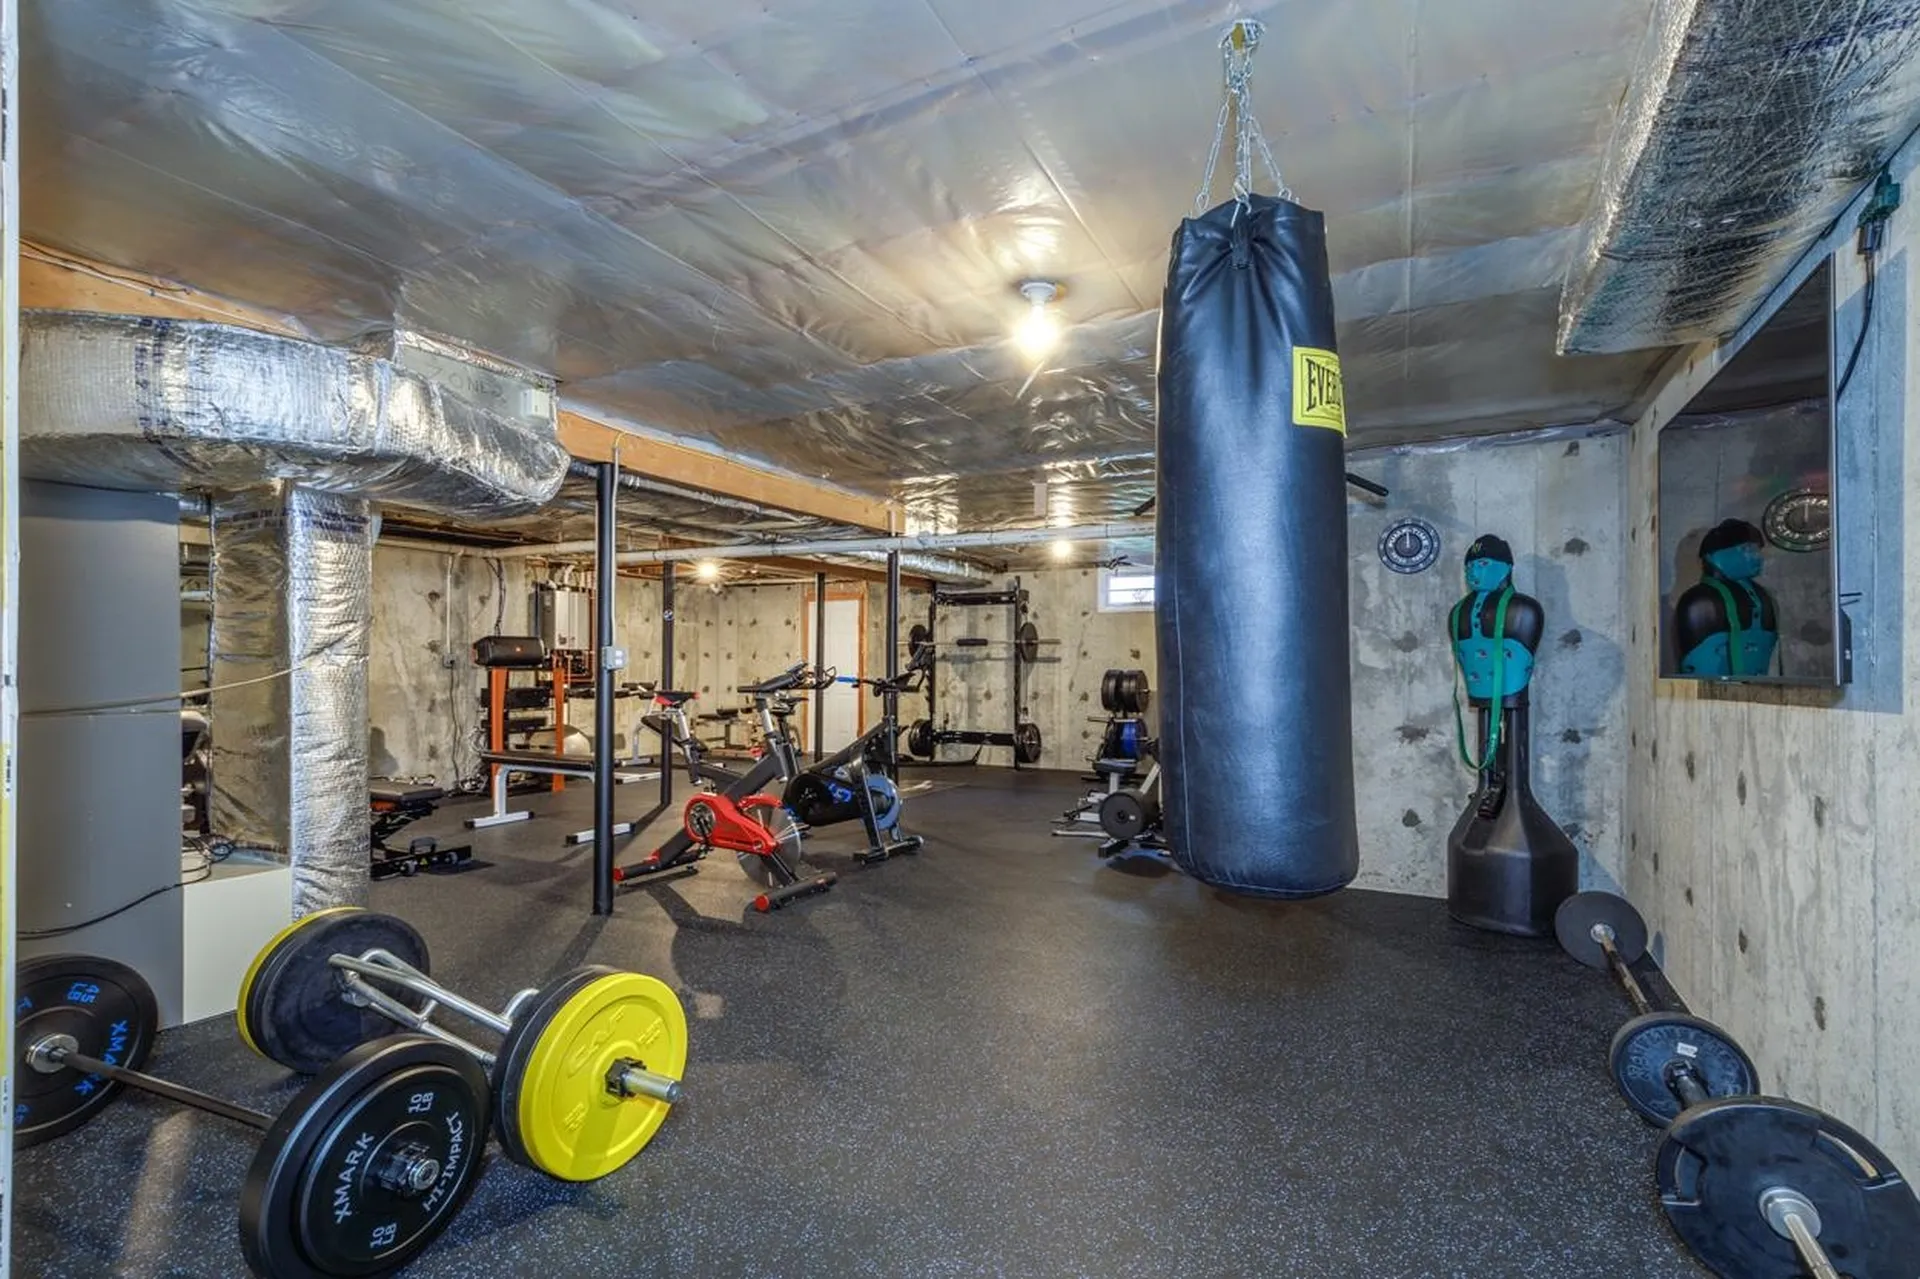
  • APX Unfin Below Grade1566
  • BasementConcrete Floor, Full
  • FoundationPoured Concrete

Utilities

  • Heat SystemPropane, Hot Air
  • WaterDrilled Well, Private
  • SewerPrivate
  • Electric100 Amp Service,200+ Amp Service, Circuit Breaker(s), Generator
  • UtilitiesCable, Propane, Underground Utilities

Other

  • SeasonalNo
  • Foot Print Dim80x30
  • Page1434
  • Date Listed05/24/2026

Rooms

  • Full Bath1

Basic Information

  • MLS Number5090686
  • MLS StatusActive
  • StatusACT
  • Property TypeSingle Family
  • List Price$899,900
  • Listing Agent NameMichelle Daoust
  • Broker NameBHHS Verani Seacoast

Property

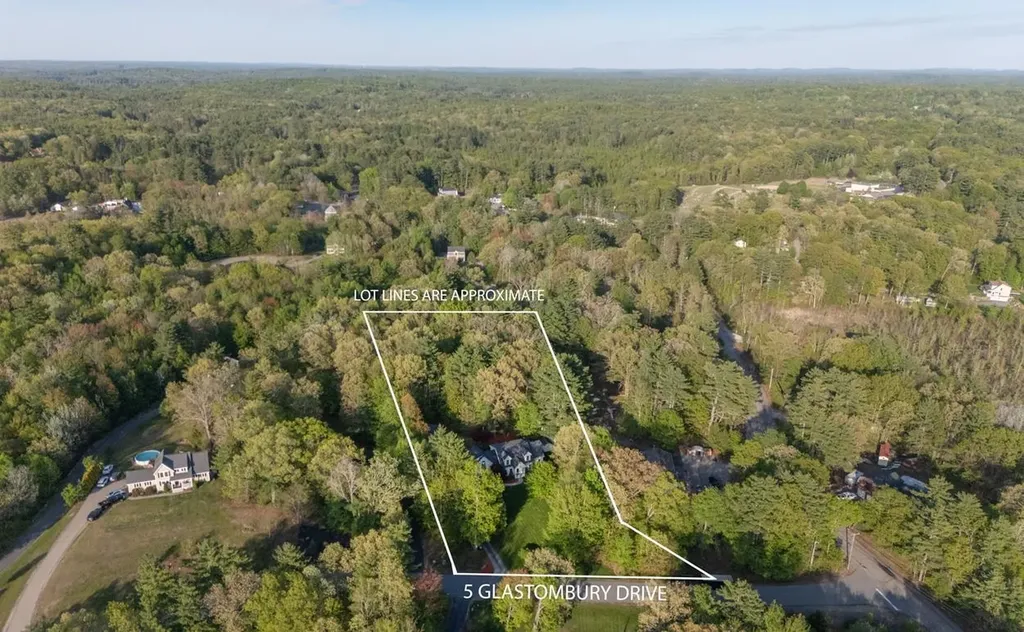
  • Acreage1.46
  • Lot DescriptionCountry Setting, Landscaped, Level, Subdivision, Walking Trails, Wooded, Neighborhood
  • AreaNH-Rockingham
  • Lot11
  • DrivewayPaved
  • RoadsPaved, Public
  • Road Frontage200

Exterior

  • Exterior FeaturesDeck, Natural Shade, Outbuilding, Patio, Shed
  • Exterior ColorTan
  • RoofArchitectural Shingle

Amenities

  • AmenitiesHardwired Smoke Detector, Irrigation System, Standby Generator
  • PricePerSqFt268.07

Map Location

Driving Directions

Broker Reciprocity 

Copyright 2026 PrimeMLS, Inc. All rights reserved. This information is deemed reliable, but not guaranteed. The data relating to real estate displayed on this display comes in part from the IDX Program of PrimeMLS. The information being provided is for consumers’ personal, non-commercial use and may not be used for any purpose other than to identify prospective properties consumers may be interested in purchasing. Data last updated May 25, 2026 11:23 AM EDT


Hi there! How can we help you?

Contact us using the form below or give us a call.

Send Us A Message:

I agree to receive marketing and customer service calls and text messages from The Merrill Bartlett Group. To opt out, you can reply 'stop' at any time or click the unsubscribe link in the emails. Consent is not a condition of purchase. Msg/data rates may apply. Msg frequency varies. Privacy Policy.
Do not fill in this field:

This site is protected by reCAPTCHA and the Google Privacy Policy and Terms of Service apply.

Hi there! How can we help you?

Contact us using the form below or give us a call.

Send Us A Message:

Do not fill in this field:

This site is protected by reCAPTCHA and the Google Privacy Policy and Terms of Service apply.

Hi there! How can we help you?

Contact us using the form below or give us a call.

Send Us A Message:

Do not fill in this field:

This site is protected by reCAPTCHA and the Google Privacy Policy and Terms of Service apply.

Do not fill in this field:

This site is protected by reCAPTCHA and the Google Privacy Policy and Terms of Service apply.

Do not fill in this field:

This site is protected by reCAPTCHA and the Google Privacy Policy and Terms of Service apply.

Do not fill in this field:

This site is protected by reCAPTCHA and the Google Privacy Policy and Terms of Service apply.

$

Do not fill in this field:

This site is protected by reCAPTCHA and the Google Privacy Policy and Terms of Service apply.