Listing Tools

Listed by Suesie Lavoie of Keller Williams Gateway Realty
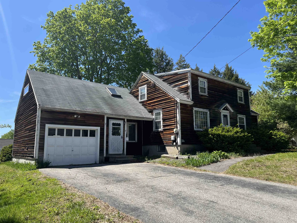
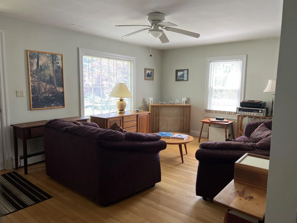
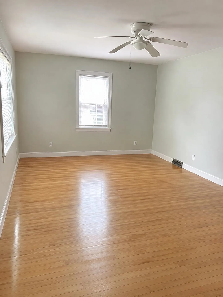
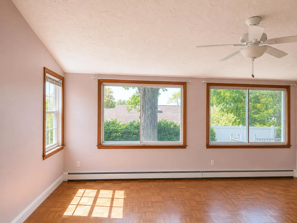
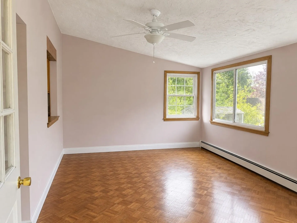
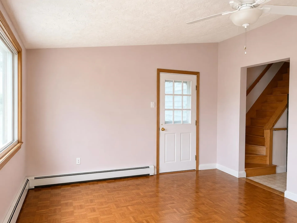
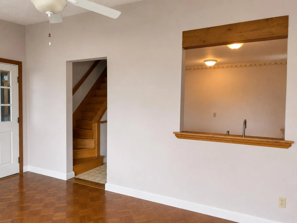
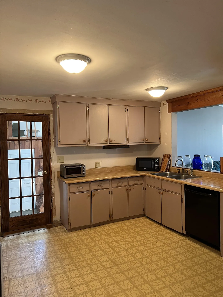
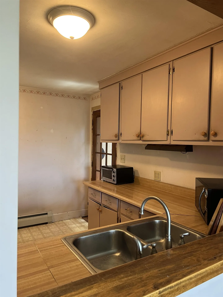
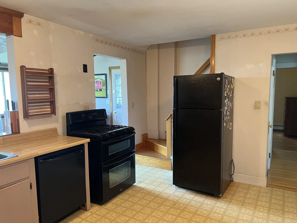
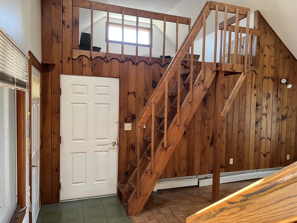
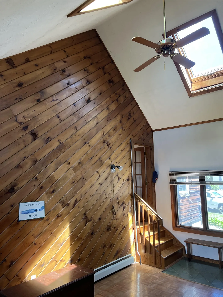
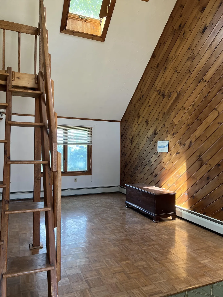
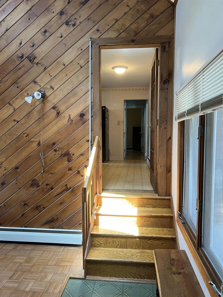
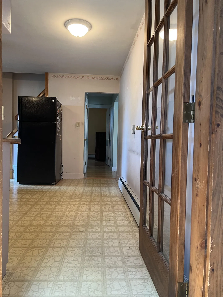
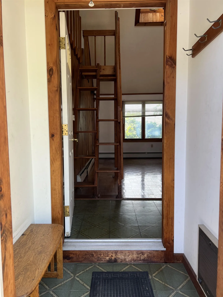
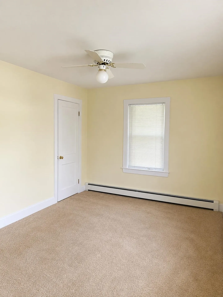
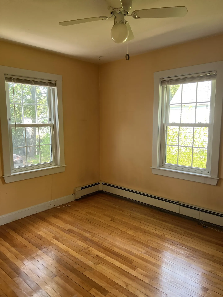
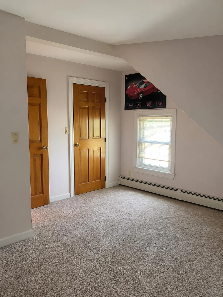
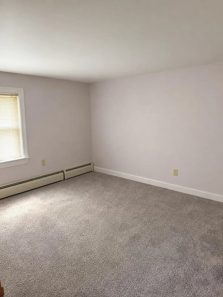
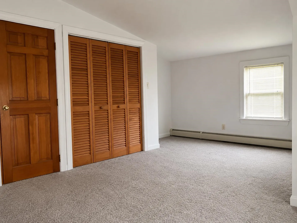
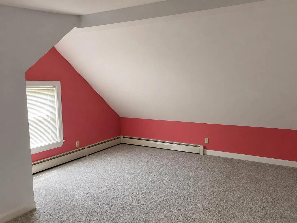
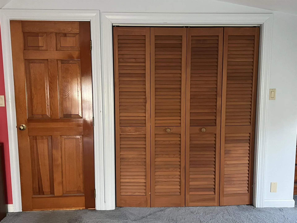
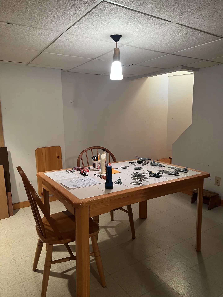
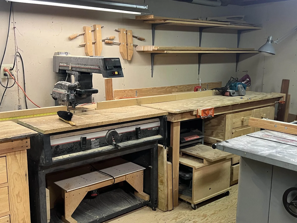
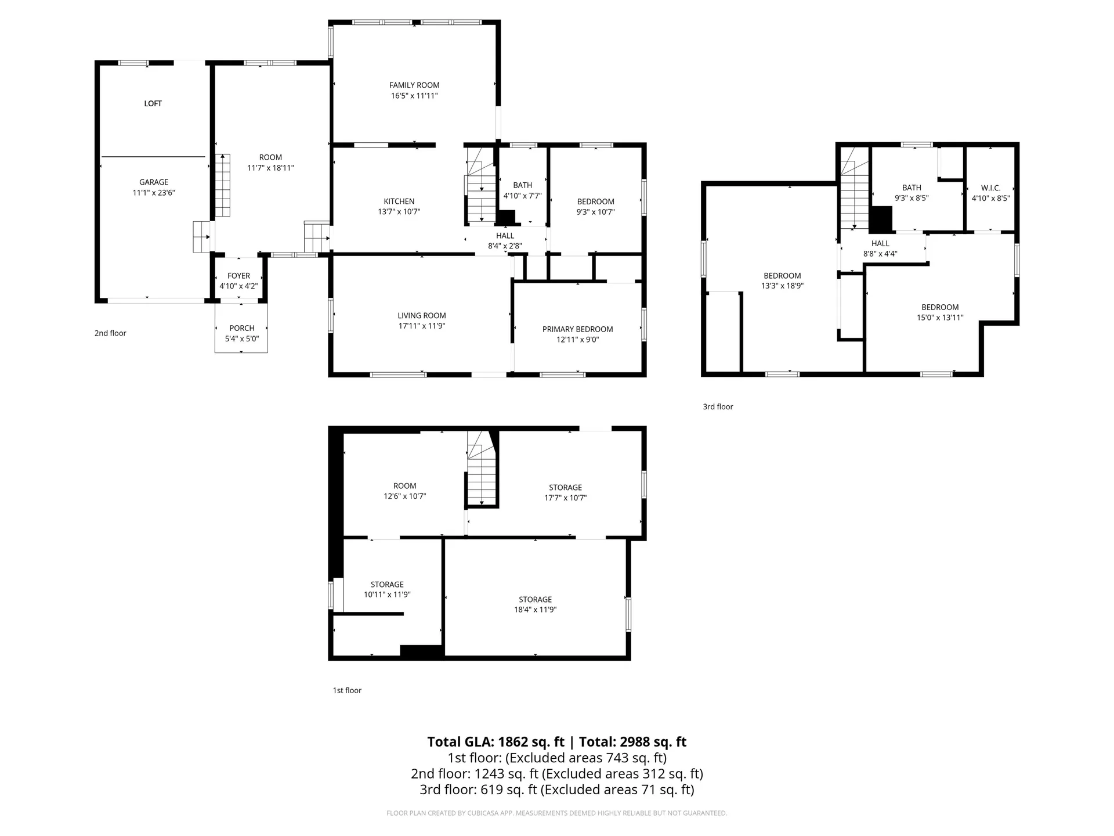
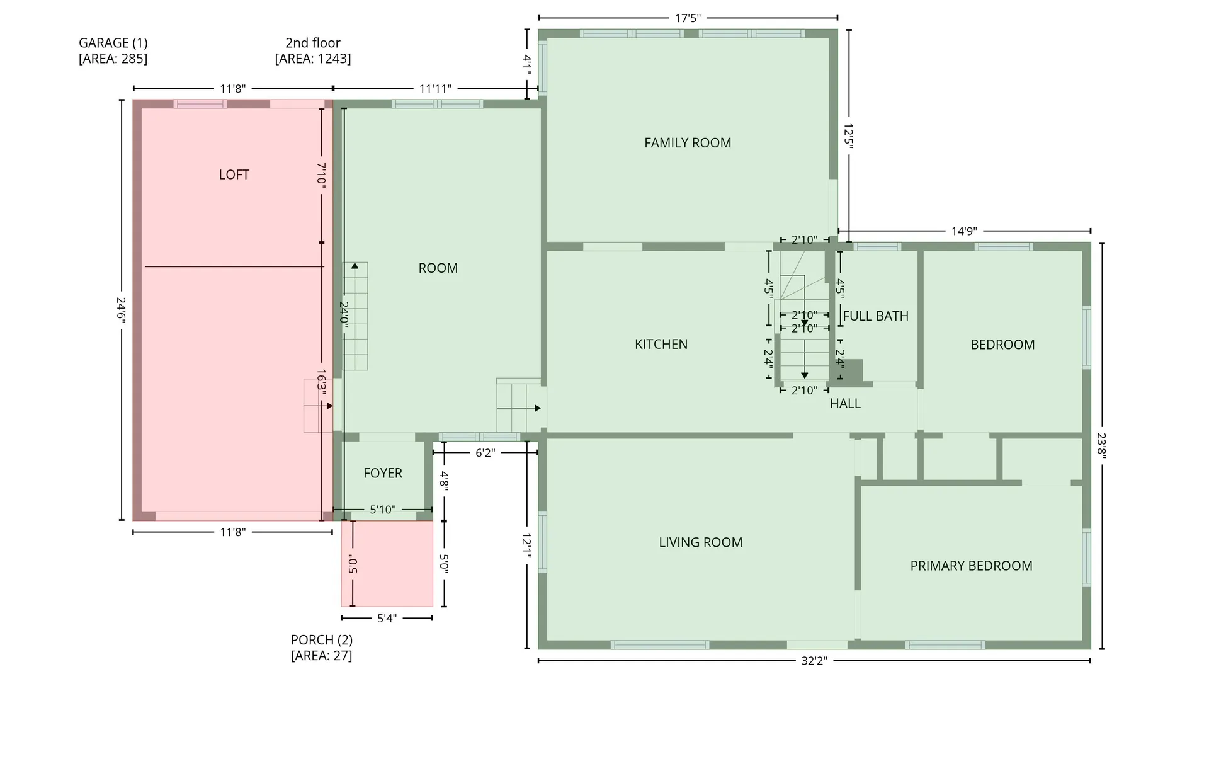
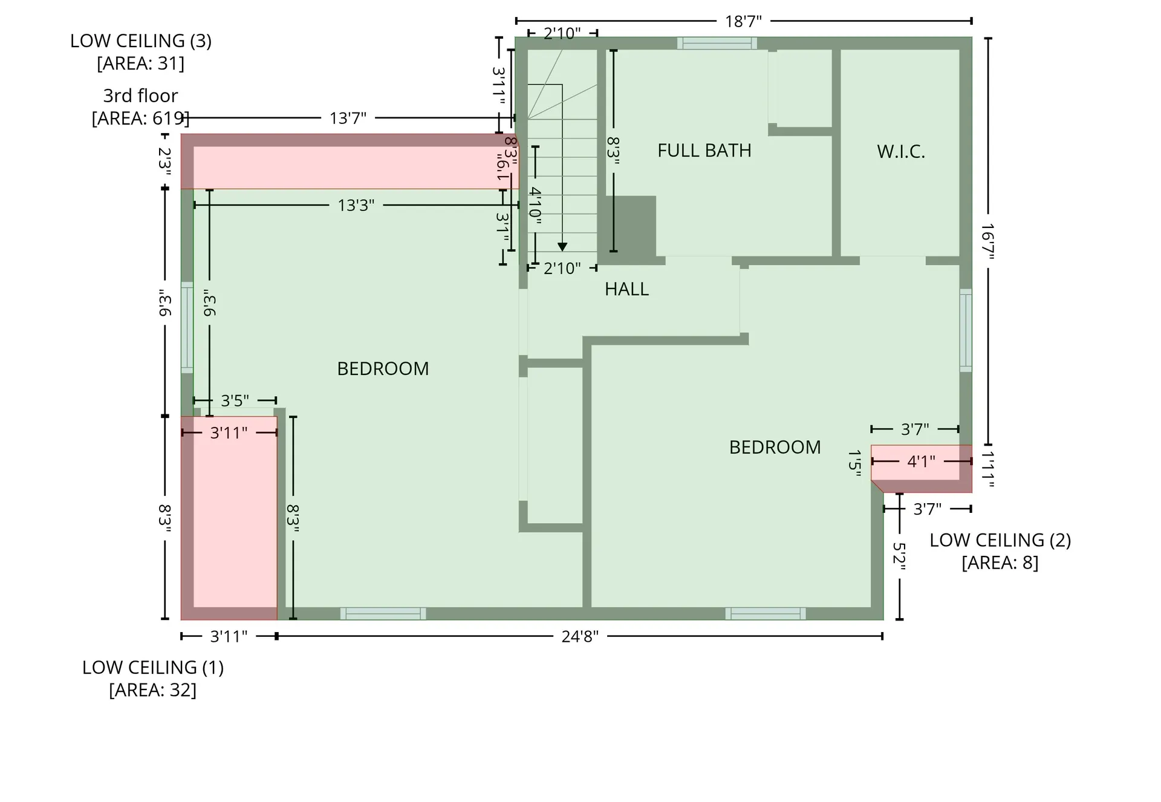
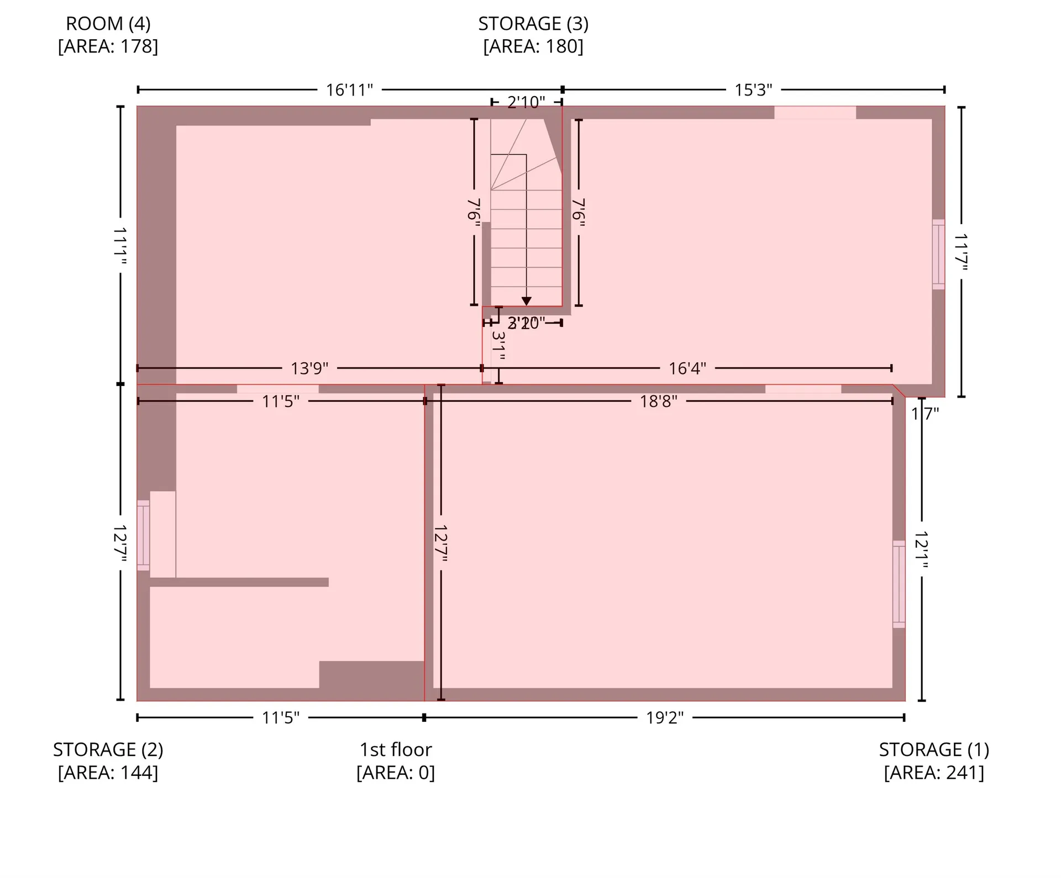
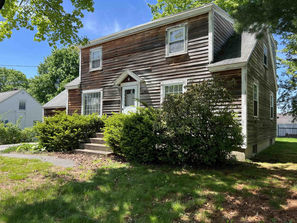
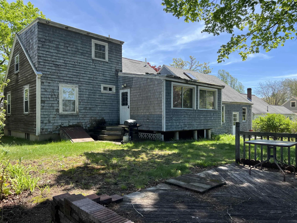
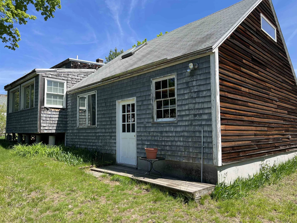
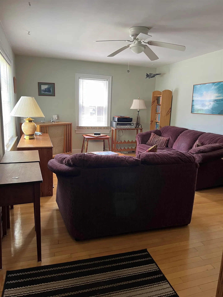
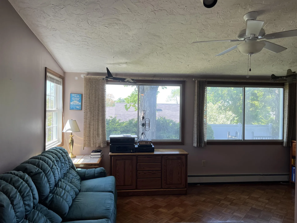
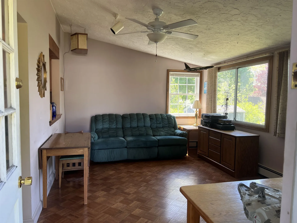
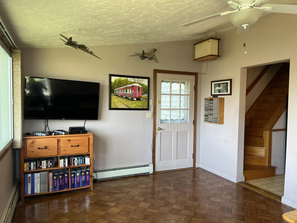
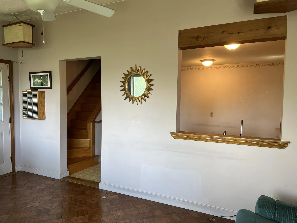
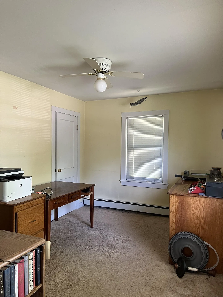
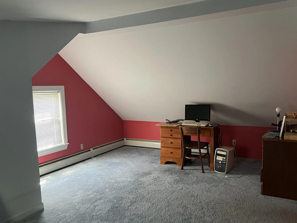
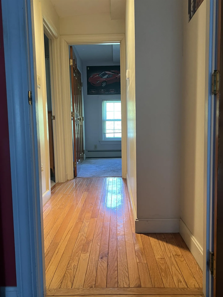
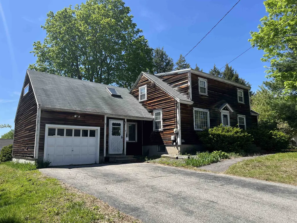
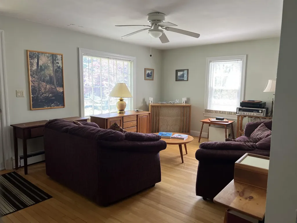
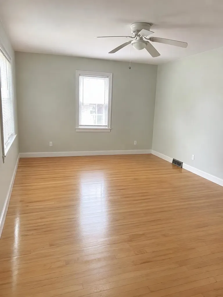
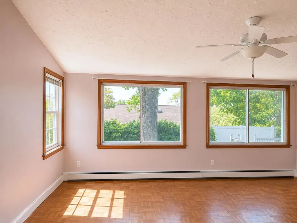
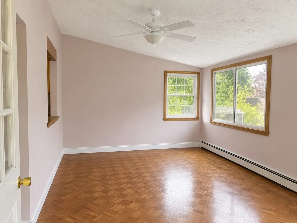
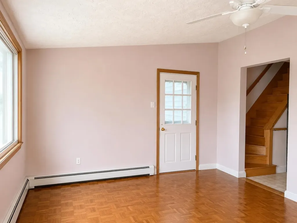
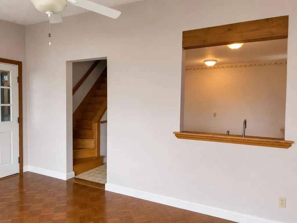
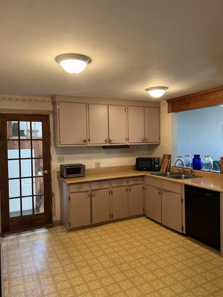
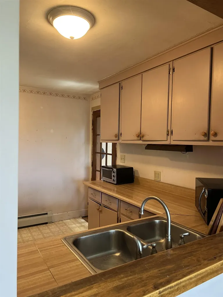
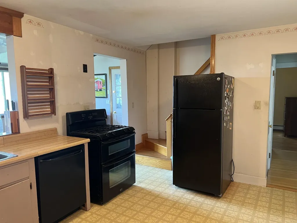
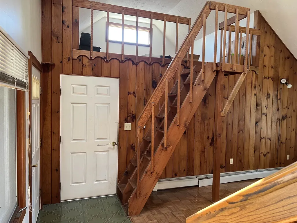
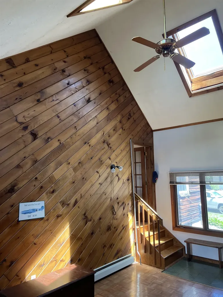
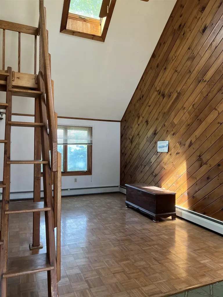
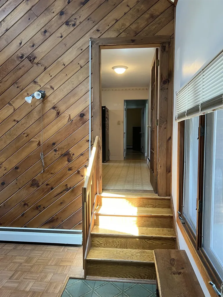
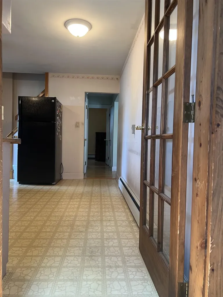
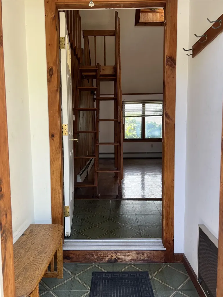
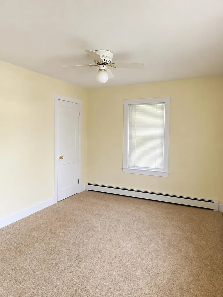
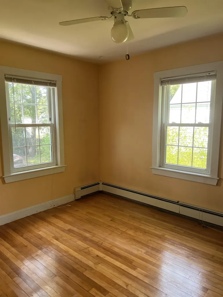
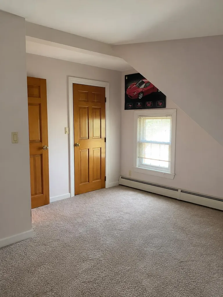
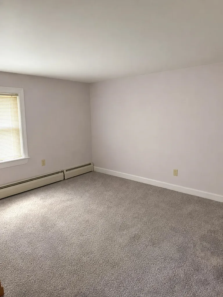
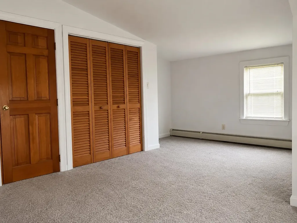
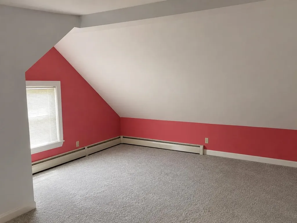
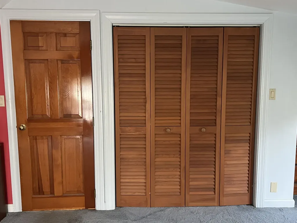
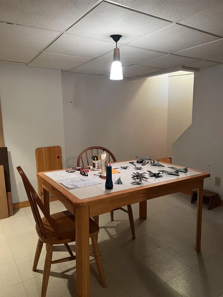
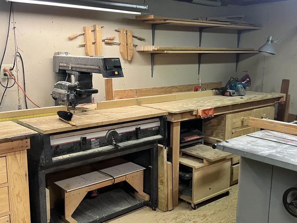
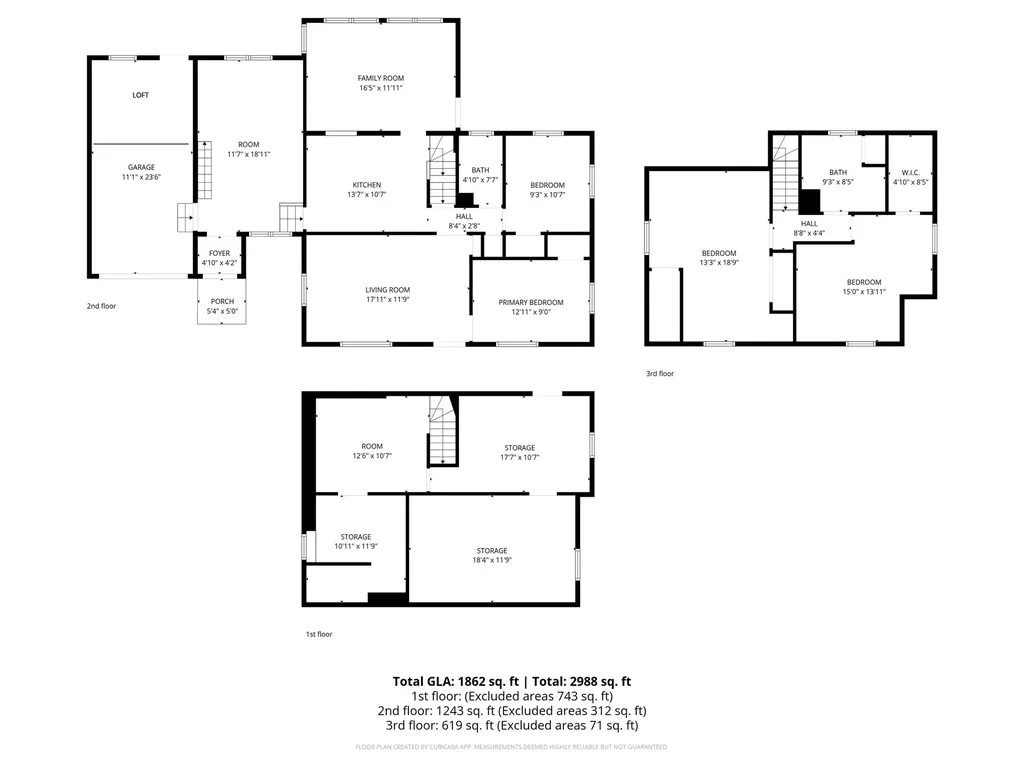
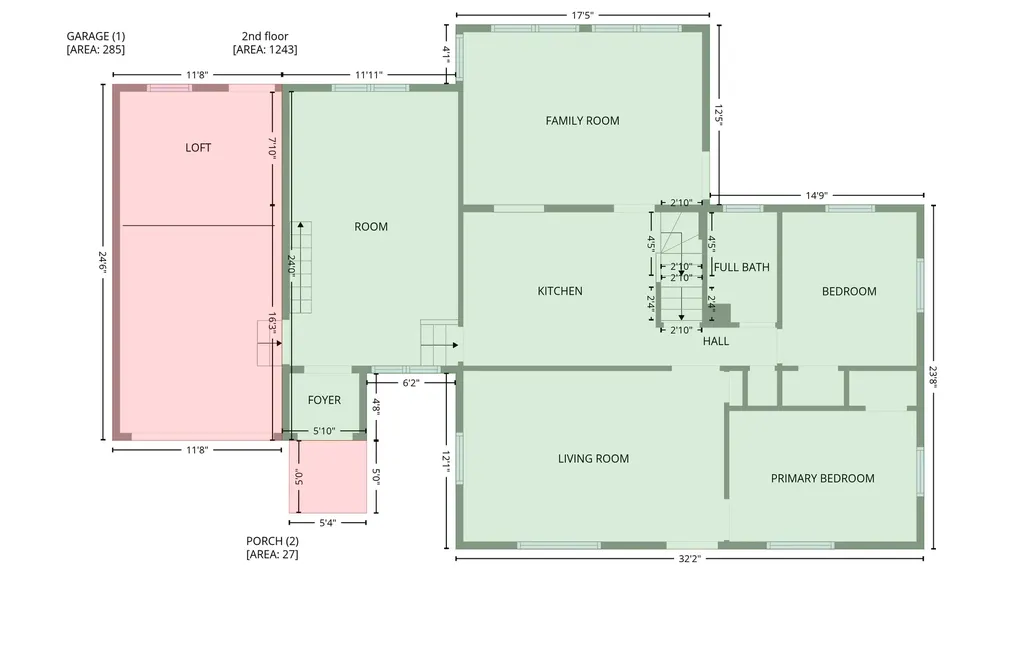
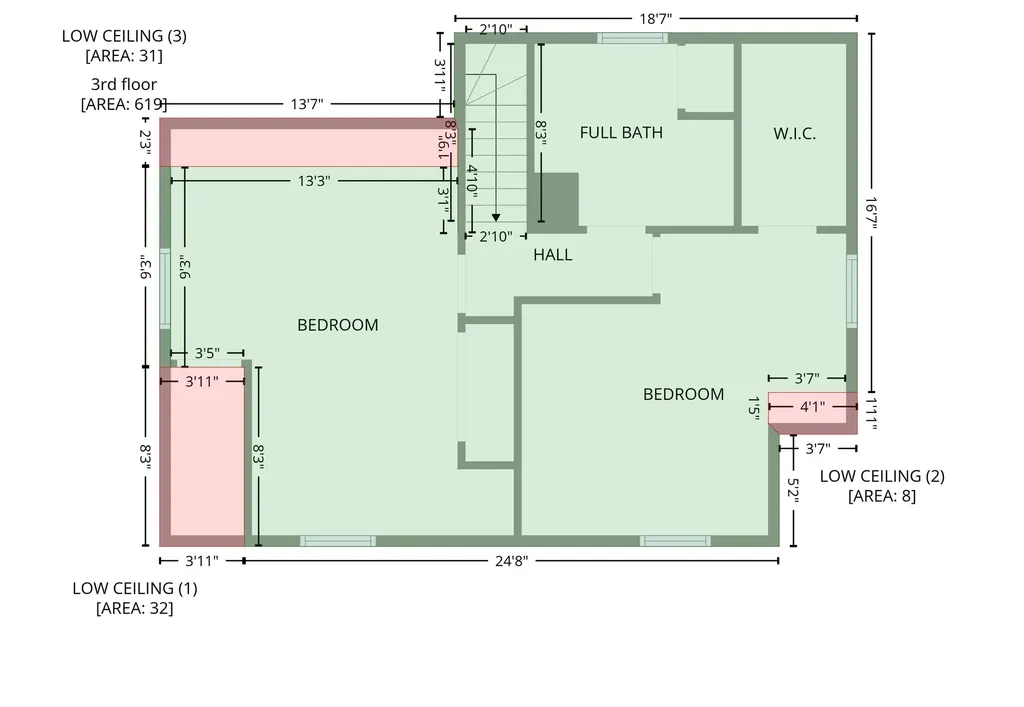
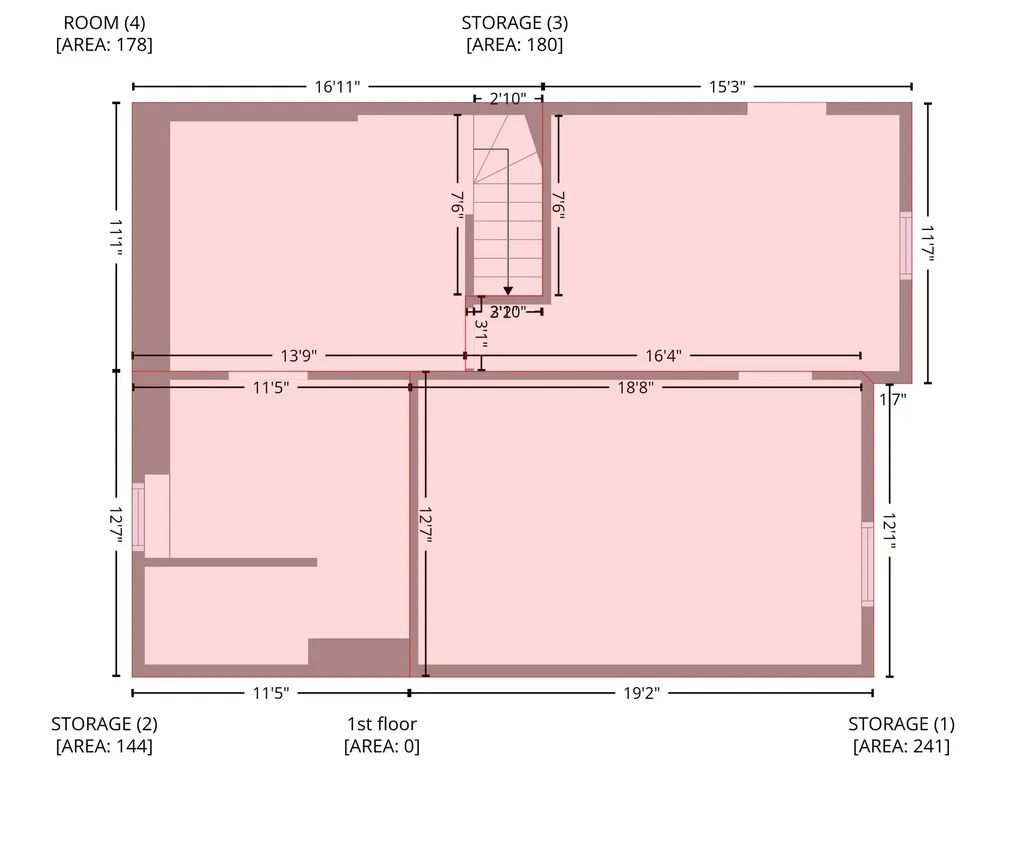
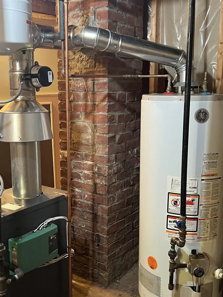
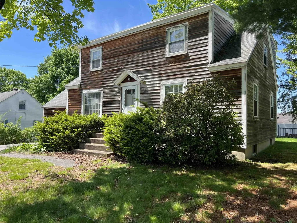
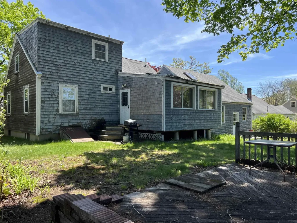
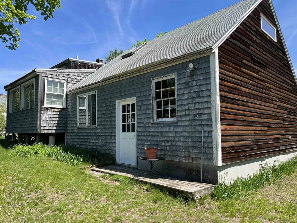
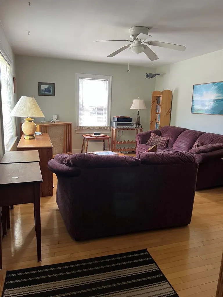
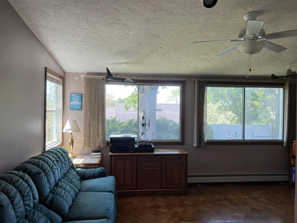
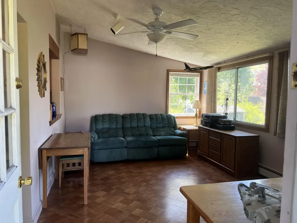
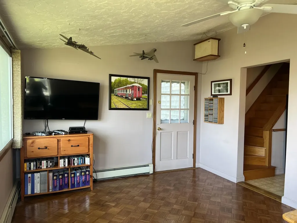
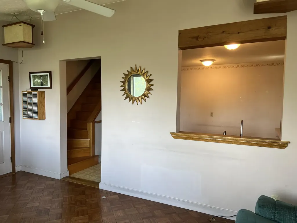
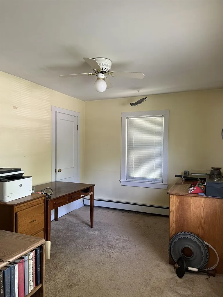
Charming and spacious 4-bedroom Cape located in a desirable Nashua neighborhood close to shopping, schools, and commuter routes. Offering over 2,000 sq. ft. of finished living space, this home features hardwood floors, bright living areas, an eat-in kitchen, flexible floor plan, and multiple gathering spaces perfect for today's lifestyle. The main level includes spacious living and family rooms, 3/4 bath, and versatile bedroom or office options. Upstairs offers additional bedrooms and a full bath. A unique loft area above the garage overlooks the family room and showcases warm wood accents, vaulted ceilings, skylights, and abundant natural light, creating a cozy and inviting retreat. The finished lower level adds valuable flex space ideal for a game room, hobby area, workshop, home gym, office, or additional storage. Full basement also includes laundry, utility space, and workshop area. This home does need updates and is priced accordingly, offering a fantastic opportunity to build equity and make this classic Cape your own in a convenient Nashua location. Open house Sat 5/30 & Sun 5/31 10am-1pm.

More Info

Tax Information

  • Tax Year2025

Location

  • Building Number8
  • StreetHooker Street
  • TownNashua
  • StateNH
  • Zip03064
  • CountyHillsborough
  • DistrictNashua School District
  • Elementary SchoolCharlotte Ave Elem School
  • Junior HighPennichuck Junior High School
  • High SchoolNashua High School North
  • Map59
  • Flood Zone Y/NNo
  • Address8 Hooker Street

Interior

  • Interior FeaturesBlinds, Ceiling Fan, Laundry Hook-ups, Walk-in Closet, Basement Laundry
  • Room 1 TypeBathroom Three Quarter
  • Room 1 Level1
  • FloorsCarpet, Combination, Hardwood, Vinyl
  • Room 2 TypeBathroom Full
  • Room 2 Level2
  • Room 3 TypePrimary Bedroom
  • Room 3 Level1
  • Room 4 TypeBedroom
  • Room 4 Level1
  • Room 5 TypeBedroom
  • Room 5 Level2
  • Stories2
  • Room 6 TypeBedroom
  • Room 6 Level2
  • Room 7 TypeEat-in Kitchen
  • Room 7 Level1
  • Room 8 TypeFamily Room
  • Room 8 Level1
  • Room 9 TypeLoft
  • Room 9 Level2
  • Room 10 TypeFamily Room
  • Room 10 Level1
  • Room 11 TypeLiving Room
  • Room 11 Level1
  • Room 12 TypeMudroom
  • Room 12 Level1
  • Room 13 TypeBonus Room
  • Room 13 LevelBasement
  • Room 14 TypeWorkshop
  • Room 14 LevelBasement
  • Room 15 TypeLaundry Room
  • Room 15 LevelBasement
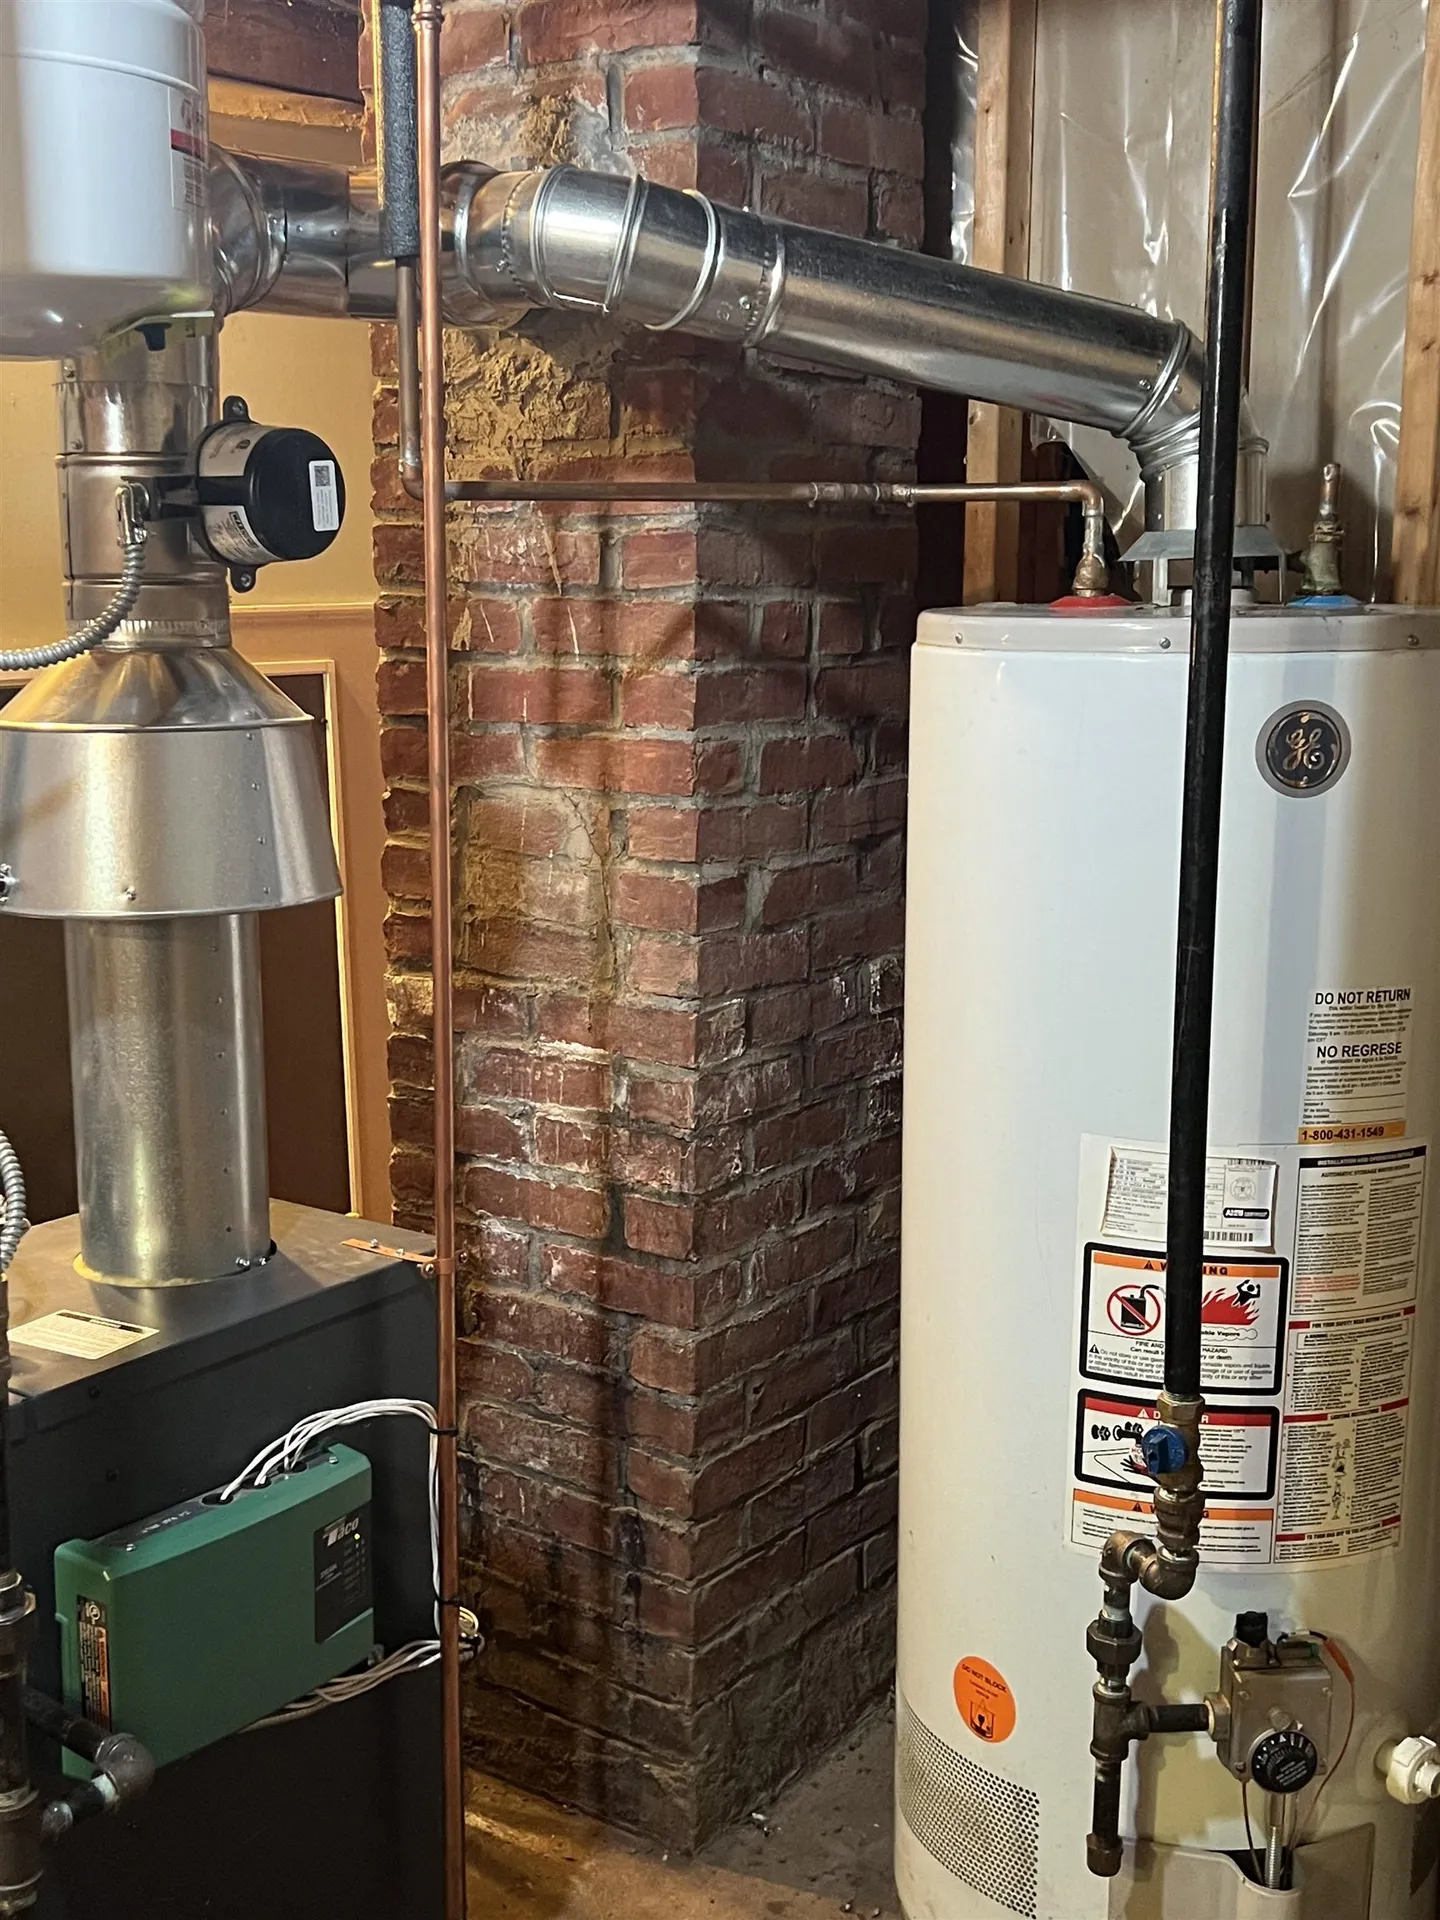
  • Room 16 TypeUtility Room
  • Room 16 LevelBasement

Parking

  • Parking Spaces1
  • GarageYes
  • Parking DescriptionDirect Entry, Driveway, Covered, Attached

Building

  • Year Built1948
  • Building ConstructionClapboard Exterior
  • ConstructionExisting
  • Property StyleCape
  • Bedrooms4
  • Bathroom2
  • Total Baths2
  • Total Rooms7
  • Square Feet2,064
  • APX Unfin Below Grade625
  • BasementBulkhead, Concrete, Concrete Floor, Full, Interior Stairs, Interior Access, Exterior Access, Basement Stairs
  • FoundationConcrete

Exterior

  • Exterior FeaturesDeck, Natural Shade, Patio, Shed
  • Exterior ColorNatural
  • RoofAsphalt Shingle

Amenities

  • PricePerSqFt186.53

Water Body

  • Water ViewNo

Rooms

  • Full Bath2

Basic Information

  • MLS Number5090774
  • MLS StatusComing Soon
  • Virtual TourView Tour
  • StatusCMS
  • Property TypeSingle Family
  • List Price$385,000
  • Listing Agent NameSuesie Lavoie
  • Broker NameKeller Williams Gateway Realty

Property

  • Acreage0.18
  • Lot DescriptionLandscaped, Level, Near Shopping, Neighborhood, Near School(s)
  • AreaNH-Hillsborough
  • Lot46
  • DrivewayPaved
  • RoadsPaved, Public, Public Maintained Road
  • Suitable Use Land Type FarmsResidential

Utilities

  • Heat SystemNatural Gas, Baseboard, Hot Water
  • WaterPublic
  • SewerPublic
  • Electric100 Amp Service, Circuit Breaker(s)
  • UtilitiesCable

Other

  • SeasonalNo
  • Page1130
  • Date Listed05/25/2026

Map Location

Driving Directions

Broker Reciprocity 

Copyright 2026 PrimeMLS, Inc. All rights reserved. This information is deemed reliable, but not guaranteed. The data relating to real estate displayed on this display comes in part from the IDX Program of PrimeMLS. The information being provided is for consumers’ personal, non-commercial use and may not be used for any purpose other than to identify prospective properties consumers may be interested in purchasing. Data last updated May 26, 2026 8:24 AM EDT


Hi there! How can we help you?

Contact us using the form below or give us a call.

Send Us A Message:

I agree to receive marketing and customer service calls and text messages from The Merrill Bartlett Group. To opt out, you can reply 'stop' at any time or click the unsubscribe link in the emails. Consent is not a condition of purchase. Msg/data rates may apply. Msg frequency varies. Privacy Policy.

Do not fill in this field:

This site is protected by reCAPTCHA and the Google Privacy Policy and Terms of Service apply.

Hi there! How can we help you?

Contact us using the form below or give us a call.

Send Us A Message:

Do not fill in this field:

This site is protected by reCAPTCHA and the Google Privacy Policy and Terms of Service apply.

Hi there! How can we help you?

Contact us using the form below or give us a call.

Send Us A Message:

Do not fill in this field:

This site is protected by reCAPTCHA and the Google Privacy Policy and Terms of Service apply.

Do not fill in this field:

This site is protected by reCAPTCHA and the Google Privacy Policy and Terms of Service apply.

Do not fill in this field:

This site is protected by reCAPTCHA and the Google Privacy Policy and Terms of Service apply.

Do not fill in this field:

This site is protected by reCAPTCHA and the Google Privacy Policy and Terms of Service apply.

$

Do not fill in this field:

This site is protected by reCAPTCHA and the Google Privacy Policy and Terms of Service apply.