Listing Tools

Listed by Peggy Carter of Coldwell Banker - Peggy Carter Team (Off: 603-742-4663)
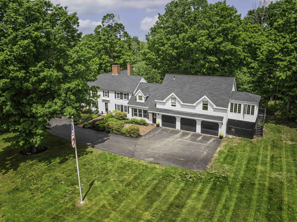
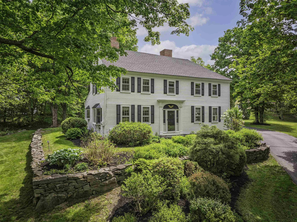
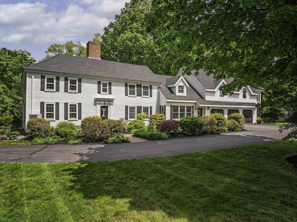
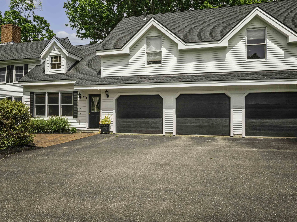
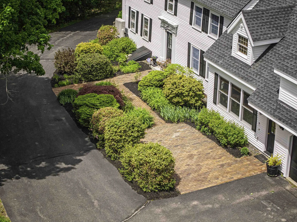
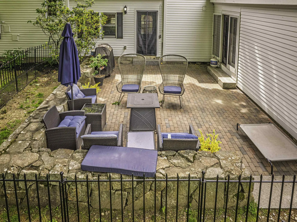
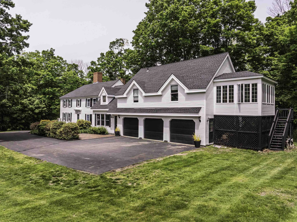
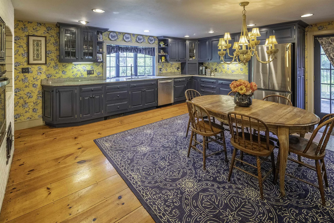
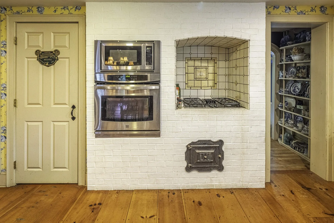
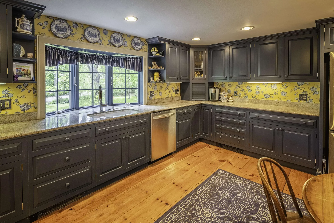
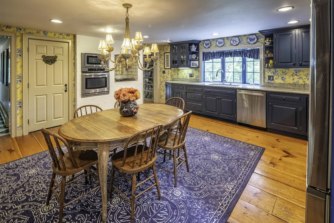
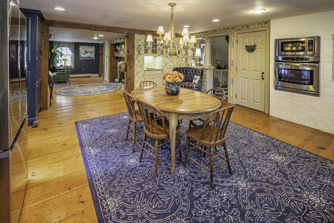
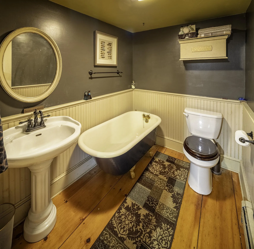
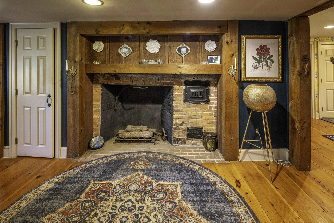
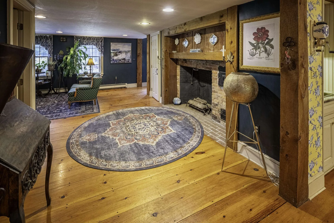
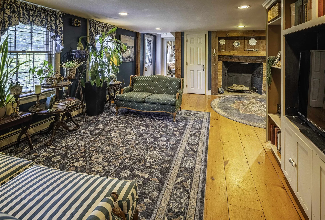
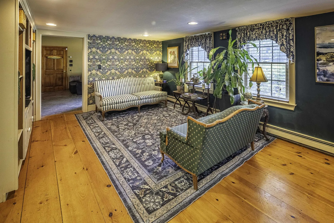
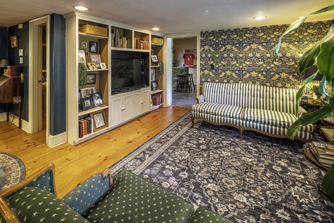
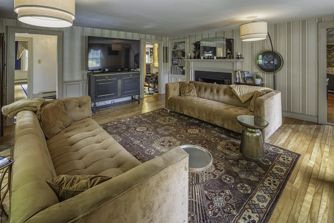
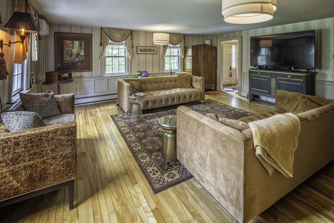
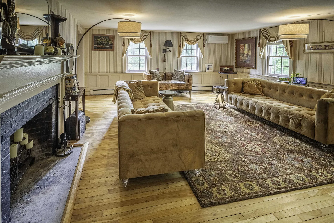
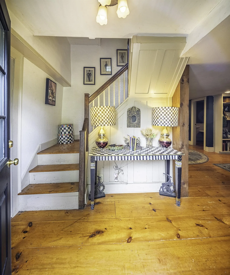
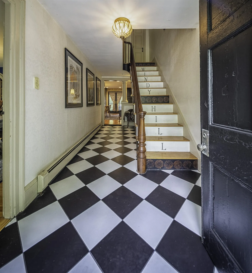
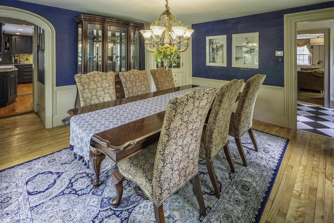
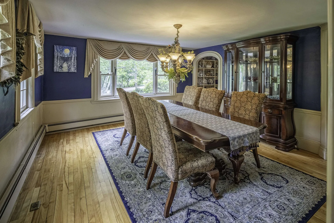
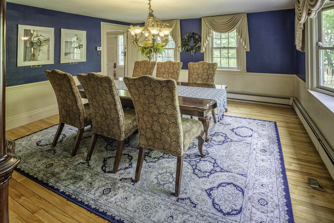
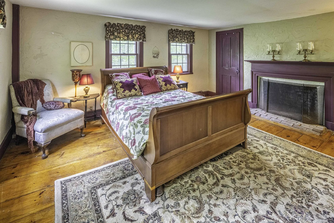
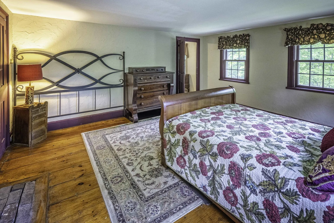
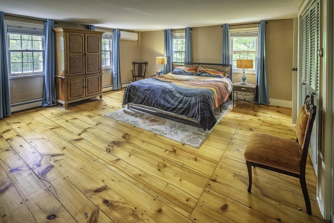
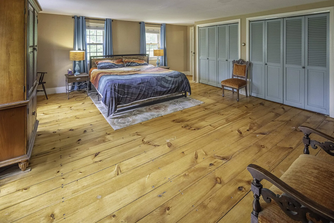
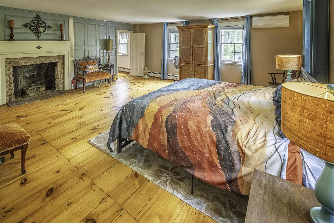
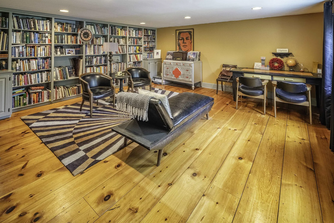
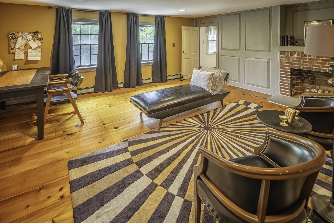
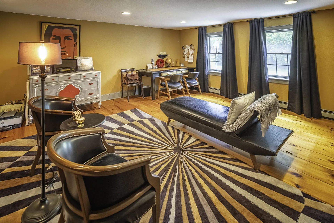
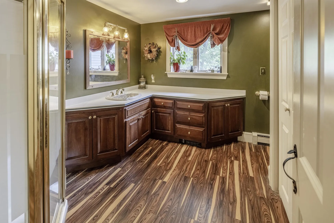
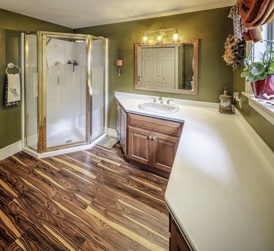
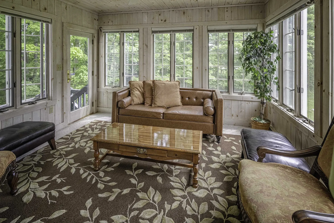
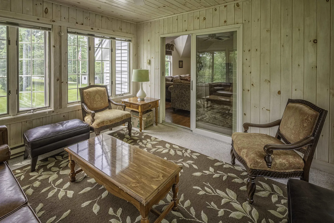
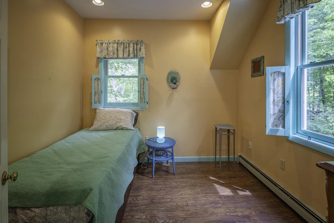
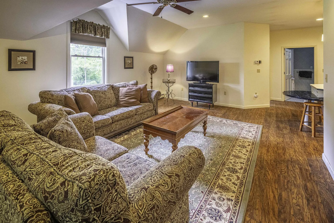
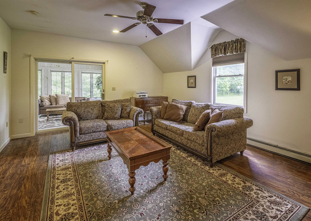
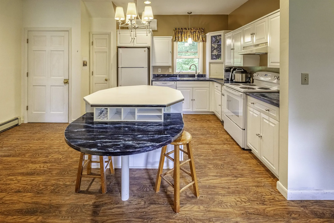
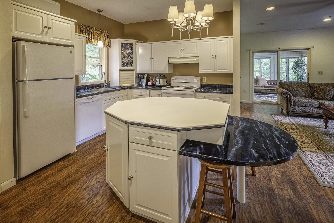
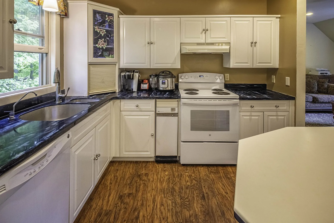
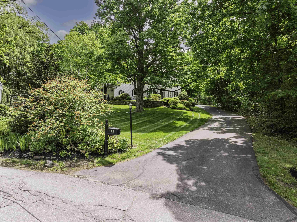
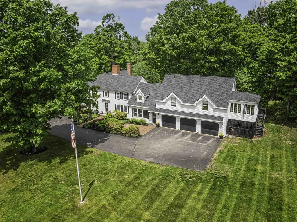
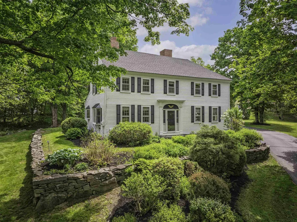
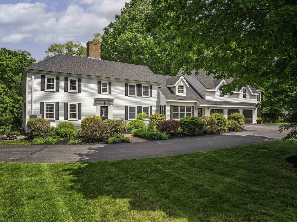
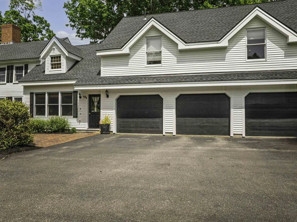
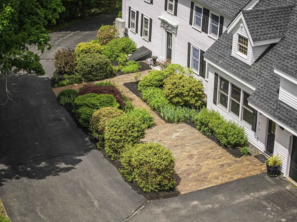
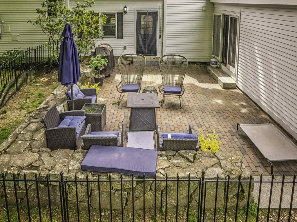
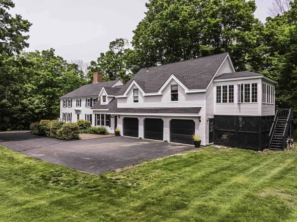
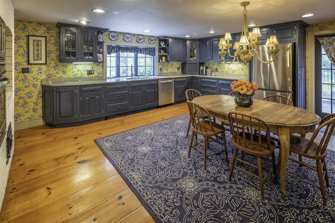
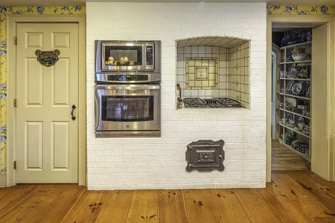
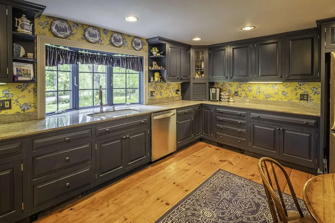
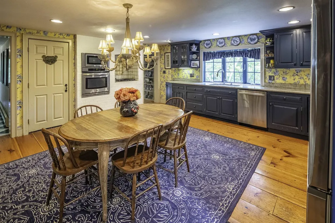
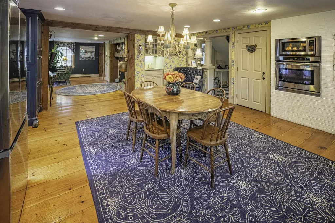
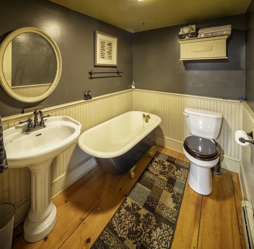
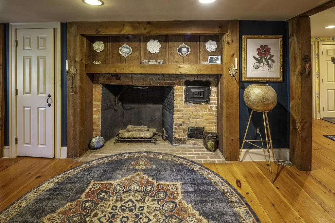
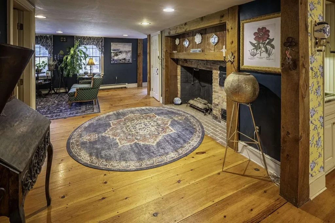
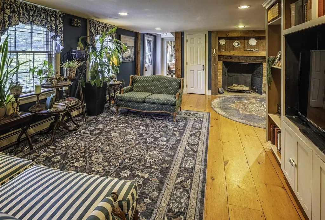
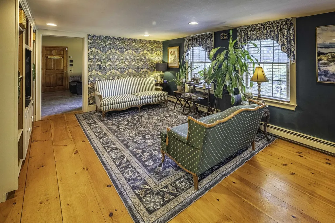
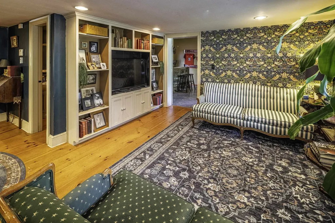
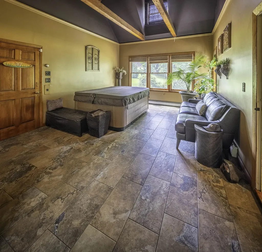
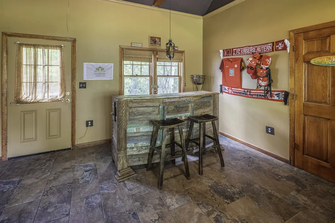
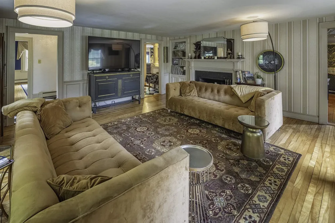
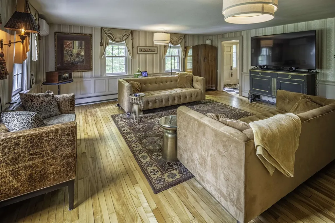
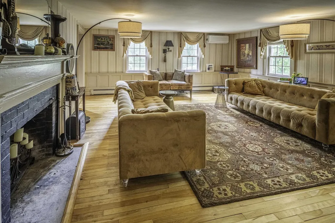
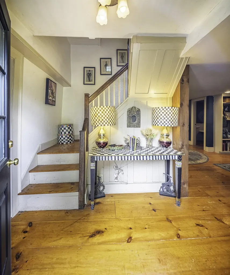
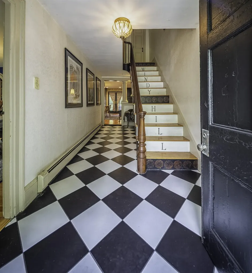
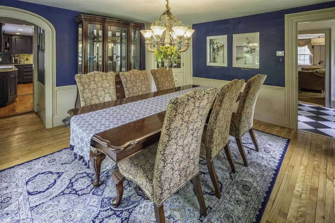
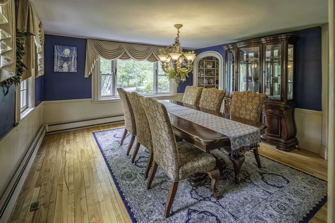
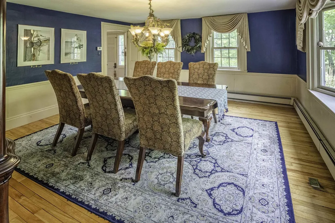
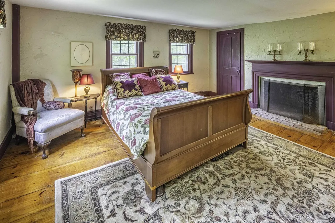
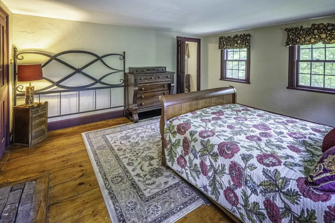
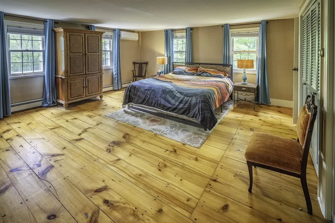
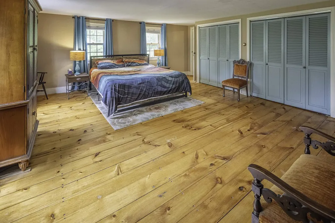
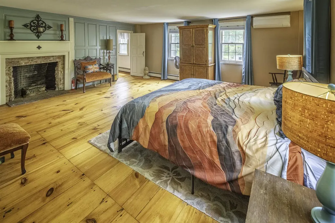
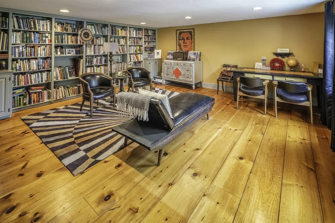
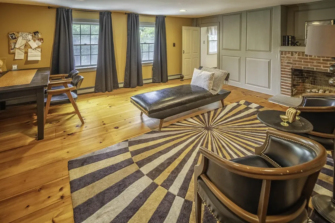
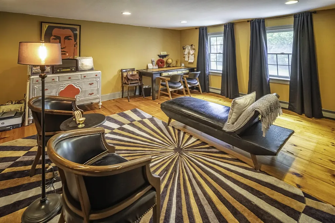
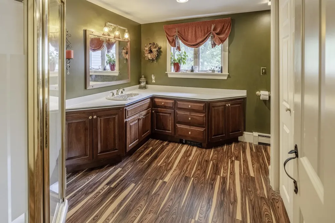
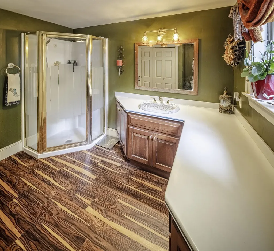
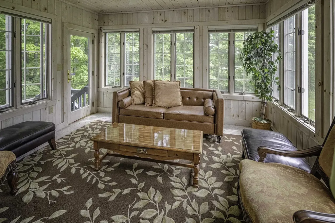
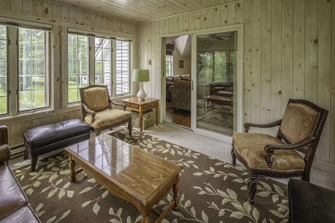
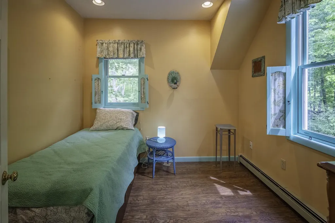
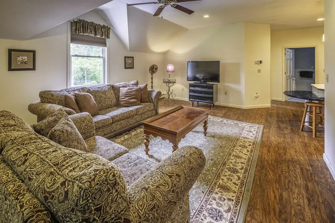
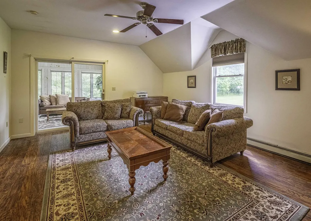
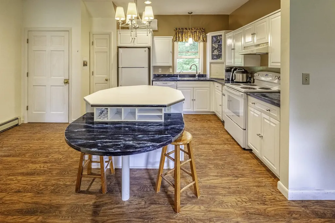
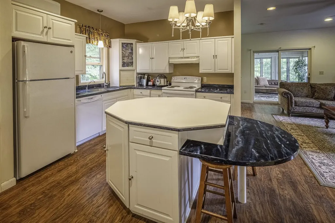
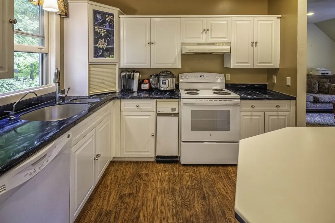
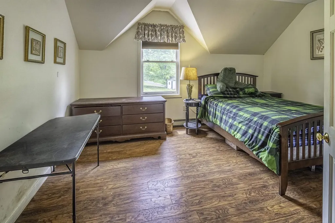
Timeless charm and modern updates come together in this stunning Antique Colonial, ideally located just minutes from the Cochecho Country Club and convenient to Portsmouth. Meticulously maintained and rich in character, this exceptional home showcases wide pine floors, four fireplaces, and beautifully preserved details throughout. The spacious oversized rooms create an inviting and comfortable flow, while the updated kitchen features granite countertops, abundant cabinetry, and plenty of space for gathering and entertaining. Recent improvements include newer heating systems, mini splits for efficient cooling and comfort, a newer roof, and exterior painting completed last year - offering peace of mind while preserving the home's classic appeal. A separate legal 2-bedroom apartment provides excellent flexibility as rental income or for extended family, guests, or an au pair suite. The thoughtfully designed layout places the apartment over the large 3-car garage creating additional privacy for both living spaces. Outside, immaculate grounds with mature landscaping and brick patios provide the perfect setting for relaxing or entertaining in a truly picturesque environment. This rare property offers historic elegance, modern convenience, and exceptional versatility in a prime Seacoast location.

More Info

Tax Information

  • Tax Year2025

Location

  • Building Number115
  • StreetCocheco Street
  • TownDover
  • StateNH
  • Zip03820
  • CountyStrafford
  • DistrictDover
  • Elementary SchoolHorne Street School
  • Junior HighDover Middle School
  • High SchoolDover High School
  • MapN0022
  • Flood Zone Y/NNo
  • Address115 Cocheco Street

Interior

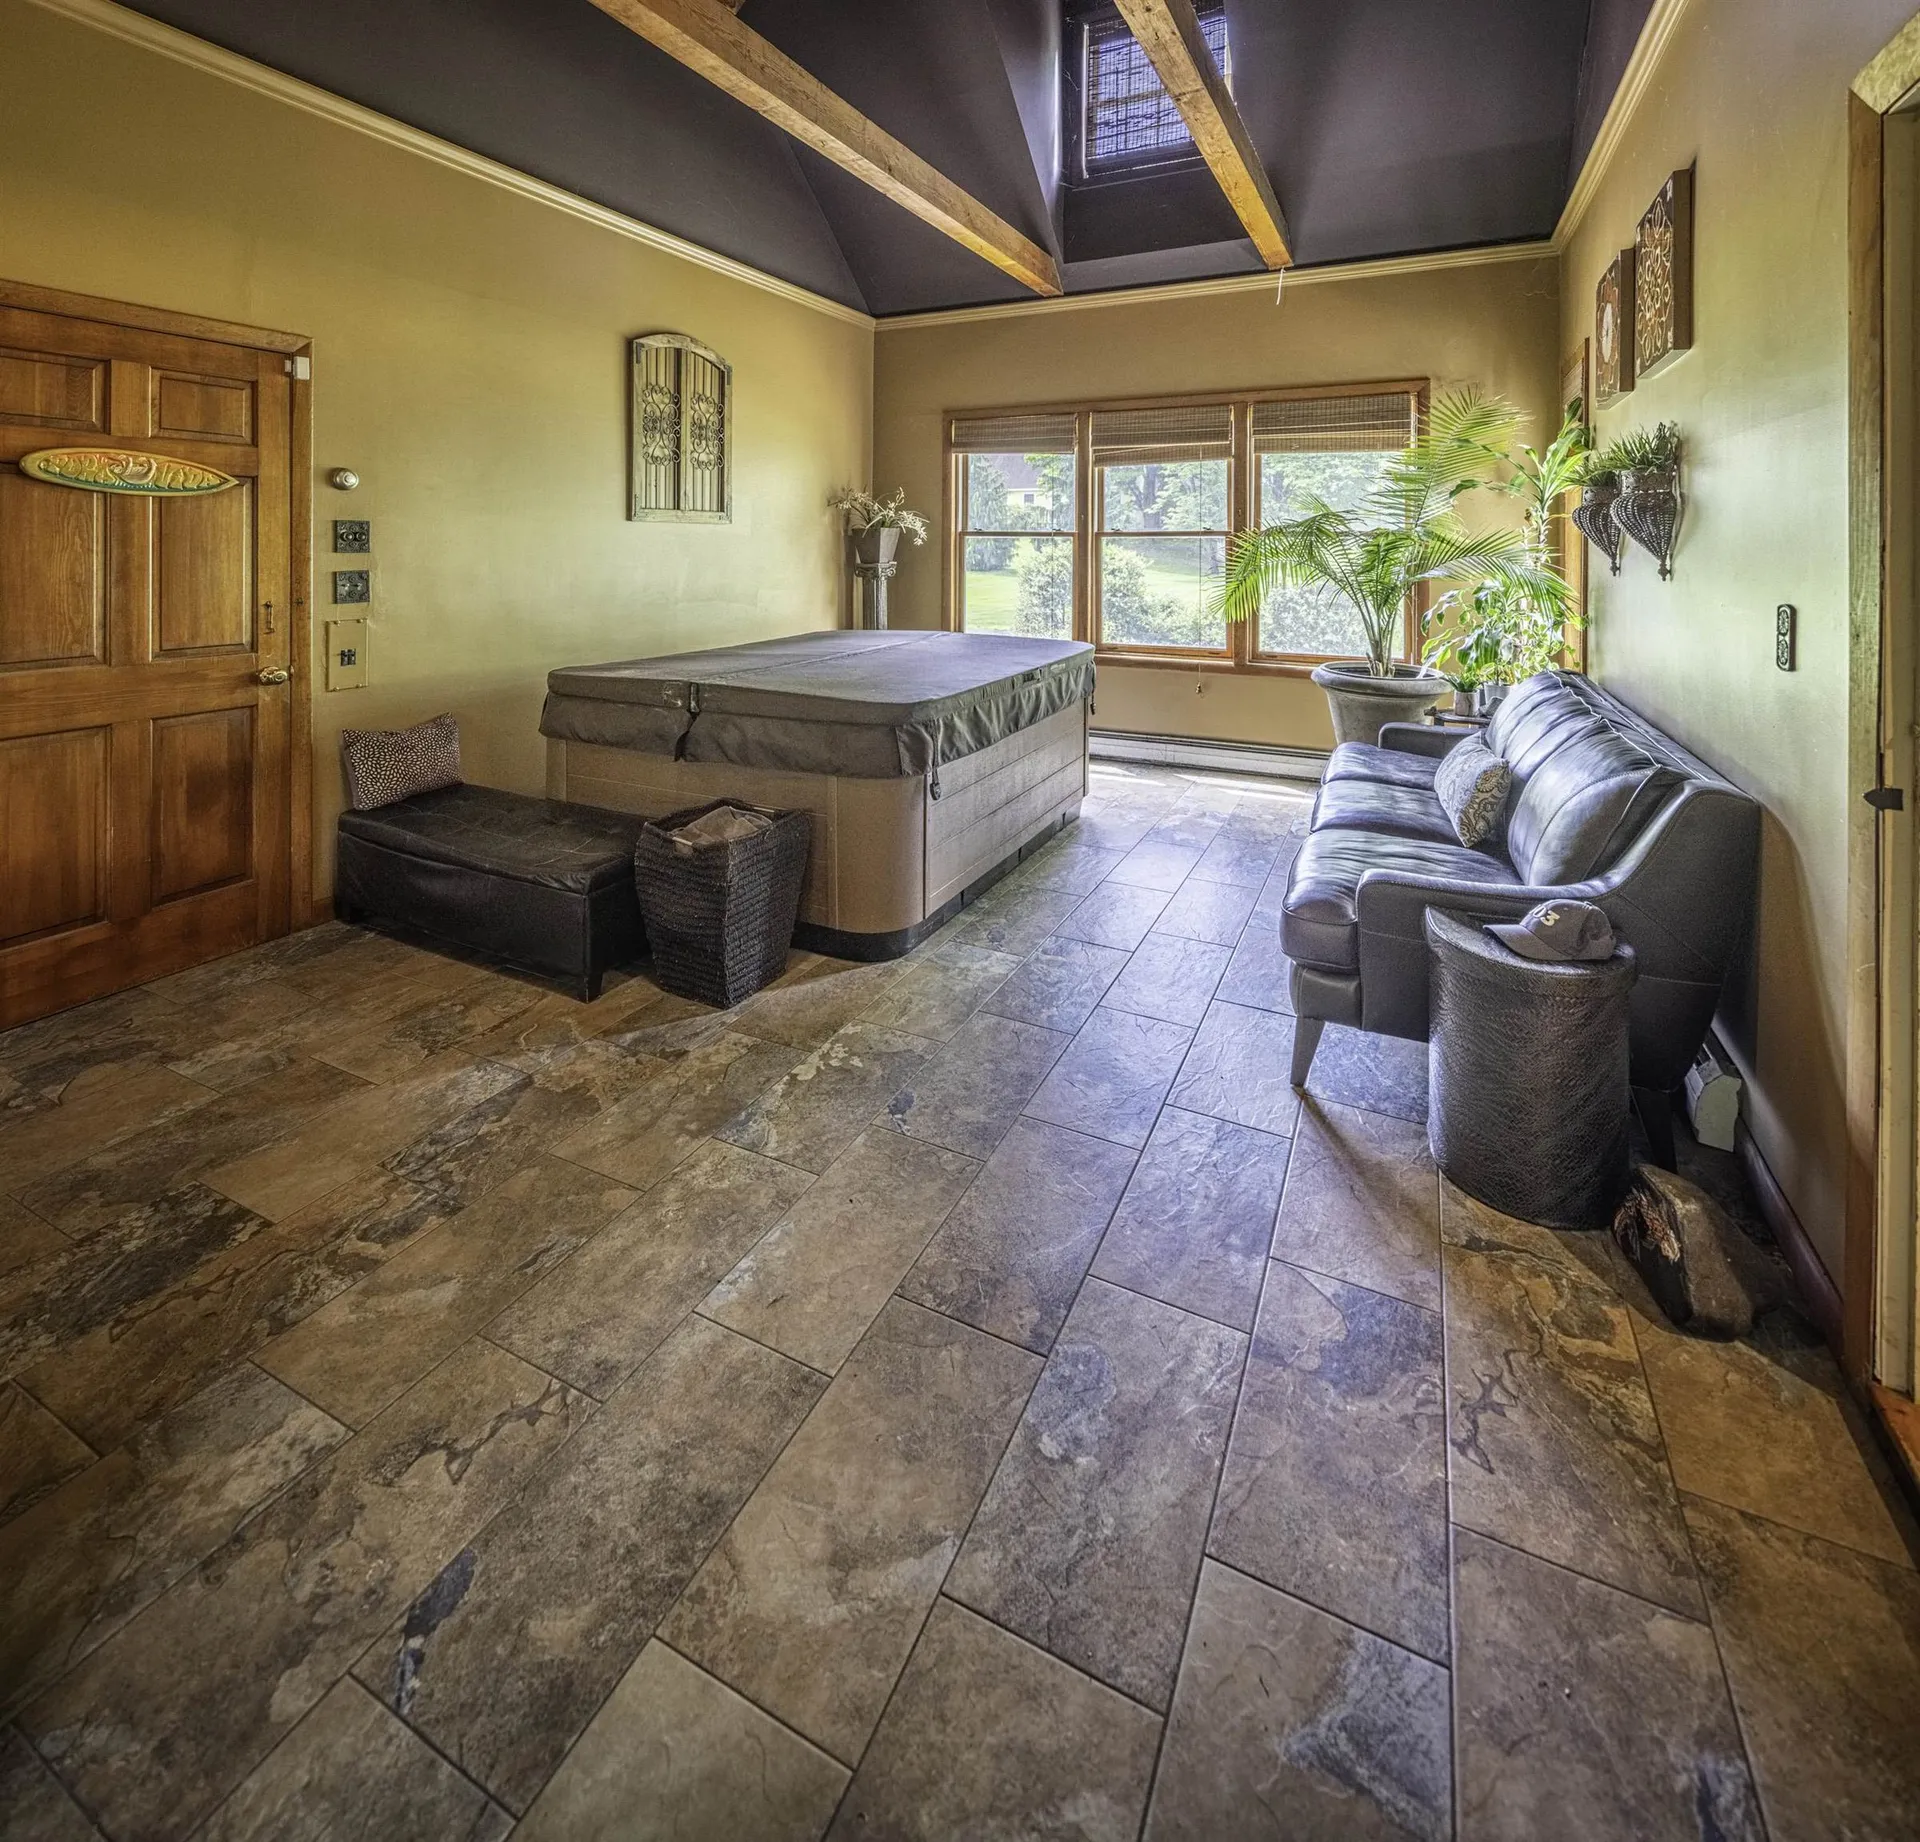
  • Interior FeaturesAttic with Hatch/Scuttle, Gas Fireplace, Wood Fireplace, Hot Tub, In-Law/ADU,2nd Floor Laundry
  • Room 1 TypeKitchen
  • Room 1 Level1
  • Room 1 Dimensions15'x17'5" Main
  • FloorsTile, Wood
  • Room 2 TypeDining Room
  • Room 2 Level1
  • Room 2 Dimensions14x14'5" Main
  • Room 3 TypeLiving Room
  • Room 3 Level1
  • Room 3 Dimensions17'4"x20' Main
  • Room 4 TypeFamily Room
  • Room 4 Level1
  • Room 4 Dimensions19'5"x24' Main
  • Room 5 TypeLibrary
  • Room 5 Level1
  • Room 5 Dimensions11'8"x17'6" Main
  • Stories2
  • Room 7 TypePrimary Bedroom
  • Room 7 Level2
  • Room 7 Dimensions17'6"x18'6" Main
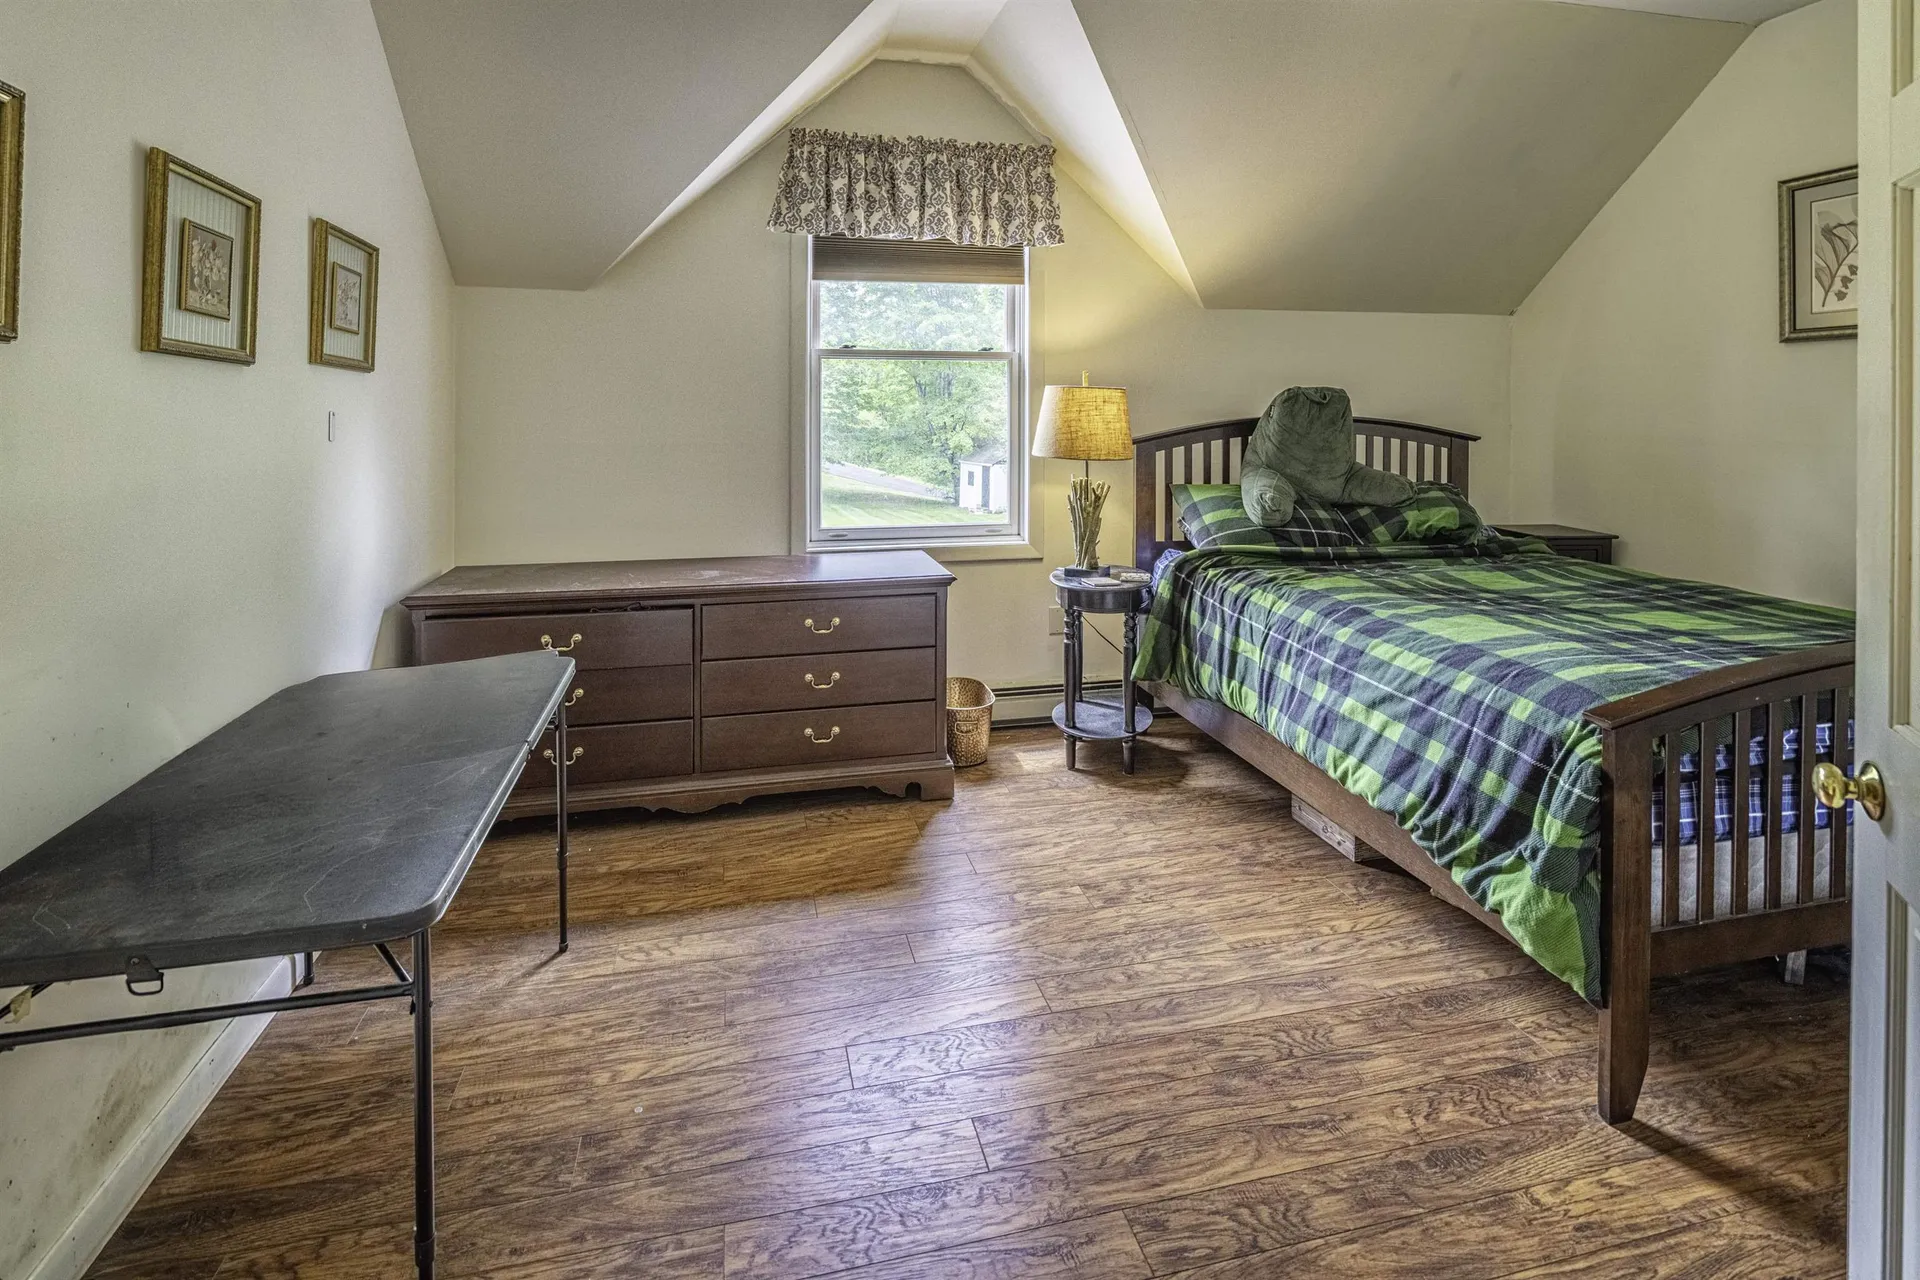
  • Room 8 TypeBedroom
  • Room 8 Level2
  • Room 8 Dimensions14'6x15'6" Main
  • Room 9 TypeBedroom
  • Room 9 Level2
  • Room 9 Dimensions17'5"x18'6" Main
  • Room 10 TypeDen
  • Room 10 Level1
  • Room 10 Dimensions11'6x8'8" Main
  • Room 12 TypeEat-in Kitchen
  • Room 12 Level2
  • Room 12 DimensionsApartment
  • Room 13 TypeLiving Room
  • Room 13 Level2
  • Room 13 DimensionsApartment
  • Room 14 TypeBedroom
  • Room 14 Level2
  • Room 14 DimensionsApartment
  • Room 15 TypeBedroom
  • Room 15 Level2
  • Room 15 DimensionsApartment
  • Room 16 TypeSunroom
  • Room 16 Level2
  • Room 16 DimensionsApartment

Parking

  • Parking Spaces3
  • GarageYes
  • Parking DescriptionAttached

Building

  • Year Built1770
  • Building ConstructionPost and Beam, Clapboard Exterior
  • ConstructionExisting
  • Property StyleAntique, Colonial
  • Bedrooms5
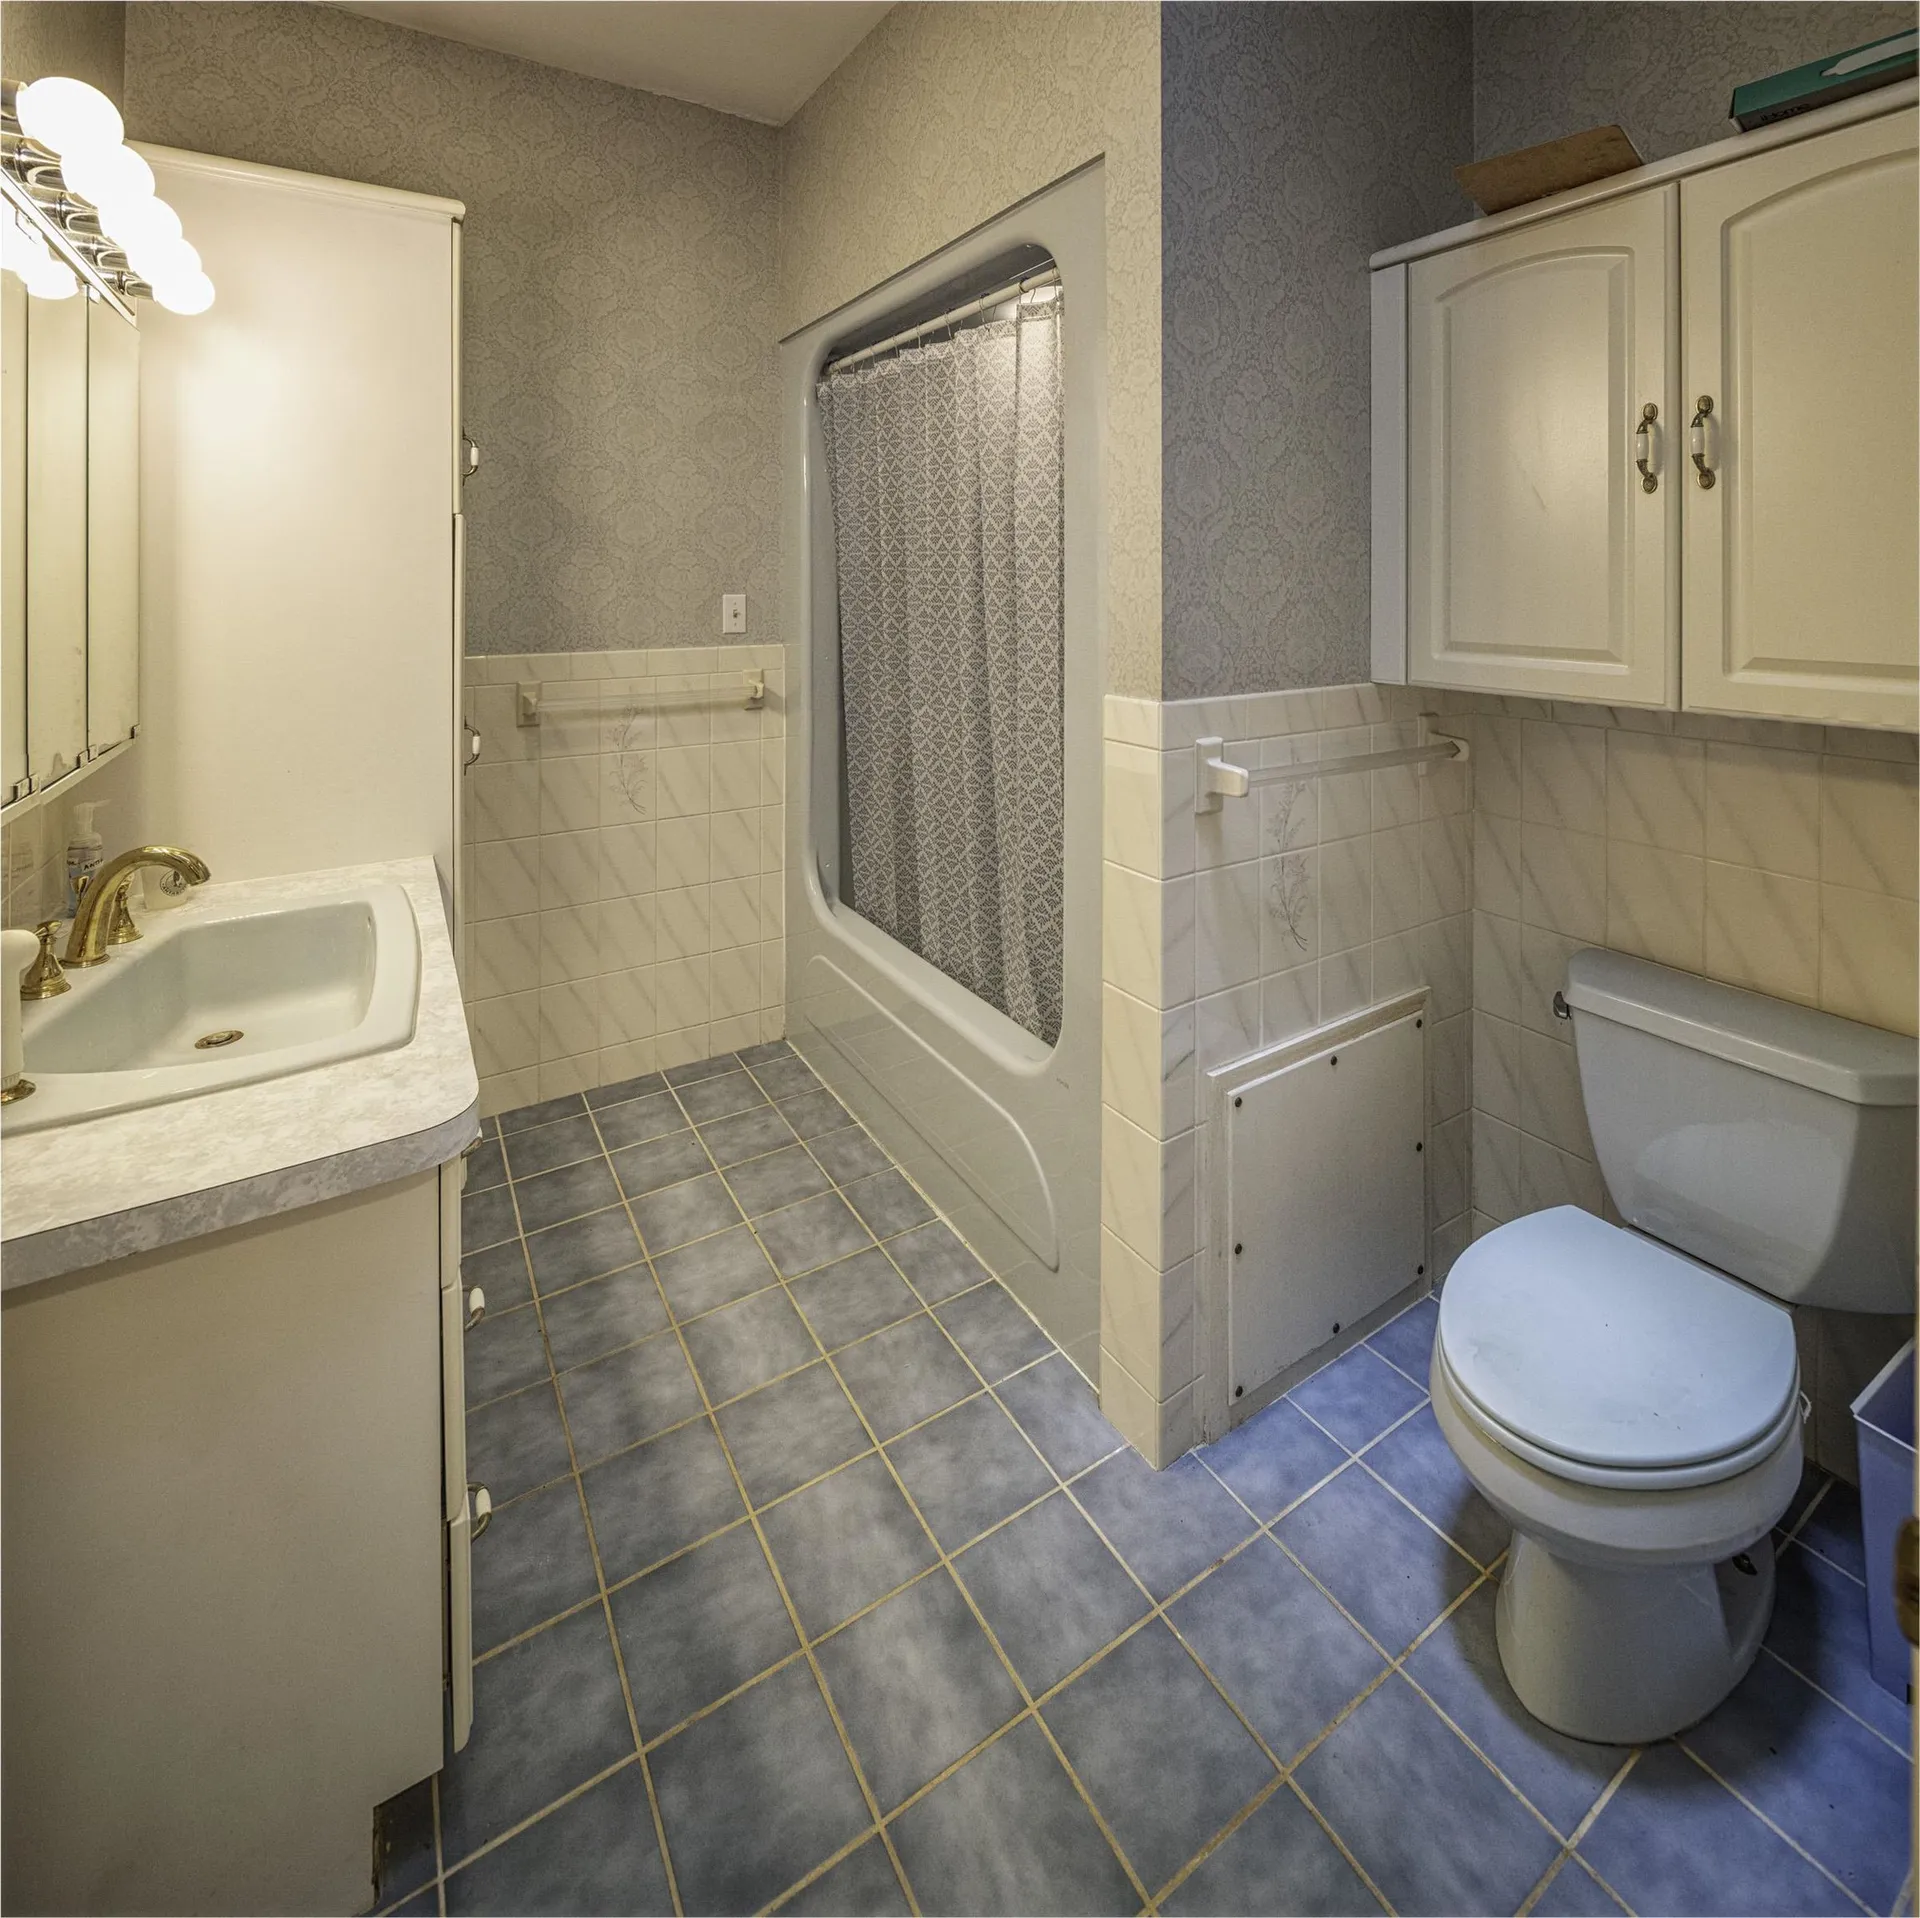
  • Bathroom4
  • Total Baths4
  • 3/4 Baths1
  • Total Rooms11
  • Square Feet4,619
  • APX Unfin Below Grade400
  • BasementBulkhead, Dirt
  • FoundationConcrete, Stone

Exterior

  • Exterior FeaturesGarden Space, Hot Tub, Patio, Shed
  • Exterior ColorWhite
  • RoofAsphalt Shingle

Amenities

  • PricePerSqFt258.71

Other

  • SeasonalNo
  • Page460
  • Date Listed05/25/2026

Rooms

  • Full Bath3

Basic Information

  • MLS Number5090775
  • MLS StatusActive
  • Virtual TourView Tour
  • StatusACT
  • Property TypeSingle Family
  • List Price$1,195,000
  • Listing Agent NamePeggy Carter
  • Broker NameColdwell Banker - Peggy Carter Team

Property

  • Acreage2.09
  • Lot DescriptionLandscaped, Level, Near Country Club, Near Golf Course, Neighborhood, Near Hospital
  • AreaNH-Strafford
  • DrivewayPaved
  • RoadsPublic Maintained Road

Utilities

  • Heat SystemNatural Gas, Hot Water
  • WaterPublic
  • SewerPublic
  • Electric200+ Amp Service
  • UtilitiesCable Available

Map Location

Driving Directions

Broker Reciprocity 

Copyright 2026 PrimeMLS, Inc. All rights reserved. This information is deemed reliable, but not guaranteed. The data relating to real estate displayed on this display comes in part from the IDX Program of PrimeMLS. The information being provided is for consumers’ personal, non-commercial use and may not be used for any purpose other than to identify prospective properties consumers may be interested in purchasing. Data last updated May 26, 2026 8:24 AM EDT


Hi there! How can we help you?

Contact us using the form below or give us a call.

Send Us A Message:

I agree to receive marketing and customer service calls and text messages from The Merrill Bartlett Group. To opt out, you can reply 'stop' at any time or click the unsubscribe link in the emails. Consent is not a condition of purchase. Msg/data rates may apply. Msg frequency varies. Privacy Policy.

Do not fill in this field:

This site is protected by reCAPTCHA and the Google Privacy Policy and Terms of Service apply.

Hi there! How can we help you?

Contact us using the form below or give us a call.

Send Us A Message:

Do not fill in this field:

This site is protected by reCAPTCHA and the Google Privacy Policy and Terms of Service apply.

Hi there! How can we help you?

Contact us using the form below or give us a call.

Send Us A Message:

Do not fill in this field:

This site is protected by reCAPTCHA and the Google Privacy Policy and Terms of Service apply.

Do not fill in this field:

This site is protected by reCAPTCHA and the Google Privacy Policy and Terms of Service apply.

Do not fill in this field:

This site is protected by reCAPTCHA and the Google Privacy Policy and Terms of Service apply.

Do not fill in this field:

This site is protected by reCAPTCHA and the Google Privacy Policy and Terms of Service apply.

$

Do not fill in this field:

This site is protected by reCAPTCHA and the Google Privacy Policy and Terms of Service apply.