Listing Tools

Listed by Cami Navoy of KW Coastal and Lakes & Mountains Realty/Meredith
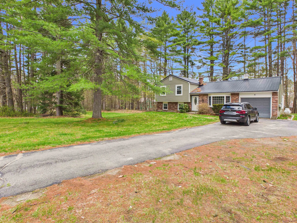
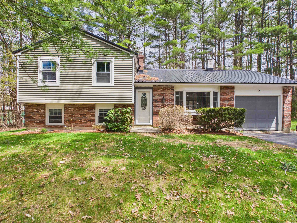
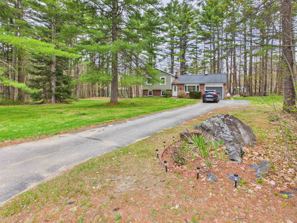
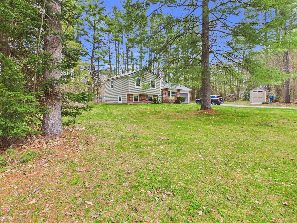
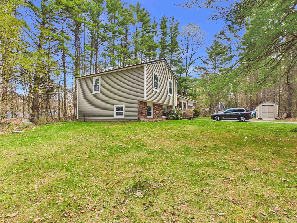
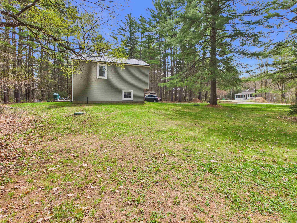
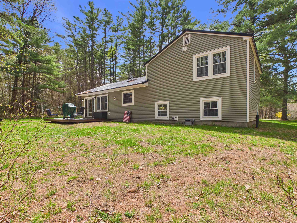
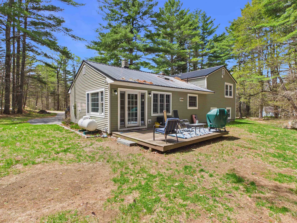
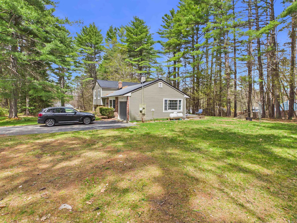
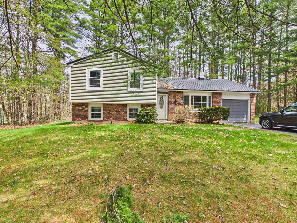
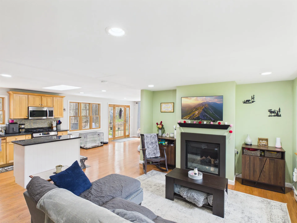
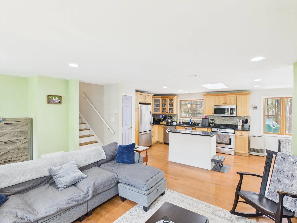
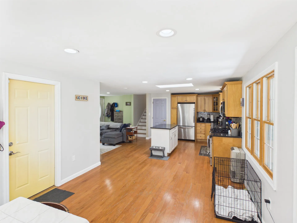
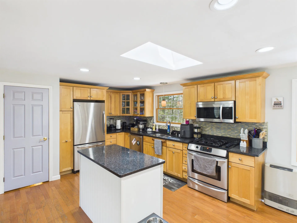
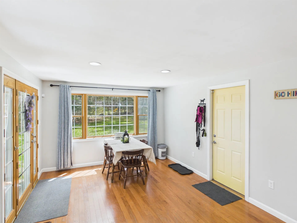
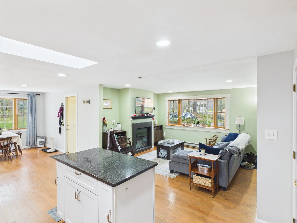
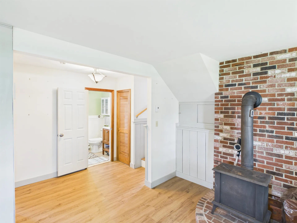
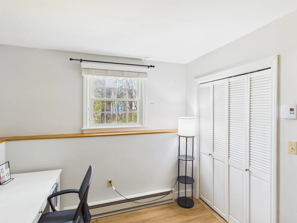
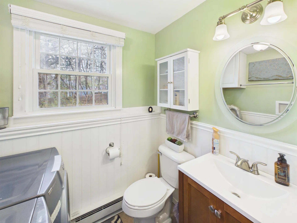
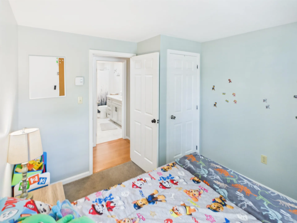
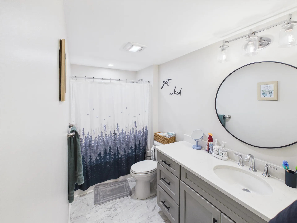
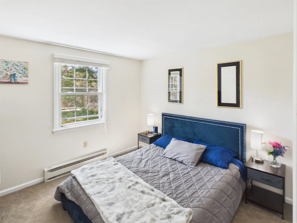
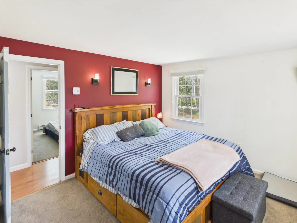
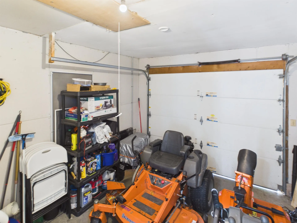
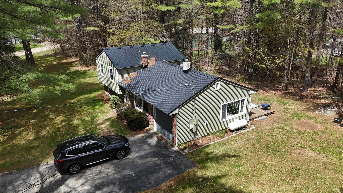
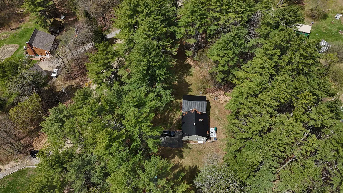
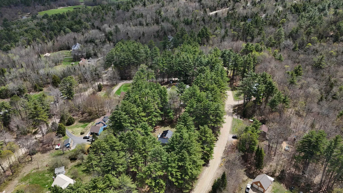
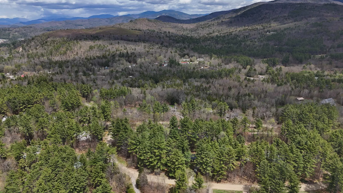
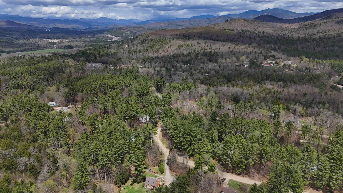
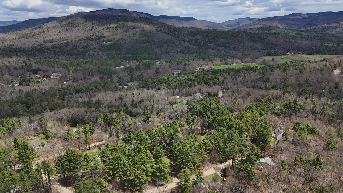
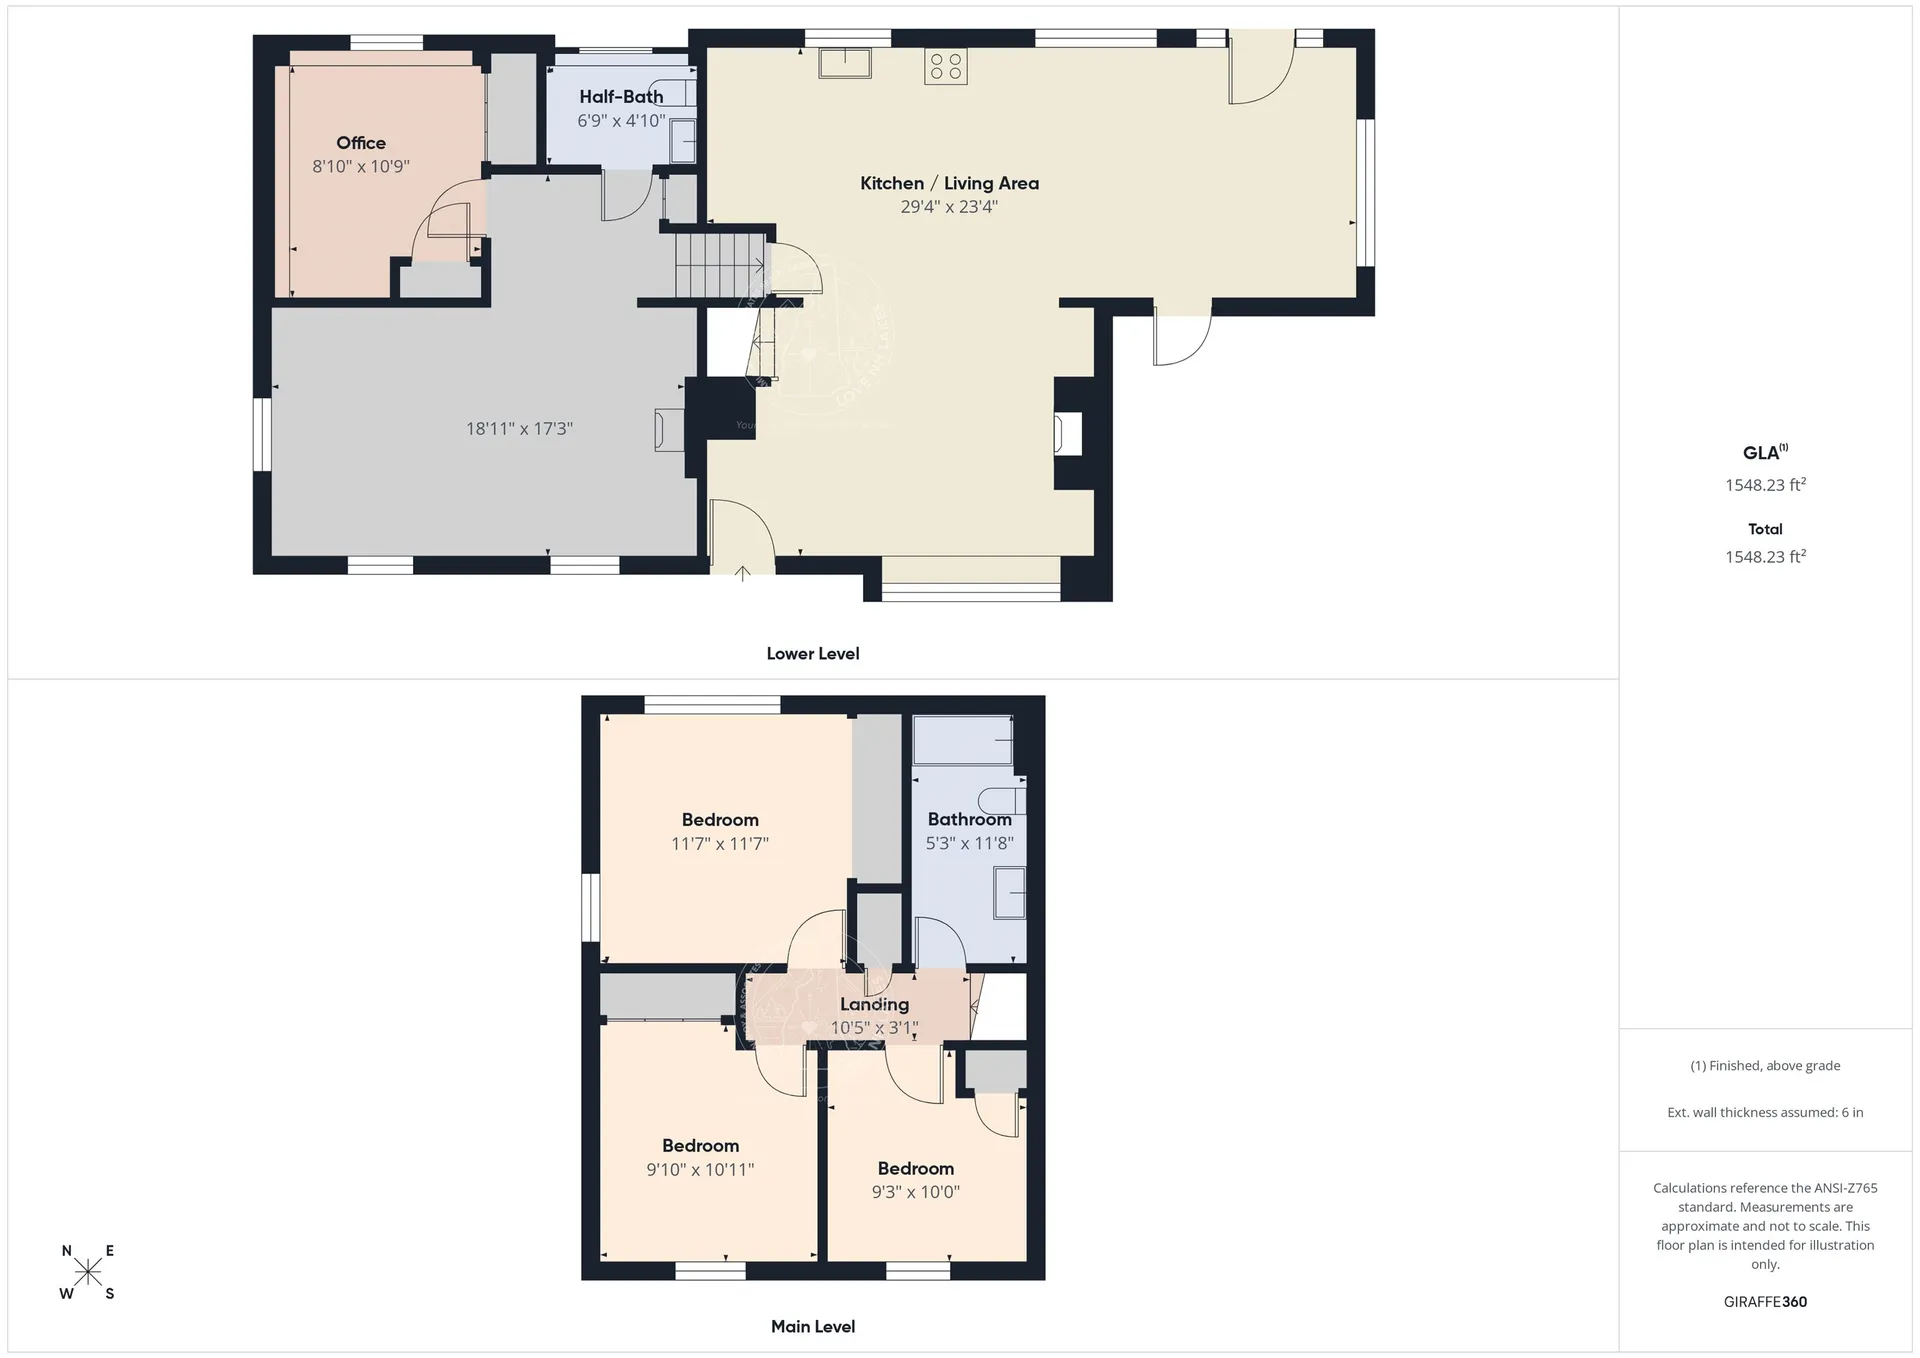
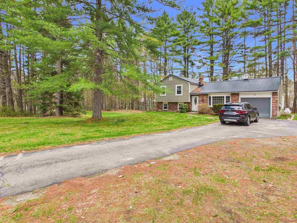
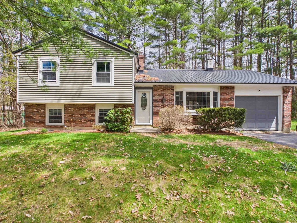
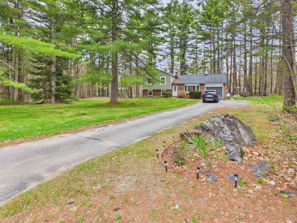
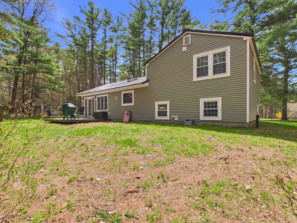
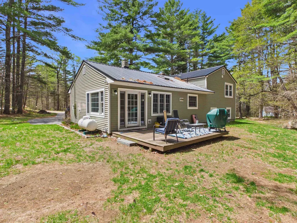
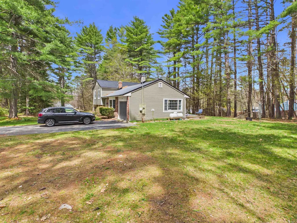
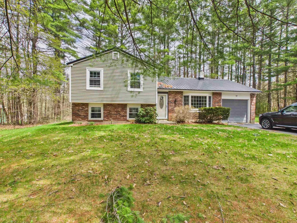
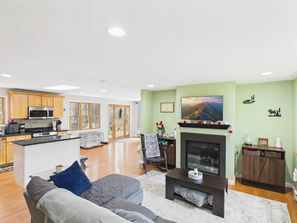
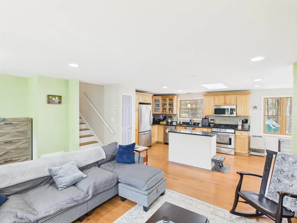
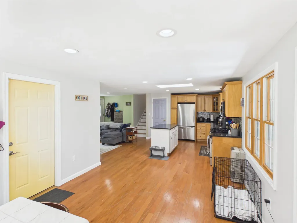
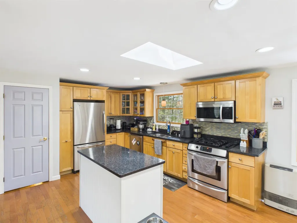
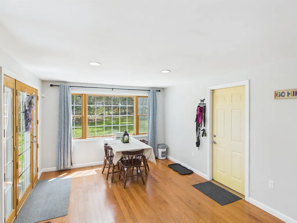
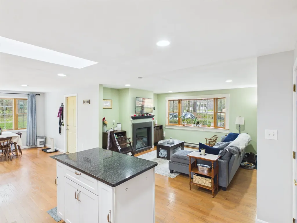
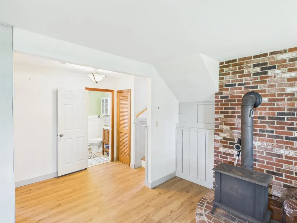
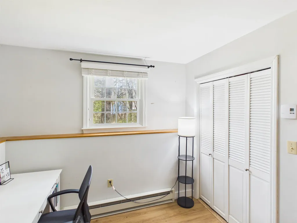
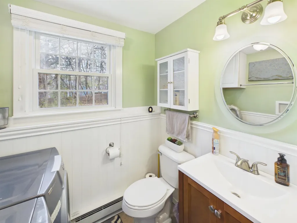
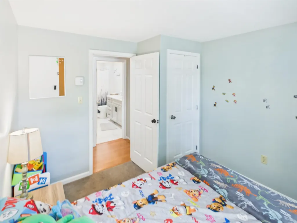
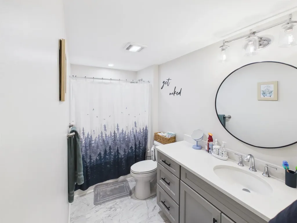
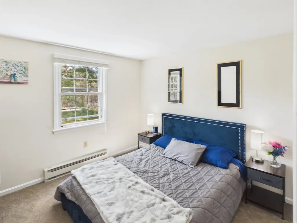
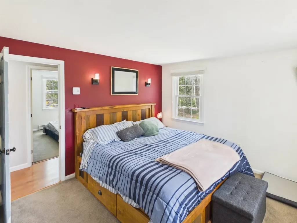
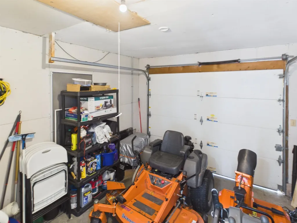
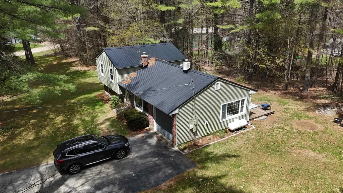
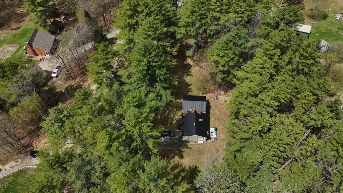
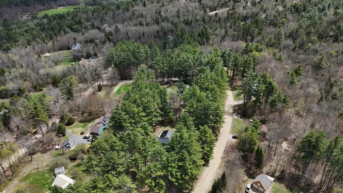
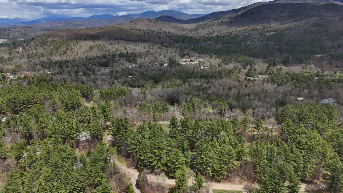
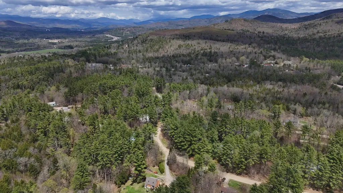
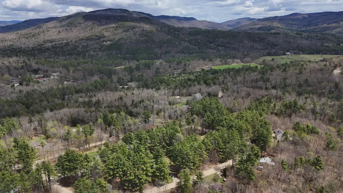
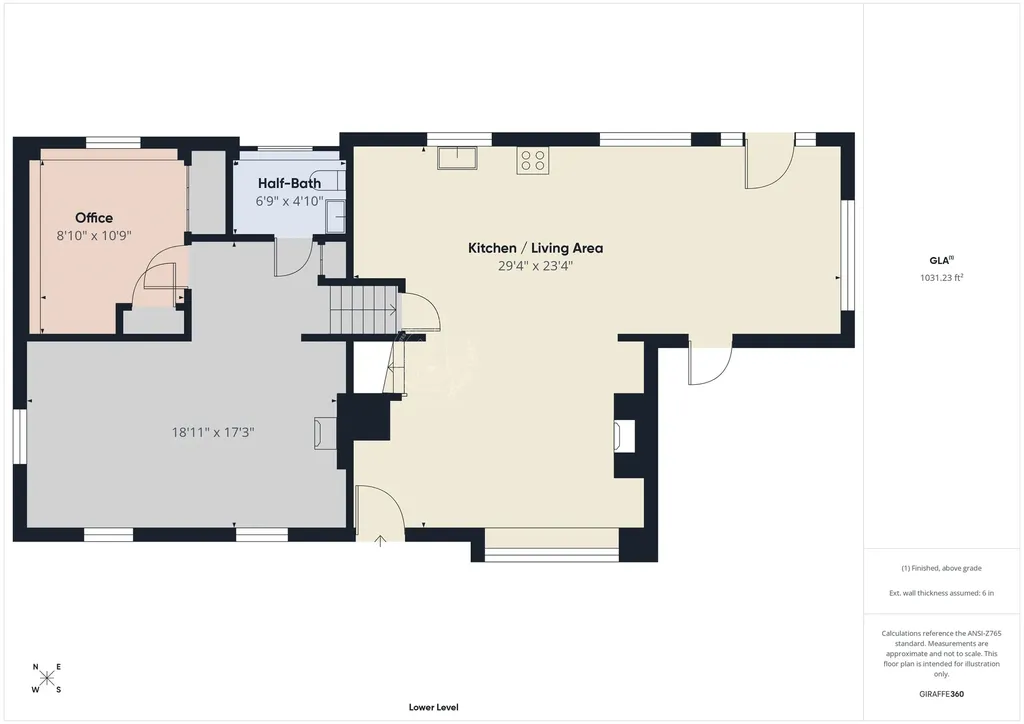
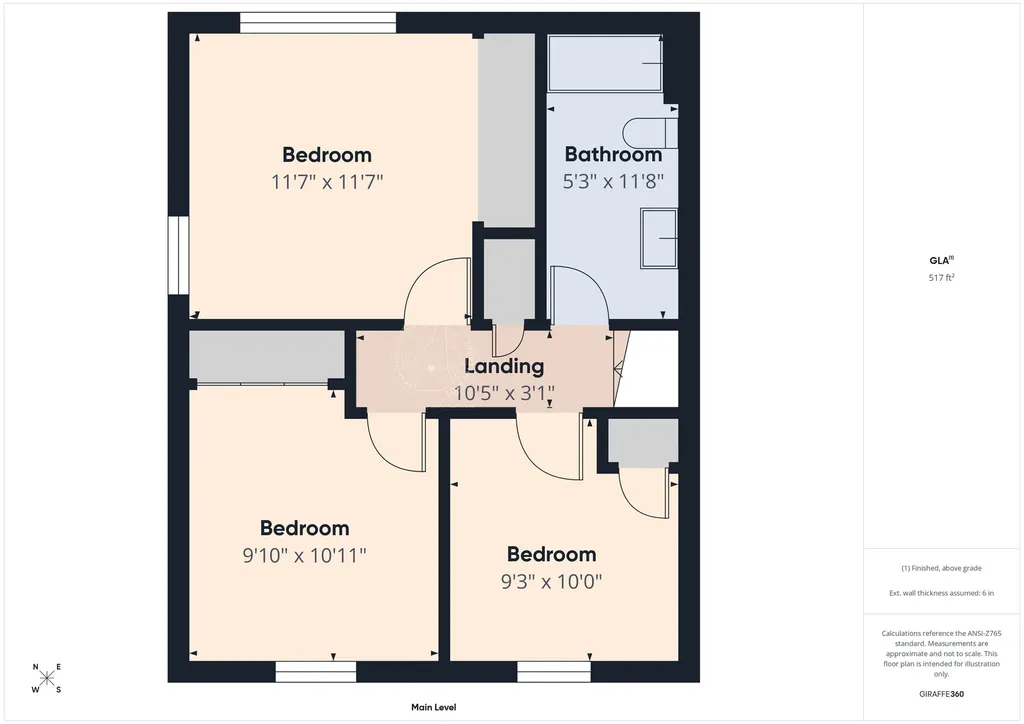
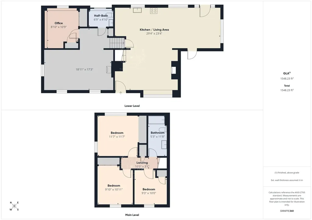
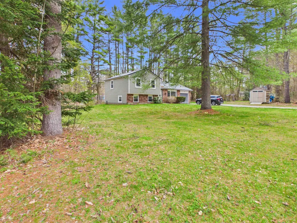
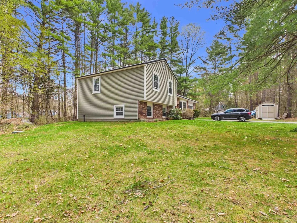
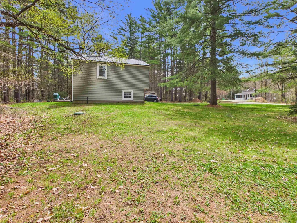
Lakes Region living at a Lakes Region price point. Updated, move-in-ready 3- bedroom, 2-bath split-level on 1.30 secluded, wooded acres on a dirt road in Campton - mature landscaping, natural shade, a good-size deck with fire pit, and a corner-lot setting that delivers privacy without putting you out in the woods. Fifteen minutes to Plymouth's hospital, restaurants, schools, and I-93 for an easy commute or weekend escape. Inside: 1,616 finished square feet across two stories with an open living area built for entertaining. Granite counters and stainless steel kitchen. New bath (2022) with large vanity. Renovated basement (2020) with Life-Proof flooring - finished bonus room and dedicated office on the lower level. Wood stove downstairs, gas fireplace in the main living area. The main heat source is Rinnai propane heat. Small garage perfect for storage (not deep enough for a car), plus a good-size shed for everything else. Five-year update timeline that lets a buyer move in and breathe: new siding 2020, finished basement 2020, metal roof 2021, new bathroom 2022, and a new well tank installed by the current owner. 200-amp circuit- breaker service, generator-ready hookup, two-lined chimneys, poured-concrete foundation, brick-and-vinyl exterior on wood frame, 446 feet of frontage on a dirt, public-maintained road. High-speed internet at the site. Bonus for Campton residents: year-round water access to the Pemigewasset River (Municipal Residents access). School district: Campton Elementary, Plymouth Regional High. Financing welcomed: Cash, Conventional, FHA, USDA, VA, or Rural Development. Aerials, deed, property disclosure, tax bill and tax map available in MLS attachments. OPEN HOUSE SCHEDULED WEDNESDAY MAY 27th 4-6pm

More Info

Tax Information

  • Tax Year2024

Location

  • Building Number25
  • StreetPartridge Knoll Road
  • TownCampton
  • StateNH
  • Zip03223
  • CountyGrafton
  • DistrictCampton
  • Elementary SchoolCampton Elementary
  • High SchoolPlymouth Regional High School
  • Map16
  • Flood Zone Y/NUnknown
  • Address25 Partridge Knoll Road

Interior

  • Interior FeaturesDining Area,1 Fireplace, Kitchen Island, Kitchen/Dining, Kitchen/Family, Laundry Hook-ups, Natural Light, Skylight, Indoor Storage, Wood Stove Insert, Basement Laundry
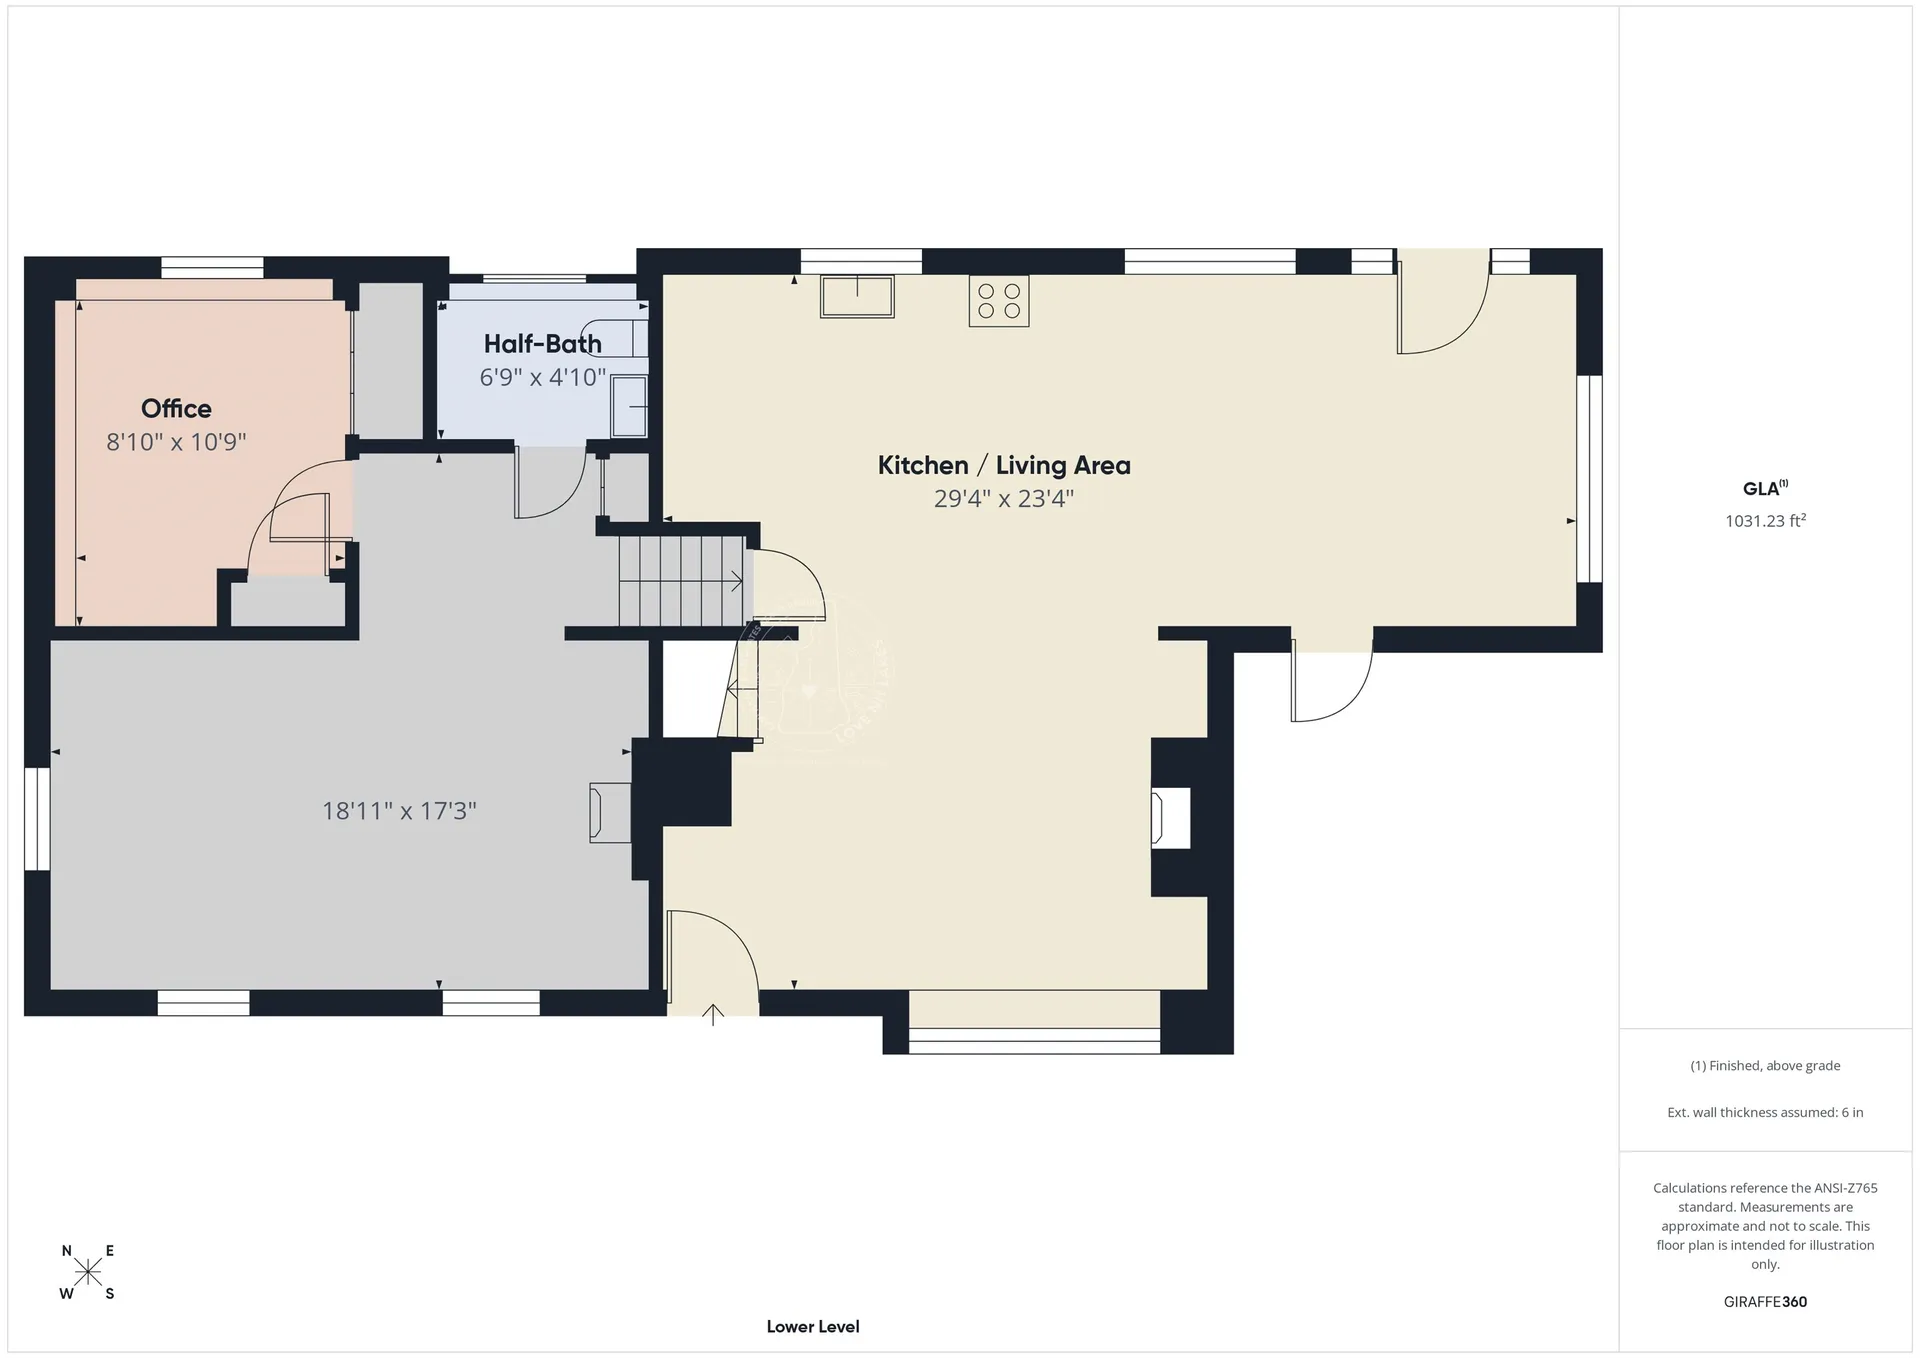
  • Room 1 TypeKitchen/Living
  • Room 1 Level1
  • Room 1 Dimensions29.4 x 23.4
  • FloorsCarpet, Combination, Laminate, Tile
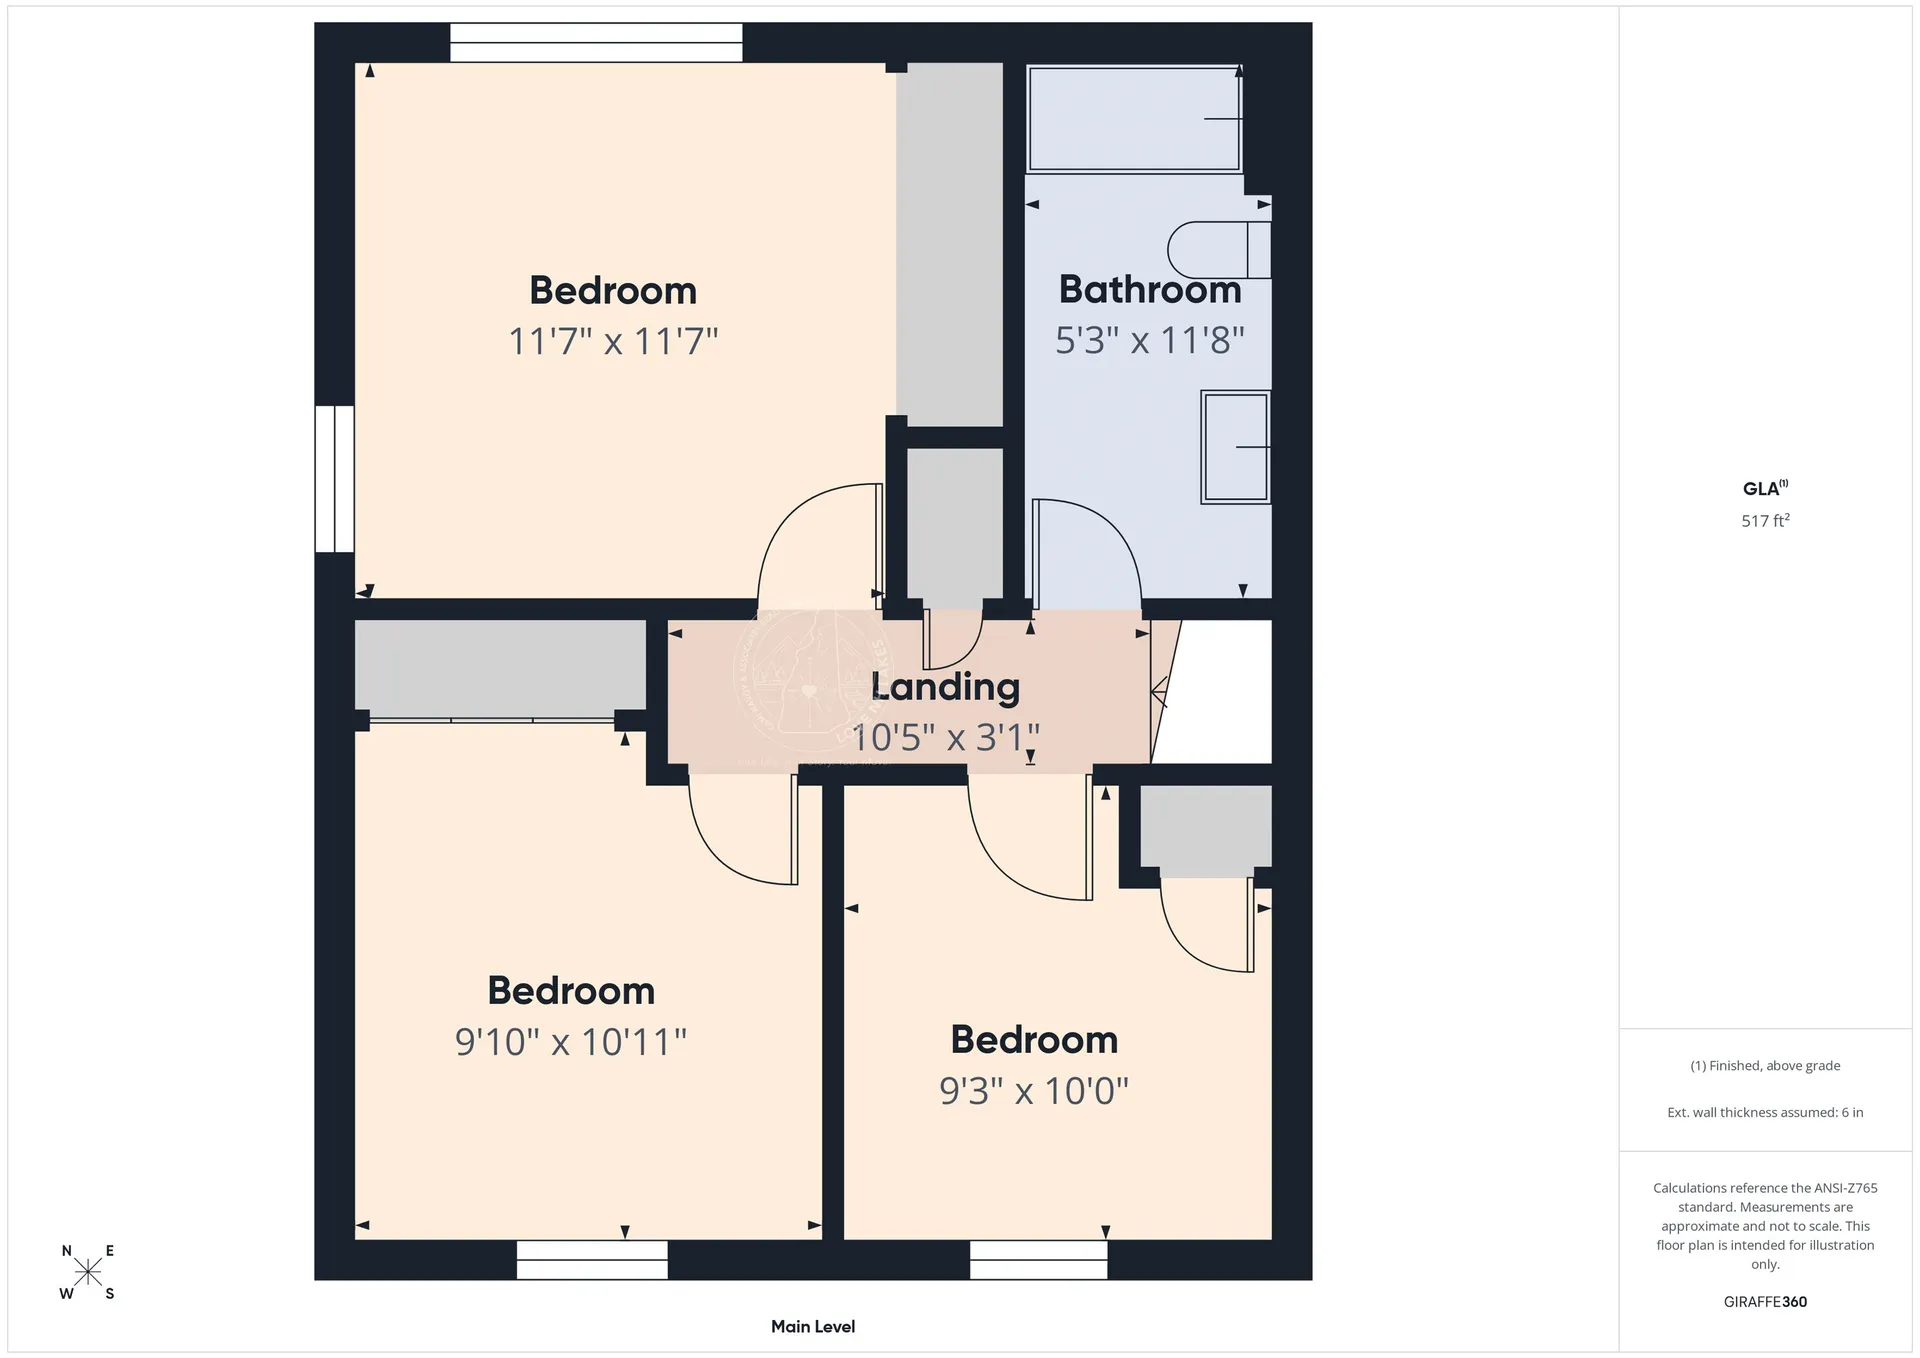
  • Room 2 TypePrimary Bedroom
  • Room 2 Level2
  • Room 2 Dimensions11.7 x 11.7
  • Room 3 TypeBedroom
  • Room 3 Level2
  • Room 3 Dimensions9.10 x 10.11
  • Room 4 TypeBedroom
  • Room 4 Level2
  • Room 4 Dimensions9.3 x 10.0
  • Room 5 TypeBathroom Full
  • Room 5 Level2
  • Room 5 Dimensions5.3 x 11.8
  • Stories2
  • Room 6 TypeOffice/Study
  • Room 6 LevelBasement
  • Room 6 Dimensions8.10 x 10.9
  • Room 7 TypeBonus Room
  • Room 7 LevelBasement
  • Room 7 Dimensions18.11 x 17.3

Parking

  • Parking Spaces
  • GarageYes
  • Parking DescriptionDriveway, Garage, Parking Spaces 1 - 10

Building

  • Year Built1980
  • Building ConstructionWood Frame, Brick Exterior, Vinyl Exterior
  • ConstructionExisting
  • Property StyleSplit Level
  • Bedrooms3
  • Bathroom2
  • Total Baths2
  • Half Bath1
  • Total Rooms8
  • Square Feet1,576
  • BasementClimate Controlled, Crawl Space, Finished, Insulated, Partial, Interior Stairs, Storage Space, Interior Access, Basement Stairs
  • FoundationConcrete

Exterior

  • Exterior FeaturesDeck, Garden Space, Natural Shade, Shed, Storage
  • Exterior ColorBeige
  • RoofMetal

Utilities

  • Heat SystemPropane, Electric, Wood Stove
  • WaterDrilled Well, Shared
  • SewerLeach Field, Private, Septic
  • Electric200+ Amp Service, Generator Ready
  • UtilitiesPhone, Cable Available, Propane, Satellite

Rooms

  • Full Bath1

Basic Information

  • MLS Number5090780
  • MLS StatusActive
  • Virtual TourView Tour
  • StatusACT
  • Property TypeSingle Family
  • List Price$420,000
  • Listing Agent NameCami Navoy
  • Broker NameKW Coastal and Lakes & Mountains Realty/Meredith

Property

  • Acreage1.3
  • Lot DescriptionCorner, Country Setting, Landscaped, Level, Secluded, Trail/Near Trail, Walking Trails, Wooded, Near Paths, Near Skiing, Near Snowmobile Trails, Neighborhood, Rural, Near Hospital, Near ATV Trail
  • AreaNH-Grafton
  • Lot4
  • DrivewayPaved
  • RoadsDirt, Public, Public Maintained Road
  • Road Frontage446
  • Suitable Use Land Type FarmsResidential

Amenities

  • AmenitiesCO Detector, Smoke Detector, Wood Stove
  • PricePerSqFt266.5

Water Body

  • Water Body NamePemigewasset River
  • Water Body TypeRiver
  • Water AccessShared
  • Water ViewNo
  • Water Access DetailsIndirect, Not Adjoining, Municipal Residents Only

Other

  • SeasonalNo
  • Foot Print Dim24 x 50
  • Page788
  • Date Listed05/25/2026

Map Location

Driving Directions

Broker Reciprocity 

Copyright 2026 PrimeMLS, Inc. All rights reserved. This information is deemed reliable, but not guaranteed. The data relating to real estate displayed on this display comes in part from the IDX Program of PrimeMLS. The information being provided is for consumers’ personal, non-commercial use and may not be used for any purpose other than to identify prospective properties consumers may be interested in purchasing. Data last updated May 26, 2026 8:24 AM EDT


Hi there! How can we help you?

Contact us using the form below or give us a call.
Send Us A Message:

I agree to receive marketing and customer service calls and text messages from The Merrill Bartlett Group. To opt out, you can reply 'stop' at any time or click the unsubscribe link in the emails. Consent is not a condition of purchase. Msg/data rates may apply. Msg frequency varies. Privacy Policy.

Do not fill in this field:

This site is protected by reCAPTCHA and the Google Privacy Policy and Terms of Service apply.

Hi there! How can we help you?

Contact us using the form below or give us a call.
Send Us A Message:

Do not fill in this field:
This site is protected by reCAPTCHA and the Google Privacy Policy and Terms of Service apply.

Hi there! How can we help you?

Contact us using the form below or give us a call.

Send Us A Message:

Do not fill in this field:

This site is protected by reCAPTCHA and the Google Privacy Policy and Terms of Service apply.

Do not fill in this field:

This site is protected by reCAPTCHA and the Google Privacy Policy and Terms of Service apply.

Do not fill in this field:

This site is protected by reCAPTCHA and the Google Privacy Policy and Terms of Service apply.

Do not fill in this field:

This site is protected by reCAPTCHA and the Google Privacy Policy and Terms of Service apply.

$

Do not fill in this field:

This site is protected by reCAPTCHA and the Google Privacy Policy and Terms of Service apply.