Listing Tools

Listed by Lisa Scacchi of Keller Williams Realty-Metropolitan
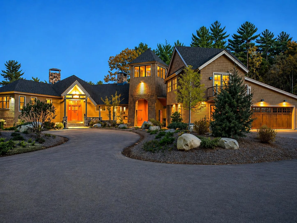
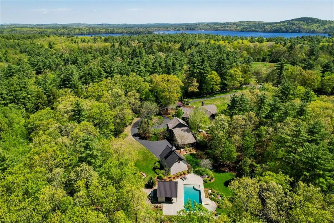
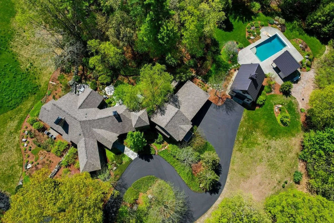
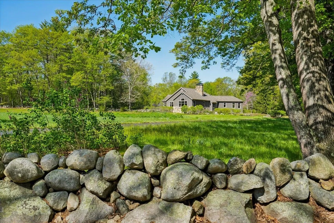
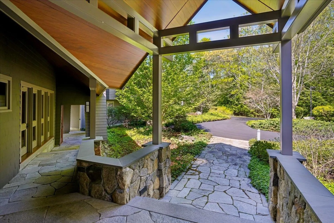
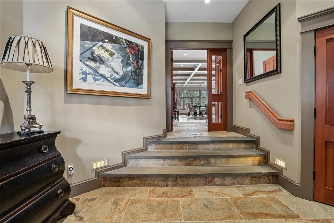
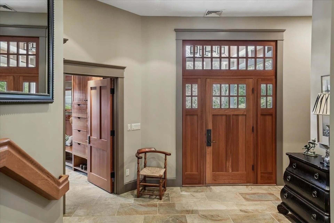
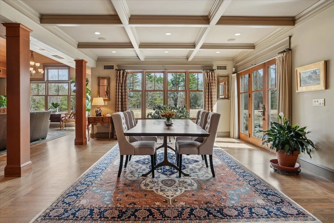
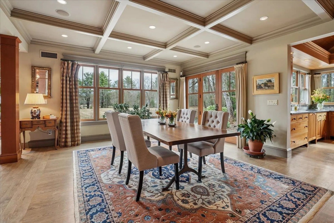
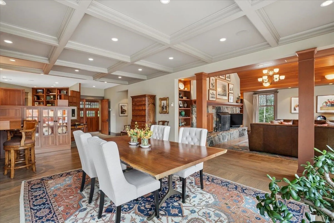
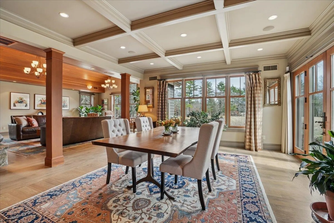
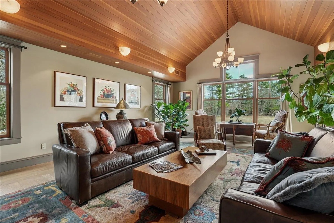
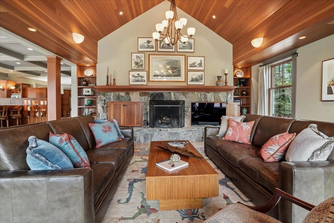
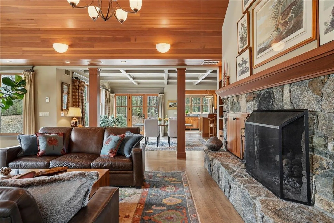
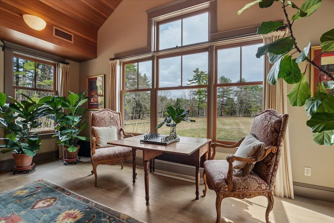
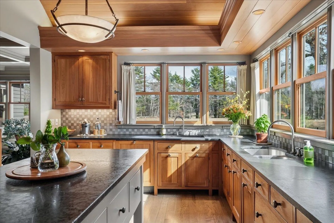
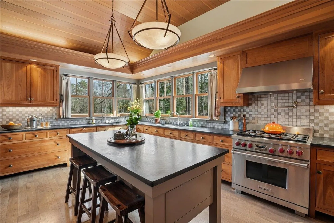
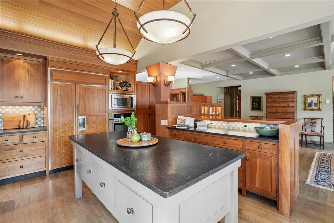
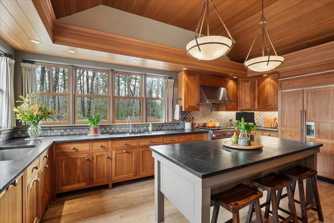
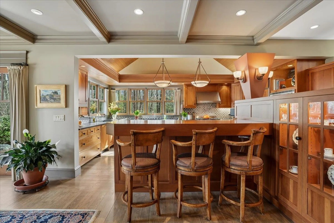
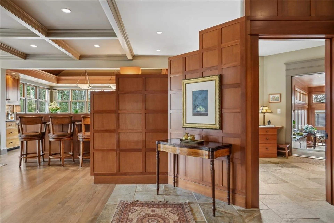
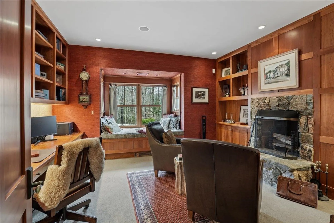
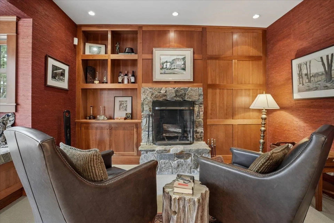
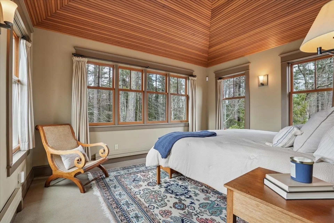
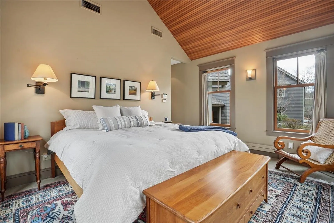
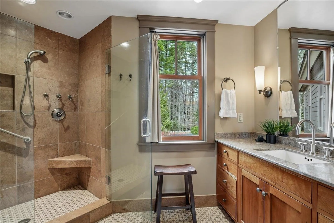
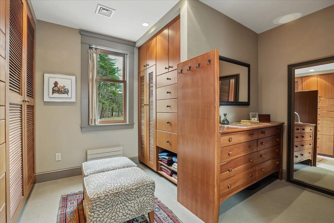
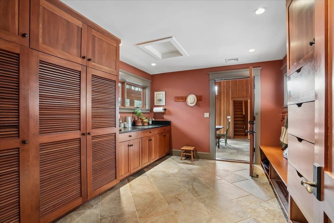
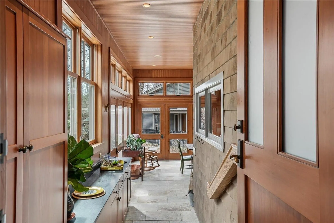
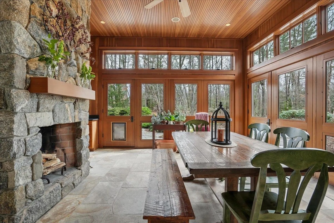
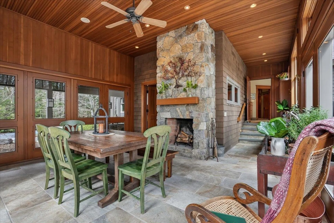
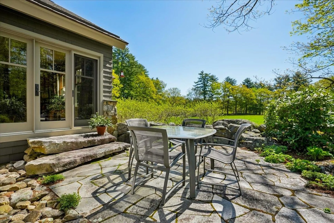
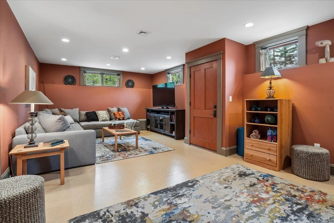
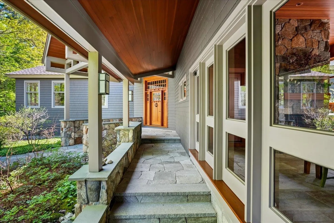
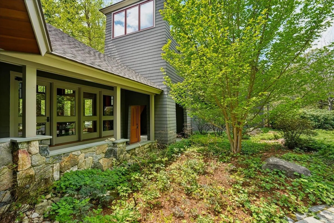
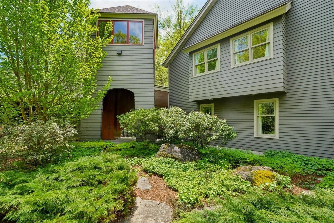
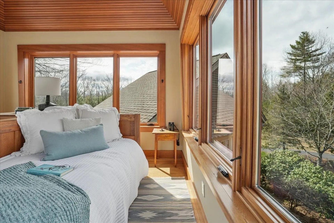
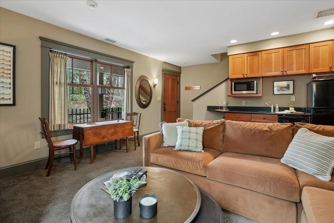
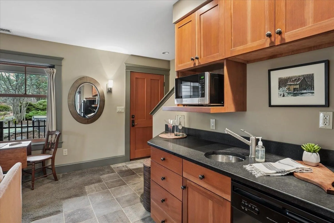
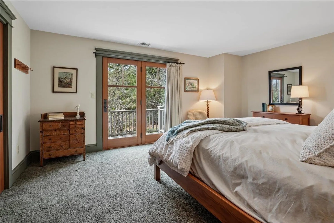
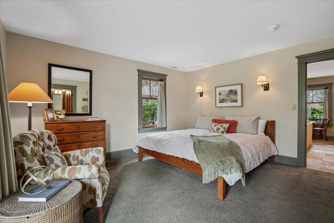
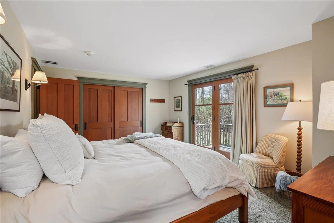
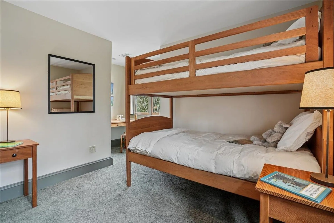
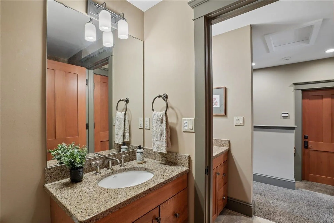
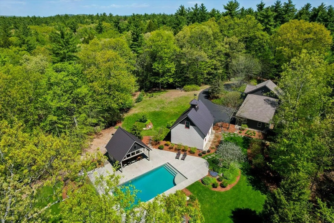
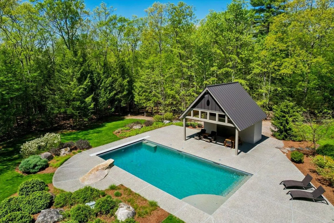
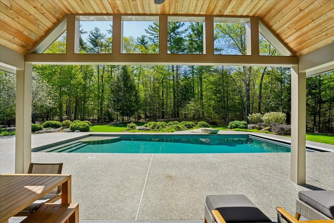
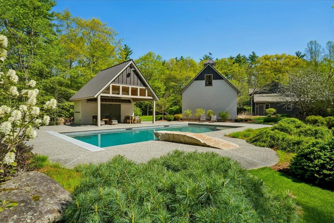
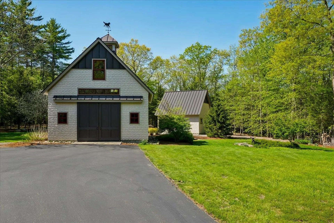
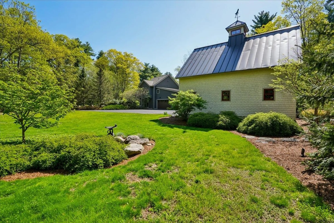
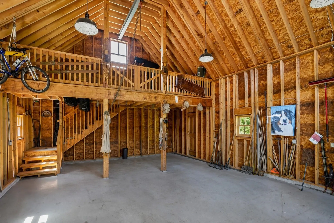
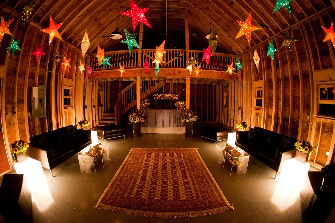
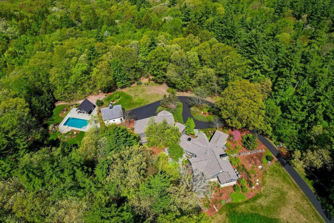
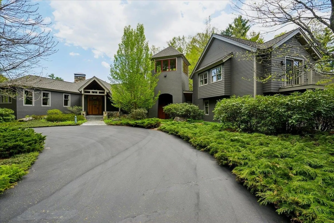
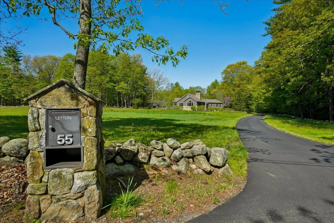
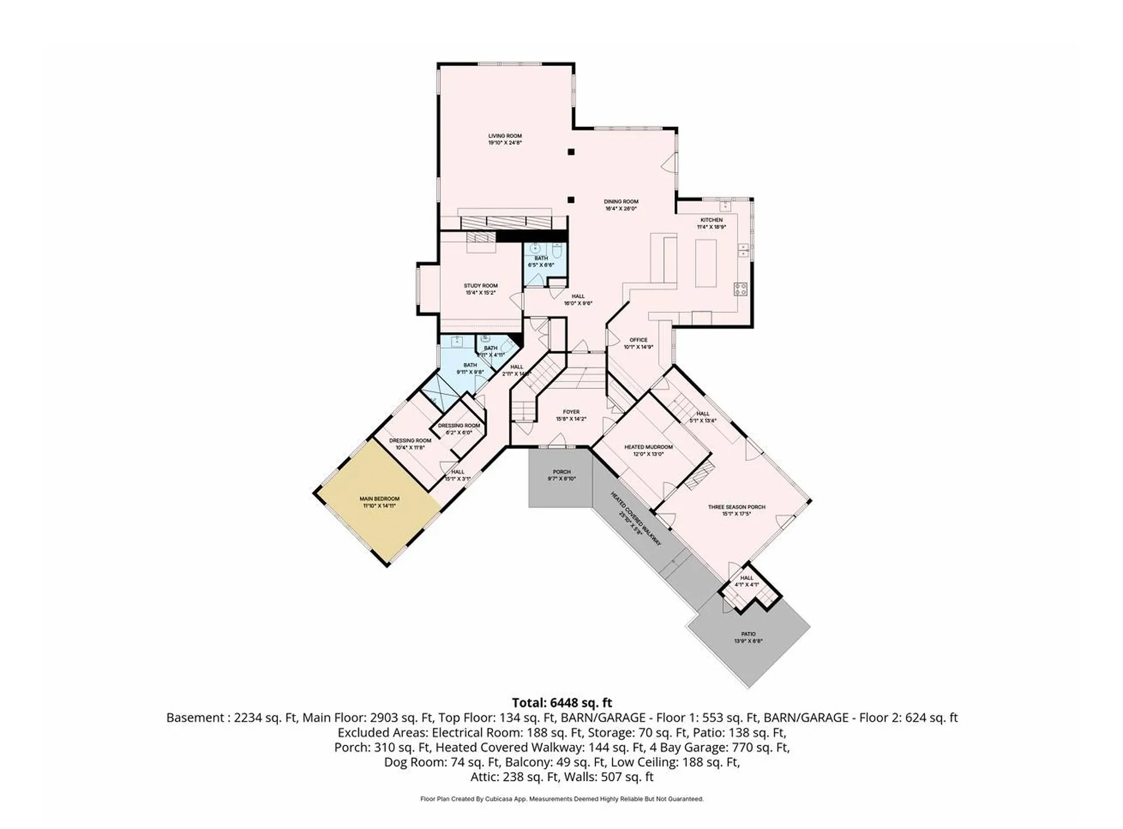
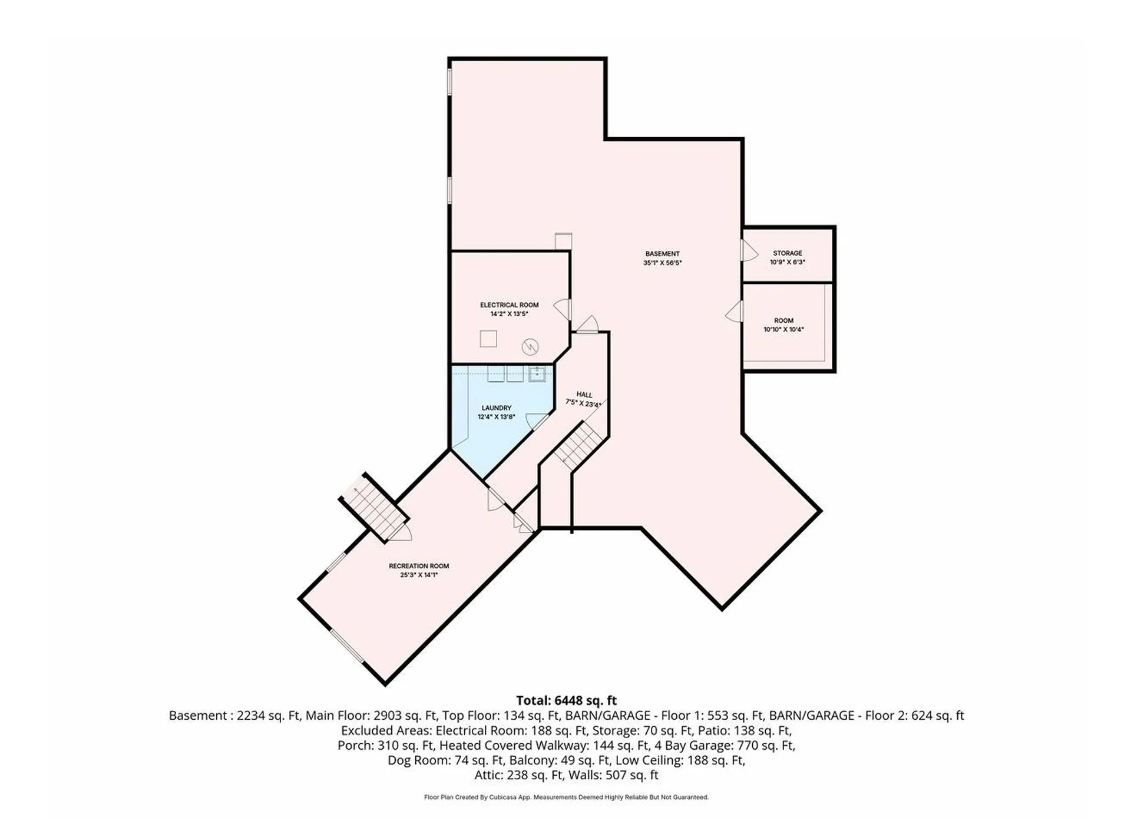
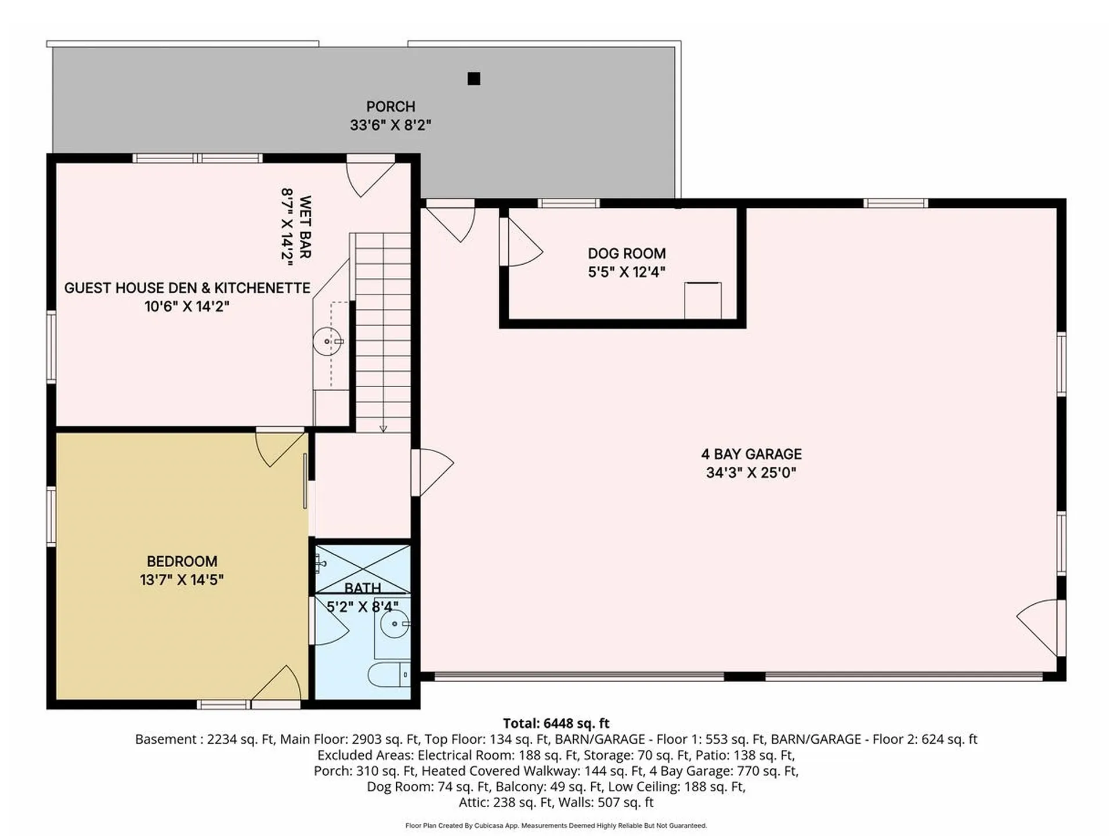
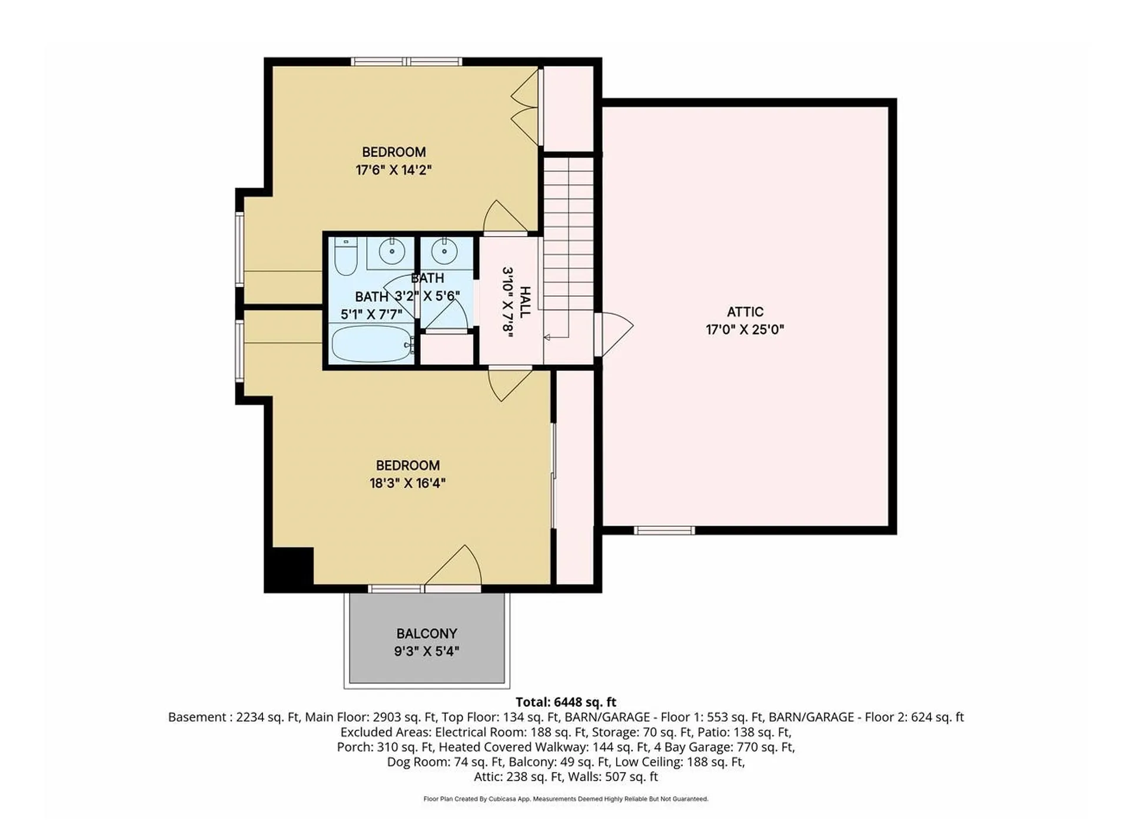
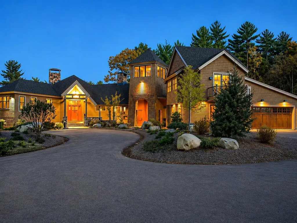
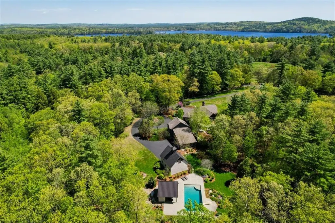
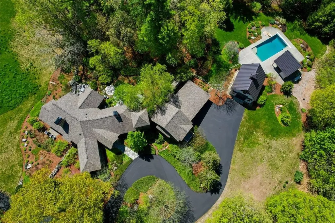
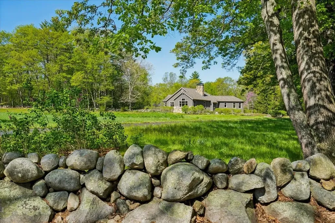
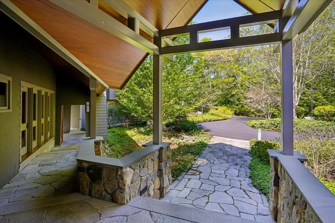
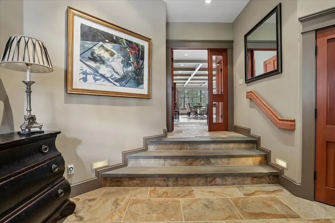
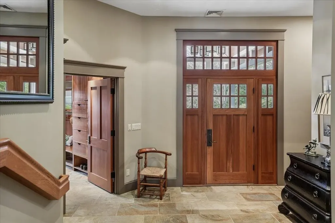
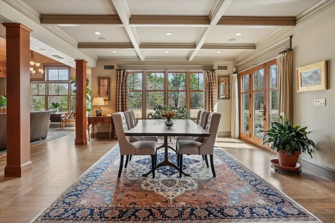
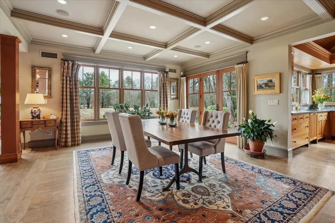
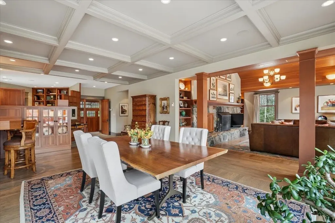
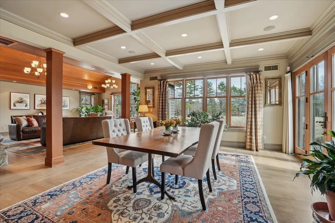
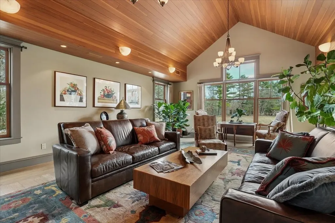
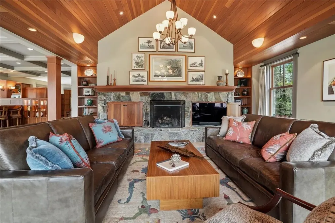
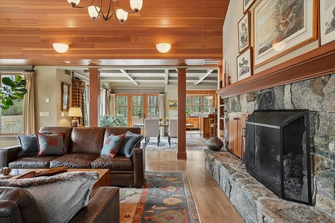
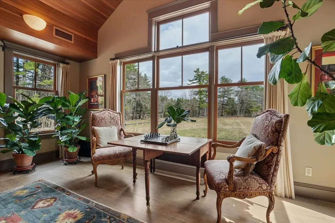
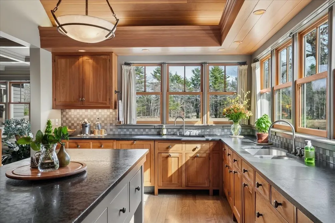
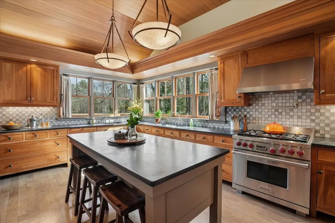
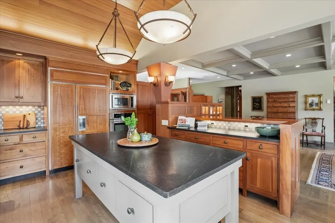
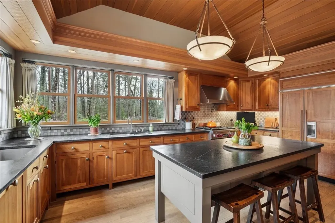
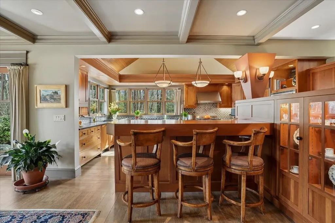
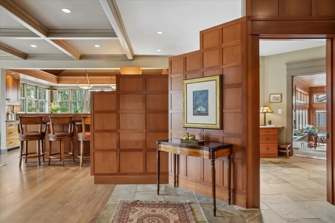
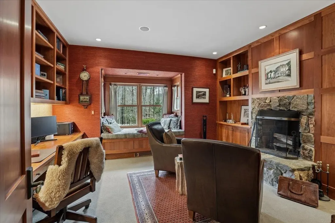
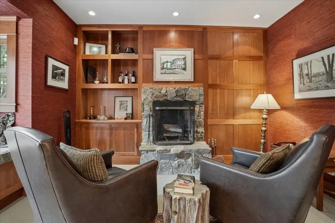
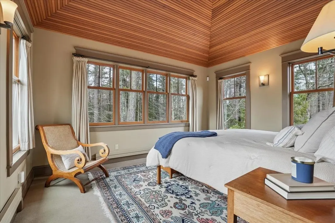
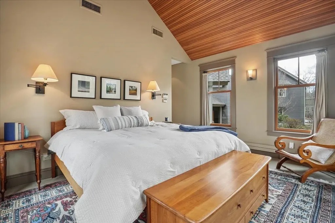
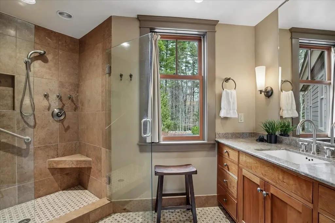
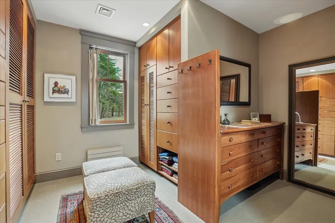
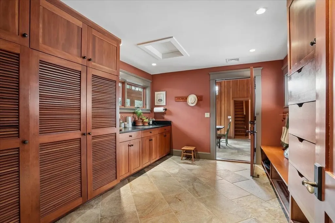
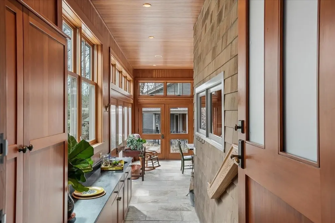
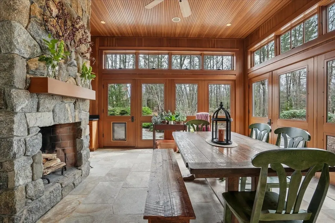
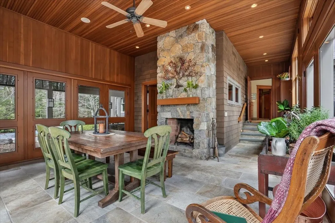
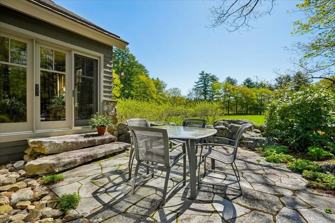
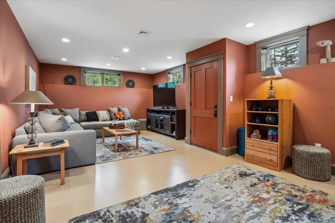
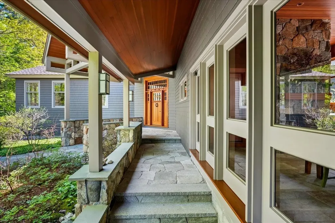
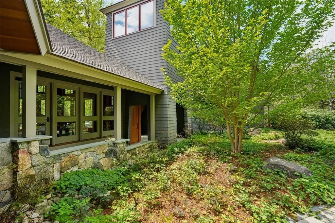
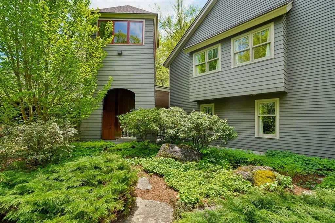
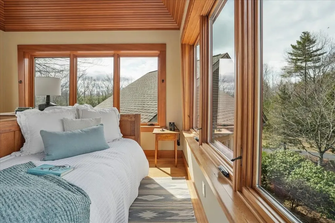
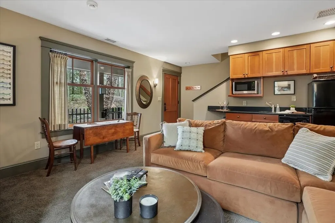
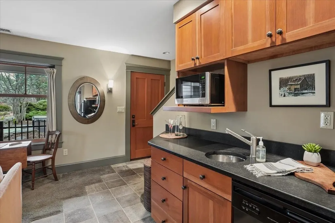
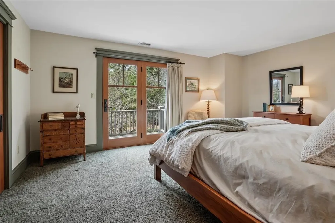
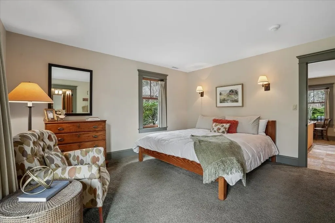
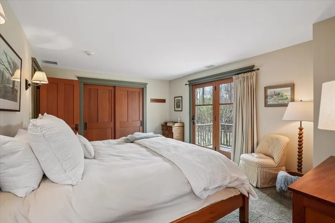
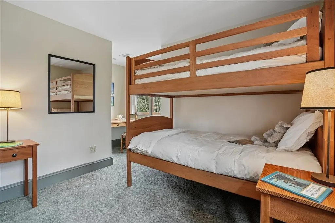
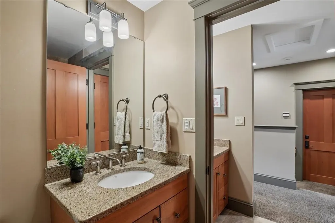
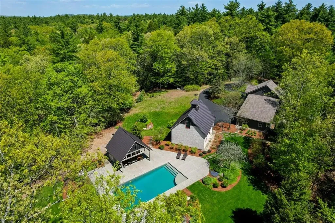
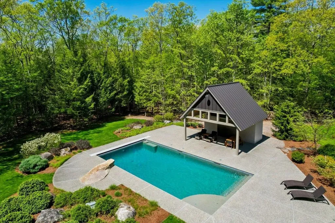
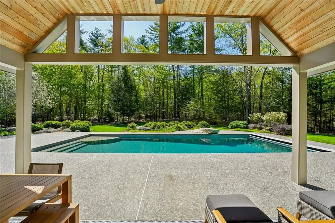
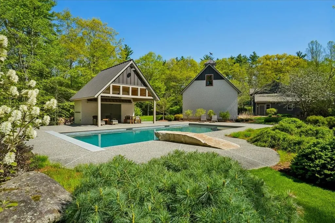
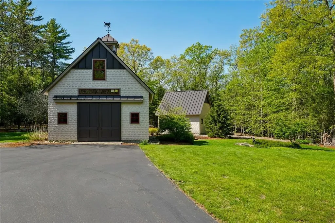
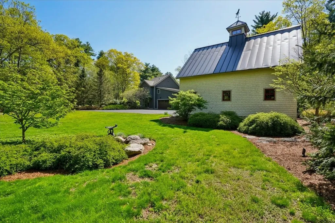
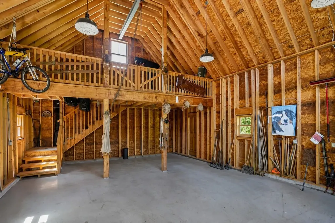
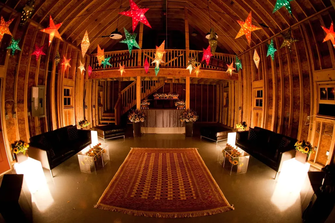
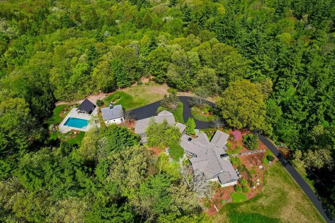
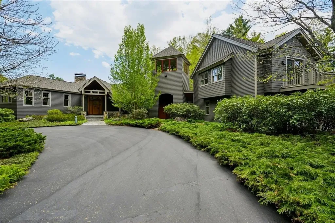
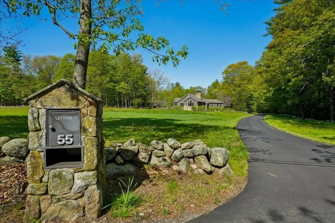
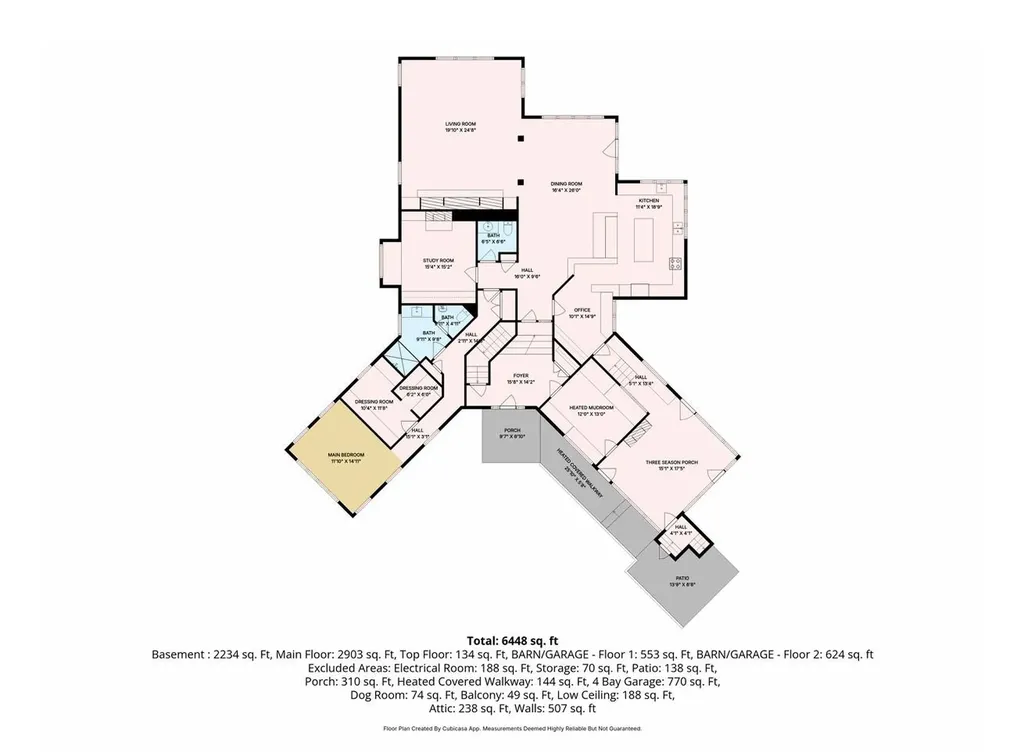
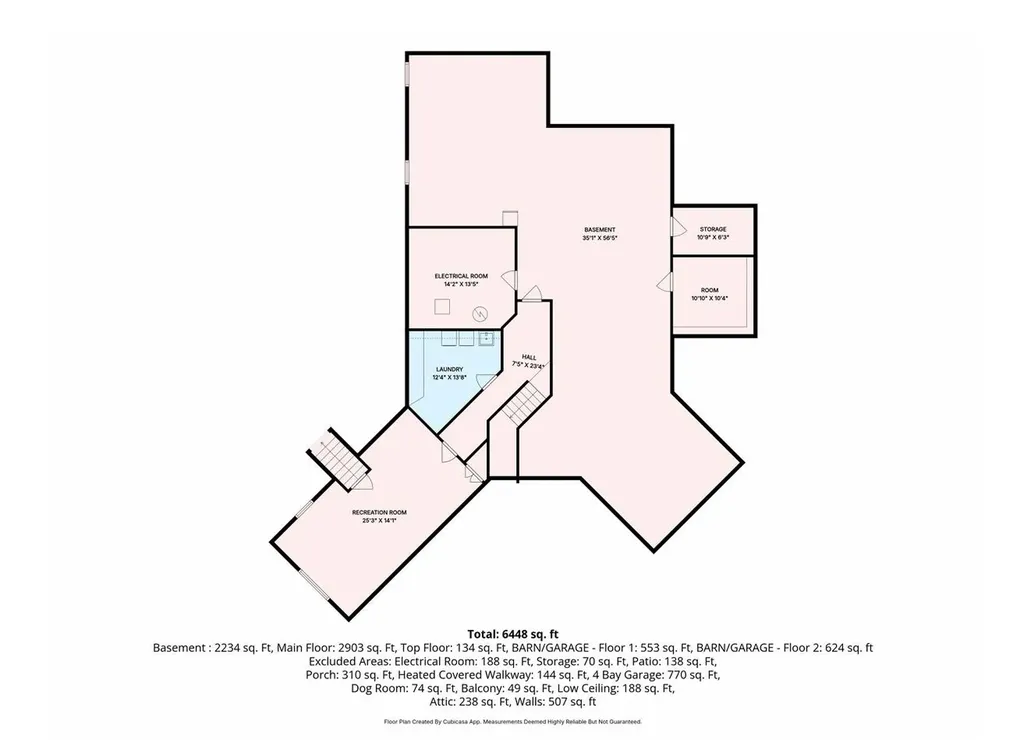
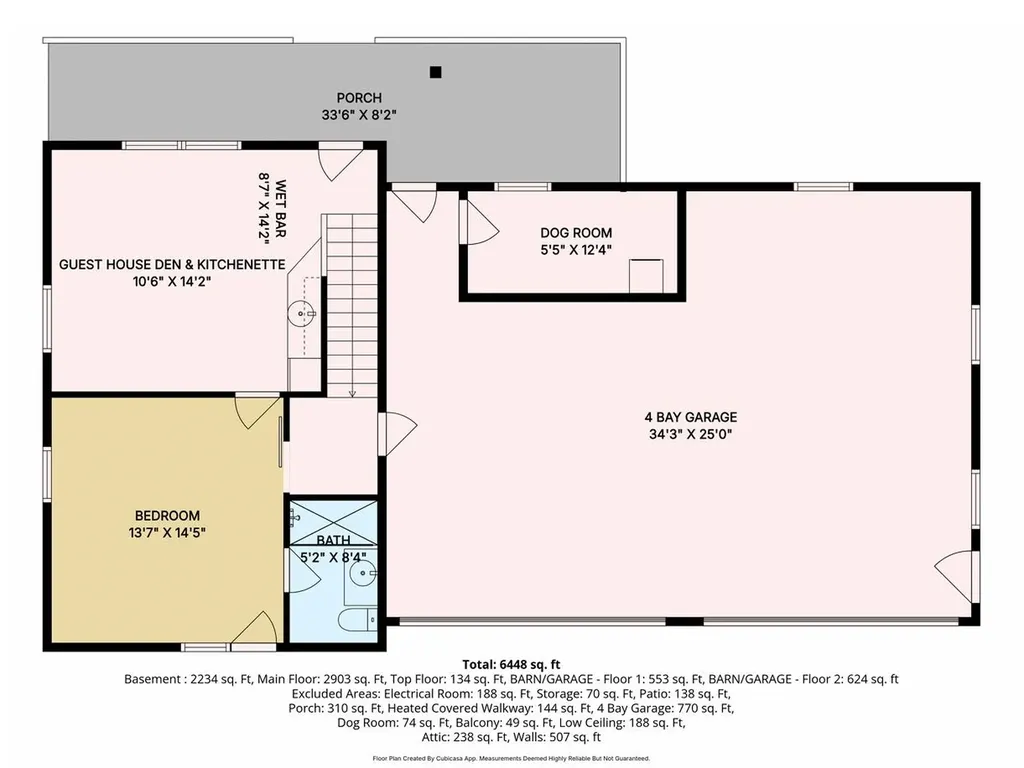
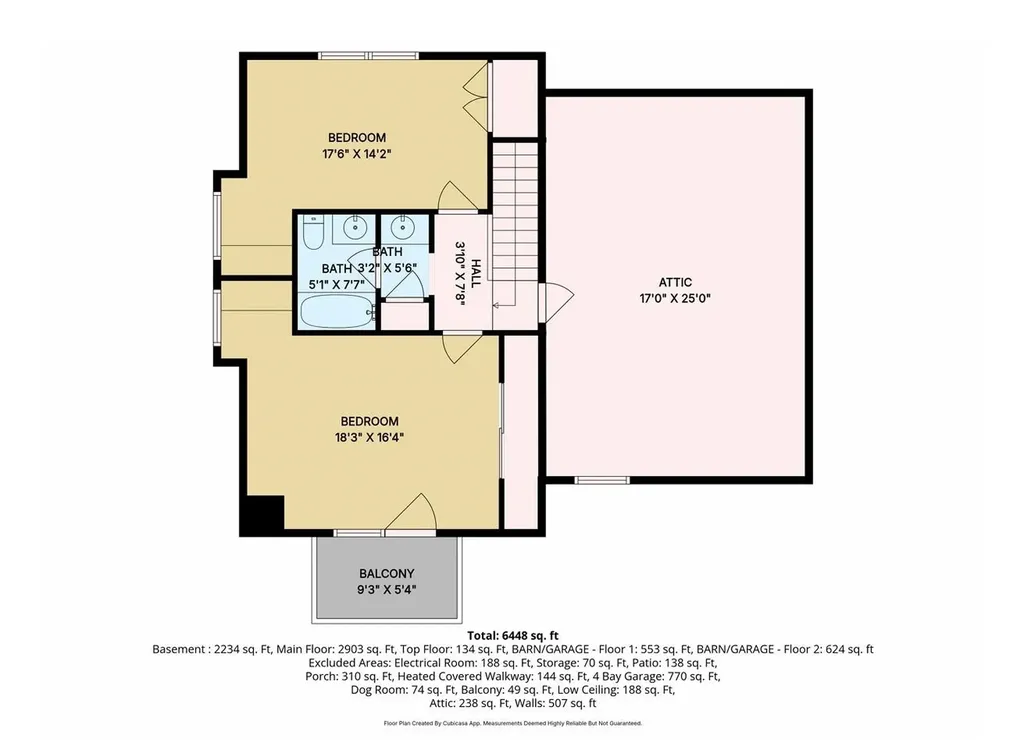
NSPIRED BY OUR NATIONAL PARKS, AN AWARD-WINNING "ELEGANT LODGE" AWAITS ITS NEXT STEWARDS. Past fieldstone walls, and quintessential meadows, a meandering driveway leads to a collection of artfully-crafted structures designed to communicate seamlessly with each other and bring nature in at every turn. As you approach the main residence, elements of Craftsman architecture are apparent. The use of natural cherry begins with a stately front door opening into a stone foyer and staircase. Once inside, behold the harmony of materials and abundance of natural light. Cook together easily in a commercial-grade kitchen with its' generous center island, custom cabinetry and soapstone surfaces, while guests visit at the adjoining bar. Friends and family dine and linger beneath coffered ceilings then gather in the living room that captures the spirit of national park lodges with soaring ceilings and one of three classic stone Rumford fireplaces. Settle into the window seat in the richly-appointed private study as a crackling fire offers comfort and warmth. Retreat to the intimate primary suite with spa bath, dressing area and custom closets. The three-season sunroom wrapped in windows, warmed in cooler months by a majestic fireplace, is a favorite gathering spot. Climb to the top of the tower with treetop views to relax and rejuvenate. Refresh in every season in a discreet outdoor shower and hot tub under the open sky. A heated, covered walkway leads to a two-story, guest house complete with an inviting sitting room & kitchenette, three generous bedrooms and two baths. Fun & frolic all summer long in a heated gunite pool or duck into the shade the pool house provides. The indoor/outdoor pet area offers peace of mind. Completing the picture, a remarkable lofted barn will house all the toys to enjoy your surroundings. Adventures continue on miles of trails through conservation land to nearby Lake Massabesic. With Auburn's top-ranked schools & all the conveniences, LIFE IS GOOD!

More Info

Tax Information

  • Tax Year2025

Building

  • Year Built2004
  • Building ConstructionWood Exterior
  • StyleContemporary, Craftsman
  • Units2
  • Unit 1 Bath2
  • Unit 1 Bedrooms1
  • Unit 2 Bath2
  • Unit 2 Bedrooms3
  • Unit 2 StyleGuest House
  • # of 1 Bedrooms1
  • # of 3+ Bedrooms1
  • Bathroom4
  • Total Baths4
  • Basement
    • Basement Stairs
    • Bulkhead
    • Climate Controlled
    • Concrete Floor
    • Daylight
    • Exterior Access
    • Exterior Stairs
    • Full
    • Insulated
    • Interior Access
    • Interior Stairs
    • Partially Finished
    • Storage Space
    • Unfinished
  • FoundationConcrete

Amenities

  • Exterior Amenities
    • Balcony
    • Barn
    • Covered Porch
    • Deck
    • Dog Fence
    • Double Pane Window(s)
    • Enclosed Porch
    • Full Fence
    • Garden Space
    • Guest House
    • Hot Tub
    • In-Ground Pool
    • Natural Shade
    • Other
    • Outbuilding
    • Patio
    • Shed
    • Storage
  • PricePerSqFt441.6

Basic Information

  • Virtual TourView Tour
  • StatusACT
  • List Price$2,000,000
  • Date Price Change05/25/2026
  • MLS Number5090812
  • MLS StatusActive

Property

  • Acreage14.74
  • GarageYes
  • Parking Spaces4
  • Lot Description
    • Abuts Conservation
    • Conserved Land
    • Country Setting
    • Field/Pasture
    • Landscaped
    • Near Hospital
    • Near Paths
    • Near Shopping
    • Secluded
    • Trail/Near Trail
    • View
    • Walking Trails
    • Wooded
  • Lot4 & 5
  • Square Feet4,529
  • APX Fin AG Sqft4,011
  • Road Frontage561
  • RoadsOther, Paved, Public, Public Maintained Road
  • AreaNH-Rockingham

Other

  • Taxes$19,996
  • Seasonal Y/NNo
  • Date Listed05/26/2026

Location

  • TownAuburn
  • StateNH
  • Zip03032
  • CountyRockingham
  • ZoningRESID
  • Elementary SchoolAuburn Village School
  • Junior HighAuburn Village School
  • High SchoolPinkerton Academy
  • Address55 Audubon Way
  • Flood Zone Y/NNo

Interior

  • APX Fin Below Grade518
  • FloorsCarpet, Hardwood, Other, Slate/Stone

Exterior

  • RoofArchitectural Shingle
  • Exterior ColorBrown

Utilities

  • Heat SystemOil, Baseboard, Blowers, Forced Air, In Floor, Radiant Floor, Boiler
  • WaterDrilled Well, Purifier/Soft
  • Water HeaterDomestic Water Heater
  • ElectricCircuit Breaker(s), Generator, Underground
  • Sewer1000 Gallon,1500+ Gallon, Leach Field On-Site, On-Site Septic Exists
  • UtilitiesUnderground Utilities

Map Location

Driving Directions

Broker Reciprocity 

Copyright 2026 PrimeMLS, Inc. All rights reserved. This information is deemed reliable, but not guaranteed. The data relating to real estate displayed on this display comes in part from the IDX Program of PrimeMLS. The information being provided is for consumers’ personal, non-commercial use and may not be used for any purpose other than to identify prospective properties consumers may be interested in purchasing. Data last updated May 26, 2026 8:24 AM EDT


Hi there! How can we help you?

Contact us using the form below or give us a call.

Send Us A Message:

I agree to receive marketing and customer service calls and text messages from The Merrill Bartlett Group. To opt out, you can reply 'stop' at any time or click the unsubscribe link in the emails. Consent is not a condition of purchase. Msg/data rates may apply. Msg frequency varies. Privacy Policy.

Do not fill in this field:

This site is protected by reCAPTCHA and the Google Privacy Policy and Terms of Service apply.

Hi there! How can we help you?

Contact us using the form below or give us a call.

Send Us A Message:

Do not fill in this field:

This site is protected by reCAPTCHA and the Google Privacy Policy and Terms of Service apply.

Hi there! How can we help you?

Contact us using the form below or give us a call.

Send Us A Message:

Do not fill in this field:

This site is protected by reCAPTCHA and the Google Privacy Policy and Terms of Service apply.

Do not fill in this field:

This site is protected by reCAPTCHA and the Google Privacy Policy and Terms of Service apply.

Do not fill in this field:

This site is protected by reCAPTCHA and the Google Privacy Policy and Terms of Service apply.

Do not fill in this field:

This site is protected by reCAPTCHA and the Google Privacy Policy and Terms of Service apply.

$

Do not fill in this field:

This site is protected by reCAPTCHA and the Google Privacy Policy and Terms of Service apply.