Listing Tools

Listed by Elizabeth Smith of Keller Williams Realty Evolution (Phone: 978-302-0824)
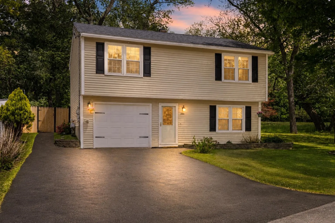
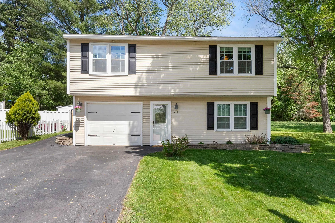
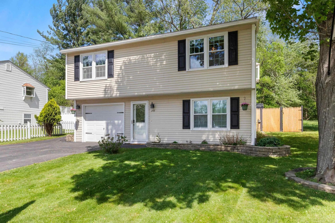
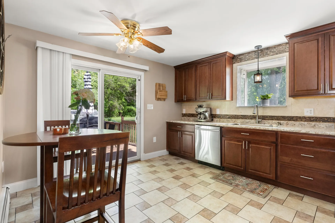
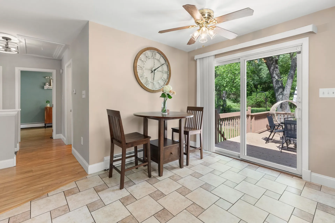
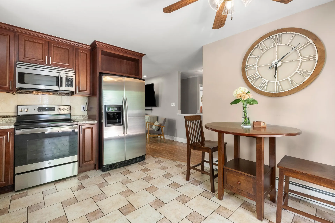
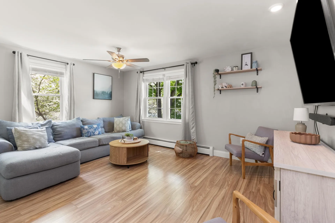
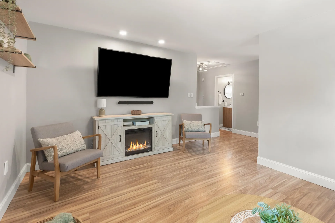
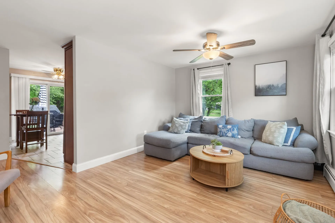
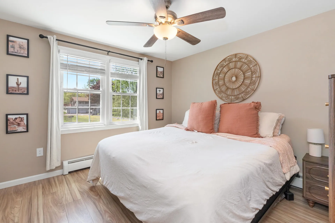
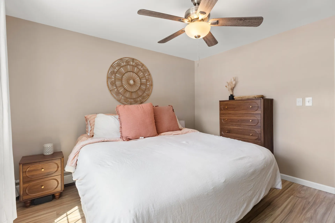
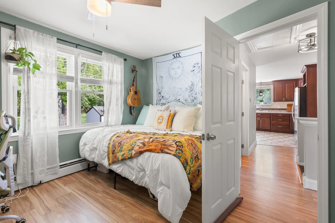
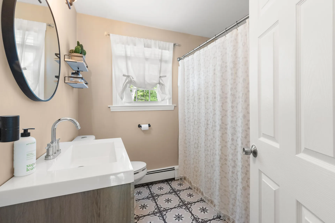
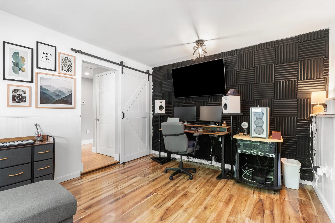
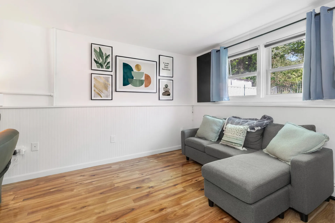
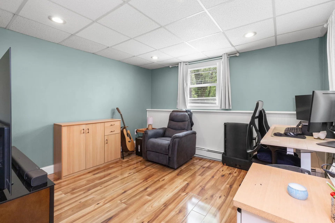
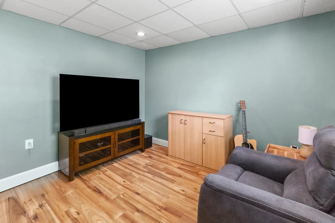
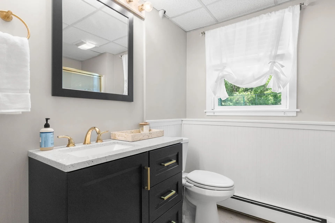
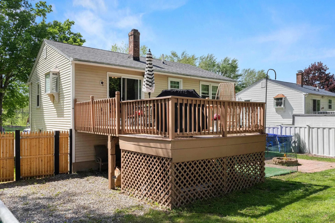
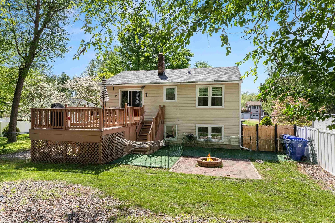
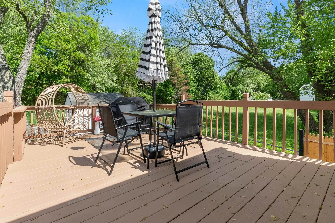
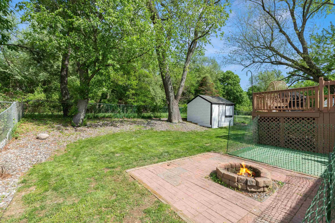
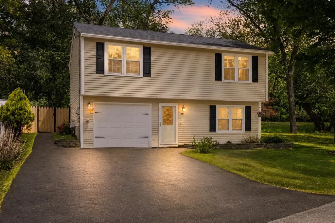
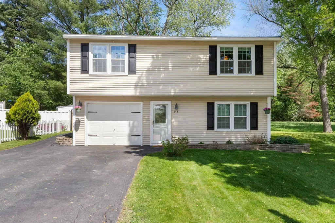
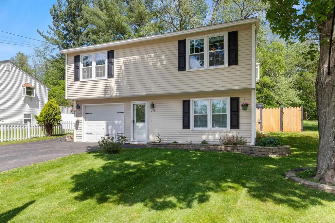
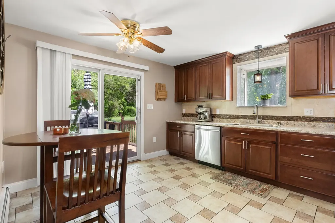
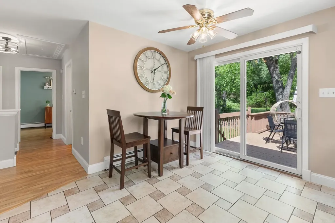
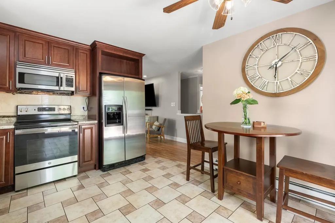
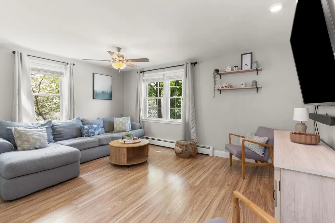
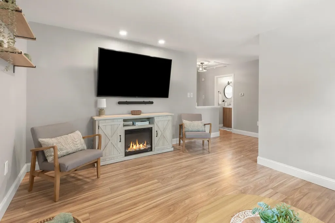
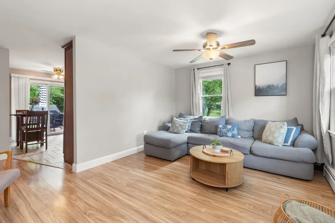
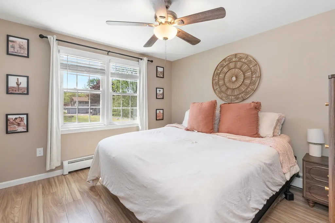
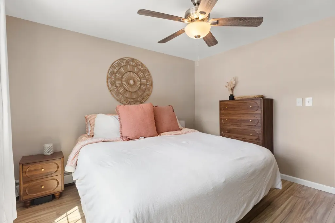
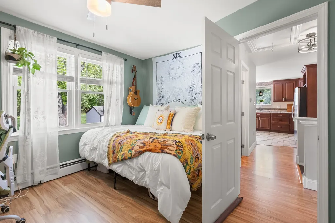
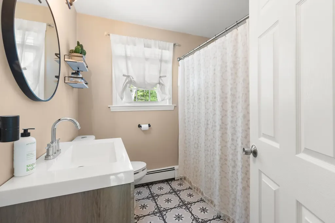
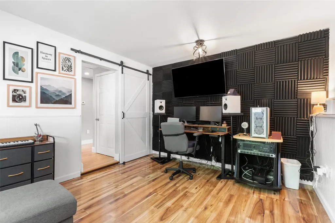
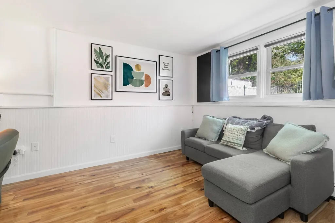
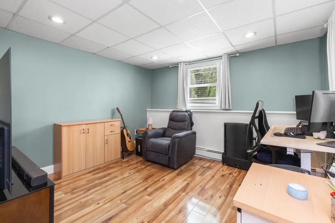
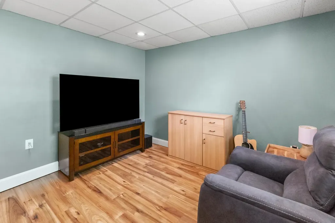
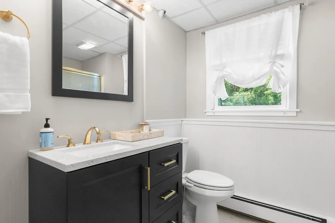
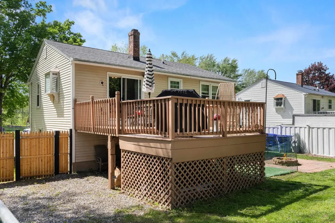
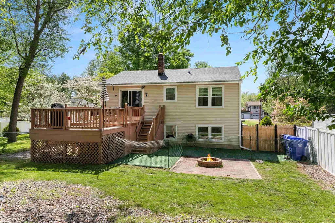
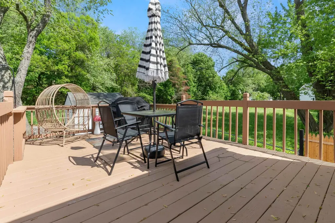
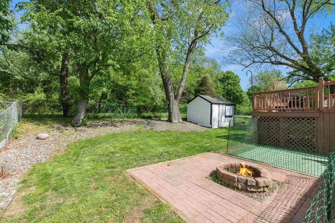
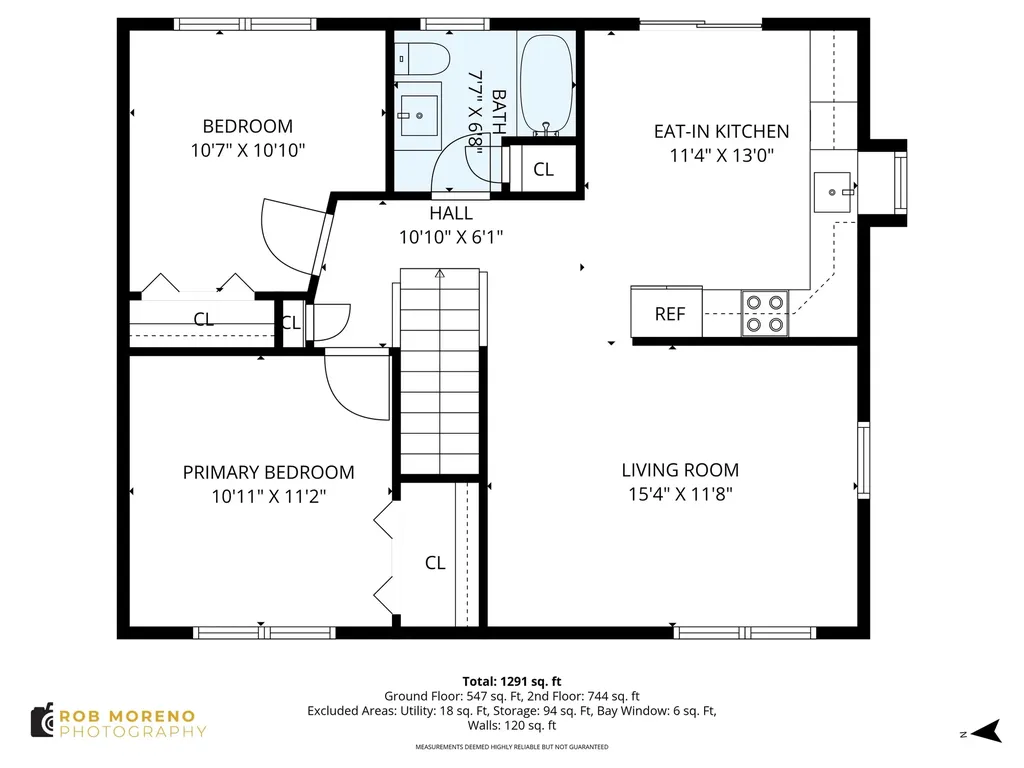
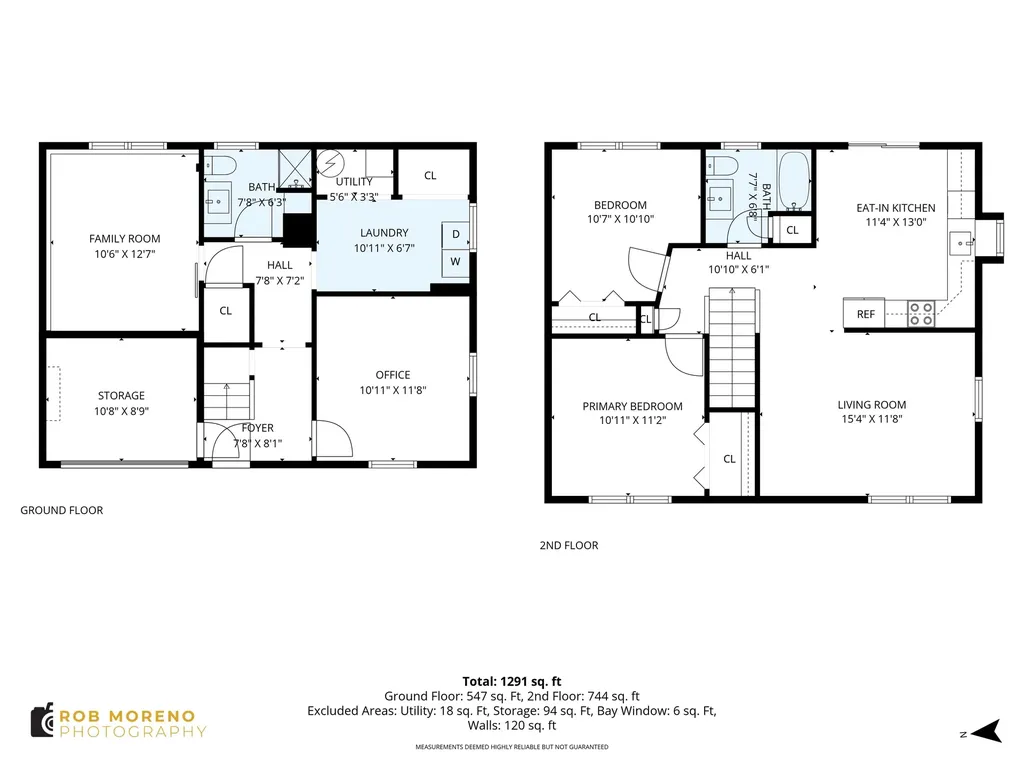
Beautifully maintained and completely turn-key, this 3-bedroom, 2-bath home offers the perfect blend of comfort, updates, and convenience in one of Manchester's most accessible commuter locations. Freshly painted throughout with updated baths and a warm, inviting interior, this home has been lovingly cared for and is ready for its next owner. Enjoy a fenced-in backyard ideal for entertaining, pets, or relaxing outdoors, along with the added peace of mind of a newer roof. Conveniently located just minutes to major highways, shopping, restaurants, parks, schools, Manchester-Boston Regional Airport, and downtown Manchester's growing dining and entertainment scene. A fantastic opportunity for buyers seeking a move-in-ready home in a desirable location close to everything! Hurry, this will not last! Open house 5/30 1pm - 2:20pm 5/31 10am - 12pm.

More Info

Tax Information

  • Tax Year2024

Location

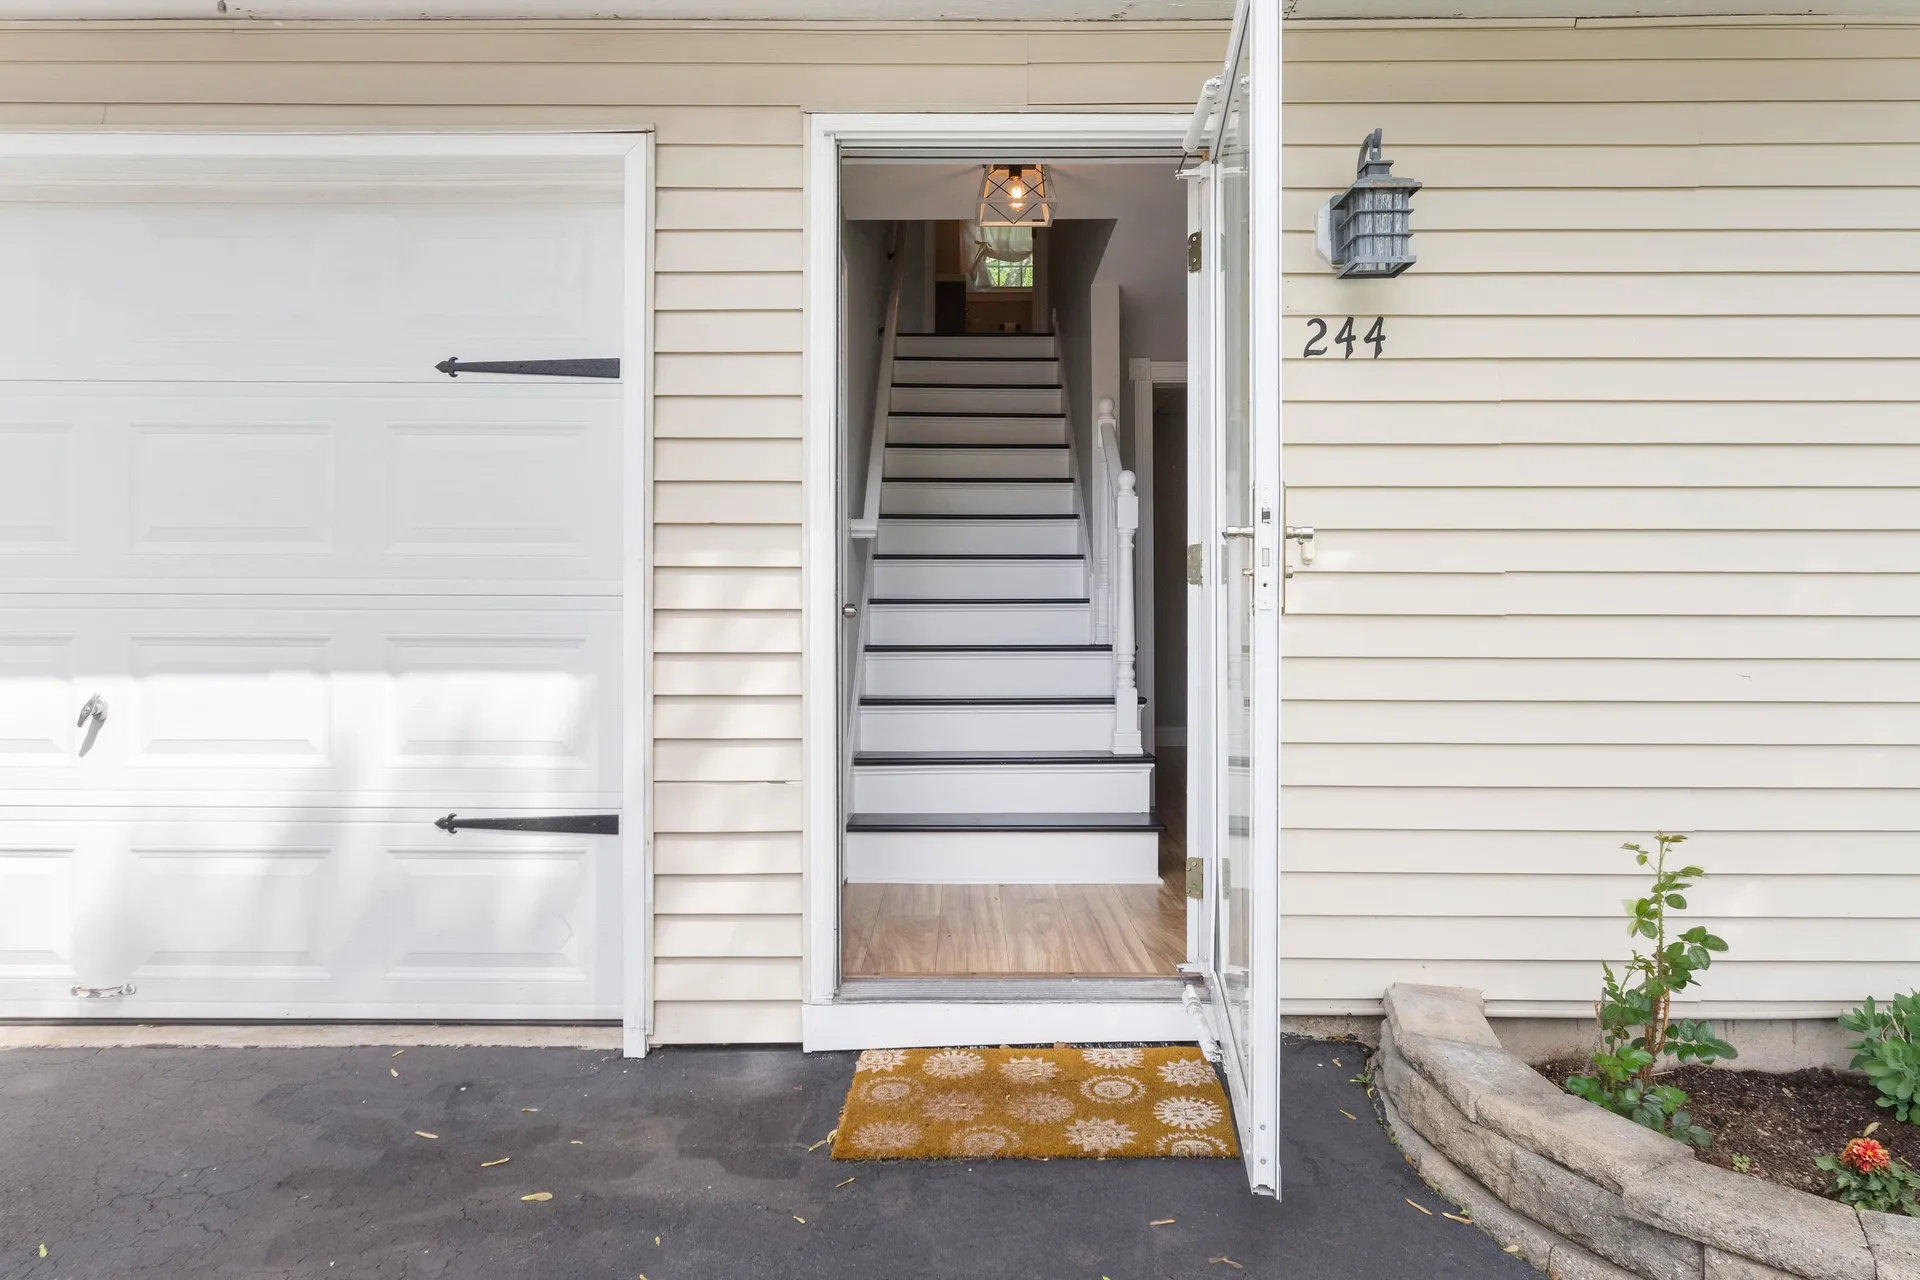
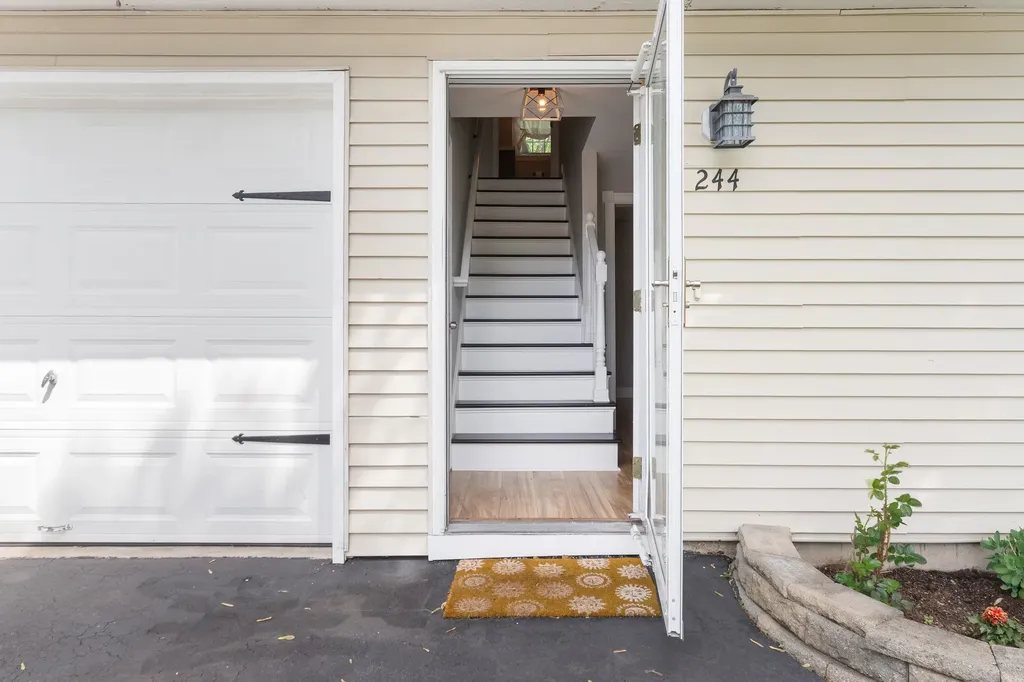
  • Building Number244
  • StreetRiver Bank Road
  • TownManchester
  • StateNH
  • Zip03103
  • CountyHillsborough
  • DistrictManchester Sch Dst SAU #37
  • Elementary SchoolHighland-Goffs Falls School
  • Junior HighSouthside Middle School
  • High SchoolManchester Memorial High Sch
  • Map683
  • Flood Zone Y/NUnknown
  • Address244 River Bank Road

Exterior

  • Exterior FeaturesDeck, Shed, Window Screens
  • RoofAsphalt Shingle

Amenities

  • PricePerSqFt380.34

Parking

  • Parking Spaces1
  • GarageYes

Building

  • Year Built1984
  • Building ConstructionWood Frame, Vinyl Siding
  • ConstructionExisting
  • Property StyleRaised Ranch
  • Bedrooms3
  • Bathroom2
  • Total Baths2
  • Total Rooms9
  • Square Feet1,312
  • FoundationPoured Concrete

Interior

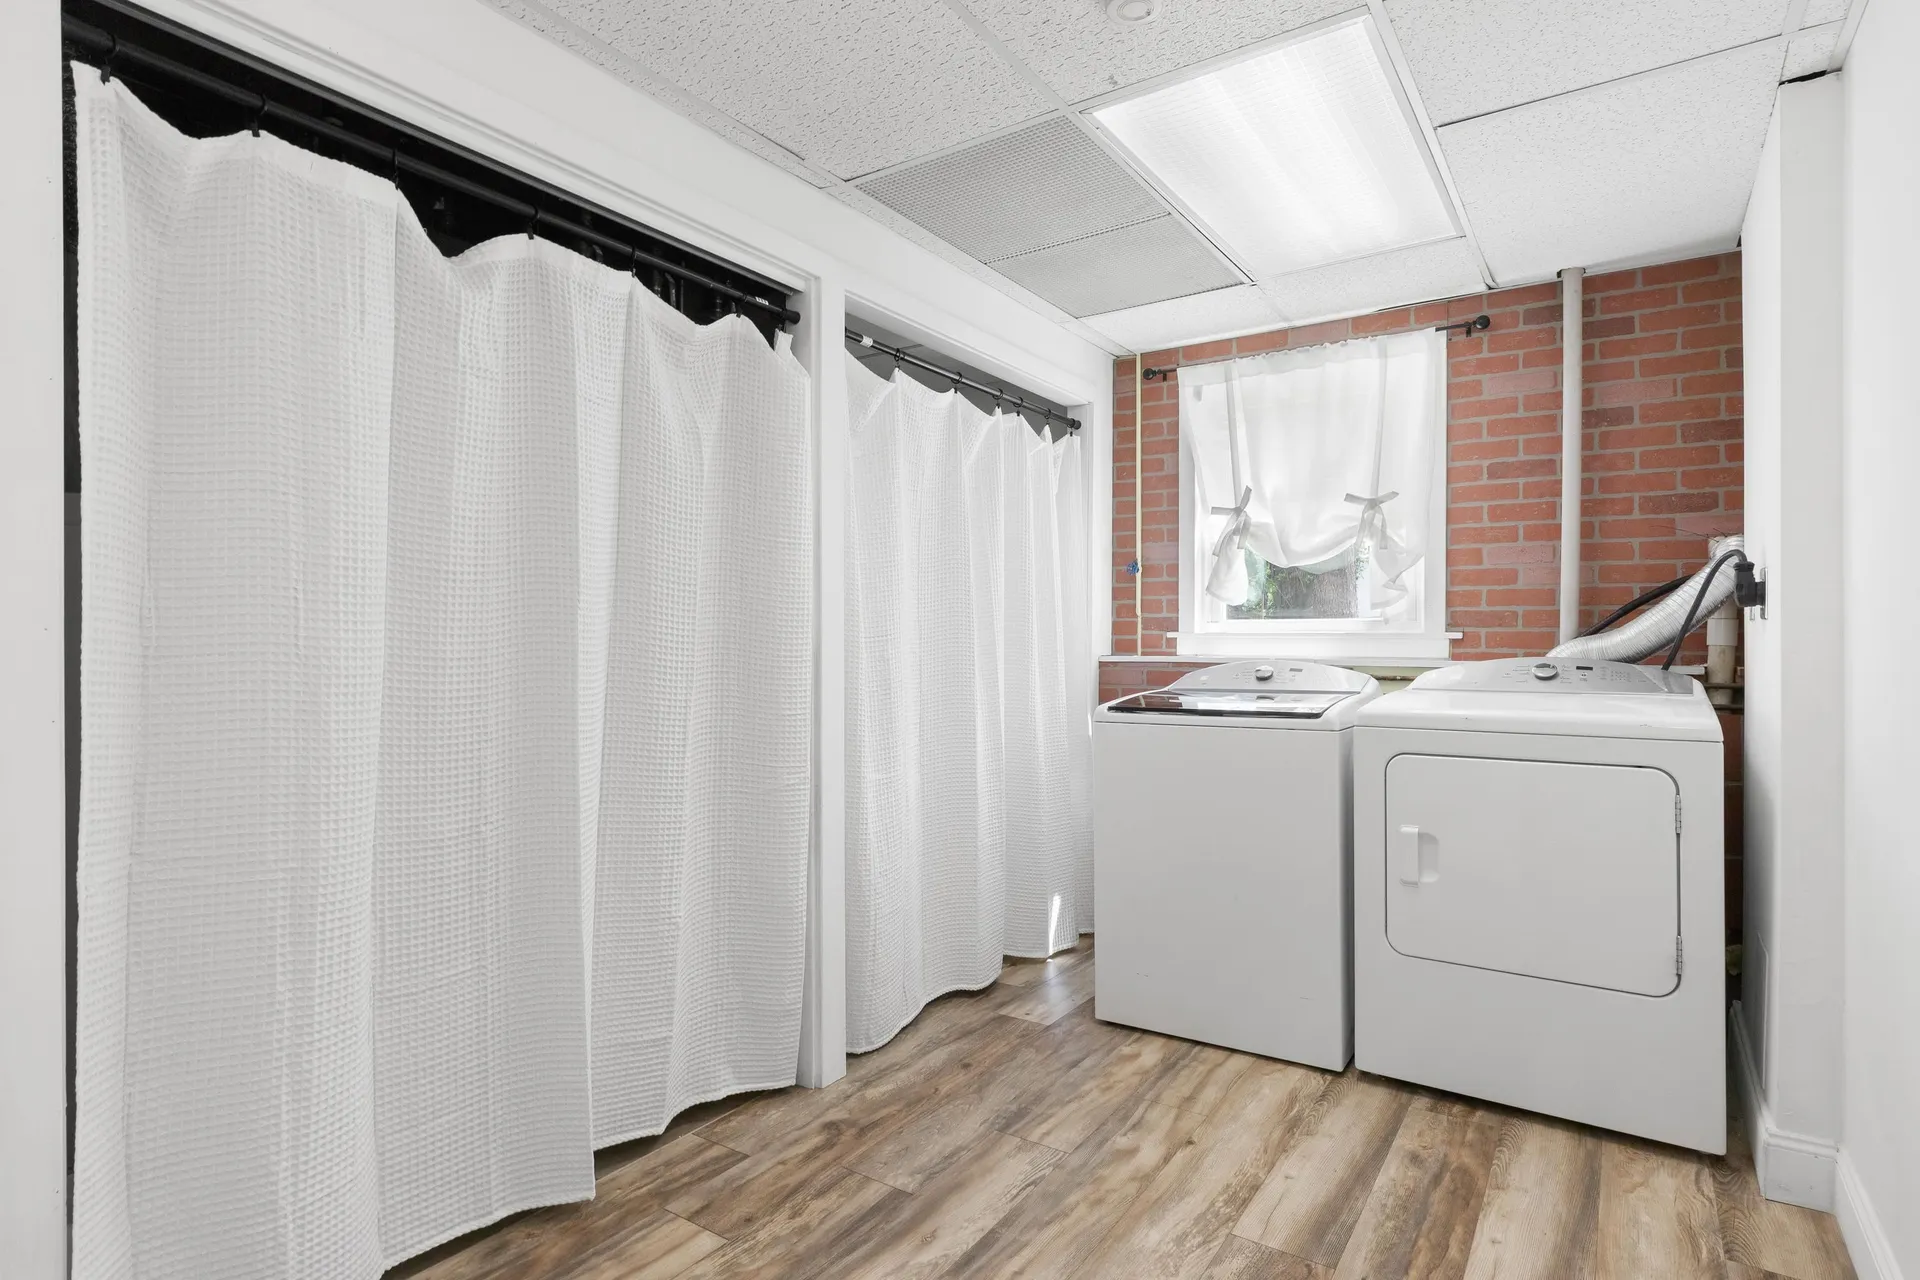
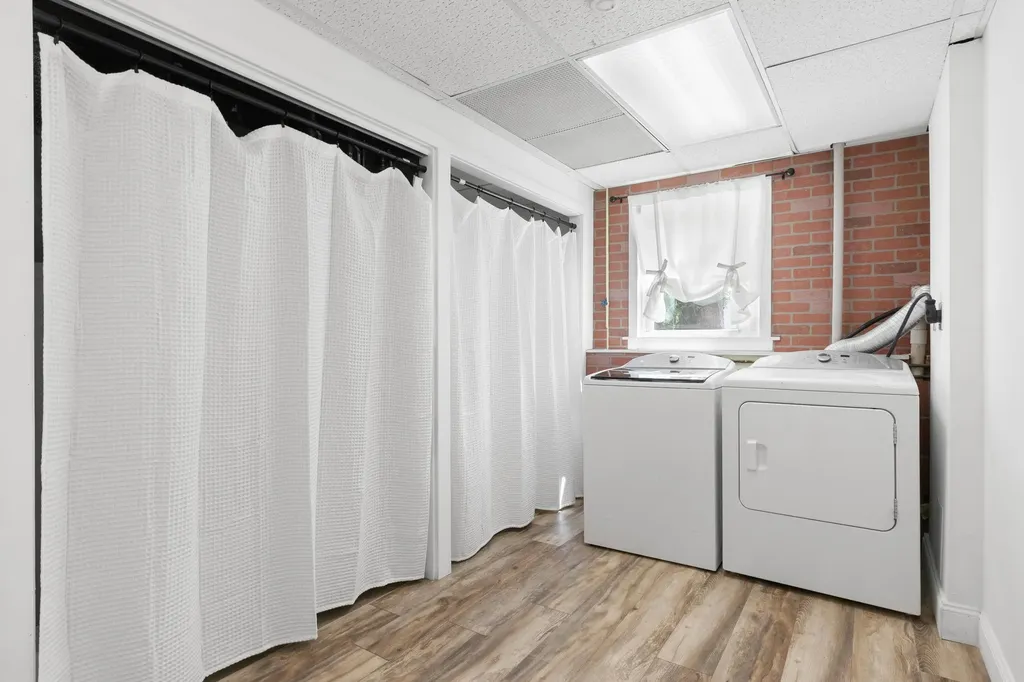
  • Interior FeaturesLaundry Hook-ups,1st Floor Laundry
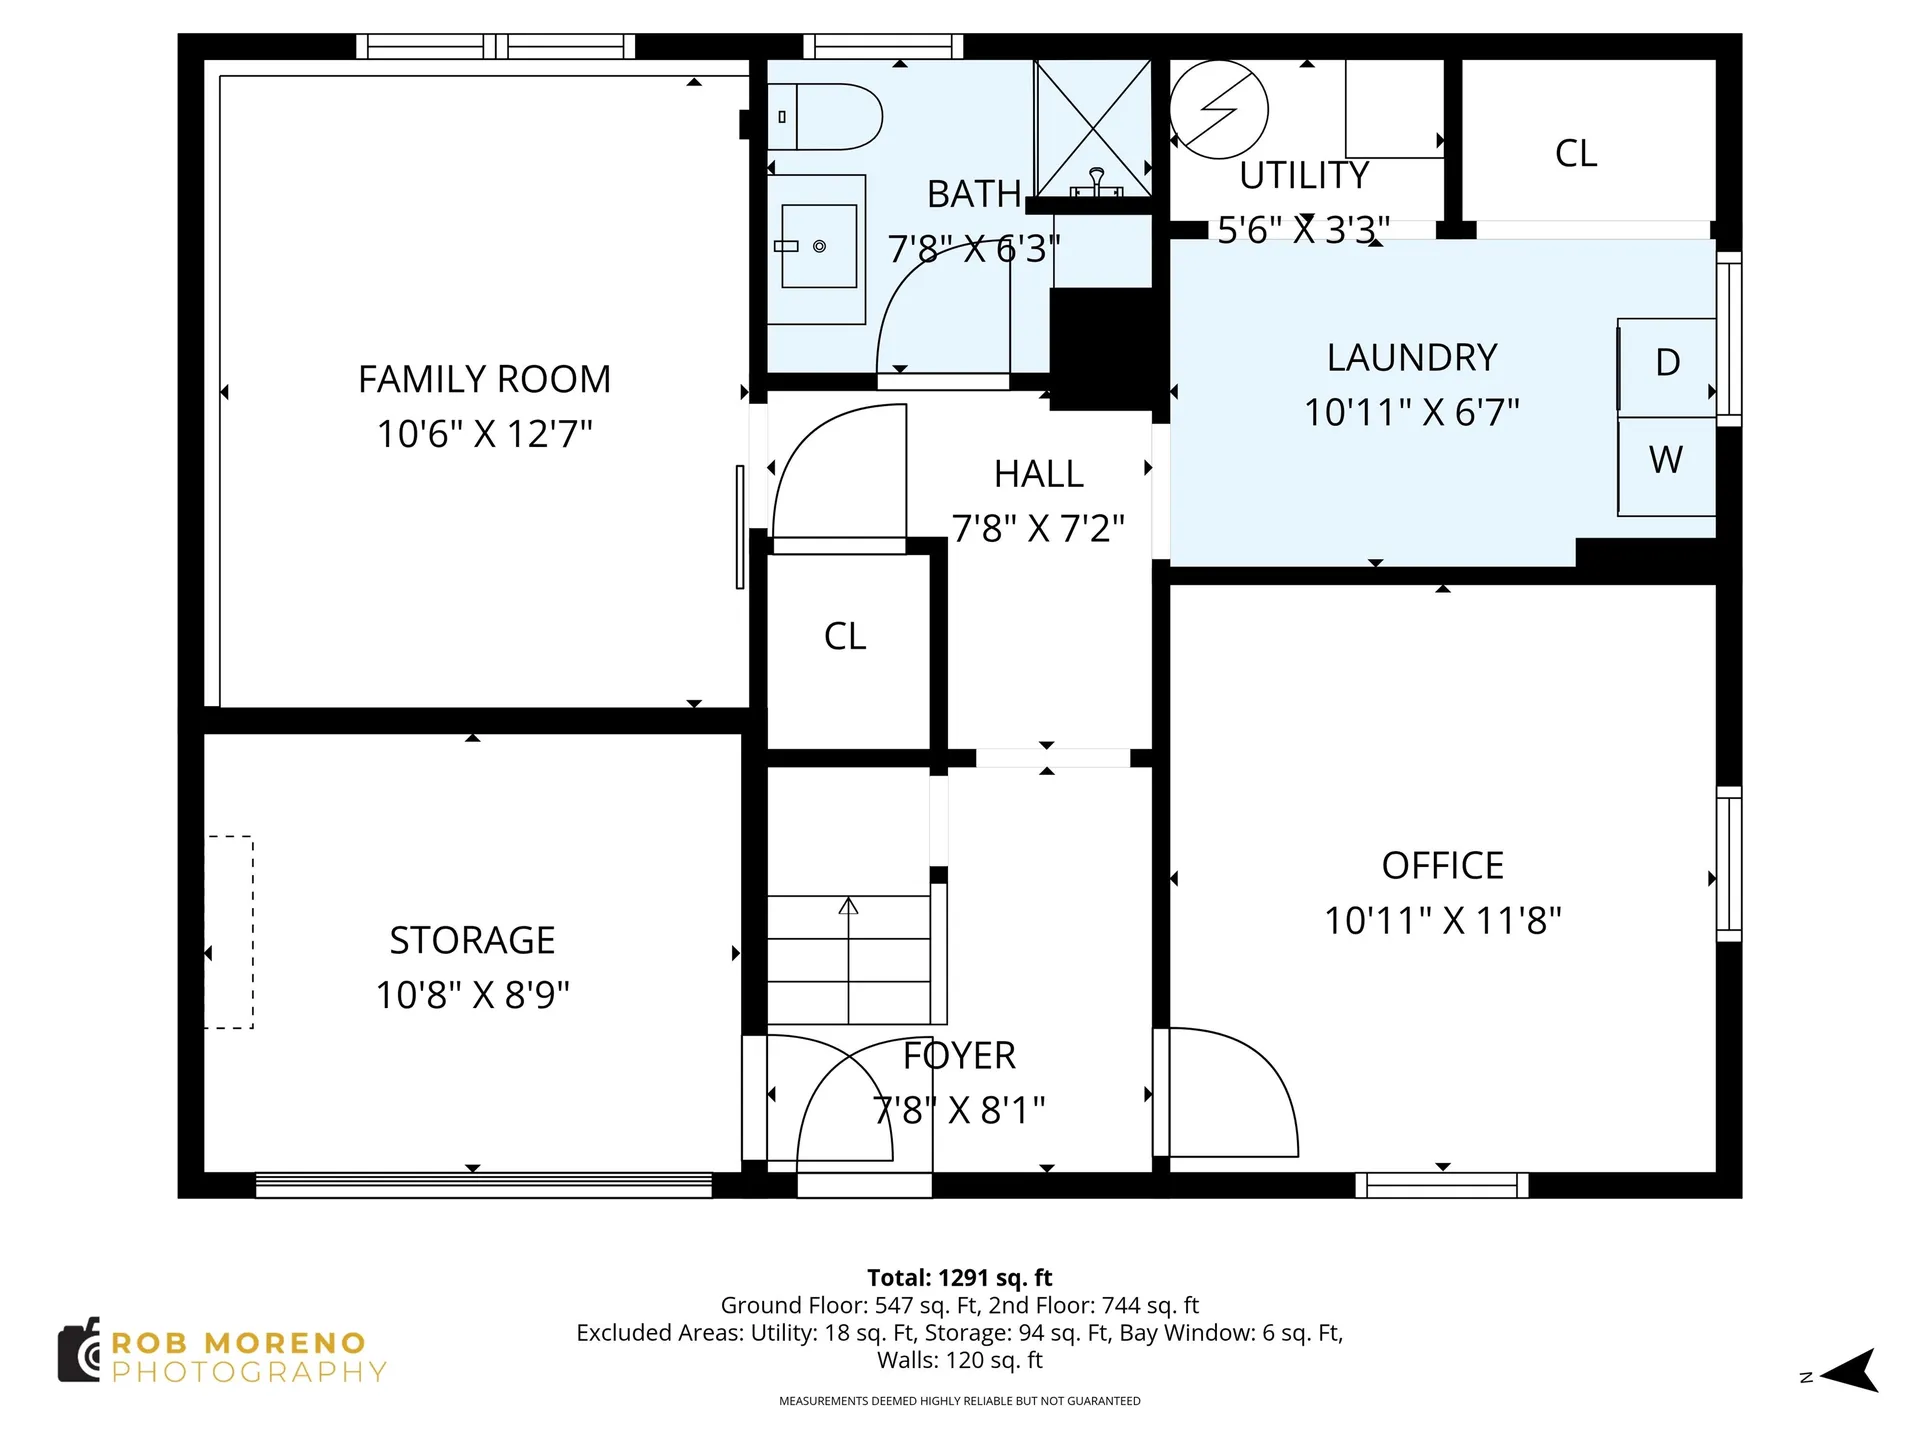
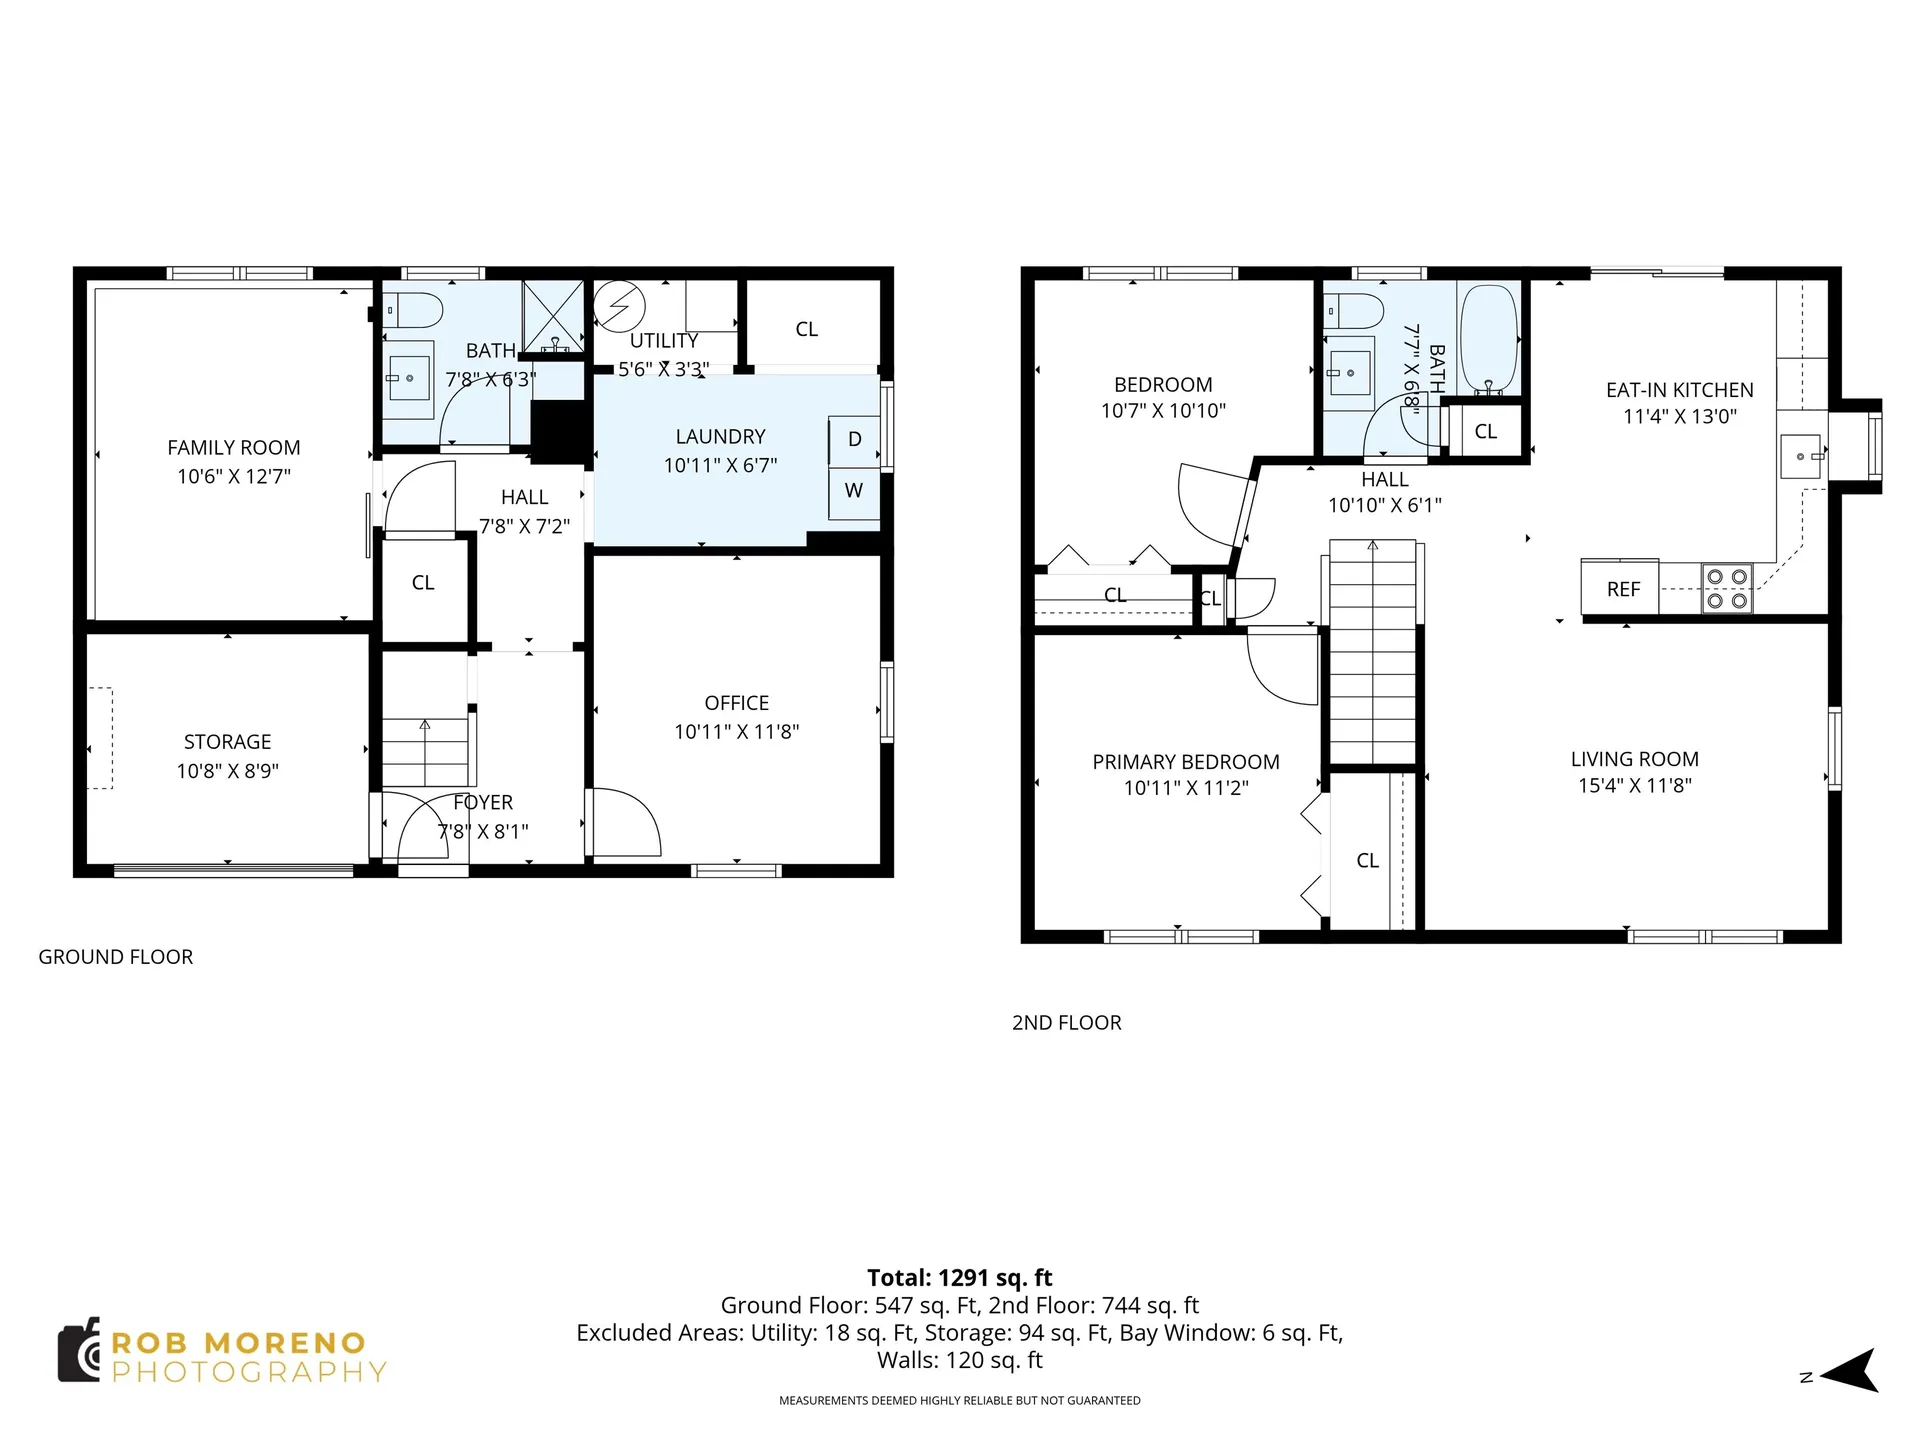
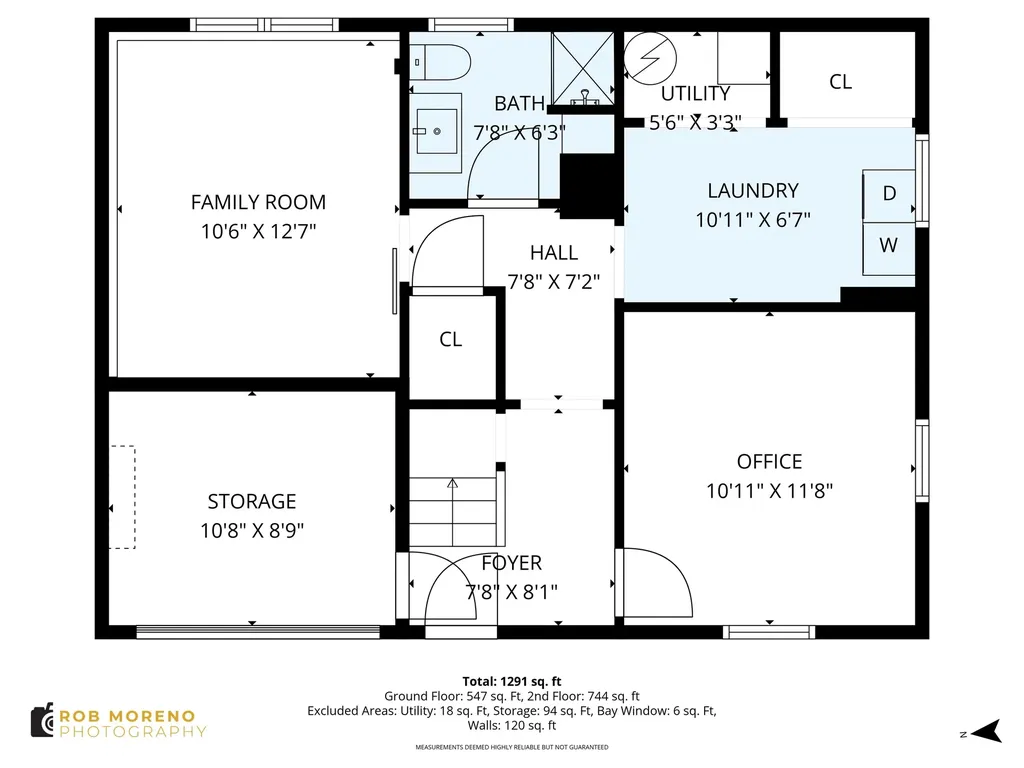
  • Room 1 TypeFamily Room
  • Room 1 Level1
  • Room 1 Dimensions10'6 x 12'7
  • Room 2 TypeBathroom Full
  • Room 2 Level1
  • Room 2 Dimensions7'8 x 6'3
  • Room 3 TypeFoyer
  • Room 3 Level1
  • Room 3 Dimensions7'8 x 8'1
  • Room 4 TypeLaundry Room
  • Room 4 Level1
  • Room 4 Dimensions10'11 x 6'7
  • Room 5 TypeOffice/Study
  • Room 5 Level1
  • Room 5 Dimensions10'11 x 11'8
  • Stories1
  • Room 6 TypeUtility Room
  • Room 6 Level1
  • Room 6 Dimensions5'6 x 3'3
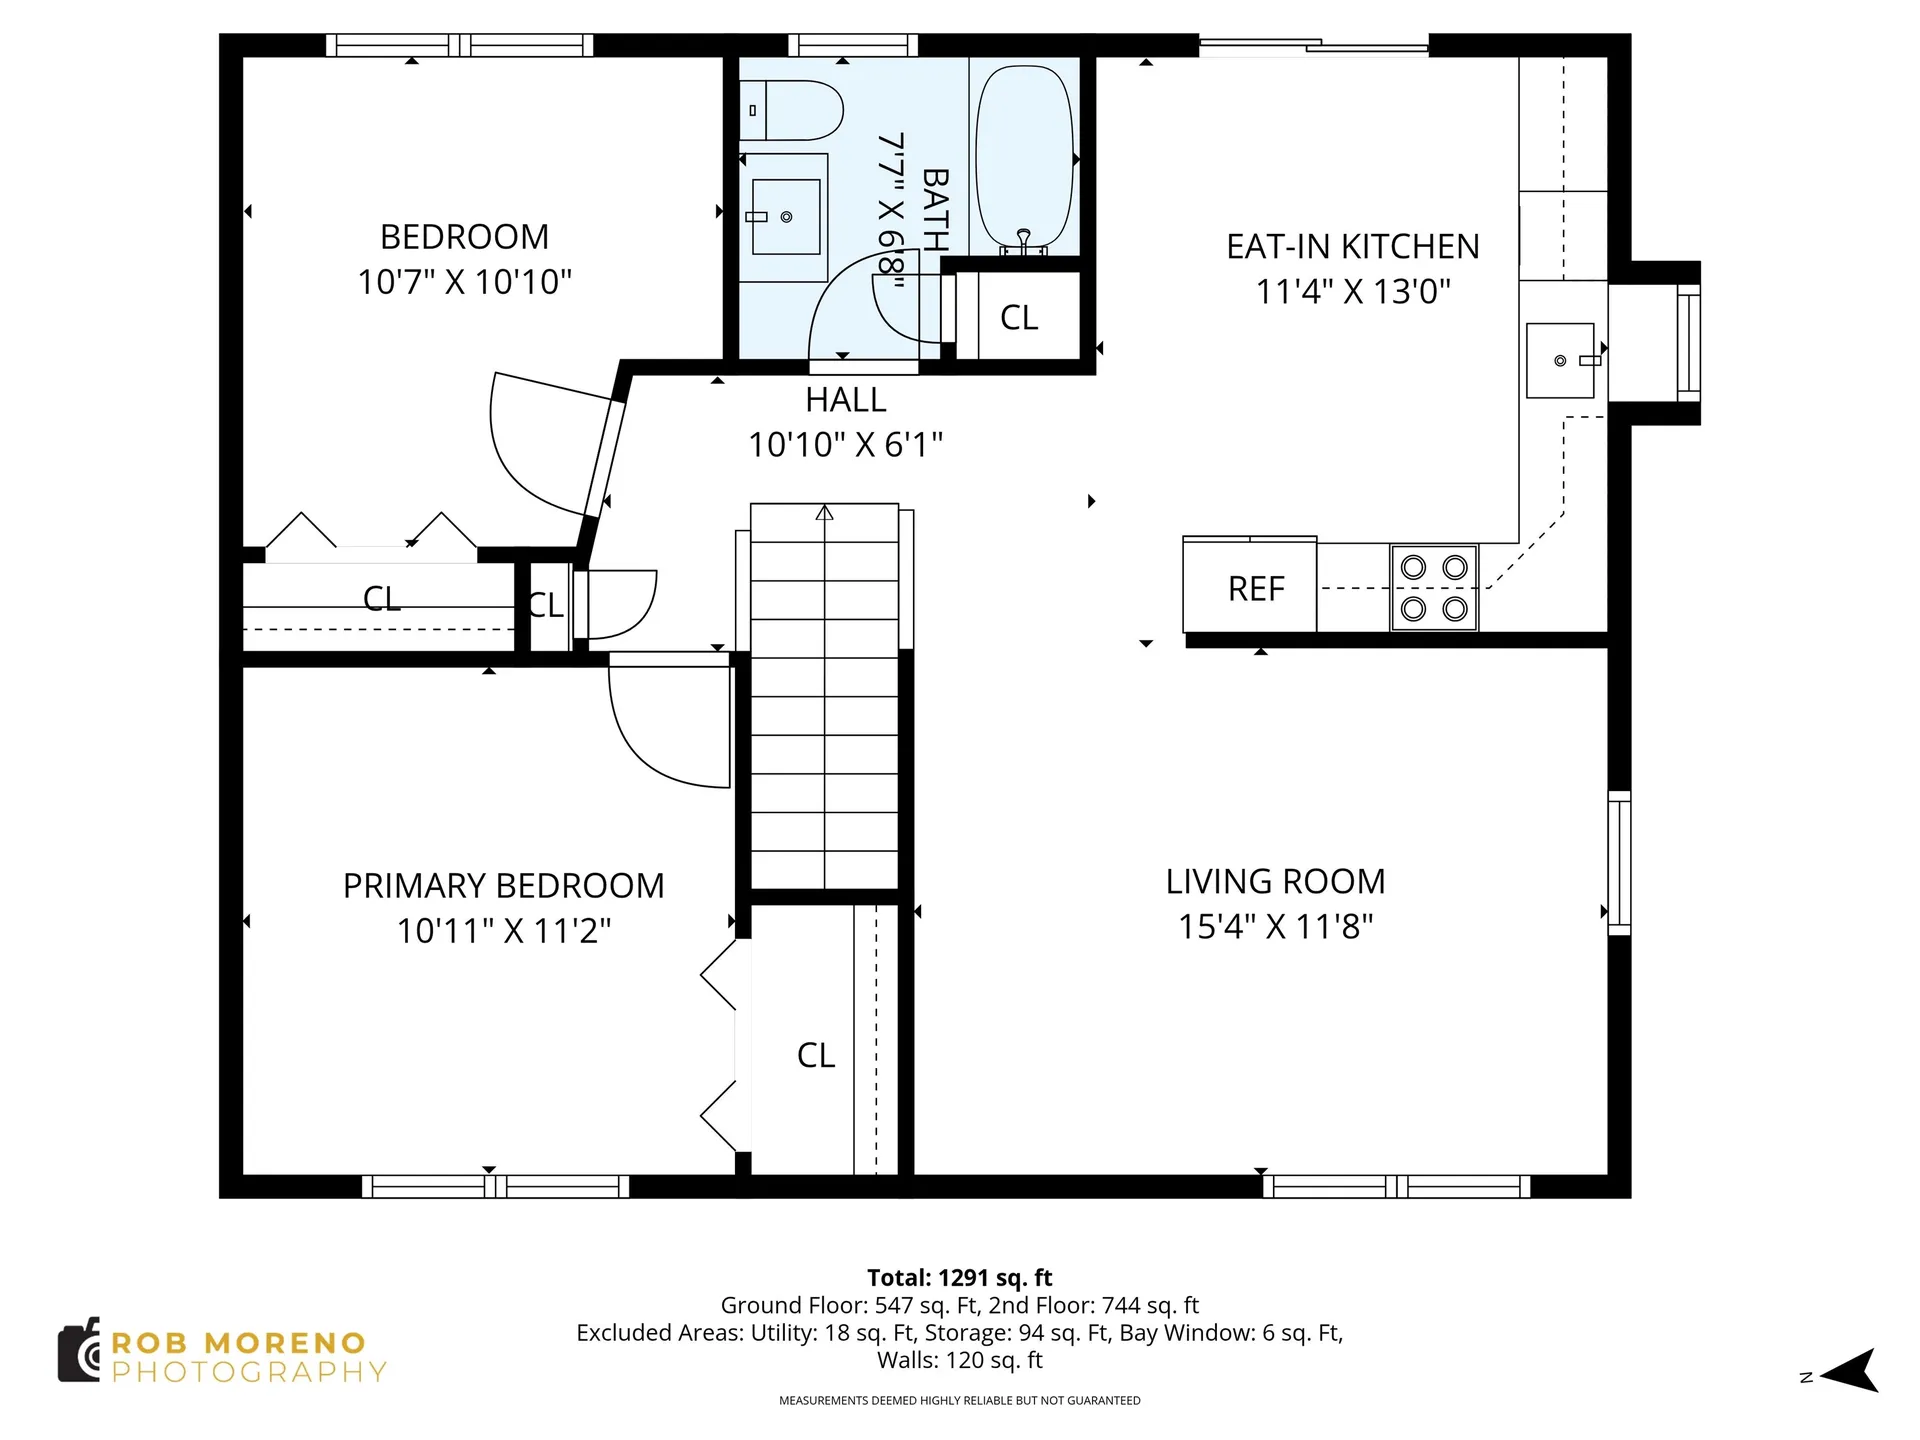
  • Room 7 TypeBathroom Full
  • Room 7 Level2
  • Room 7 Dimensions7'7 x 6'8
  • Room 8 TypeEat-in Kitchen
  • Room 8 Level2
  • Room 8 Dimensions11'4 x 13'0
  • Room 9 TypeBedroom
  • Room 9 Level2
  • Room 9 Dimensions10'7 x 10'10
  • Room 10 TypePrimary Bedroom
  • Room 10 Level2
  • Room 10 Dimensions10'11 x 11'2
  • Room 11 TypeLiving Room
  • Room 11 Level2
  • Room 11 Dimensions15'4 x 11'8

Rooms

  • Full Bath2

Basic Information

  • MLS Number5090989
  • MLS StatusActive
  • StatusACT
  • Property TypeSingle Family
  • List Price$499,000
  • Listing Agent NameElizabeth Smith
  • Broker NameKeller Williams Realty Evolution

Property

  • Acreage0.17
  • Lot DescriptionLandscaped
  • AreaNH-Hillsborough
  • DrivewayPaved
  • RoadsCul-de-Sac
  • Road Frontage50

Utilities

  • Heat SystemNatural Gas Available, Forced Air
  • WaterPublic
  • SewerPublic
  • Electric200+ Amp Service
  • UtilitiesCable Available, Gas at Street

Other

  • SeasonalNo
  • Page1711
  • Date Listed05/26/2026

Map Location

Driving Directions

Broker Reciprocity 

Copyright 2026 PrimeMLS, Inc. All rights reserved. This information is deemed reliable, but not guaranteed. The data relating to real estate displayed on this display comes in part from the IDX Program of PrimeMLS. The information being provided is for consumers’ personal, non-commercial use and may not be used for any purpose other than to identify prospective properties consumers may be interested in purchasing. Data last updated May 27, 2026 7:38 AM EDT


Hi there! How can we help you?

Contact us using the form below or give us a call.

Send Us A Message:

I agree to receive marketing and customer service calls and text messages from The Merrill Bartlett Group. To opt out, you can reply 'stop' at any time or click the unsubscribe link in the emails. Consent is not a condition of purchase. Msg/data rates may apply. Msg frequency varies. Privacy Policy.

Do not fill in this field:

This site is protected by reCAPTCHA and the Google Privacy Policy and Terms of Service apply.

Hi there! How can we help you?

Contact us using the form below or give us a call.

Send Us A Message:

Do not fill in this field:

This site is protected by reCAPTCHA and the Google Privacy Policy and Terms of Service apply.

Hi there! How can we help you?

Contact us using the form below or give us a call.

Send Us A Message:

Do not fill in this field:

This site is protected by reCAPTCHA and the Google Privacy Policy and Terms of Service apply.

Do not fill in this field:

This site is protected by reCAPTCHA and the Google Privacy Policy and Terms of Service apply.

Do not fill in this field:

This site is protected by reCAPTCHA and the Google Privacy Policy and Terms of Service apply.

Do not fill in this field:

This site is protected by reCAPTCHA and the Google Privacy Policy and Terms of Service apply.

$

Do not fill in this field:

This site is protected by reCAPTCHA and the Google Privacy Policy and Terms of Service apply.