Listing Tools

Listed by Jon Growitz of Gibson Sotheby's International Realty (Phone: 781-864-3704)
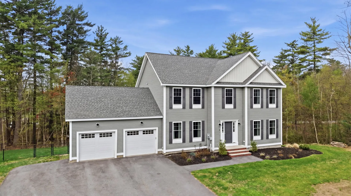
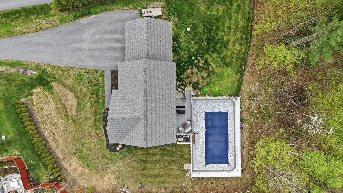
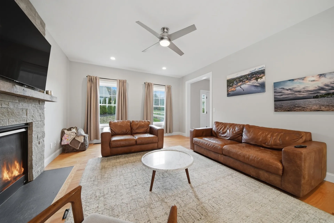
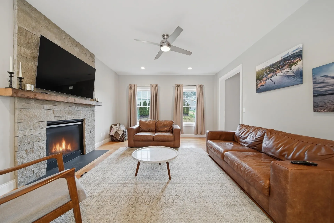
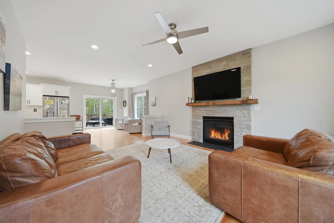
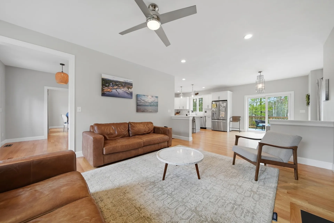
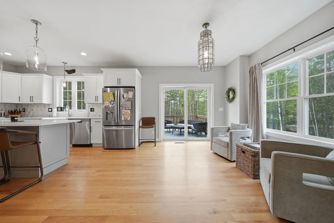
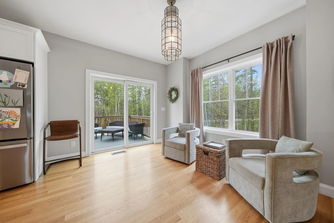
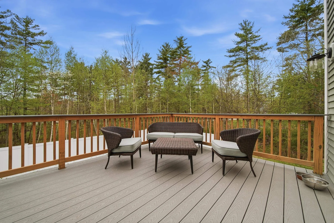
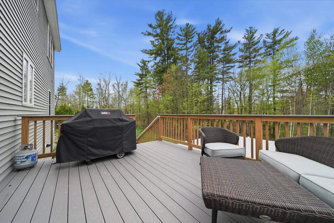
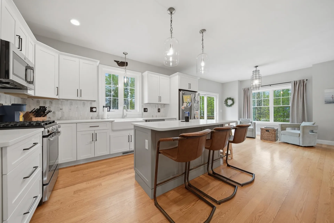
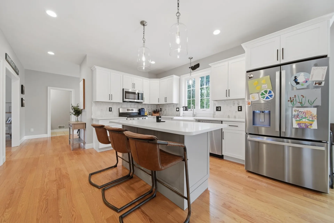
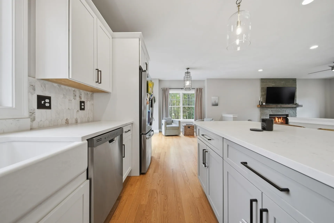
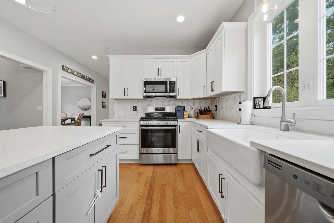
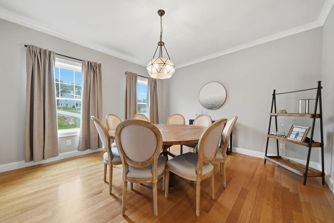
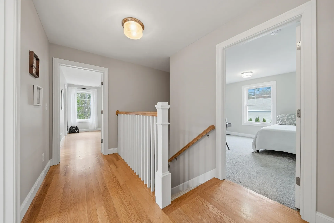
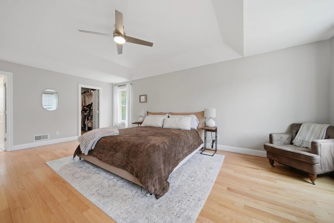
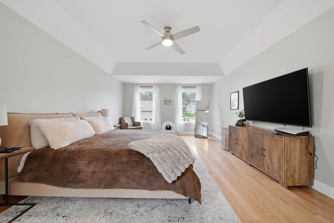
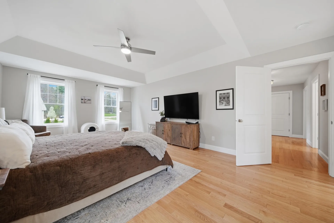
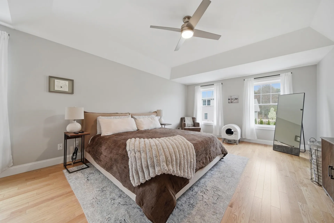
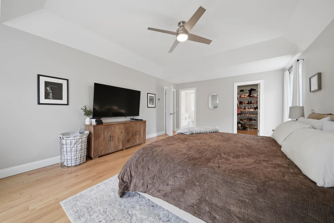
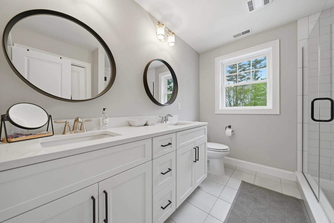
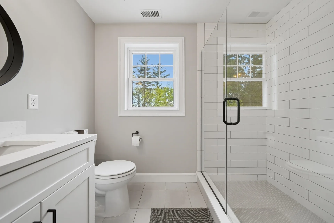
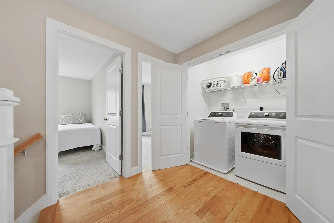
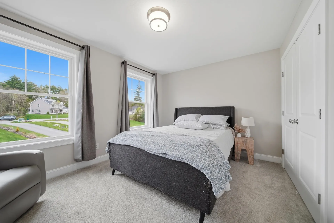
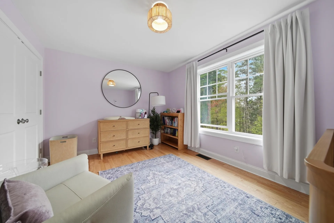
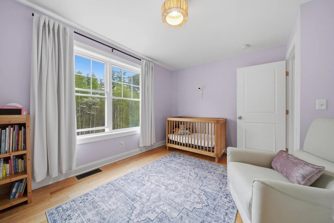
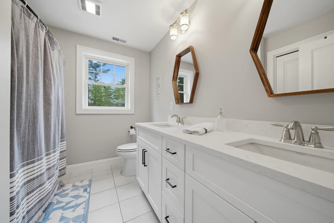
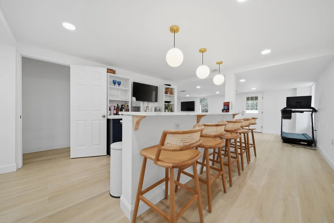
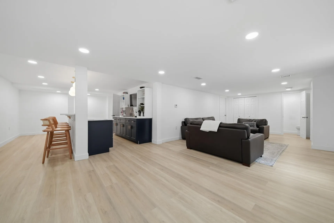
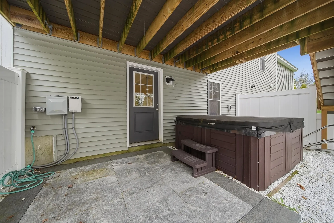
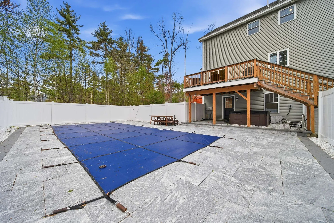
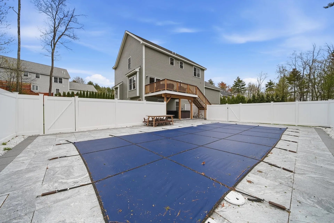
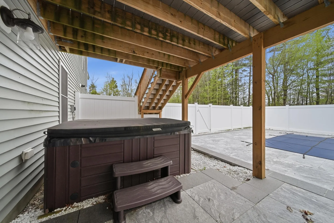
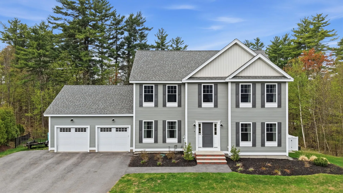
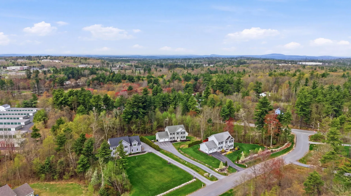
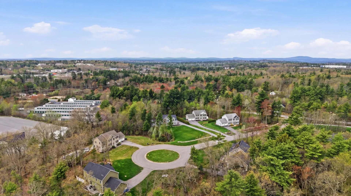
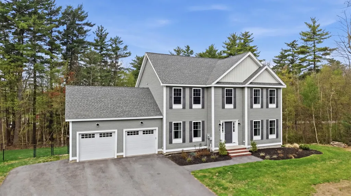
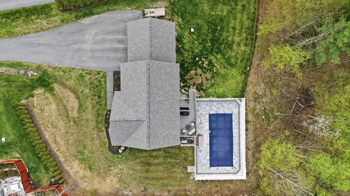
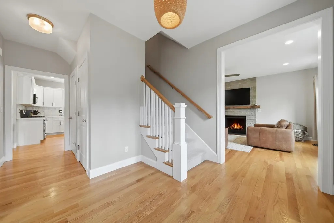
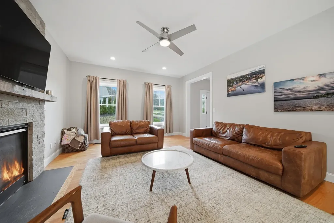
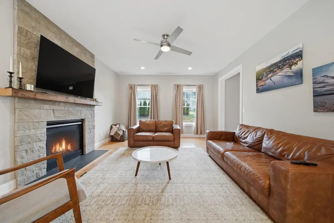
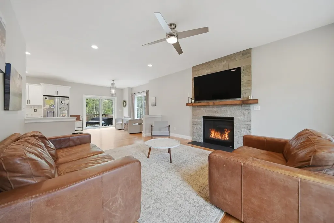
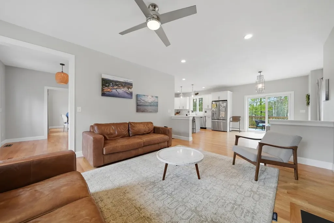
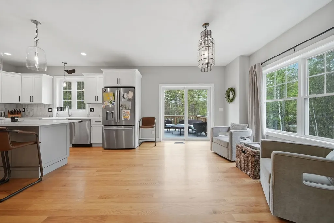
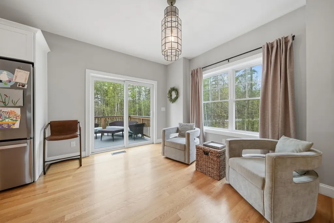
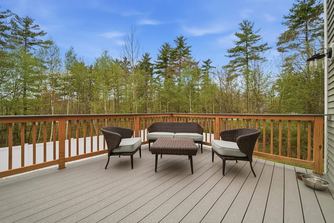
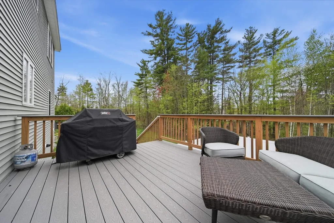
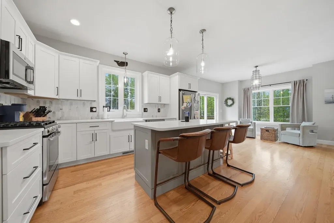
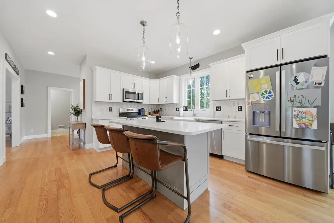
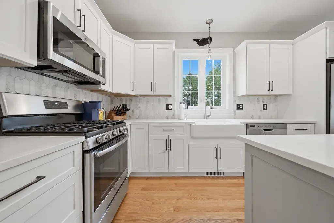
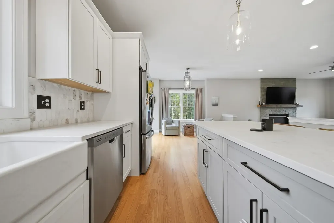
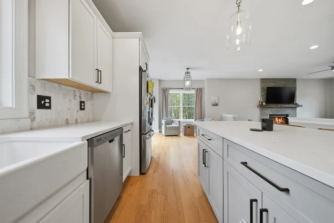
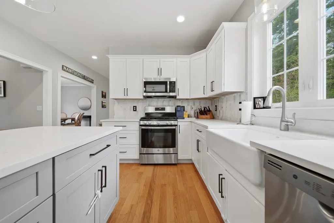
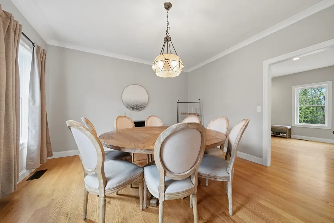
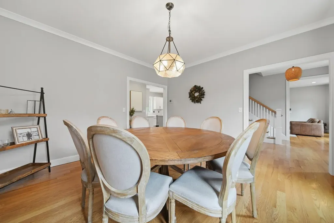
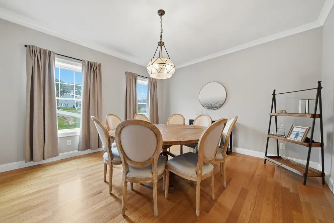
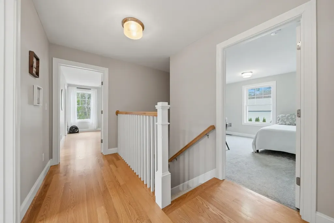
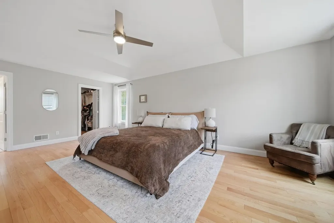
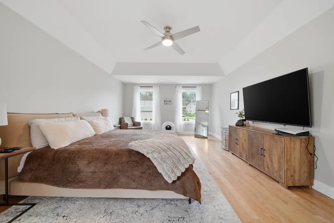
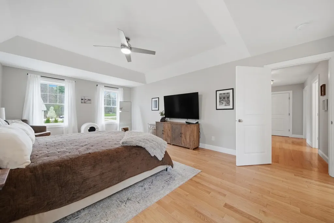
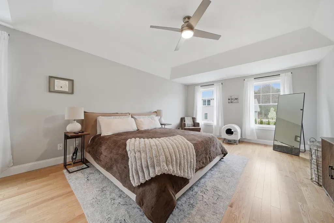
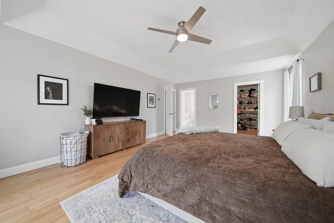
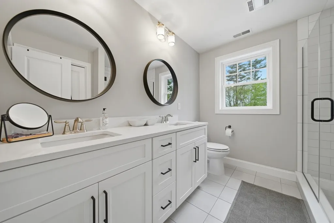
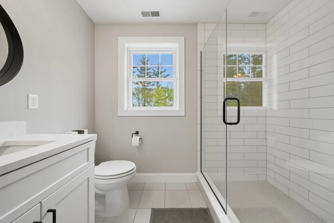
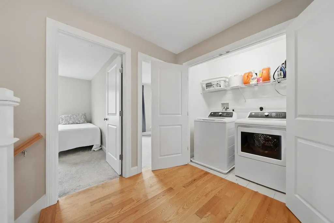
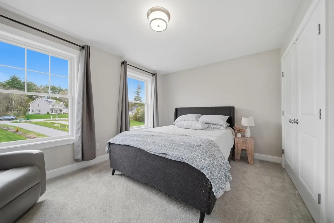
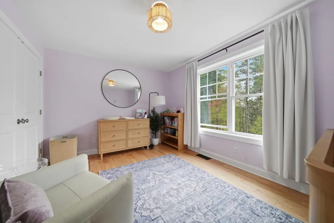
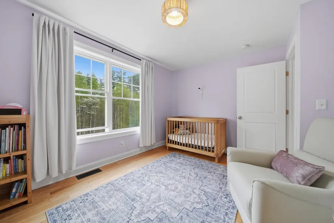
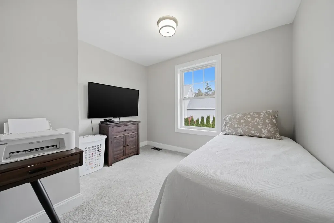
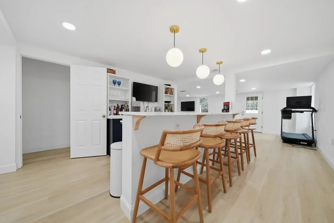
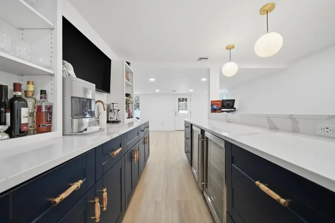
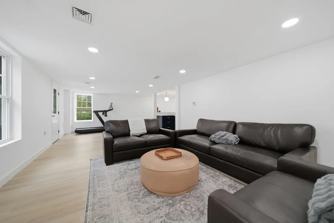
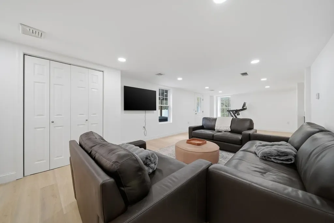
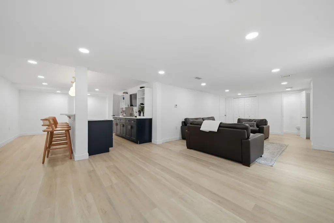
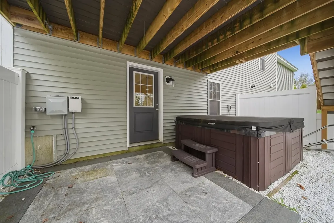
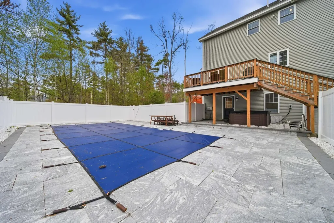
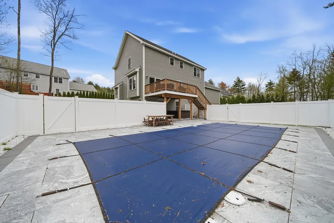
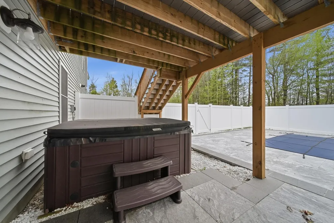
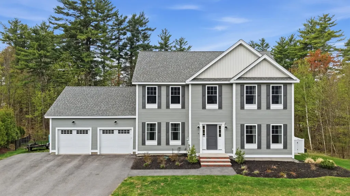
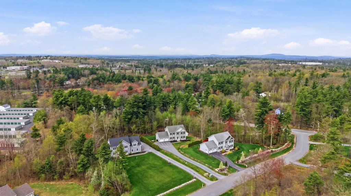
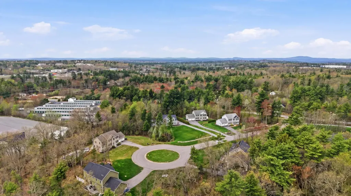
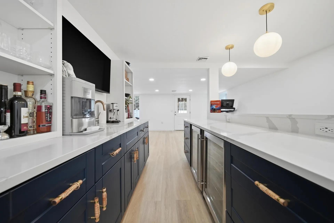
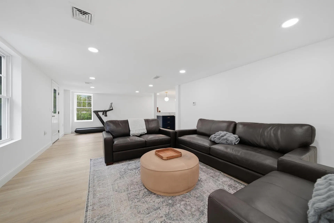
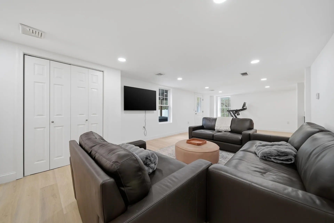
Welcome to 4 Farm Meadows Lane, an exceptional property offering over 3,000 square feet of finished living space in one of Londonderry's most desirable cul-de-sac neighborhoods. Thoughtfully designed for both comfortable living and entertaining, this impressive home features a spectacular walk-out lower level that opens directly to the backyard retreat complete with an inground pool and hot tub area. The spacious interior offers an ideal blend of functionality and style, with generous living areas and abundant natural light throughout. Set within a sought-after neighborhood setting, this home delivers the perfect combination of privacy, convenience, and resort-style outdoor living.

More Info

Tax Information

  • Tax Year2025

Location

  • Building Number4
  • StreetFarm Meadows Lane
  • TownLondonderry
  • StateNH
  • Zip03053
  • CountyRockingham
  • Map16
  • Flood Zone Y/NNo
  • Address4 Farm Meadows Lane

Property

  • Acreage1.33
  • Lot DescriptionLandscaped, Near Country Club, Near Golf Course, Near Paths, Near Shopping, Near Skiing, Near Snowmobile Trails, Neighborhood, Near Public Transportatn, Near Hospital, Near ATV Trail, Near School(s)
  • AreaNH-Rockingham
  • Lot6
  • DrivewayPaved
  • RoadsCul-de-Sac, Paved
  • Road Frontage100

Utilities

  • Heat SystemForced Air
  • WaterPublic
  • SewerPrivate
  • Electric200+ Amp Service
  • UtilitiesPropane

Other

  • SeasonalNo
  • Page1455
  • Date Listed05/27/2026

Parking

  • Parking Spaces2
  • GarageYes
  • Parking DescriptionOff Street

Building

  • Year Built2019
  • Building ConstructionVinyl Siding
  • ConstructionExisting
  • Property StyleColonial
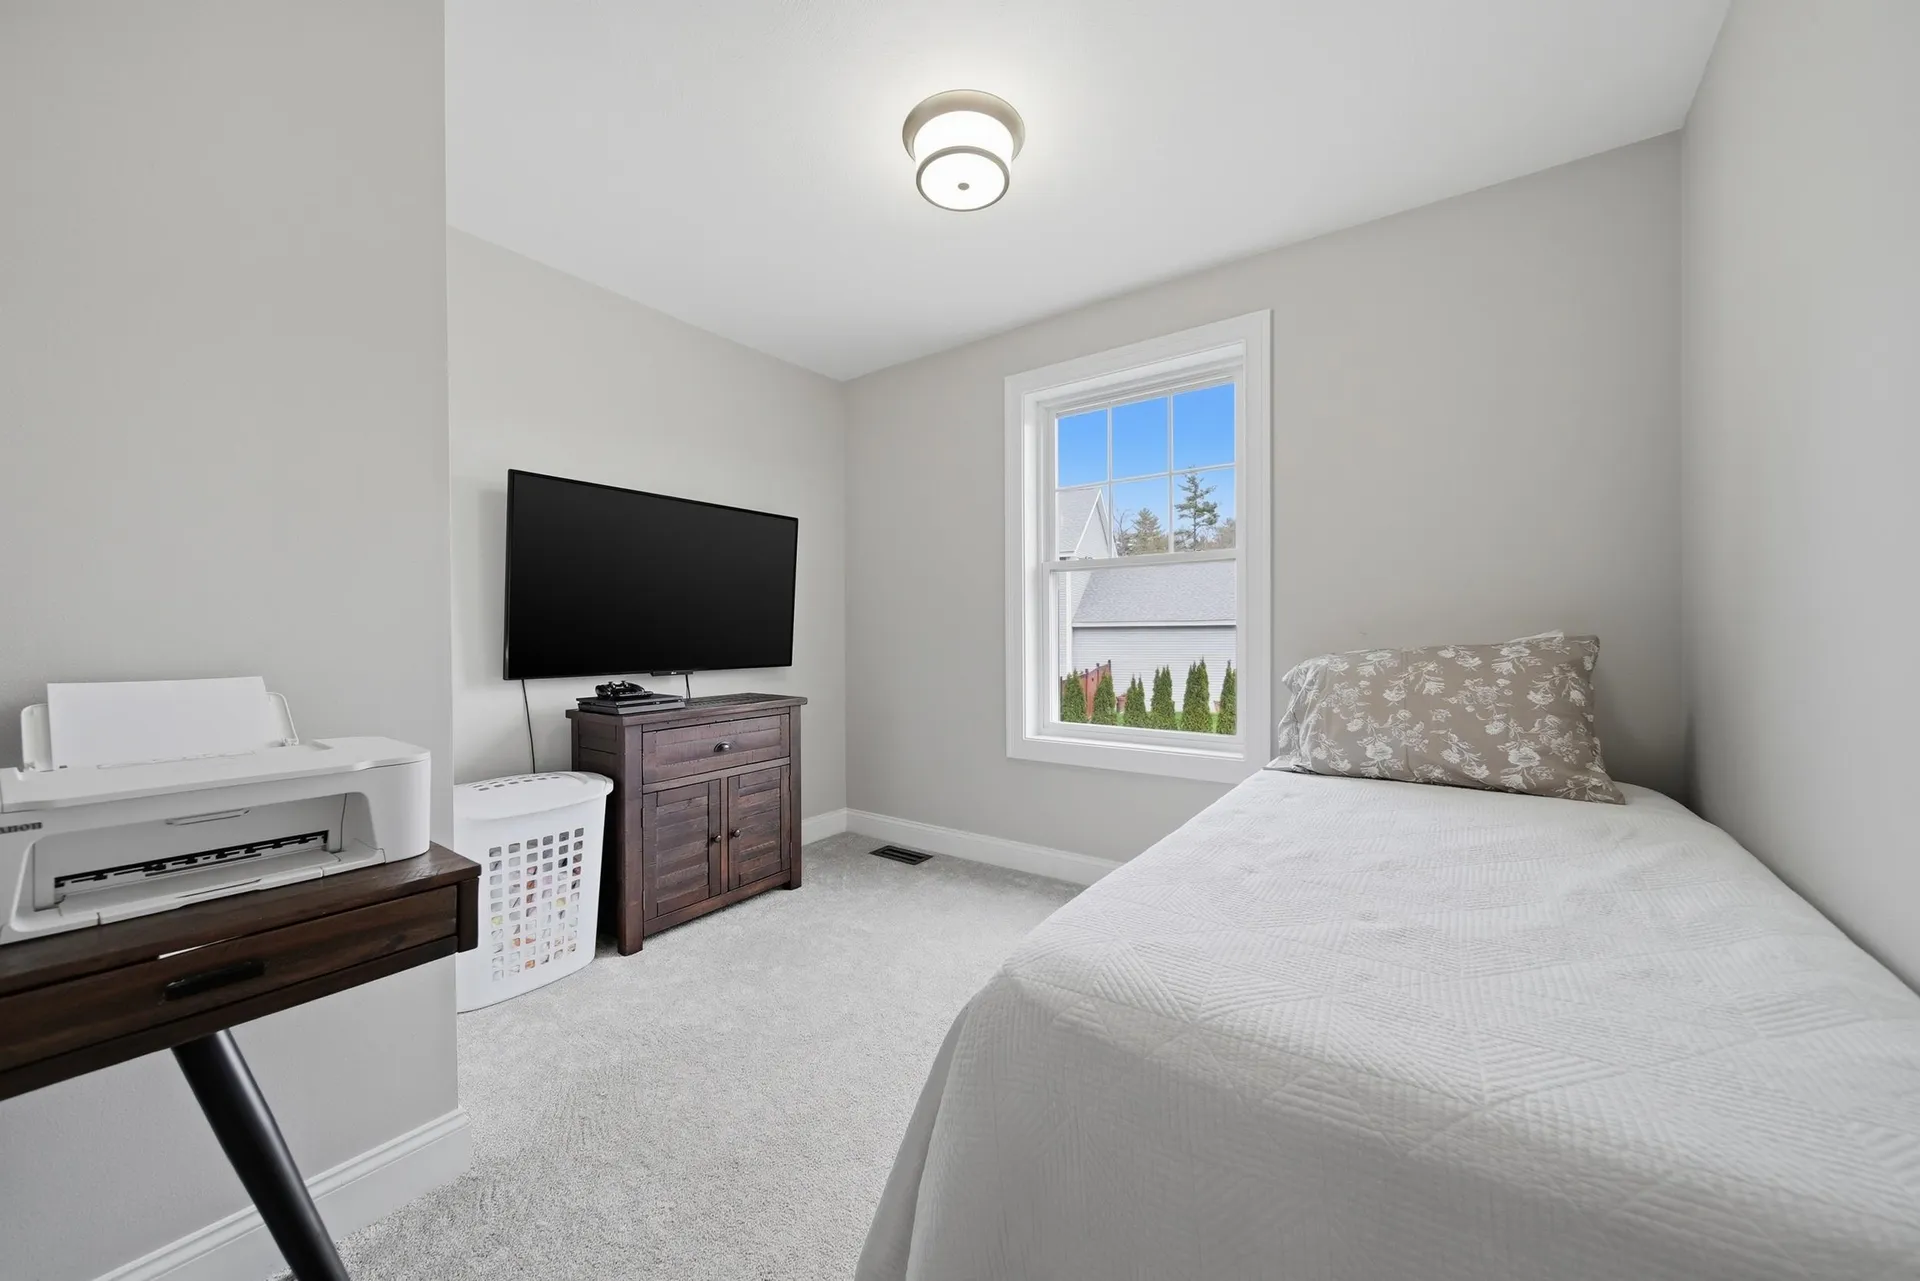
  • Bedrooms4
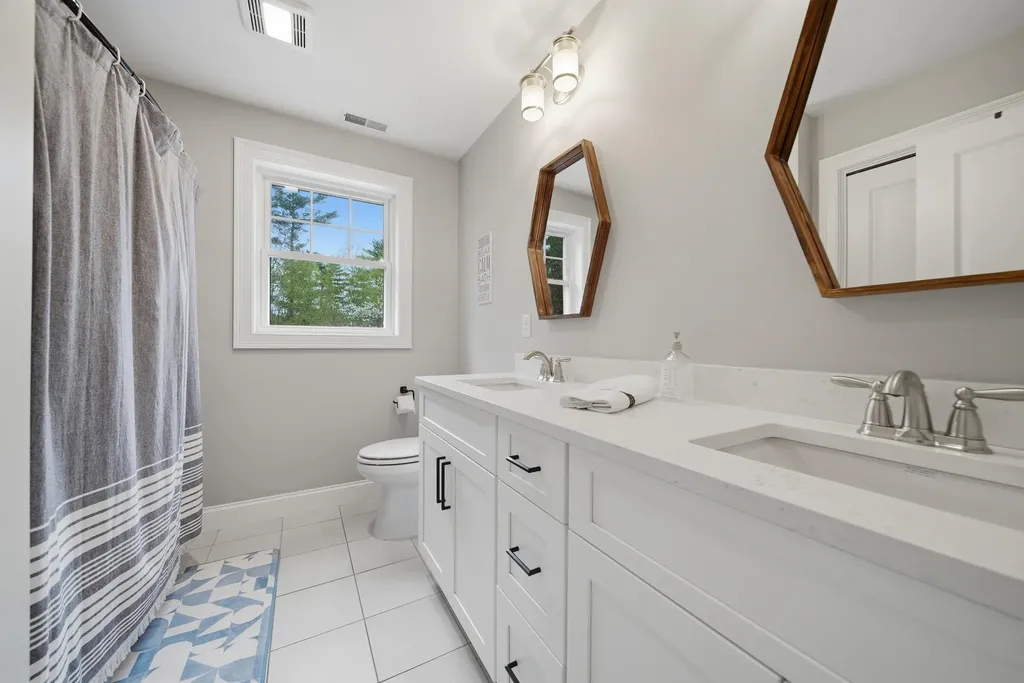
  • Bathroom4
  • Total Baths4
  • Half Bath1
  • Total Rooms10
  • Square Feet3,070
  • APX Unfin Below Grade347
  • BasementPartially Finished
  • FoundationConcrete

Exterior

  • Exterior FeaturesDeck, Hot Tub, In-Ground Pool
  • Exterior ColorGray
  • RoofArchitectural Shingle

Amenities

  • PricePerSqFt309.12

Rooms

  • Full Bath2

Basic Information

  • MLS Number5091017
  • MLS StatusActive
  • Virtual TourView Tour
  • StatusACT
  • Property TypeSingle Family
  • List Price$949,000
  • Listing Agent NameJon Growitz
  • Broker NameGibson Sotheby's International Realty

Interior

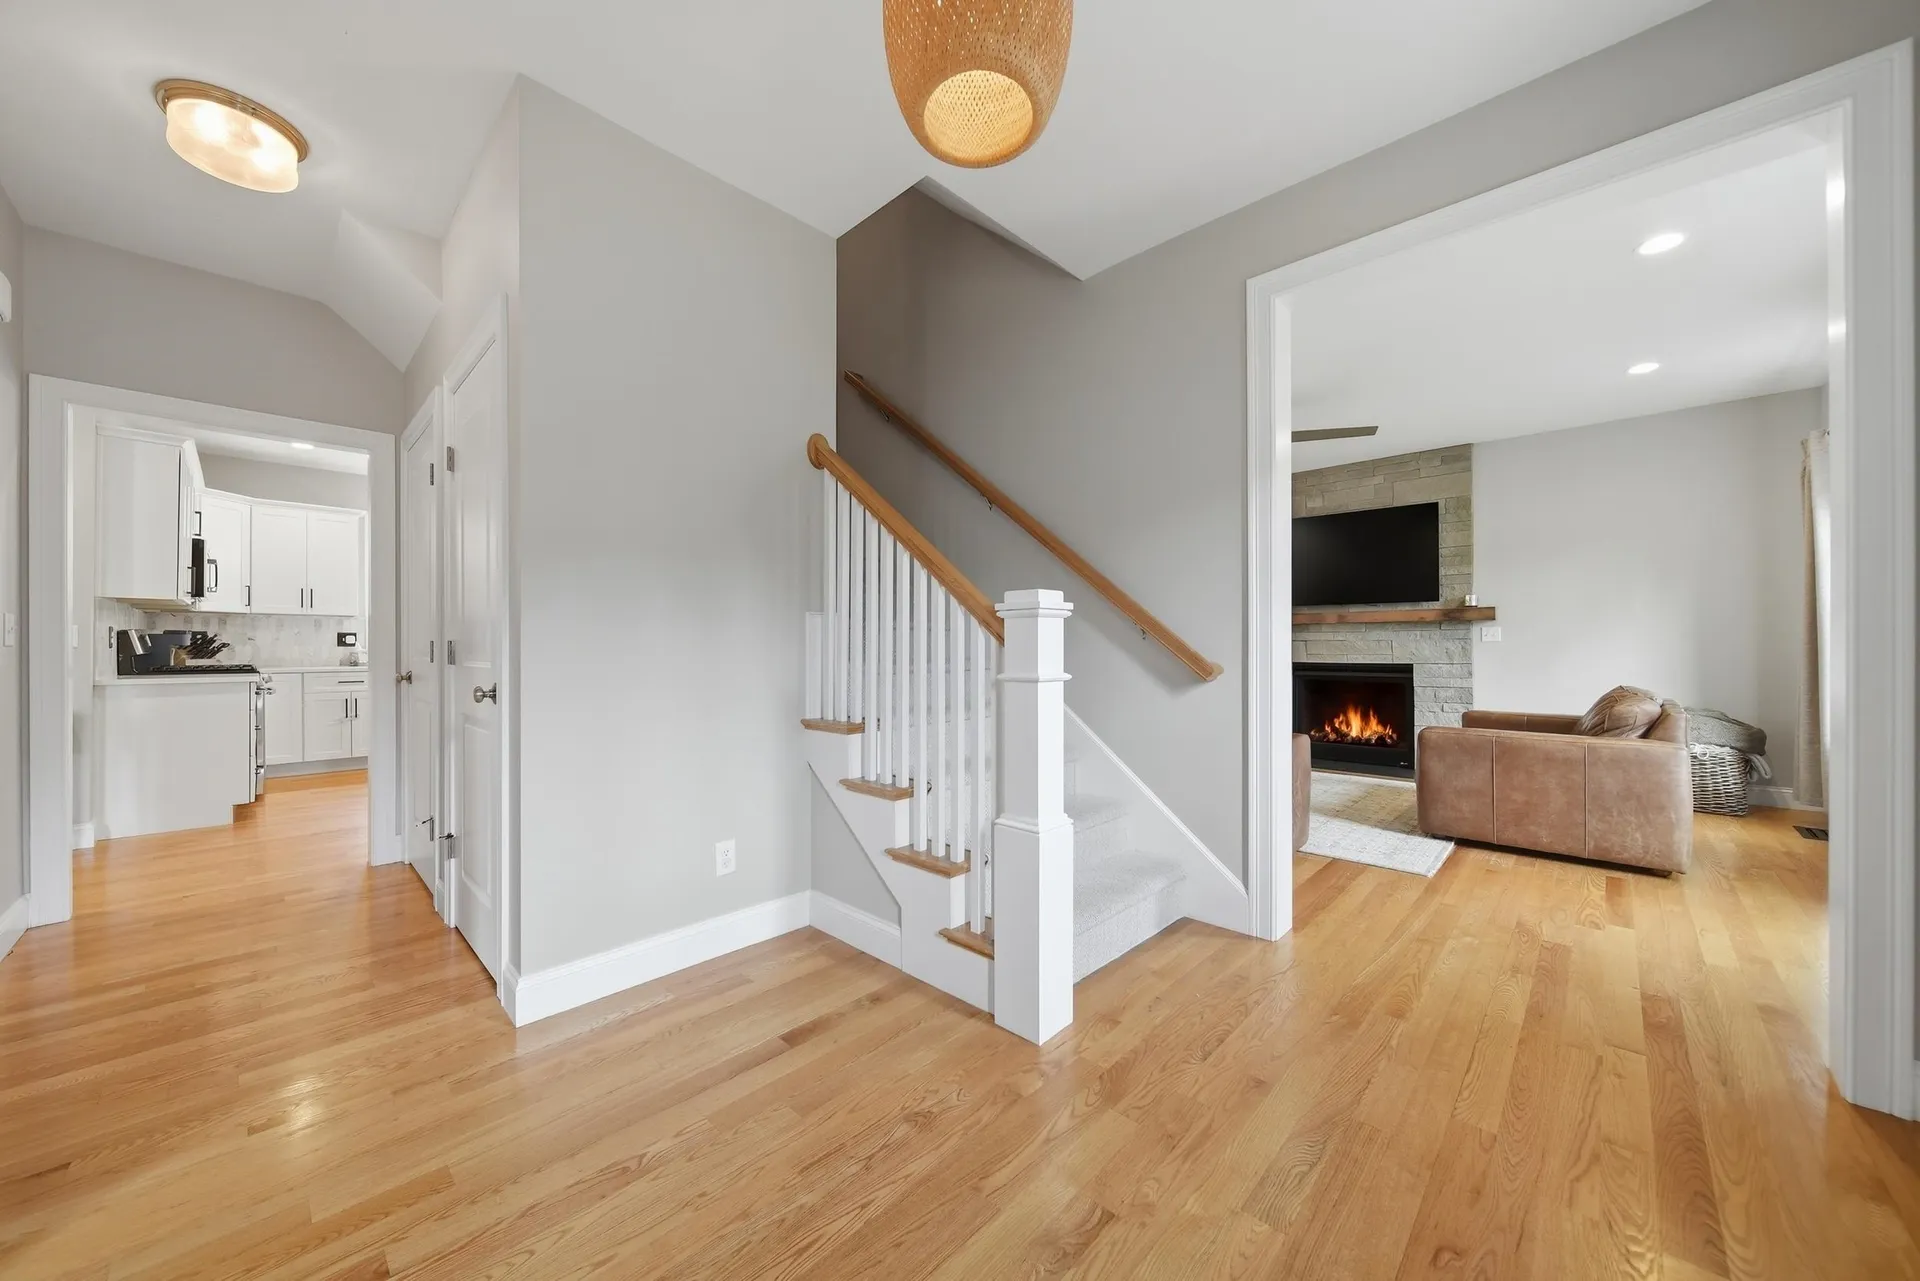
  • Interior FeaturesDining Area, Gas Fireplace,1 Fireplace, Wet Bar
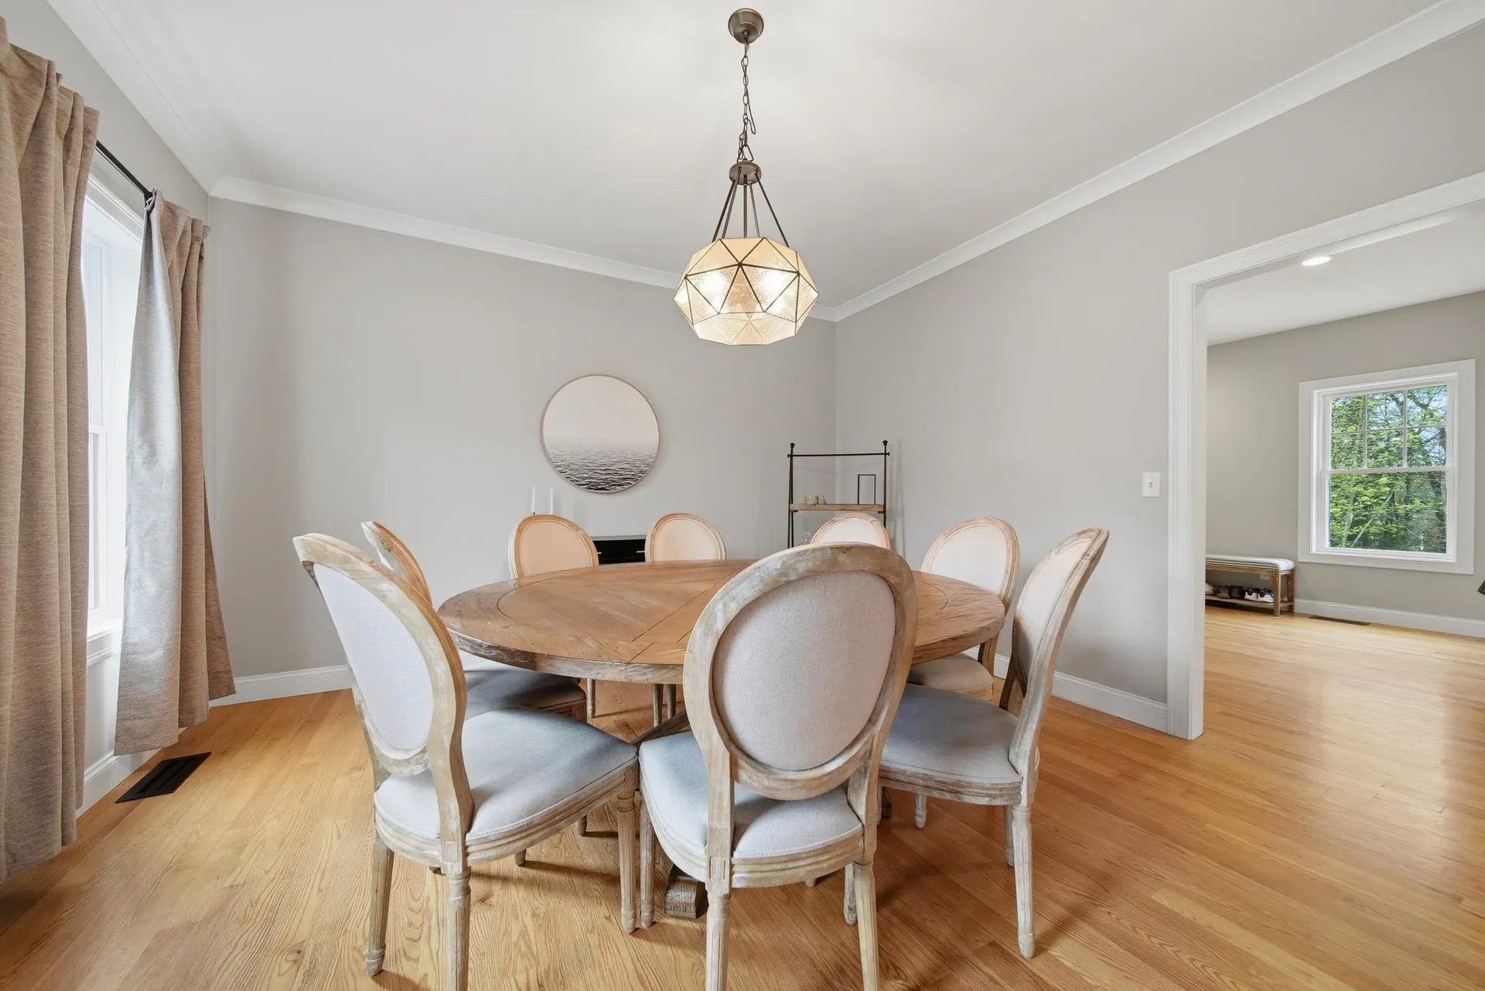
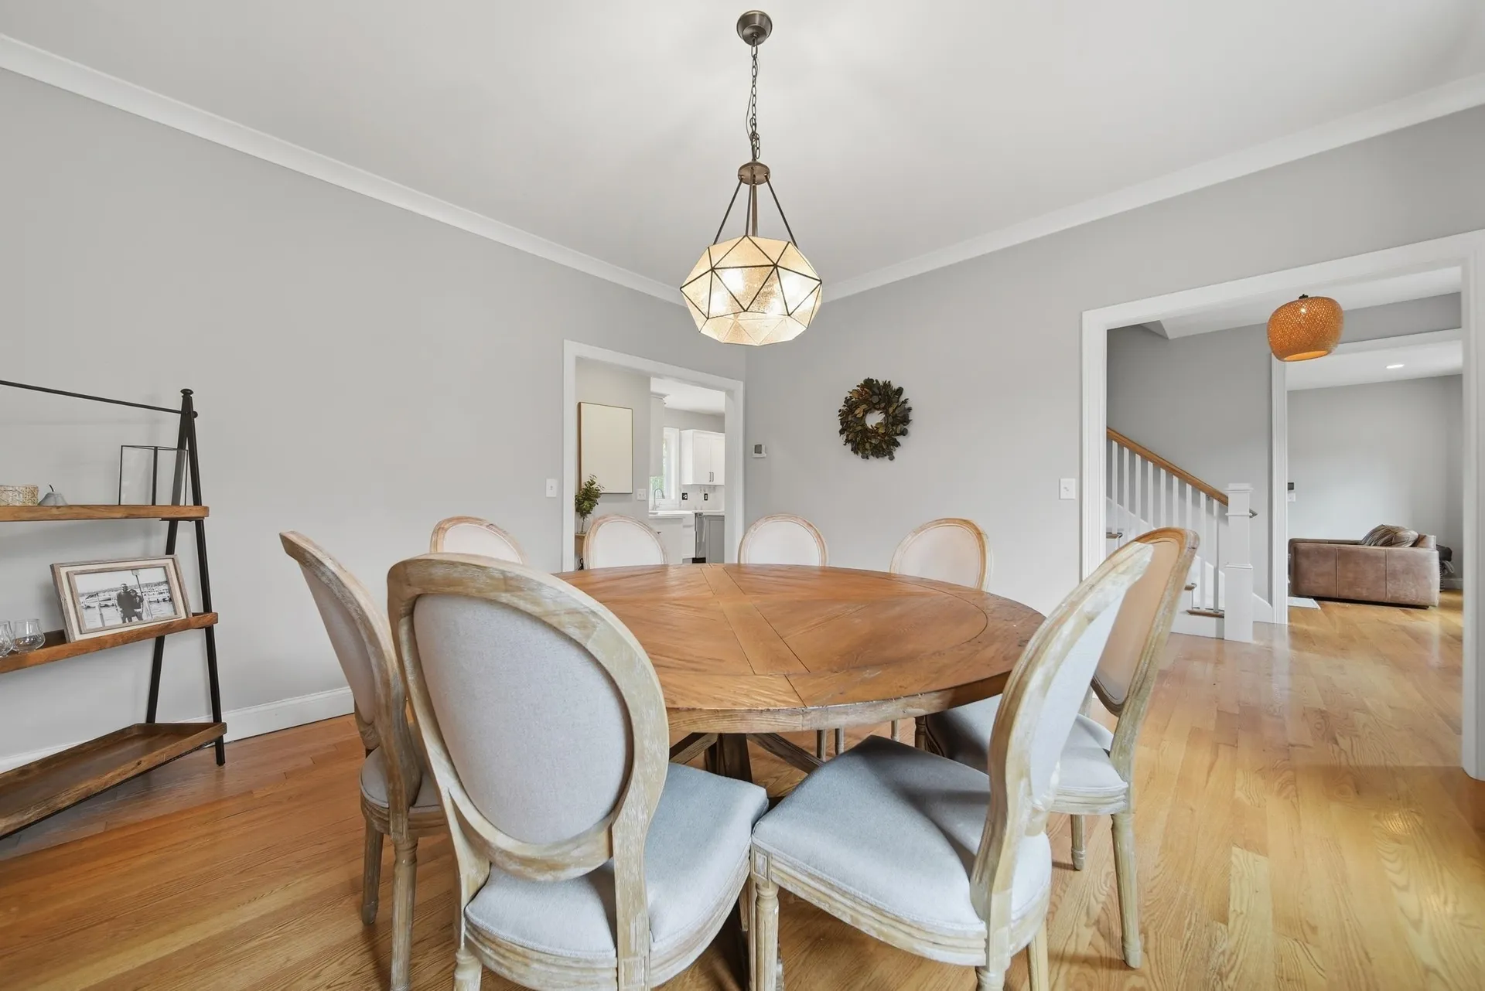
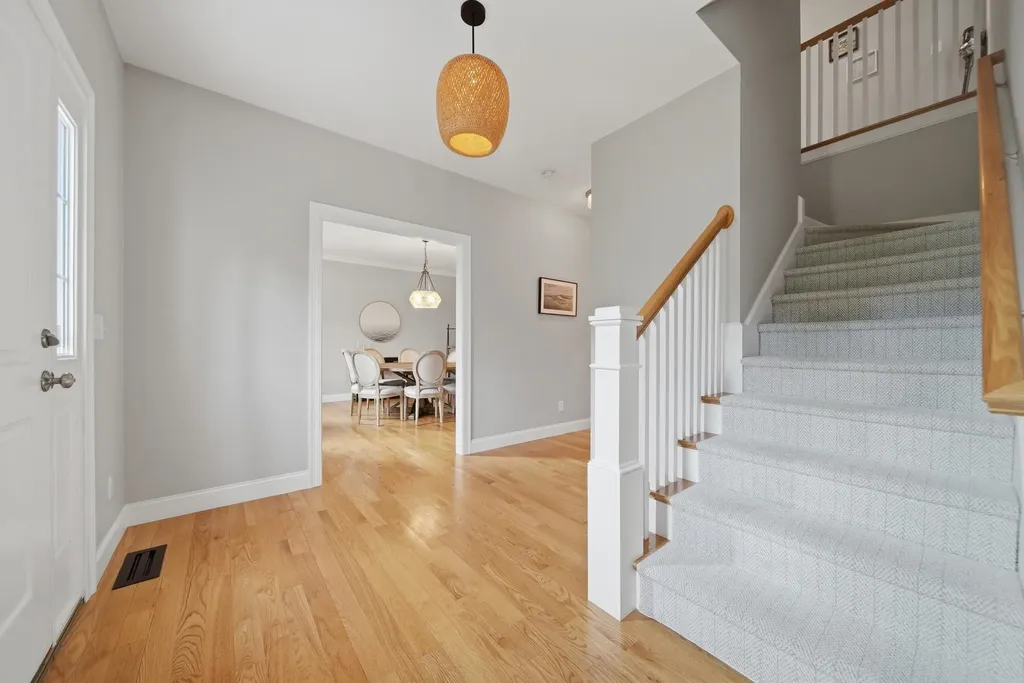
  • Room 1 TypeDining Room
  • Room 1 Level1
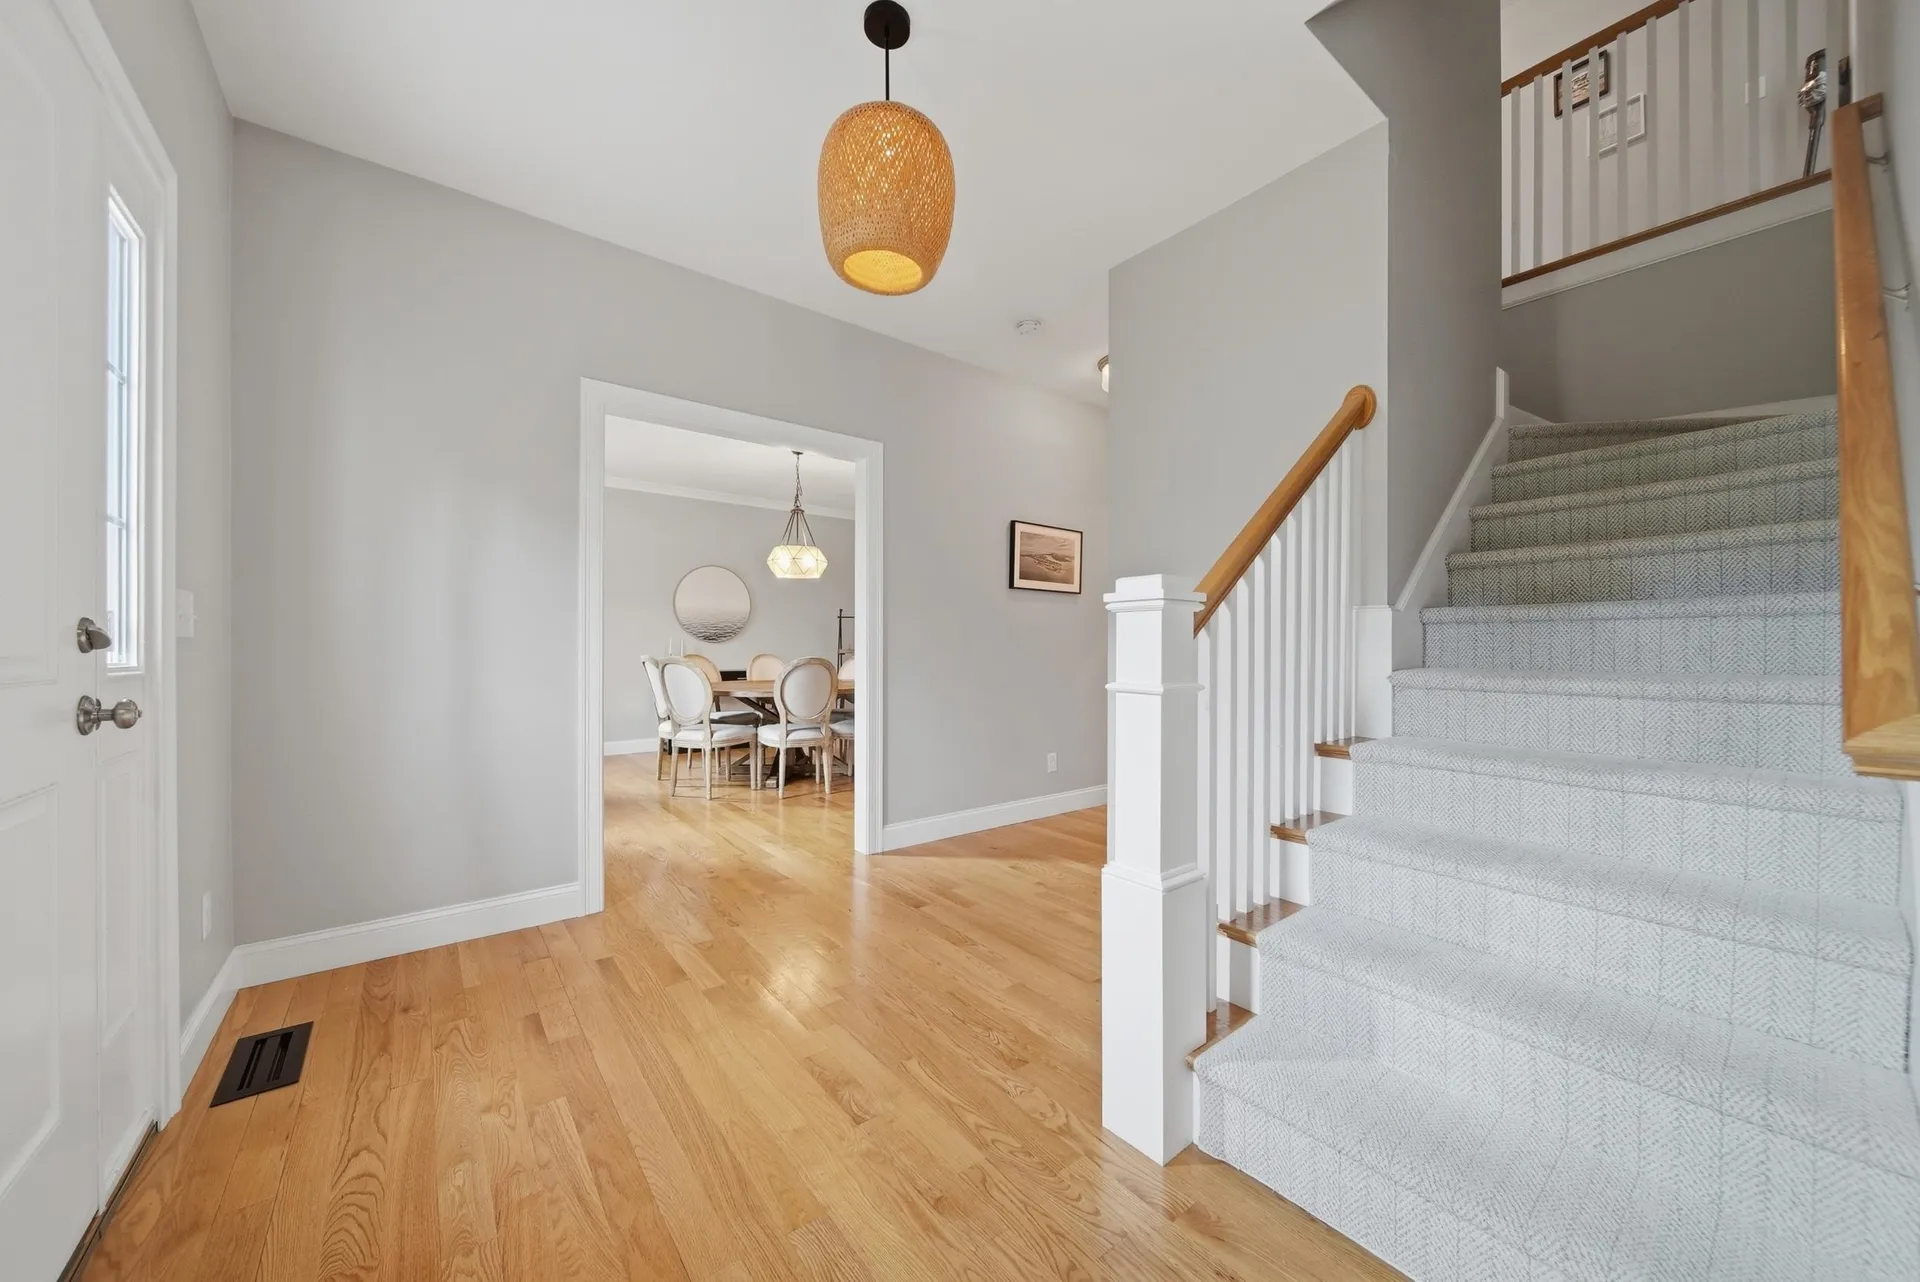
  • FloorsCarpet, Ceramic Tile, Hardwood, Vinyl
  • Room 2 TypeLiving Room
  • Room 2 Level1
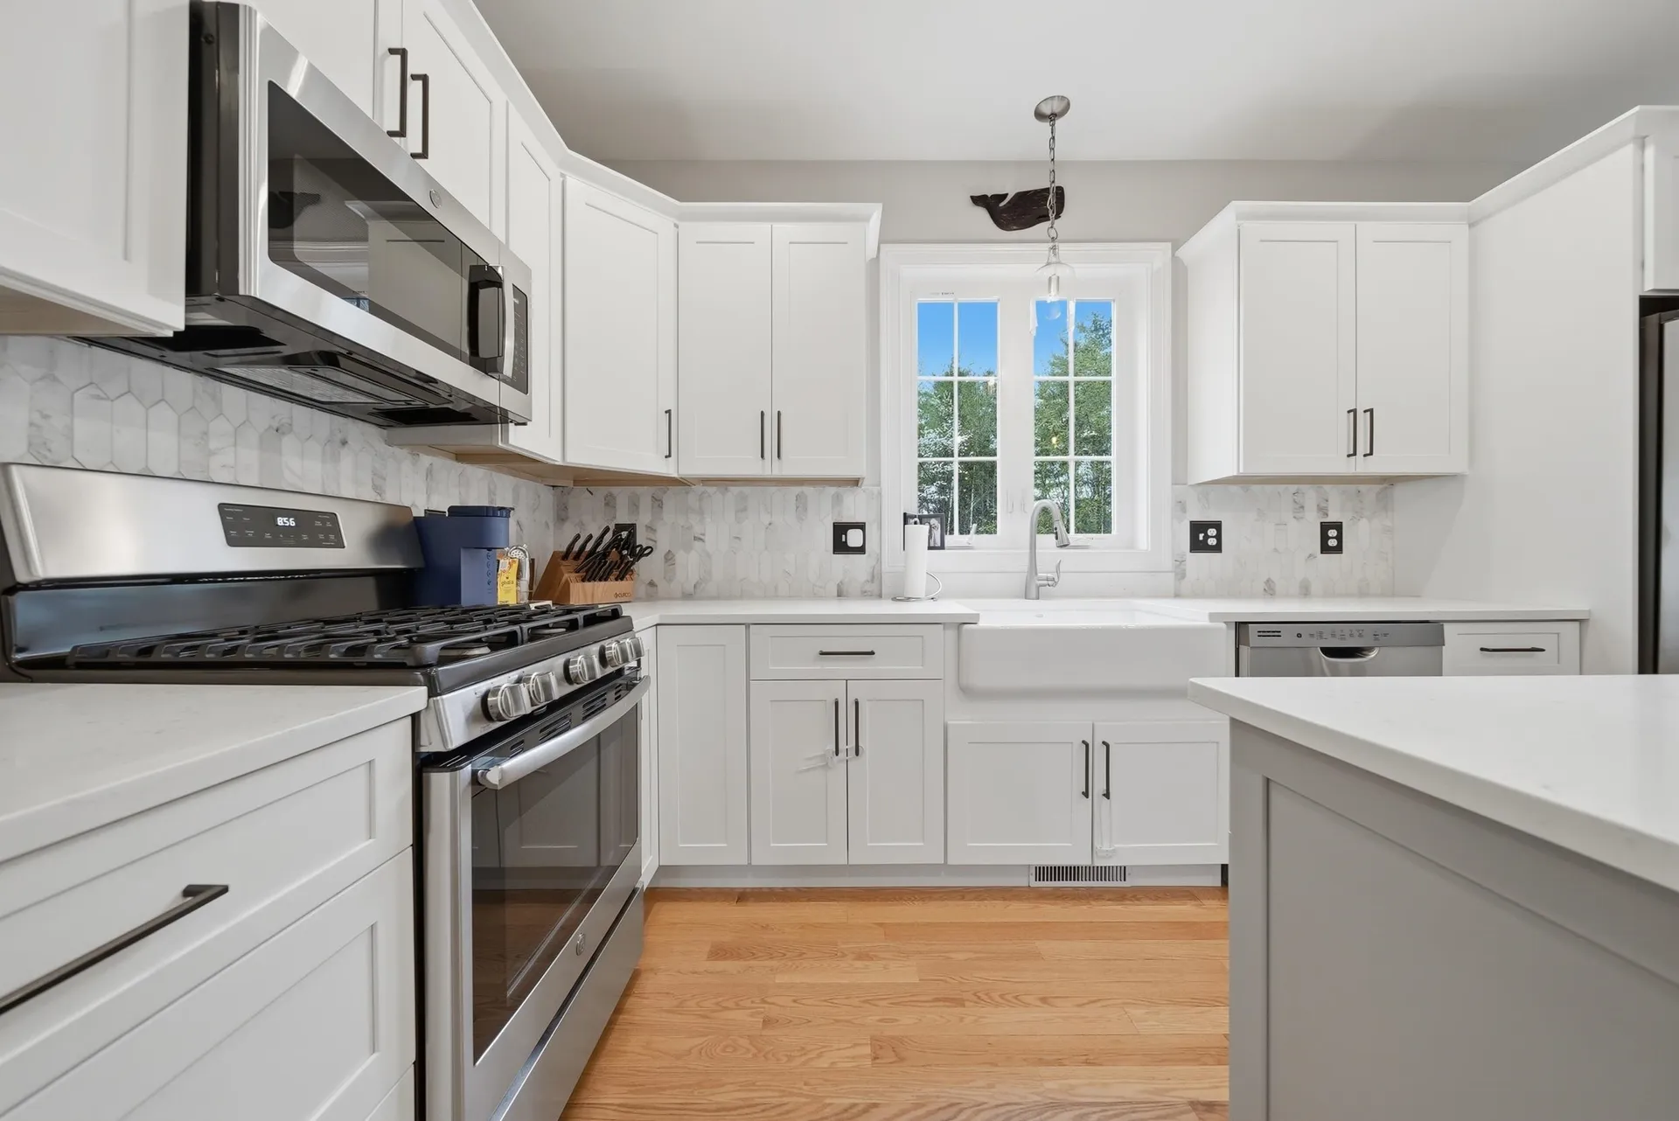
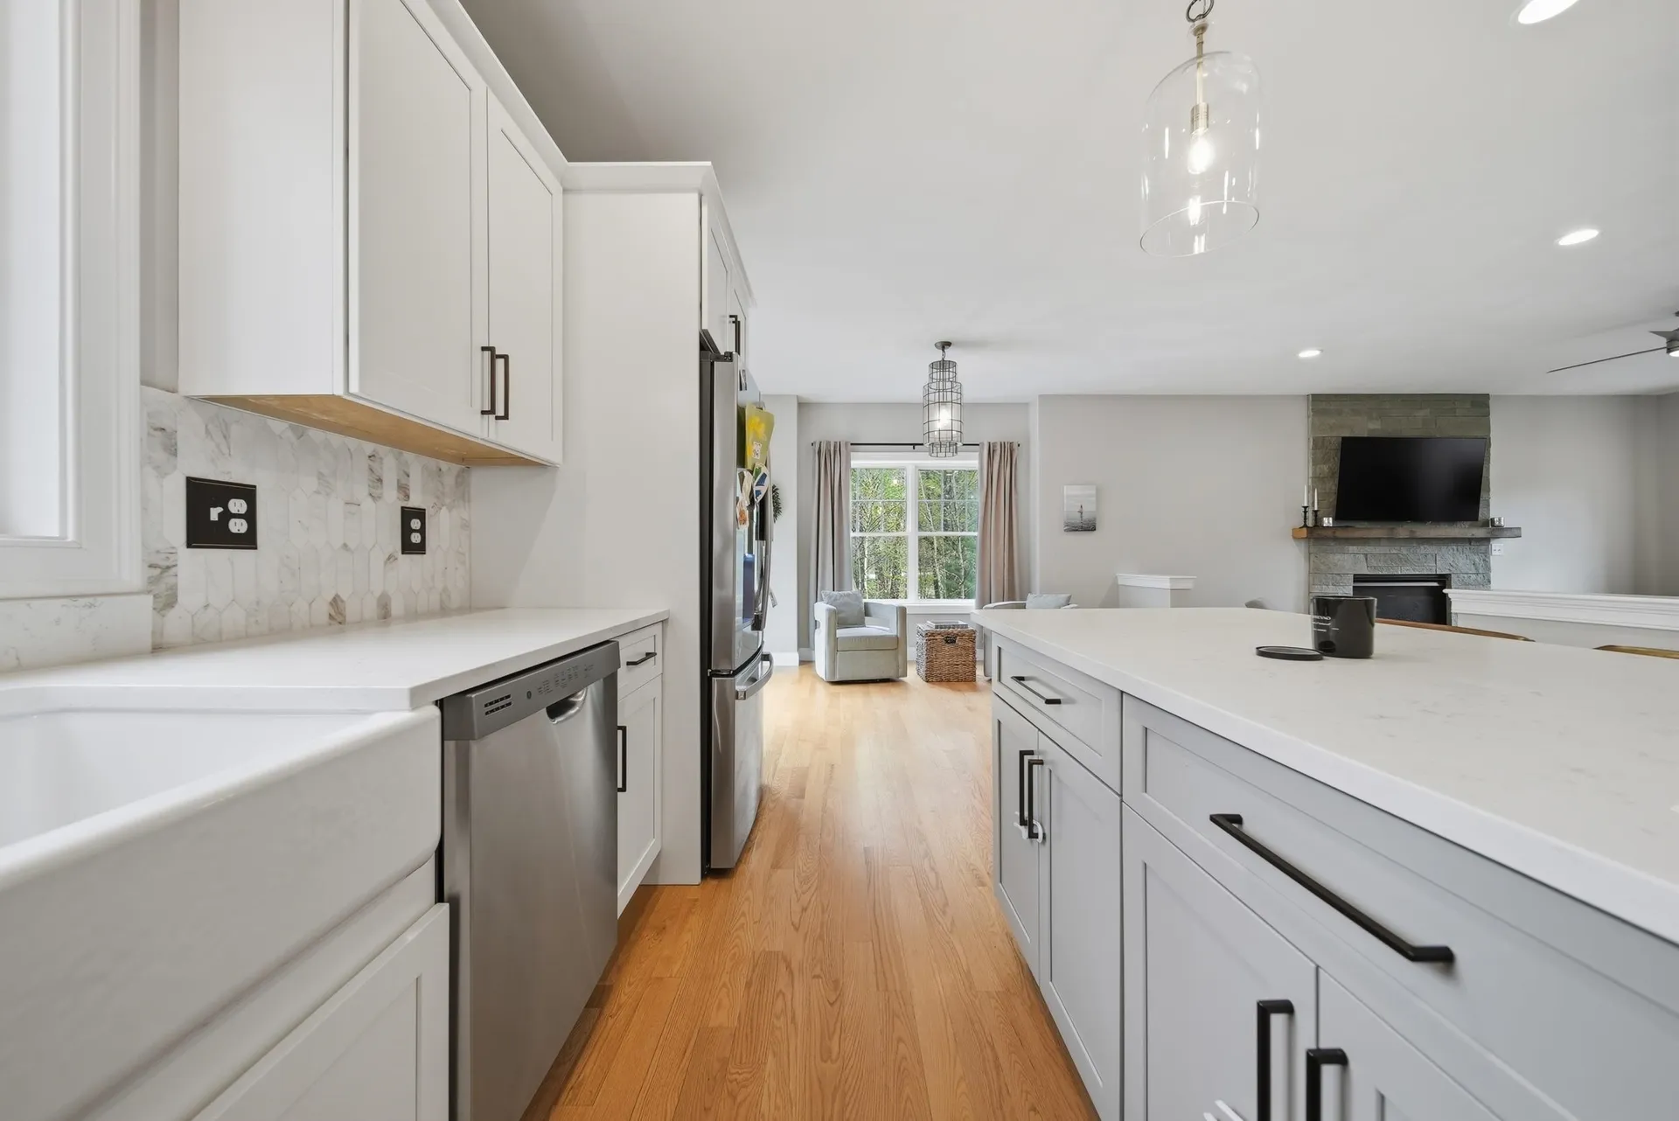
  • Room 3 TypeKitchen
  • Room 3 Level1
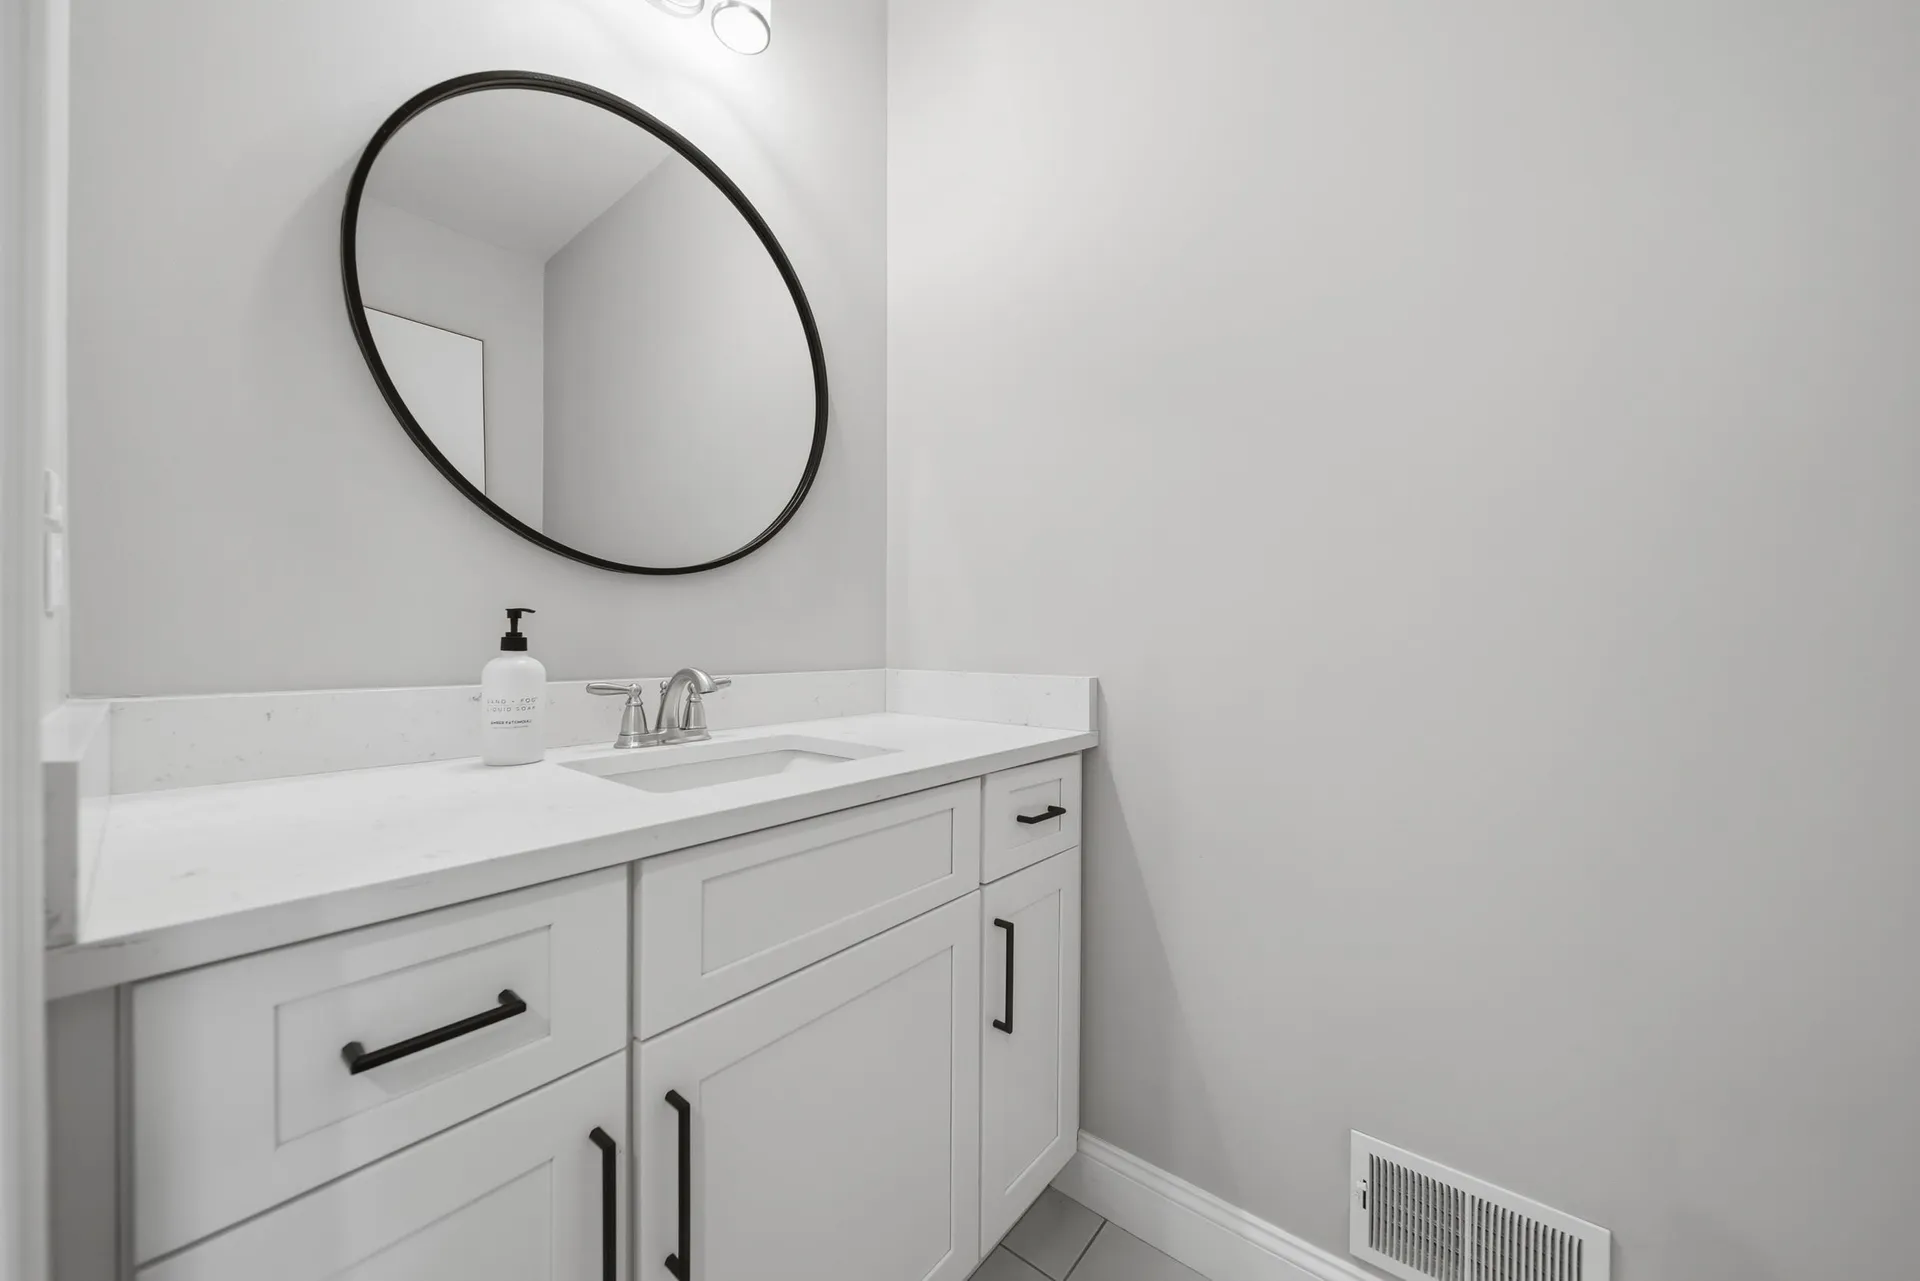
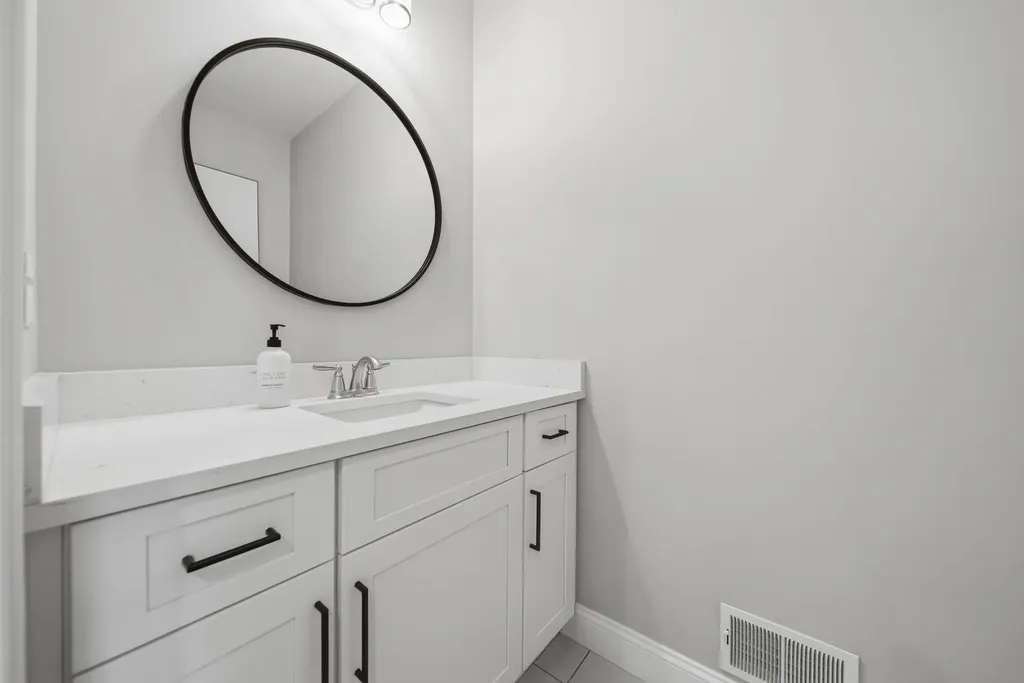
  • Room 4 TypeBathroom Half
  • Room 4 Level1
  • Room 5 TypeBedroom
  • Room 5 Level2
  • Stories3
  • Room 6 TypeBedroom
  • Room 6 Level2
  • Room 7 TypeBedroom with Bath
  • Room 7 Level2
  • Room 8 TypeBedroom
  • Room 8 Level2
  • Room 9 TypeBonus Room
  • Room 9 LevelBasement
  • Room 10 TypeFoyer
  • Room 10 Level1

Map Location

Driving Directions

Broker Reciprocity 

Copyright 2026 PrimeMLS, Inc. All rights reserved. This information is deemed reliable, but not guaranteed. The data relating to real estate displayed on this display comes in part from the IDX Program of PrimeMLS. The information being provided is for consumers’ personal, non-commercial use and may not be used for any purpose other than to identify prospective properties consumers may be interested in purchasing. Data last updated May 27, 2026 7:38 AM EDT


Hi there! How can we help you?

Contact us using the form below or give us a call.
Send Us A Message:

I agree to receive marketing and customer service calls and text messages from The Merrill Bartlett Group. To opt out, you can reply 'stop' at any time or click the unsubscribe link in the emails. Consent is not a condition of purchase. Msg/data rates may apply. Msg frequency varies. Privacy Policy.

Do not fill in this field:

This site is protected by reCAPTCHA and the Google Privacy Policy and Terms of Service apply.

Hi there! How can we help you?

Contact us using the form below or give us a call.
Send Us A Message:

Do not fill in this field:
This site is protected by reCAPTCHA and the Google Privacy Policy and Terms of Service apply.

Hi there! How can we help you?

Contact us using the form below or give us a call.

Send Us A Message:

Do not fill in this field:

This site is protected by reCAPTCHA and the Google Privacy Policy and Terms of Service apply.

Do not fill in this field:

This site is protected by reCAPTCHA and the Google Privacy Policy and Terms of Service apply.

Do not fill in this field:

This site is protected by reCAPTCHA and the Google Privacy Policy and Terms of Service apply.

Do not fill in this field:

This site is protected by reCAPTCHA and the Google Privacy Policy and Terms of Service apply.

$

Do not fill in this field:

This site is protected by reCAPTCHA and the Google Privacy Policy and Terms of Service apply.