Listing Tools

Listed by Melissa Cote of Keller Williams Gateway Realty
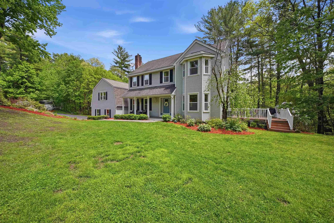
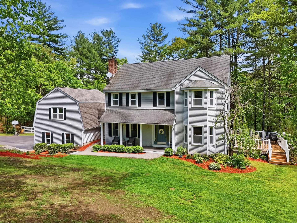
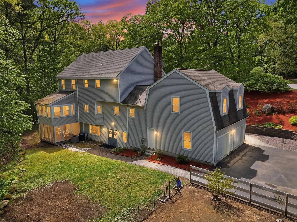
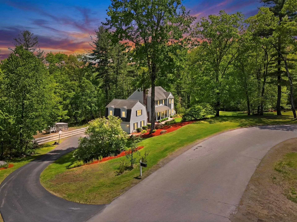
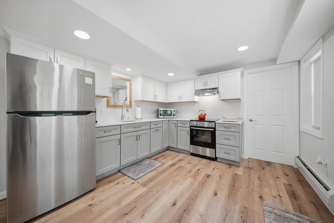
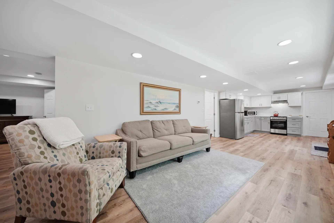
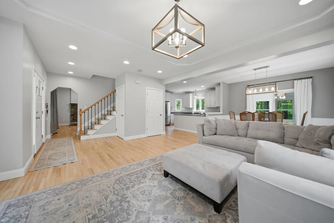
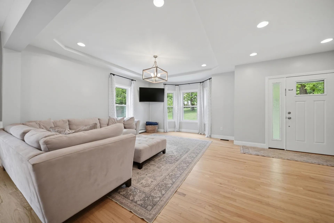
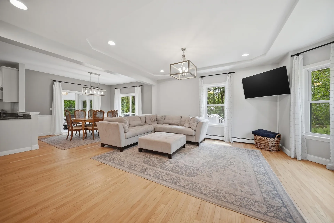
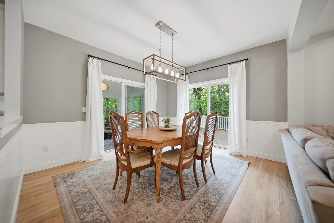
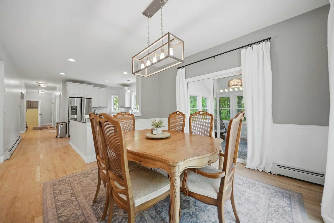
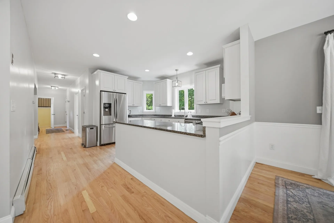
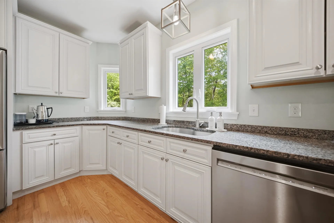
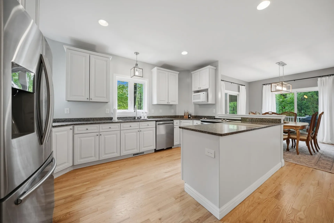
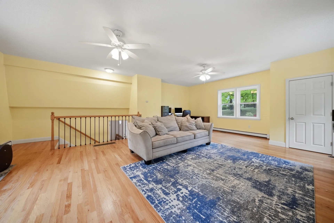
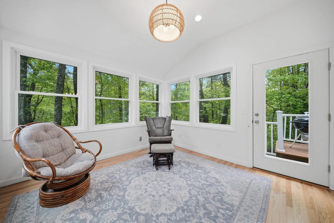
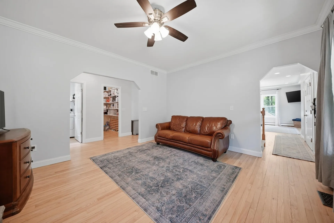
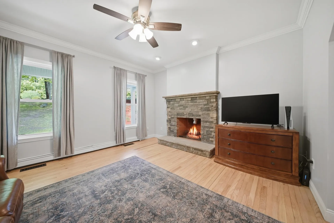
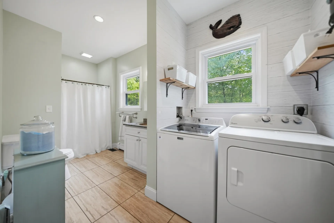
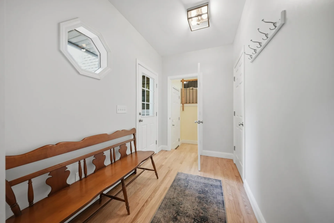
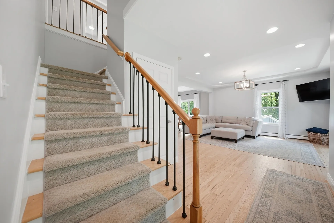
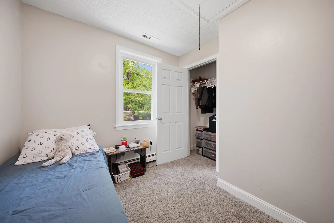
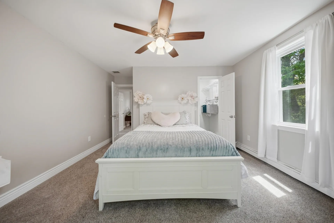
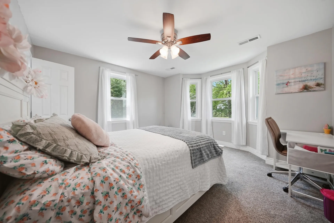
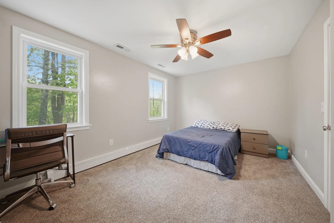
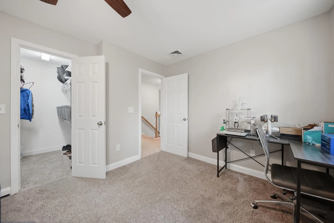
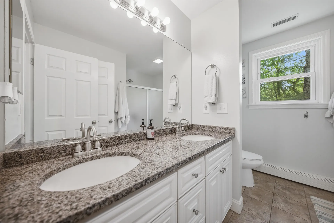
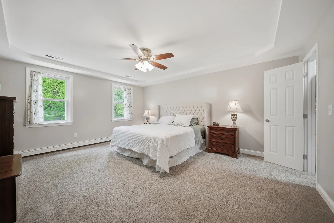
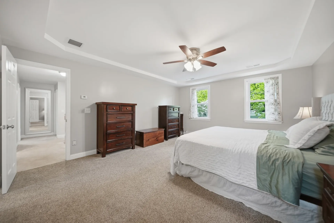
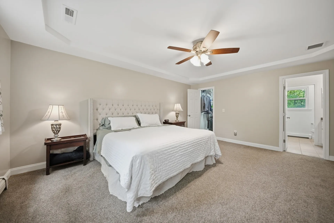
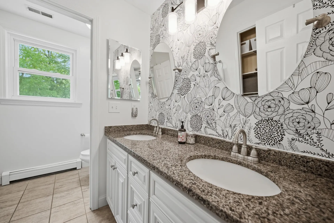
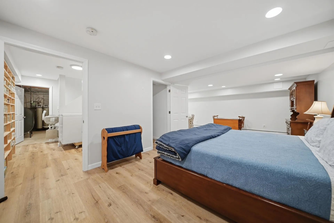
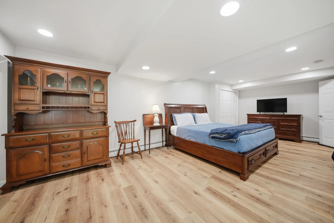
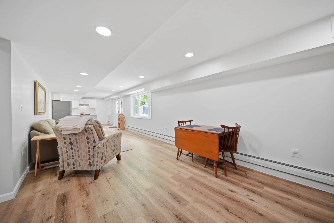
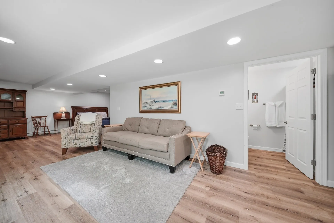
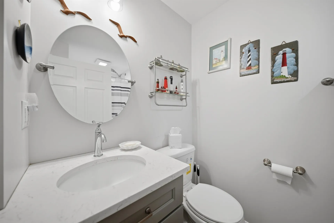
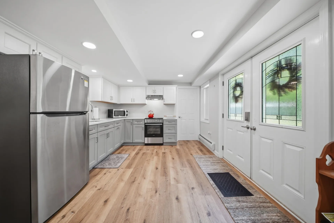
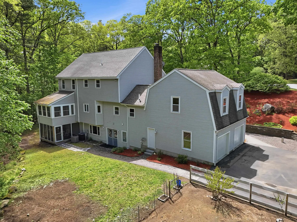
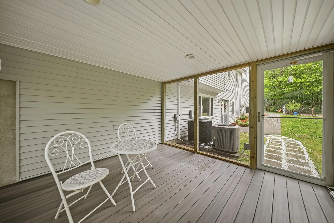
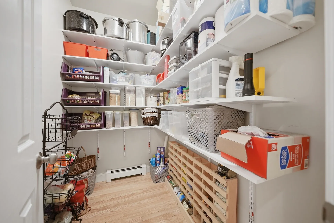
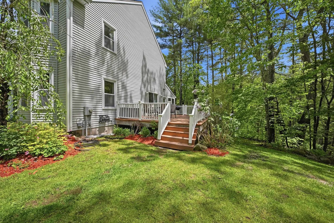
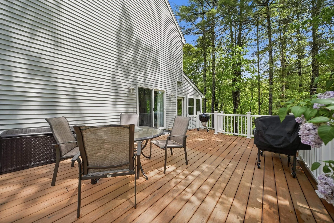
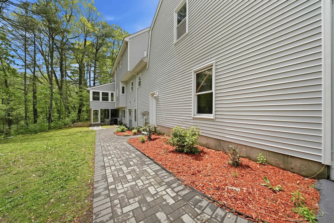
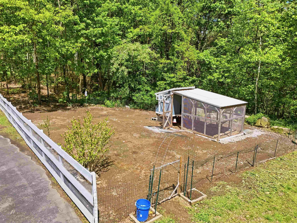
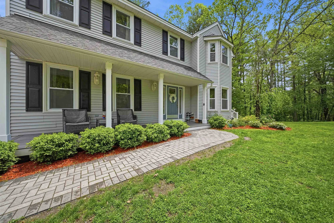
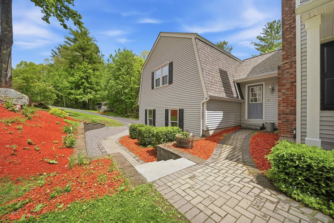
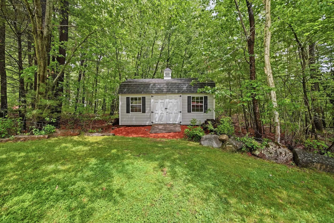
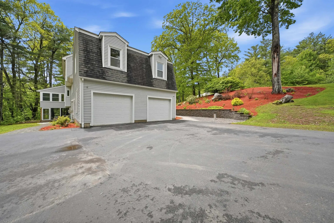
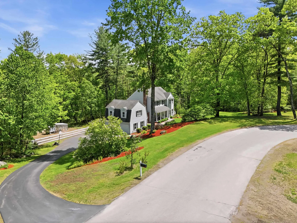
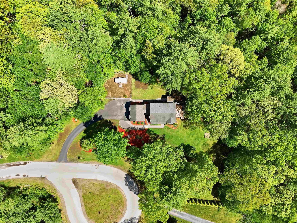
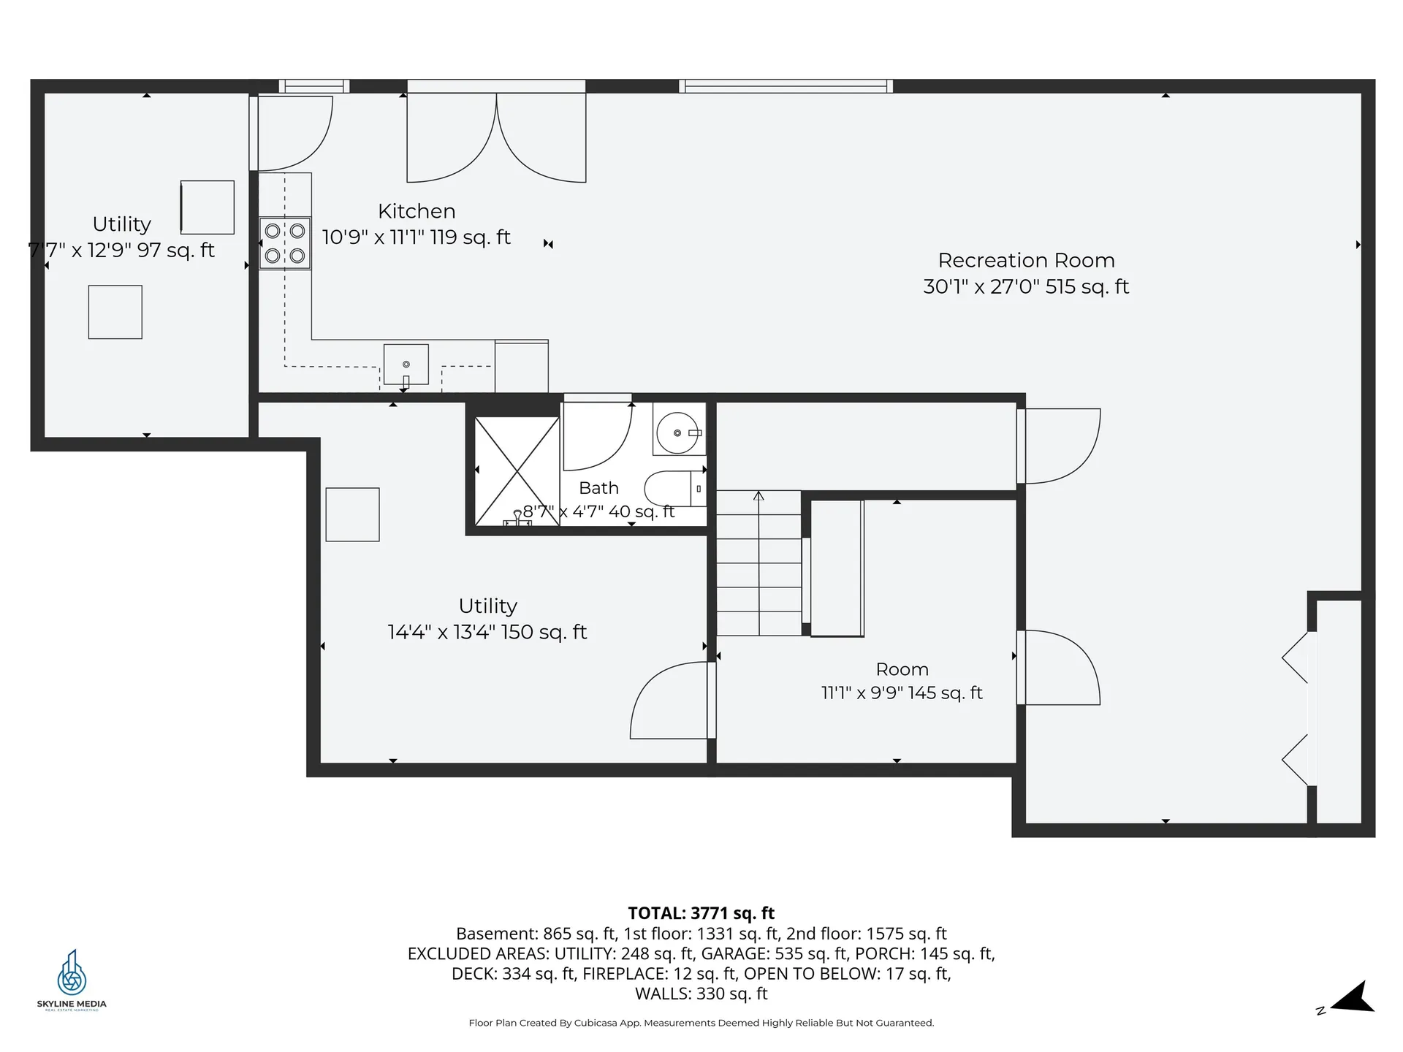
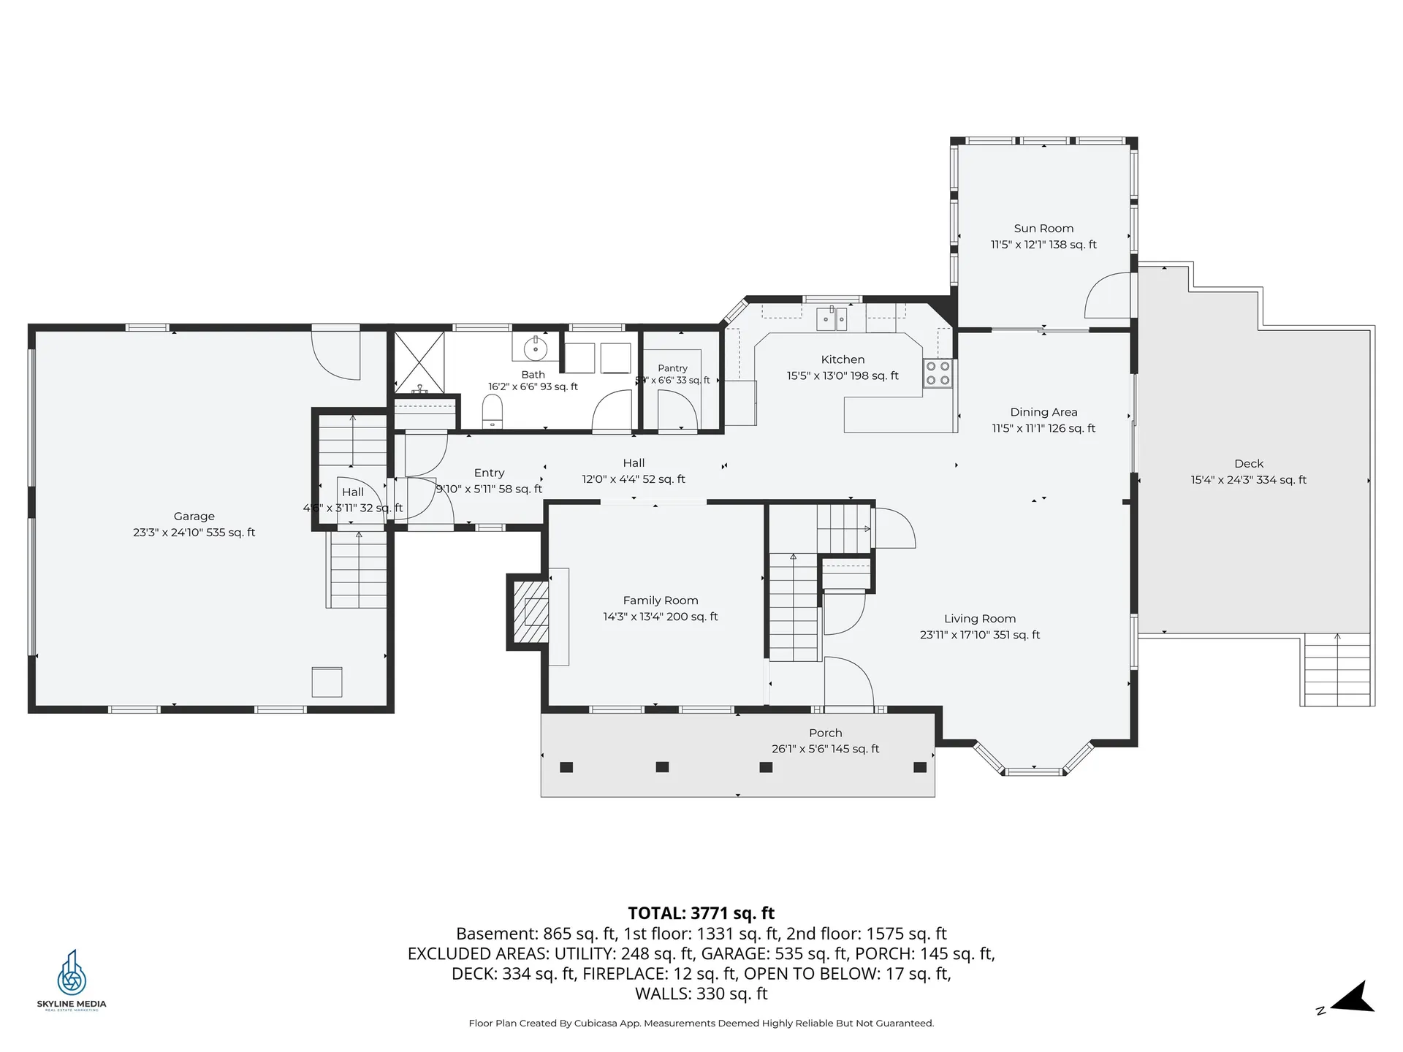
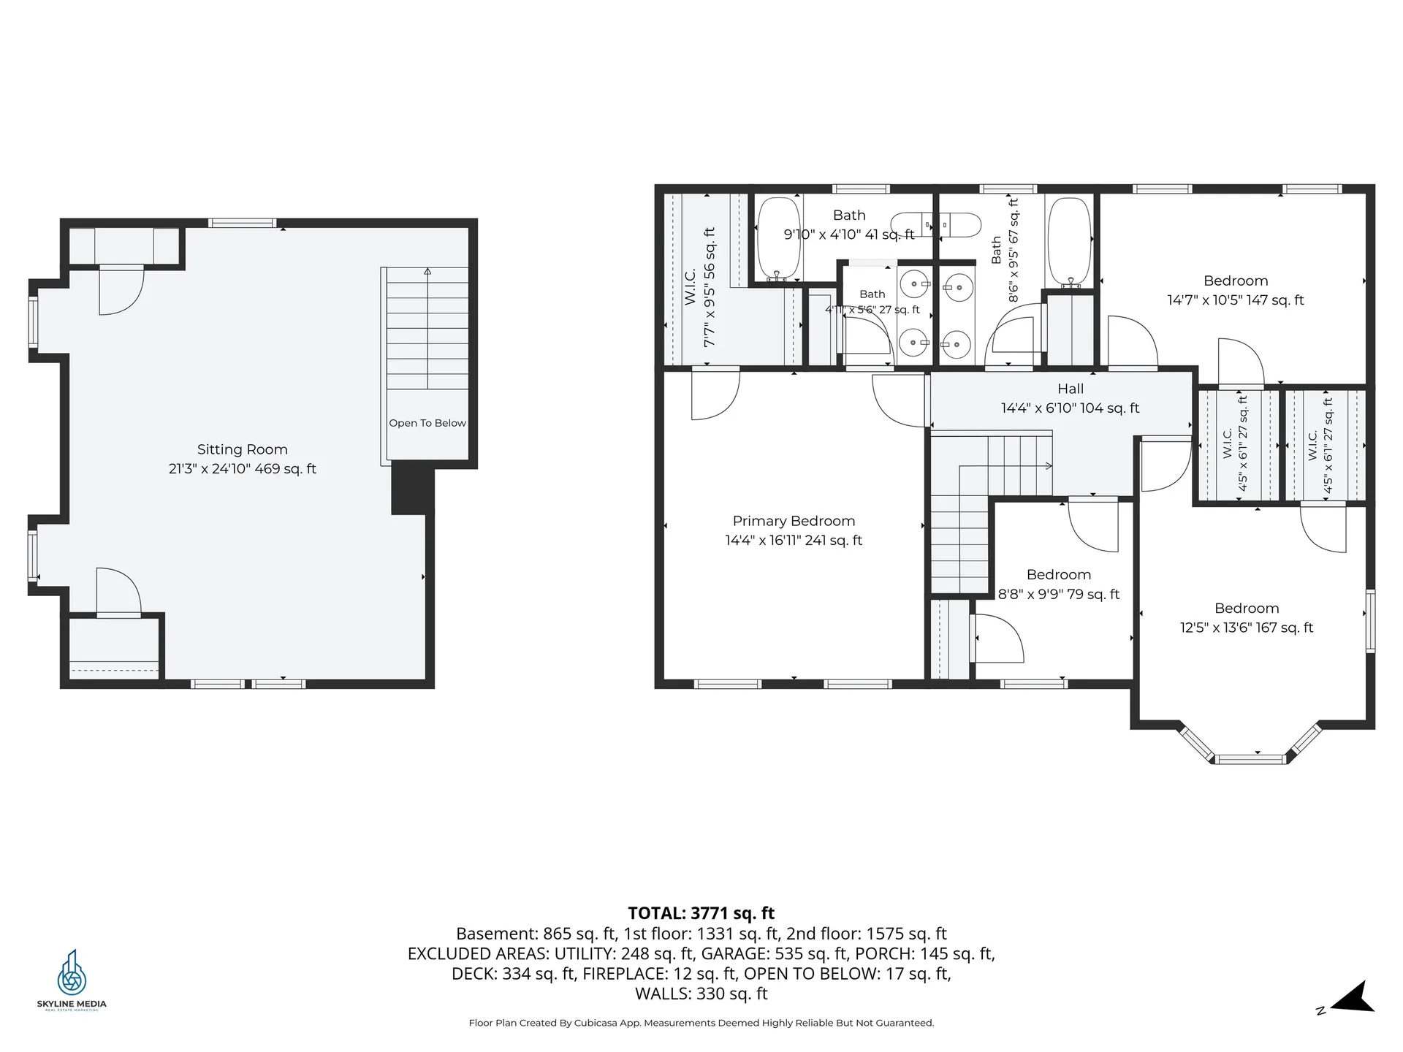
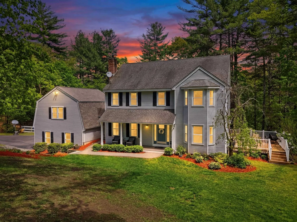
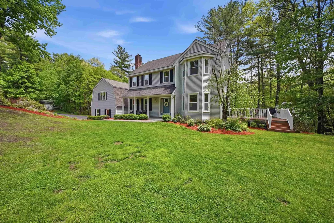
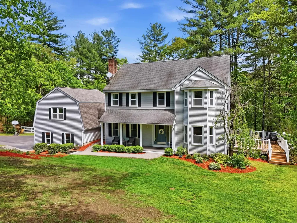
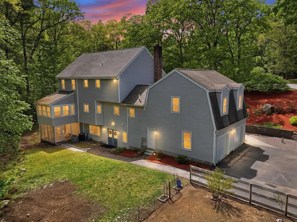
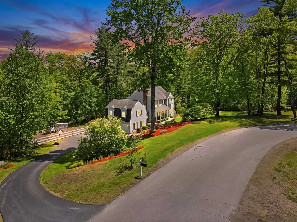
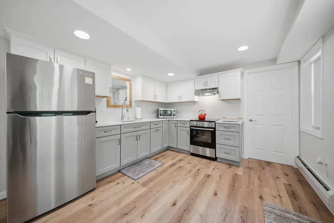
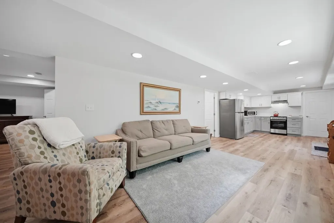
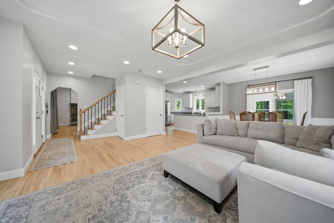
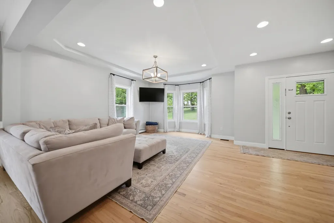
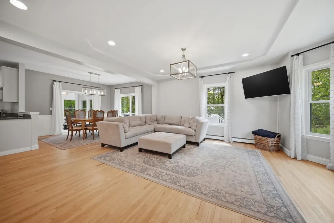
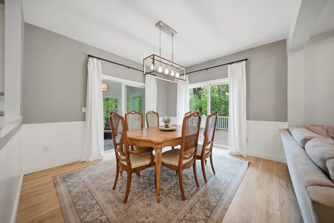
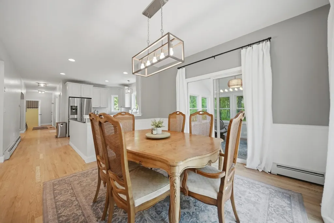
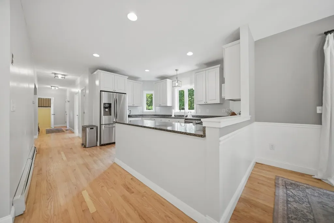
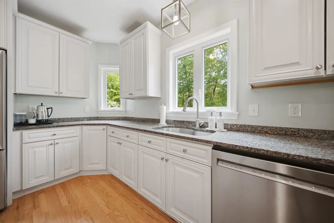
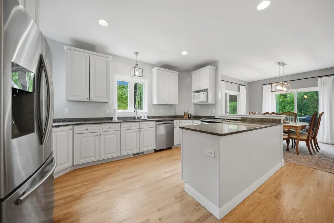
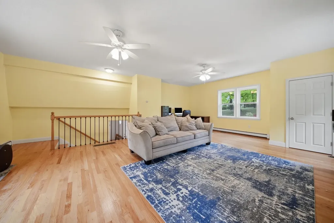
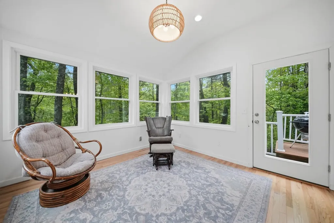
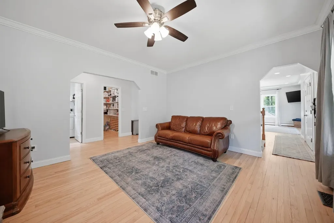
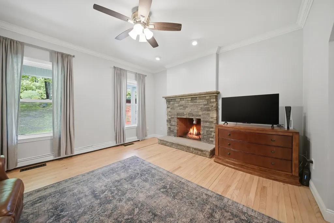
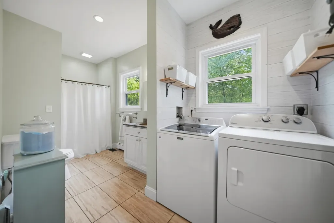
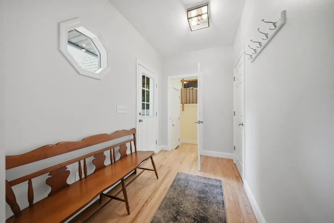
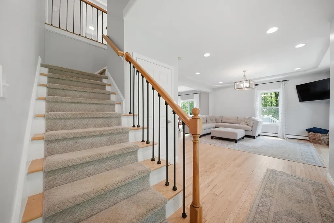
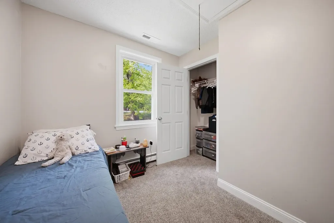
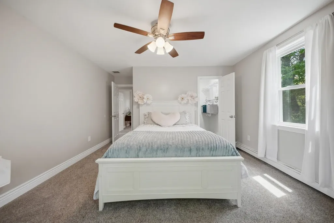
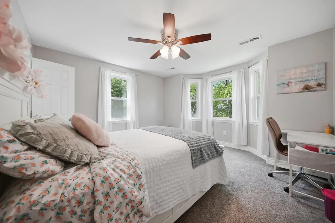
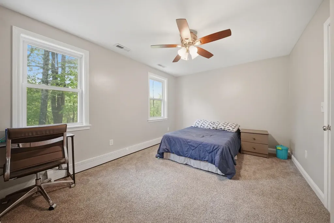
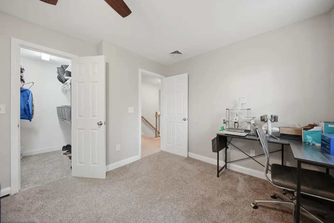
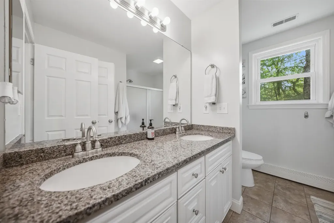
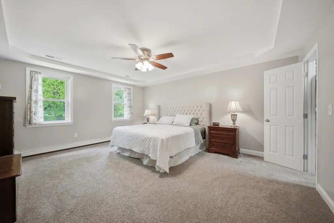
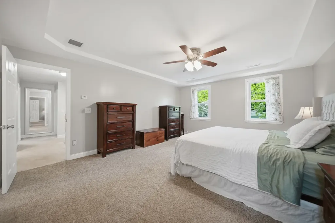
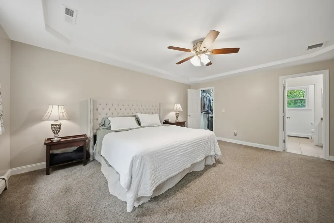
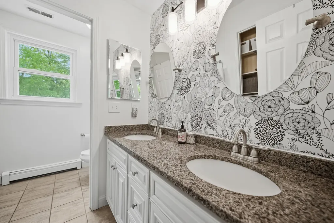
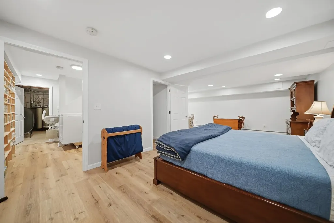
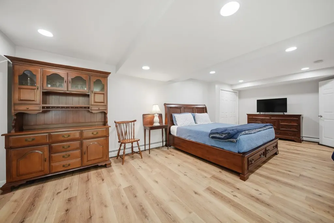
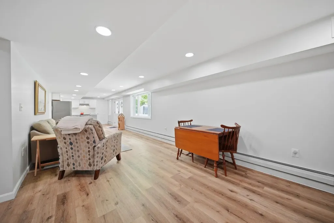
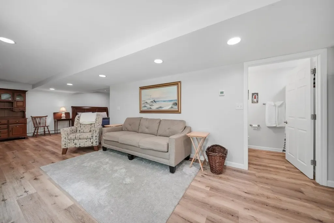
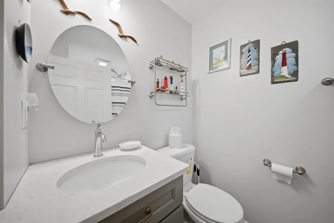
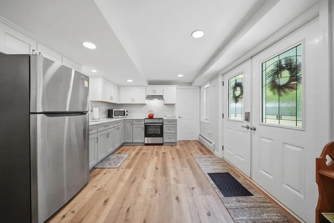
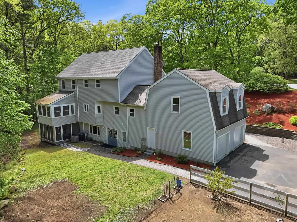
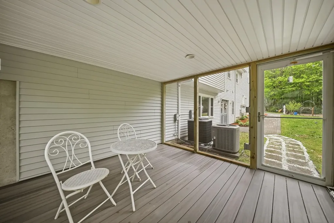
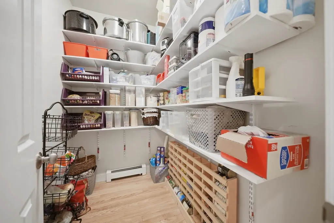
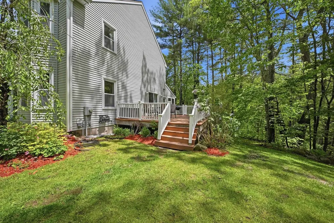
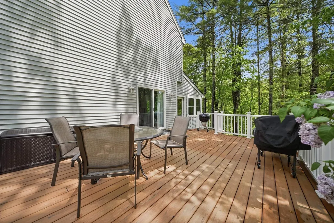
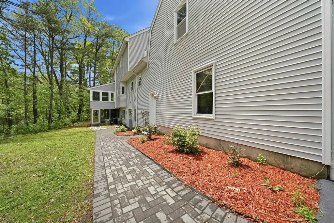
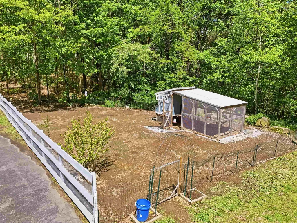
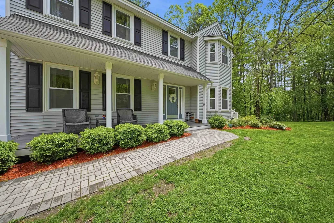
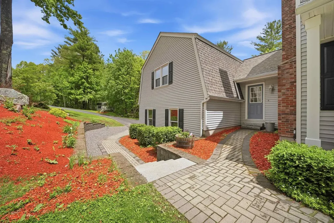
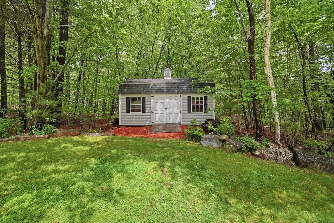
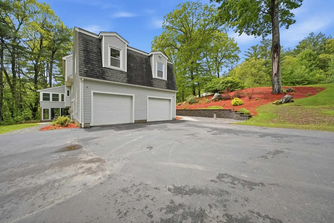
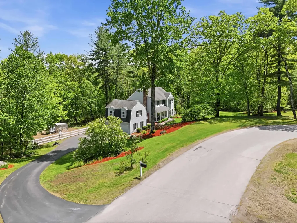
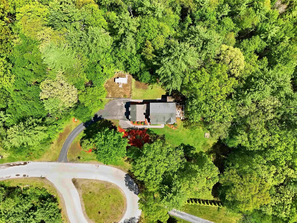
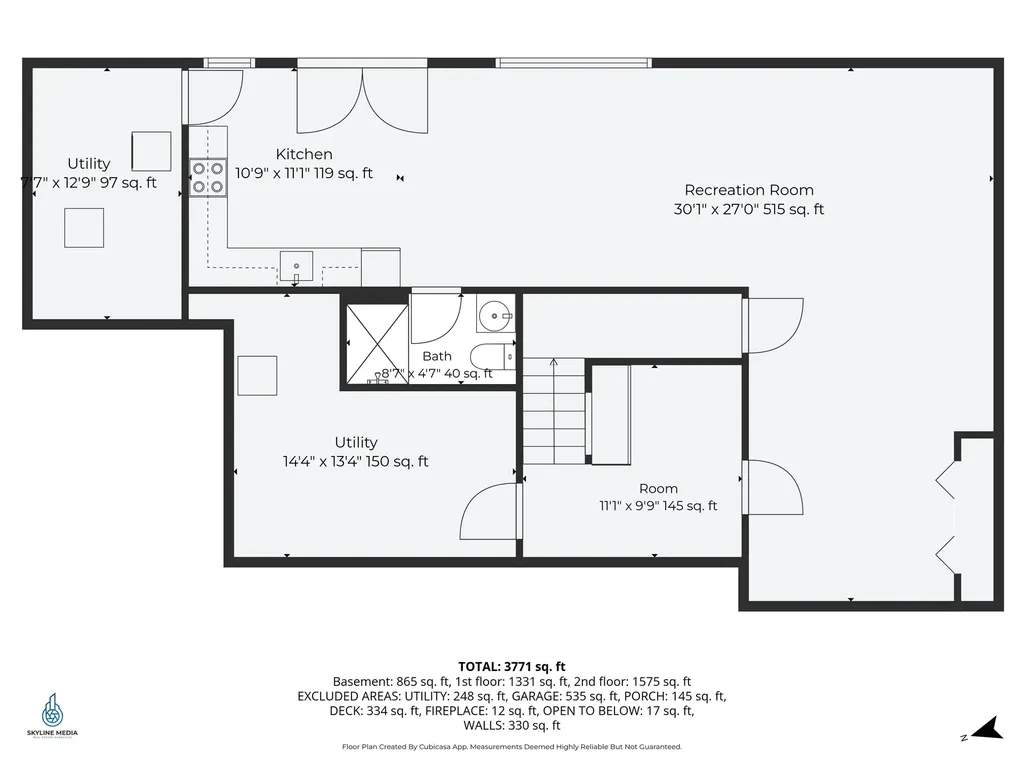
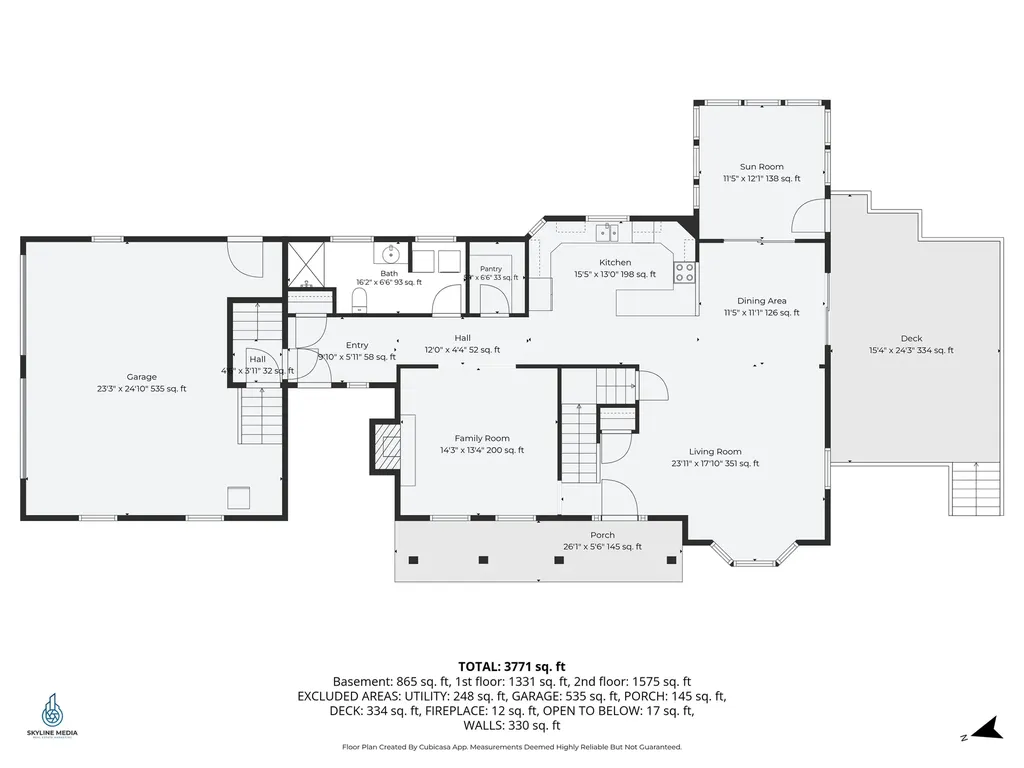
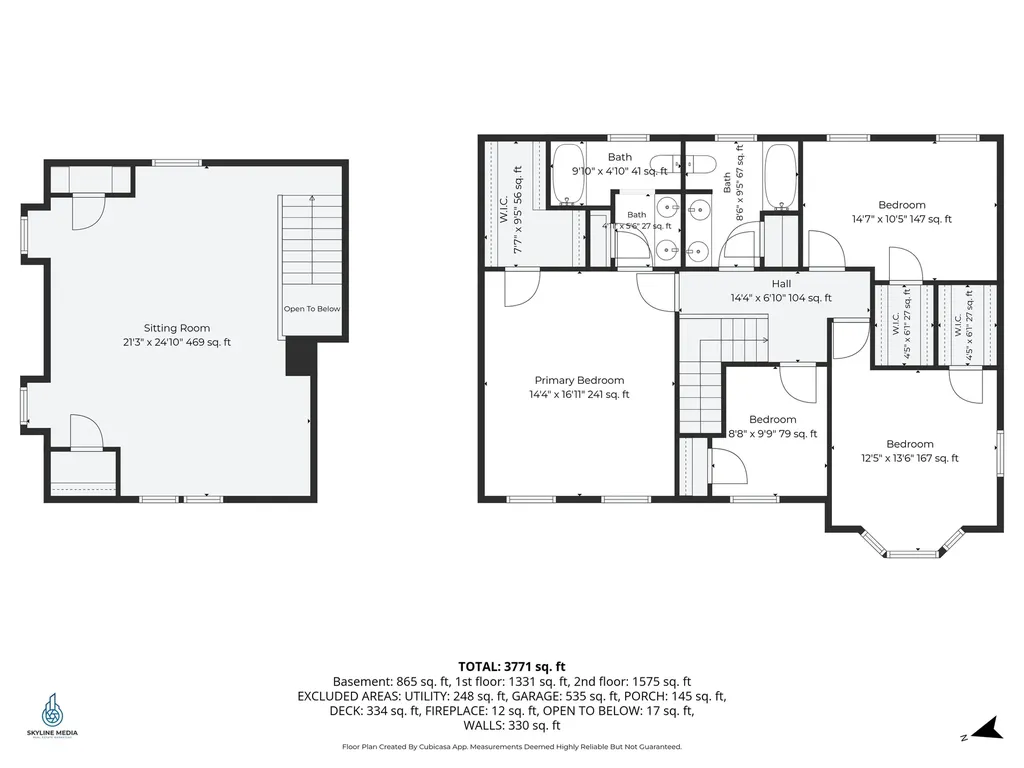
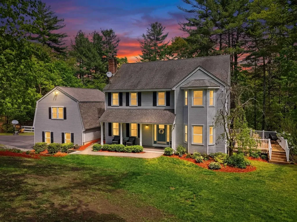
Rare opportunity to own in the desirable Gramercy Park neighborhood, where homes are tightly held and seldom offered for sale. Privately sited on a picturesque 2 acre lot and one of only two residences on the cul de sac, this exceptional property offers the perfect blend of elegance, versatility, and refined New England living just 50 minutes to Boston with convenient access to Interstate 93, schools, shopping, and amenities. A welcoming covered front porch opens to a thoughtfully designed interior featuring recessed lighting, newly refinished wood floors, and an open concept layout ideal for entertaining and everyday living. The spacious kitchen offers granite countertops, abundant cabinetry, walk in pantry, and seamless flow into the dining and living areas. Enjoy multiple indoor and outdoor living spaces including a sun filled 3 season porch, side deck, and fully screened lower porch overlooking serene woodlands. The expansive great room above the garage with hardwood flooring and dual ceiling fans provides exceptional flexibility for a media room, executive office, fitness space, or additional living area. The second floor features a spacious primary suite with walk in closet and ensuite bath with double vanities. Two additional bedrooms offer walk in closets, while a fourth bedroom completes the level. A standout feature is the finished separate entrance walk out ADU offering outstanding multigenerational living or approximately $2,500 per month income potential. Designed with handicap accessible entry, full kitchen, accessible bath, dining area, and expansive open concept living and sleeping space. Additional highlights include upper and lower central air with newer condensers and air handlers, water softener, chair lift, mature fruit trees, chicken coop, stone walkways, asphalt driveway suitable for larger vehicles including an RV, and hookup for a portable generator. An exceptional offering in one of Londonderry's most sought after neighborhoods.

More Info

Tax Information

  • Tax Year2025

Location

  • Building Number7
  • StreetStony Point Drive
  • TownLondonderry
  • StateNH
  • Zip03053
  • CountyRockingham
  • SubdivisionGramercy Park Subdivision
  • DistrictLondonderry School District
  • Elementary SchoolSouth Londonderry Elem
  • Junior HighLondonderry Middle School
  • High SchoolLondonderry Senior HS
  • Map3
  • Flood Zone Y/NUnknown
  • Address7 Stony Point Drive

Interior

  • Interior FeaturesCeiling Fan, Dining Area,1 Fireplace, In-Law/ADU, Primary BR w/ BA, Natural Light, Walk-in Closet, Walk-in Pantry, Programmable Thermostat
  • Room 1 TypeLiving Room
  • Room 1 Level1
  • Room 1 Dimensions27'03 x 16'07
  • FloorsCarpet, Hardwood, Tile
  • Room 2 TypeDining Room
  • Room 2 Level1
  • Room 2 Dimensions13'04 x 12'02
  • Room 3 TypeKitchen
  • Room 3 Level1
  • Room 3 Dimensions14'07 x 13'05
  • Room 4 TypeFamily Room
  • Room 4 Level1
  • Room 4 Dimensions13'11 x 13'02
  • Room 5 TypePorch
  • Room 5 Level1
  • Room 5 Dimensions11'09 x 11'02
  • Stories2
  • Room 6 TypeGreat Room
  • Room 6 Level1
  • Room 6 Dimensions25'0 x 21'08
  • Room 7 TypeBedroom with Bath
  • Room 7 Level2
  • Room 7 Dimensions17'07 x 14'03
  • Room 8 TypeBedroom
  • Room 8 Level2
  • Room 8 Dimensions14'11 x 10'06
  • Room 9 TypeBedroom
  • Room 9 Level2
  • Room 9 Dimensions13'06 x 13'02
  • Room 10 TypeBedroom
  • Room 10 Level2
  • Room 10 Dimensions9'08 x 7'03
  • Room 11 TypeOther
  • Room 11 LevelBasement
  • Room 11 Dimensions40'06 x 26'00

Parking

  • Parking Spaces2
  • GarageYes
  • Parking DescriptionDriveway, Garage, Off Street, Parking Spaces 6+, Paved

Building

  • Year Built1995
  • Building ConstructionVinyl Siding
  • ConstructionExisting
  • Property StyleColonial, Walkout Lower Level
  • Bedrooms4
  • Bathroom4
  • Total Baths4
  • 3/4 Baths2
  • Total Rooms10
  • Square Feet4,086
  • AG Sqft144
  • APX Unfin Below Grade126
  • BasementClimate Controlled, Daylight, Finished, Full, Insulated, Interior Stairs, Walkout, Interior Access, Exterior Access, Basement Stairs
  • FoundationConcrete

Utilities

  • Heat SystemOil, Baseboard, Hot Water, Multi Zone, Boiler
  • WaterDrilled Well, Private
  • SewerLeach Field, Septic
  • Electric200+ Amp Service, Circuit Breaker(s)
  • UtilitiesCable Available

Water Body

  • Water AccessNo
  • Water ViewNo

Rooms

  • Full Bath2

Basic Information

  • MLS Number5091042
  • MLS StatusComing Soon
  • StatusCMS
  • Property TypeSingle Family
  • List Price$995,000
  • Listing Agent NameMelissa Cote
  • Broker NameKeller Williams Gateway Realty

Property

  • Acreage2.05
  • Lot DescriptionCountry Setting, Hilly, Landscaped, Sloping, Subdivision, Near Country Club, Near Golf Course, Near Shopping, Neighborhood, Near Hospital, Near School(s)
  • AreaNH-Rockingham
  • Lot2
  • DrivewayPaved
  • RoadsCul-de-Sac, Public
  • Suitable Use Land Type FarmsResidential

Exterior

  • Exterior FeaturesDeck, Invisible Pet Fence, Garden Space, Porch, Covered Porch, Shed, Poultry Coop
  • Exterior ColorGray
  • RoofAsphalt Shingle

Amenities

  • Accessibility Amenities1st Floor 3/4 Bathroom,1st Floor Hrd Surfce Flr, Handicap Modified, Hard Surface Flooring,1st Floor Laundry
  • AmenitiesAir Conditioner, CO Detector, Radon Mitigation, Hardwired Smoke Detector
  • PricePerSqFt243.51

Other

  • SeasonalNo
  • Page1000
  • Date Listed05/27/2026

Map Location

Driving Directions

Broker Reciprocity 

Copyright 2026 PrimeMLS, Inc. All rights reserved. This information is deemed reliable, but not guaranteed. The data relating to real estate displayed on this display comes in part from the IDX Program of PrimeMLS. The information being provided is for consumers’ personal, non-commercial use and may not be used for any purpose other than to identify prospective properties consumers may be interested in purchasing. Data last updated May 28, 2026 8:40 AM EDT


Hi there! How can we help you?

Contact us using the form below or give us a call.

Send Us A Message:

I agree to receive marketing and customer service calls and text messages from The Merrill Bartlett Group. To opt out, you can reply 'stop' at any time or click the unsubscribe link in the emails. Consent is not a condition of purchase. Msg/data rates may apply. Msg frequency varies. Privacy Policy.

Do not fill in this field:

This site is protected by reCAPTCHA and the Google Privacy Policy and Terms of Service apply.

Hi there! How can we help you?

Contact us using the form below or give us a call.

Send Us A Message:

Do not fill in this field:

This site is protected by reCAPTCHA and the Google Privacy Policy and Terms of Service apply.

Hi there! How can we help you?

Contact us using the form below or give us a call.

Send Us A Message:

Do not fill in this field:

This site is protected by reCAPTCHA and the Google Privacy Policy and Terms of Service apply.

Do not fill in this field:

This site is protected by reCAPTCHA and the Google Privacy Policy and Terms of Service apply.

Do not fill in this field:

This site is protected by reCAPTCHA and the Google Privacy Policy and Terms of Service apply.

Do not fill in this field:

This site is protected by reCAPTCHA and the Google Privacy Policy and Terms of Service apply.

$

Do not fill in this field:

This site is protected by reCAPTCHA and the Google Privacy Policy and Terms of Service apply.