Listing Tools

Listed by Melanie Norcross of Keller Williams Gateway Realty/Salem
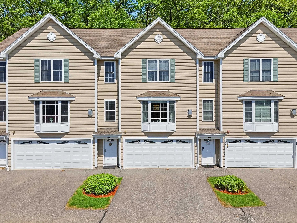
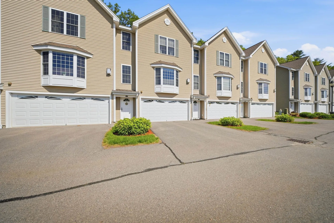
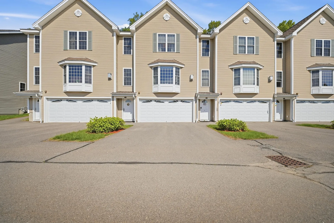
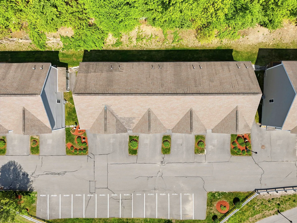
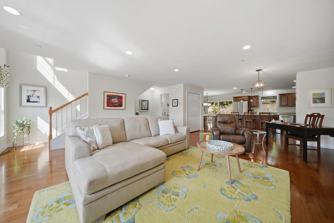
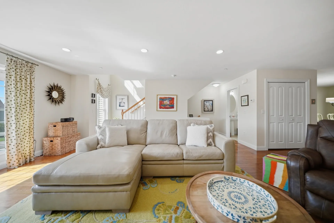
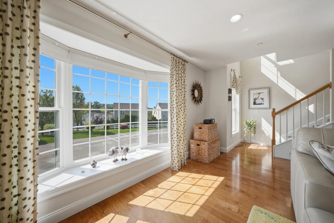
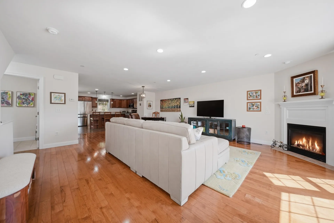
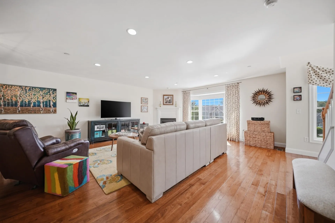
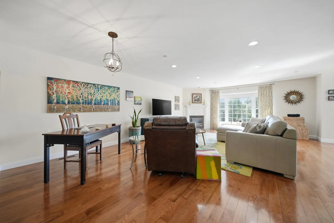
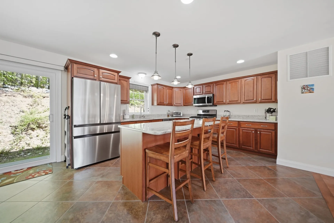
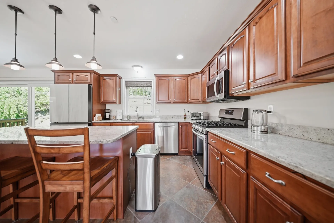
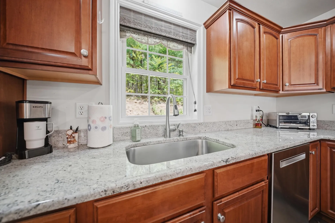
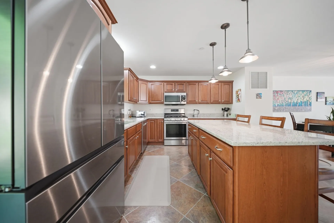
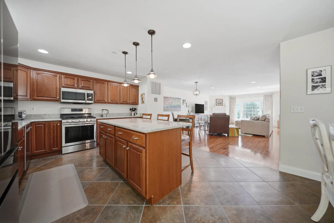
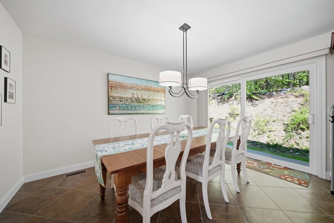
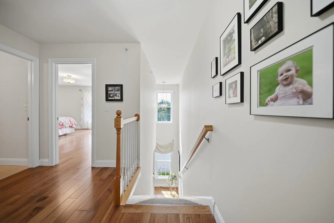
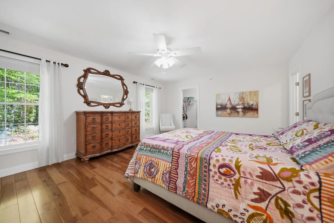
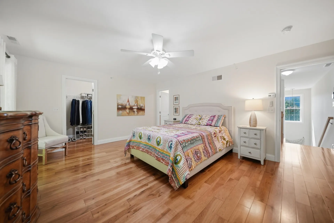
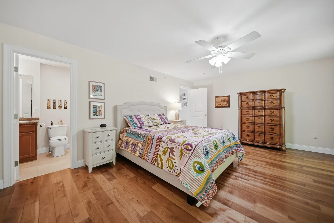
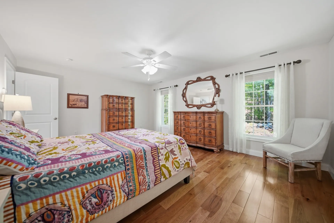
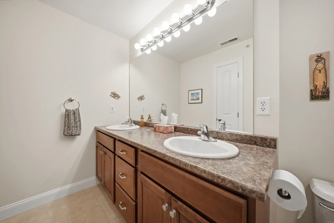
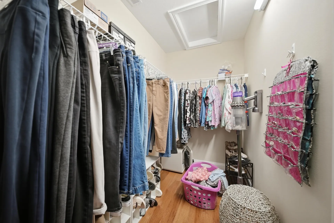
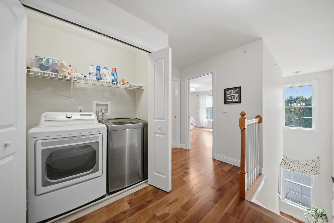
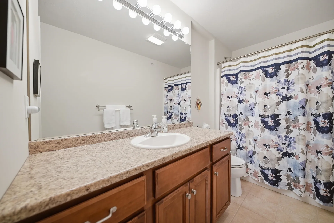
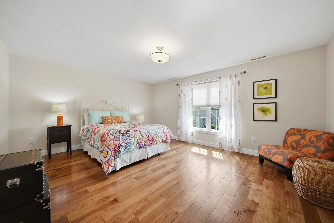
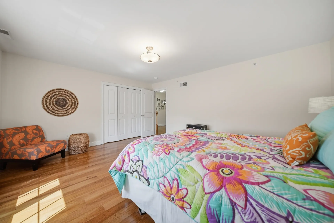
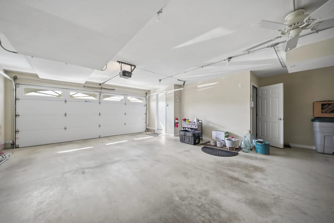
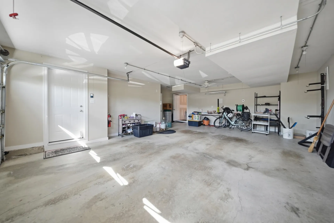
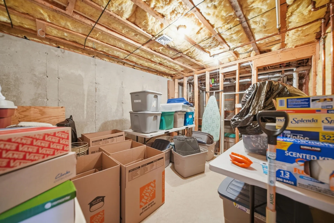
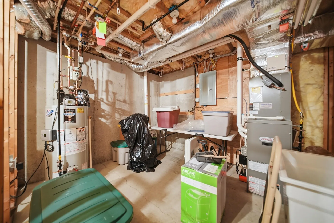
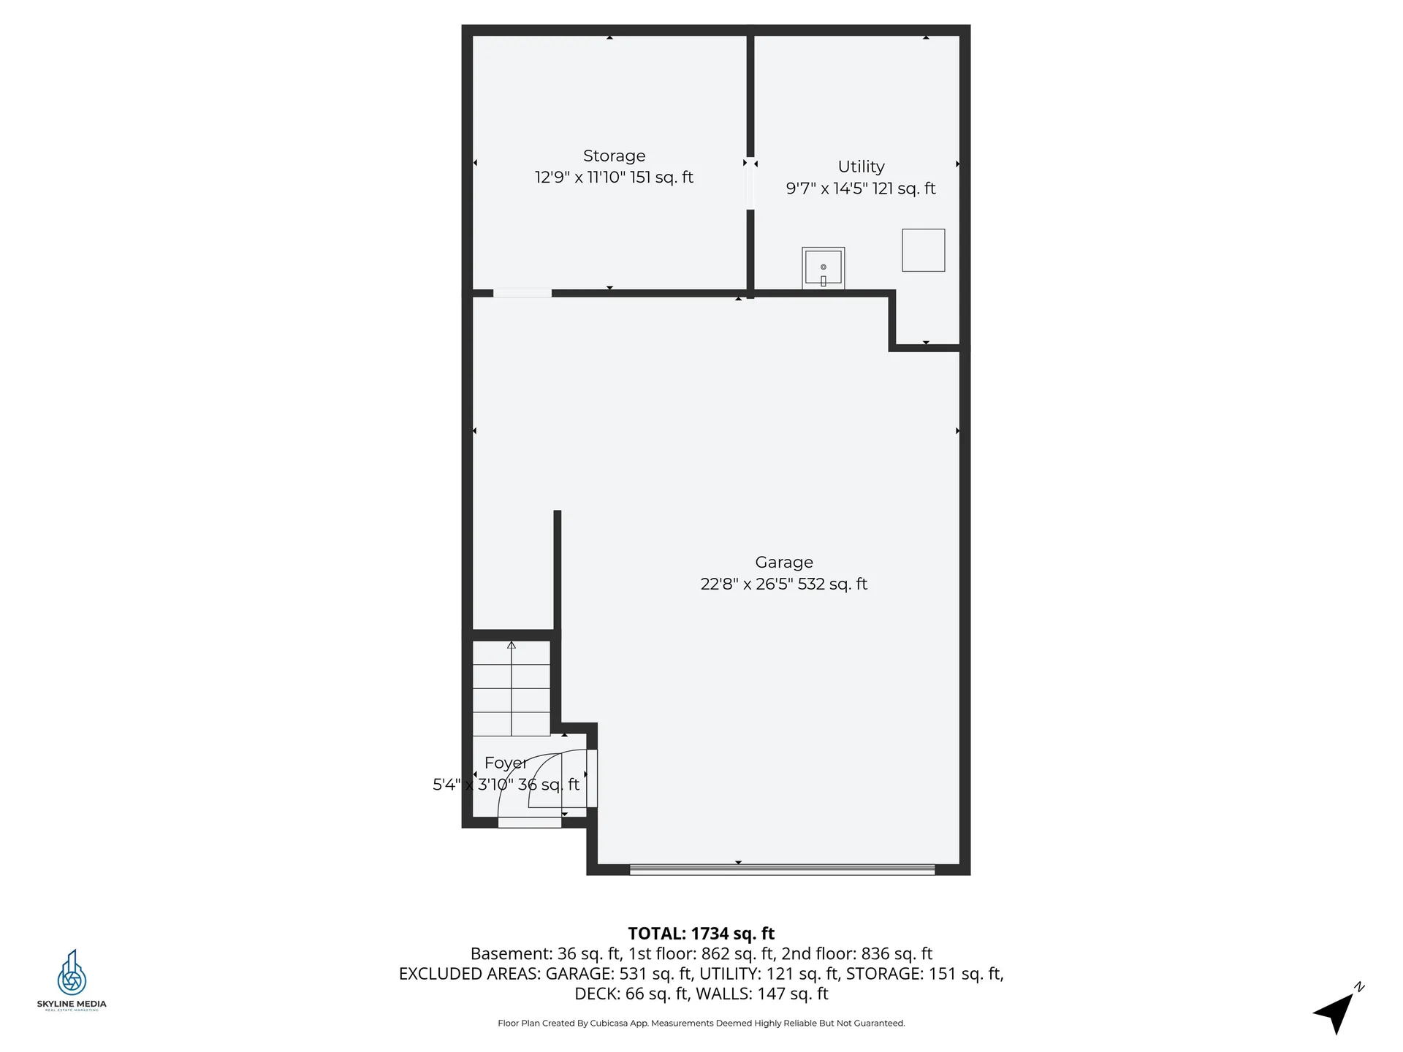
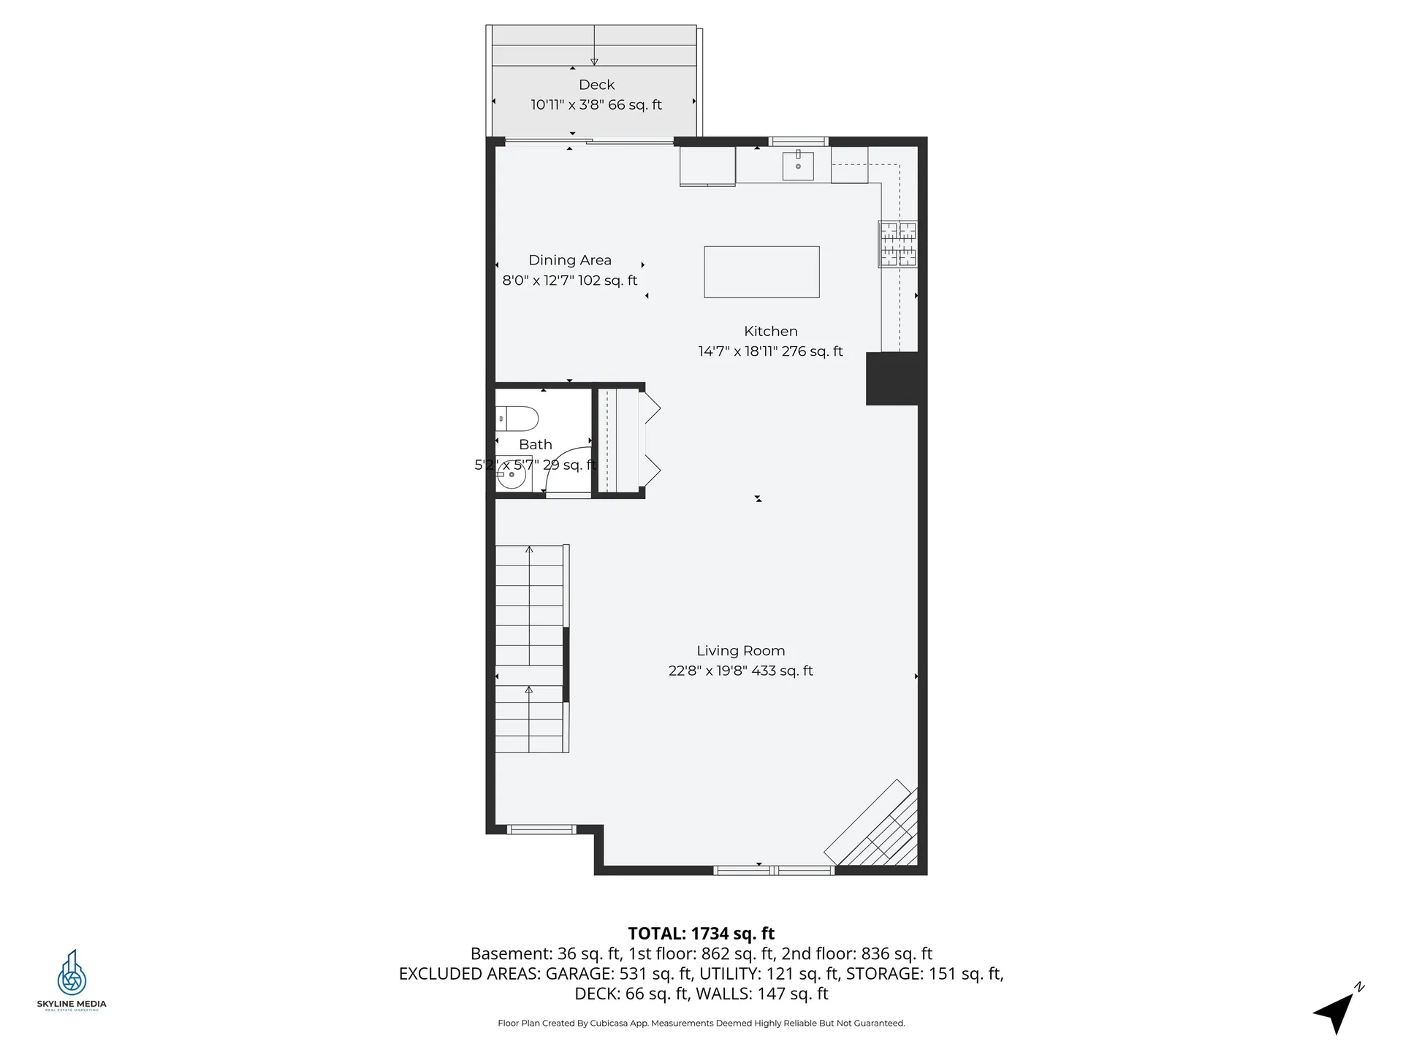
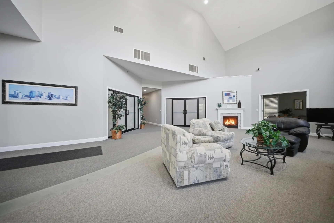
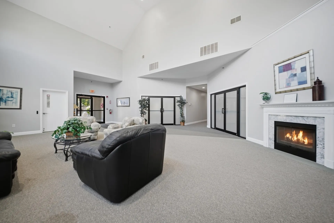
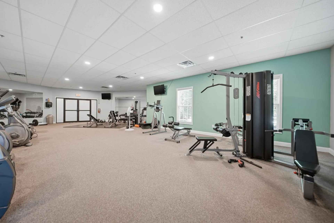
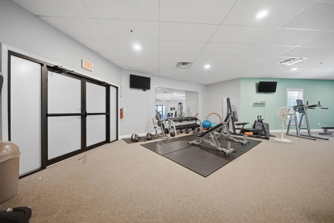
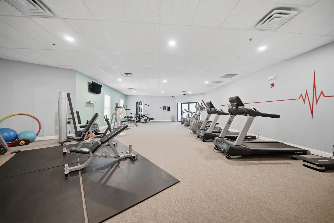
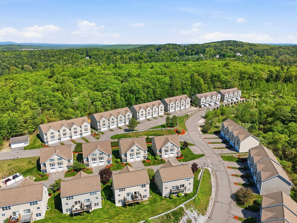
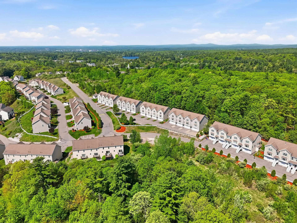
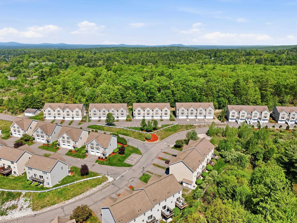
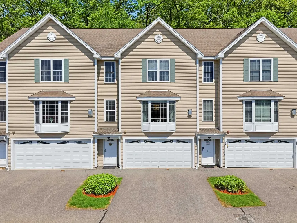
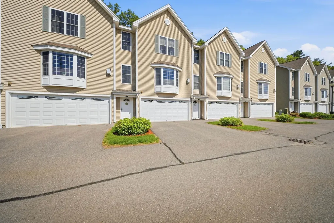
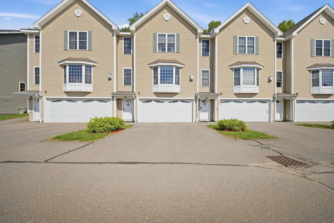
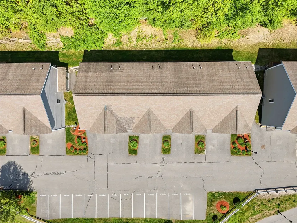
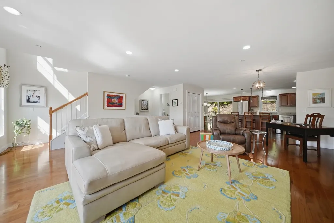
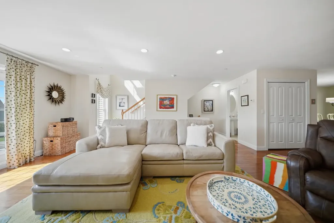
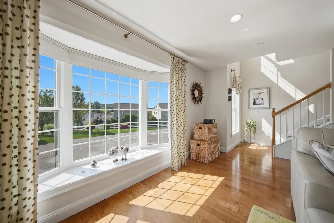
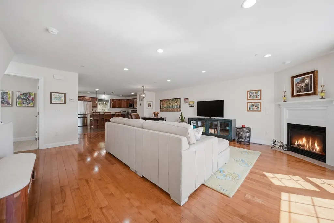
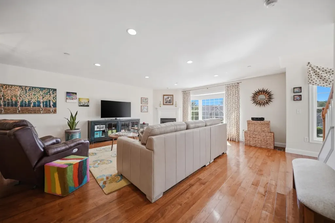
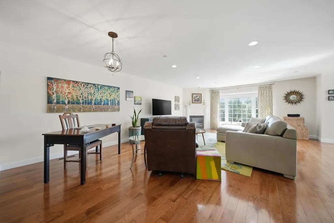
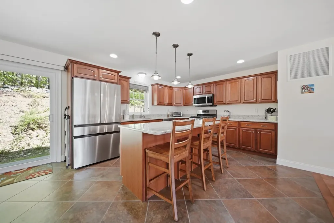
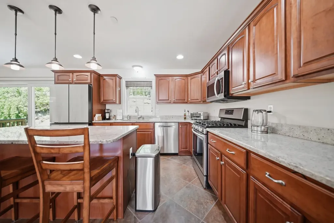
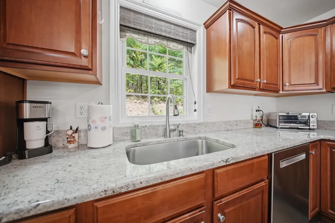
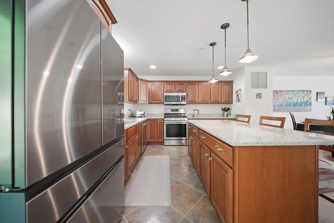
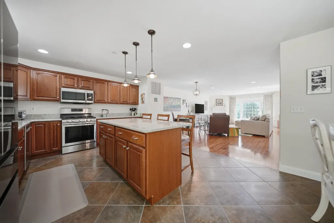
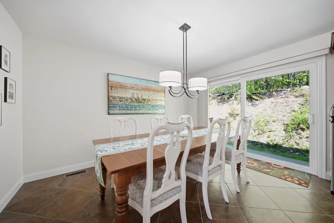
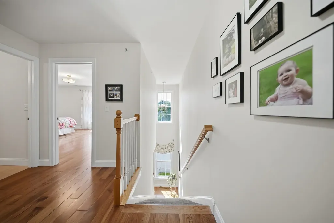
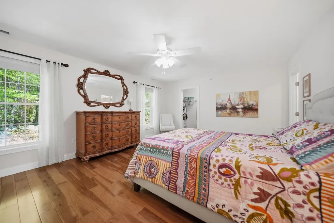
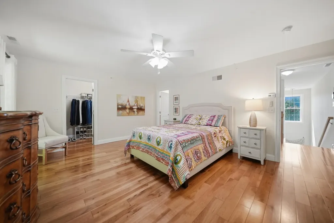
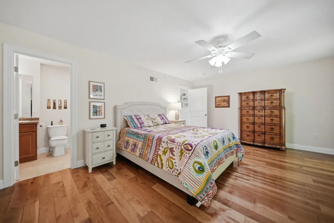
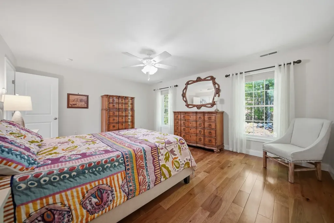
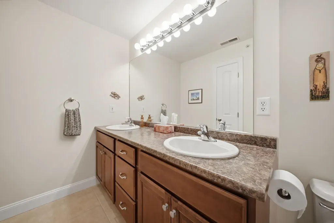
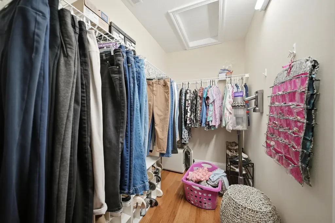
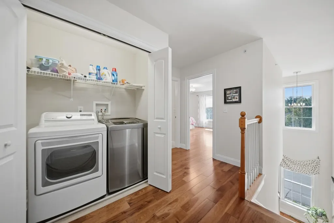
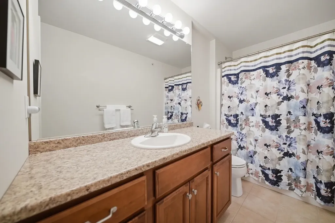
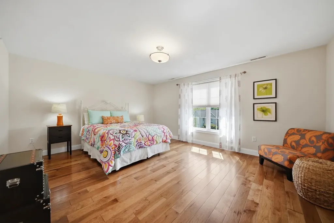
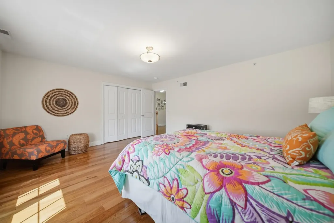
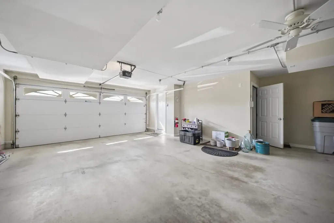
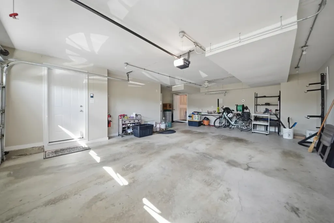
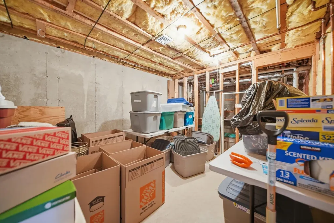
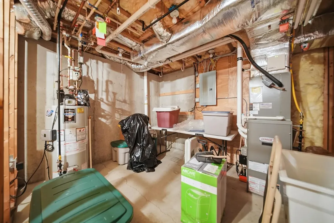
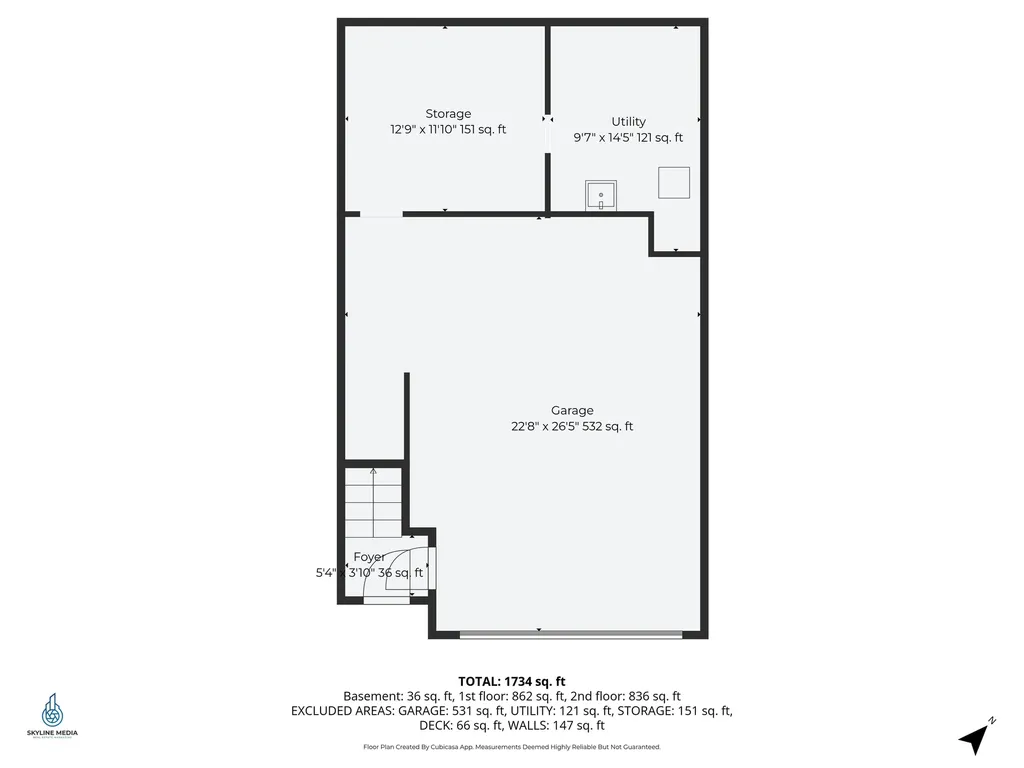
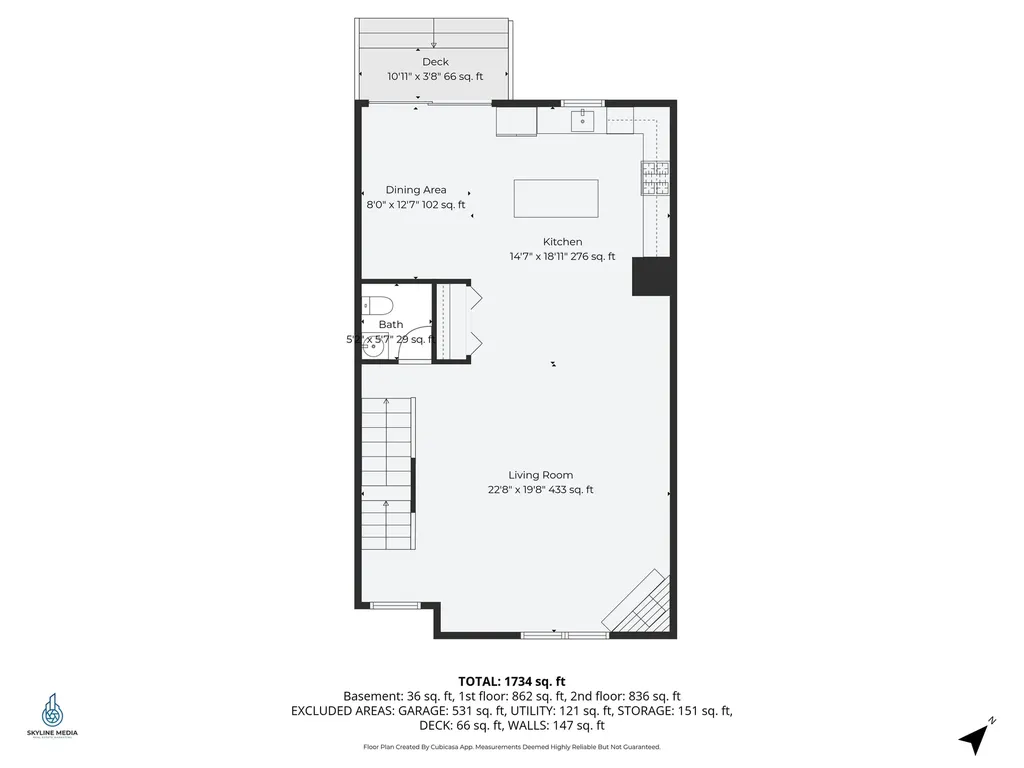
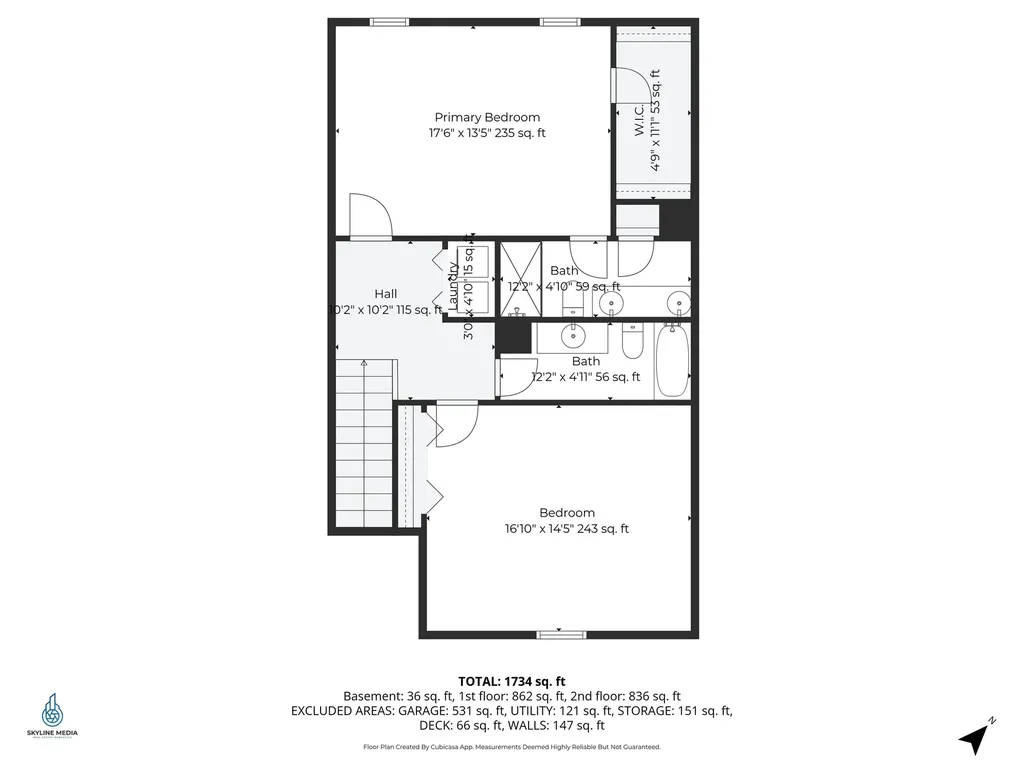
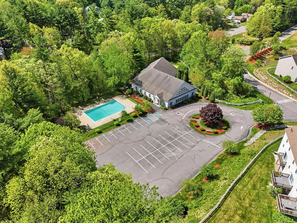
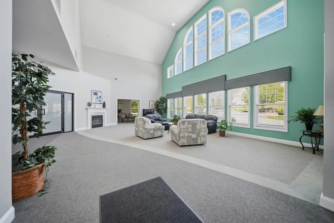
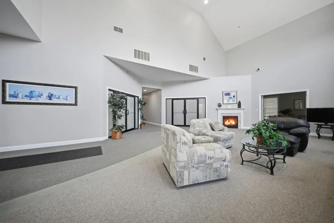
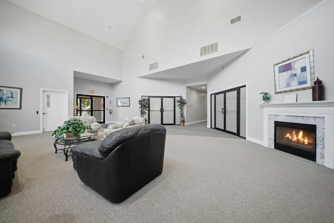
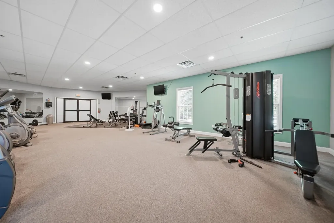
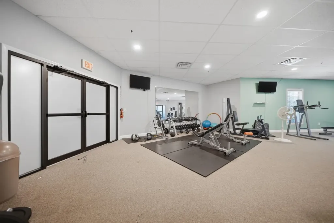
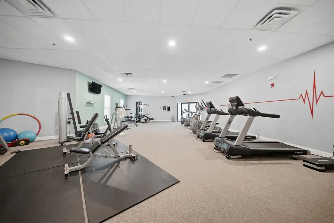
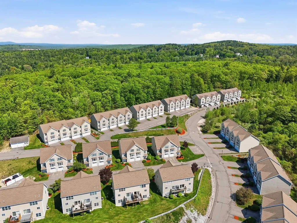
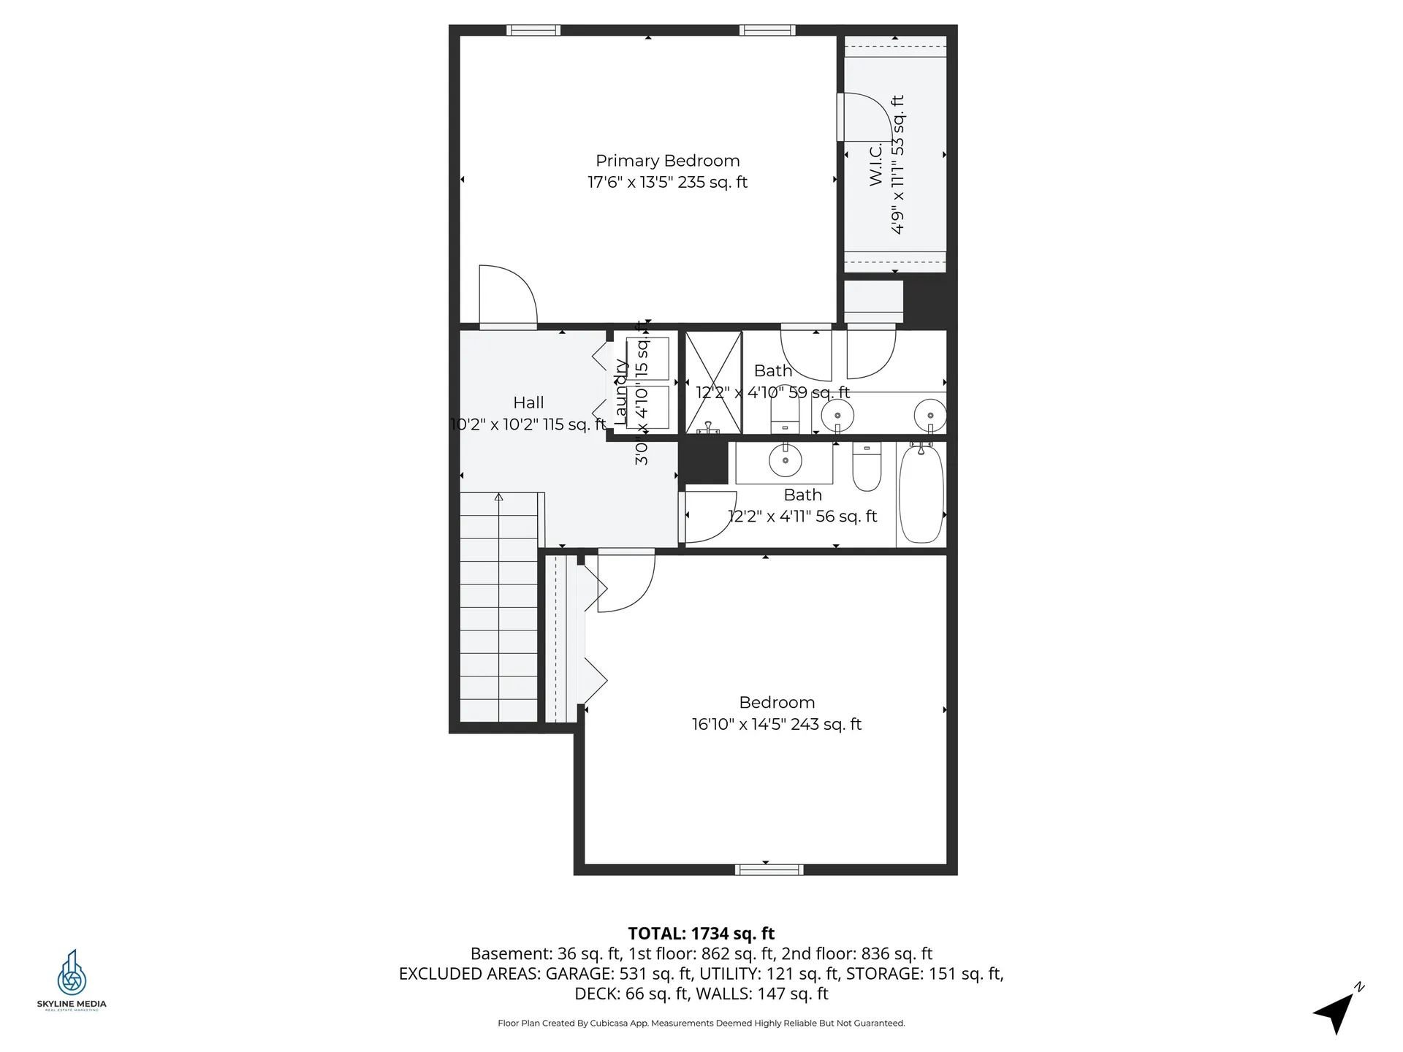
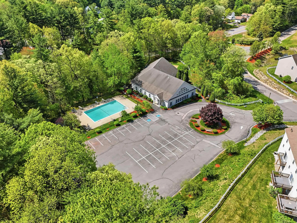
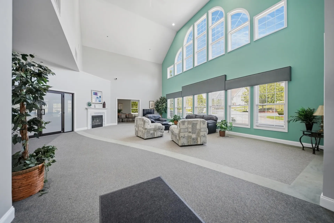
Welcome to Shepherd's Hill - one of Hudson's most sought-after condominium communities offering resort-style amenities including a clubhouse with inground pool, fitness center and playground. Tucked away at the back of the development and abutting the tree line for added privacy, this stunning townhouse truly shows like a model home. Sunlight pours through the oversized picture window framed with custom window treatments, filling the open-concept main living area with natural light. The beautifully appointed kitchen features upgraded granite countertops, a large center island, newer appliances and seamless flow into the dining and living spaces. Upstairs, hardwood floors continue throughout both bedrooms. The spacious primary suite offers a relaxing retreat with a walk-in closet and private bath featuring a double sink vanity. A sunlight-filled oversized second bedroom sits adjacent to the second full bath and convenient laundry area. Additional highlights include a large two-car garage plus two separate storage/utility rooms, offering plenty of space for all your extras. Move-in ready and impeccably maintained, this is low-maintenance living at its finest! Municipal water/sewer as well as natural gas are added benefits!

More Info

Tax Information

  • Tax Year2025

Building

  • Year Built2006
  • ConstructionVinyl Siding
  • GarageYes
  • Garage Spaces2
  • Unit NumberB
  • Total Rooms5
  • Foot Print Dim40x24
  • FoundationPoured Concrete
  • APX Fin AG Sqft360

Property

  • AreaNH-Hillsborough
  • Property TypeCondo
  • Road FrontageNo
  • DrivewayPaved
  • Lot300
  • RoadsPrivately Maintained
  • Lot DescriptionCondo Development

Amenities

  • PetsYes
  • PricePerSqFt266.95

Other

  • HOA Fee$335
  • Date Price Change05/27/2026
  • Taxes$6,052
  • FrequencyMonthly
  • Unadjusted TaxesNo
  • SurveyedUnknown
  • SeasonalNo
  • Assessment Year2025
  • Time ShareNo
  • Association AmenitiesClubhouse, Exercise Facility, Playground, Landscaping, In-GroundĀ Pool, Snow Removal, Trash Removal
  • Date Listed05/27/2026

Rooms

  • Full Bath2

Location

  • TownHudson
  • StateNH
  • Zip03051
  • CountyHillsborough
  • ZoningGD
  • Map177
  • DistrictHudson School District
  • Flood ZoneNo
  • Elementary SchoolNottingham West Elem
  • Junior HighHudson Memorial School
  • High SchoolAlvirne High School
  • Address6 Aster Court

Exterior

  • Exterior FeaturesDeck, In-Ground Pool
  • RoofArchitectural Shingle

Utilities

  • Electric200+ Amp Service
  • WaterPublic
  • Heating CoolingNatural Gas, Forced Air
  • Equipment AppliancesAir Conditioner, Hardwired Smoke Detector
  • SewerPublic
  • UtilitiesCable

Basic Information

  • List Price$529,900
  • Virtual TourView Tour
  • Square Feet1,985
  • StatusACT
  • Bedrooms2
  • Bathroom3
  • Half Bath1
  • StyleTownhouse
  • New ContructionExisting
  • MLS Number5091054
  • MLS StatusActive

Interior

  • FloorsCarpet, Hardwood, Tile
  • Room 1 Level2
  • Room 1 TypeEat-in Kitchen
  • Room 2 Level2
  • Room 2 TypeDining Room
  • Room 3 Level2
  • Room 3 TypeLiving Room
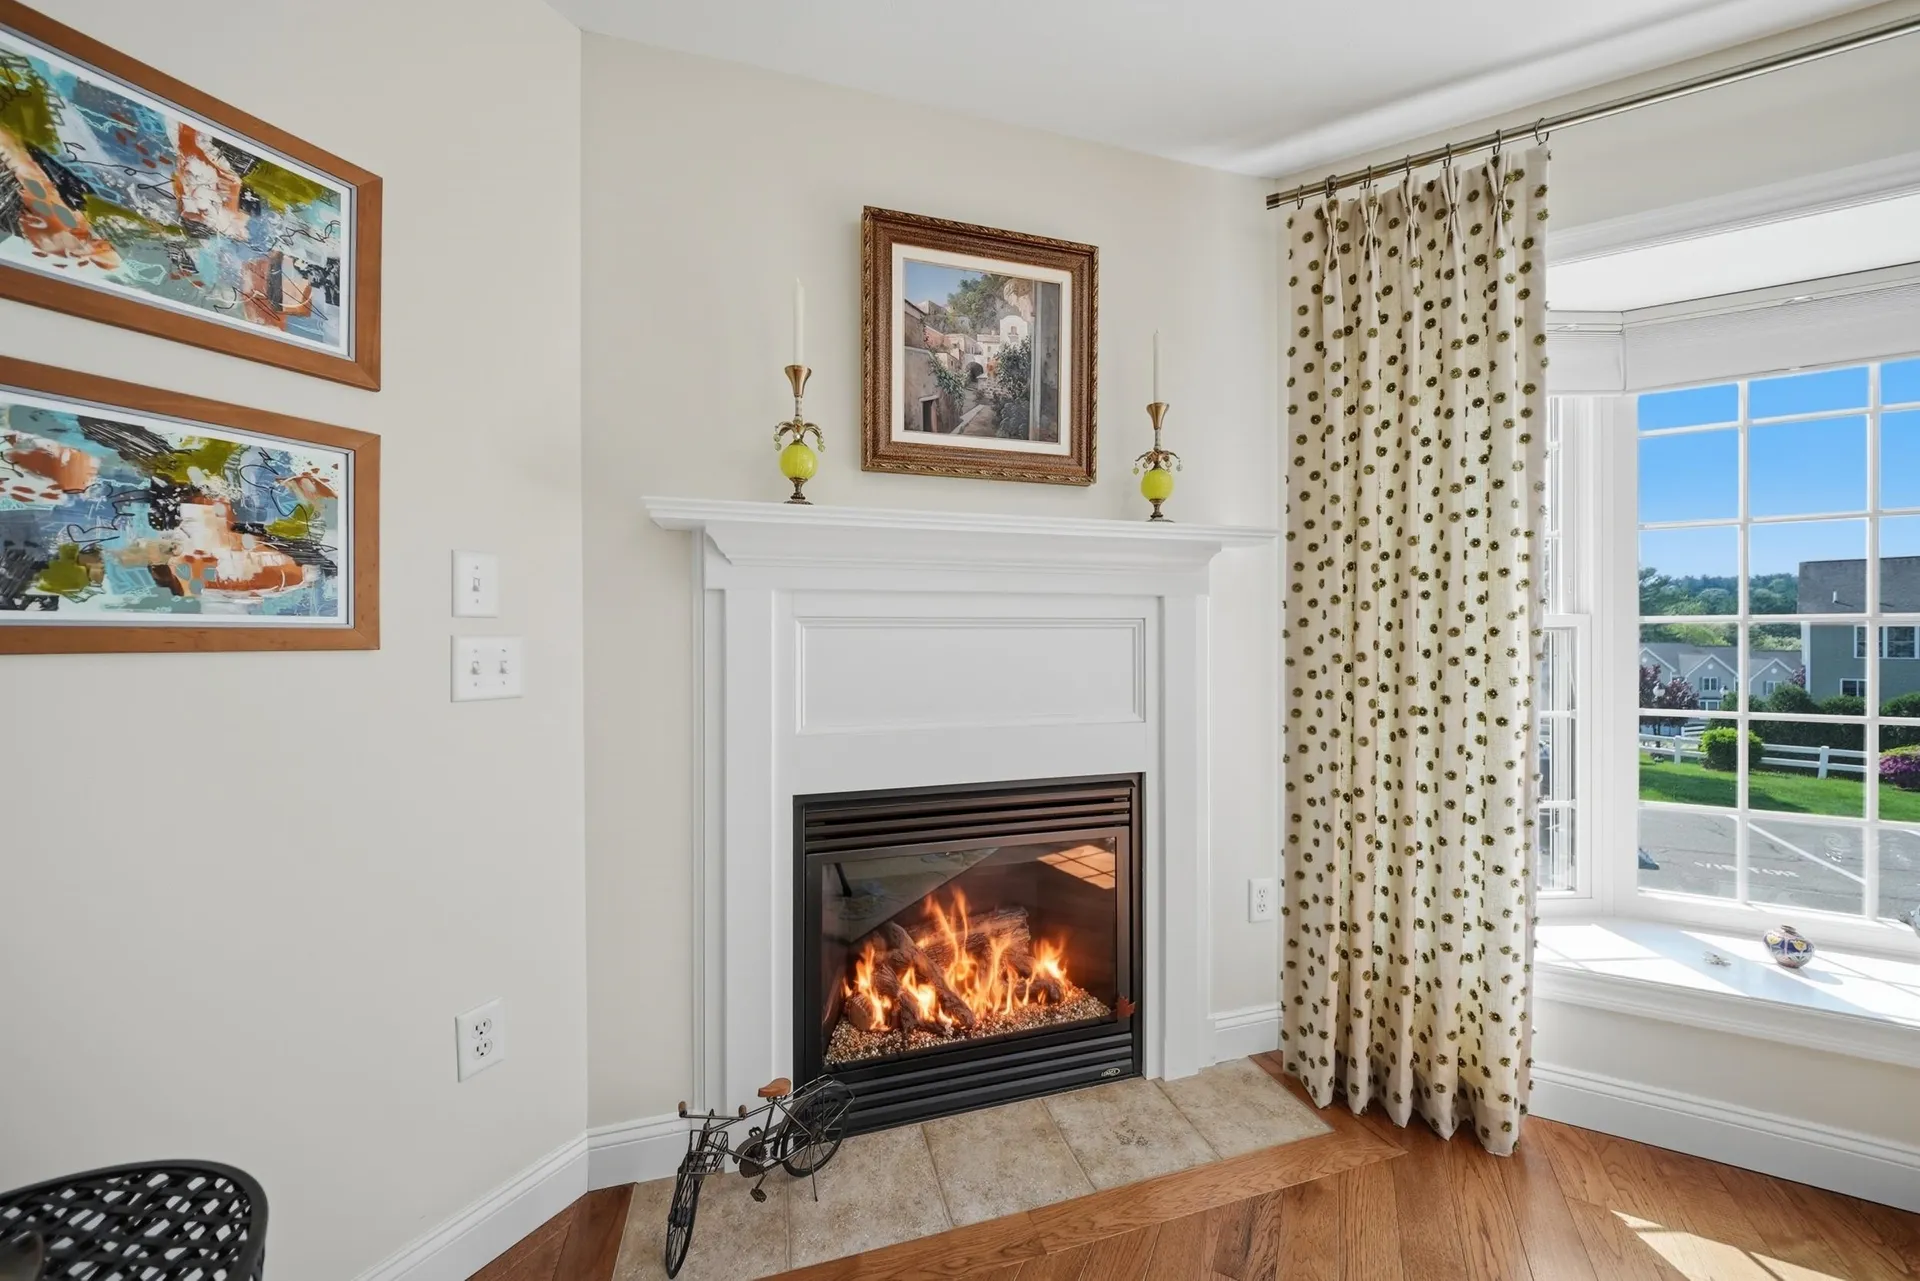
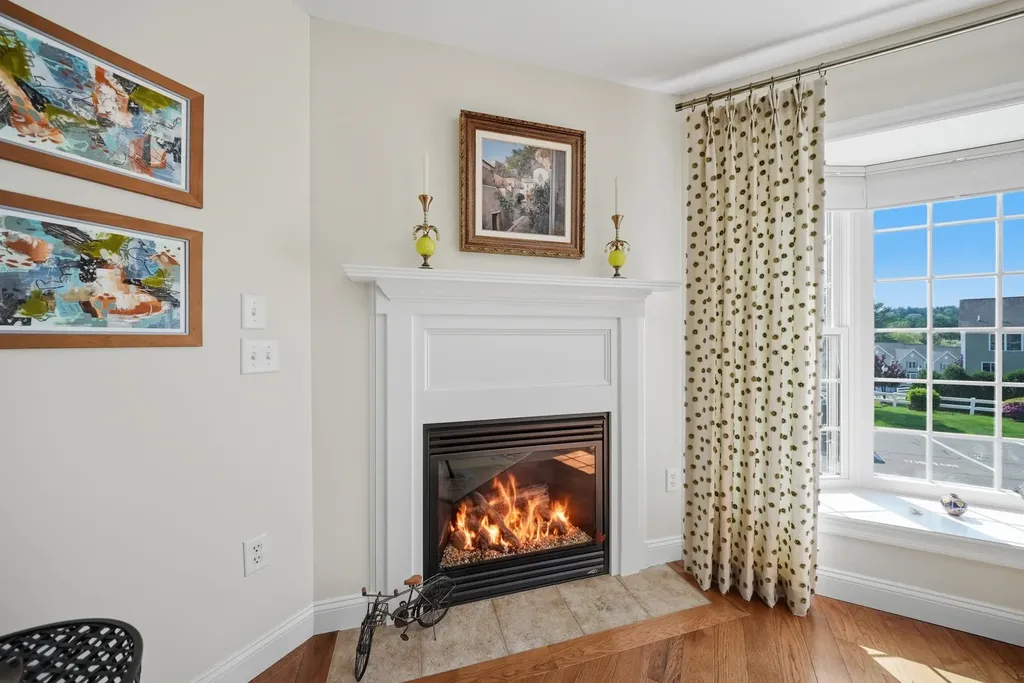
  • Interior FeaturesCeiling Fan, Dining Area, Draperies, Gas Fireplace,1 Fireplace, Kitchen Island, Laundry Hook-ups, Primary BR w/ BA, Indoor Storage, Walk-in Closet, Window Treatment, Programmable Thermostat,2nd Floor Laundry
  • Room 4 Level3
  • Room 4 TypePrimary BR Suite
  • Room 5 Level3
  • Room 5 TypeBedroom
  • Room 6 Level3
  • Room 6 TypeBathroom Full
  • Room 7 Level2
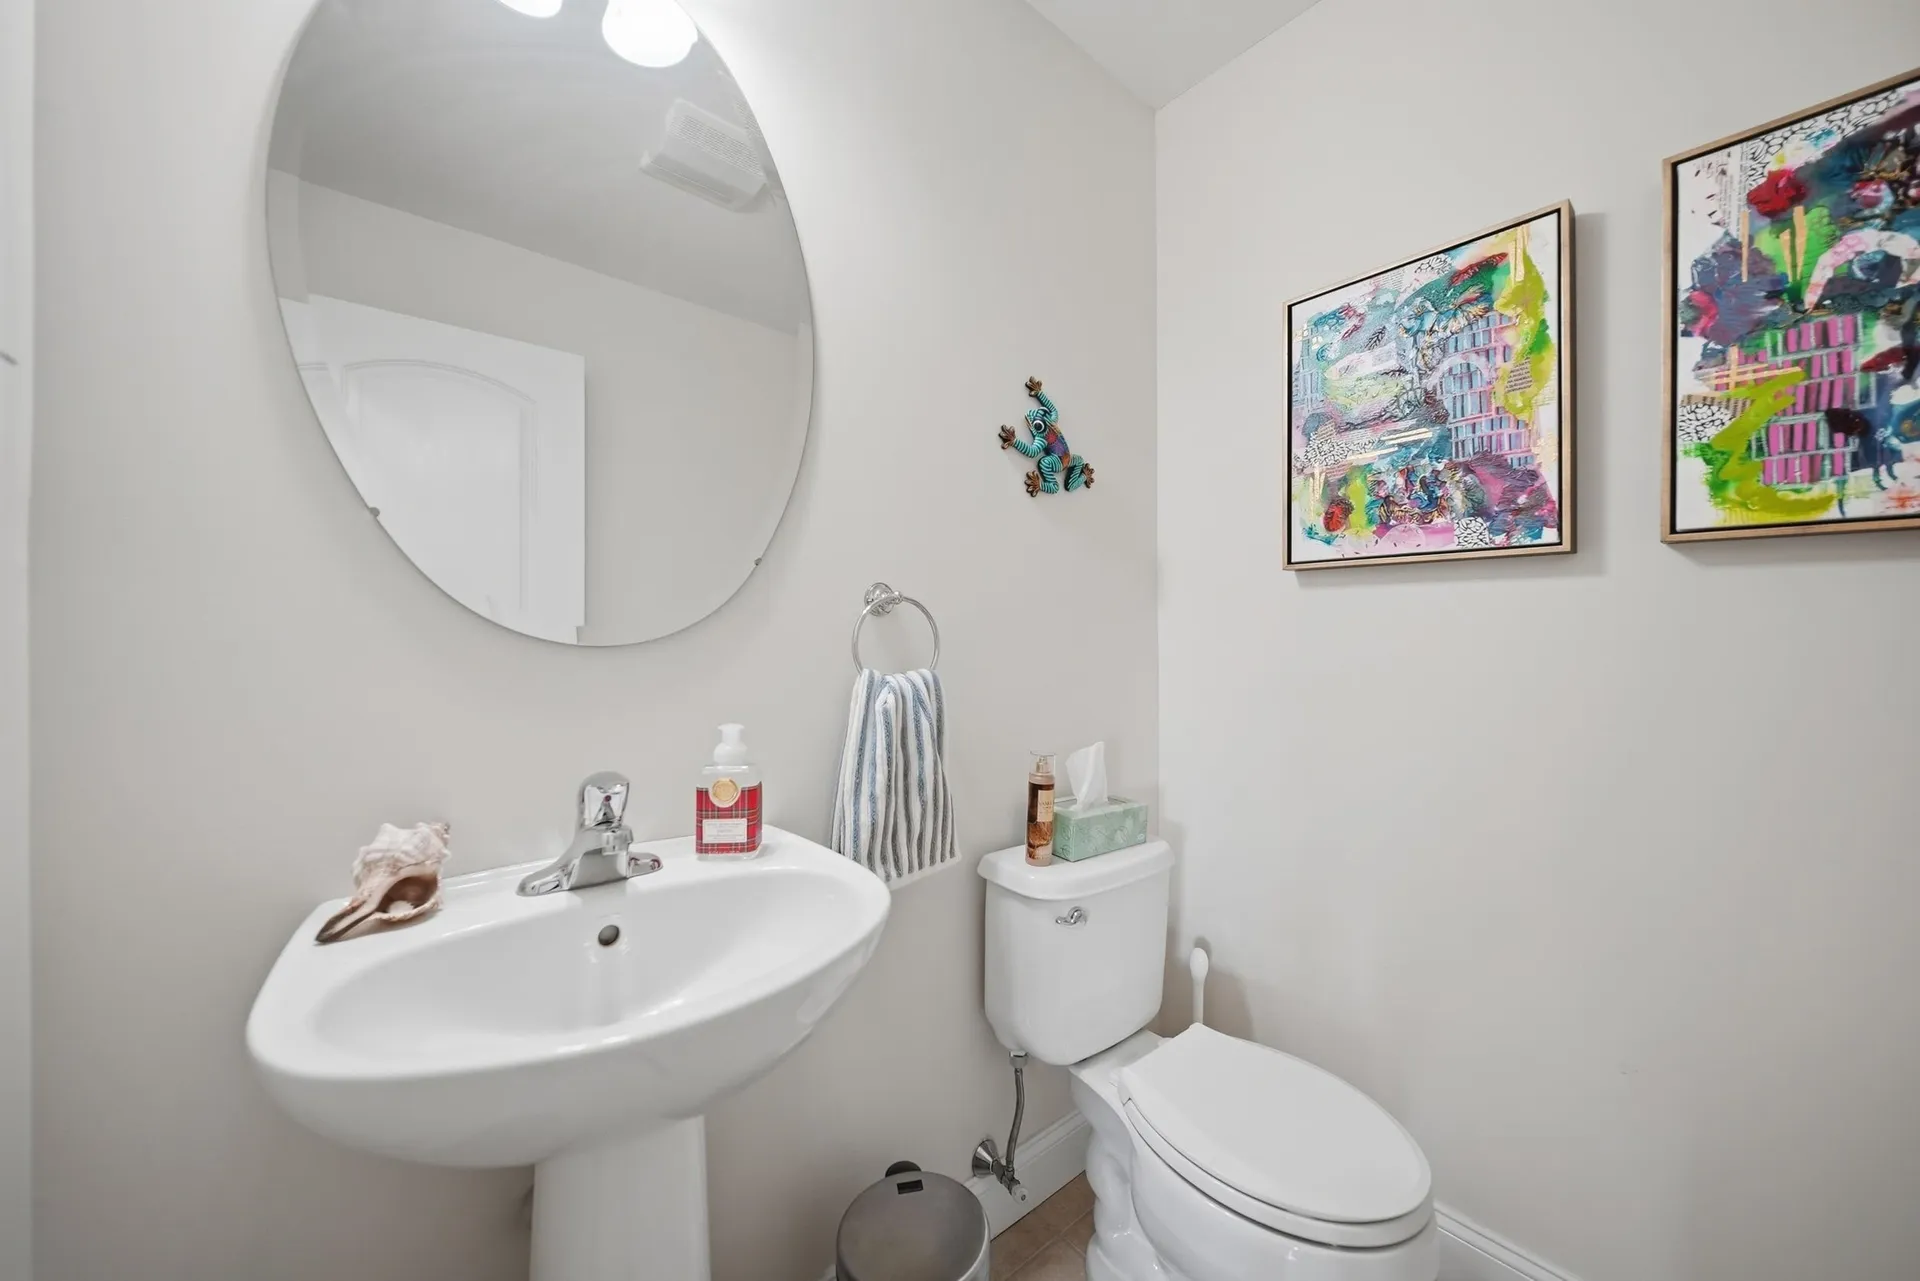
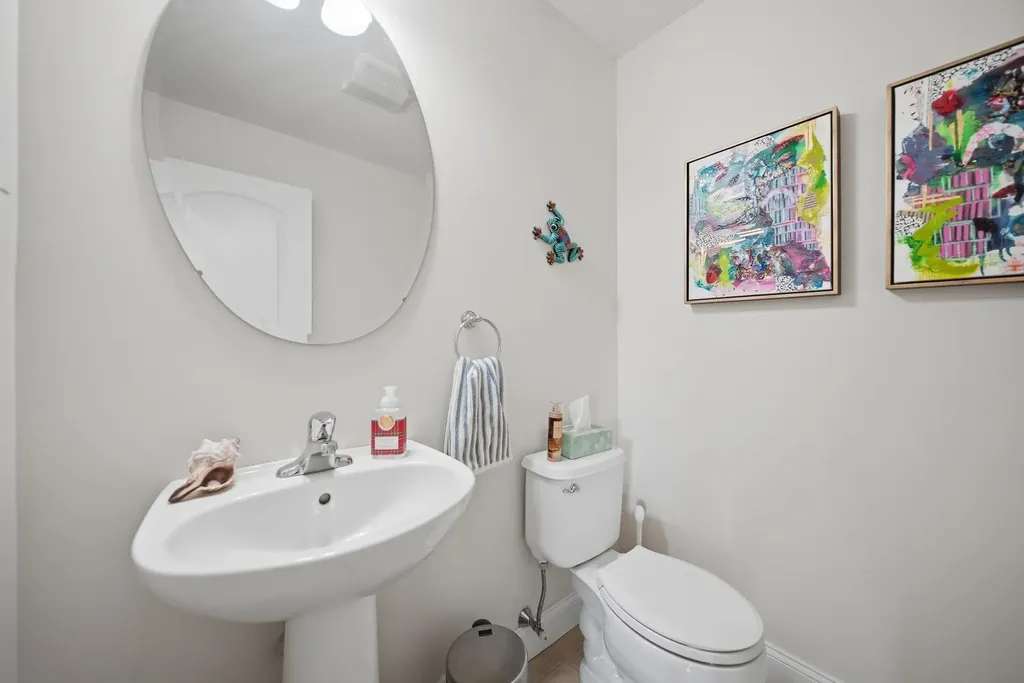
  • Room 7 TypeBathroom Half
  • Room 8 Level1
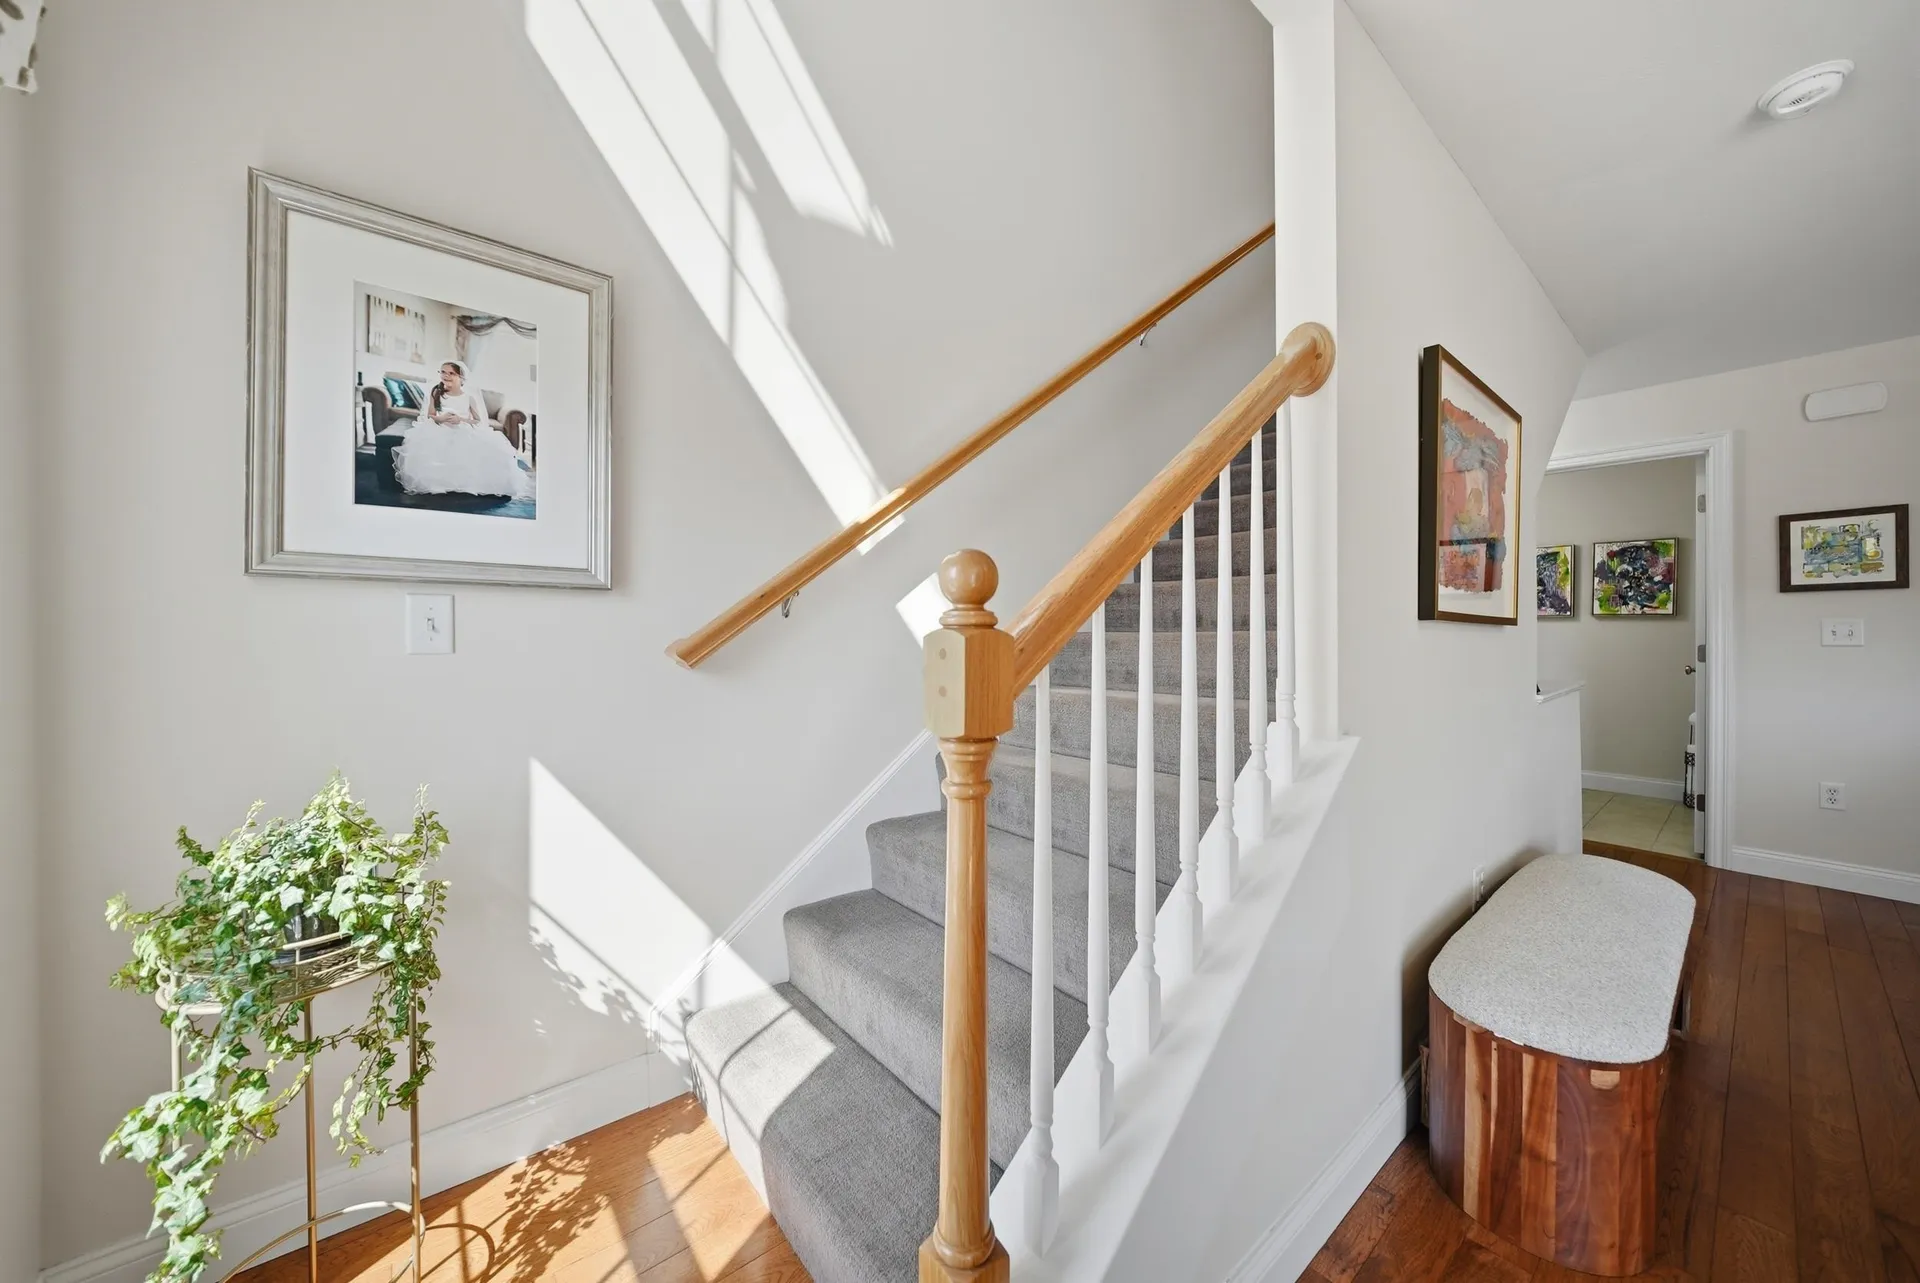
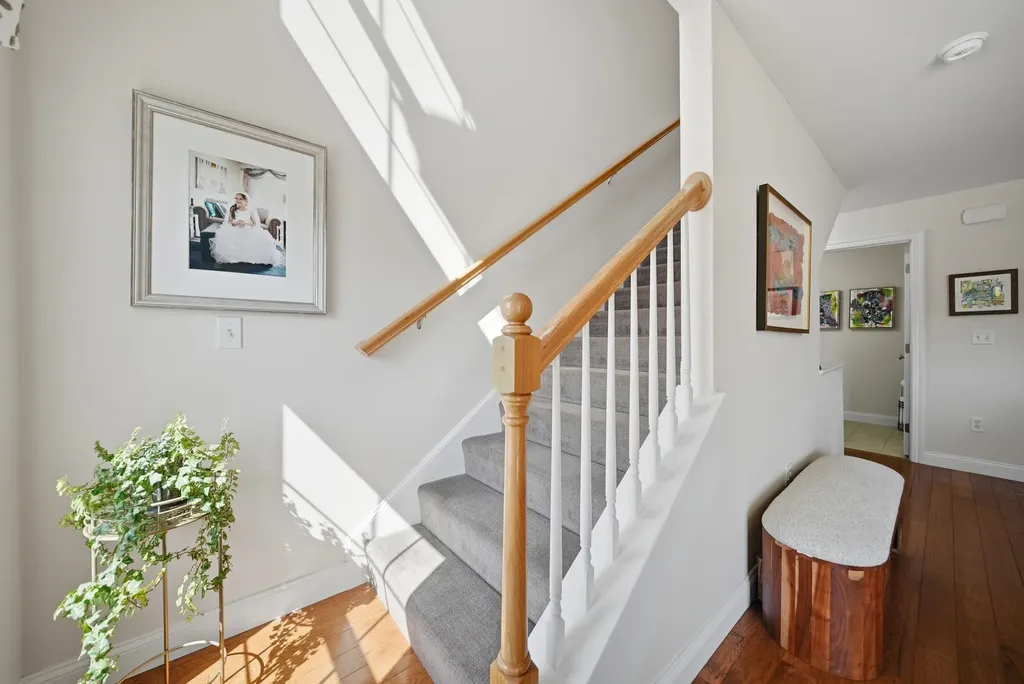
  • Room 8 TypeFoyer
  • Stories3

Map Location

Driving Directions

Broker Reciprocity 

Copyright 2026 PrimeMLS, Inc. All rights reserved. This information is deemed reliable, but not guaranteed. The data relating to real estate displayed on this display comes in part from the IDX Program of PrimeMLS. The information being provided is for consumers’ personal, non-commercial use and may not be used for any purpose other than to identify prospective properties consumers may be interested in purchasing. Data last updated May 28, 2026 8:40 AM EDT


Hi there! How can we help you?

Contact us using the form below or give us a call.
Send Us A Message:

I agree to receive marketing and customer service calls and text messages from The Merrill Bartlett Group. To opt out, you can reply 'stop' at any time or click the unsubscribe link in the emails. Consent is not a condition of purchase. Msg/data rates may apply. Msg frequency varies. Privacy Policy.

Do not fill in this field:

This site is protected by reCAPTCHA and the Google Privacy Policy and Terms of Service apply.

Hi there! How can we help you?

Contact us using the form below or give us a call.
Send Us A Message:

Do not fill in this field:
This site is protected by reCAPTCHA and the Google Privacy Policy and Terms of Service apply.

Hi there! How can we help you?

Contact us using the form below or give us a call.

Send Us A Message:

Do not fill in this field:

This site is protected by reCAPTCHA and the Google Privacy Policy and Terms of Service apply.

Do not fill in this field:

This site is protected by reCAPTCHA and the Google Privacy Policy and Terms of Service apply.

Do not fill in this field:

This site is protected by reCAPTCHA and the Google Privacy Policy and Terms of Service apply.

Do not fill in this field:

This site is protected by reCAPTCHA and the Google Privacy Policy and Terms of Service apply.

$

Do not fill in this field:

This site is protected by reCAPTCHA and the Google Privacy Policy and Terms of Service apply.