

Listing Tools

Listed by Patrick Flaven of Safari Realty Group LLC
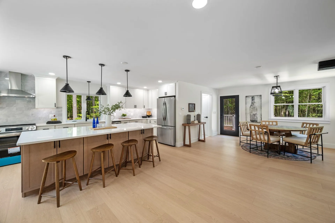
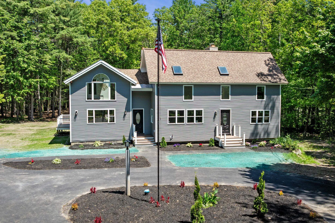
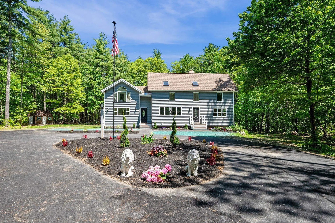
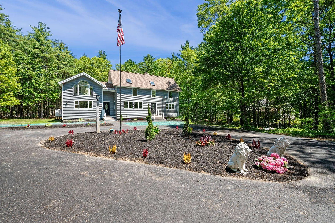
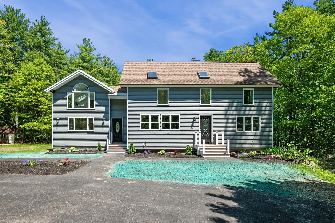
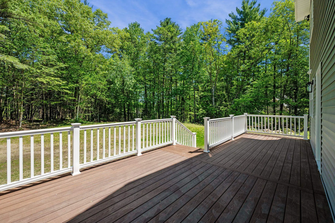
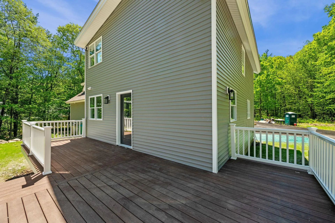
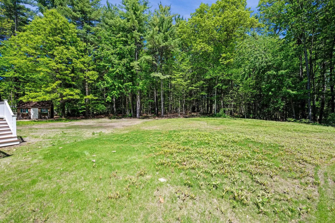
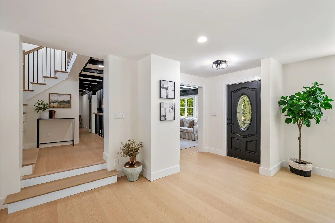
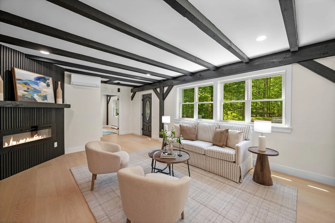
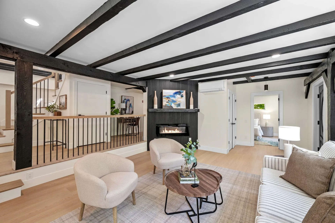
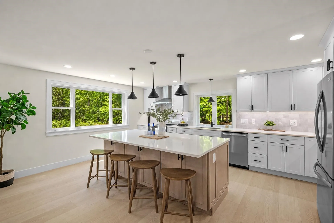
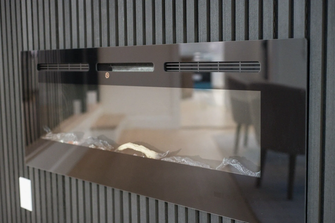
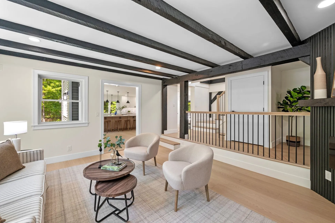
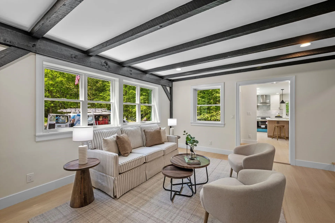
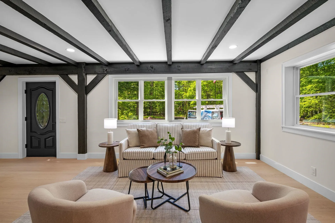
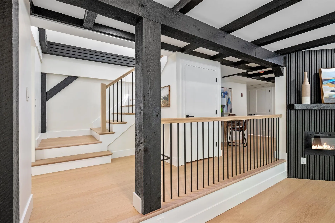
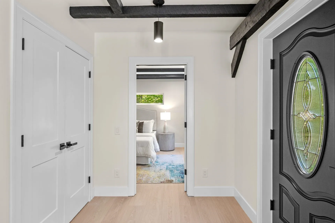
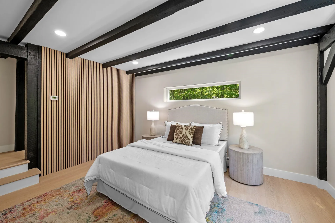
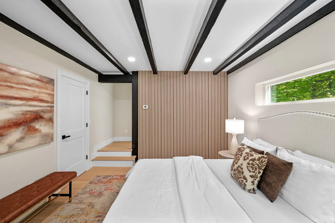
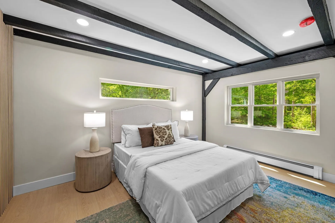
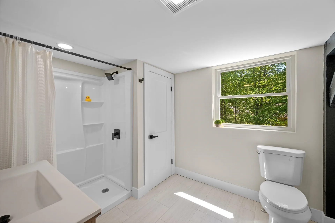
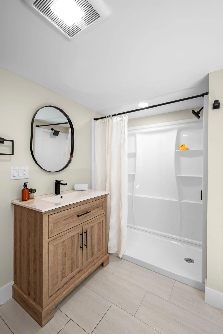
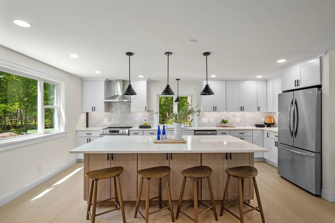
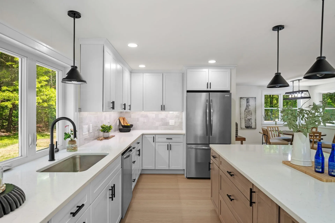
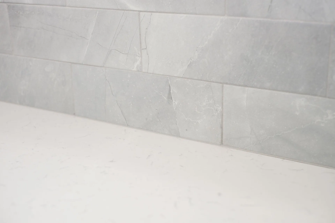
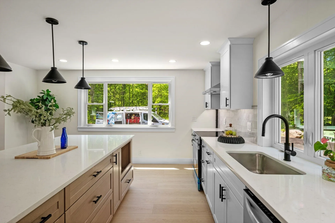
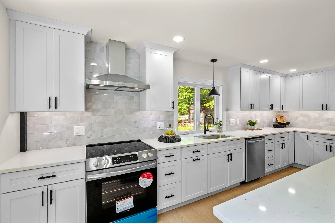
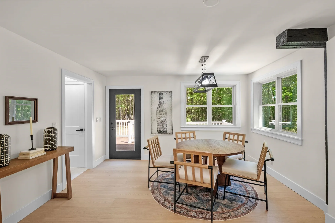
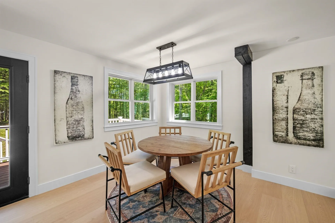
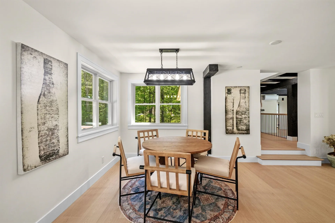
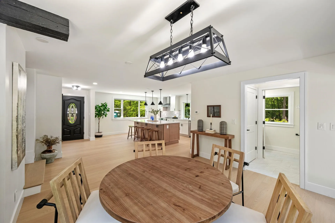
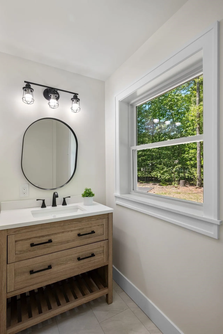
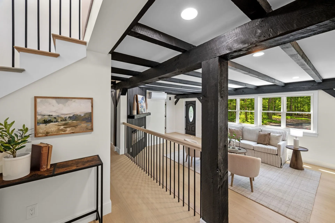
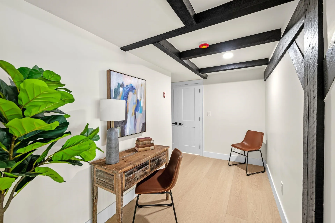
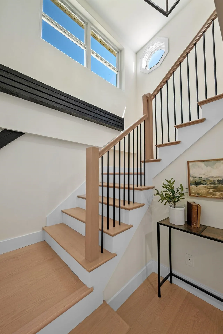
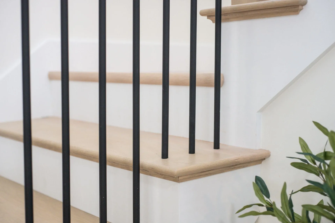
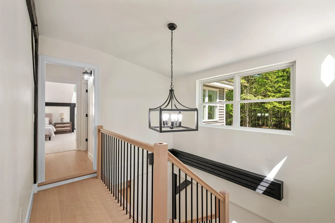
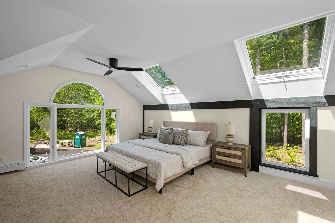
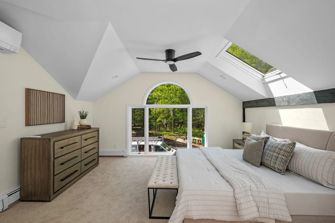
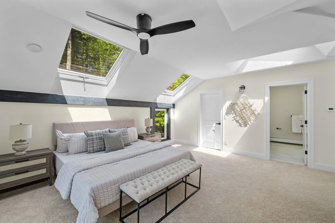
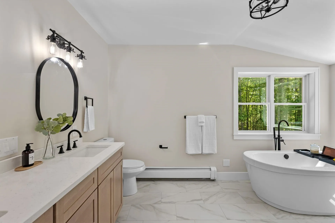
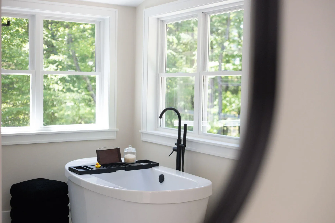
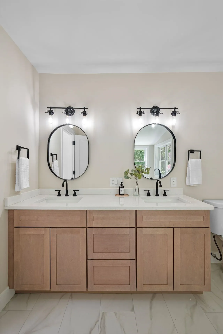
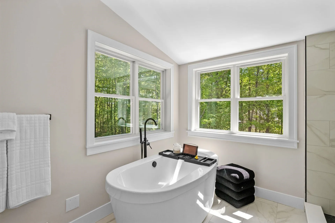
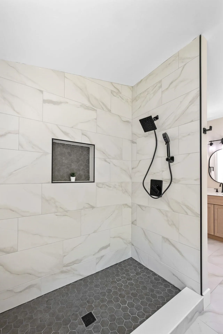
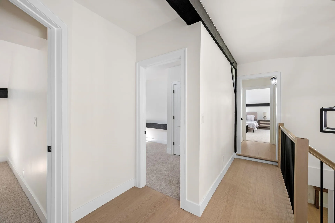
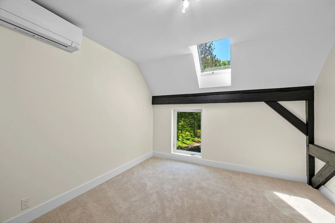
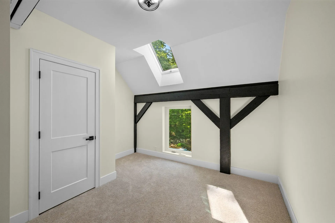
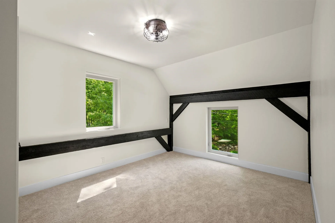
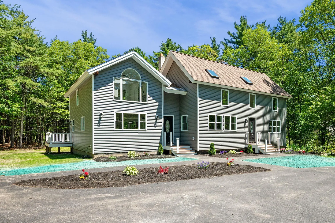
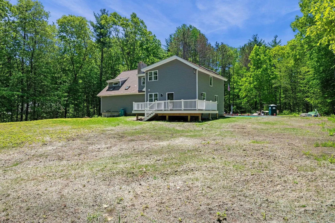
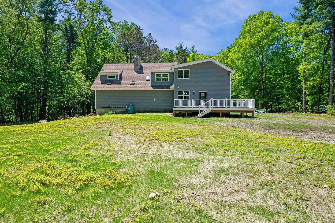
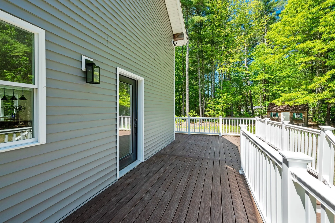
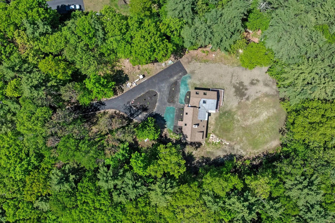
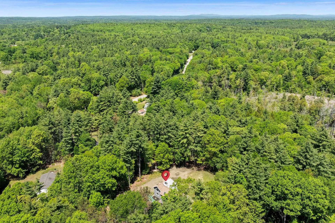
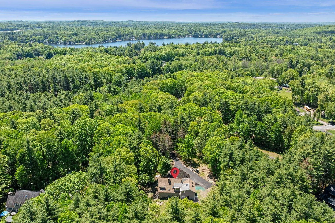
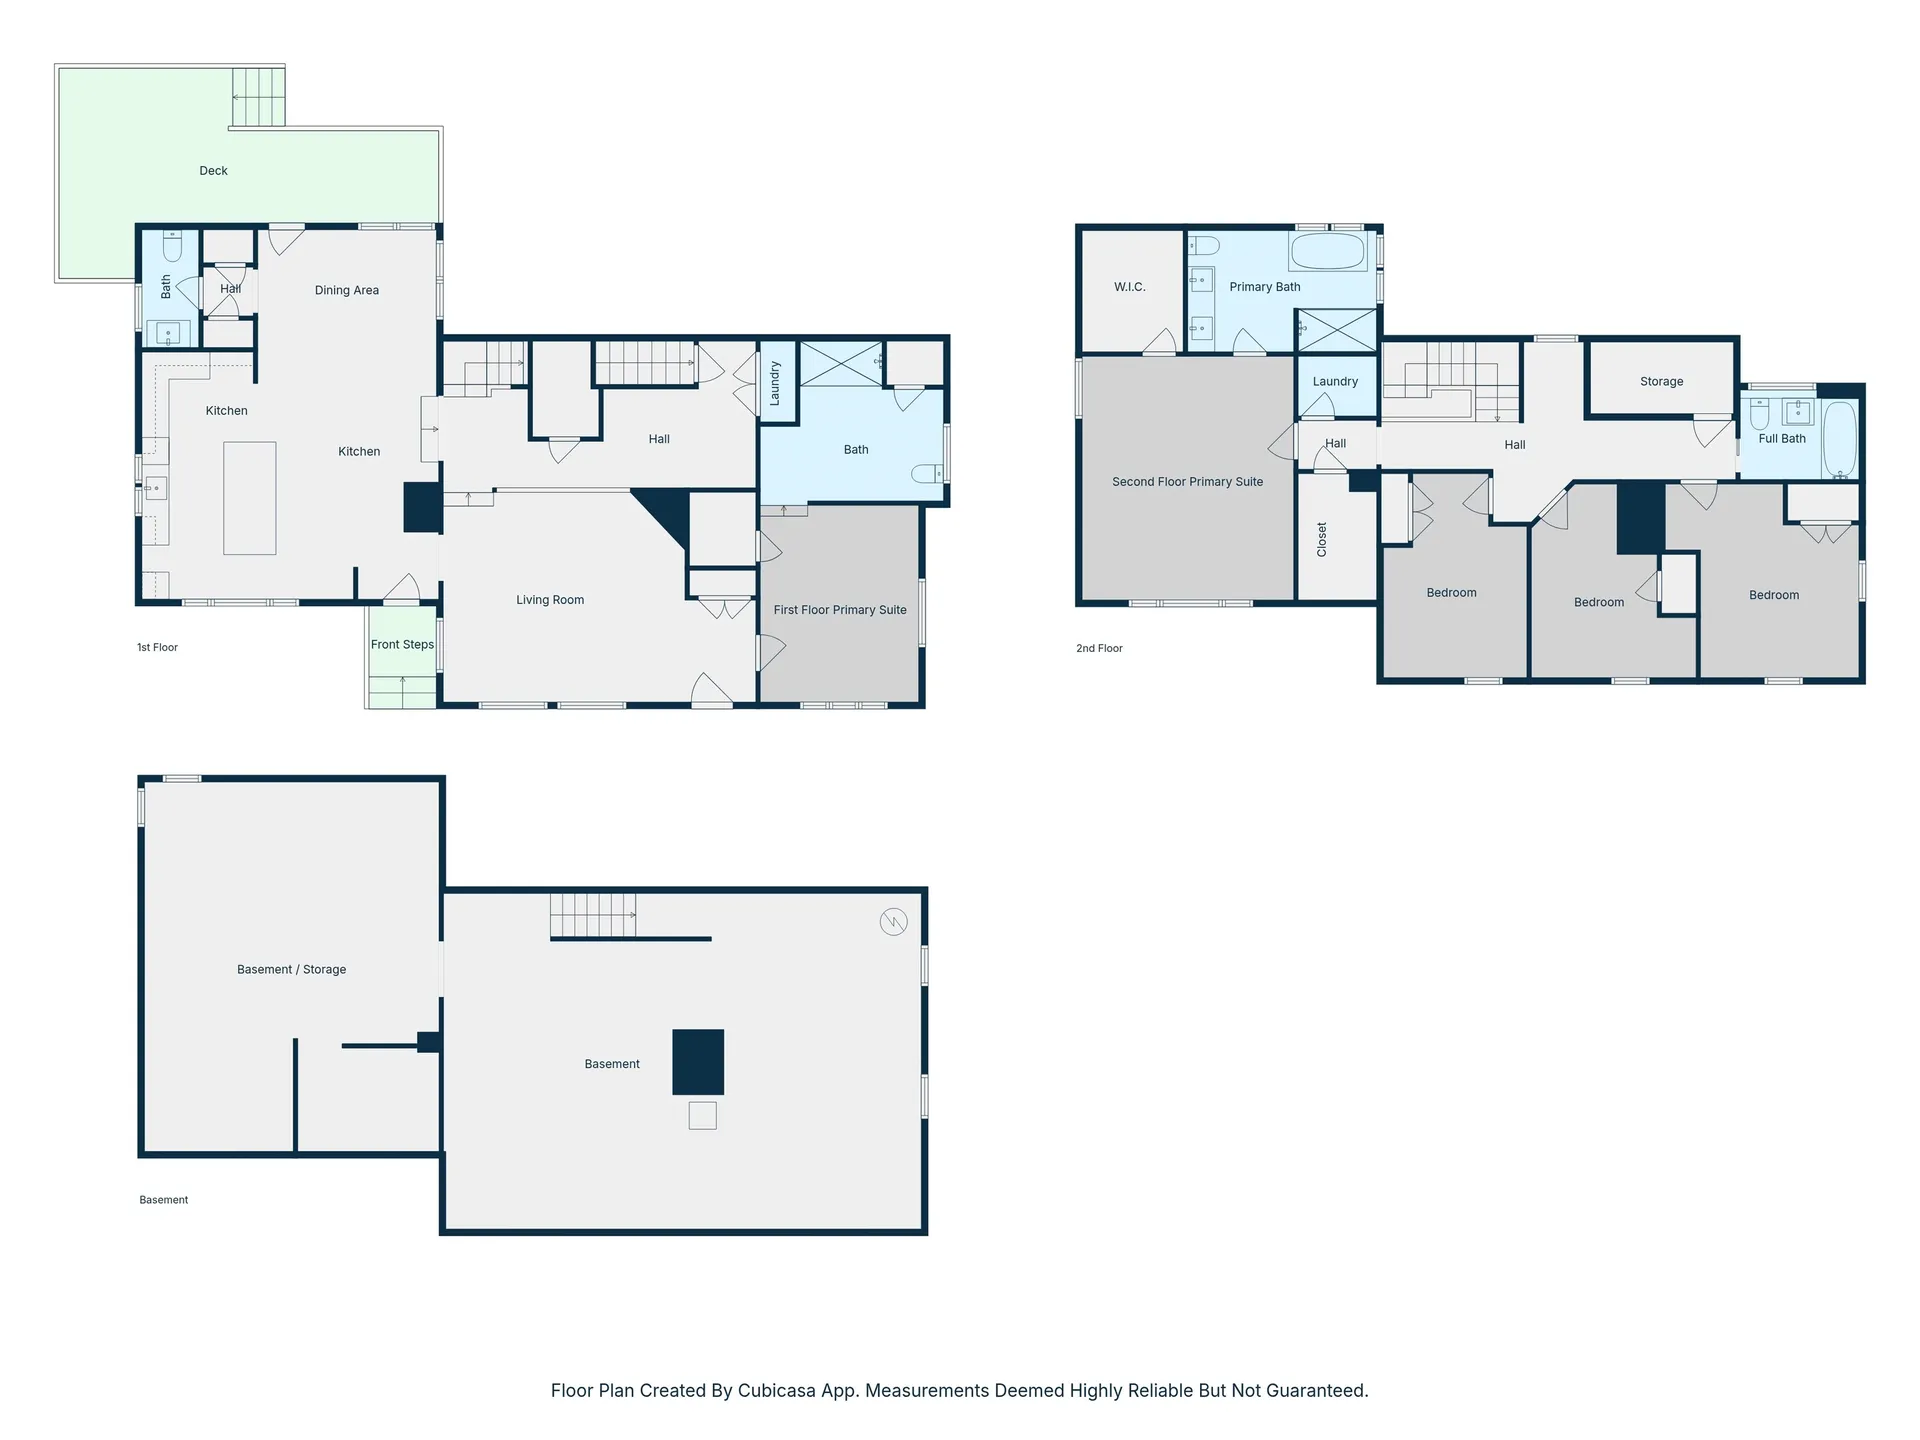
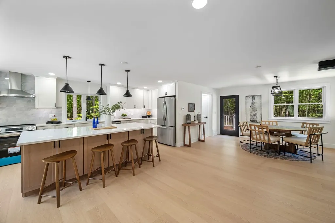
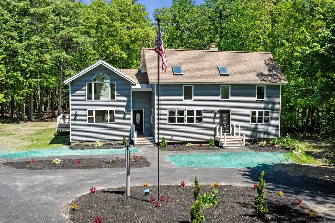
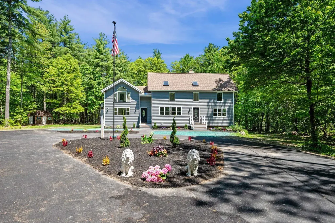
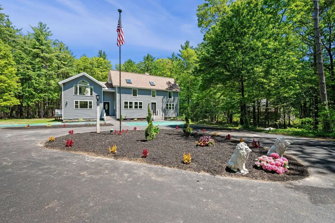
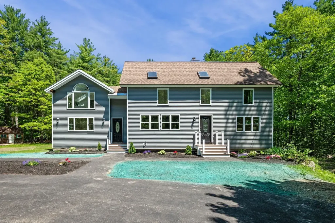
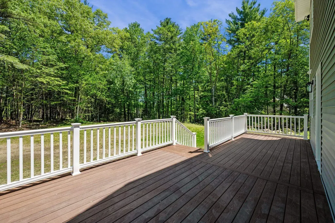
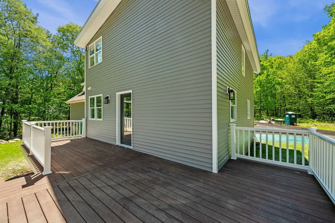
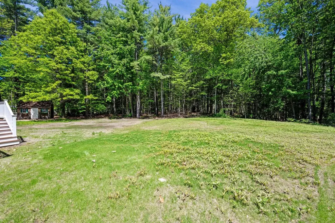
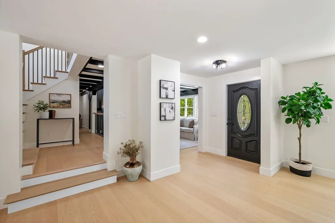
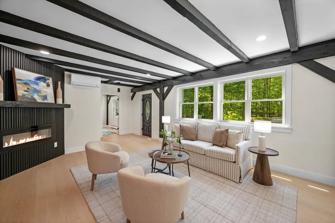
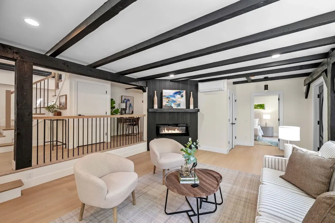
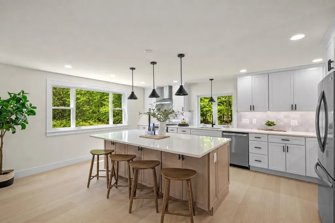
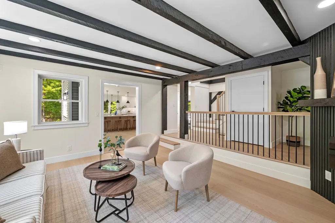
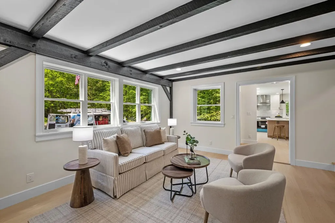
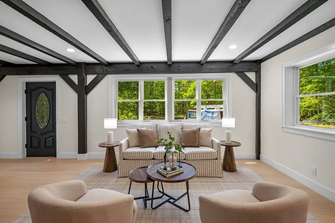
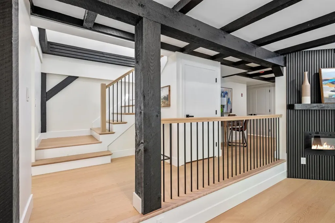
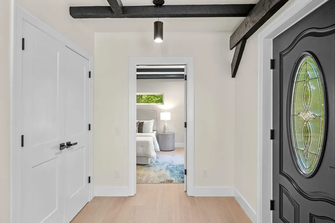
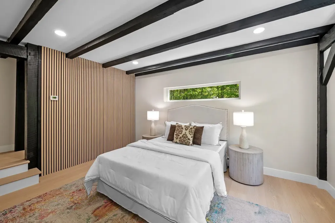
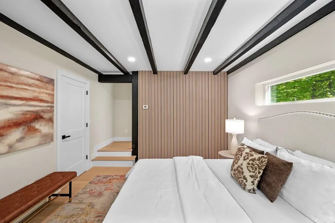
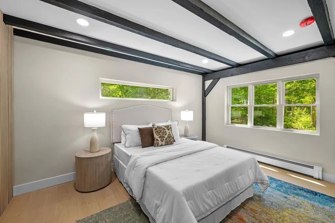
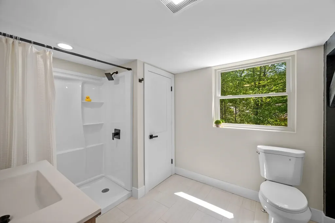
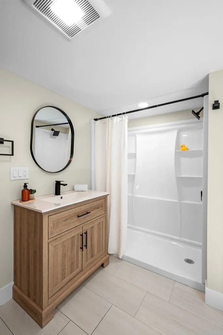
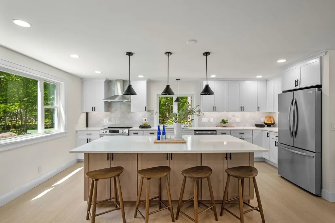
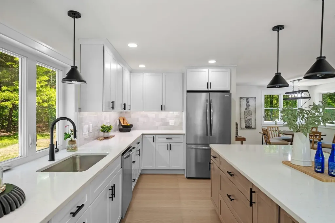
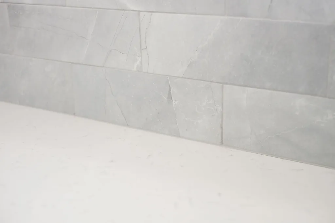
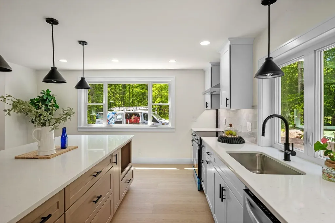
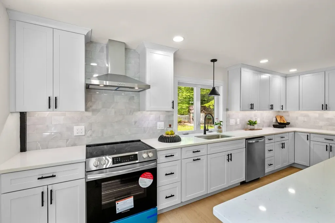
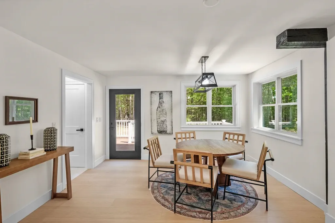
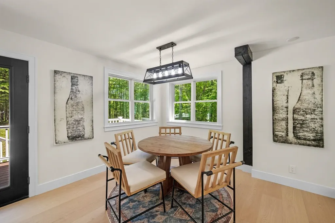
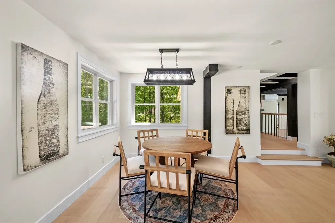
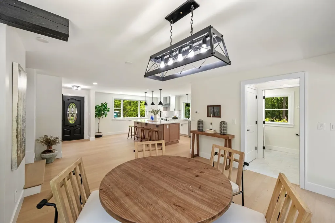
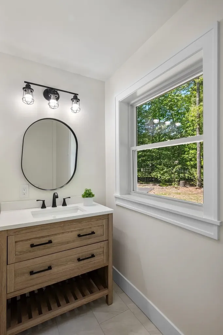
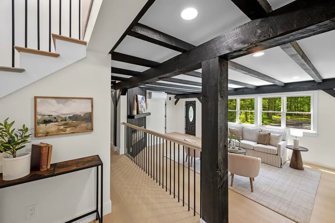
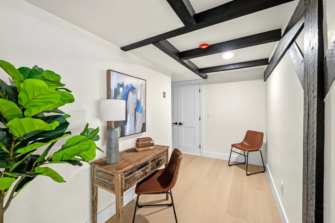
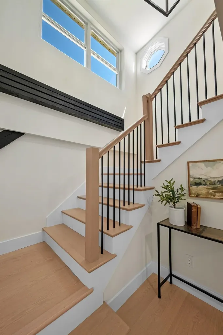
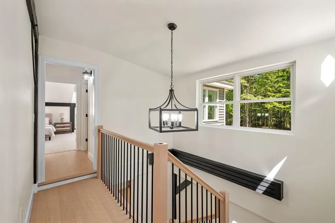
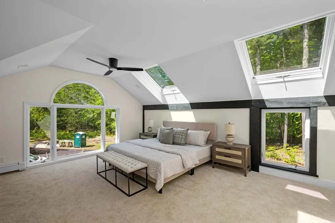
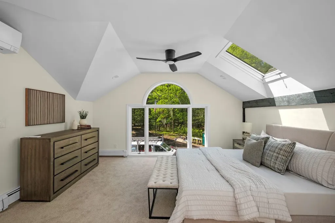
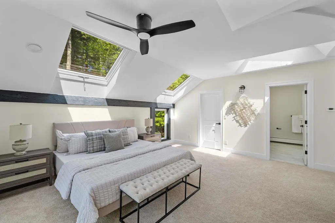
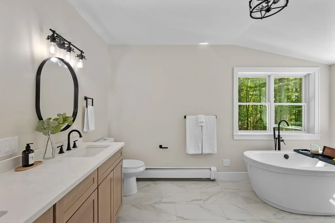
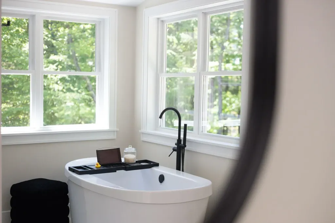
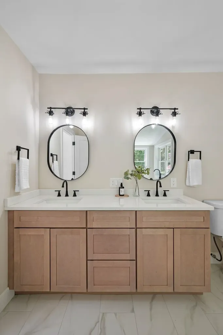
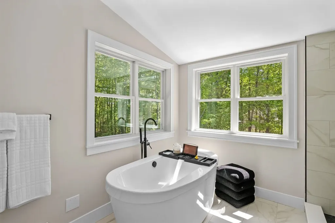
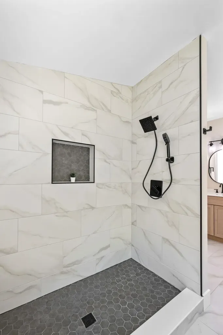
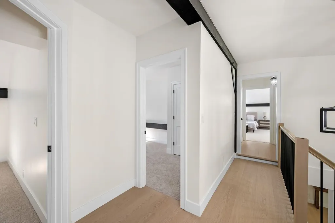
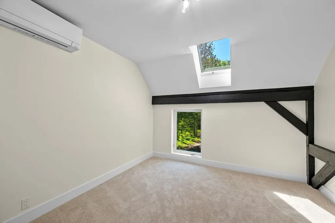
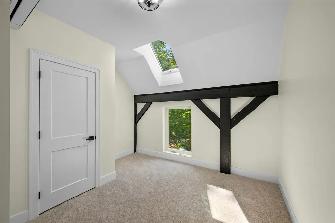
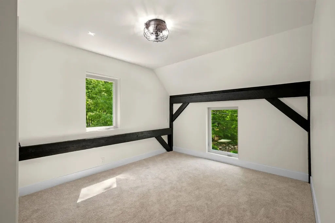
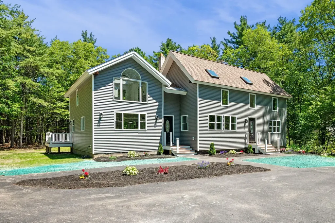
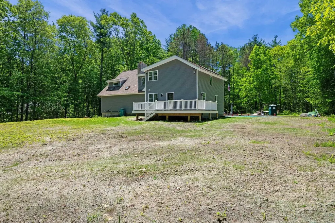
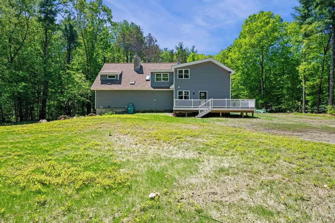
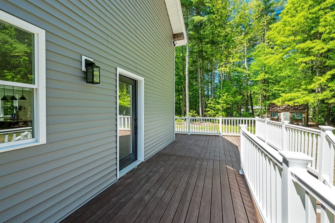
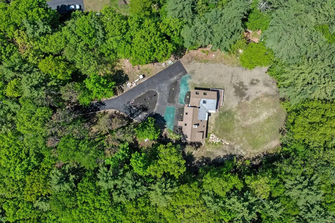
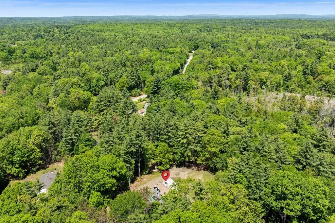
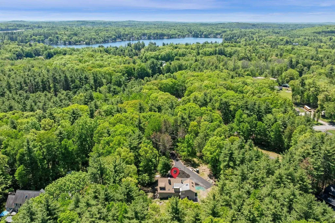
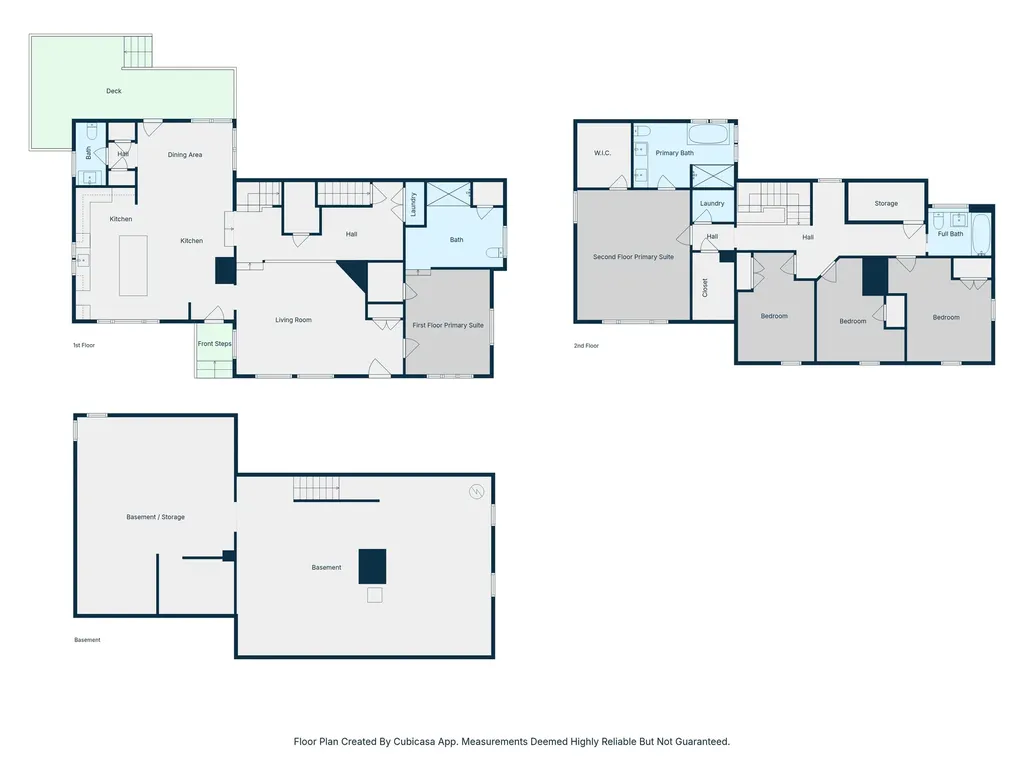
This beautifully remodeled post-and-beam home in Sandown, NH, offers 5 bedrooms and 4 bathrooms across a thoughtfully redesigned layout that prioritizes flexibility and modern comfort. The standout feature is the dual primary suites-one on the first floor and one on the second-making this residence exceptionally well-suited for multi-generational living. The main-level suite provides convenient single-floor living for aging parents, in-laws, or adult children returning home, while also serving as an ideal private guest space, home office, or accessible retreat. With laundry hookups on both floors, daily routines remain simple no matter which level is in use. The heart of the home is the expansive kitchen, anchored by an impressive 8-foot-long by 50-inch-wide party island perfect for casual meals, homework sessions, or entertaining a crowd. Modern updates include under-cabinet lighting, a sleek tile backsplash, and a powerful hood vent, all complemented by the home's signature post-and-beam timber framing that adds warmth and character without sacrificing contemporary appeal. Comfort is built in: radiant heat warms the first floor, while mini-split systems provide efficient air conditioning or heat throughout. Recent major upgrades ensure peace of mind for years to come, including a brand-new, fully approved 5-bedroom septic system and leach field, fresh vinyl siding, and all-new Harvey windows. Outside, the freshly paved circular driveway creates a grand first impression. The large, cleared, and private level lot provides a peaceful setting with room to enjoy the outdoors while maintaining a sense of seclusion. Whether you're seeking a forever home for extended family, a turnkey property, or simply a versatile residence designed for today's lifestyles, this Sandown gem delivers thoughtful design, quality updates, and timeless post-and-beam charm in one exceptional package.

More Info

Tax Information

  • Tax Year2025

Location

  • Building Number20
  • StreetHawkewood Road
  • TownSandown
  • StateNH
  • Zip03873
  • CountyRockingham
  • Flood Zone Y/NNo
  • Address20 Hawkewood Road

Interior

  • Stories2

Exterior

  • Exterior ColorGray
  • RoofArchitectural Shingle

Utilities

  • Heat SystemOil, Baseboard, Radiant Floor, Mini Split, Boiler
  • WaterDrilled Well
  • Sewer1500+ Gallon, Leach Field
  • Electric200+ Amp Service, Circuit Breaker(s)
  • UtilitiesPropane

Parking

  • Parking Spaces
  • GarageNo

Building

  • Year Built1982
  • Building ConstructionWood Frame, Vinyl Siding
  • ConstructionExisting
  • Property StylePost and Beam
  • Bedrooms5
  • Bathroom4
  • Total Baths4
  • 3/4 Baths1
  • Half Bath1
  • Total Rooms5
  • Square Feet3,092
  • APX Unfin Below Grade1546
  • BasementConcrete Floor, Full, Interior Stairs, Unfinished, Walkout
  • FoundationConcrete

Rooms

  • Full Bath2

Basic Information

  • MLS Number5091191
  • MLS StatusActive
  • StatusACT
  • Property TypeSingle Family
  • List Price$849,900
  • Listing Agent NamePatrick Flaven
  • Broker NameSafari Realty Group LLC

Property

  • Acreage1.81
  • Lot DescriptionLandscaped, Level
  • AreaNH-Rockingham
  • DrivewayPaved
  • RoadsPublic Maintained Road
  • Road Frontage200

Amenities

  • PricePerSqFt274.87

Other

  • SeasonalNo
  • Page985
  • Date Listed05/27/2026

Map Location

Driving Directions

Broker Reciprocity 

Copyright 2026 PrimeMLS, Inc. All rights reserved. This information is deemed reliable, but not guaranteed. The data relating to real estate displayed on this display comes in part from the IDX Program of PrimeMLS. The information being provided is for consumers’ personal, non-commercial use and may not be used for any purpose other than to identify prospective properties consumers may be interested in purchasing. Data last updated May 28, 2026 8:40 AM EDT


Hi there! How can we help you?

Contact us using the form below or give us a call.

Send Us A Message:

I agree to receive marketing and customer service calls and text messages from The Merrill Bartlett Group. To opt out, you can reply 'stop' at any time or click the unsubscribe link in the emails. Consent is not a condition of purchase. Msg/data rates may apply. Msg frequency varies. Privacy Policy.

Do not fill in this field:

This site is protected by reCAPTCHA and the Google Privacy Policy and Terms of Service apply.

Hi there! How can we help you?

Contact us using the form below or give us a call.

Send Us A Message:

Do not fill in this field:

This site is protected by reCAPTCHA and the Google Privacy Policy and Terms of Service apply.

Hi there! How can we help you?

Contact us using the form below or give us a call.

Send Us A Message:

Do not fill in this field:

This site is protected by reCAPTCHA and the Google Privacy Policy and Terms of Service apply.

Do not fill in this field:

This site is protected by reCAPTCHA and the Google Privacy Policy and Terms of Service apply.

Do not fill in this field:

This site is protected by reCAPTCHA and the Google Privacy Policy and Terms of Service apply.

Do not fill in this field:

This site is protected by reCAPTCHA and the Google Privacy Policy and Terms of Service apply.

$

Do not fill in this field:

This site is protected by reCAPTCHA and the Google Privacy Policy and Terms of Service apply.