Listing Tools

Listed by Laurie Norton Team of BHGRE Masiello Bedford
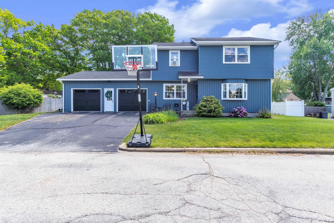
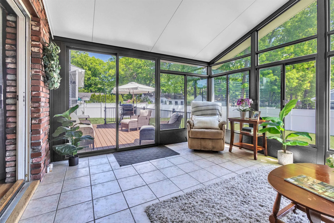
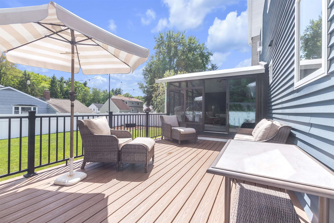
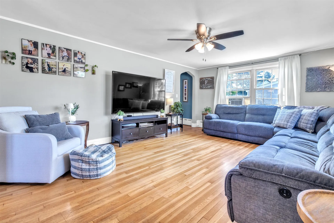
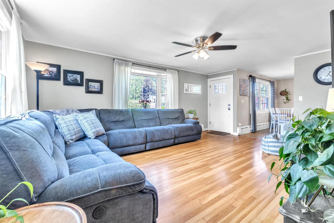
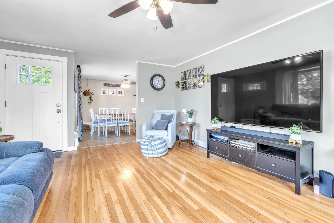
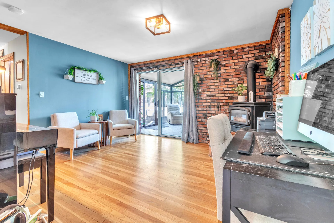
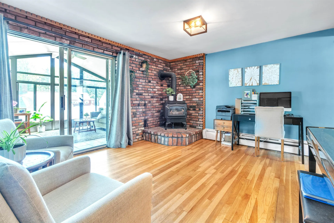
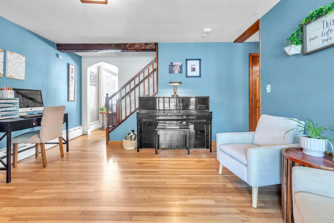
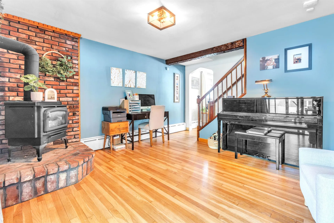
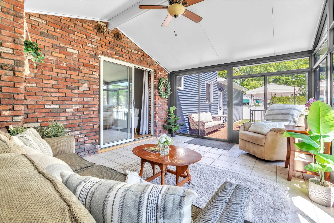
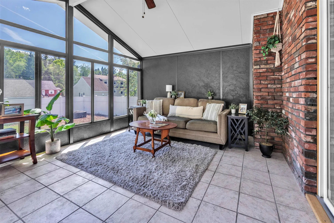
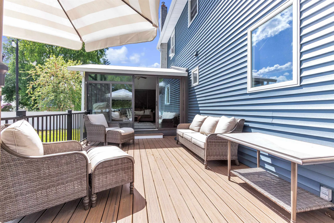
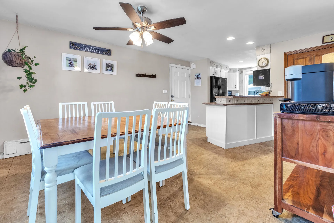
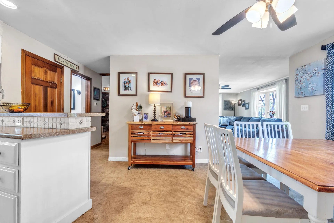
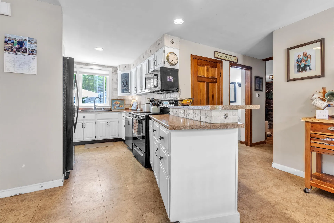
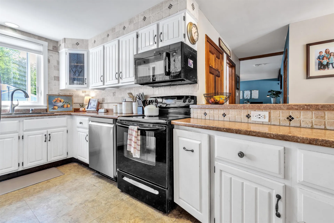
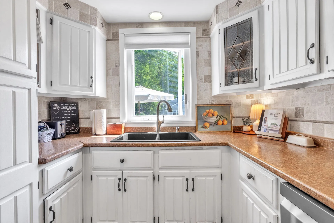
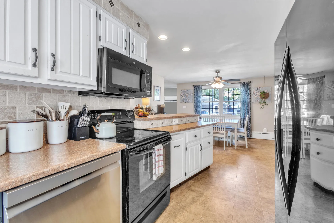
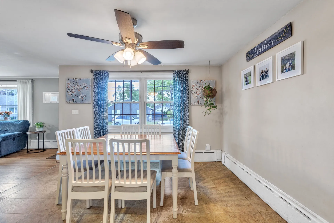
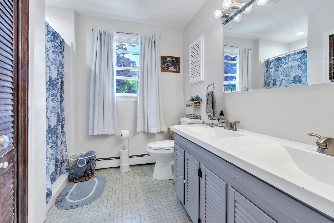
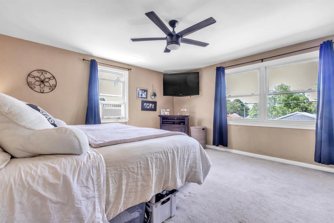
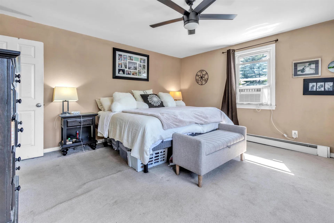
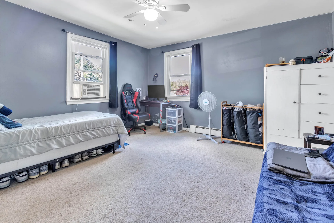
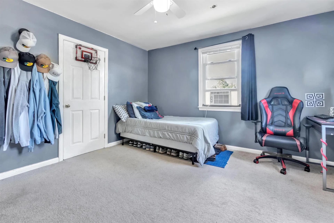
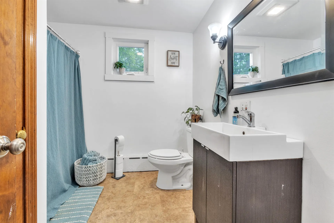
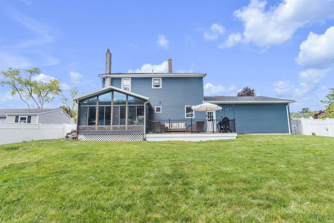
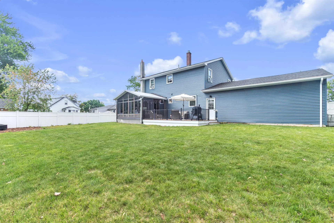
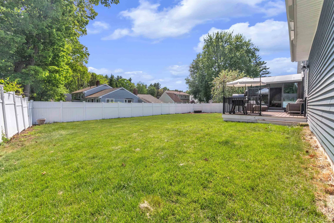
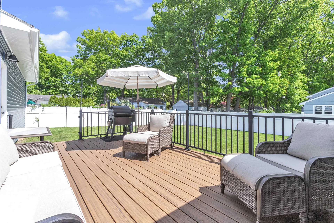
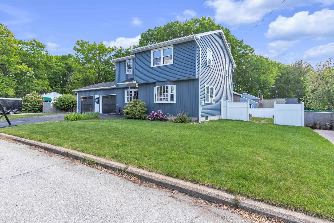
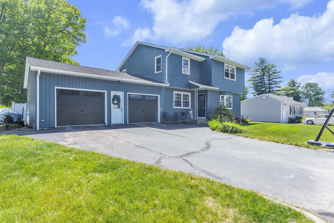
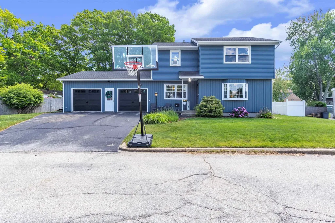
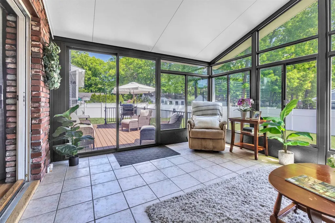
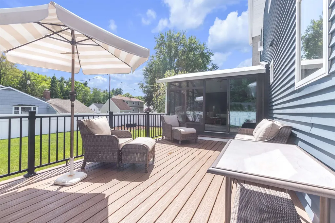
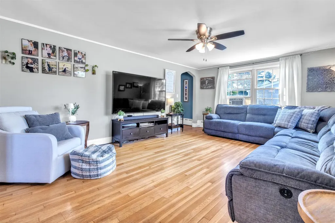
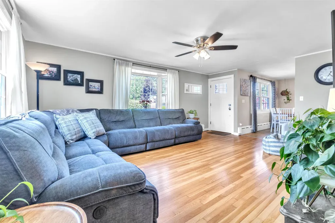
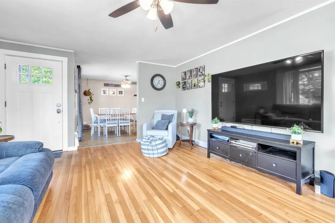
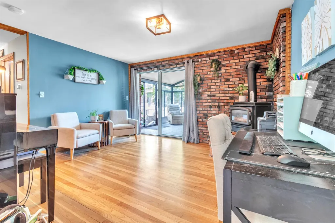
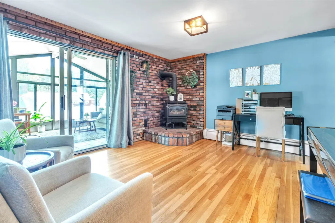
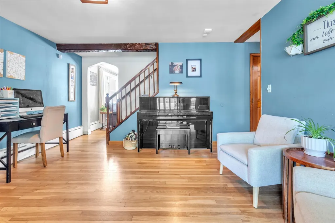
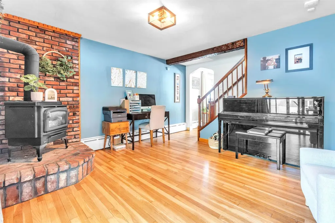
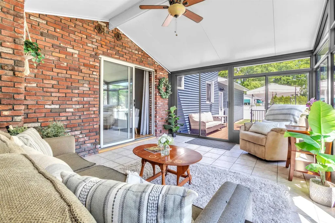
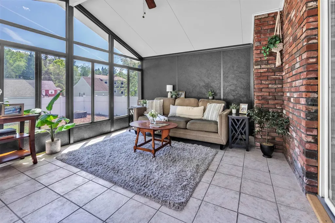
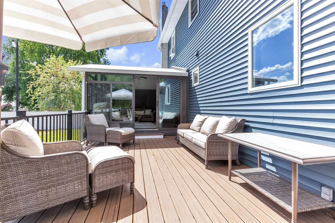
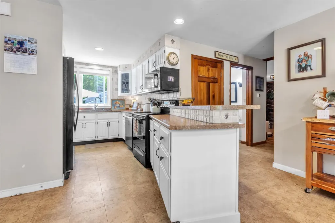
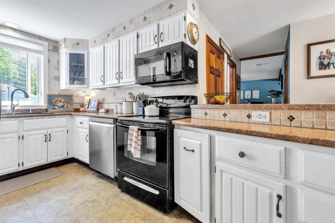
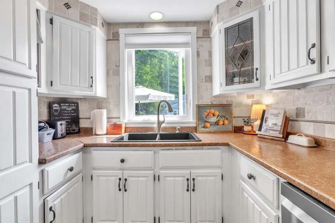
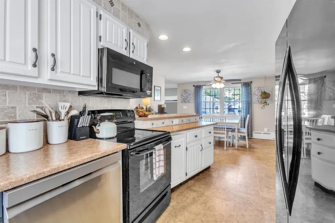
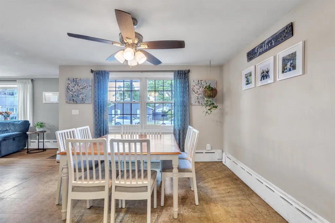
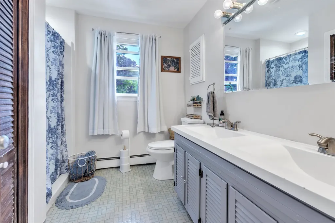
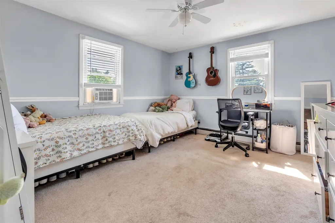
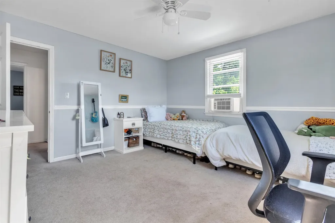
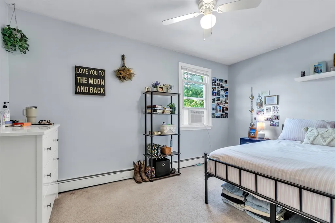
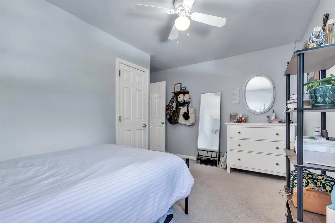
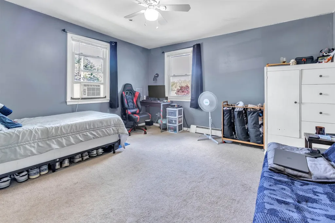
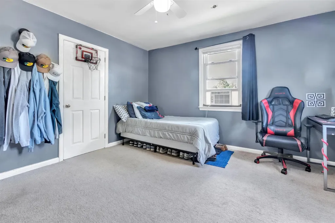
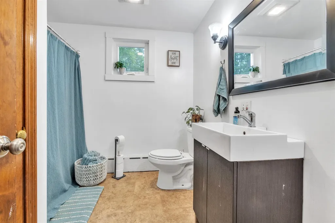
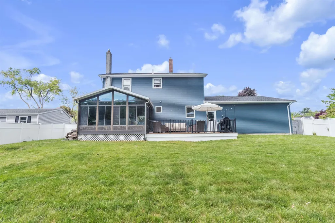
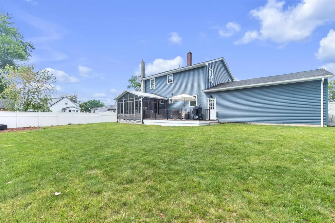
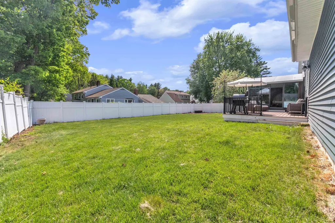
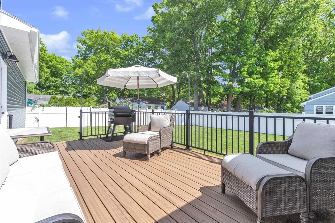
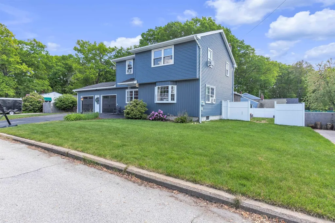
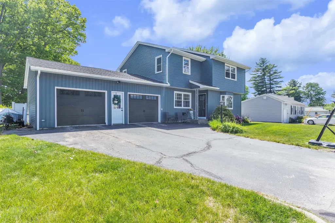
Welcome to 47 Holt Avenue in Manchester - a warm and inviting four-bedroom home, tucked into the kind of neighborhood people dream about, where block parties still happen and neighbors greet each other with a friendly wave. Whether you love to entertain or simply enjoy a little extra privacy, you'll appreciate the fully fenced backyard and enclosed porch - the perfect spaces for relaxing, gathering with friends, or enjoying a quiet morning coffee. Over the past several years, the home has benefited from many important updates, including new siding, garage doors, service doors, rear deck, front door, windows for the kitchen and first-floor bath, conversion to natural gas, plus a new furnace and hot water heater. The seller is also offering a $5,000 credit toward painting, and carpeting, giving you the opportunity to add your own personal style while building instant equity. Conveniently located near highways, shopping, dining, hospitals, and everyday amenities, this home offers the perfect blend of comfort, character, and convenience.

More Info

Tax Information

  • Tax Year2025

Location

  • Building Number47
  • StreetHolt Avenue
  • TownManchester
  • StateNH
  • Zip03109
  • CountyHillsborough
  • DistrictManchester School District
  • Elementary SchoolGreen Acres Elementary School
  • Junior HighMcLaughlin Middle School
  • High SchoolManchester Memorial High Sch
  • Map609
  • Flood Zone Y/NUnknown
  • Address47 Holt Avenue

Interior

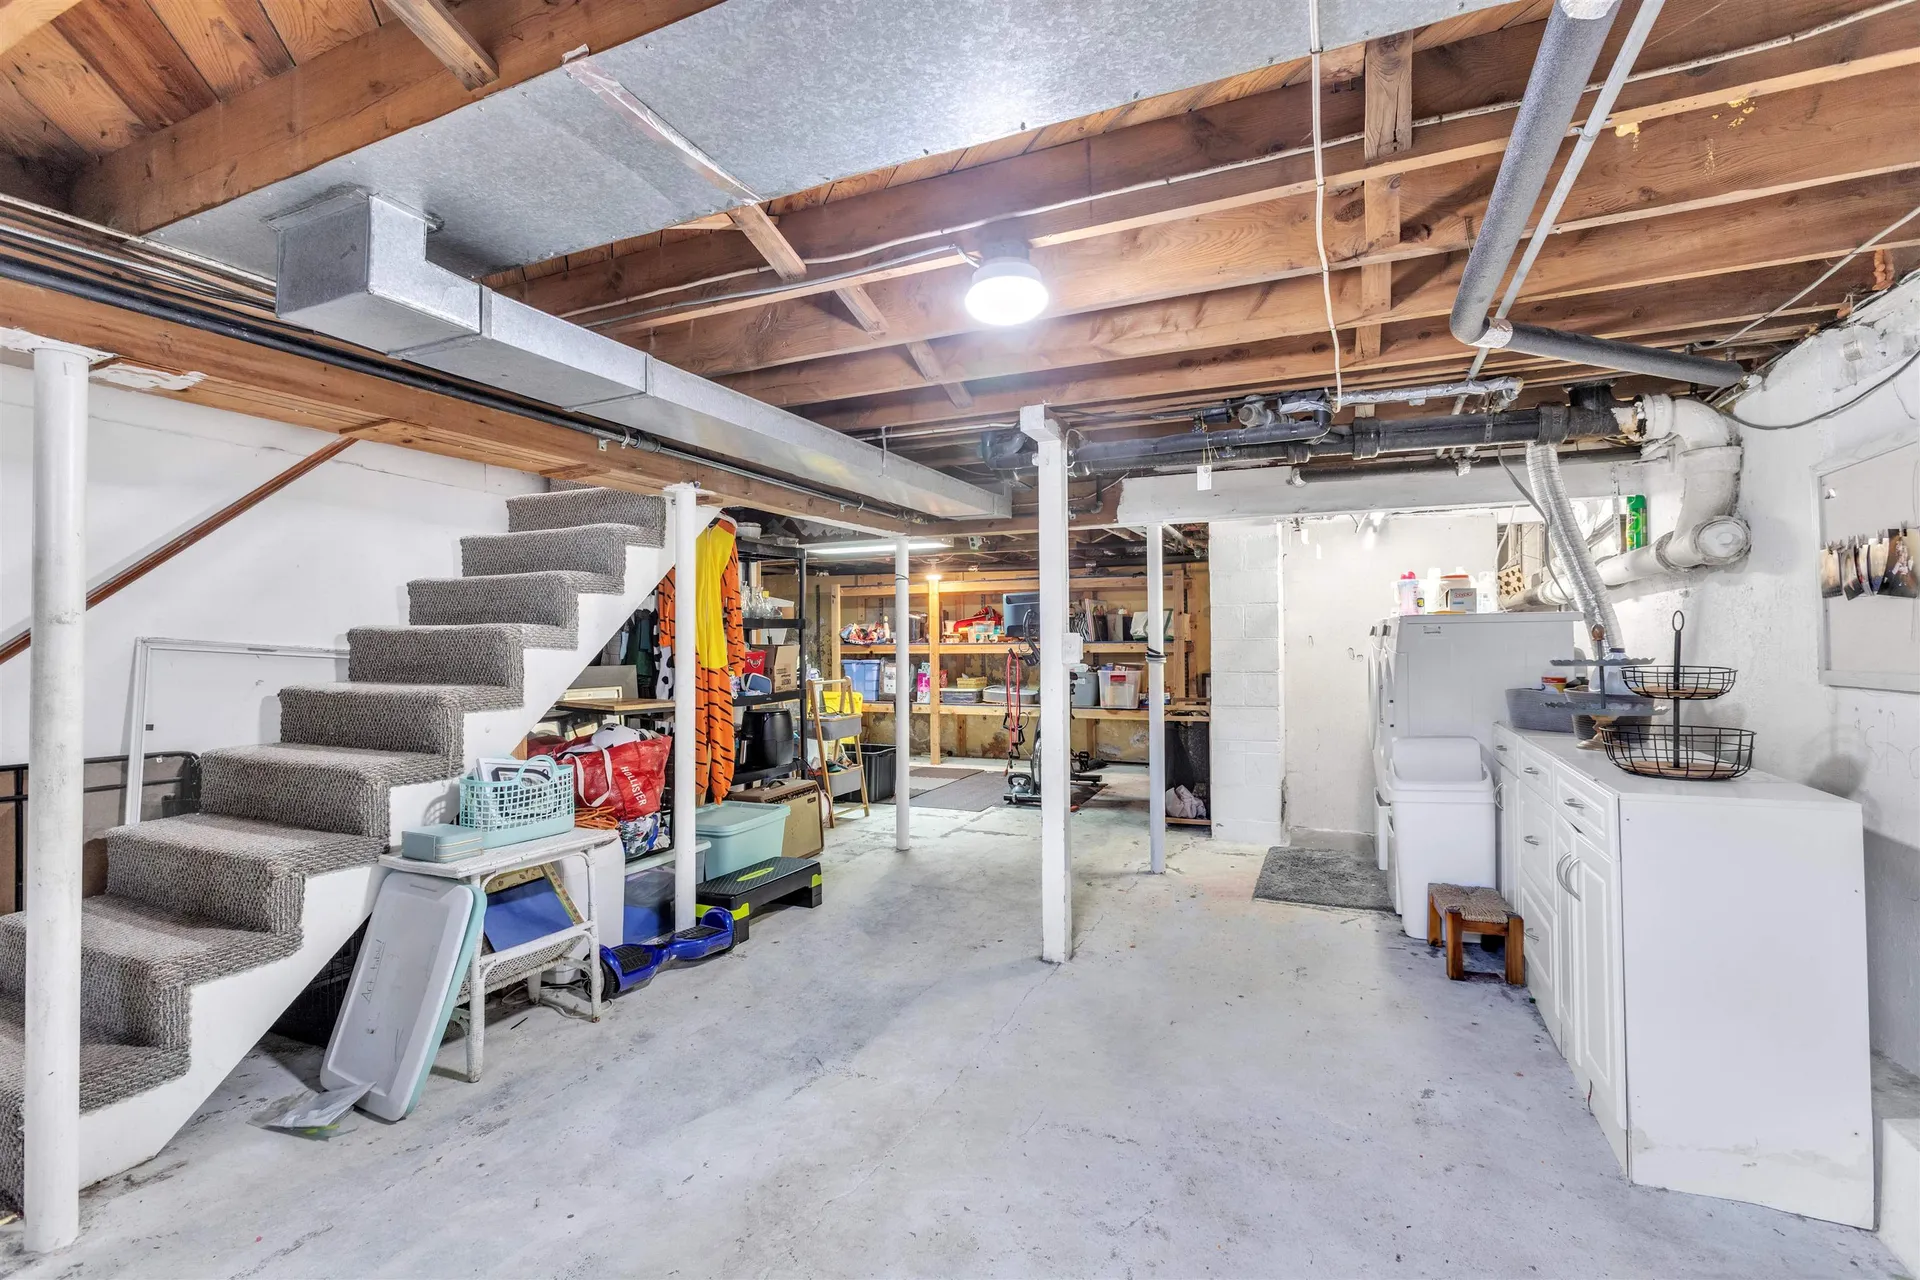
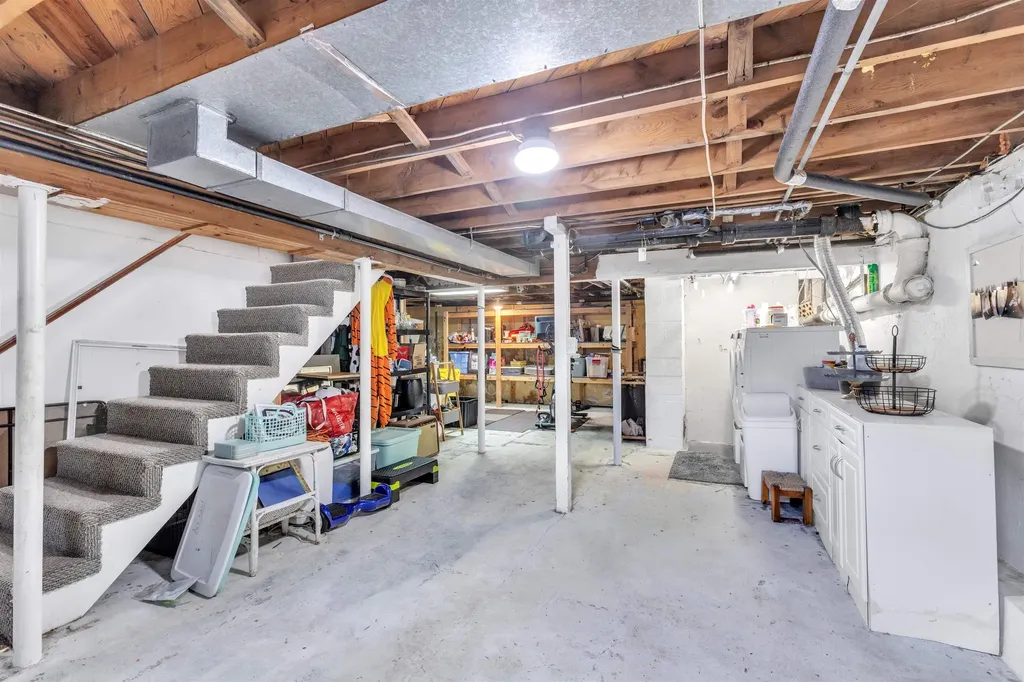
  • Interior FeaturesGas Fireplace, Basement Laundry, Attic with Pulldown
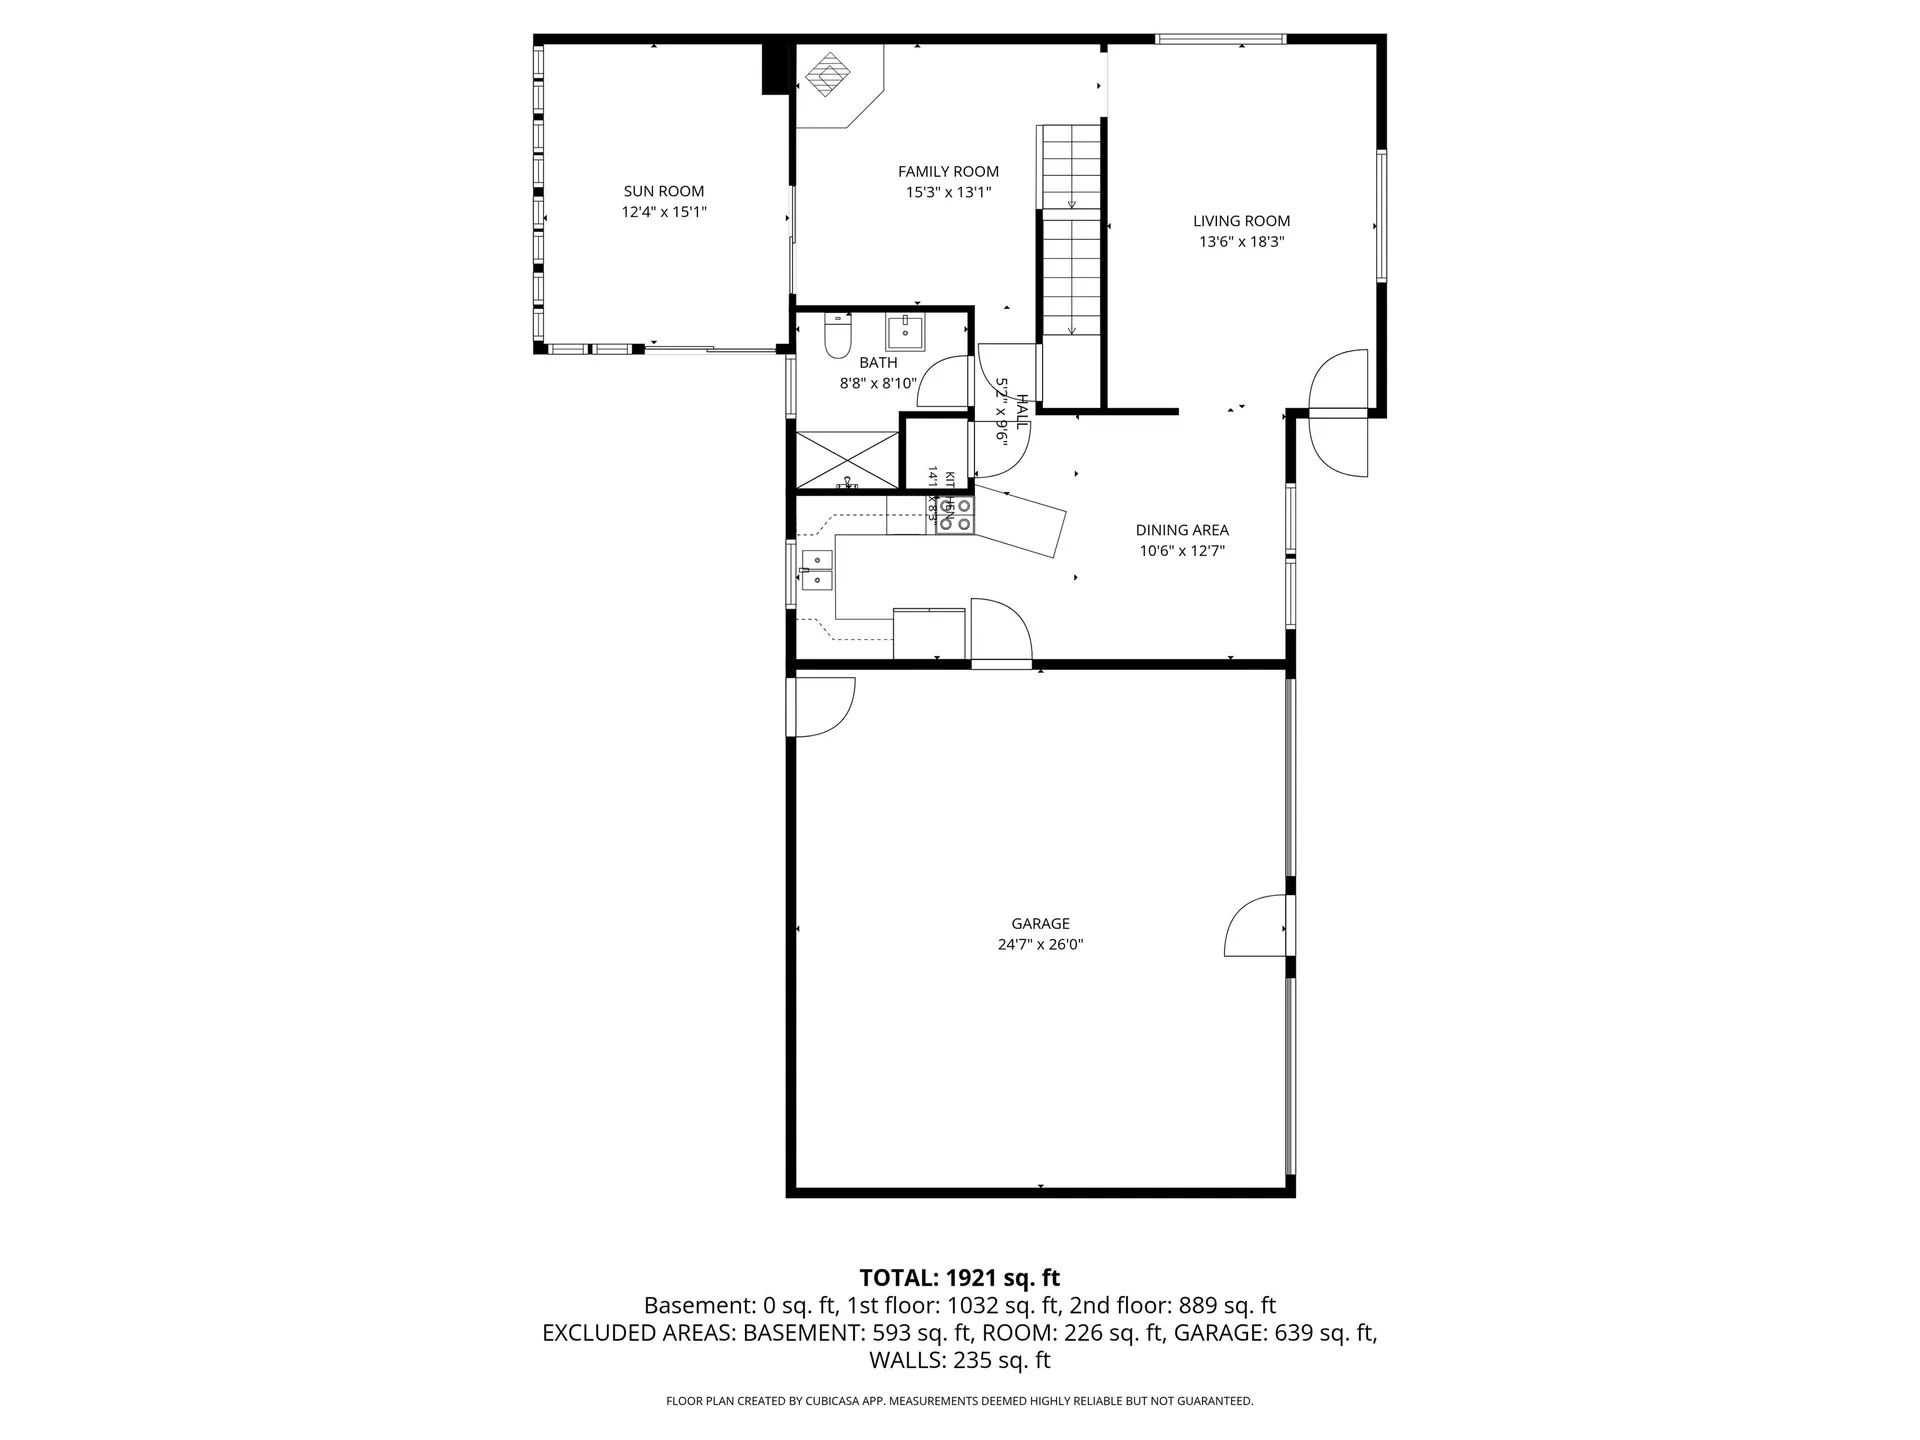
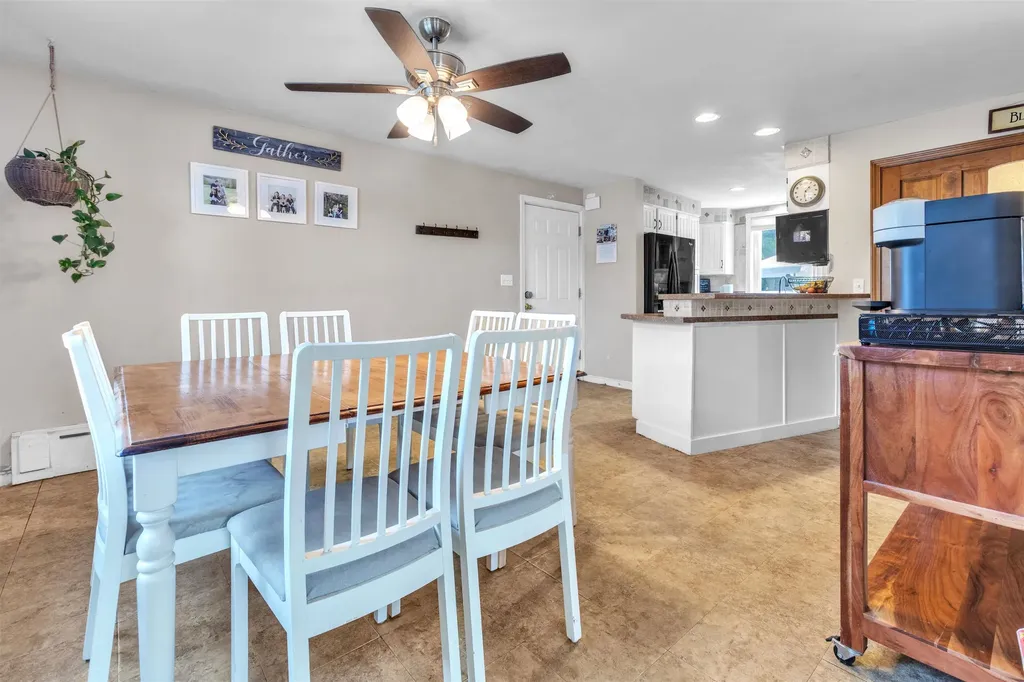
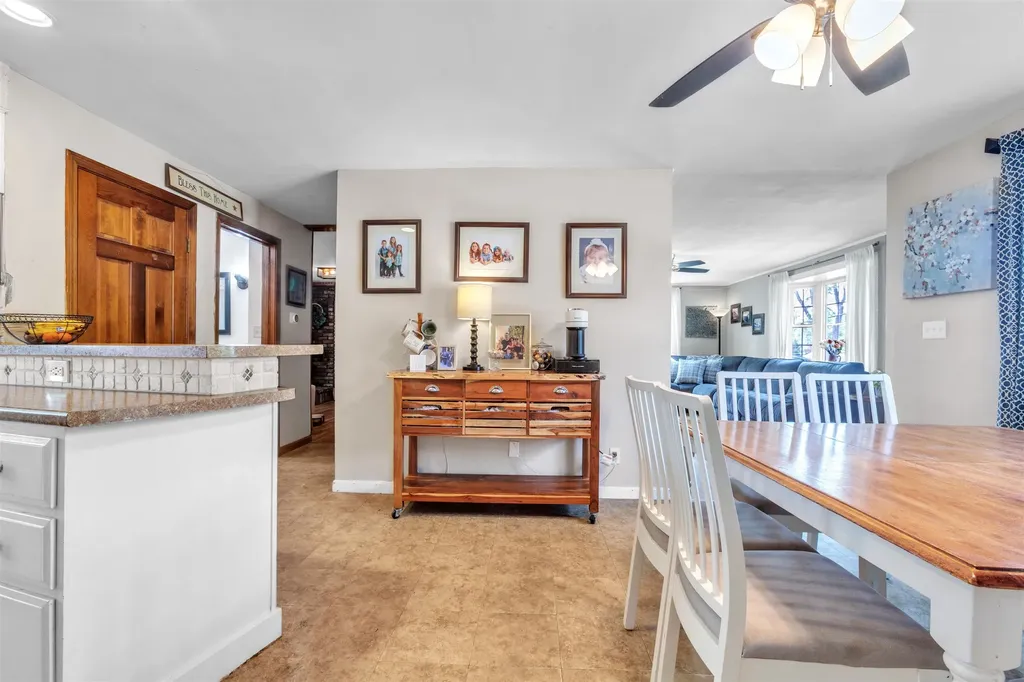
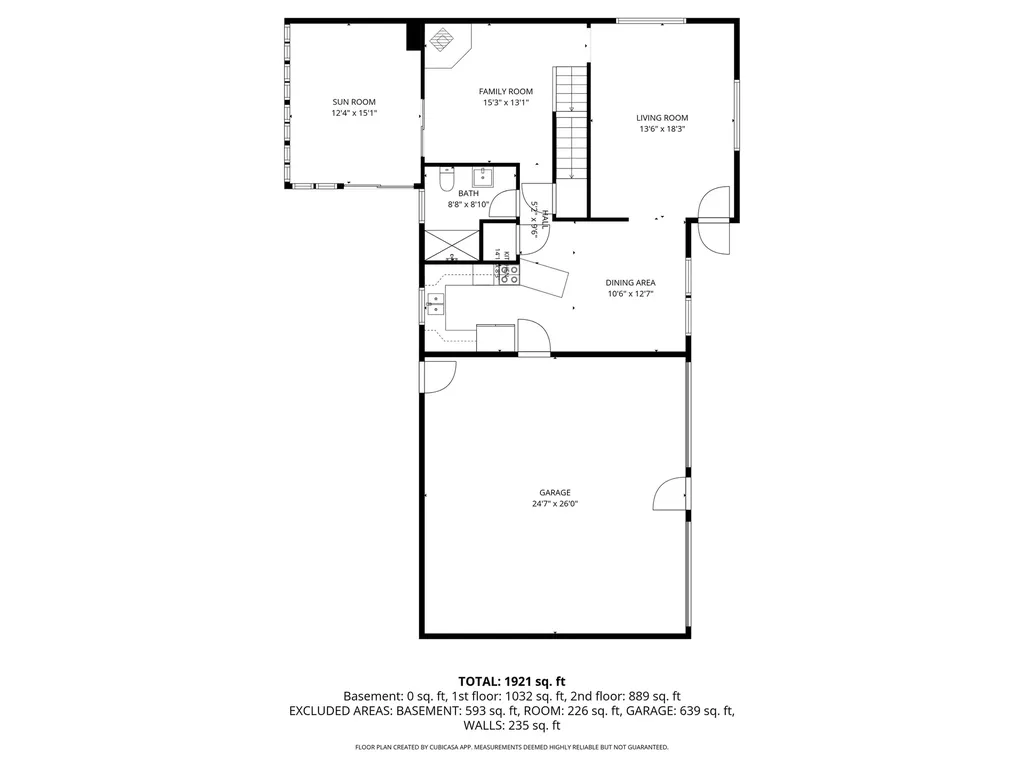
  • Room 1 TypeEat-in Kitchen
  • Room 1 Level1
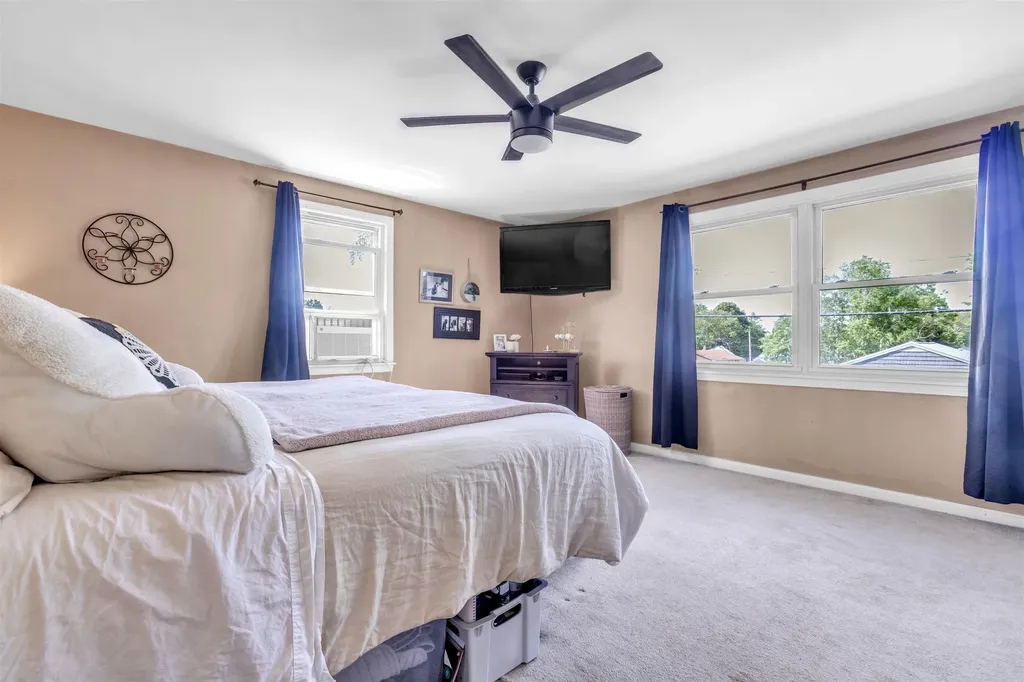
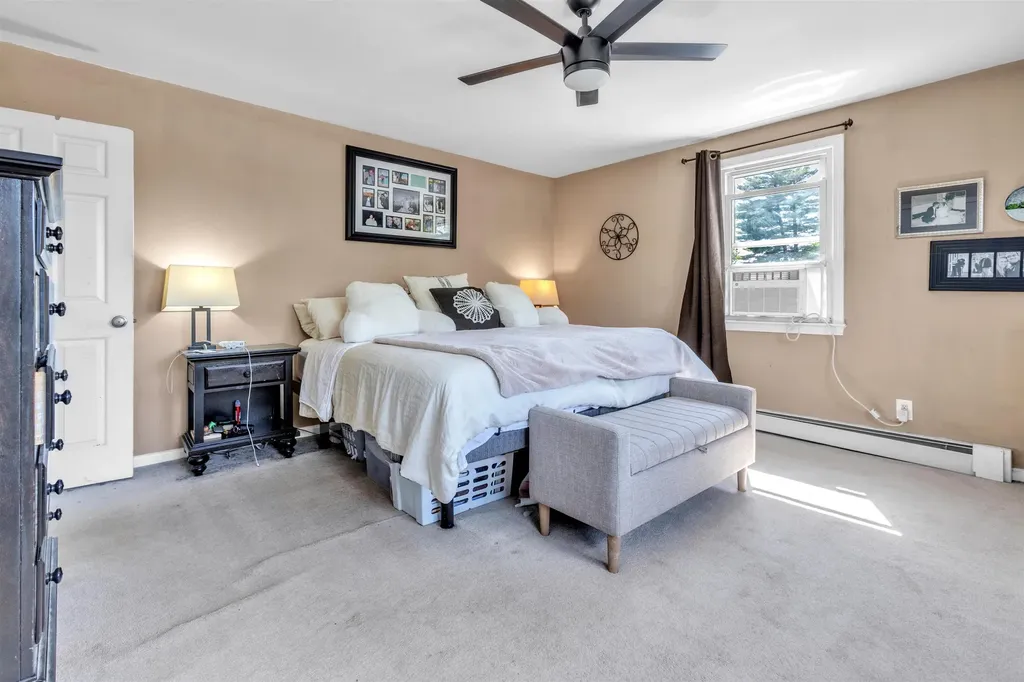
  • FloorsCarpet, Laminate, Wood
  • Room 2 TypeFamily Room
  • Room 2 Level1
  • Room 2 Dimensions15'3"x13'
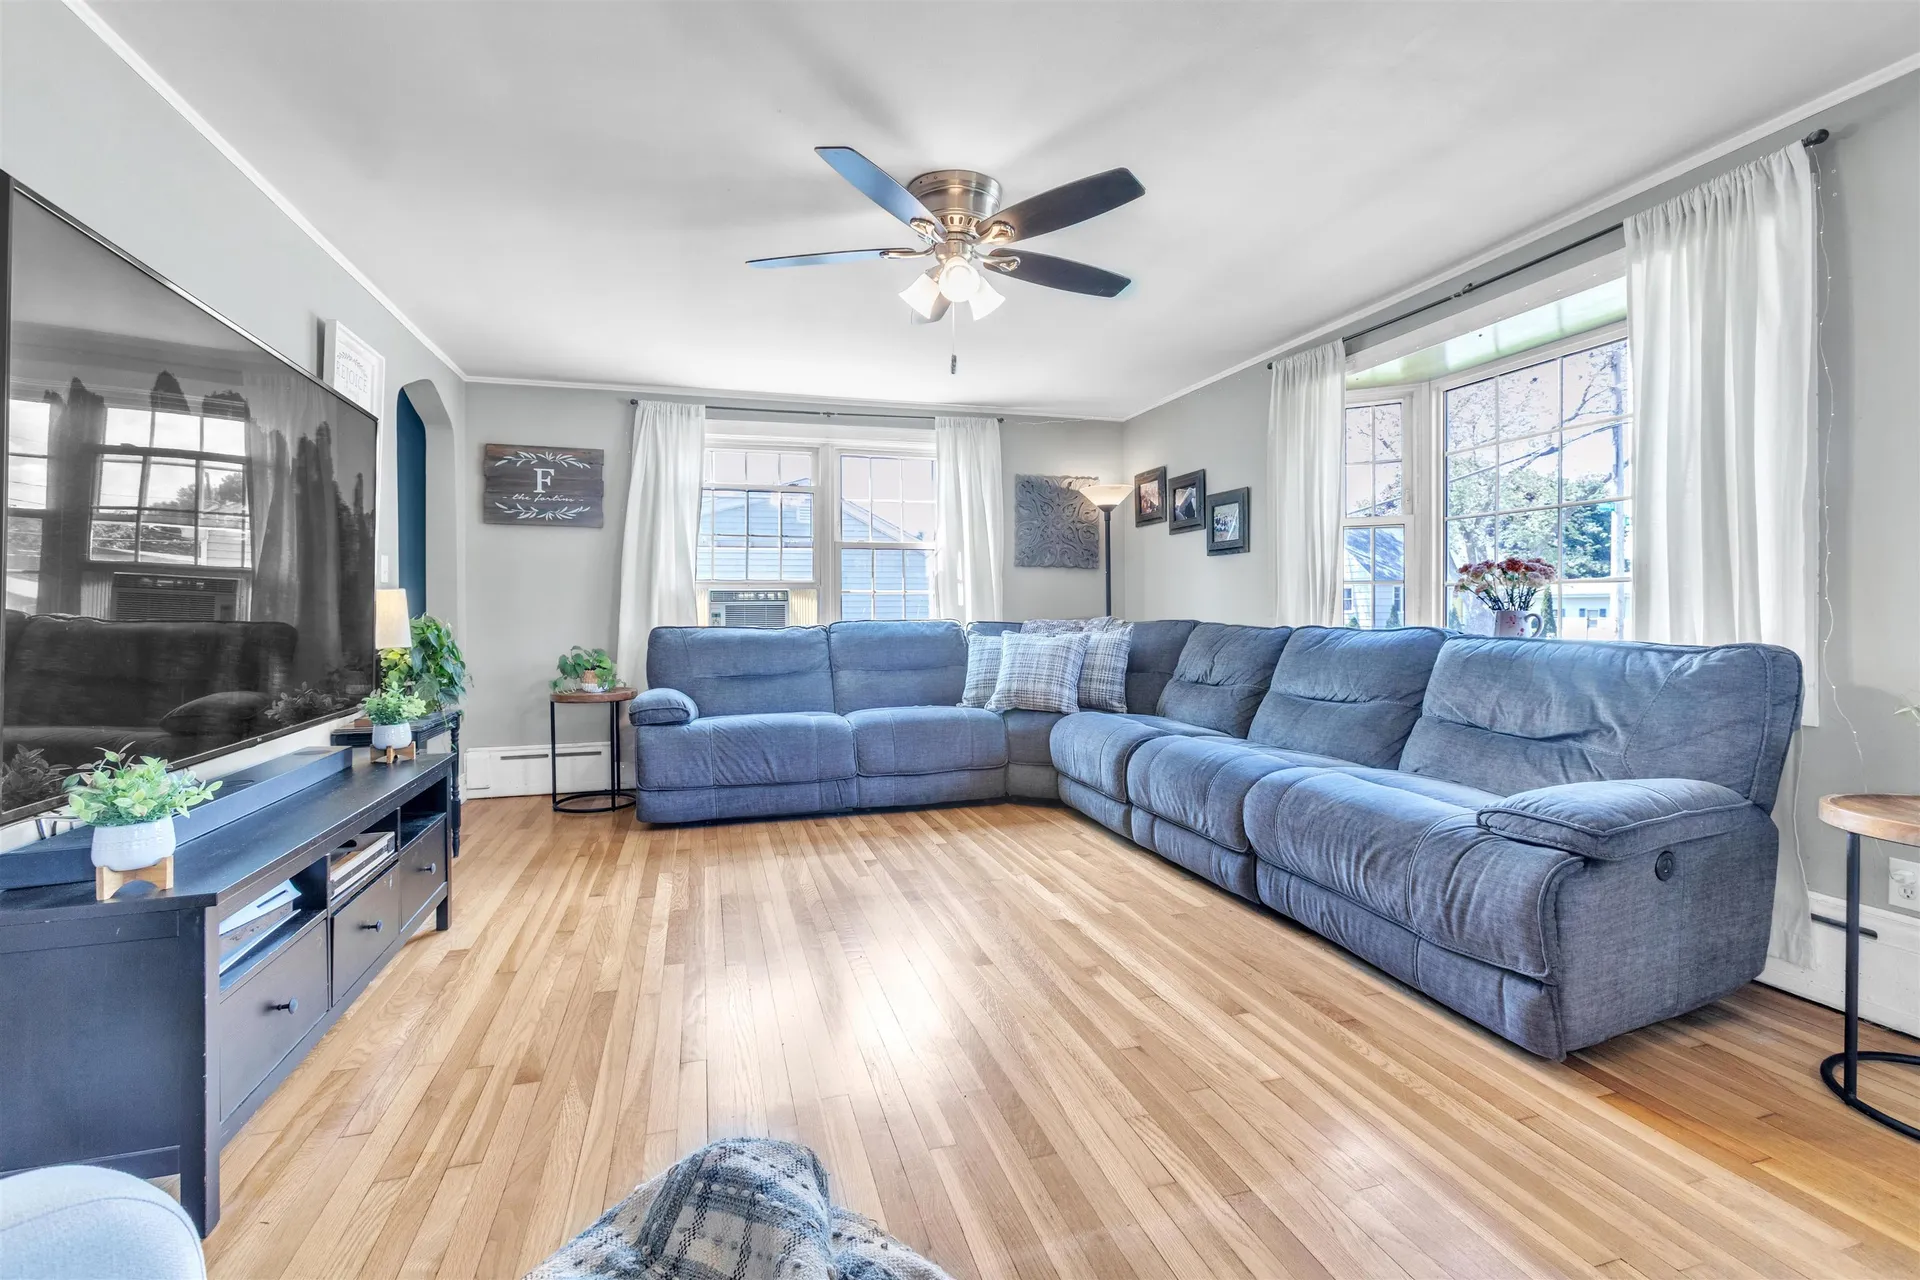
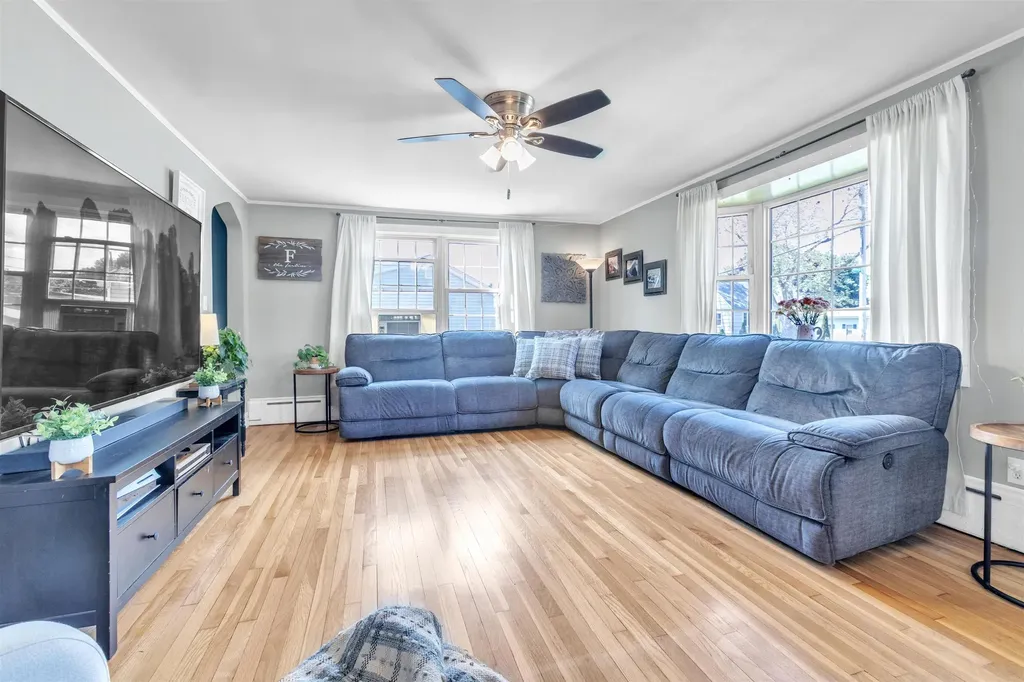
  • Room 3 TypeLiving Room
  • Room 3 Level1
  • Room 3 Dimensions18'3"x13'6"
  • Room 4 TypePorch
  • Room 4 Level1
  • Room 4 Dimensions15'x12'4"
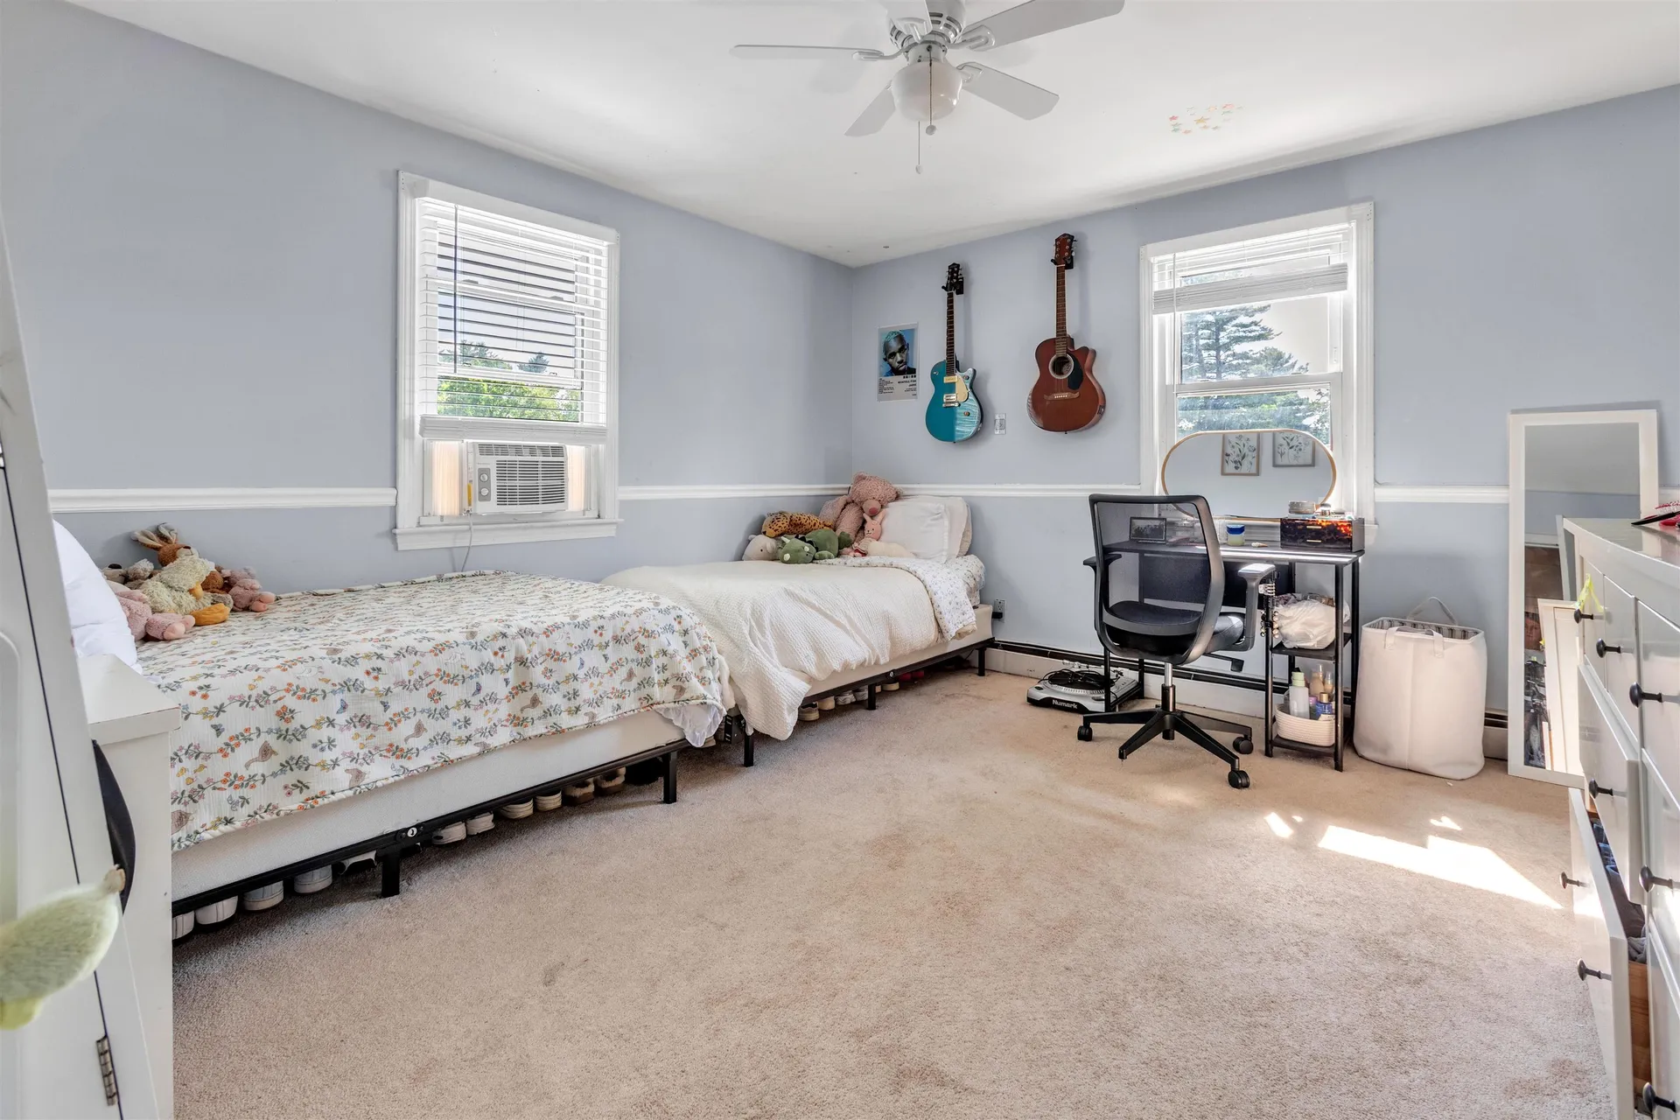
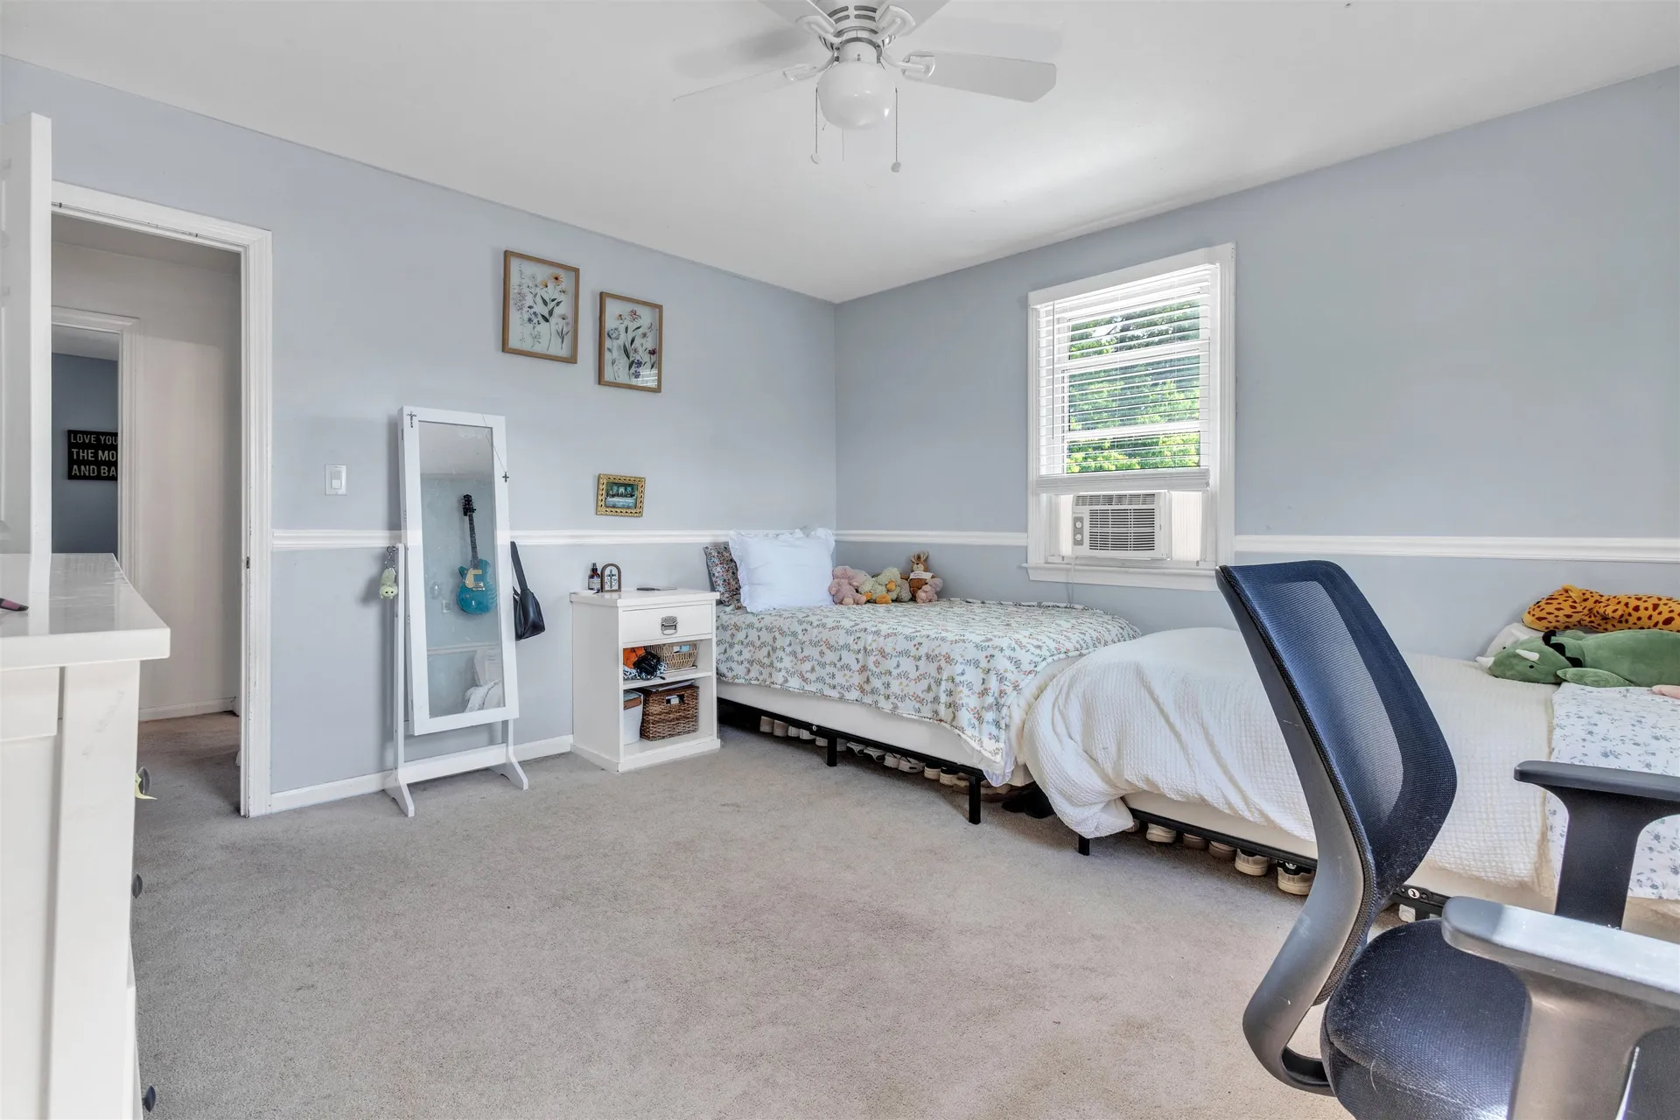
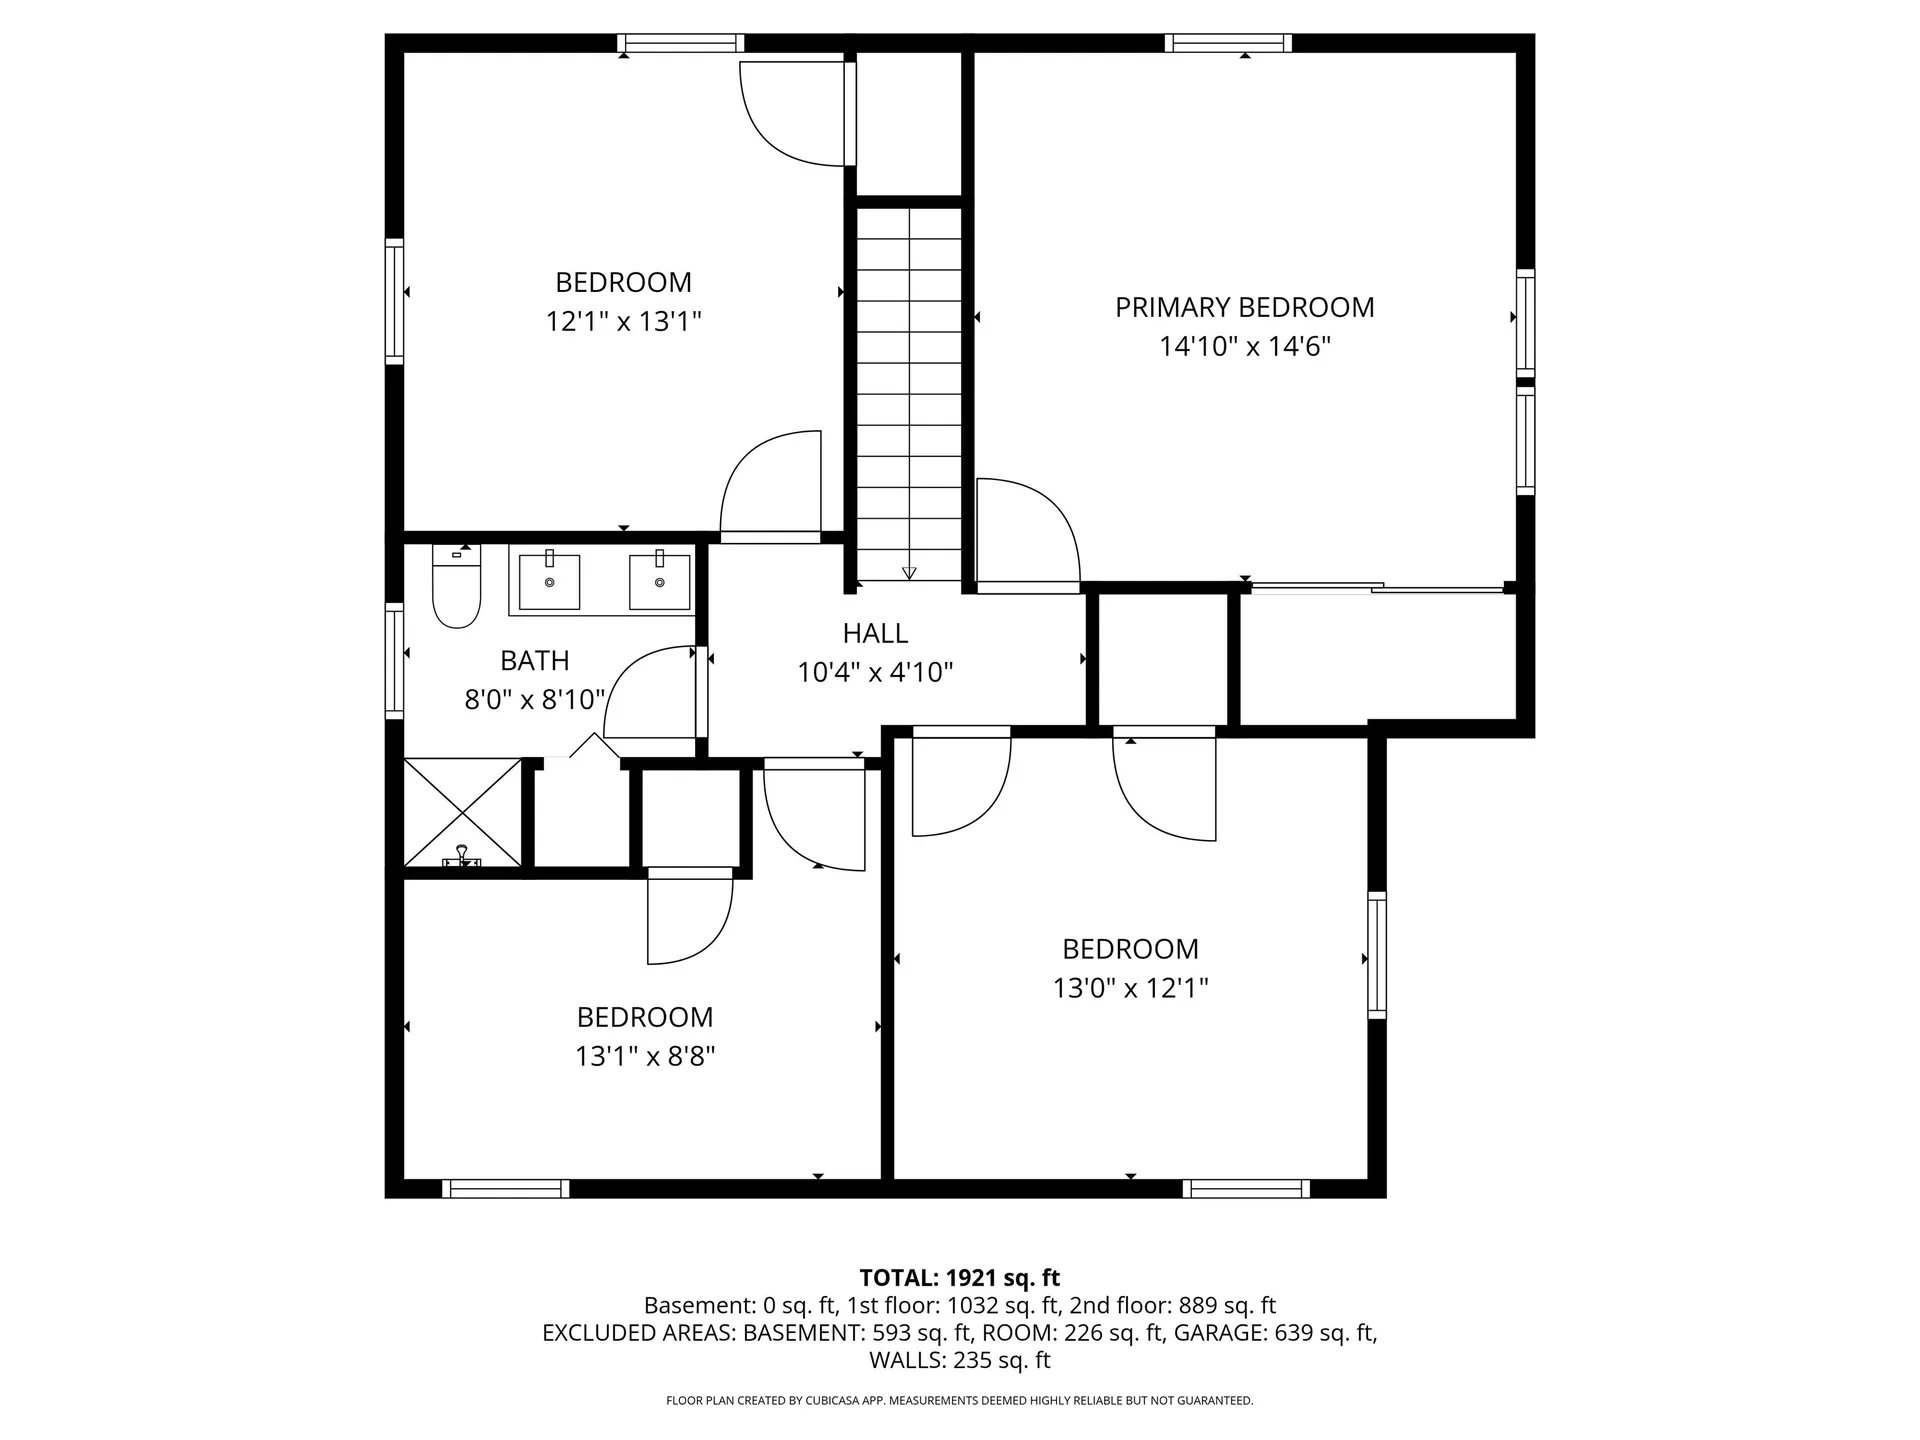
  • Room 5 TypeBedroom
  • Room 5 Level2
  • Room 5 Dimensions14'10"x14'6"
  • Stories2
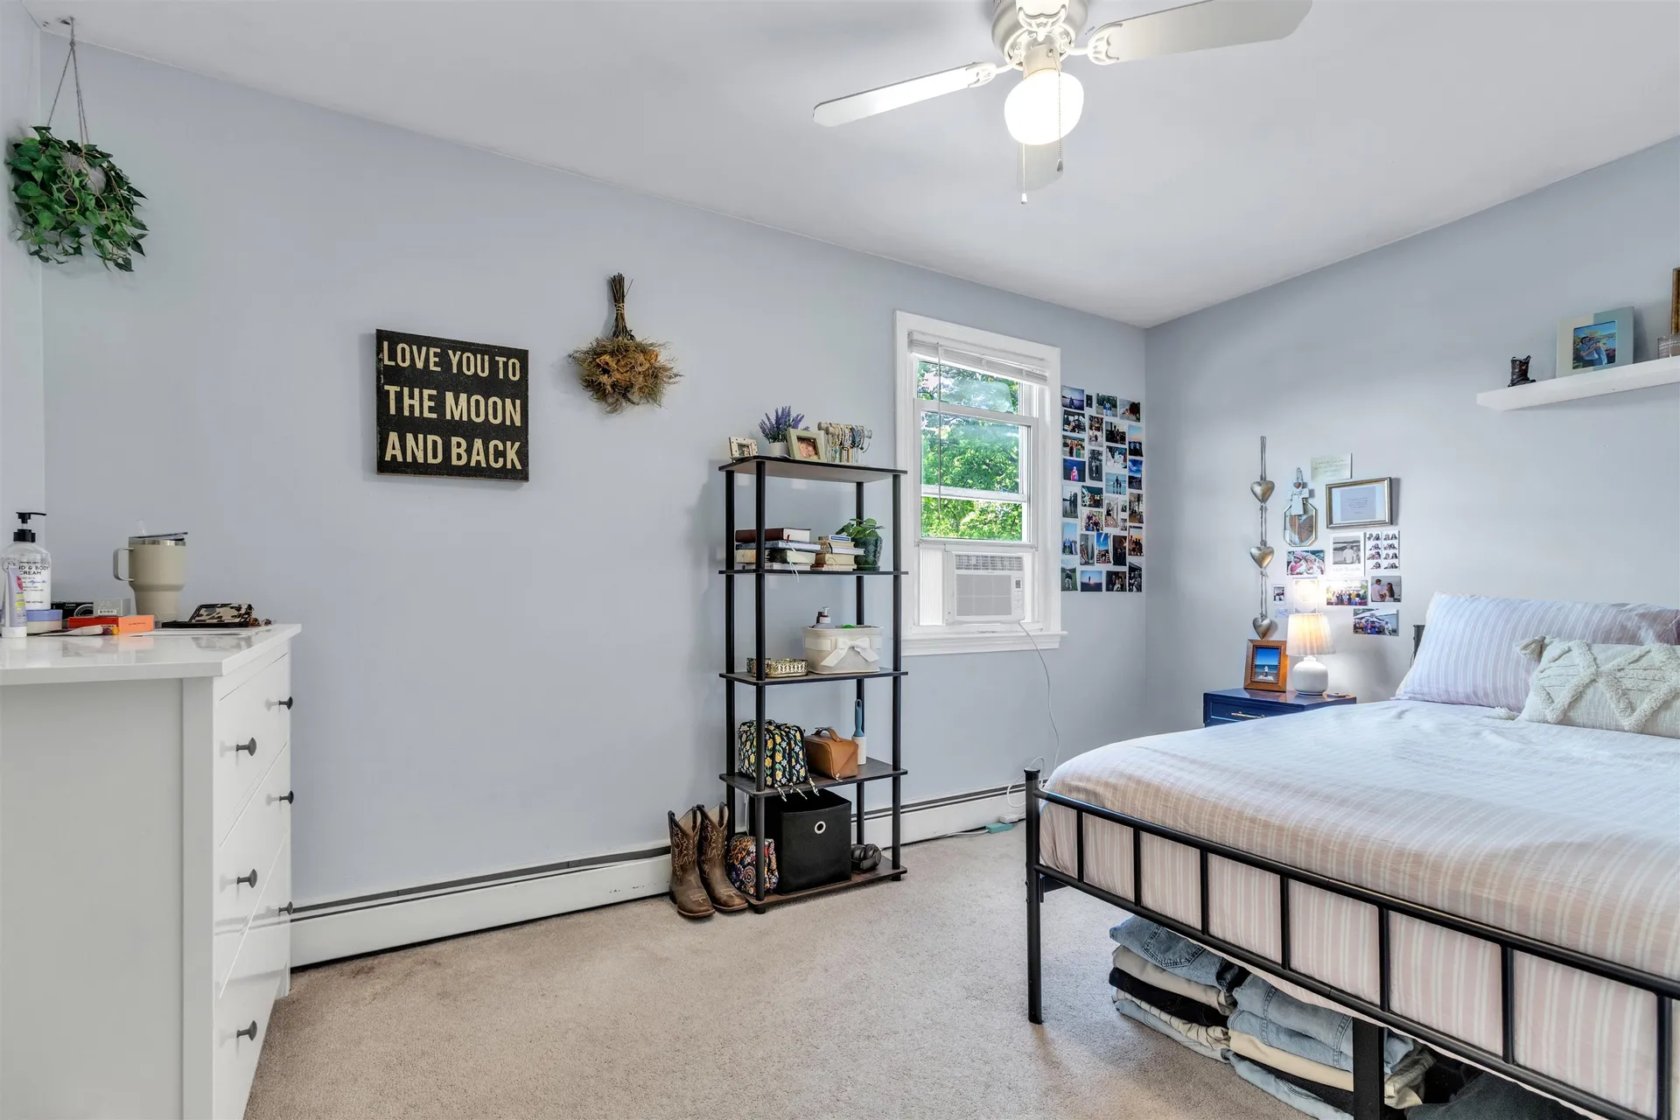
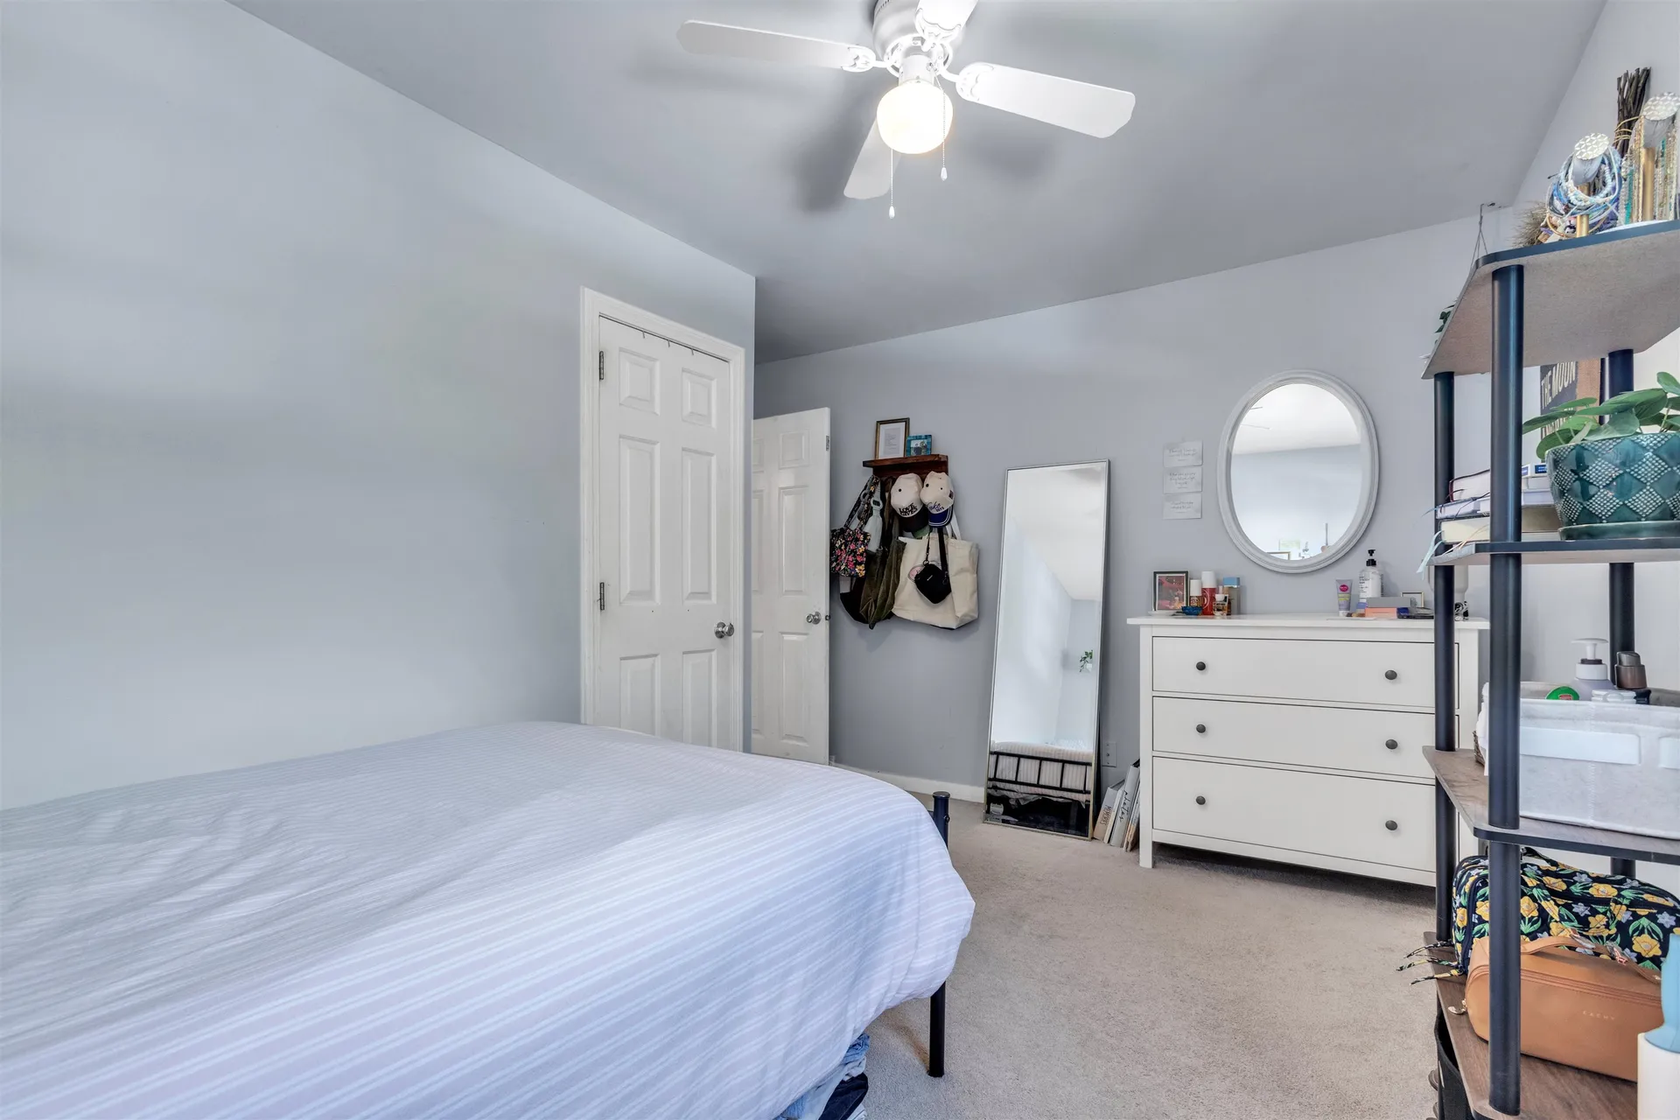
  • Room 6 TypeBedroom
  • Room 6 Level2
  • Room 6 Dimensions13'x12'
  • Room 7 TypeBedroom
  • Room 7 Level2
  • Room 7 Dimensions13'x12'
  • Room 8 TypeBedroom
  • Room 8 Level2
  • Room 8 Dimensions13'x8'8"

Parking

  • Parking Spaces2
  • GarageYes
  • Parking DescriptionDirect Entry, Driveway, Garage, Parking Spaces 4, Attached

Building

  • Year Built1960
  • Building ConstructionWood Frame, Vinyl Siding
  • ConstructionExisting
  • Property StyleColonial, Garrison
  • Bedrooms4
  • Bathroom2
  • Total Baths2
  • 3/4 Baths1
  • Total Rooms8
  • Square Feet1,874
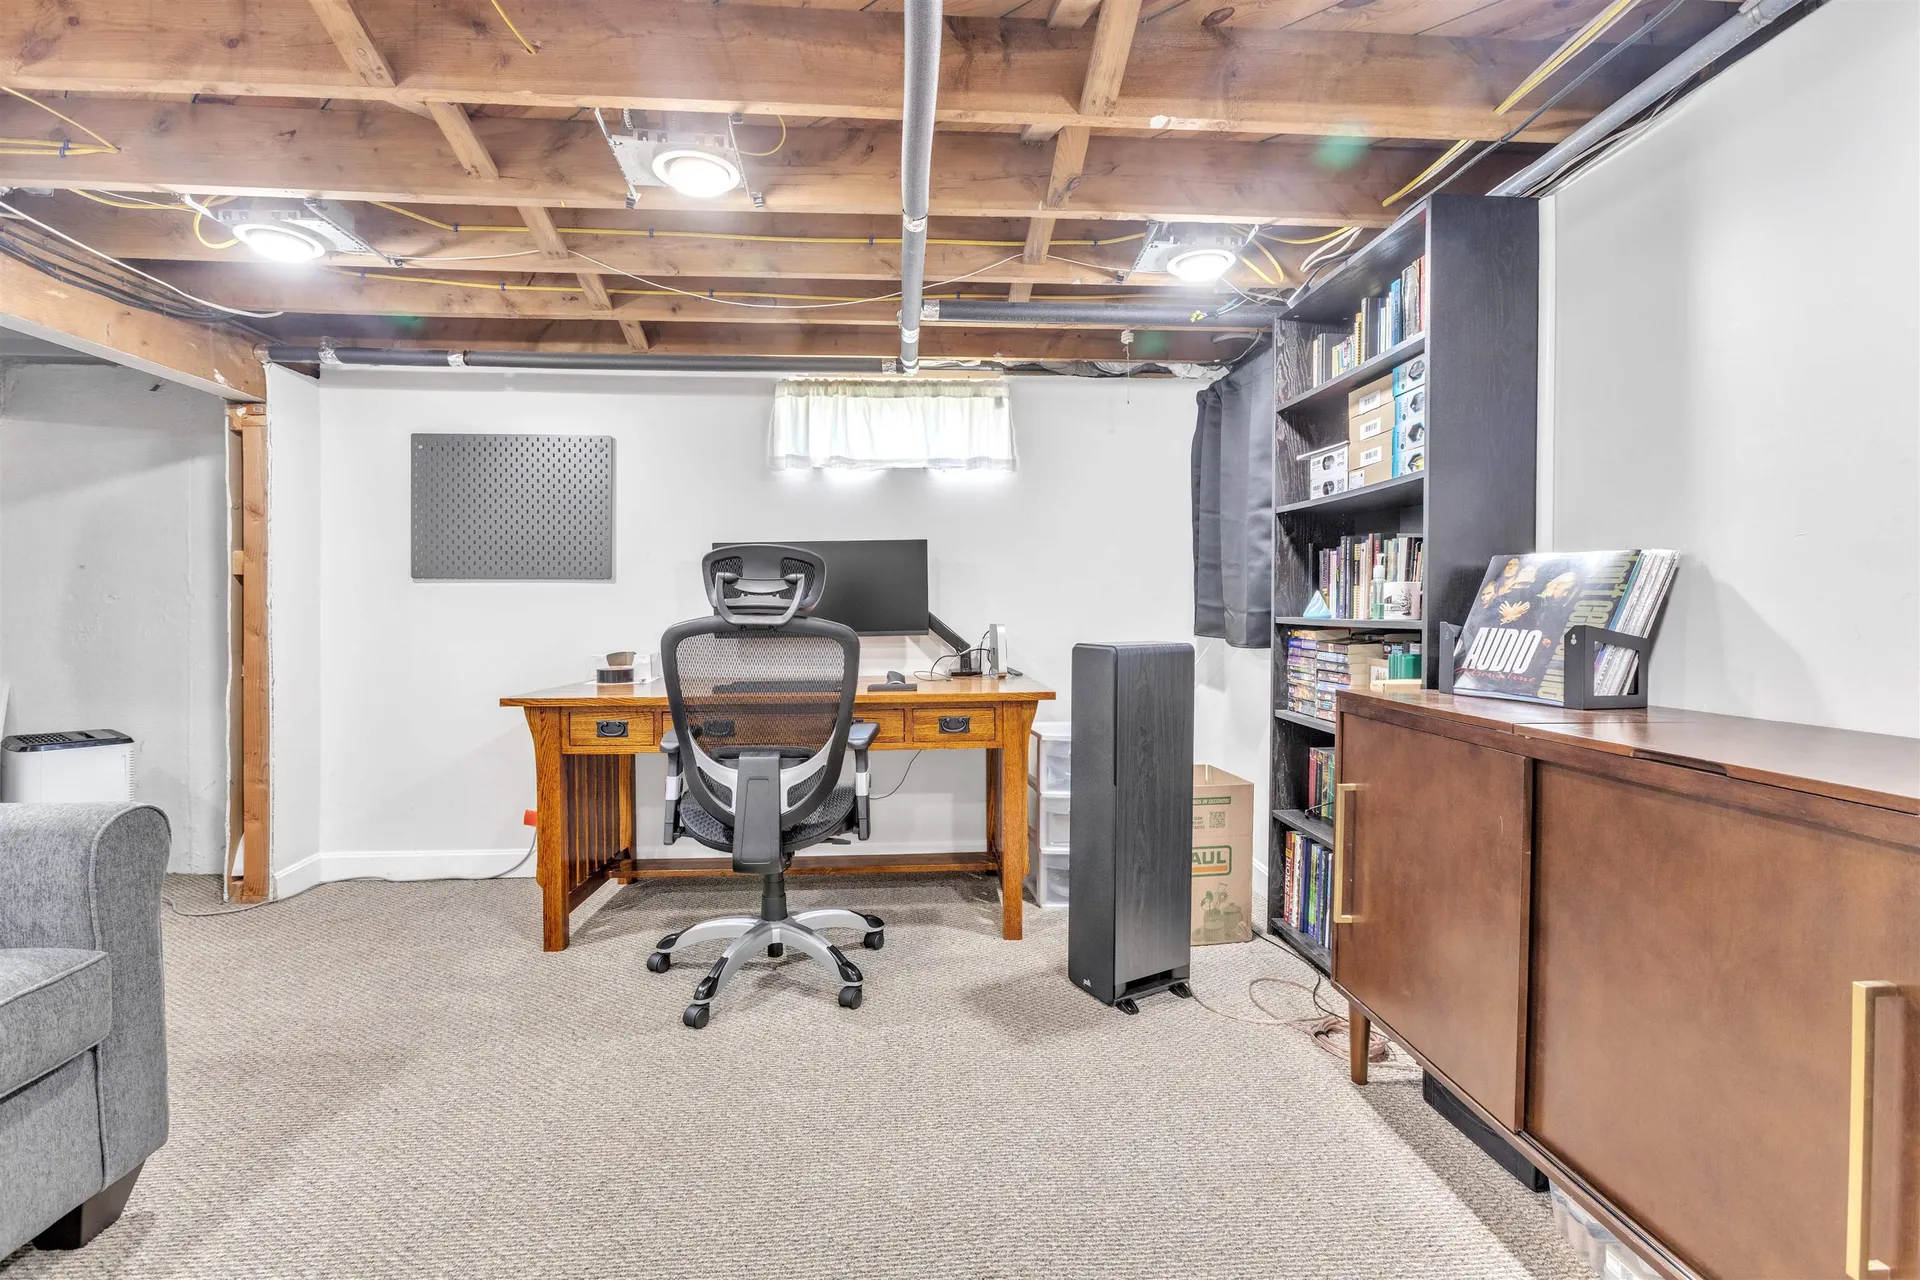
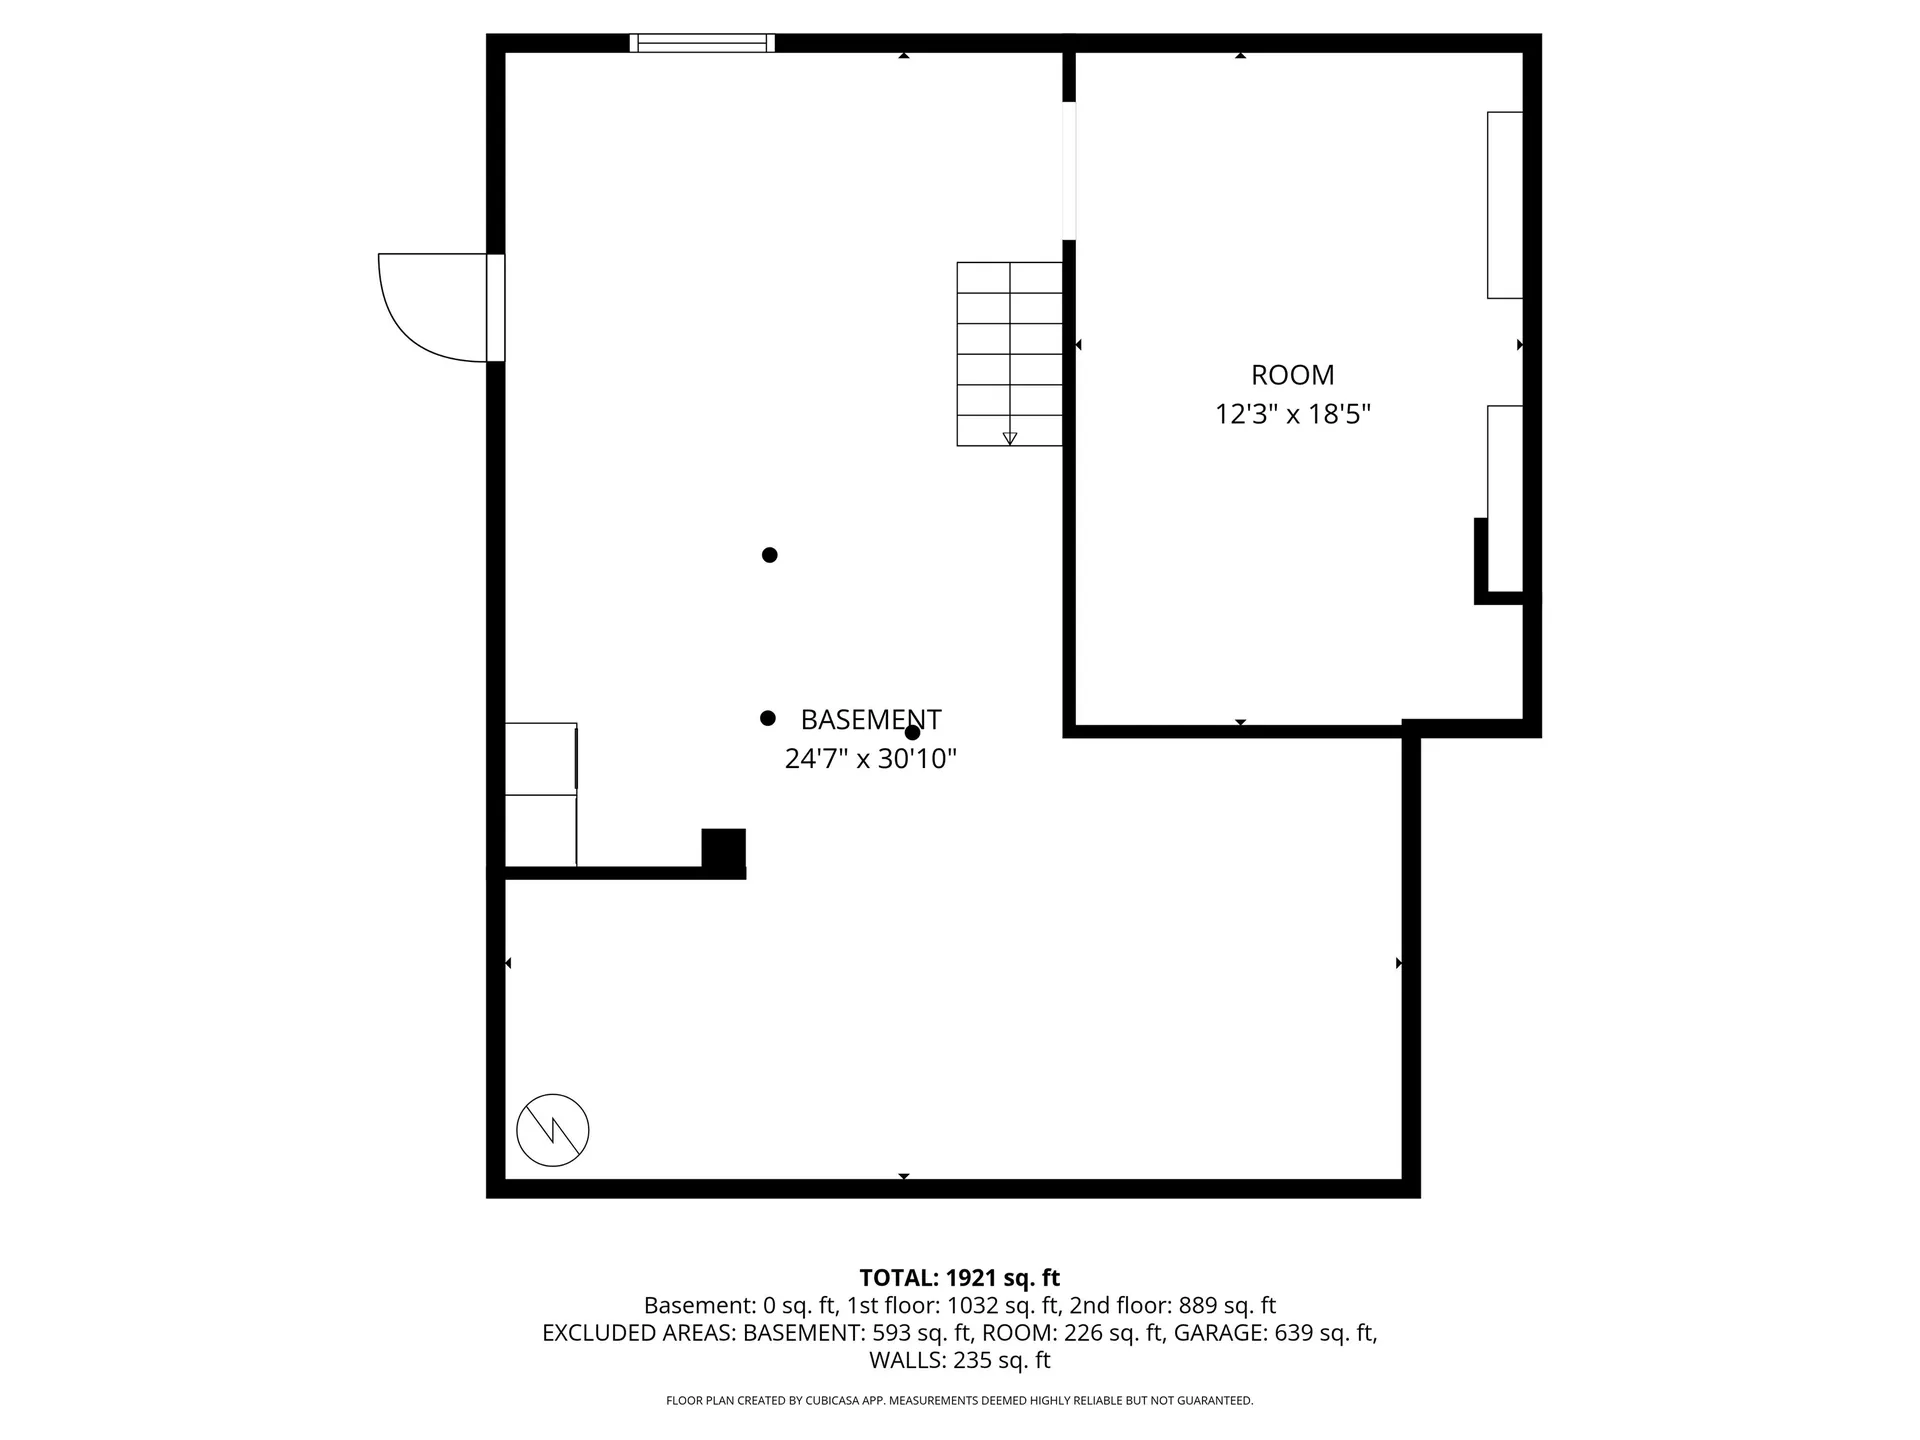
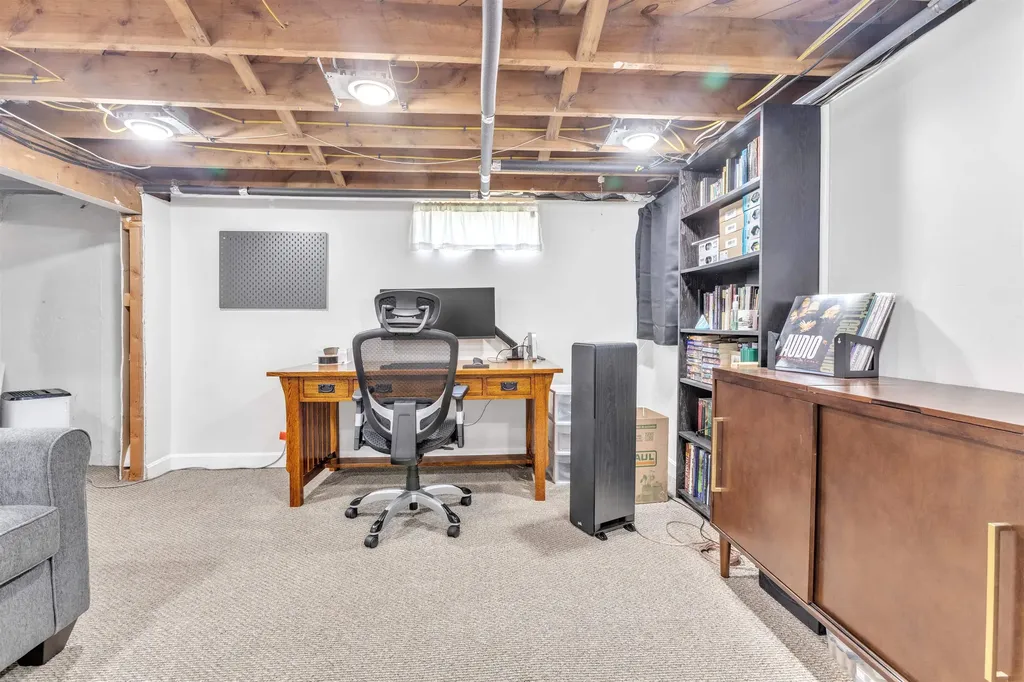
  • APX Unfin Below Grade921
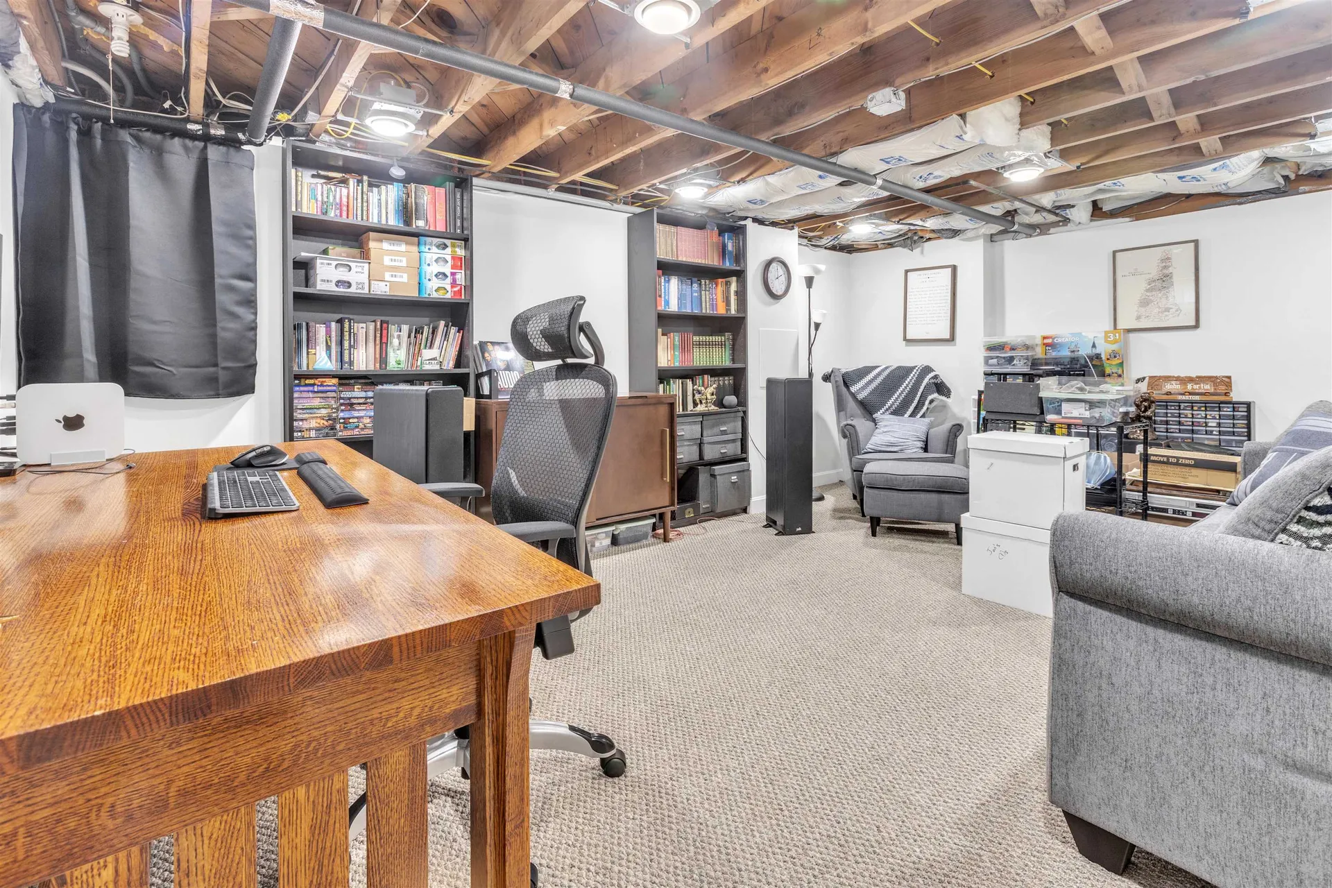
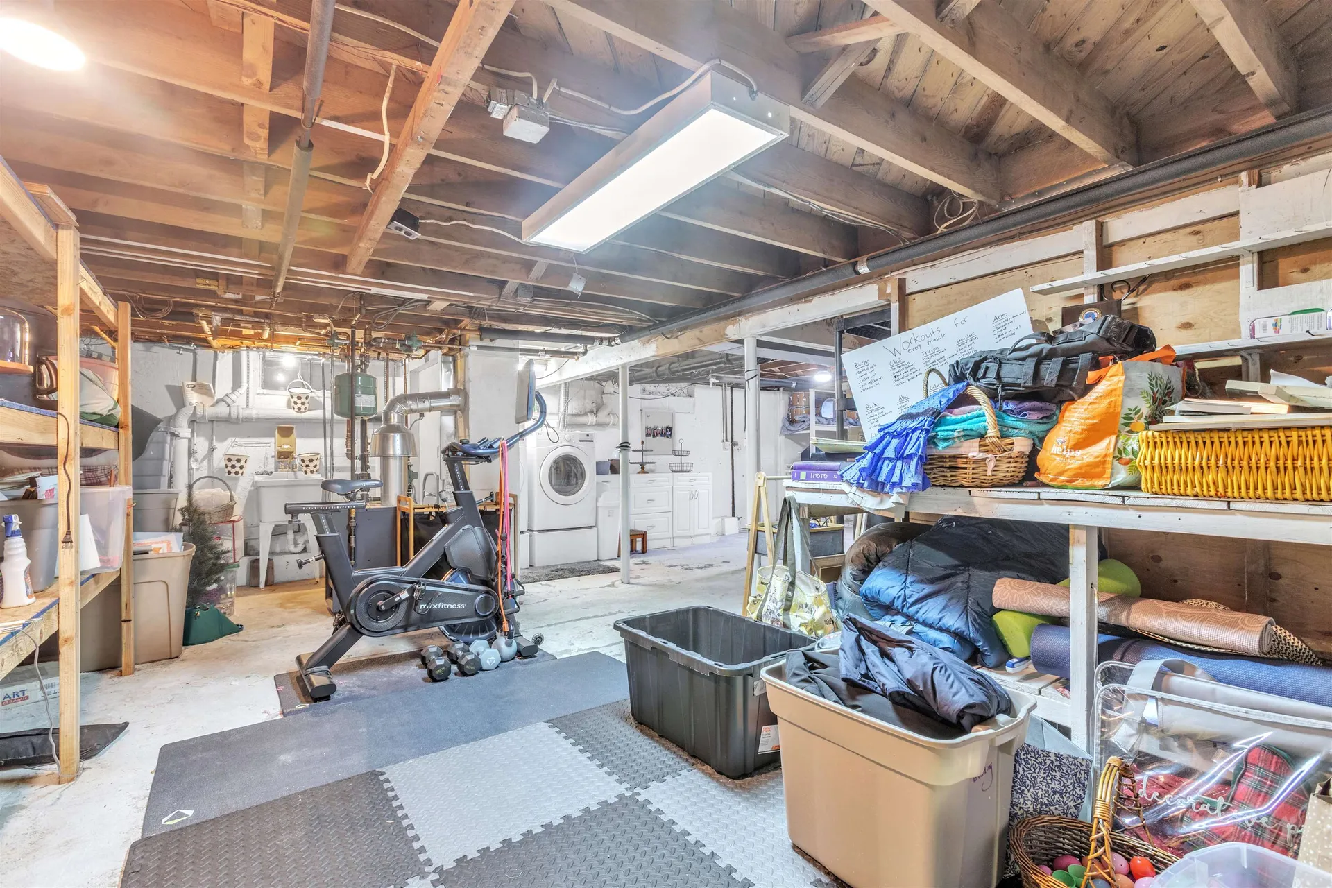
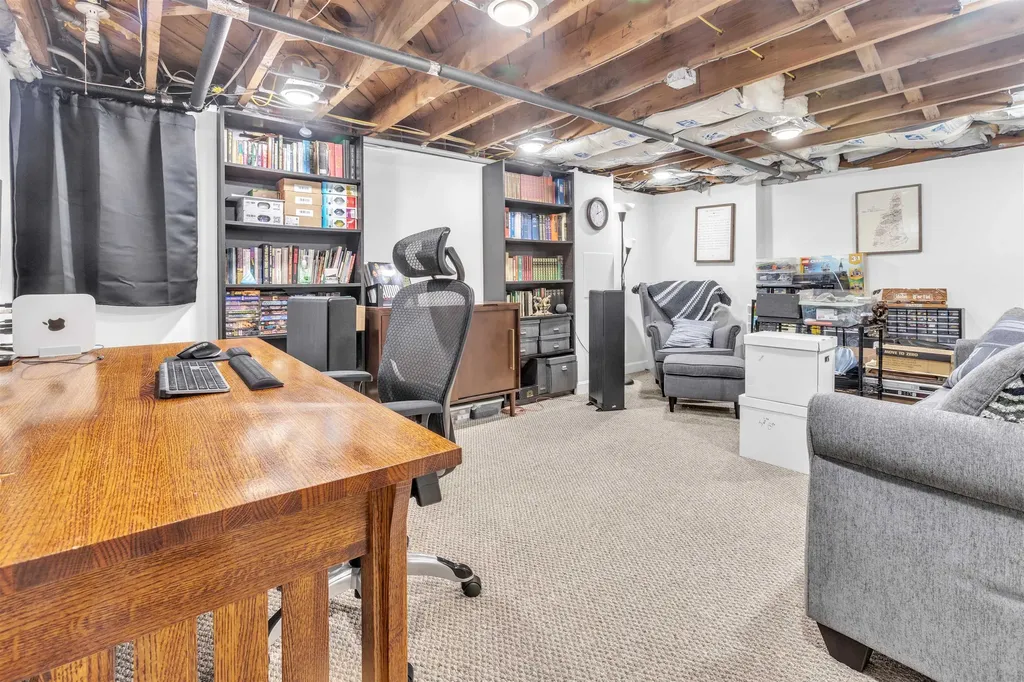
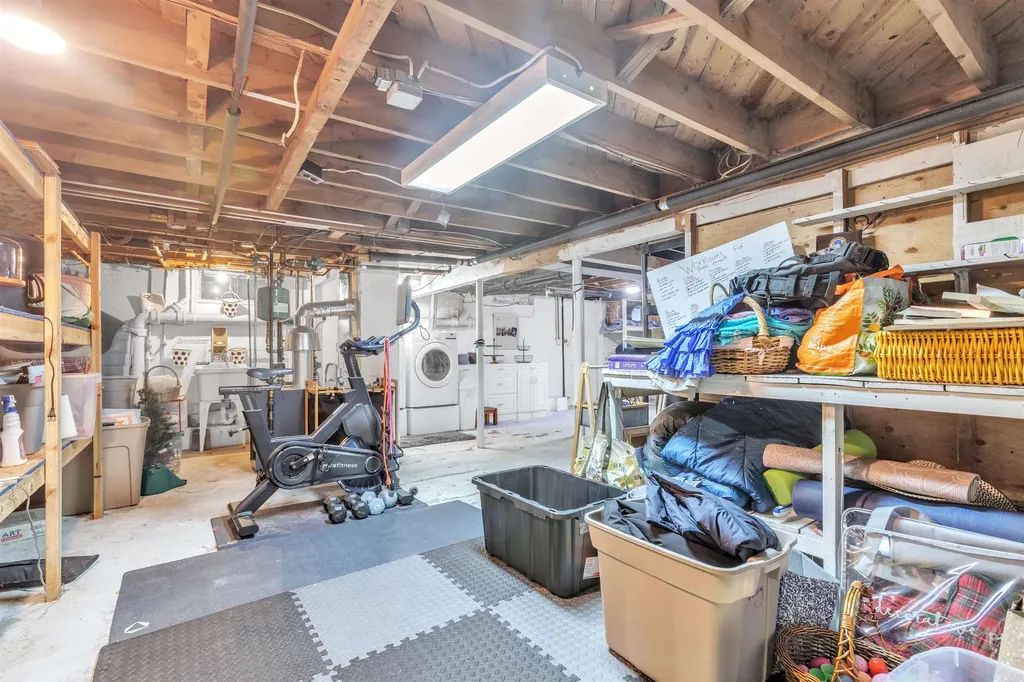
  • BasementBulkhead, Concrete, Concrete Floor, Full, Interior Access, Basement Stairs
  • FoundationConcrete

Utilities

  • Heat SystemNatural Gas
  • WaterPublic
  • SewerPublic
  • ElectricCircuit Breaker(s)
  • UtilitiesCable Available

Rooms

  • Full Bath1

Basic Information

  • MLS Number5091232
  • MLS StatusActive
  • Virtual TourView Tour
  • StatusACT
  • Property TypeSingle Family
  • List Price$535,000
  • Listing Agent NameLaurie Norton Team
  • Broker NameBHGRE Masiello Bedford

Property

  • Acreage0.2
  • Lot DescriptionCity Lot, Level, Near Shopping, Neighborhood, Near Hospital
  • AreaNH-Hillsborough
  • Lot5
  • DrivewayPaved
  • RoadsPaved, Public

Exterior

  • Exterior FeaturesDeck, Partial Fence, Enclosed Porch
  • Exterior ColorBlue
  • RoofAsphalt Shingle

Amenities

  • AmenitiesGas Stove
  • PricePerSqFt285.49

Other

  • SeasonalNo
  • Page1413
  • Date Listed05/27/2026

Map Location

Driving Directions

Broker Reciprocity 

Copyright 2026 PrimeMLS, Inc. All rights reserved. This information is deemed reliable, but not guaranteed. The data relating to real estate displayed on this display comes in part from the IDX Program of PrimeMLS. The information being provided is for consumers’ personal, non-commercial use and may not be used for any purpose other than to identify prospective properties consumers may be interested in purchasing. Data last updated May 28, 2026 8:40 AM EDT


Hi there! How can we help you?

Contact us using the form below or give us a call.

Send Us A Message:

I agree to receive marketing and customer service calls and text messages from The Merrill Bartlett Group. To opt out, you can reply 'stop' at any time or click the unsubscribe link in the emails. Consent is not a condition of purchase. Msg/data rates may apply. Msg frequency varies. Privacy Policy.

Do not fill in this field:

This site is protected by reCAPTCHA and the Google Privacy Policy and Terms of Service apply.

Hi there! How can we help you?

Contact us using the form below or give us a call.

Send Us A Message:

Do not fill in this field:

This site is protected by reCAPTCHA and the Google Privacy Policy and Terms of Service apply.

Hi there! How can we help you?

Contact us using the form below or give us a call.

Send Us A Message:

Do not fill in this field:

This site is protected by reCAPTCHA and the Google Privacy Policy and Terms of Service apply.

Do not fill in this field:

This site is protected by reCAPTCHA and the Google Privacy Policy and Terms of Service apply.

Do not fill in this field:

This site is protected by reCAPTCHA and the Google Privacy Policy and Terms of Service apply.

Do not fill in this field:

This site is protected by reCAPTCHA and the Google Privacy Policy and Terms of Service apply.

$

Do not fill in this field:

This site is protected by reCAPTCHA and the Google Privacy Policy and Terms of Service apply.