Listing Tools

Listed by Dan Childs of EXP Realty (Cell: 603-571-8715)
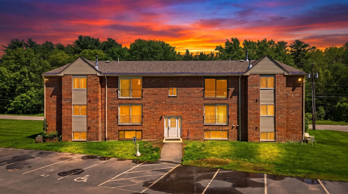
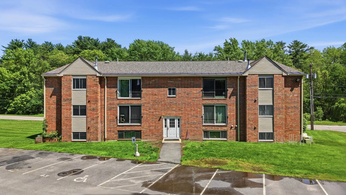
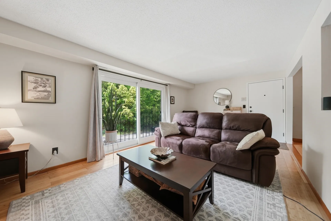
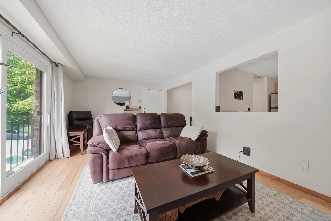
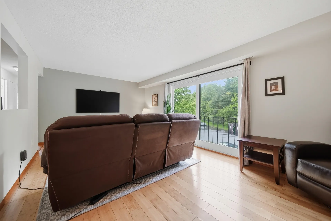
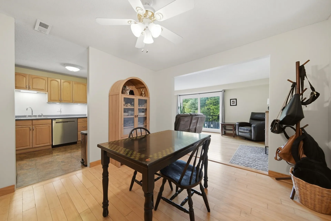
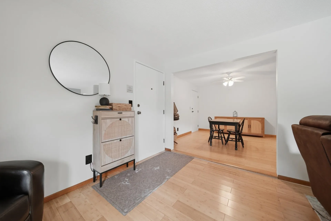
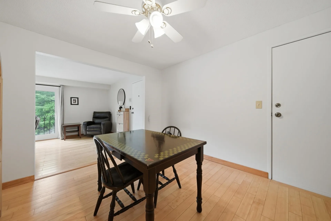
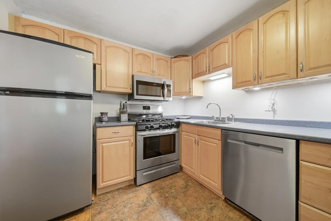
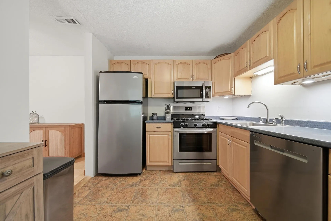
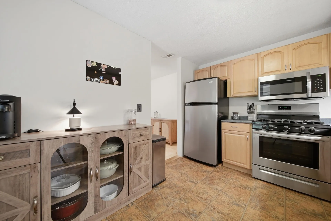
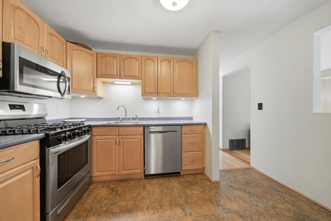
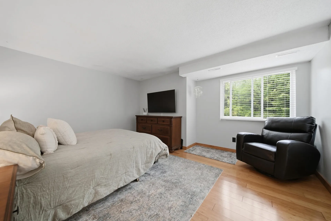
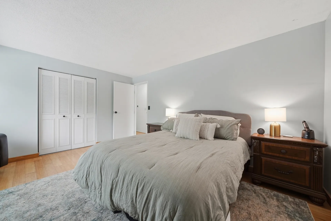
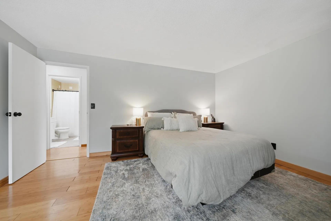
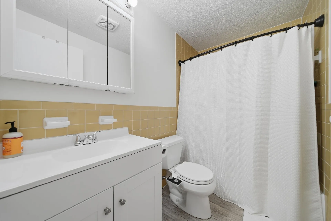
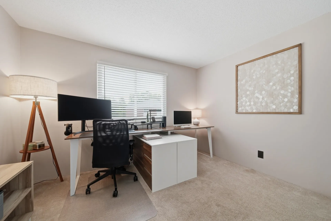
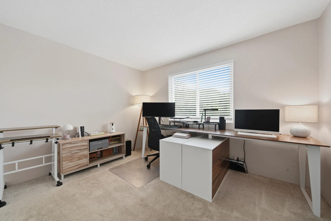
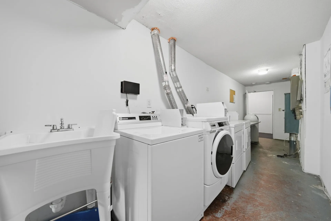
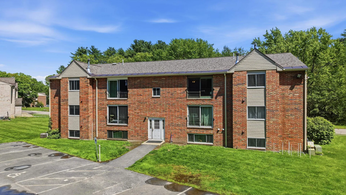
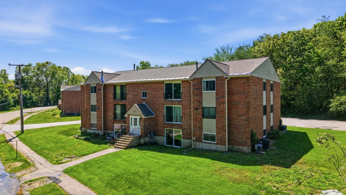
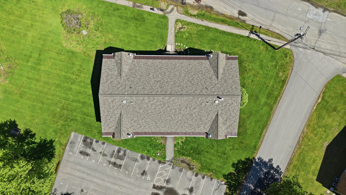
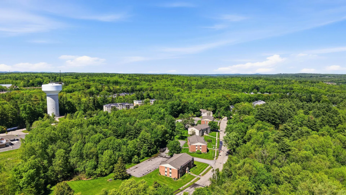
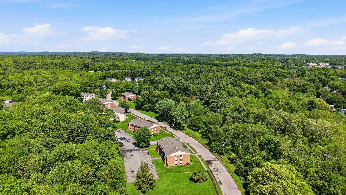
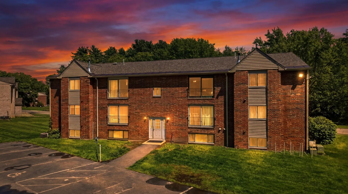
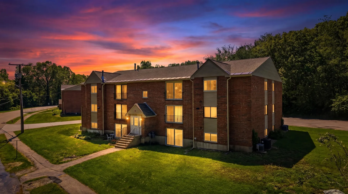
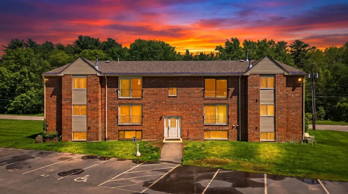
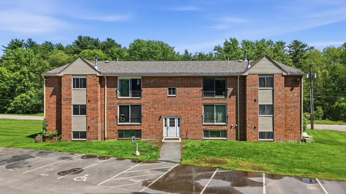
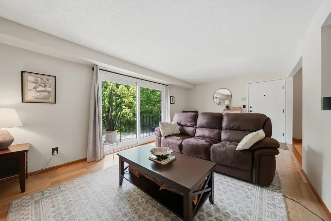
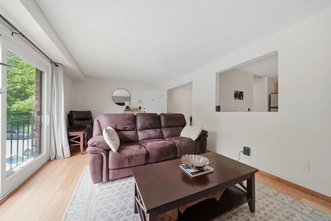
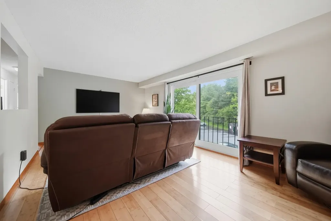
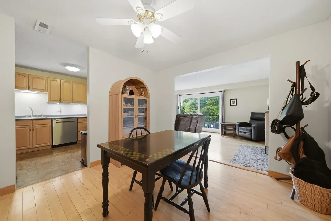
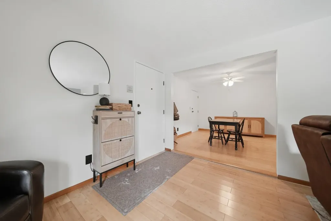
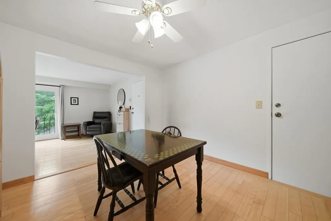
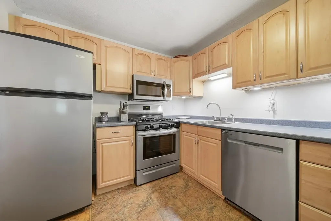
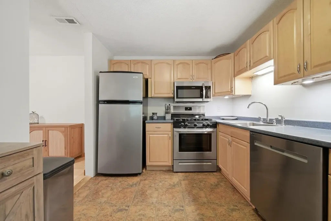
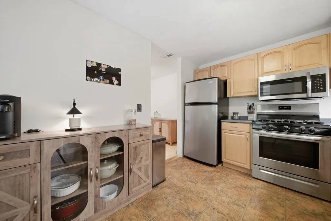
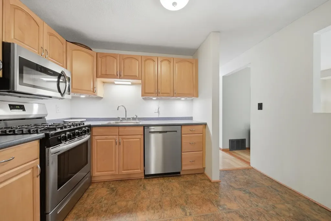
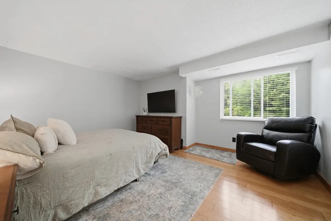
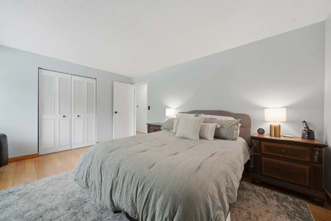
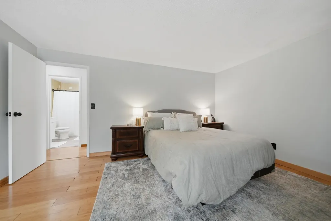
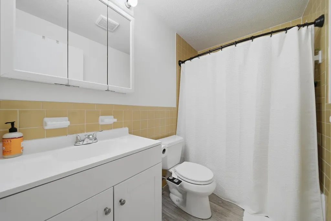
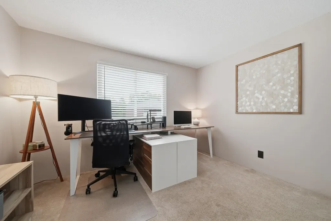
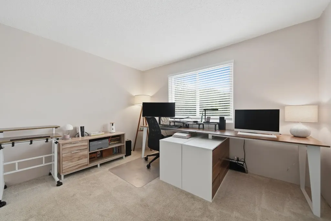
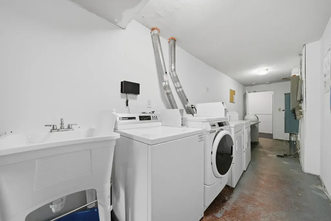
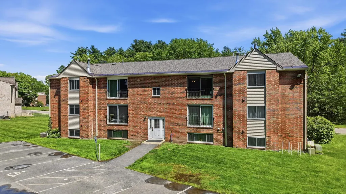
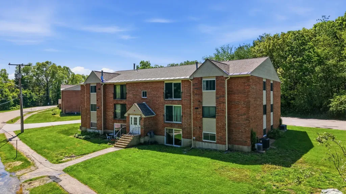
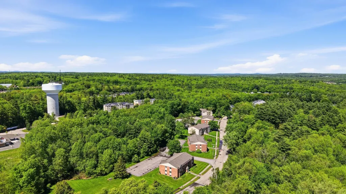
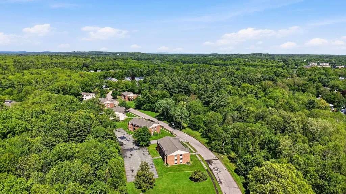
WELCOME TO THE OAKLANDS! 2 Brookside Drive, Unit 11 is a top floor, bright and beautifully maintained condo offering the comfort and convenience of easy one- level living in highly desirable Exeter, NH. This attractive 2-bedroom, 1-bath home features a thoughtfully designed layout with a lovely kitchen, dedicated dining area, and a light-filled living room that creates a warm and inviting atmosphere throughout. The spacious primary bedroom provides excellent comfort, while the second bedroom offers outstanding flexibility for guests, office space, or hobbies. A full bath and shared laundry area add everyday practicality and convenience. Additional features include gas forced-air heat, central AC, public water and sewer, and two assigned parking spaces. Valuable recent updates include an upgraded electrical panel, recently serviced furnace and central AC systems, and a new dishwasher, providing added peace of mind for the next owner. Pet lovers will appreciate that unit owners may have up to two dogs and two cats with Board registration and approval. The monthly condo fee of $590, increasing to $621 with planned major improvements, includes an exceptional range of services such as gas heat, hot water, landscaping, road maintenance, water, sewer, trash removal, and snow removal, making for easy low-maintenance living. Located in one of New Hampshire’s most sought-after Seacoast communities, Exeter offers an outstanding blend of small-town charm and modern convenience with its vibrant downtown filled with local restaurants, cafs, boutiques, parks, walking trails, and historic character. Residents also enjoy easy access to Portsmouth, area beaches, major commuter routes, and the Amtrak station. This move-in-ready condo is an excellent opportunity to enjoy comfort, convenience, and location all in one fantastic property. Photos may be digitally enhanced. *Open House on Sat, May 30th @ 10:00am-12:00pm.

More Info

Tax Information

  • Tax Year2025

Building

  • Year Built1982
  • ConstructionBrick Veneer Exterior
  • GarageNo
  • Unit Number11
  • Total Rooms5
  • FoundationConcrete

Property

  • AreaNH-Rockingham
  • Property TypeCondo
  • Road FrontageTBD
  • DrivewayPaved
  • Lot102-23
  • RoadsAssociation, Shared
  • Lot DescriptionCondo Development

Amenities

  • PetsCats OK, Dogs OK, Number Limit, Yes
  • PricePerSqFt280.13

Other

  • Fee IncludesHeat, Hot Water, Landscaping, Other, Plowing, Sewer, Trash, Water
  • HOA Fee$590
  • Date Price Change05/27/2026
  • Taxes$4,801
  • FrequencyMonthly
  • Unadjusted TaxesUnknown
  • SurveyedUnknown
  • SeasonalNo
  • Assessment Year2025
  • Time ShareNo
  • Date Listed05/27/2026

Rooms

  • Full Bath1

Location

  • TownExeter
  • StateNH
  • Zip03833
  • CountyRockingham
  • ZoningR-4
  • Map63
  • DistrictExeter School District SAU #16
  • Flood ZoneUnknown
  • Elementary SchoolMain Street School
  • Junior HighCooperative Middle School
  • High SchoolExeter High School
  • Address2 Brookside Drive

Exterior

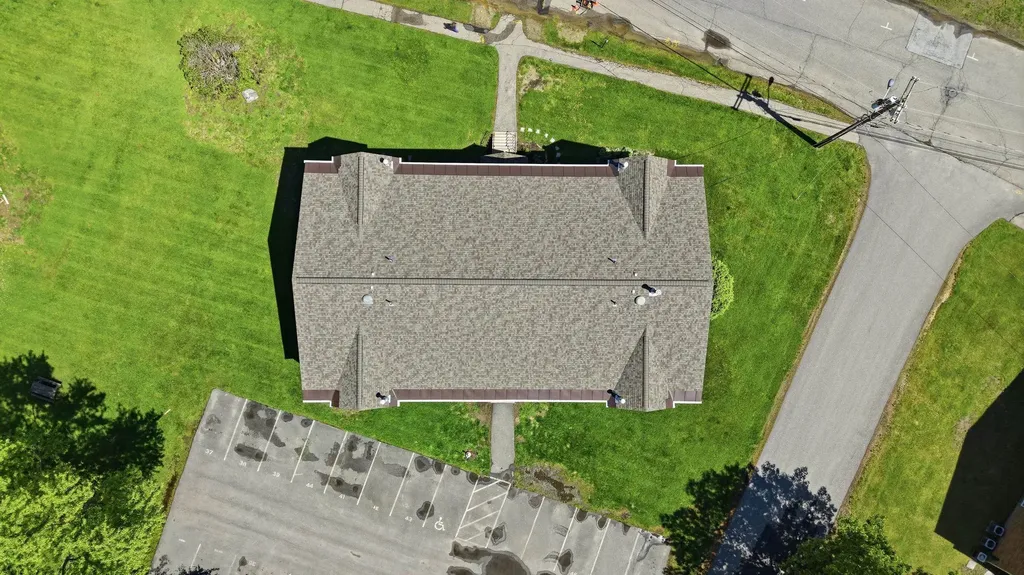
  • RoofShingle

Utilities

  • ElectricCircuit Breaker(s)
  • WaterPublic
  • Heating CoolingNatural Gas, Forced Air
  • SewerPublic
  • UtilitiesCable Available

Basic Information

  • List Price$265,000
  • Virtual TourView Tour
  • Square Feet946
  • StatusACT
  • Bedrooms2
  • Bathroom1
  • StyleGarden
  • New ContructionExisting
  • MLS Number5091286
  • MLS StatusActive

Interior

  • FloorsCarpet, Hardwood
  • Room 1 Level1
  • Room 1 TypeLiving Room
  • Room 2 Level1
  • Room 2 TypeKitchen
  • Room 3 Level1
  • Room 3 TypeDining Room
  • Interior FeaturesDining Area
  • Room 4 Level1
  • Room 4 TypePrimary Bedroom
  • Room 5 Level1
  • Room 5 TypeBedroom
  • Stories1

Map Location

Driving Directions

Broker Reciprocity 

Copyright 2026 PrimeMLS, Inc. All rights reserved. This information is deemed reliable, but not guaranteed. The data relating to real estate displayed on this display comes in part from the IDX Program of PrimeMLS. The information being provided is for consumers’ personal, non-commercial use and may not be used for any purpose other than to identify prospective properties consumers may be interested in purchasing. Data last updated May 28, 2026 8:40 AM EDT


Hi there! How can we help you?

Contact us using the form below or give us a call.

Send Us A Message:

I agree to receive marketing and customer service calls and text messages from The Merrill Bartlett Group. To opt out, you can reply 'stop' at any time or click the unsubscribe link in the emails. Consent is not a condition of purchase. Msg/data rates may apply. Msg frequency varies. Privacy Policy.

Do not fill in this field:

This site is protected by reCAPTCHA and the Google Privacy Policy and Terms of Service apply.

Hi there! How can we help you?

Contact us using the form below or give us a call.

Send Us A Message:

Do not fill in this field:

This site is protected by reCAPTCHA and the Google Privacy Policy and Terms of Service apply.

Hi there! How can we help you?

Contact us using the form below or give us a call.

Send Us A Message:

Do not fill in this field:

This site is protected by reCAPTCHA and the Google Privacy Policy and Terms of Service apply.

Do not fill in this field:

This site is protected by reCAPTCHA and the Google Privacy Policy and Terms of Service apply.

Do not fill in this field:

This site is protected by reCAPTCHA and the Google Privacy Policy and Terms of Service apply.

Do not fill in this field:

This site is protected by reCAPTCHA and the Google Privacy Policy and Terms of Service apply.

$

Do not fill in this field:

This site is protected by reCAPTCHA and the Google Privacy Policy and Terms of Service apply.