



Listing Tools

Listed by Christine Beaudry of Realty ONE Group NEST
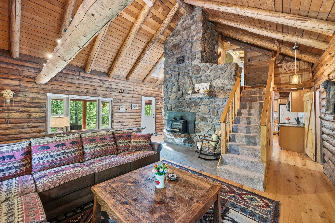
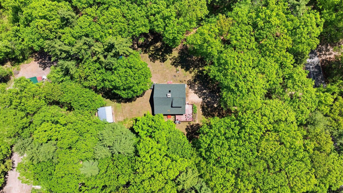
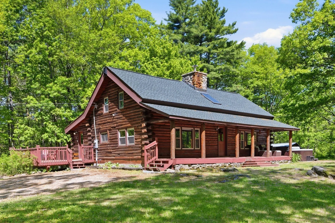
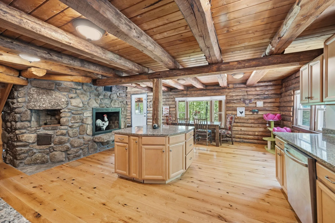
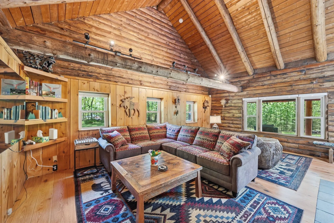
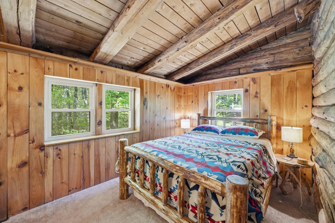
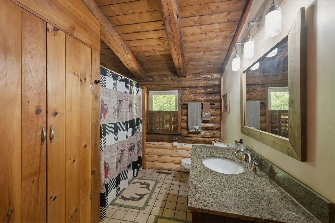
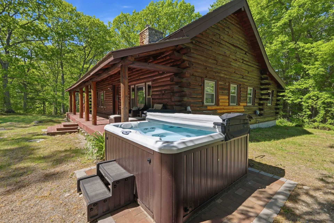
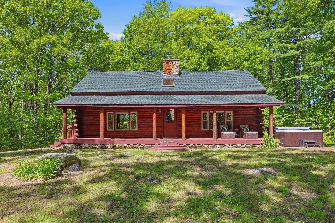
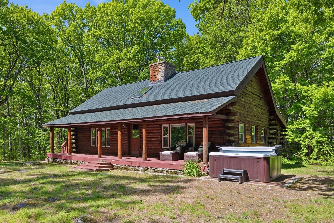
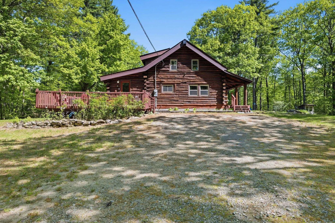
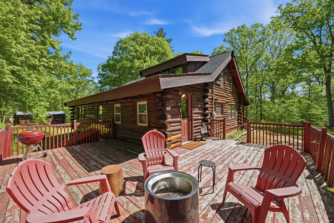
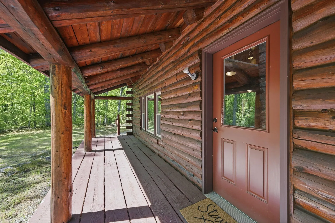
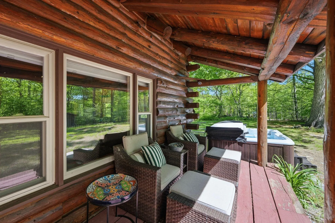
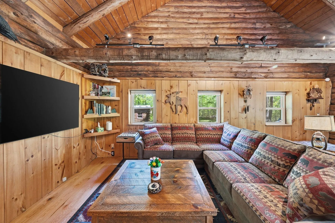
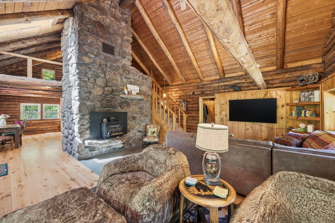
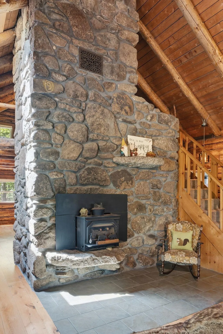
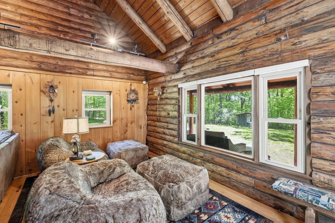
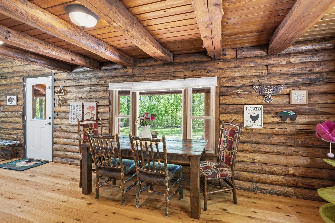
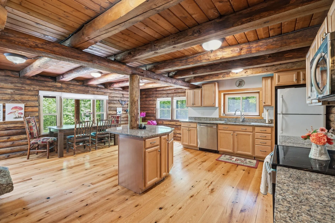
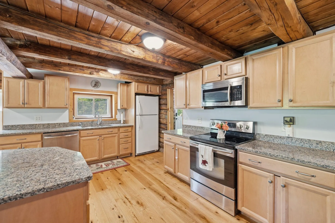
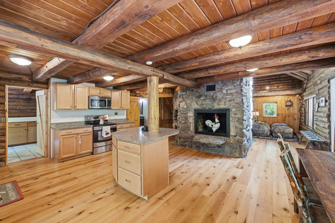
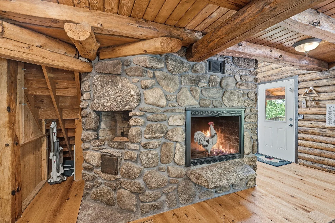
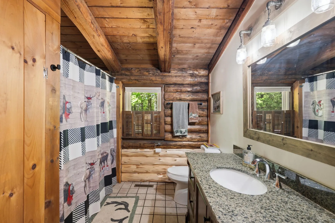
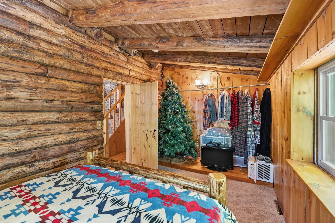
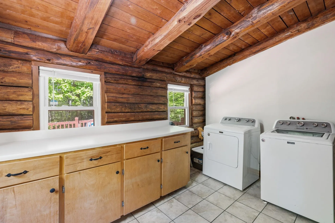
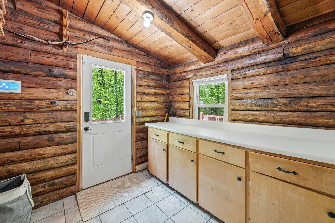
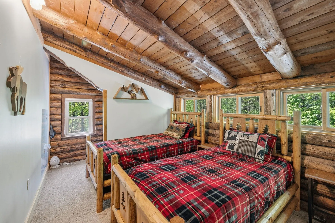
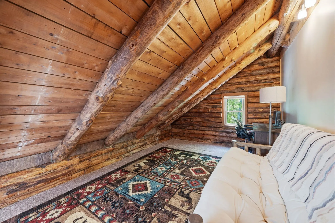
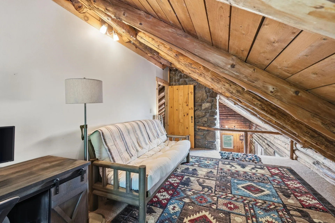
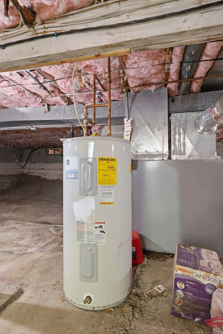
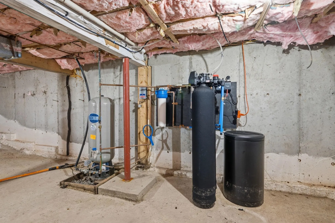
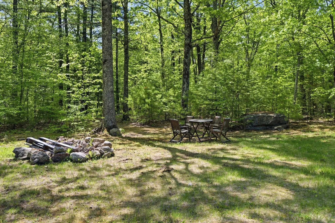
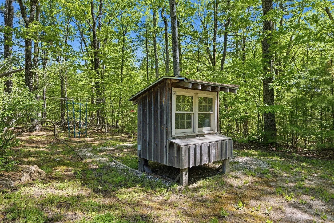
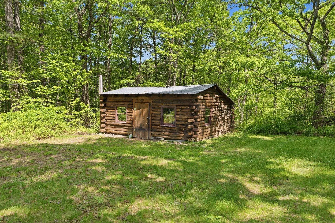
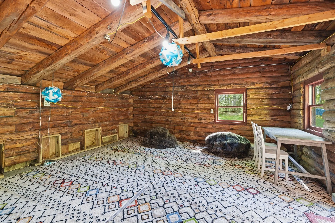
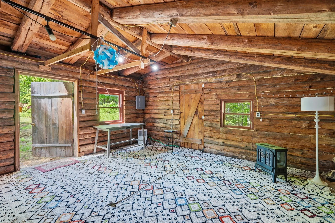
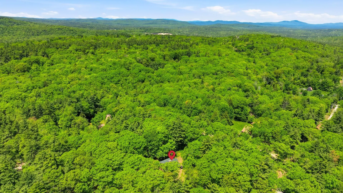
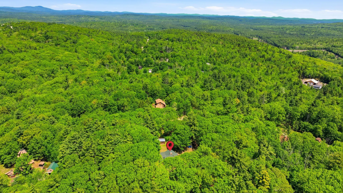
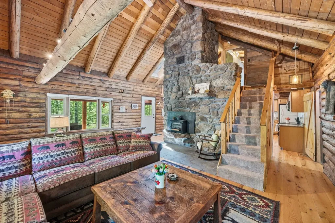
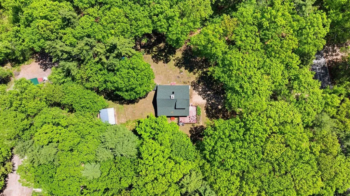
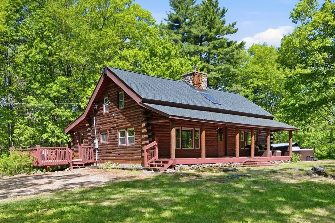
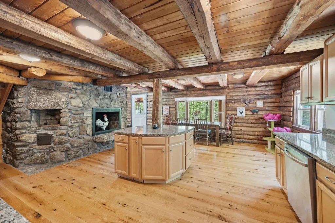
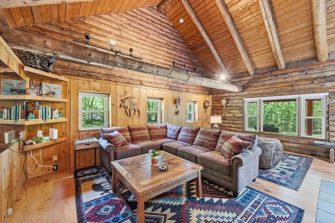
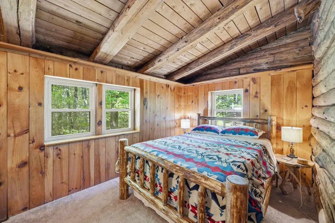
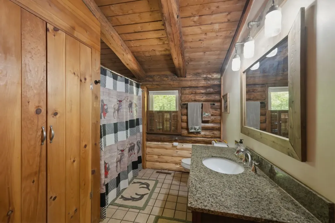
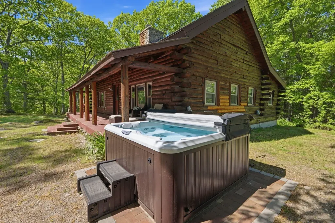
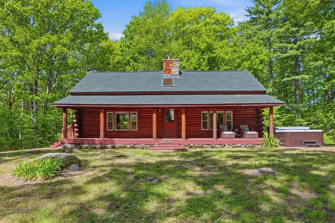
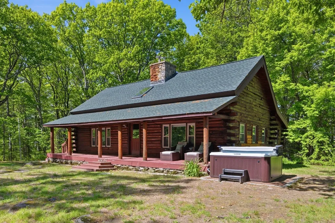
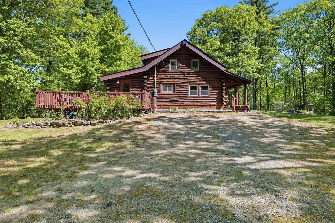
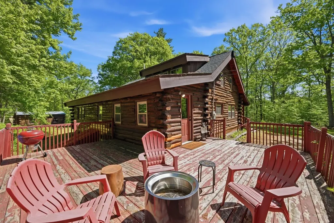
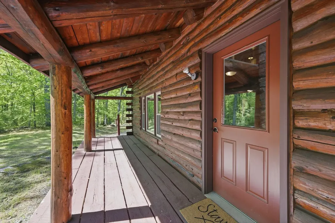
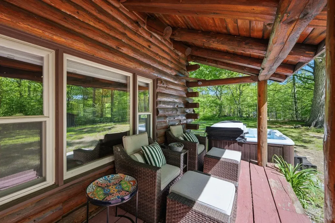
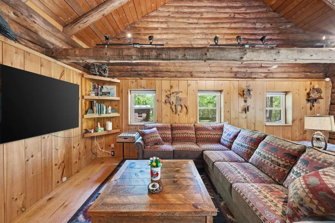
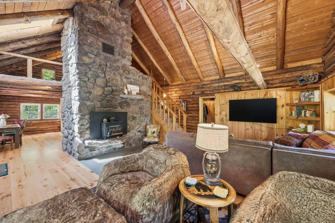
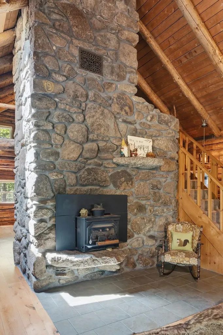
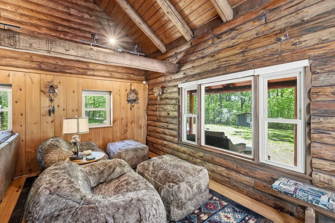
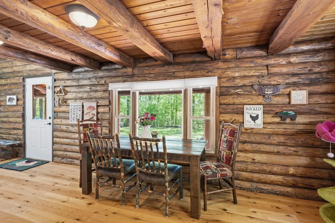
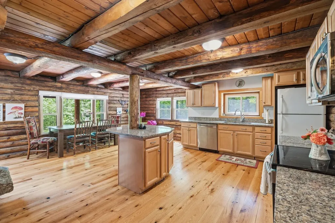
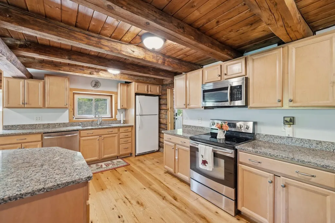
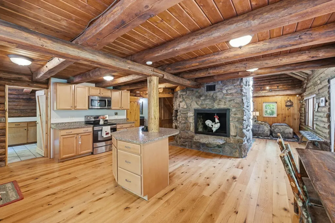
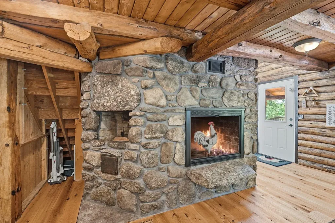
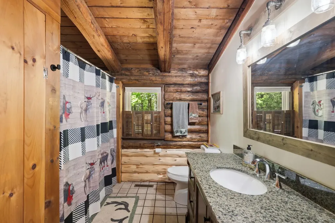
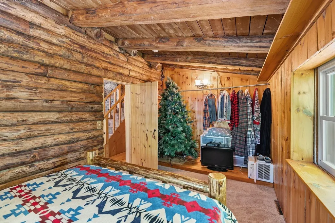
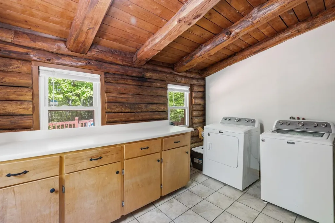
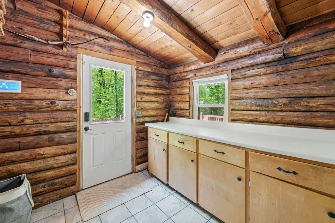
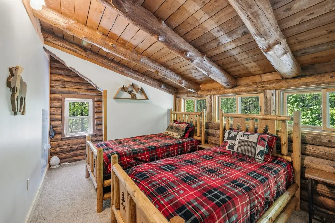
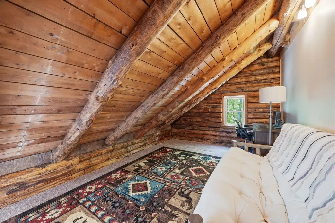
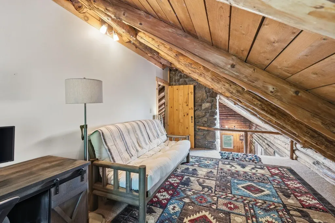
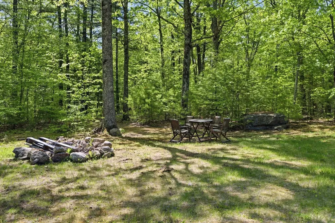
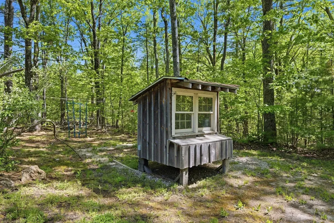
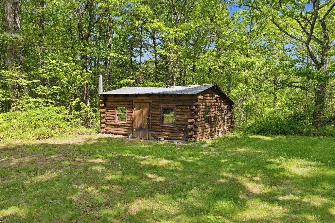
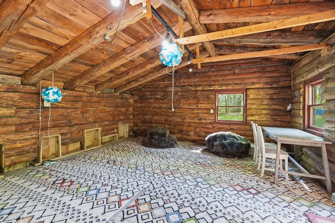
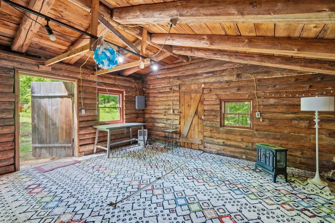
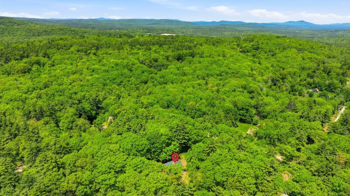
Log Cabin living in scenic Weare, NH...perfect for a peaceful weekend retreat or a full-time residence! The fieldstone fireplace is the heart of the home - on one side you'll find a huge eat-in kitchen with new custom oak flooring, a fireplace and large picture window overlooking the front yard and on the other side is a spacious living room with a wood stove cathedral ceilings. The first floor also offers the main bedroom, a full bath and mudroom/laundry room. Upstairs are two additional bedrooms. Outside you'll find a playhouse, chicken coop, firepit and endless adventures. Enjoy the wildlife, natural beauty of all four seasons and the starry NH skies from the spacious deck, covered porch or the hot tub. Updates include: roof, skylight, well equipment, log replacement, and bulkhead. Nearby areas of interest include Pats Peak Ski Area, hiking trails, lakes, bakeries, antiques, farm stands, corn maze, and pumpkin patch!

More Info

Tax Information

  • Tax Year2025

Location

  • Building Number549
  • StreetBarnard Hill Road
  • TownWeare
  • StateNH
  • Zip03281
  • CountyHillsborough
  • Map409
  • Flood Zone Y/NNo
  • Address549 Barnard Hill Road

Property

  • Acreage2.19
  • Lot DescriptionCountry Setting
  • AreaNH-Hillsborough
  • DrivewayDirt
  • RoadsUnpaved
  • Road Frontage575

Utilities

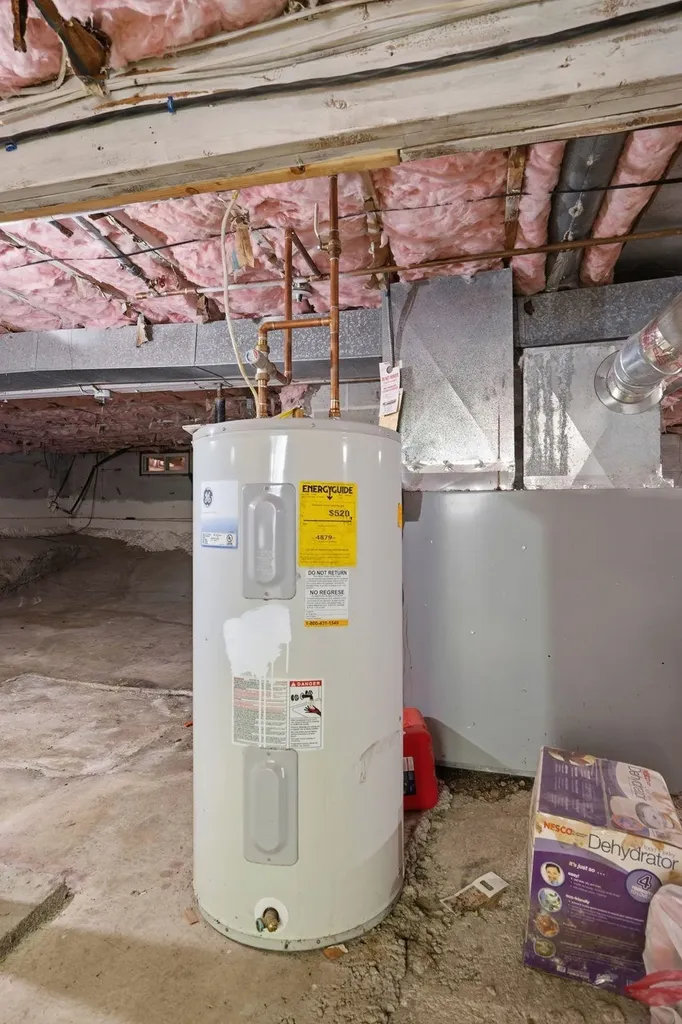
  • Heat SystemOil, Baseboard, Wood Stove
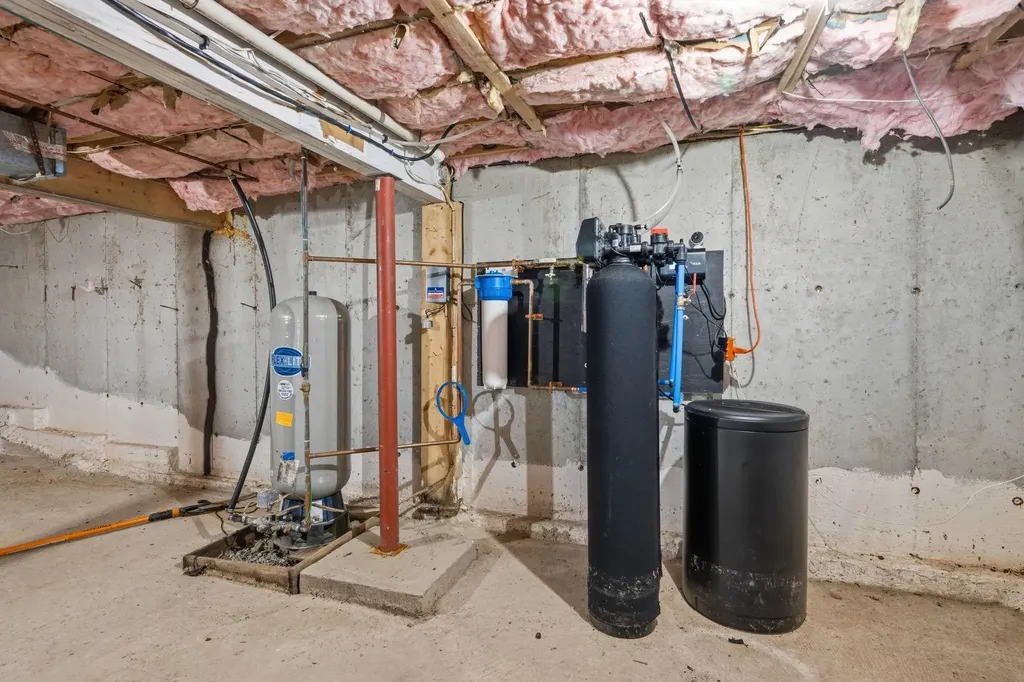
  • WaterDrilled Well
  • SewerSeptic
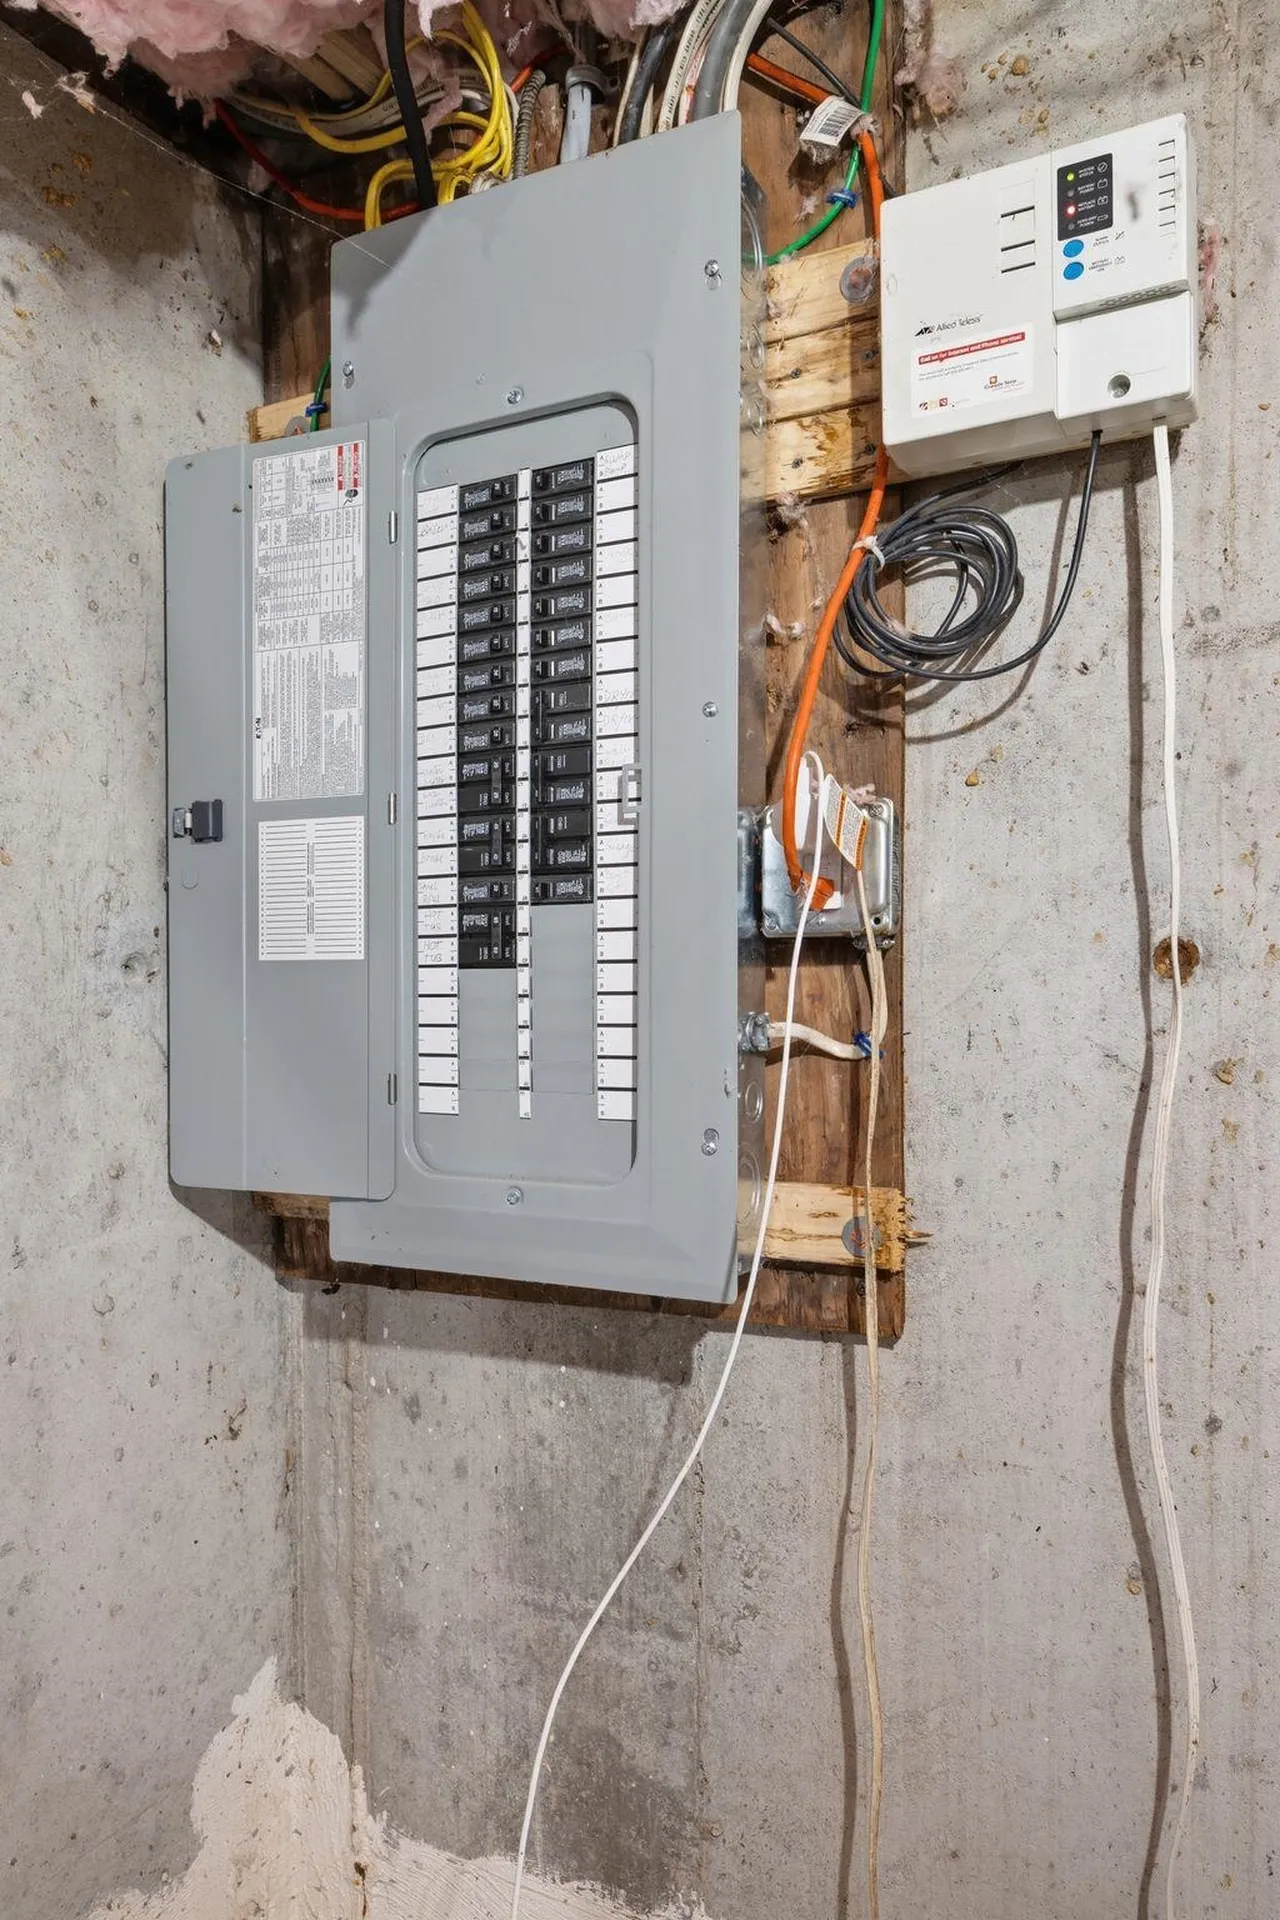
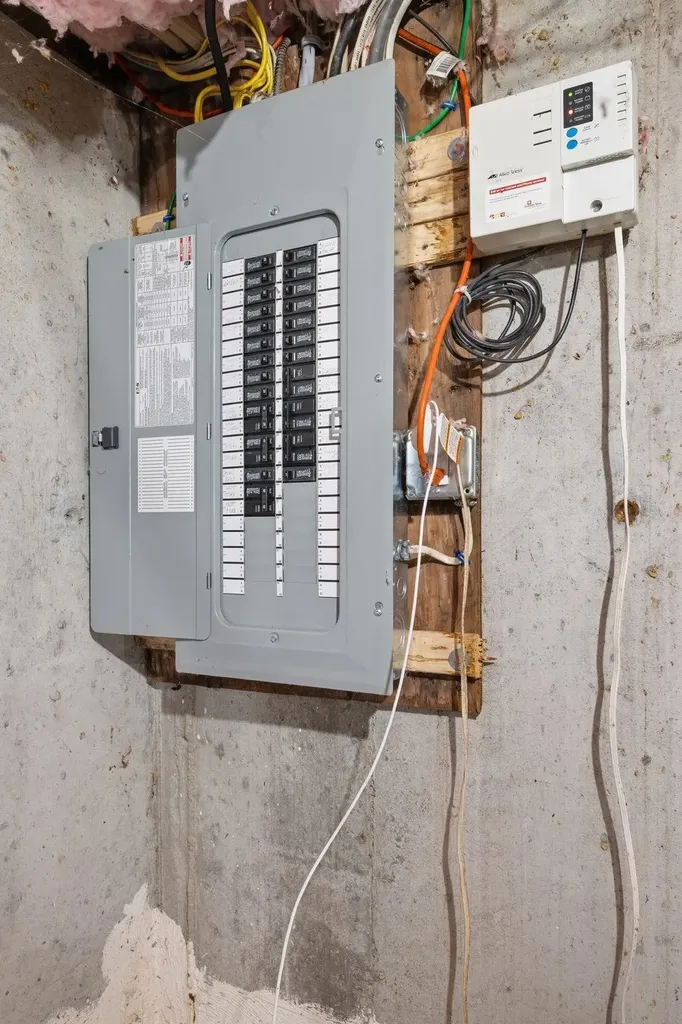
  • ElectricCircuit Breaker(s)
  • UtilitiesCable Available

Parking

  • Parking Spaces
  • GarageNo

Building

  • Year Built1980
  • Building ConstructionLog Home
  • ConstructionExisting
  • Property StyleLog
  • Bedrooms3
  • Bathroom1
  • Total Baths1
  • Total Rooms6
  • Square Feet1,610
  • APX Unfin Below Grade1280
  • BasementBulkhead, Unfinished, Exterior Access
  • FoundationConcrete

Exterior

  • Exterior FeaturesDeck, Hot Tub, Outbuilding, Covered Porch, Poultry Coop
  • Exterior ColorBrown
  • RoofAsphalt Shingle

Amenities

  • Accessibility Amenities1st Floor Bedroom,1st Floor Full Bathroom,1st Floor Laundry
  • AmenitiesWood Stove
  • PricePerSqFt316.77

Other

  • SeasonalNo
  • Foot Print Dim32x40
  • Page1584
  • Date Listed05/28/2026

Rooms

  • Full Bath1

Basic Information

  • MLS Number5091294
  • MLS StatusActive
  • Virtual TourView Tour
  • StatusACT
  • Property TypeSingle Family
  • List Price$510,000
  • Listing Agent NameChristine Beaudry
  • Broker NameRealty ONE Group NEST

Interior

  • Interior FeaturesBlinds, Cathedral Ceiling, Ceiling Fan, Wood Fireplace, Kitchen Island, Laundry Hook-ups, Natural Woodwork, Skylight,1st Floor Laundry
  • Room 1 TypeEat-in Kitchen
  • Room 1 Level1
  • FloorsCarpet, Hardwood, Tile
  • Room 2 TypeLiving Room
  • Room 2 Level1
  • Room 3 TypeBedroom
  • Room 3 Level1
  • Room 4 TypeBedroom
  • Room 4 Level2
  • Room 5 TypeBedroom
  • Room 5 Level2
  • Stories1.75
  • Room 6 TypeMudroom
  • Room 6 Level1

Map Location

Driving Directions

Broker Reciprocity 

Copyright 2026 PrimeMLS, Inc. All rights reserved. This information is deemed reliable, but not guaranteed. The data relating to real estate displayed on this display comes in part from the IDX Program of PrimeMLS. The information being provided is for consumers’ personal, non-commercial use and may not be used for any purpose other than to identify prospective properties consumers may be interested in purchasing. Data last updated May 28, 2026 8:40 AM EDT


Hi there! How can we help you?

Contact us using the form below or give us a call.

Send Us A Message:

I agree to receive marketing and customer service calls and text messages from The Merrill Bartlett Group. To opt out, you can reply 'stop' at any time or click the unsubscribe link in the emails. Consent is not a condition of purchase. Msg/data rates may apply. Msg frequency varies. Privacy Policy.

Do not fill in this field:

This site is protected by reCAPTCHA and the Google Privacy Policy and Terms of Service apply.

Hi there! How can we help you?

Contact us using the form below or give us a call.

Send Us A Message:

Do not fill in this field:

This site is protected by reCAPTCHA and the Google Privacy Policy and Terms of Service apply.

Hi there! How can we help you?

Contact us using the form below or give us a call.

Send Us A Message:

Do not fill in this field:

This site is protected by reCAPTCHA and the Google Privacy Policy and Terms of Service apply.

Do not fill in this field:

This site is protected by reCAPTCHA and the Google Privacy Policy and Terms of Service apply.

Do not fill in this field:

This site is protected by reCAPTCHA and the Google Privacy Policy and Terms of Service apply.

Do not fill in this field:

This site is protected by reCAPTCHA and the Google Privacy Policy and Terms of Service apply.

$

Do not fill in this field:

This site is protected by reCAPTCHA and the Google Privacy Policy and Terms of Service apply.