Listing Tools

Listed by Julia Martinage of Redfin Corporation
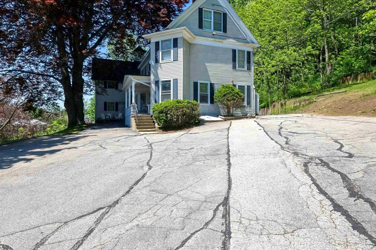
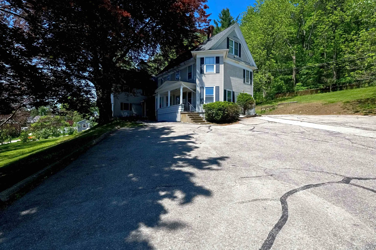
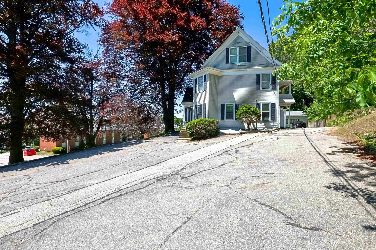
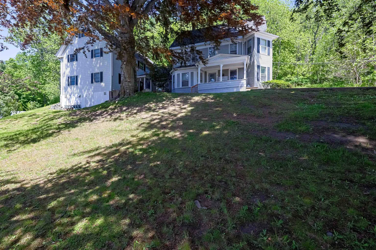
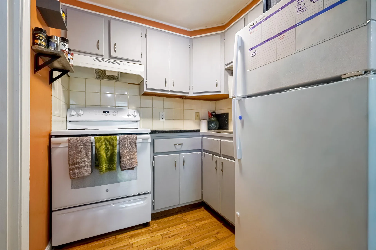
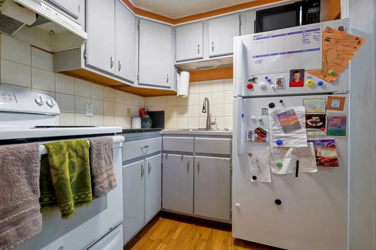
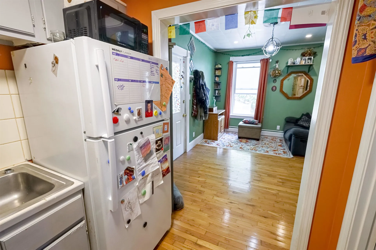
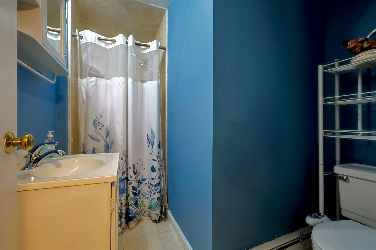
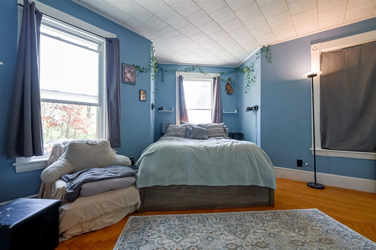
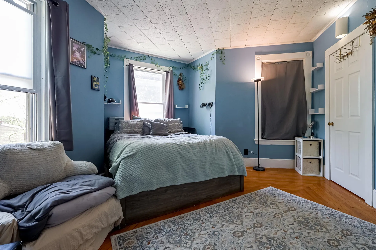
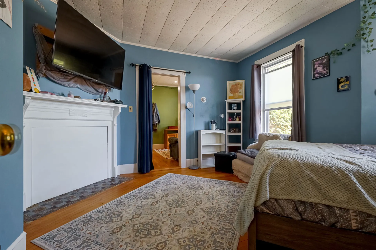
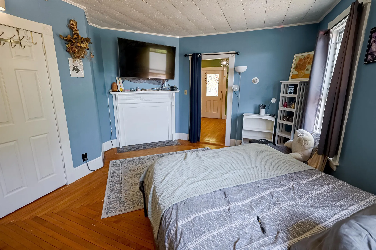
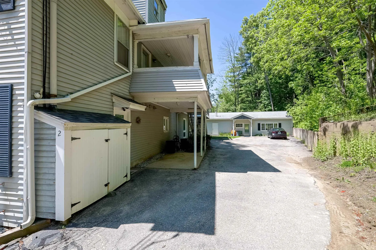
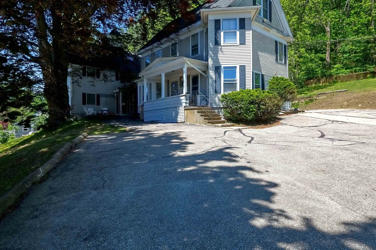
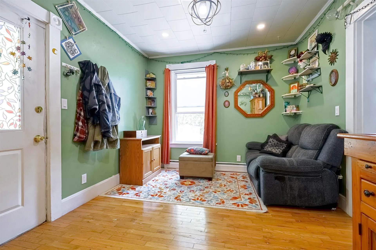
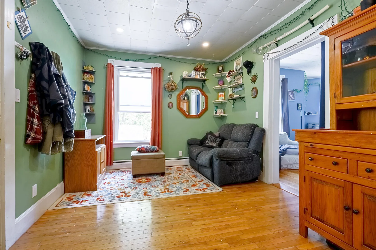
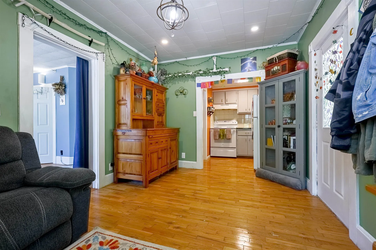
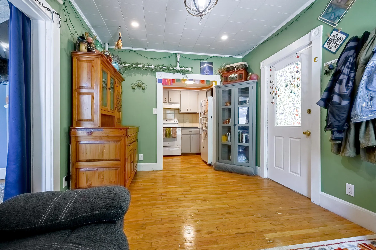
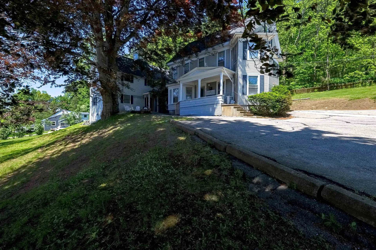
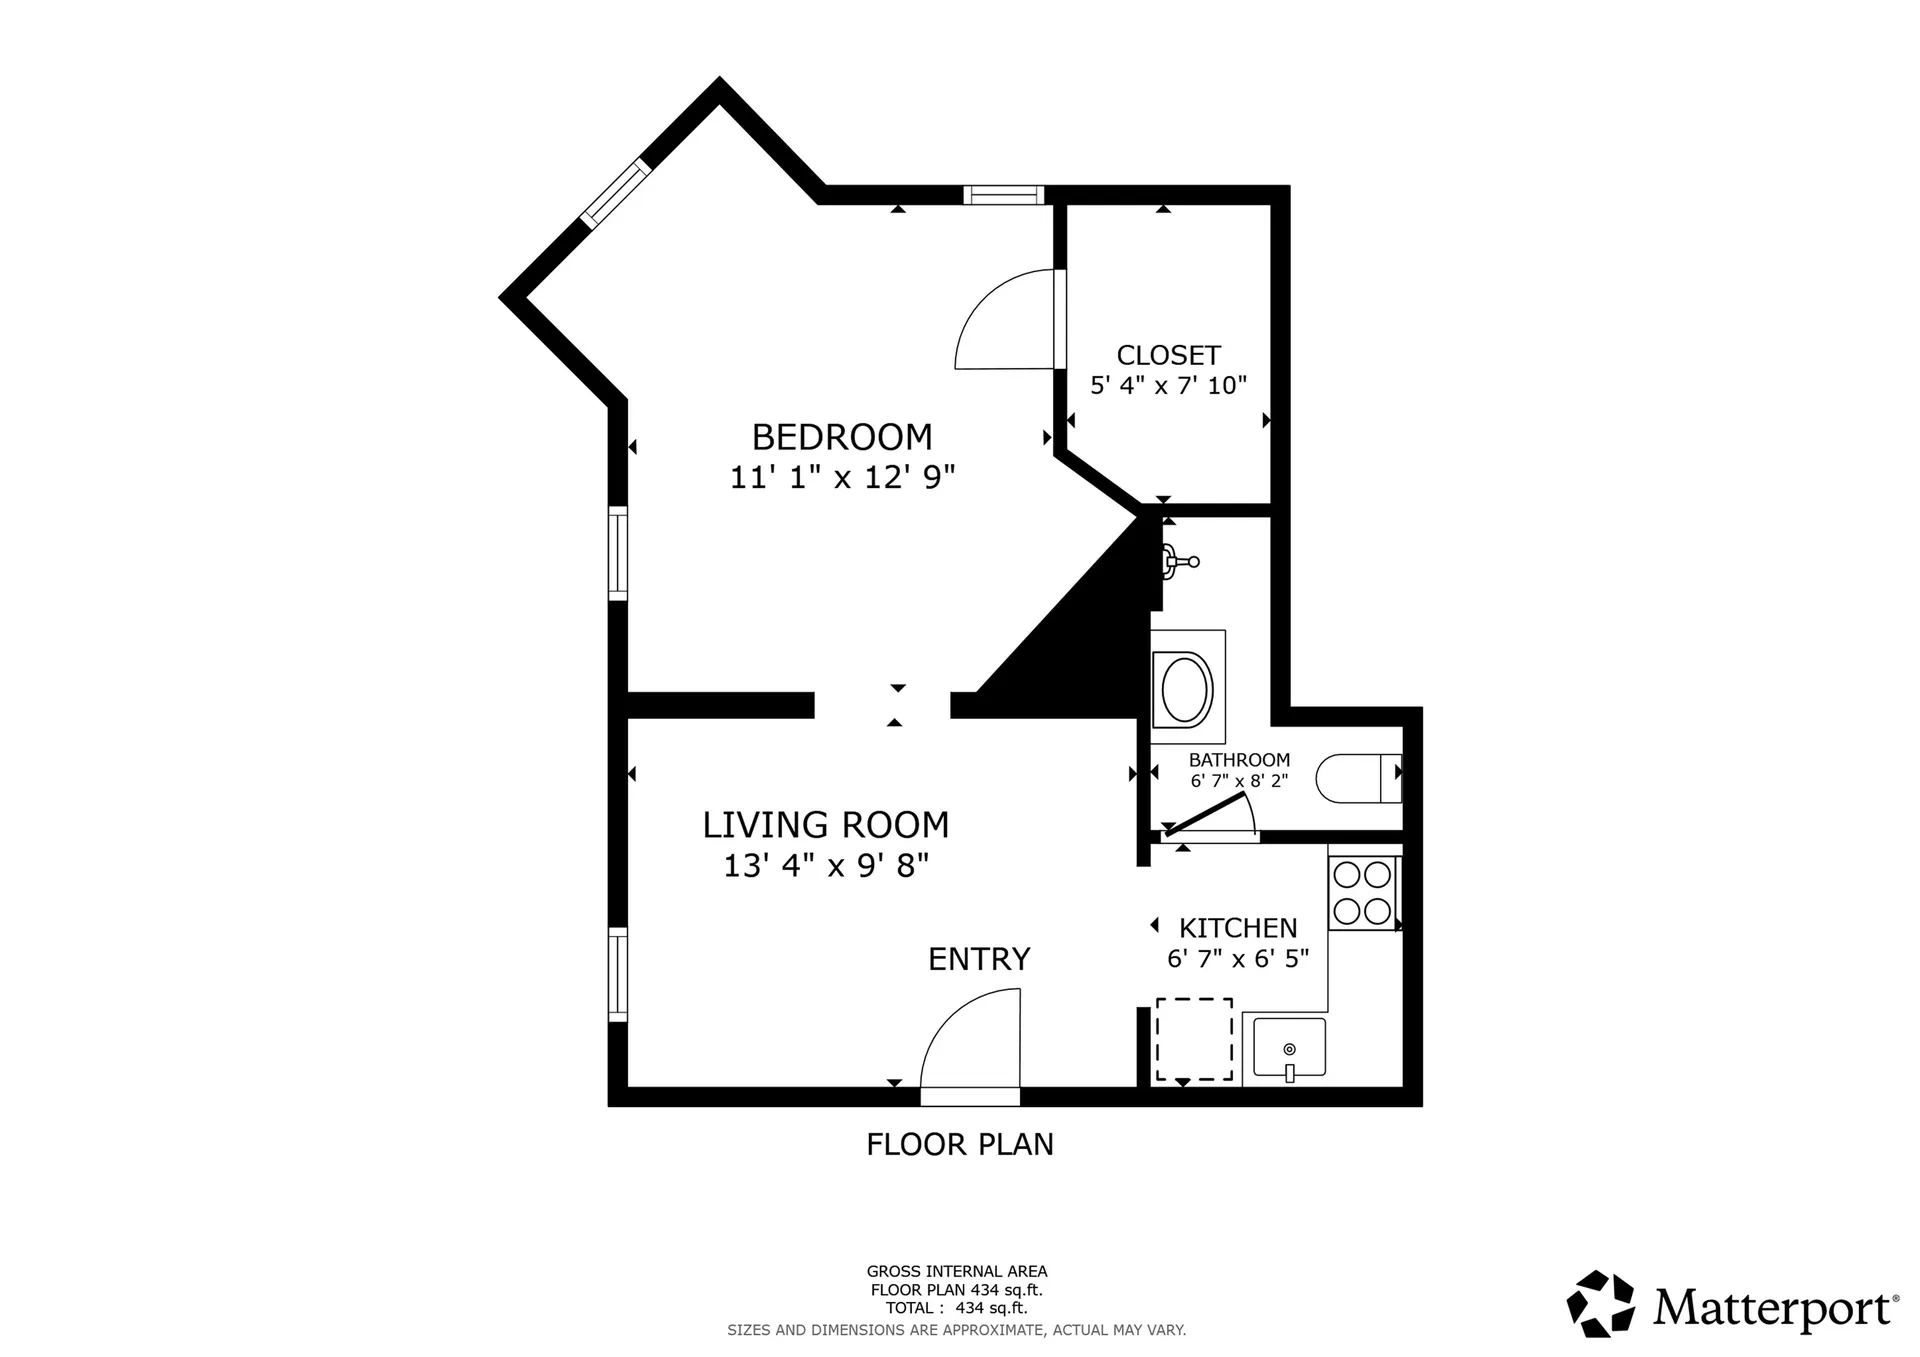
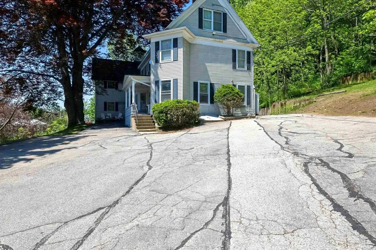
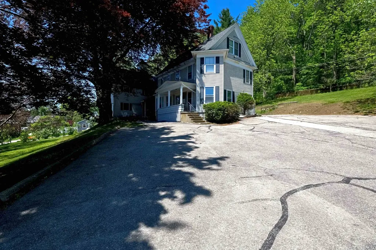
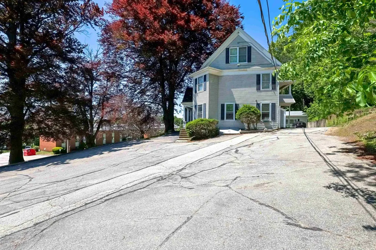
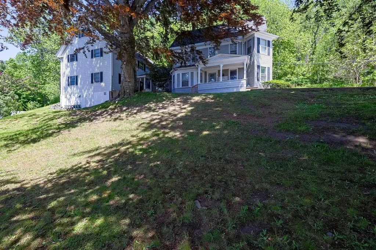
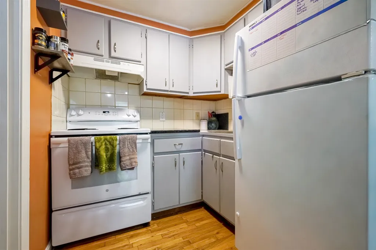
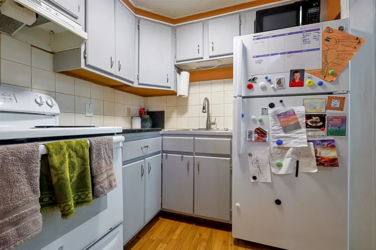
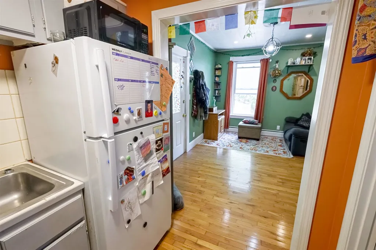
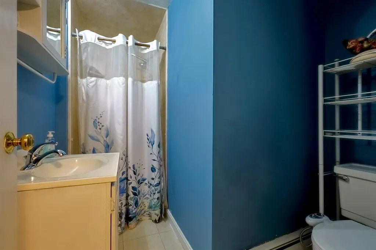
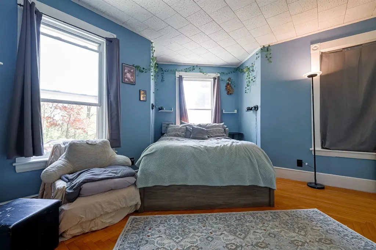
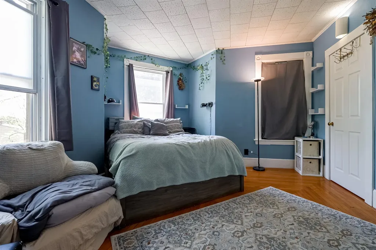
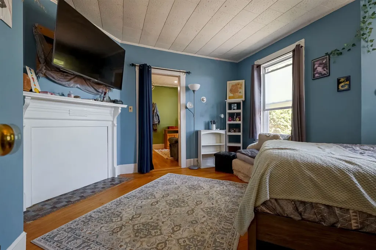
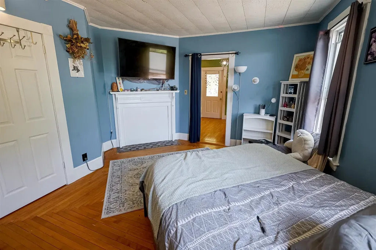
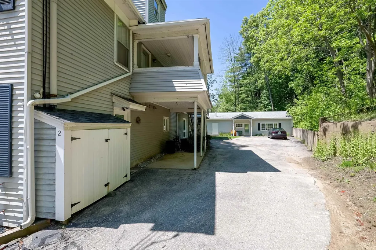
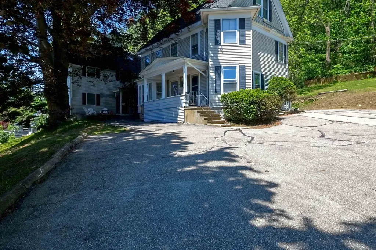
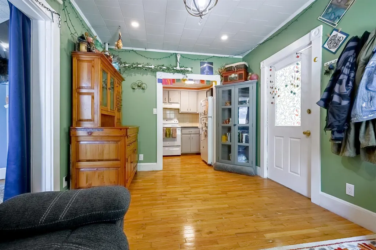
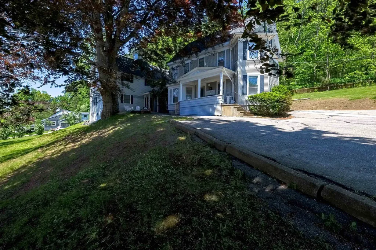
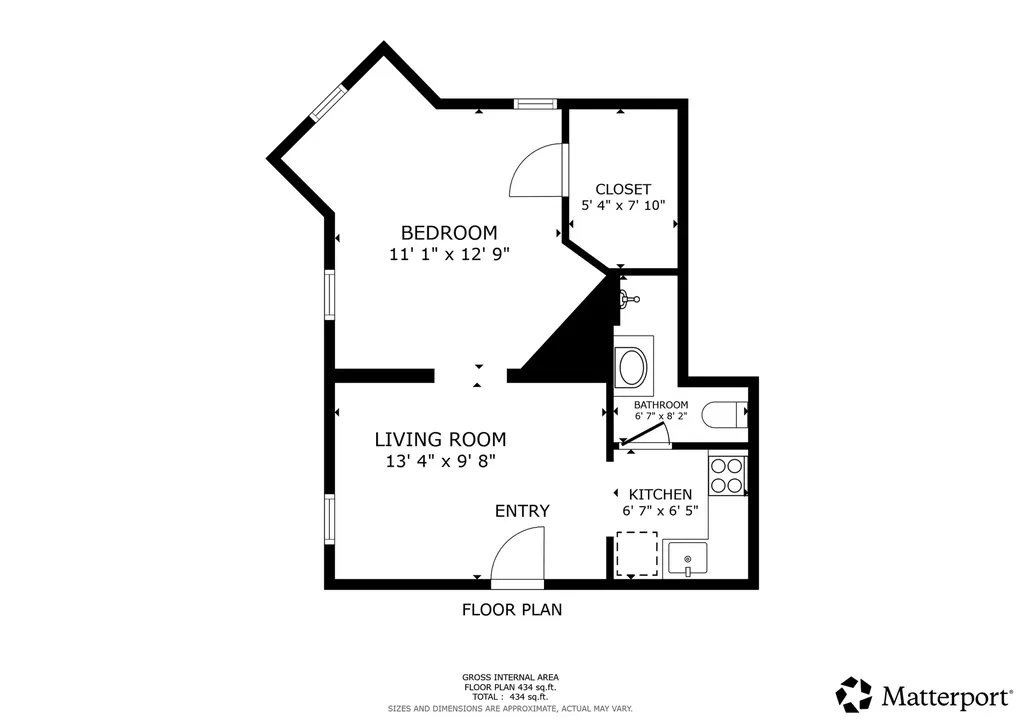
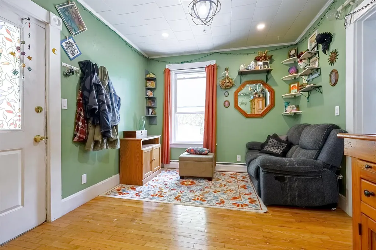
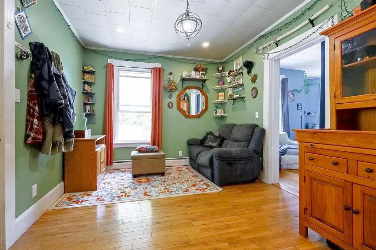
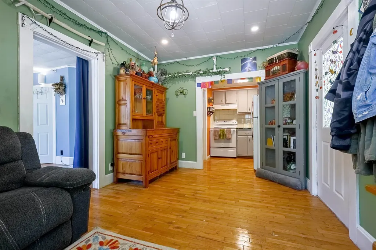
This adorable condominium in Dover is the perfect alternative to renting! Whether you're buying your first home, looking to downsize, or seeking the ease of one-level living, this quiet condominium community is an ideal fit. Inside, you'll find a beautifully designed layout featuring hardwood floors, a generously sized bedroom with a walk-in closet, and oversized newer windows throughout that fill the home with abundant natural light. Conveniently located near restaurants, shopping, only about 2 miles to the Spaulding Turnpike and just 1 mile from vibrant downtown Dover. This pet-friendly end unit offers comfort, convenience, and easy living! This is your opportunity to enjoy the benefits of homeownership while building equity instead of paying rent.

More Info

Tax Information

  • Tax Year2025

Building

  • Disability Features1st Floor 3/4 Bathroom,1st Floor Bedroom, Access to Parking, One-Level Home
  • Year Built1920
  • ConstructionVinyl Exterior
  • GarageNo
  • Unit Number2
  • Total Rooms3
  • FoundationBlock, Concrete

Interior

  • FloorsHardwood, Vinyl
  • Interior FeaturesNatural Light
  • BasementBulkhead, Storage Space, Exterior Access
  • Stories1

Amenities

  • PetsYes
  • PricePerSqFt398.32

Rooms

  • Full Bath1

Location

  • TownDover
  • StateNH
  • Zip03820
  • CountyStrafford
  • ZoningRM-SU
  • ResortNo
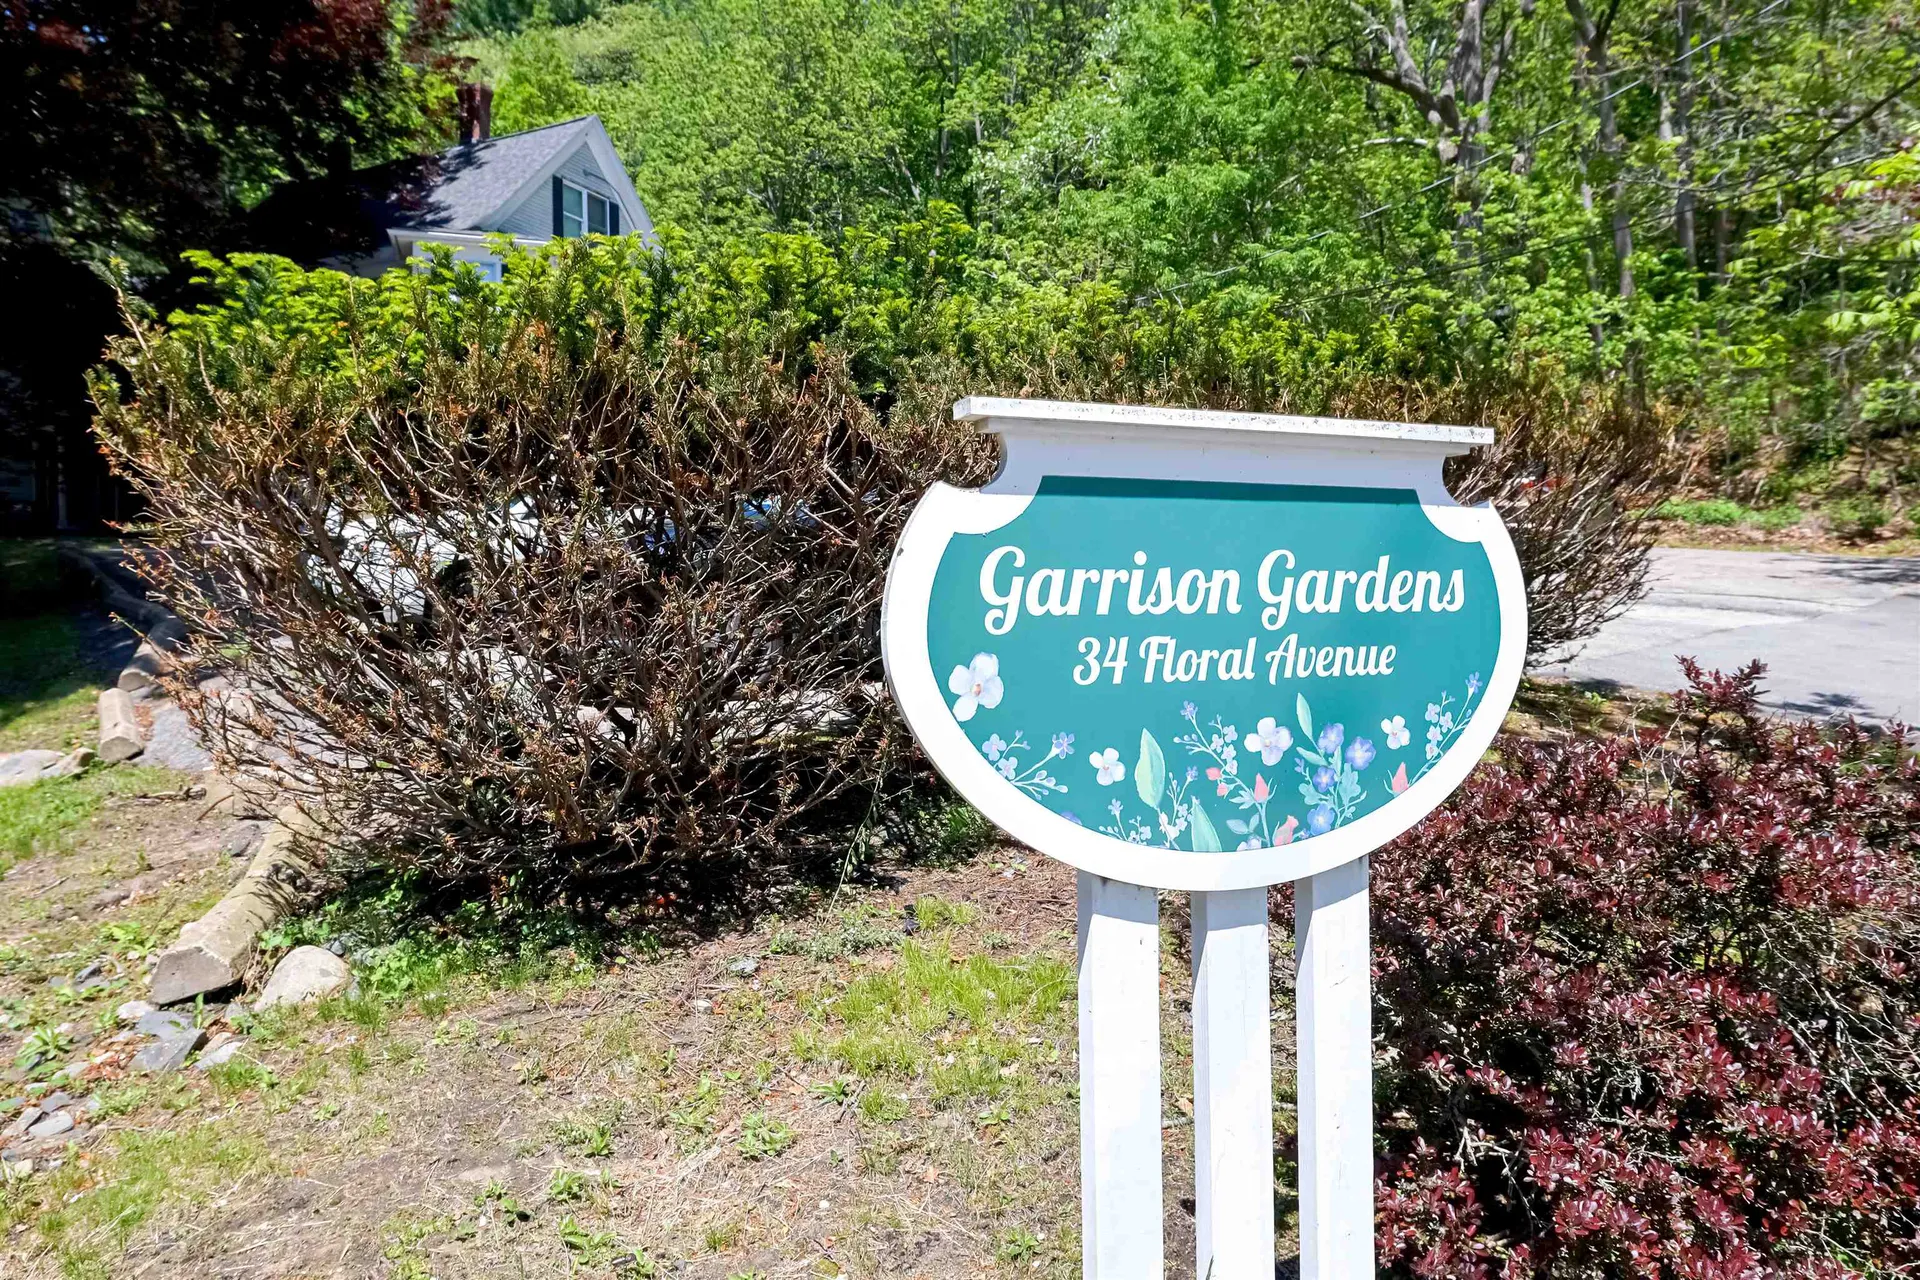
  • Subdivision34 Floral Avenue
  • DistrictDover
  • Flood ZoneUnknown
  • Elementary SchoolHorne Street School
  • Junior HighDover Middle School
  • High SchoolDover High School
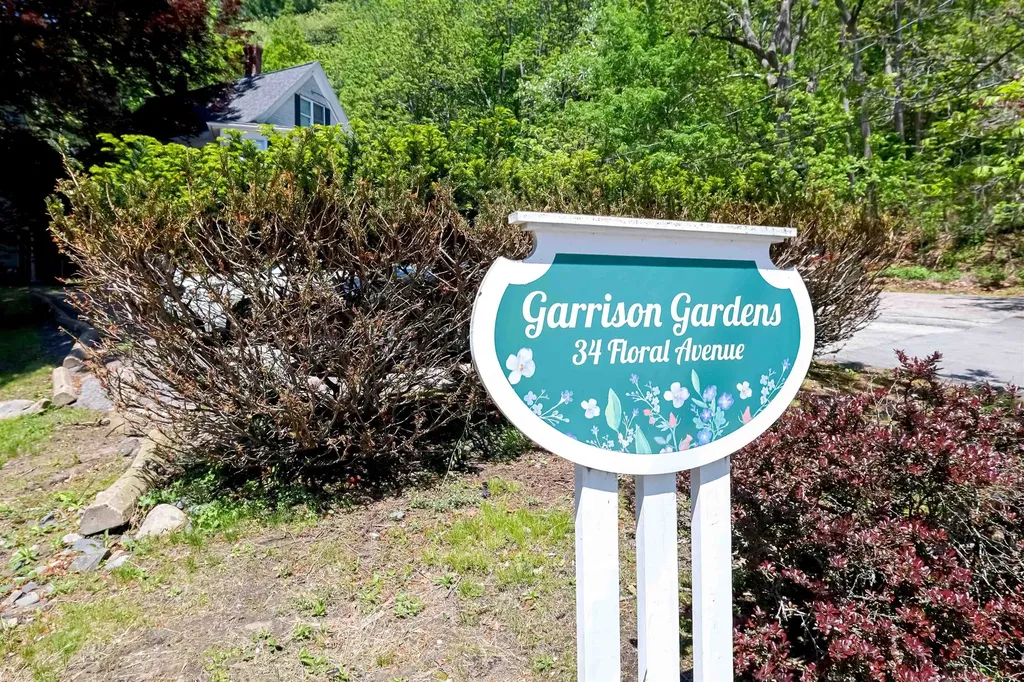
  • Address34 Floral Avenue

Exterior

  • RoofAsphalt Shingle

Other

  • Fee IncludesLandscaping, Plowing, Sewer, Trash, Water
  • HOA Fee$138
  • Date Price Change05/28/2026
  • Taxes$3,582
  • FrequencyMonthly
  • Unadjusted TaxesNo
  • SurveyedUnknown
  • SeasonalNo
  • Assessment Year2025
  • Time ShareNo
  • Date Listed05/28/2026

Basic Information

  • List Price$190,000
  • Square Feet477
  • StatusACT
  • Bedrooms1
  • Bathroom1
  • StyleColonial, Conversion
  • New ContructionExisting
  • MLS Number5091361
  • MLS StatusActive

Property

  • AreaNH-Strafford
  • Property TypeCondo
  • Road FrontageTBD
  • DrivewayPaved
  • RoadsPublic
  • Lot DescriptionLevel

Utilities

  • ElectricCircuit Breaker(s)
  • WaterPublic
  • Heating CoolingNatural Gas, Hot Air
  • SewerPublic
  • UtilitiesCable Available

Map Location

Driving Directions

Broker Reciprocity 

Copyright 2026 PrimeMLS, Inc. All rights reserved. This information is deemed reliable, but not guaranteed. The data relating to real estate displayed on this display comes in part from the IDX Program of PrimeMLS. The information being provided is for consumers’ personal, non-commercial use and may not be used for any purpose other than to identify prospective properties consumers may be interested in purchasing. Data last updated May 29, 2026 2:24 PM EDT


Hi there! How can we help you?

Contact us using the form below or give us a call.
Send Us A Message:

I agree to receive marketing and customer service calls and text messages from The Merrill Bartlett Group. To opt out, you can reply 'stop' at any time or click the unsubscribe link in the emails. Consent is not a condition of purchase. Msg/data rates may apply. Msg frequency varies. Privacy Policy.

Do not fill in this field:

This site is protected by reCAPTCHA and the Google Privacy Policy and Terms of Service apply.

Hi there! How can we help you?

Contact us using the form below or give us a call.
Send Us A Message:

Do not fill in this field:
This site is protected by reCAPTCHA and the Google Privacy Policy and Terms of Service apply.

Hi there! How can we help you?

Contact us using the form below or give us a call.

Send Us A Message:

Do not fill in this field:

This site is protected by reCAPTCHA and the Google Privacy Policy and Terms of Service apply.

Do not fill in this field:

This site is protected by reCAPTCHA and the Google Privacy Policy and Terms of Service apply.

Do not fill in this field:

This site is protected by reCAPTCHA and the Google Privacy Policy and Terms of Service apply.

Do not fill in this field:

This site is protected by reCAPTCHA and the Google Privacy Policy and Terms of Service apply.

$

Do not fill in this field:

This site is protected by reCAPTCHA and the Google Privacy Policy and Terms of Service apply.