Listing Tools

Listed by Jessica Jussif of RE/MAX Innovative Properties (jjussif@innovativesells.com)
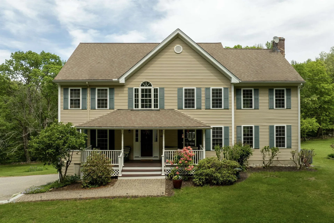
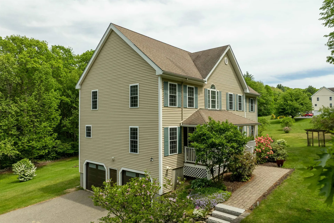
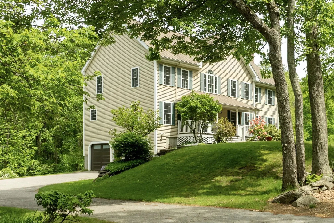
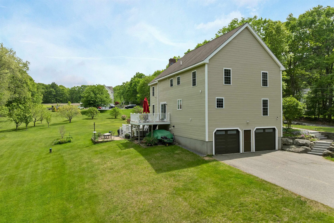
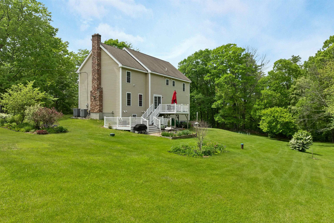
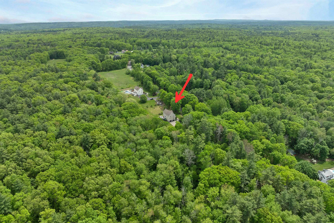
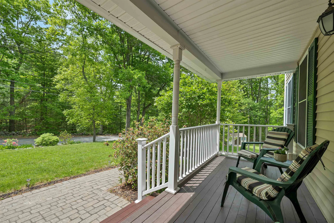
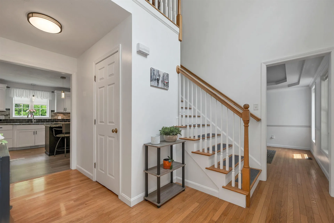
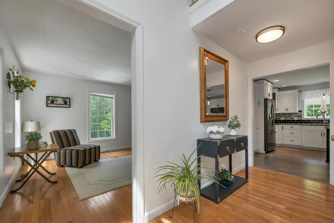
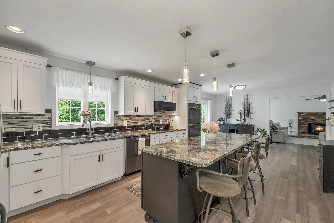
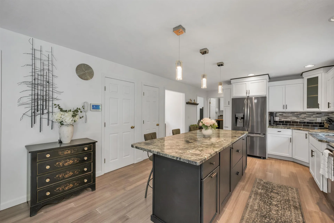
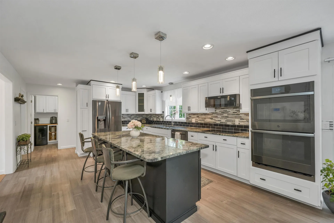
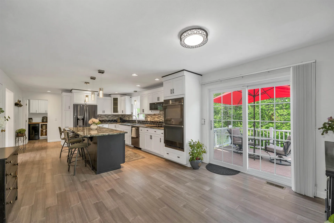
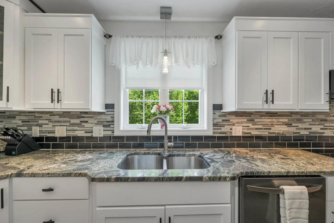
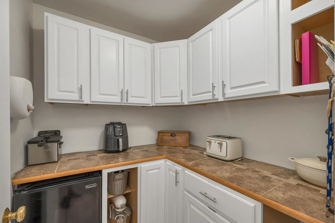
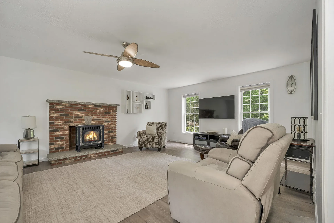
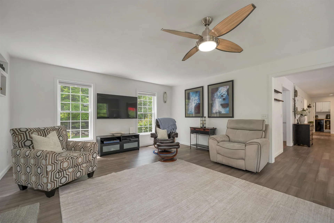
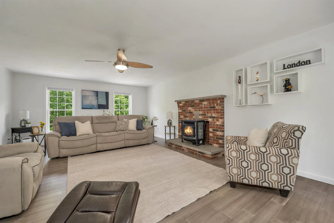
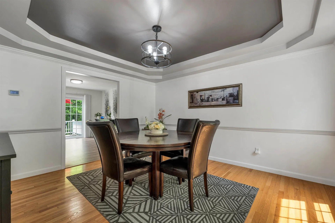
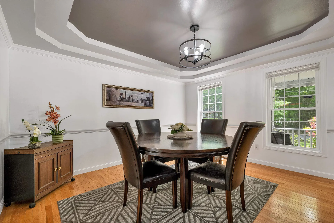
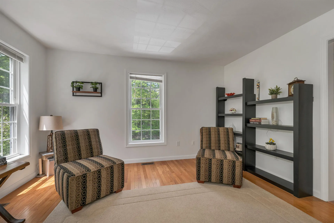
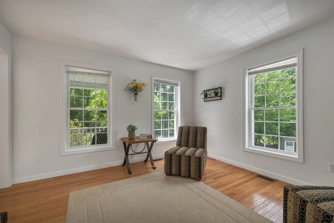
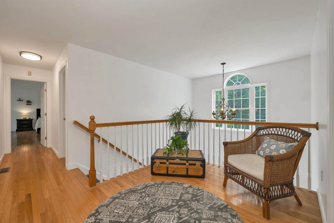
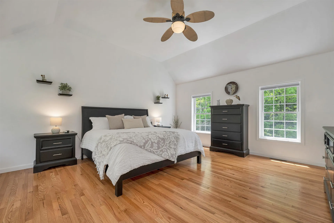
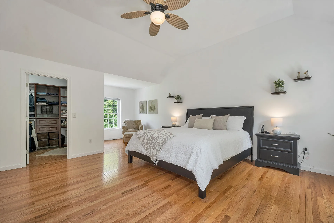
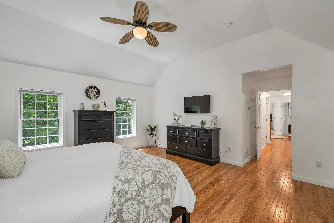
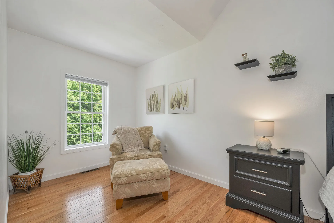
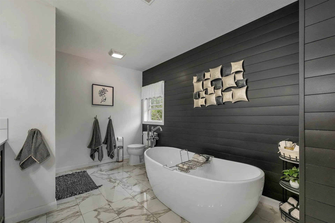
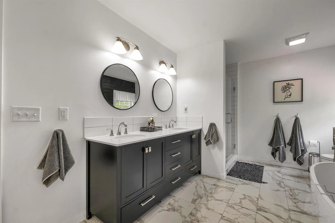
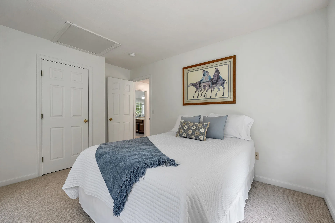
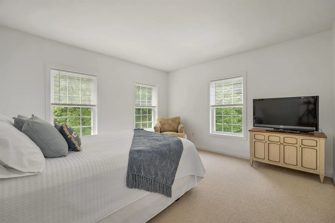
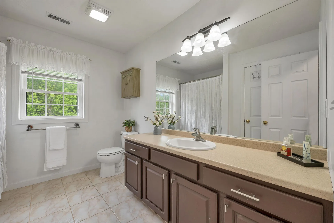
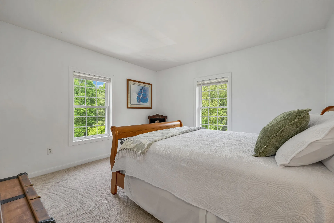
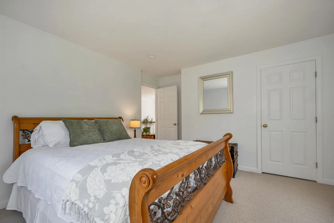
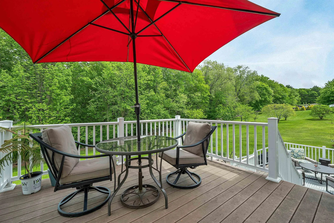
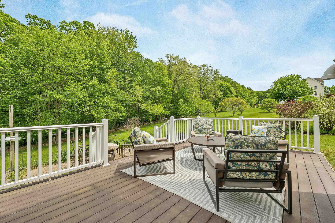
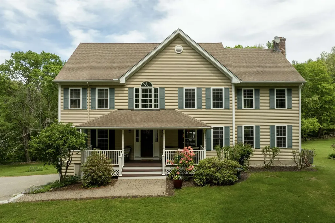
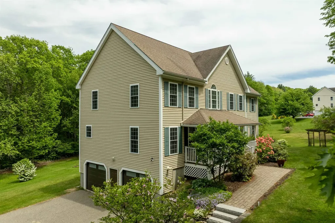
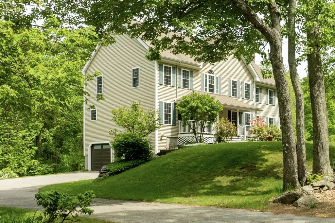
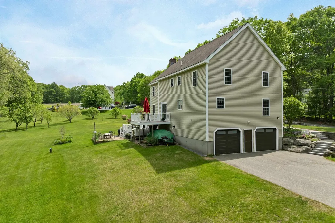
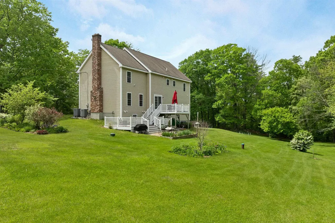
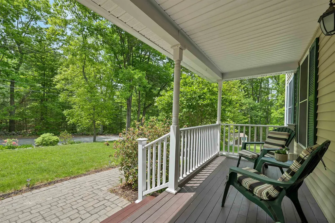
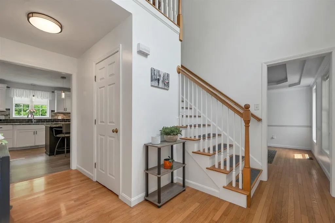
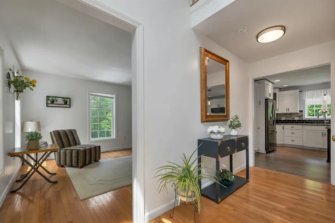
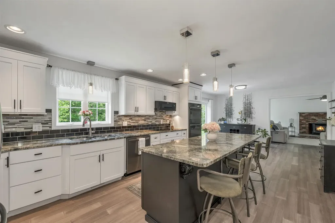
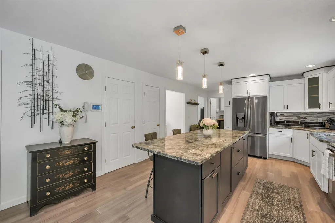
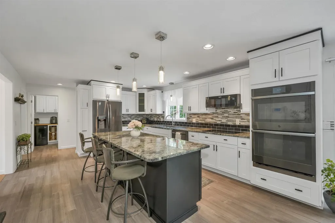
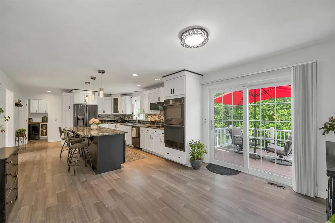
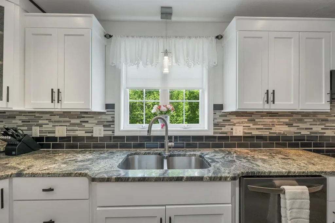
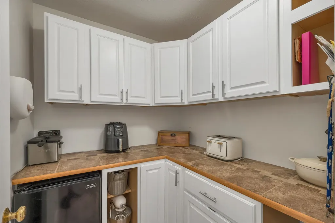
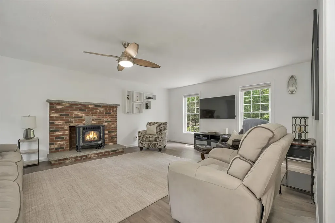
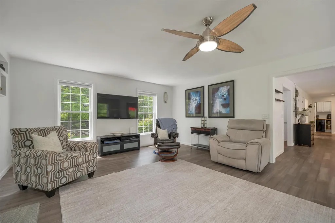
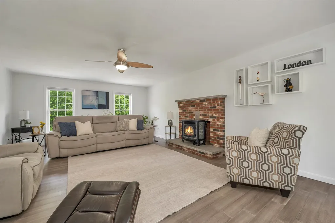
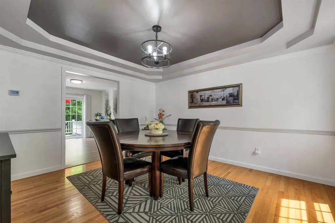
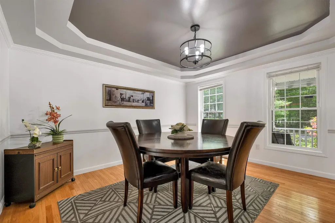
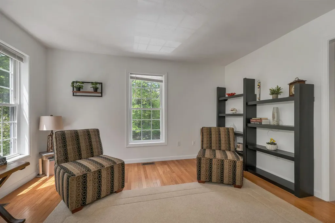
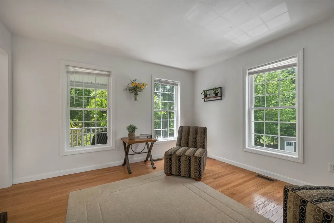
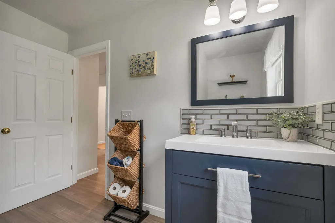
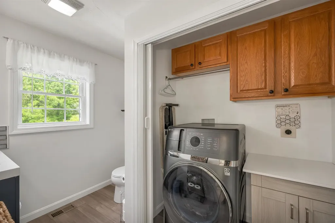
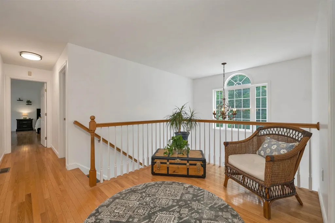
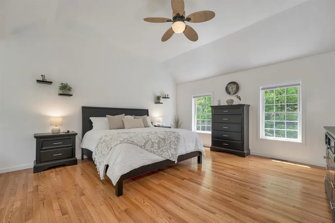
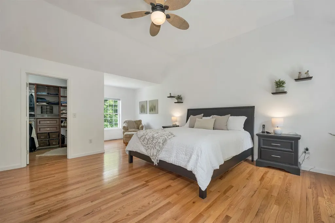
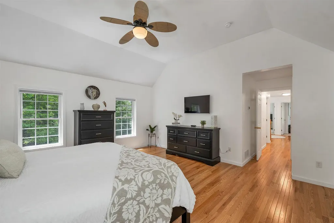
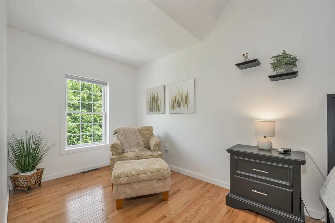
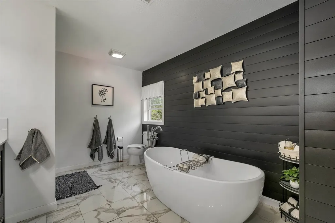
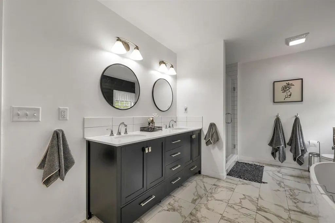
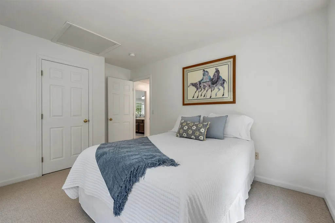
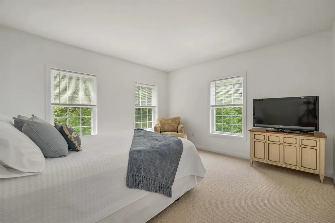
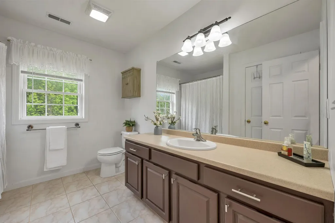
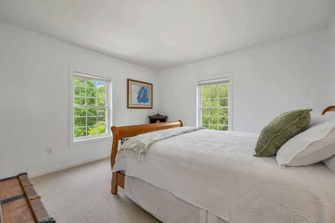
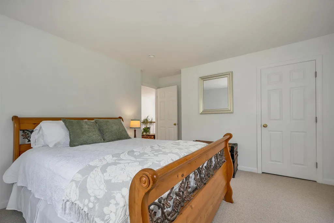
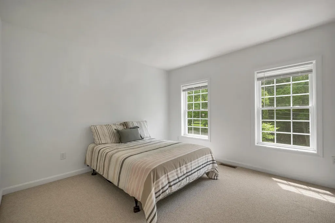
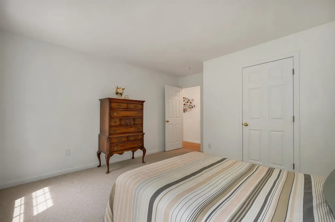
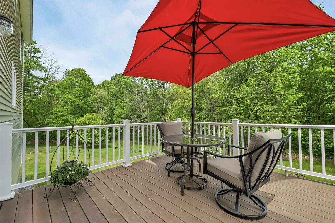
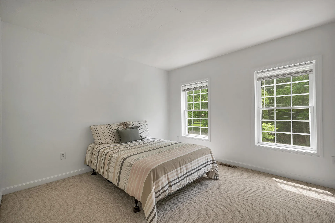
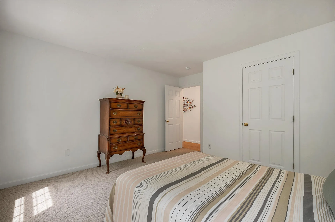
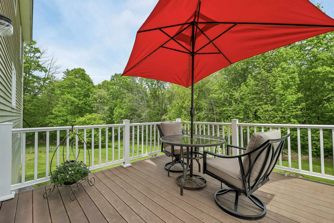
Welcome to this beautifully maintained 4-bedroom home offering the perfect combination of comfort, space, and timeless style. Featuring hardwood floors throughout much of the home, this inviting property showcases a spacious layout designed for both everyday living and effortless entertaining. The heart of the home is the expansive kitchen, complete with newer appliances, abundant cabinetry, a large walk-in pantry, and plenty of room for gatherings. Just off the kitchen, step out onto the back deck overlooking the beautiful yard - the perfect setting for outdoor dining, relaxing evenings, or summer entertaining. The formal dining room is highlighted by an elegant tray ceiling, adding warmth and architectural charm. The inviting living room features a gas fireplace, creating a cozy focal point and the perfect place to unwind. An additional den provides flexible living space ideal for a home office, playroom or sitting area. Upstairs, the spacious primary suite offers a true retreat with a walk-in closet and a spa-like bath designed for comfort and relaxation. Three additional bedrooms & full bath provide ample space for family or guests. Additional highlights include a 2-car garage, a storage shed, beautiful curb appeal, and a picturesque yard that offers both privacy and space to enjoy year round. This wonderful home combines functionality, character and outdoor beauty-- don't miss this opportunity to make it yours!

More Info

Tax Information

  • Tax Year2025

Location

  • Building Number537
  • StreetPingree Hill Road
  • TownAuburn
  • StateNH
  • Zip03032
  • CountyRockingham
  • High SchoolPinkerton Academy
  • Flood Zone Y/NUnknown
  • Address537 Pingree Hill Road

Interior

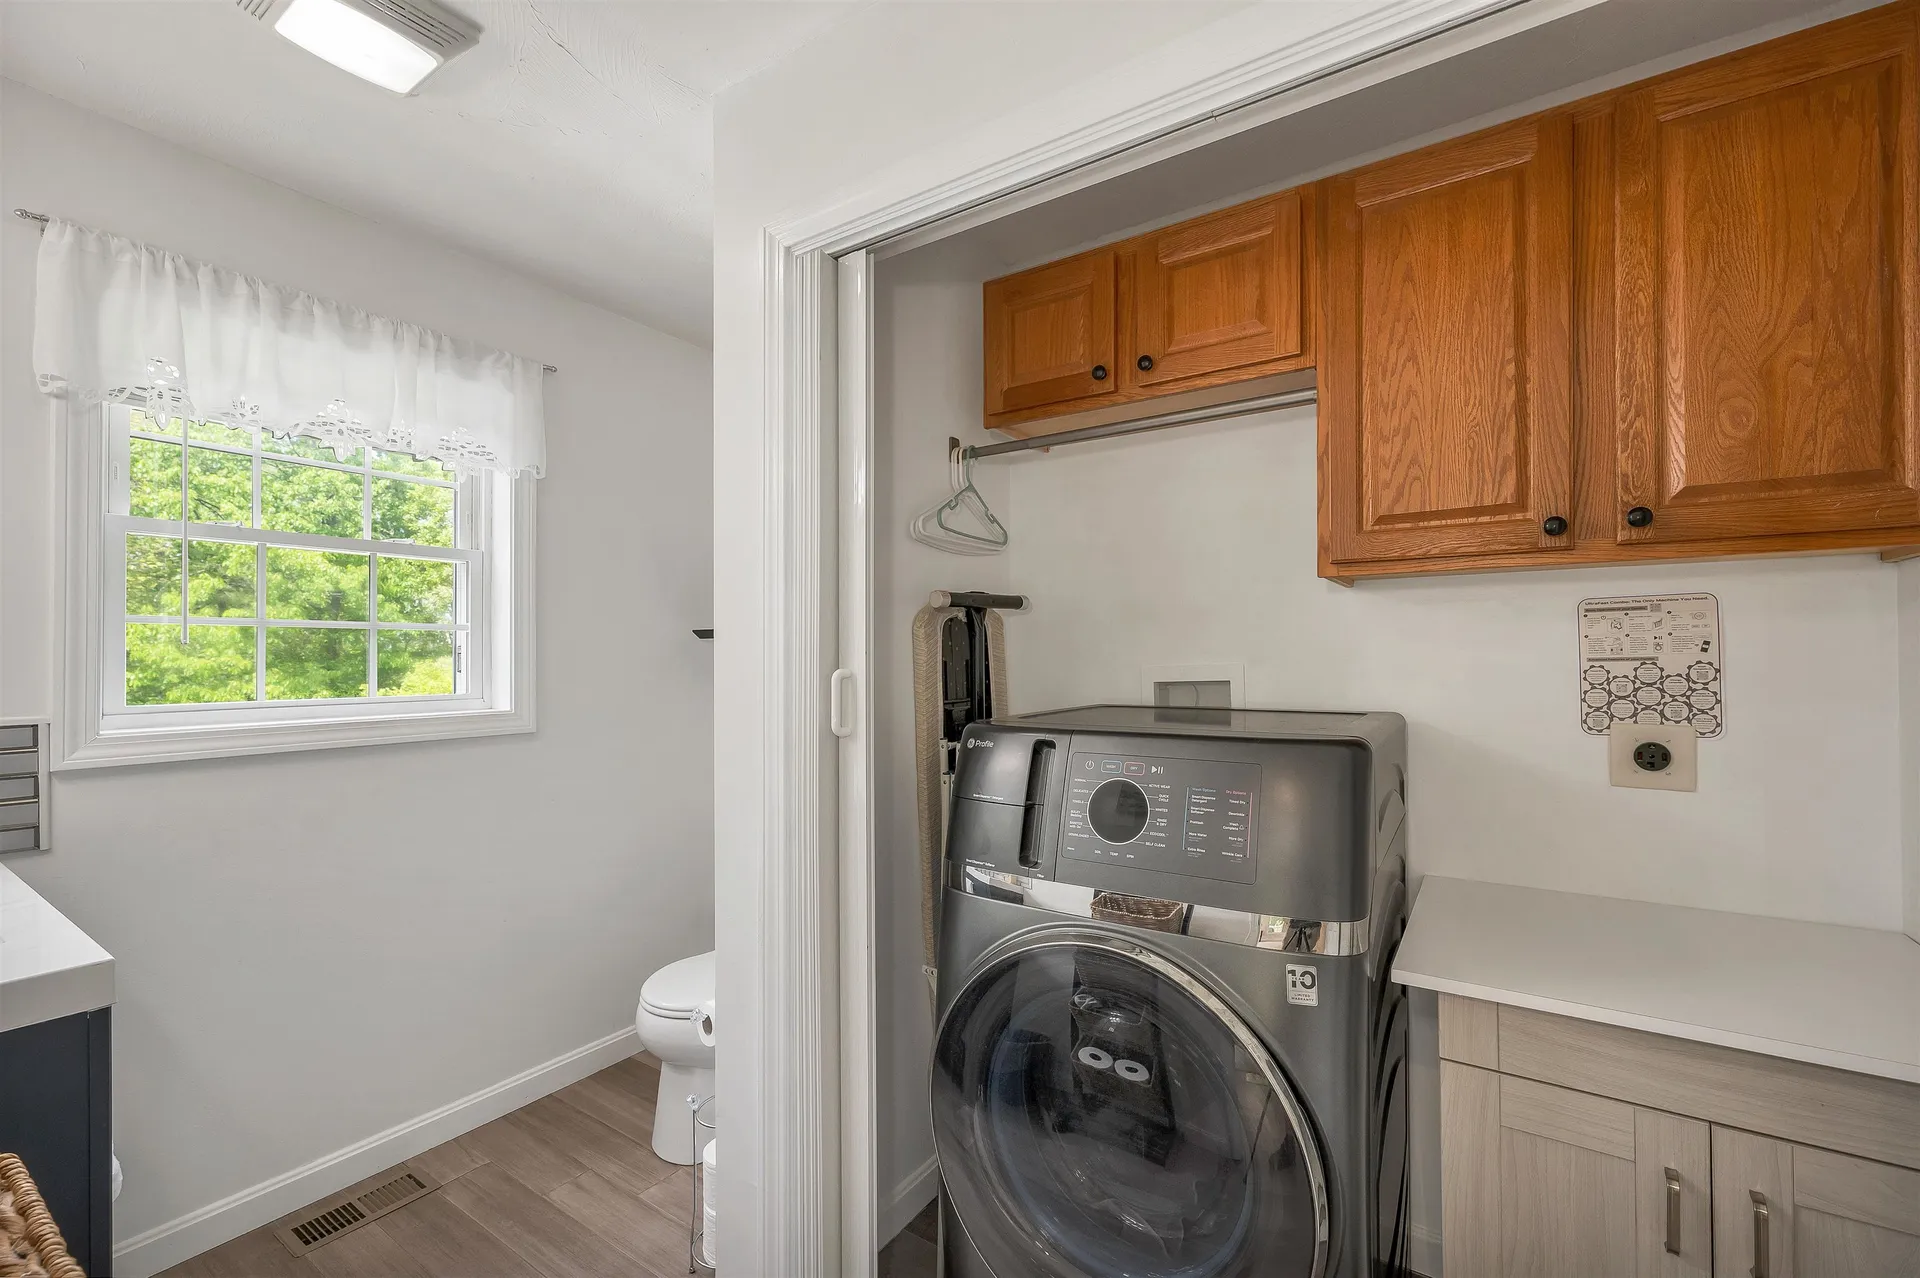
  • Interior FeaturesCeiling Fan, Dining Area,1 Fireplace, Kitchen Island, Primary BR w/ BA, Walk-in Closet,1st Floor Laundry
  • Room 1 TypeKitchen/Dining
  • Room 1 Level1
  • FloorsHardwood, Tile, Vinyl Plank
  • Room 2 TypeDen
  • Room 2 Level1
  • Room 3 TypeDining Room
  • Room 3 Level1
  • Room 4 TypeLiving Room
  • Room 4 Level1
  • Room 5 TypePrimary BR Suite
  • Room 5 Level2
  • Stories2
  • Room 6 TypeBedroom
  • Room 6 Level2
  • Room 7 TypeBedroom
  • Room 7 Level2
  • Room 8 TypeBedroom
  • Room 8 Level2
  • Room 9 TypeBathroom Full
  • Room 9 Level2
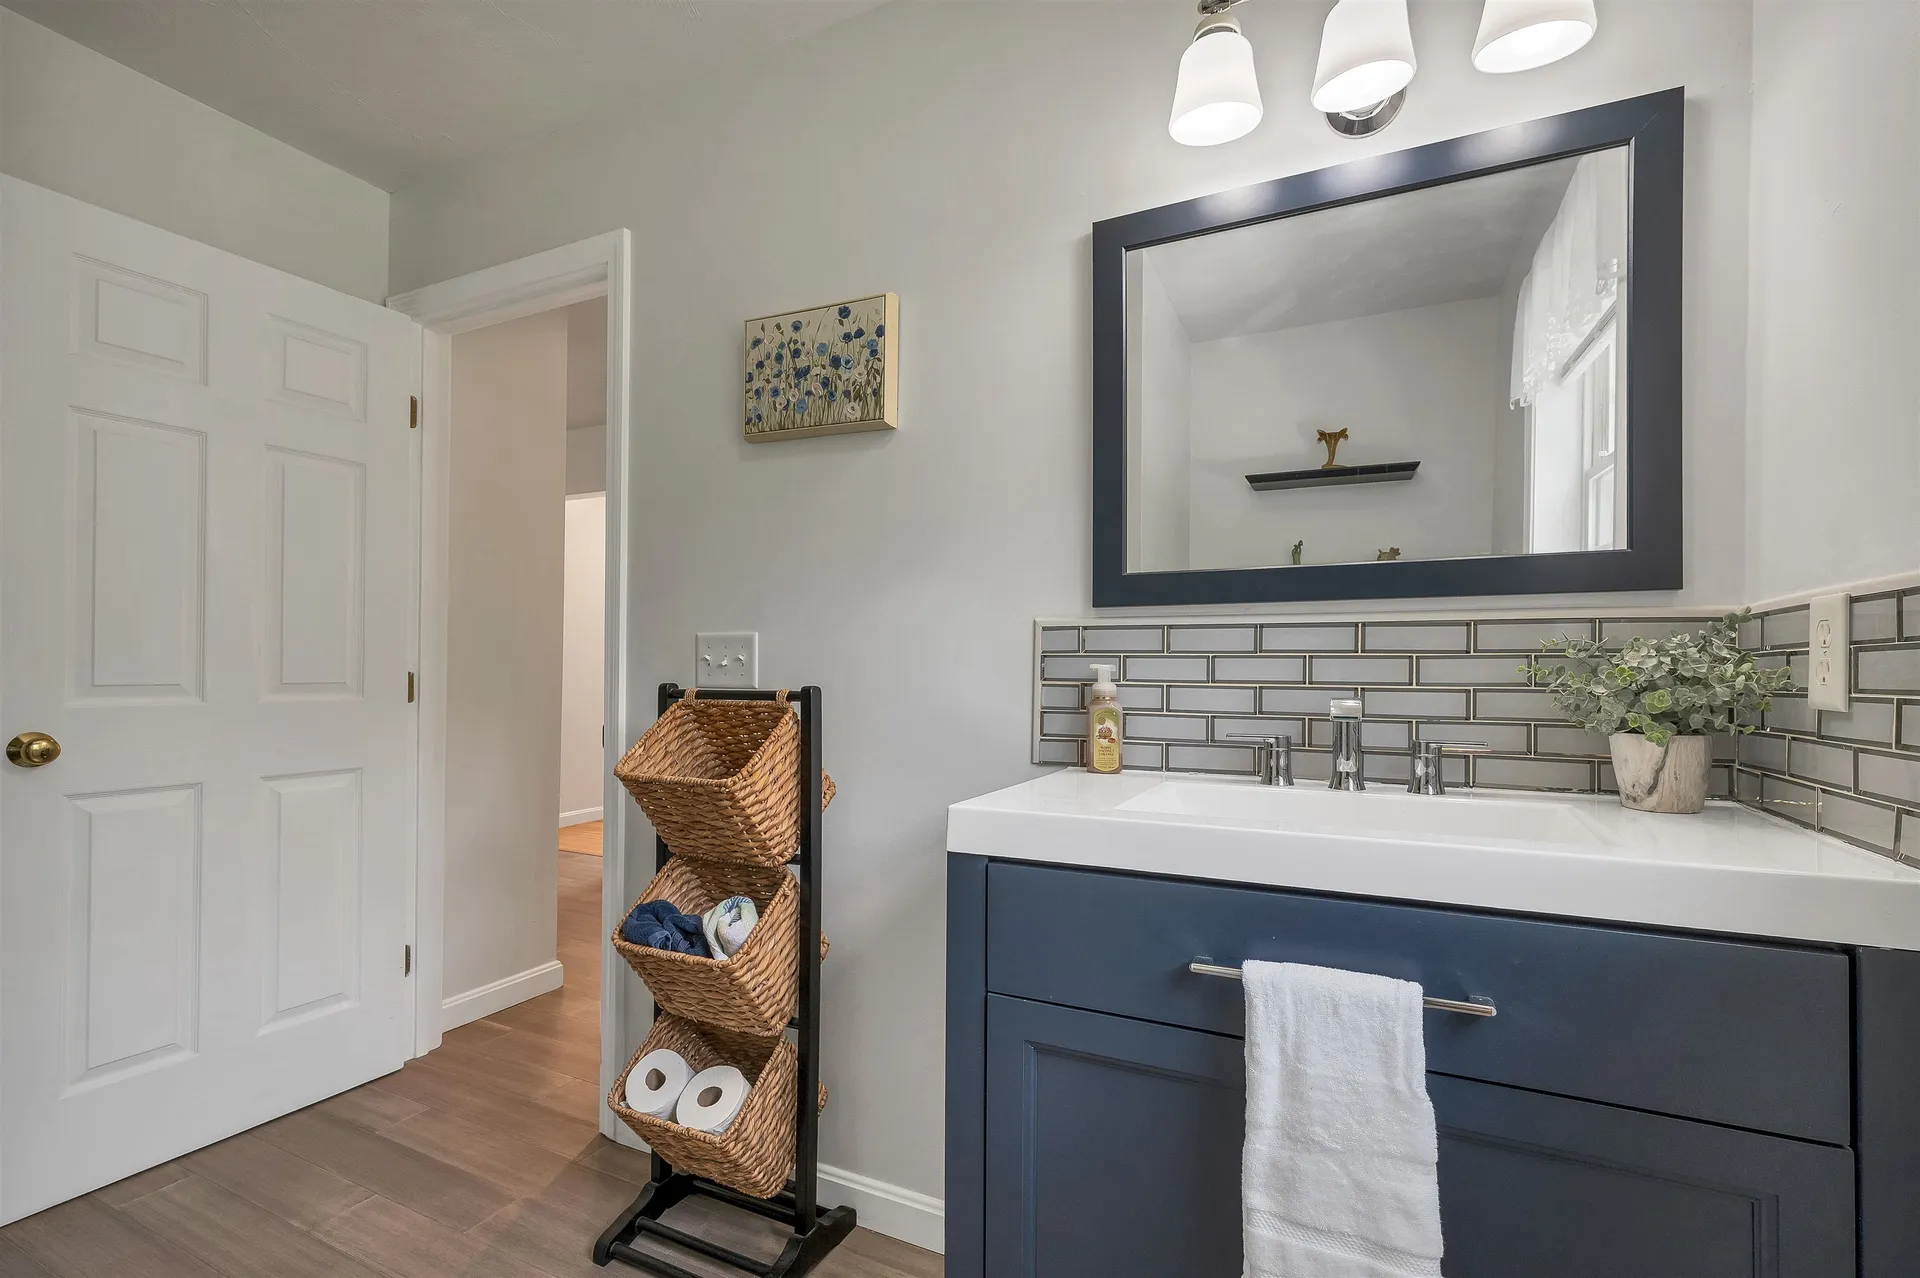
  • Room 10 TypeBathroom Half
  • Room 10 Level1

Parking

  • Parking Spaces2
  • GarageYes
  • Parking DescriptionDirect Entry, Garage, Off Street

Building

  • Year Built2004
  • Building ConstructionVinyl Siding
  • ConstructionExisting
  • Property StyleColonial
  • Bedrooms4
  • Bathroom3
  • Total Baths3
  • Half Bath1
  • Total Rooms8
  • Square Feet2,896
  • APX Unfin Below Grade776
  • BasementUnfinished, Exterior Access
  • FoundationConcrete

Utilities

  • Heat SystemPropane
  • WaterPrivate
  • SewerPrivate, Septic
  • ElectricCircuit Breaker(s)
  • UtilitiesCable Available

Other

  • SeasonalNo
  • Page1573
  • Date Listed05/28/2026

Rooms

  • Full Bath2

Basic Information

  • MLS Number5091371
  • MLS StatusActive
  • StatusACT
  • Property TypeSingle Family
  • List Price$849,900
  • Listing Agent NameJessica Jussif
  • Broker NameRE/MAX Innovative Properties

Property

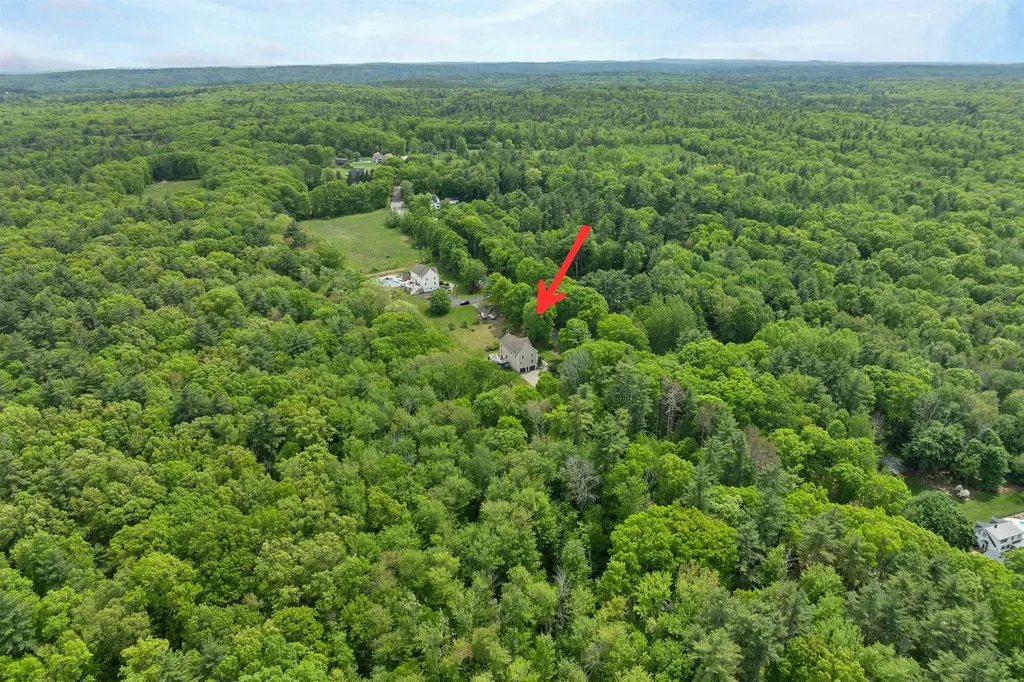
  • Acreage3
  • Lot DescriptionLandscaped, Wooded
  • AreaNH-Rockingham
  • DrivewayPaved
  • RoadsPublic

Exterior

  • Exterior FeaturesDeck, Garden Space, Patio, Shed
  • Exterior ColorTan
  • RoofShingle

Amenities

  • AmenitiesSecurity System
  • PricePerSqFt293.47

Map Location

Driving Directions

Broker Reciprocity 

Copyright 2026 PrimeMLS, Inc. All rights reserved. This information is deemed reliable, but not guaranteed. The data relating to real estate displayed on this display comes in part from the IDX Program of PrimeMLS. The information being provided is for consumers’ personal, non-commercial use and may not be used for any purpose other than to identify prospective properties consumers may be interested in purchasing. Data last updated May 29, 2026 2:24 PM EDT


Hi there! How can we help you?

Contact us using the form below or give us a call.
Send Us A Message:

I agree to receive marketing and customer service calls and text messages from The Merrill Bartlett Group. To opt out, you can reply 'stop' at any time or click the unsubscribe link in the emails. Consent is not a condition of purchase. Msg/data rates may apply. Msg frequency varies. Privacy Policy.

Do not fill in this field:

This site is protected by reCAPTCHA and the Google Privacy Policy and Terms of Service apply.

Hi there! How can we help you?

Contact us using the form below or give us a call.
Send Us A Message:

Do not fill in this field:
This site is protected by reCAPTCHA and the Google Privacy Policy and Terms of Service apply.

Hi there! How can we help you?

Contact us using the form below or give us a call.

Send Us A Message:

Do not fill in this field:

This site is protected by reCAPTCHA and the Google Privacy Policy and Terms of Service apply.

Do not fill in this field:

This site is protected by reCAPTCHA and the Google Privacy Policy and Terms of Service apply.

Do not fill in this field:

This site is protected by reCAPTCHA and the Google Privacy Policy and Terms of Service apply.

Do not fill in this field:

This site is protected by reCAPTCHA and the Google Privacy Policy and Terms of Service apply.

$

Do not fill in this field:

This site is protected by reCAPTCHA and the Google Privacy Policy and Terms of Service apply.