Listing Tools

Listed by Gretchen Haga of EXP Realty (Cell: 360-202-6028)
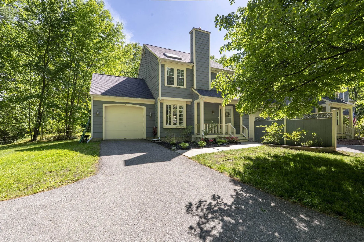
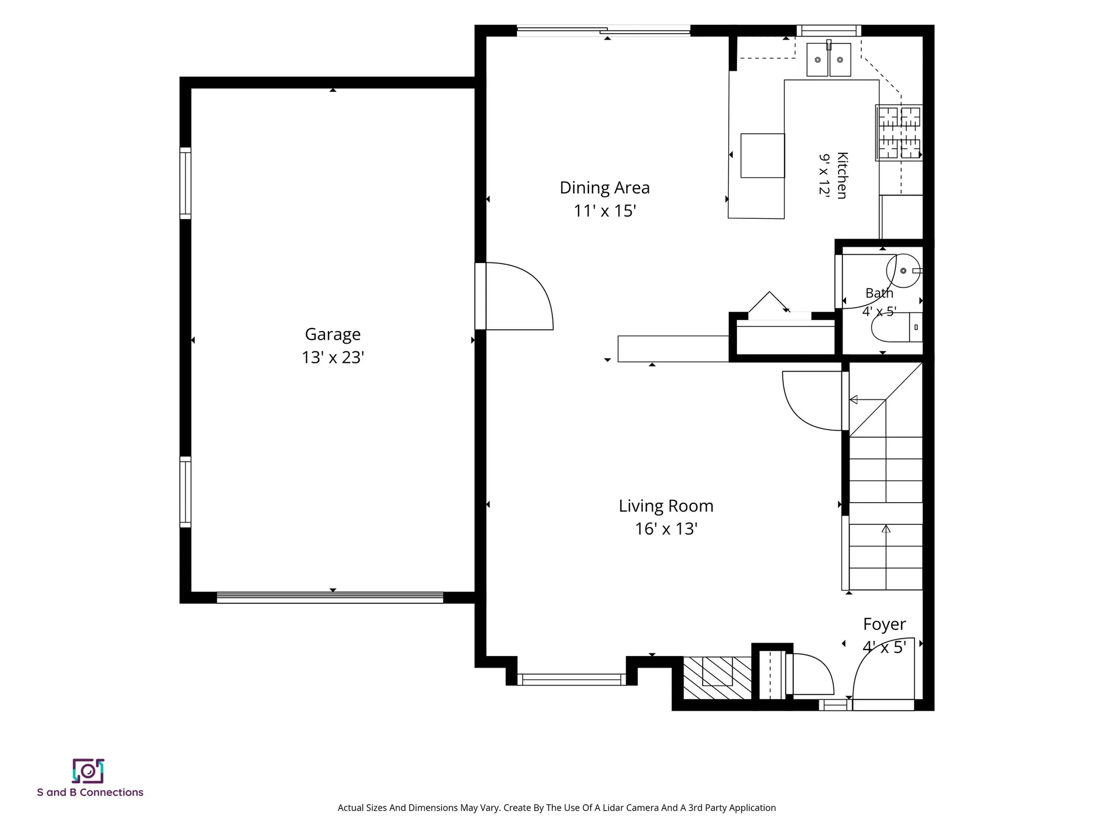
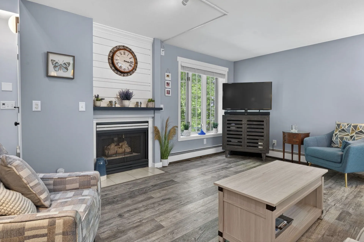
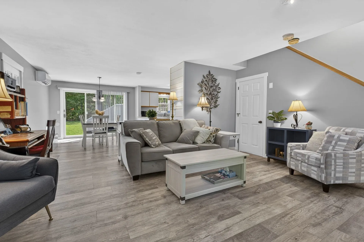
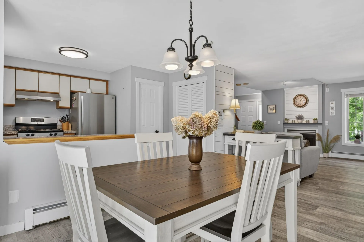
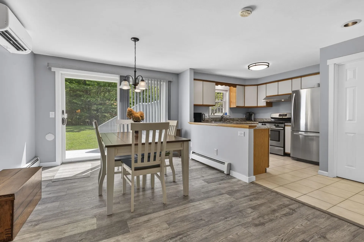
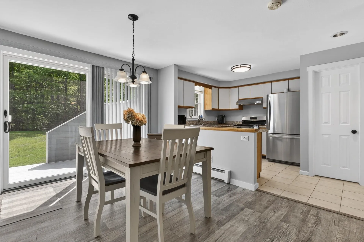
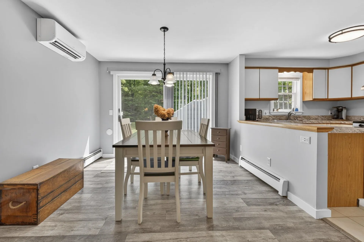
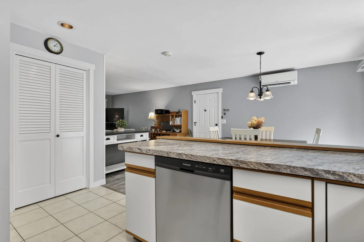
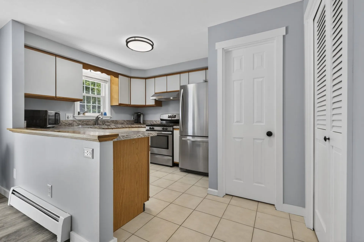
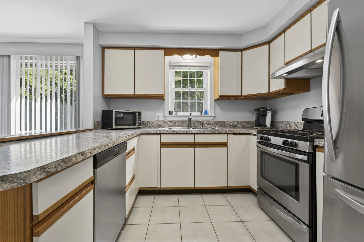
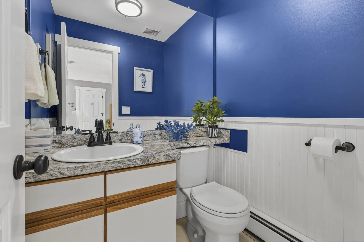
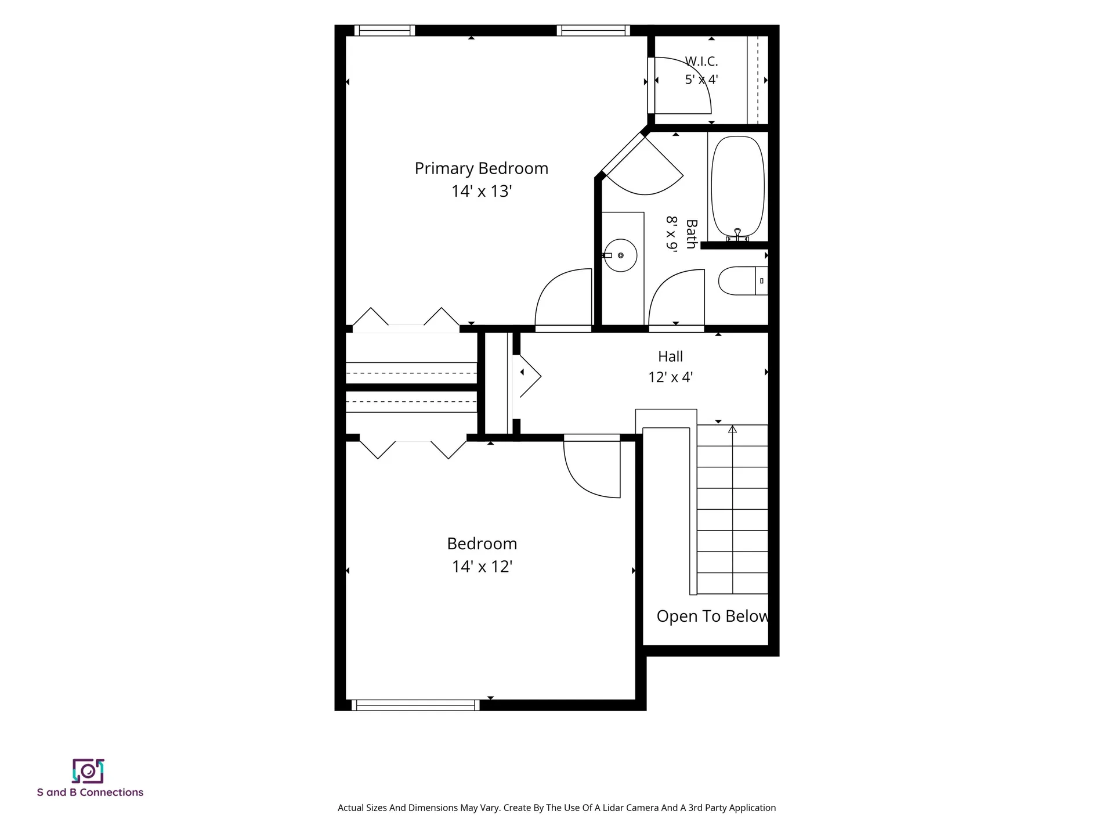
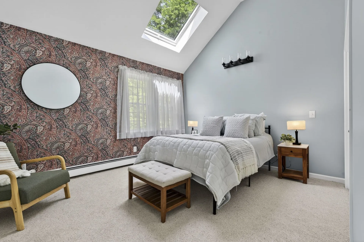
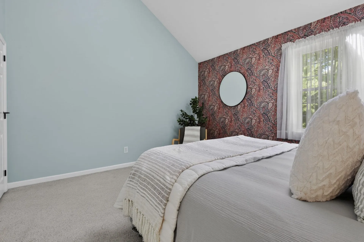
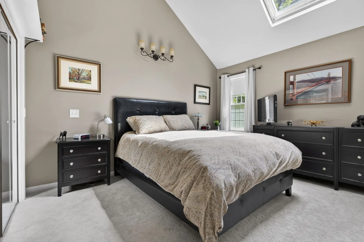
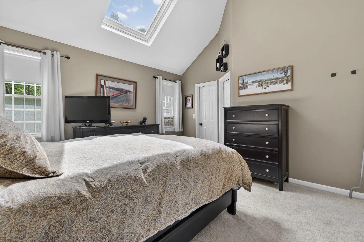
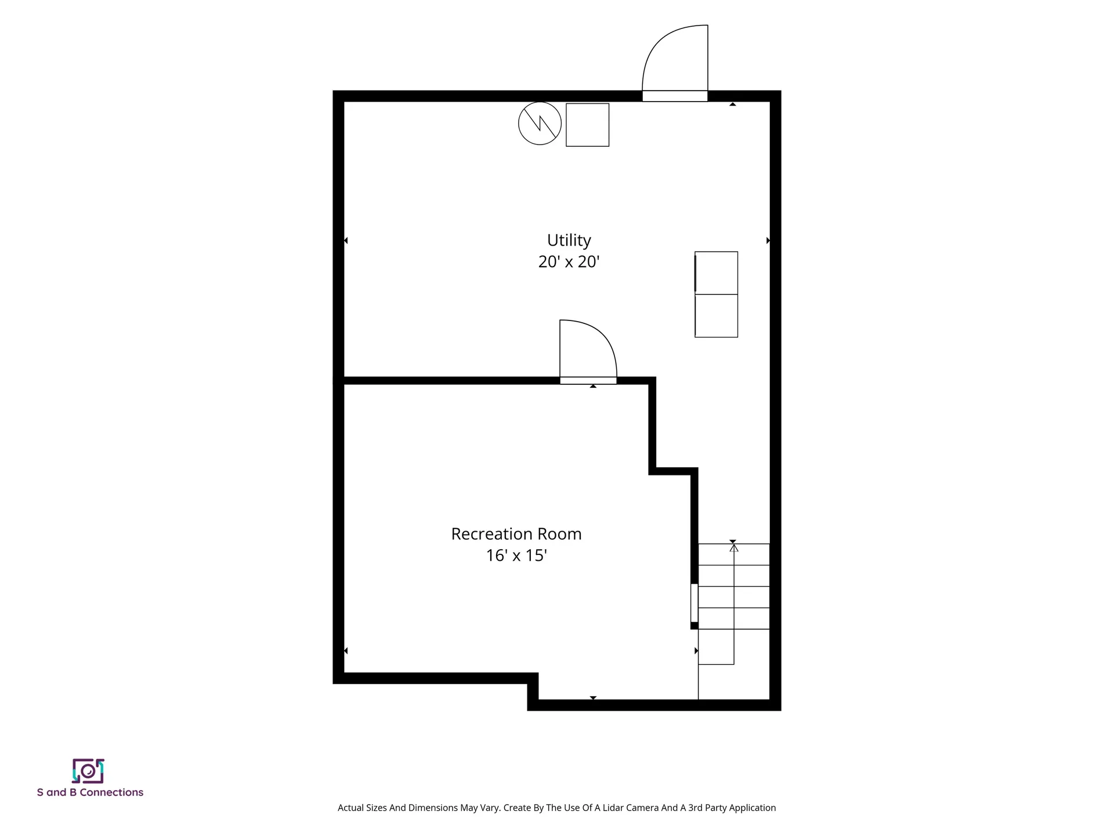
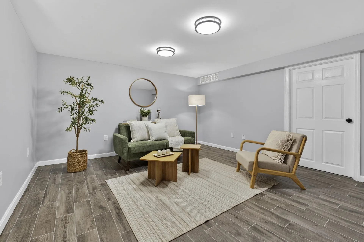
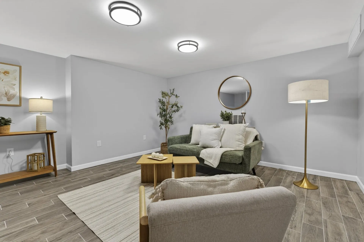
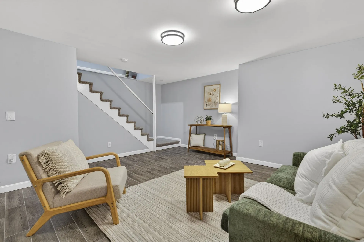
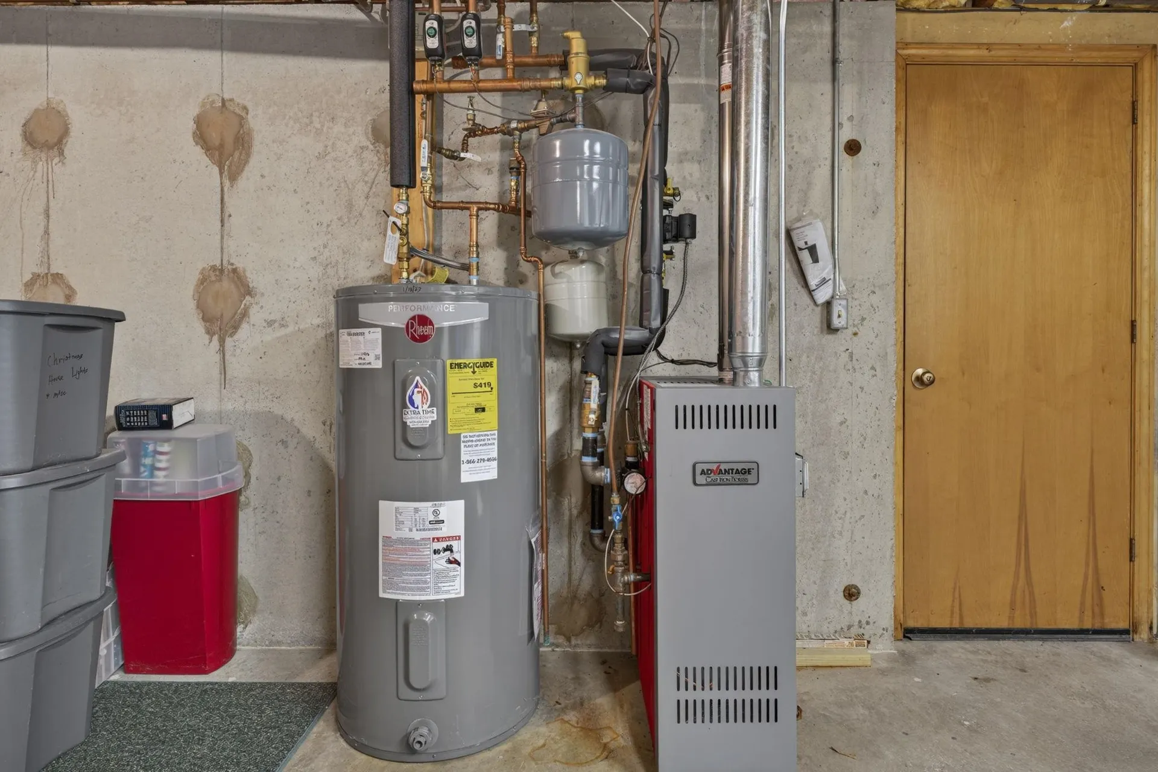
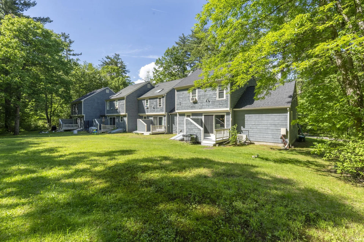
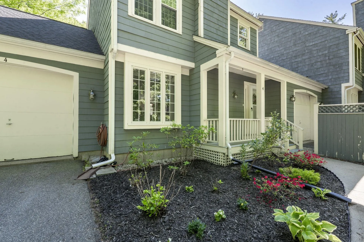
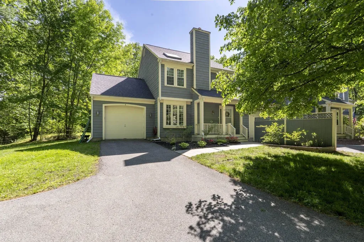
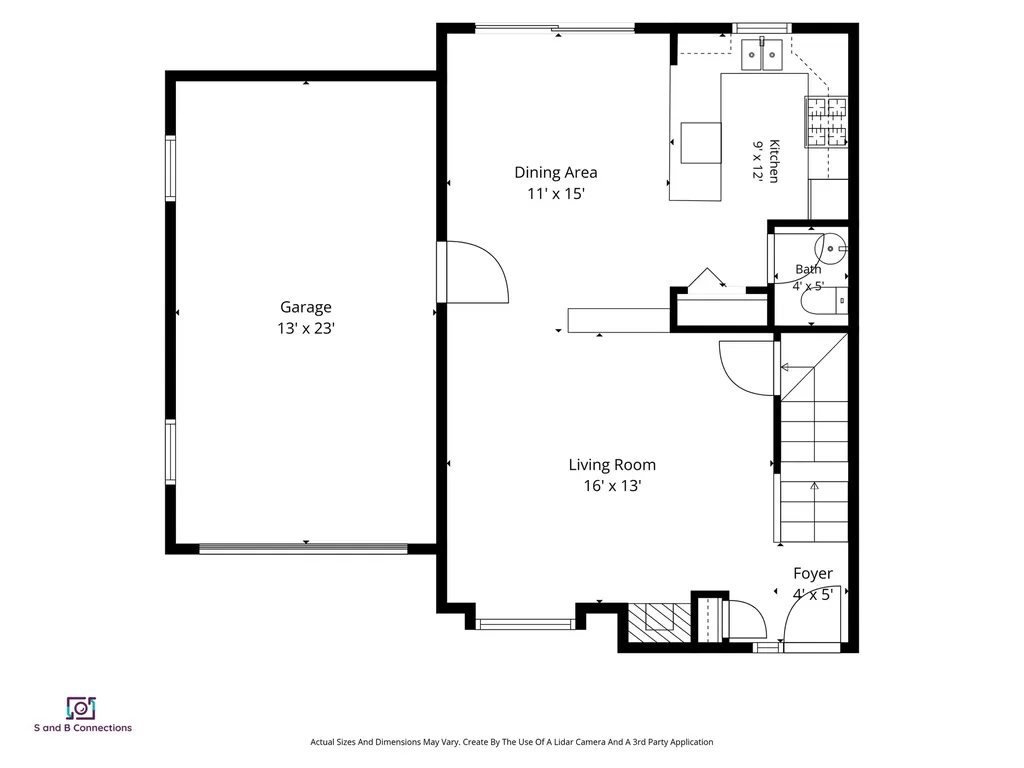
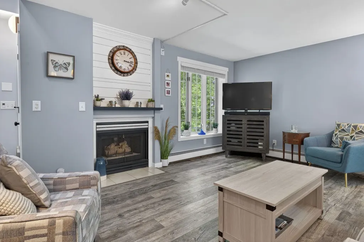
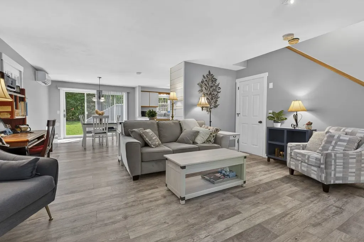
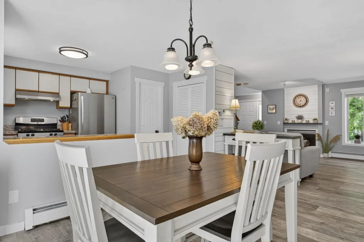
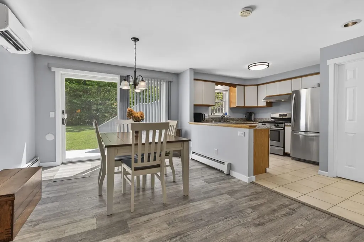
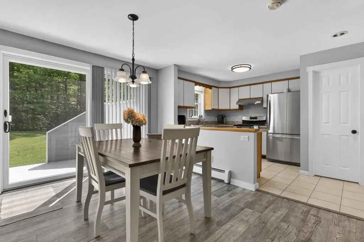
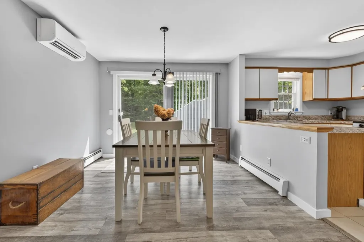
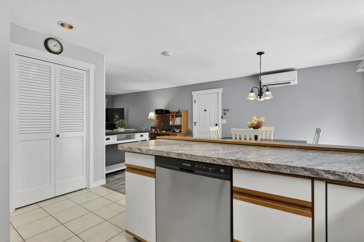
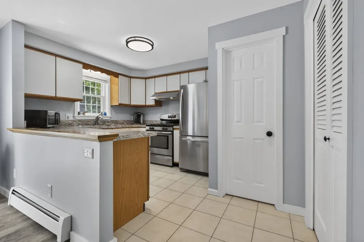
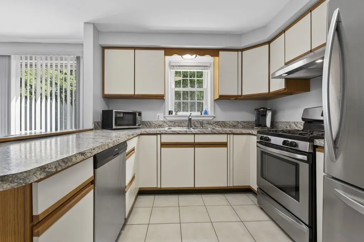
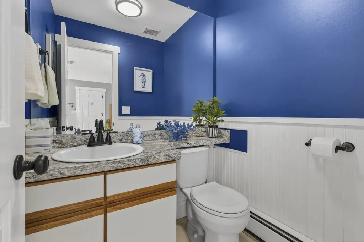
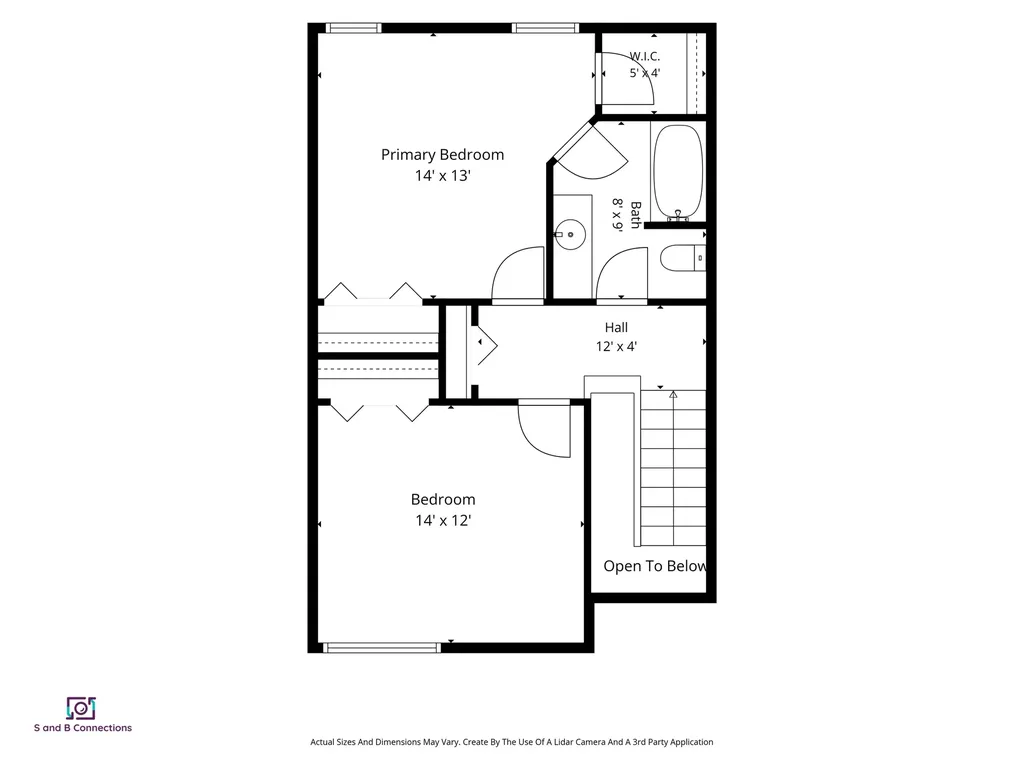
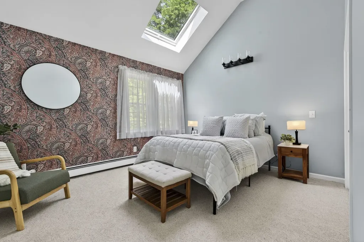
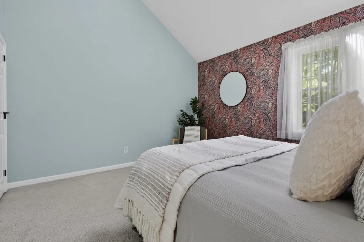
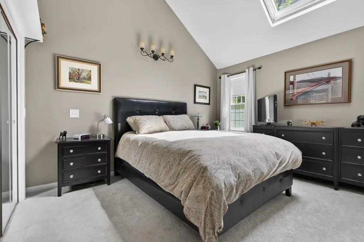
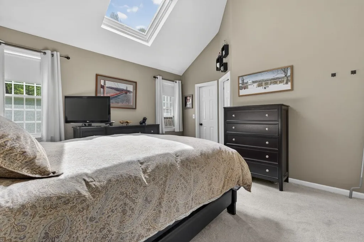
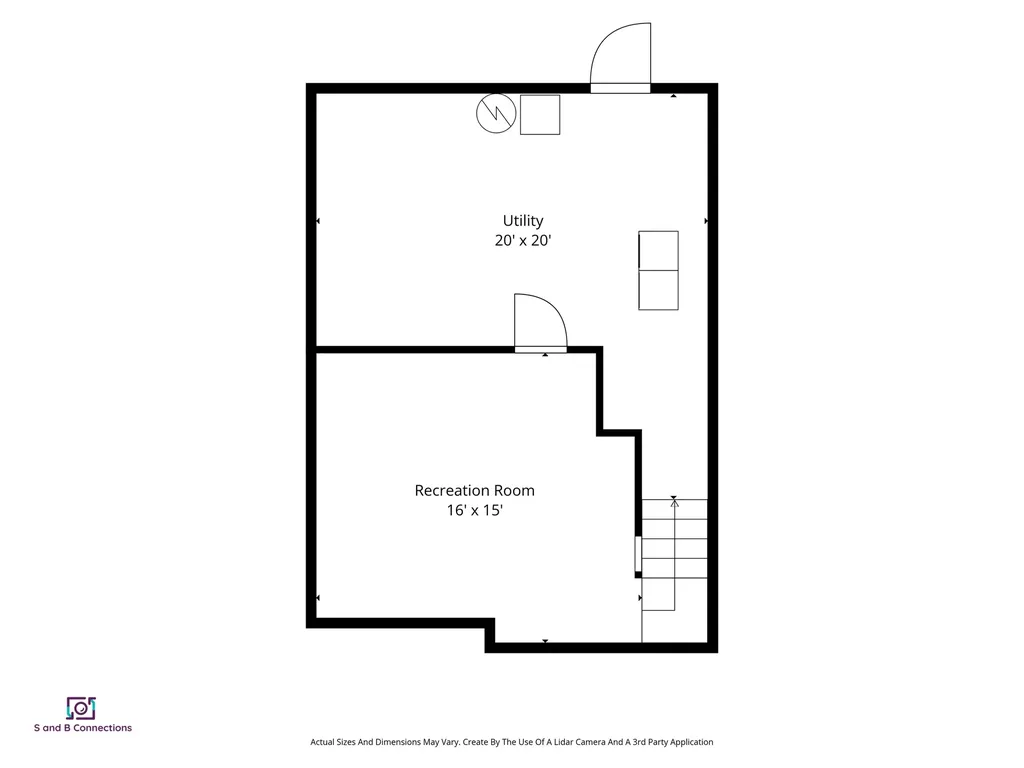
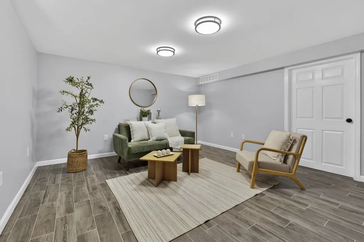
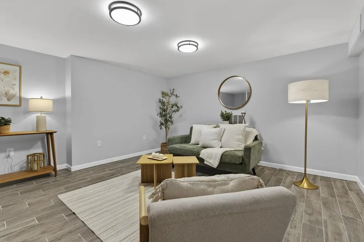
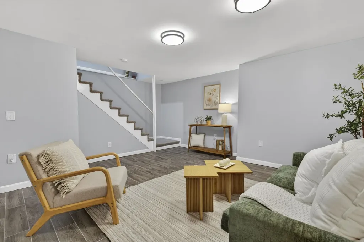
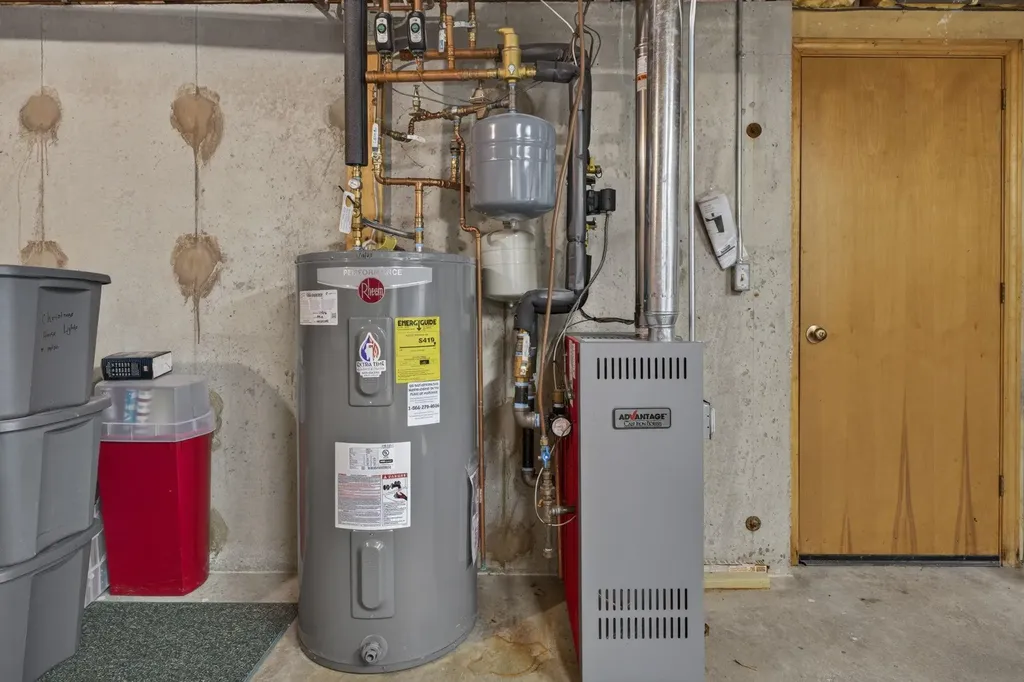
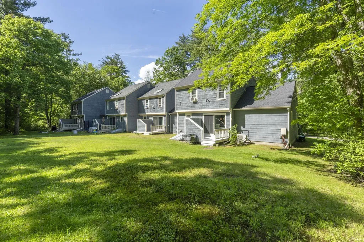
Welcome to easy living in desirable Windham, New Hampshire! This beautifully maintained end unit townhouse offers the perfect combination of comfort, updates, and convenience. Featuring two bedrooms, a one car garage, and a finished room in the basement, there is flexible space for a home office, gym, media room, or guest area. The inviting living room is centered around a cozy fireplace, creating the perfect spot to relax and unwind. Pride of ownership is evident throughout the home, with thoughtful maintenance and important updates already completed for peace of mind, including a furnace and hot water heater that are only three years old, a five year old roof, and mini split on the main floor. Enjoy the benefits of a low monthly condo fee of just $250 while being centrally located in town with easy access to schools, shopping, restaurants, and major commuting routes. Whether you are looking for low maintenance living or your next place to call home, this Windham townhouse is one you will not want to miss! Showings start Friday, May 29th at the Open House. Welcome Home!

More Info

Tax Information

  • Tax Year2025

Building

  • Year Built1988
  • ConstructionWood Frame
  • GarageYes
  • Garage Spaces1
  • Unit Number4
  • Total Rooms6
  • FoundationConcrete
  • APX Fin Below Grade382

Property

  • AreaNH-Rockingham
  • Property TypeCondo
  • Road FrontageTBD
  • DrivewayPaved
  • Lot3500
  • RoadsPaved, Privately Maintained
  • Lot DescriptionCondo Development, Landscaped, Level

Utilities

  • ElectricCircuit Breaker(s), Generator Ready
  • WaterCommunity, Private
  • Heating CoolingPropane, Hot Water
  • Equipment AppliancesStandby Generator
  • SewerCommunity, Private
  • UtilitiesCable

Rooms

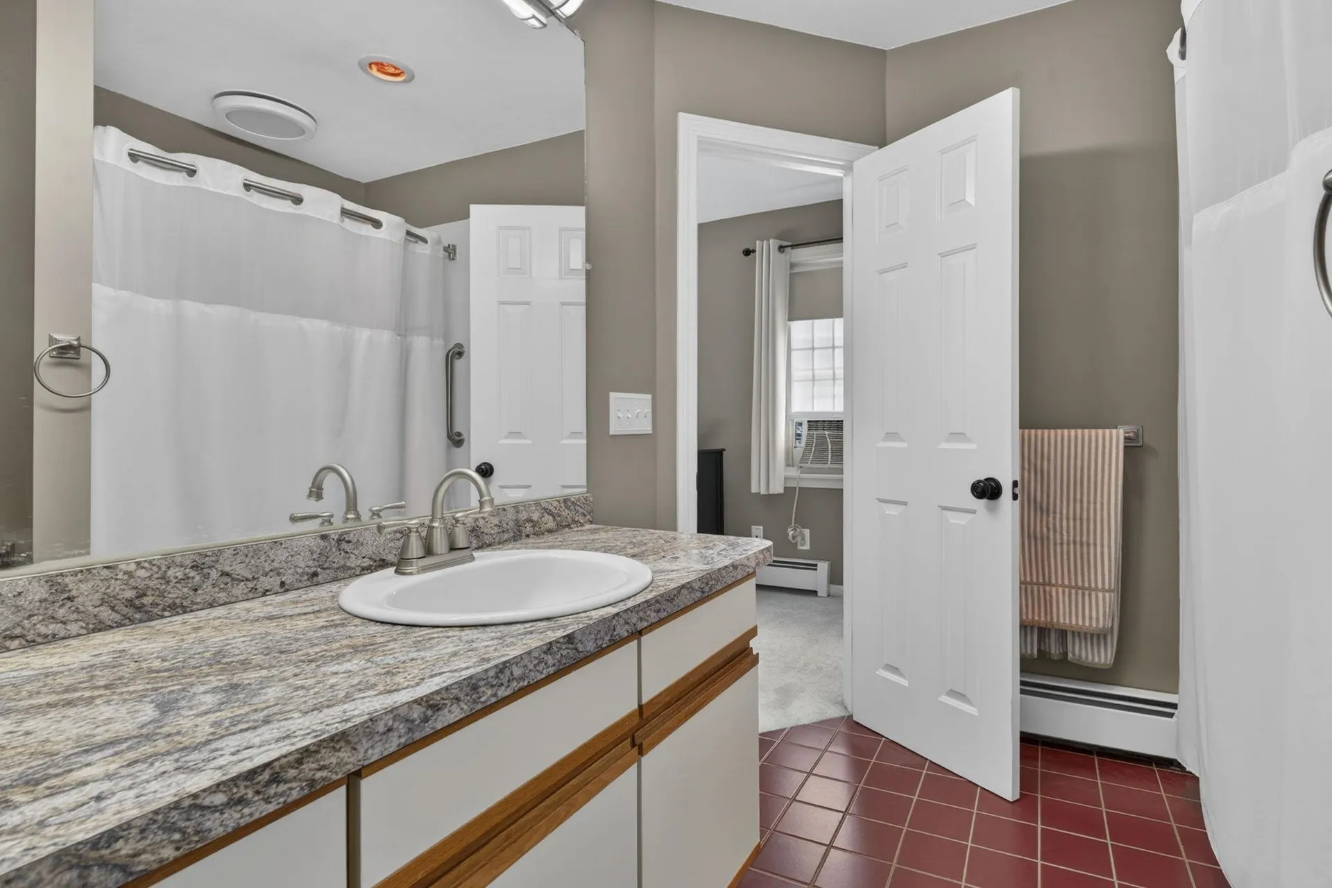
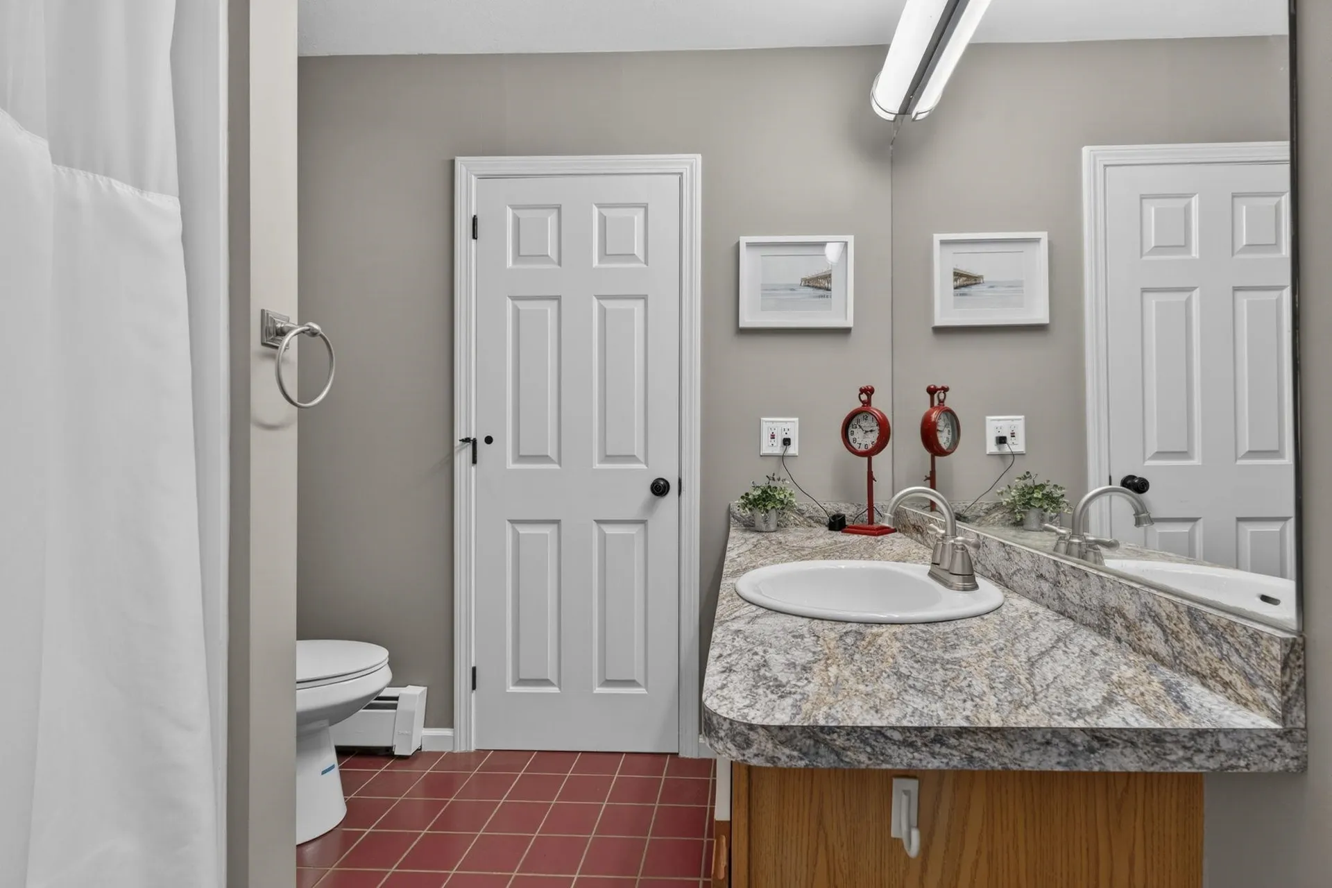
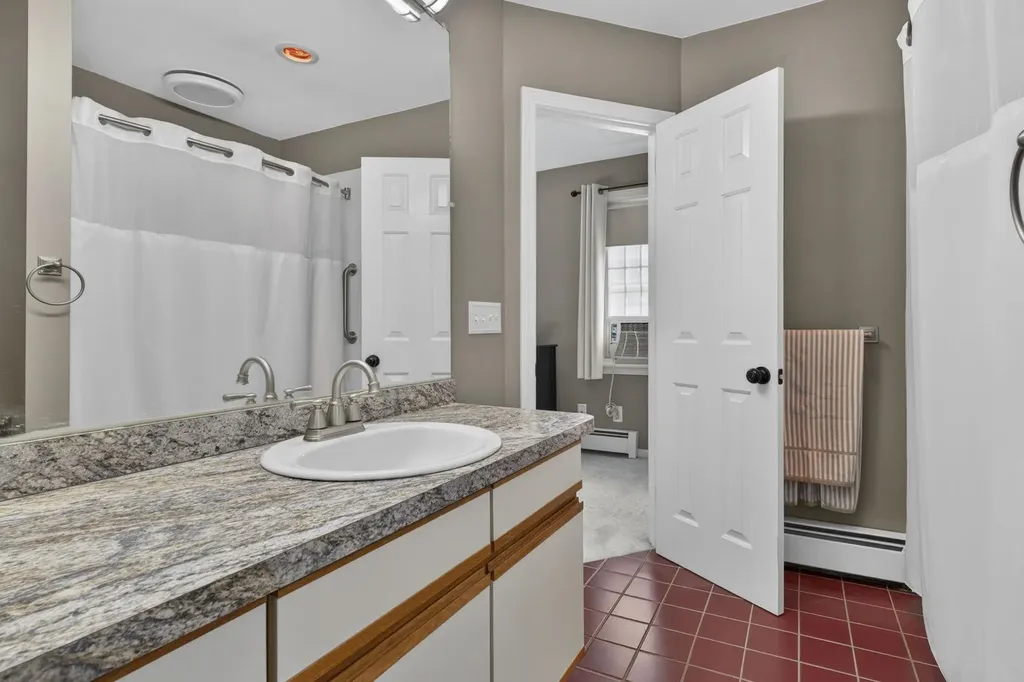
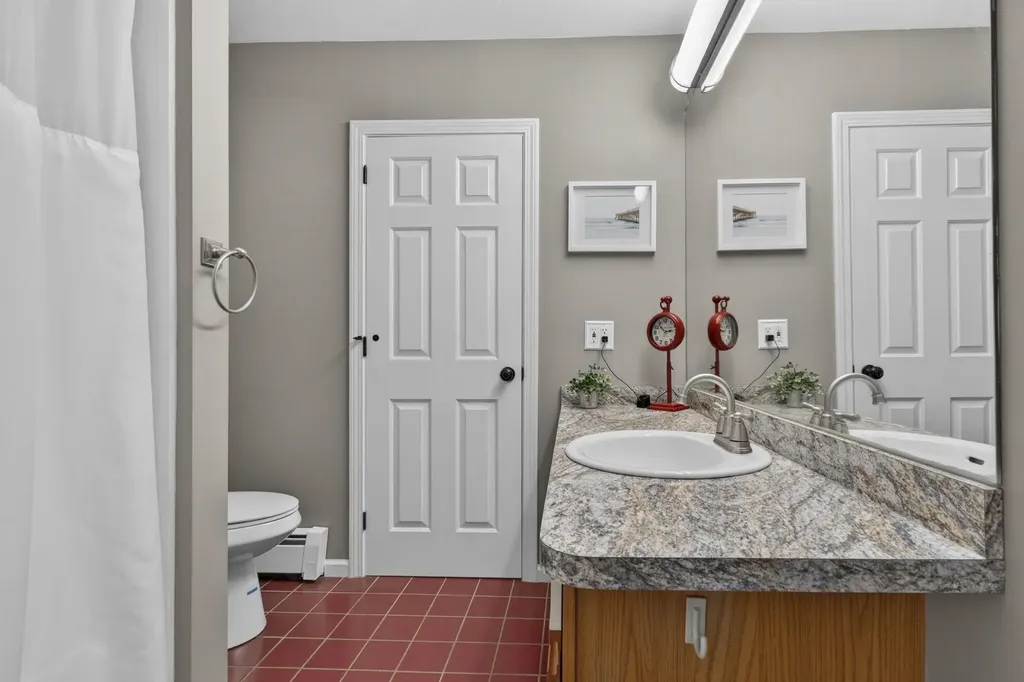
  • Full Bath1

Location

  • TownWindham
  • StateNH
  • Zip03087
  • CountyRockingham
  • ZoningRDB
  • ComplexBokelia Crossing
  • Map11
  • DistrictWindham
  • Flood ZoneNo
  • Elementary SchoolGolden Brook Elementary School
  • Junior HighWindham Middle School
  • High SchoolWindham High School
  • Address54 N Lowell Road

Exterior

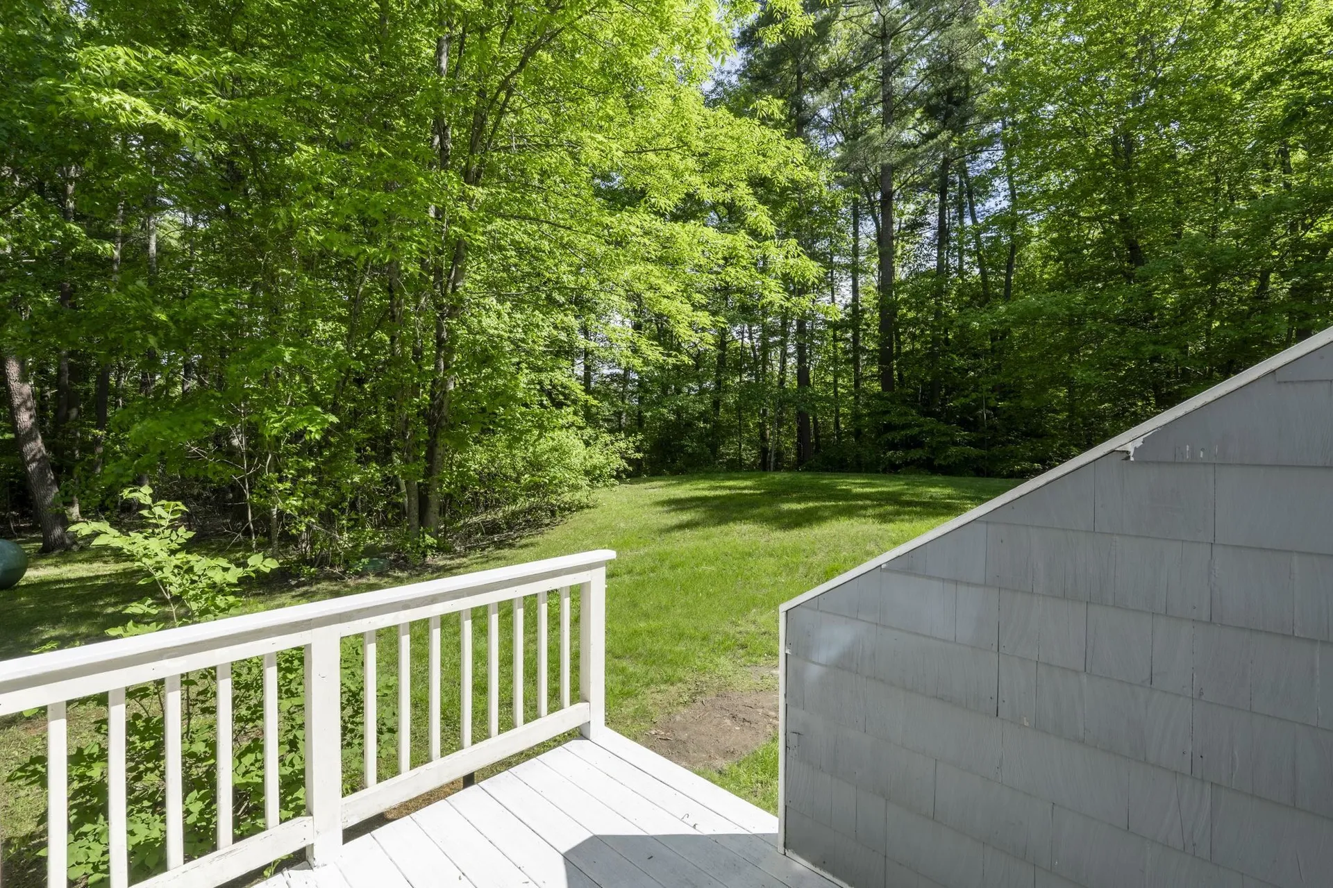
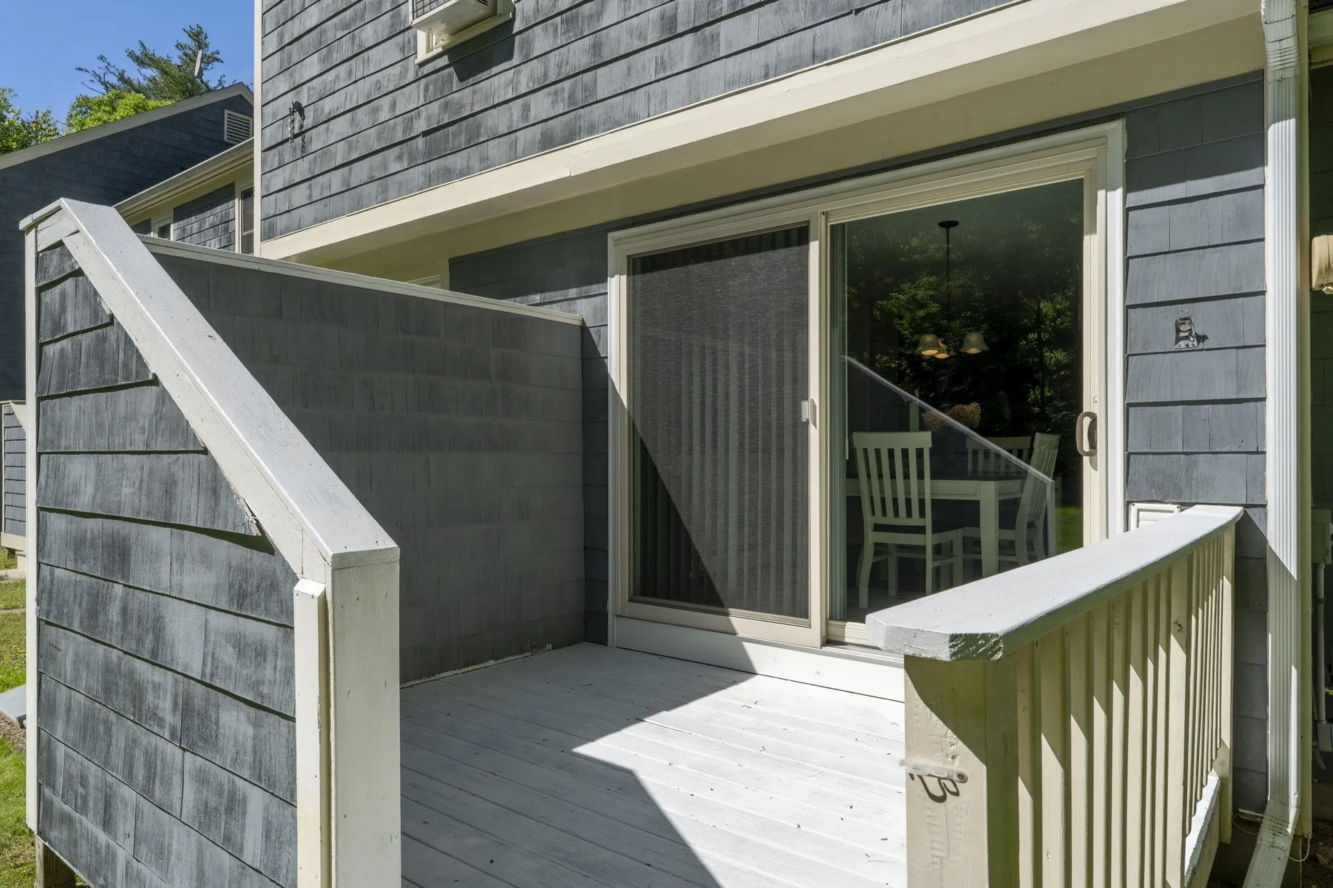
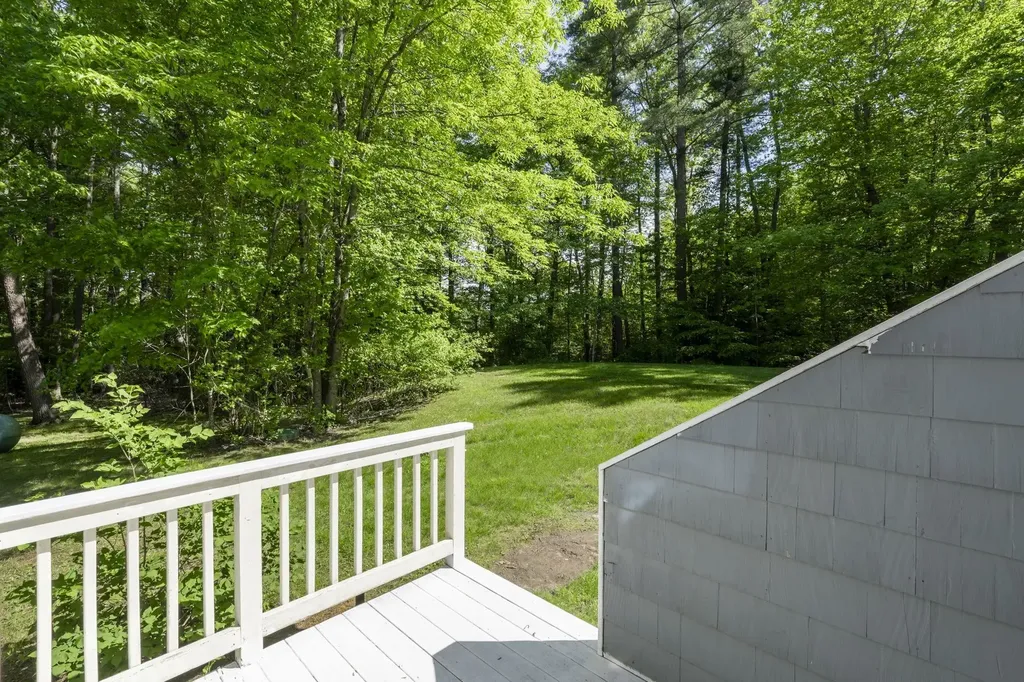
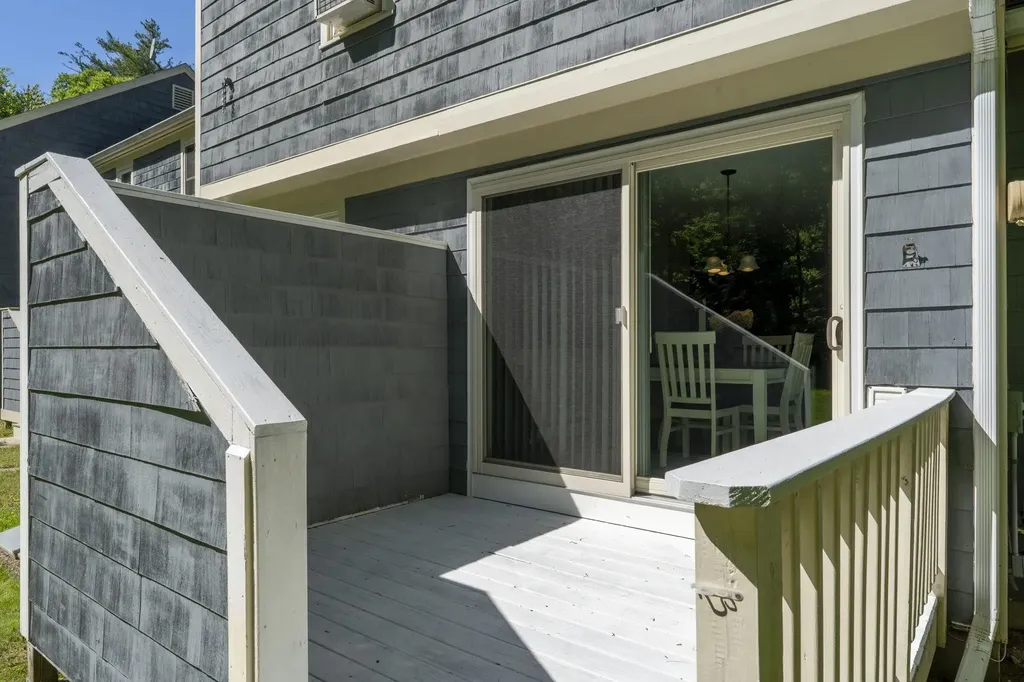
  • Exterior FeaturesDeck, Covered Porch
  • Exterior ColorBlue
  • RoofAsphalt Shingle

Amenities

  • PetsYes
  • PricePerSqFt299.16

Other

  • HOA Fee$250
  • Date Price Change05/28/2026
  • Taxes$5,213
  • FrequencyMonthly
  • Unadjusted TaxesNo
  • SurveyedUnknown
  • SeasonalNo
  • Time ShareNo
  • Date Listed05/28/2026

Basic Information

  • List Price$429,000
  • Virtual TourView Tour
  • Square Feet1,434
  • StatusACT
  • Bedrooms2
  • Bathroom2
  • Half Bath1
  • StyleTownhouse
  • New ContructionExisting
  • MLS Number5091373
  • MLS StatusActive

Interior

  • FloorsCarpet, Tile, Vinyl Plank
  • Room 1 Level1
  • Room 1 TypeLiving Room
  • Room 2 Level1
  • Room 2 TypeDining Room
  • Room 3 Level1
  • Room 3 TypeKitchen
  • Interior Features1 Fireplace, Kitchen/Dining
  • Room 4 Level2
  • Room 4 TypePrimary Bedroom
  • Room 5 Level2
  • Room 5 TypeBedroom
  • Room 6 LevelBasement
  • Room 6 TypeBonus Room
  • BasementPartially Finished, Storage Space
  • Stories2

Map Location

Driving Directions

Broker Reciprocity 

Copyright 2026 PrimeMLS, Inc. All rights reserved. This information is deemed reliable, but not guaranteed. The data relating to real estate displayed on this display comes in part from the IDX Program of PrimeMLS. The information being provided is for consumers’ personal, non-commercial use and may not be used for any purpose other than to identify prospective properties consumers may be interested in purchasing. Data last updated May 29, 2026 2:24 PM EDT


Hi there! How can we help you?

Contact us using the form below or give us a call.

Send Us A Message:

I agree to receive marketing and customer service calls and text messages from The Merrill Bartlett Group. To opt out, you can reply 'stop' at any time or click the unsubscribe link in the emails. Consent is not a condition of purchase. Msg/data rates may apply. Msg frequency varies. Privacy Policy.

Do not fill in this field:

This site is protected by reCAPTCHA and the Google Privacy Policy and Terms of Service apply.

Hi there! How can we help you?

Contact us using the form below or give us a call.

Send Us A Message:

Do not fill in this field:

This site is protected by reCAPTCHA and the Google Privacy Policy and Terms of Service apply.

Hi there! How can we help you?

Contact us using the form below or give us a call.

Send Us A Message:

Do not fill in this field:

This site is protected by reCAPTCHA and the Google Privacy Policy and Terms of Service apply.

Do not fill in this field:

This site is protected by reCAPTCHA and the Google Privacy Policy and Terms of Service apply.

Do not fill in this field:

This site is protected by reCAPTCHA and the Google Privacy Policy and Terms of Service apply.

Do not fill in this field:

This site is protected by reCAPTCHA and the Google Privacy Policy and Terms of Service apply.

$

Do not fill in this field:

This site is protected by reCAPTCHA and the Google Privacy Policy and Terms of Service apply.