Listing Tools

Listed by Paula Forbes of Central Falls Realty (Phone: 603-742-2121)
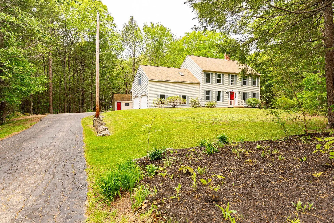
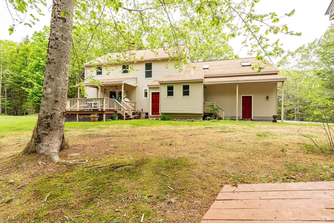
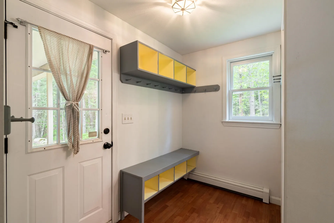
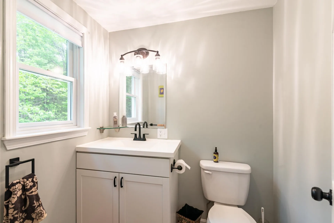
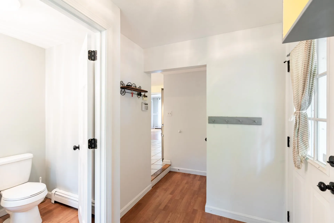
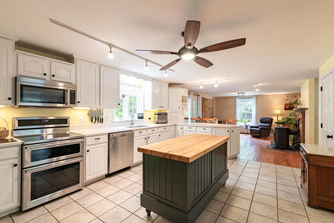
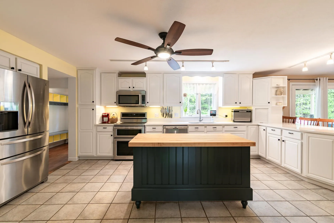
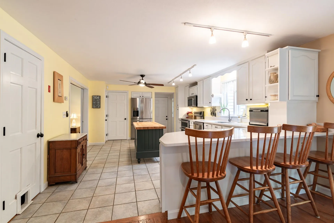
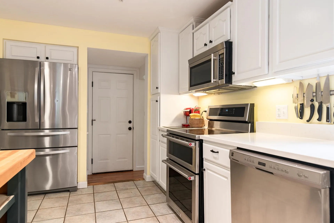
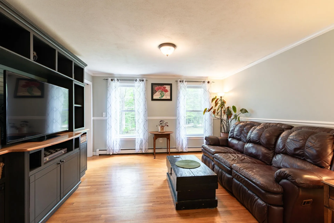
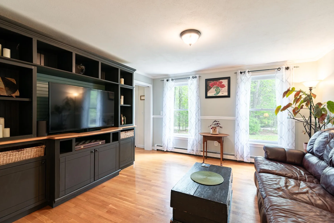
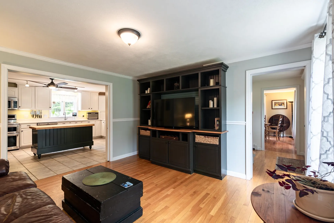
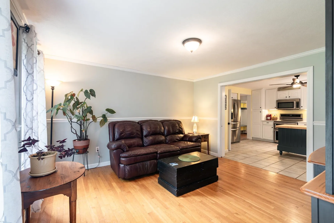
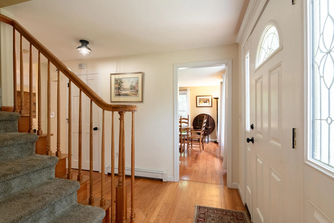
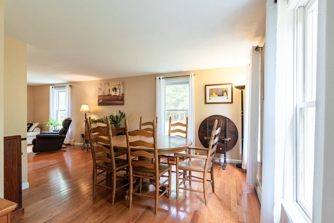
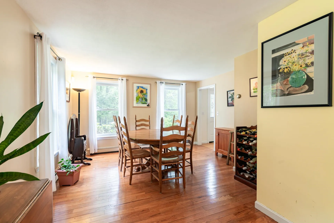
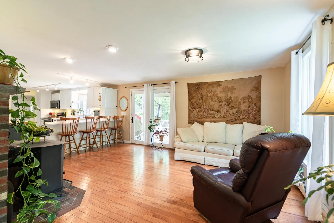
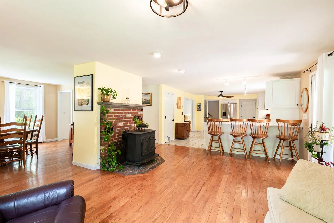
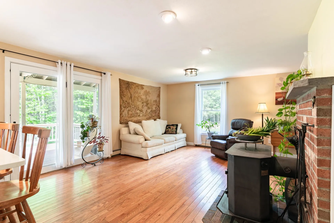
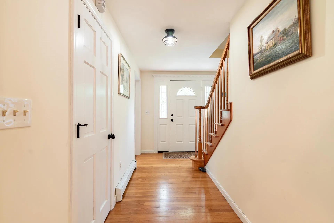
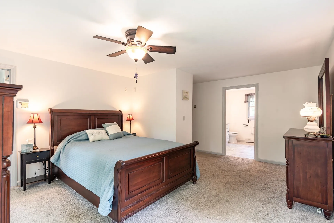
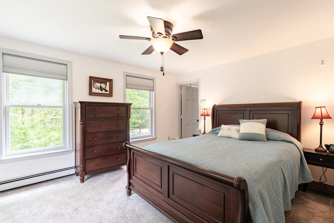
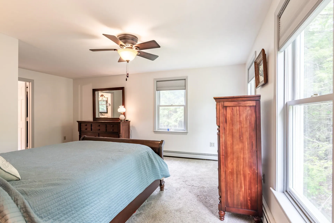
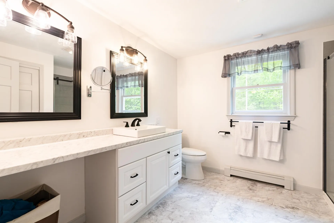
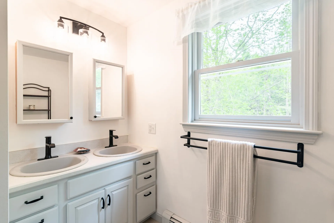
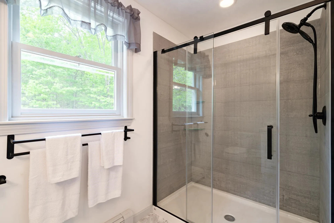
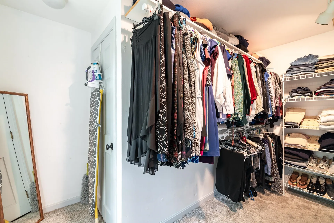
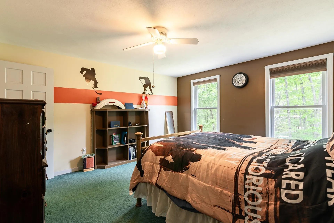
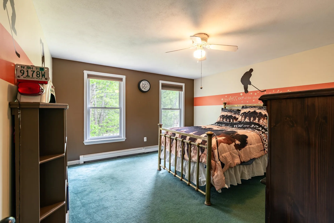
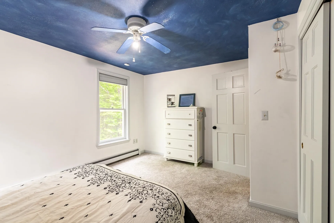
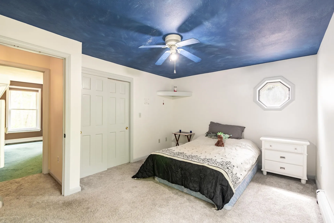
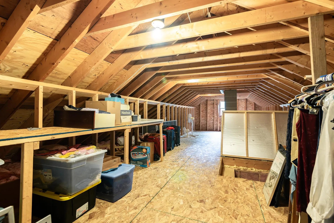
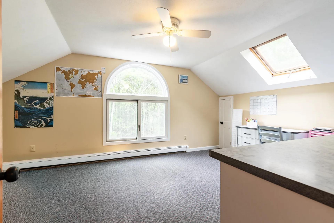
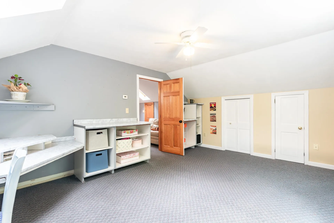
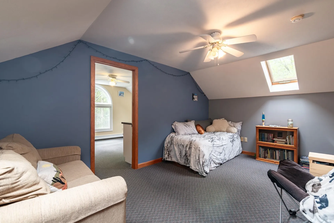
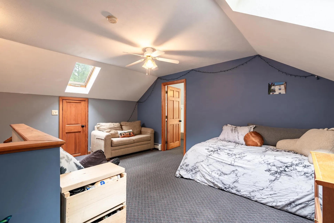
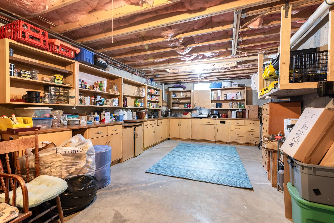
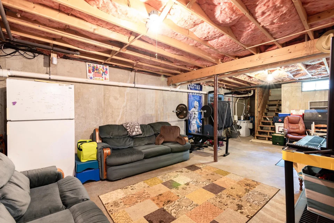
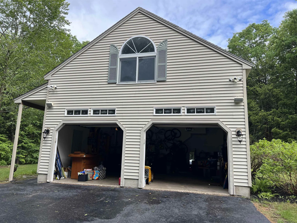
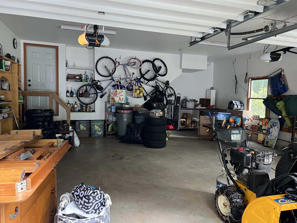
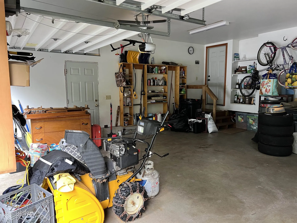
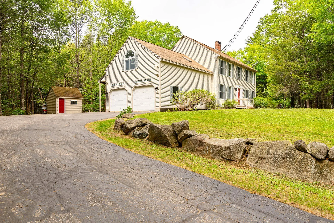
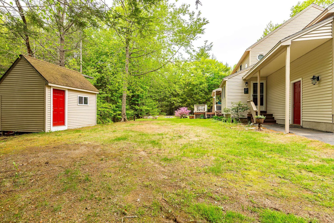
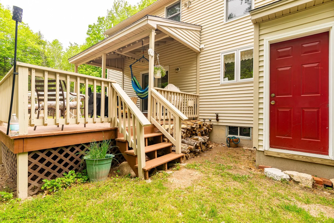
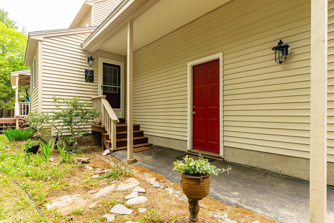
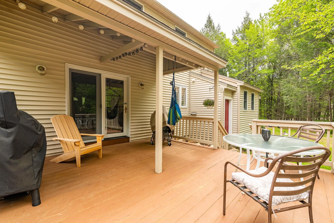
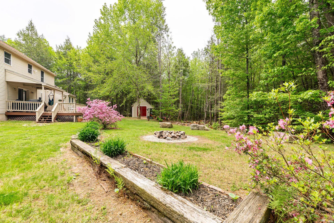
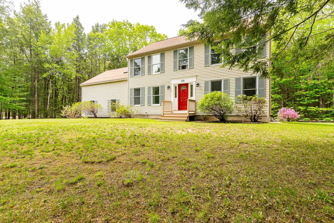
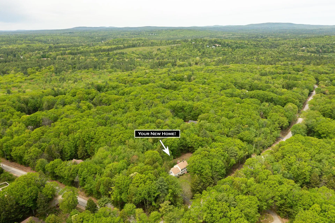
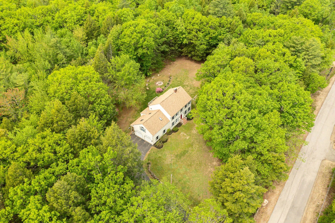
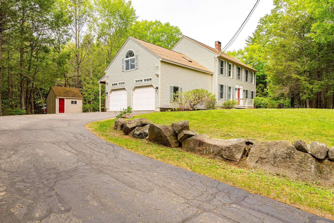
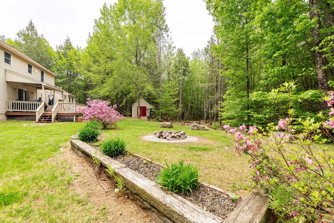
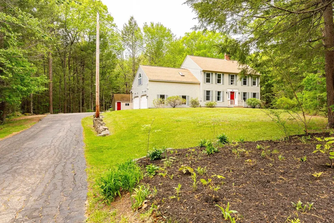
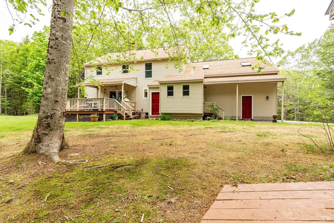
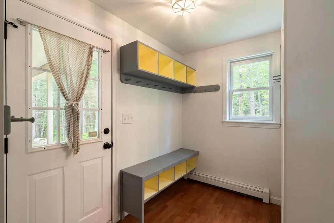
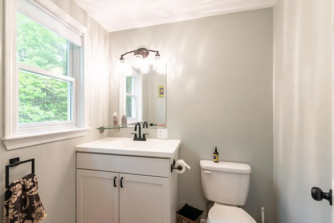
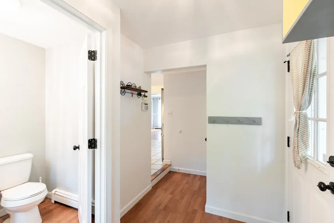
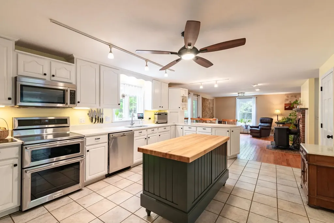
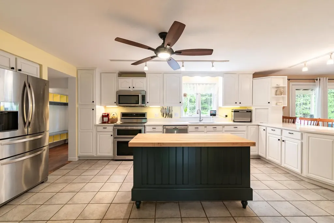
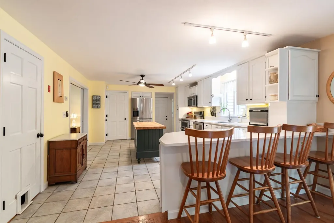
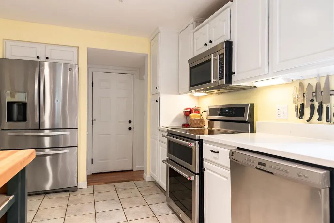
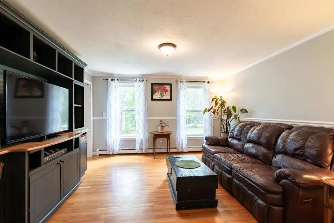
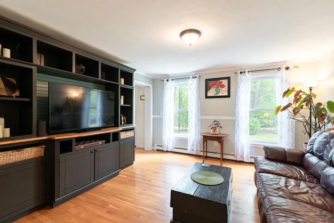
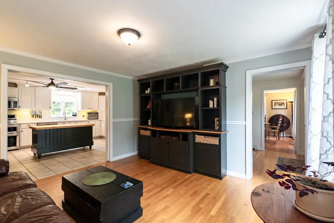
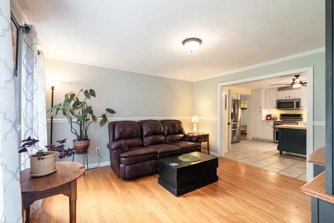
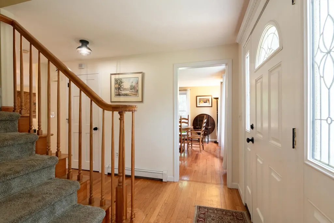
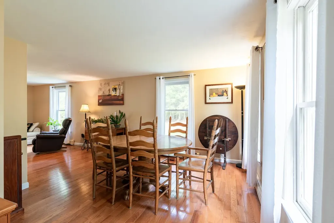
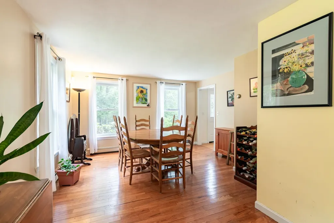
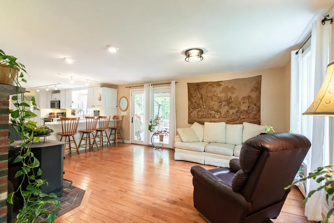
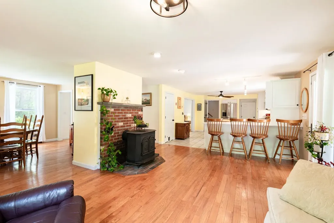
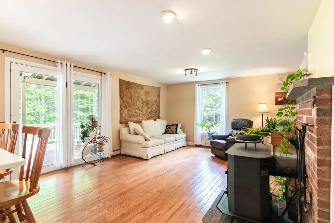
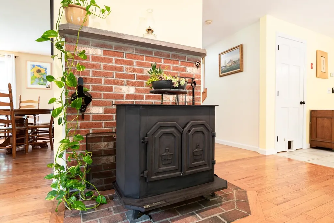
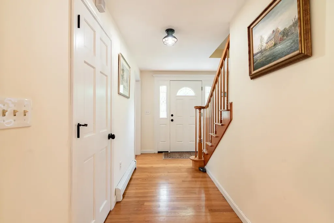
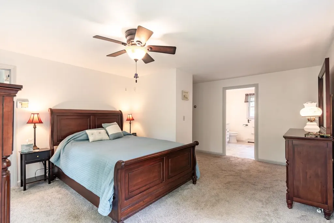
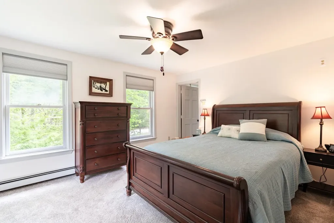
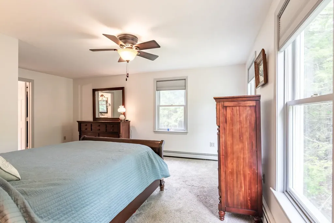
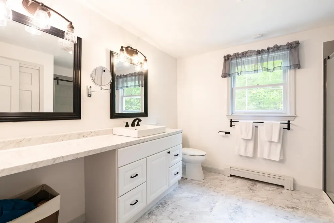
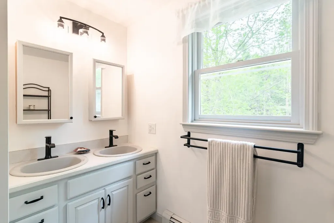
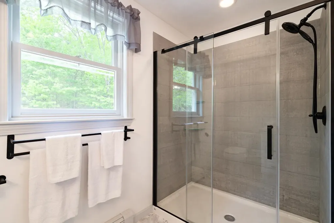
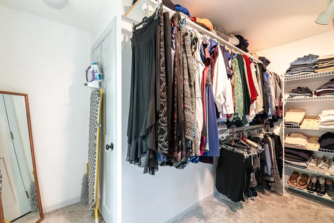
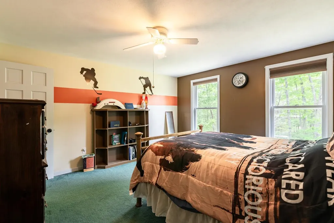
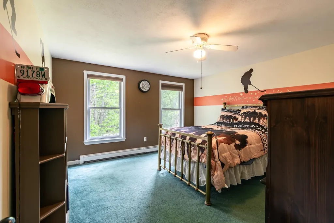
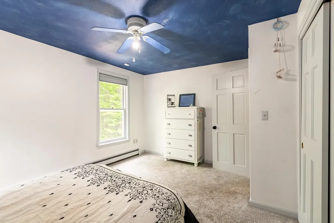
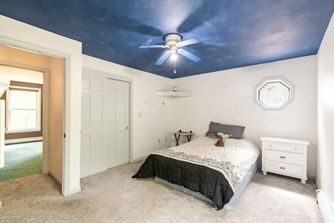
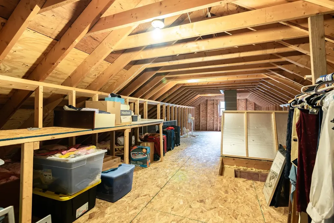
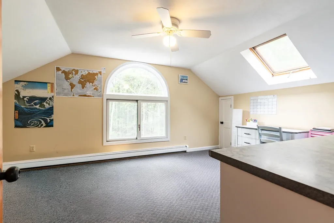
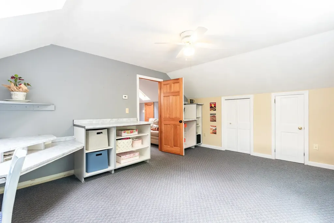
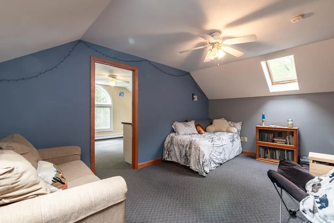
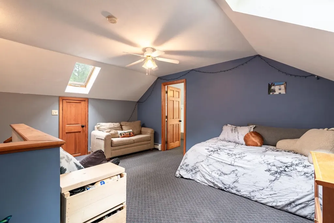
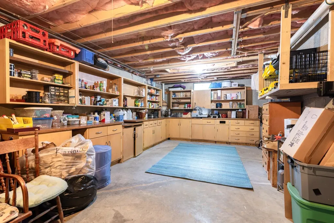
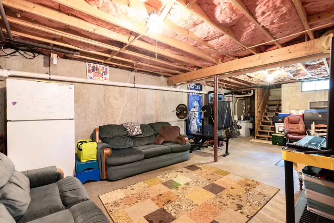
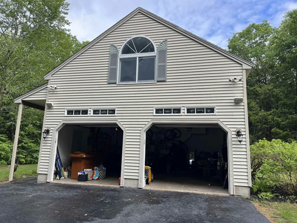
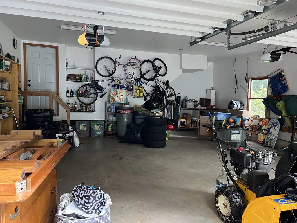
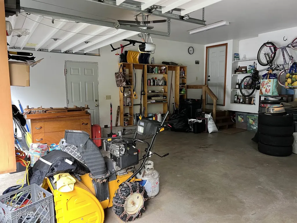
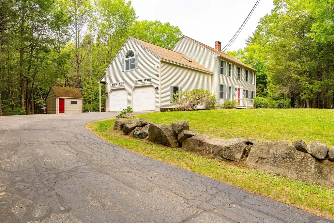
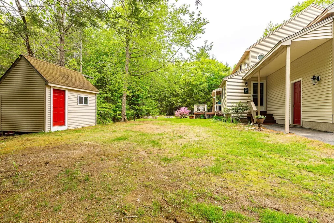
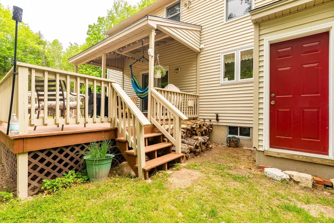
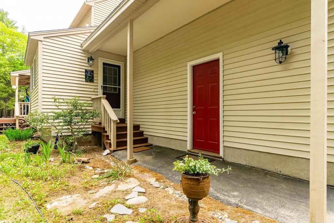
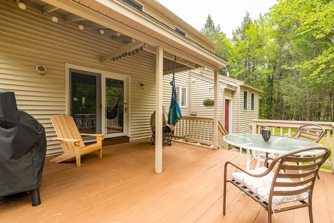
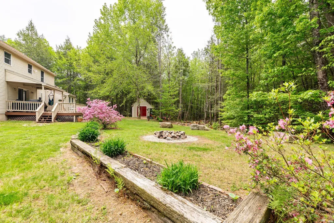
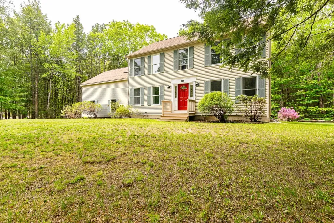
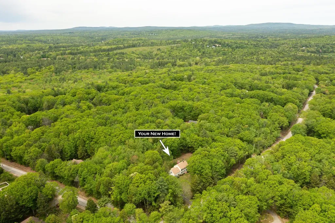
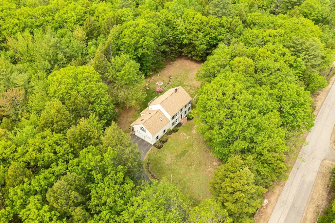
Fantastic location on the east side of Barrington. Jump onto route 9 or route 125 in minutes. This lovely home on a 2-acre lot has everything you need. Wonderful quiet neighborhood! The first floor offers side door mudroom entry with a covered walkway, family room, living/dining area, updated kitchen, massive island, french doors to a covered porch, deck, 1/2 bath. Hardwood and tile floors. The second floor of the main house has three large bedrooms; the spacious primary ensuite has a large walk-in closet and large renovated primary bath, and walk-up attic. Over the garage you will find two additional rooms! One set up as an office, the other as a guest bedroom. The large dry basement rounds out the space with a terrific workshop. The large 2 car attached garage, and large yard will make this the home you've been waiting for. Showings start at Open House - Sunday, May 31st from 10A - 12P.

More Info

Tax Information

  • Tax Year2026

Location

  • Building Number116
  • StreetDeer Ridge Drive
  • TownBarrington
  • StateNH
  • Zip03825
  • CountyStrafford
  • SubdivisionWedgewood Estates
  • DistrictBarrington Sch Dsct SAU #74
  • Elementary SchoolBarrington Elementary
  • Junior HighBarrington Middle
  • High SchoolChoice
  • Map235
  • Flood Zone Y/NUnknown
  • Address116 Deer Ridge Drive

Interior

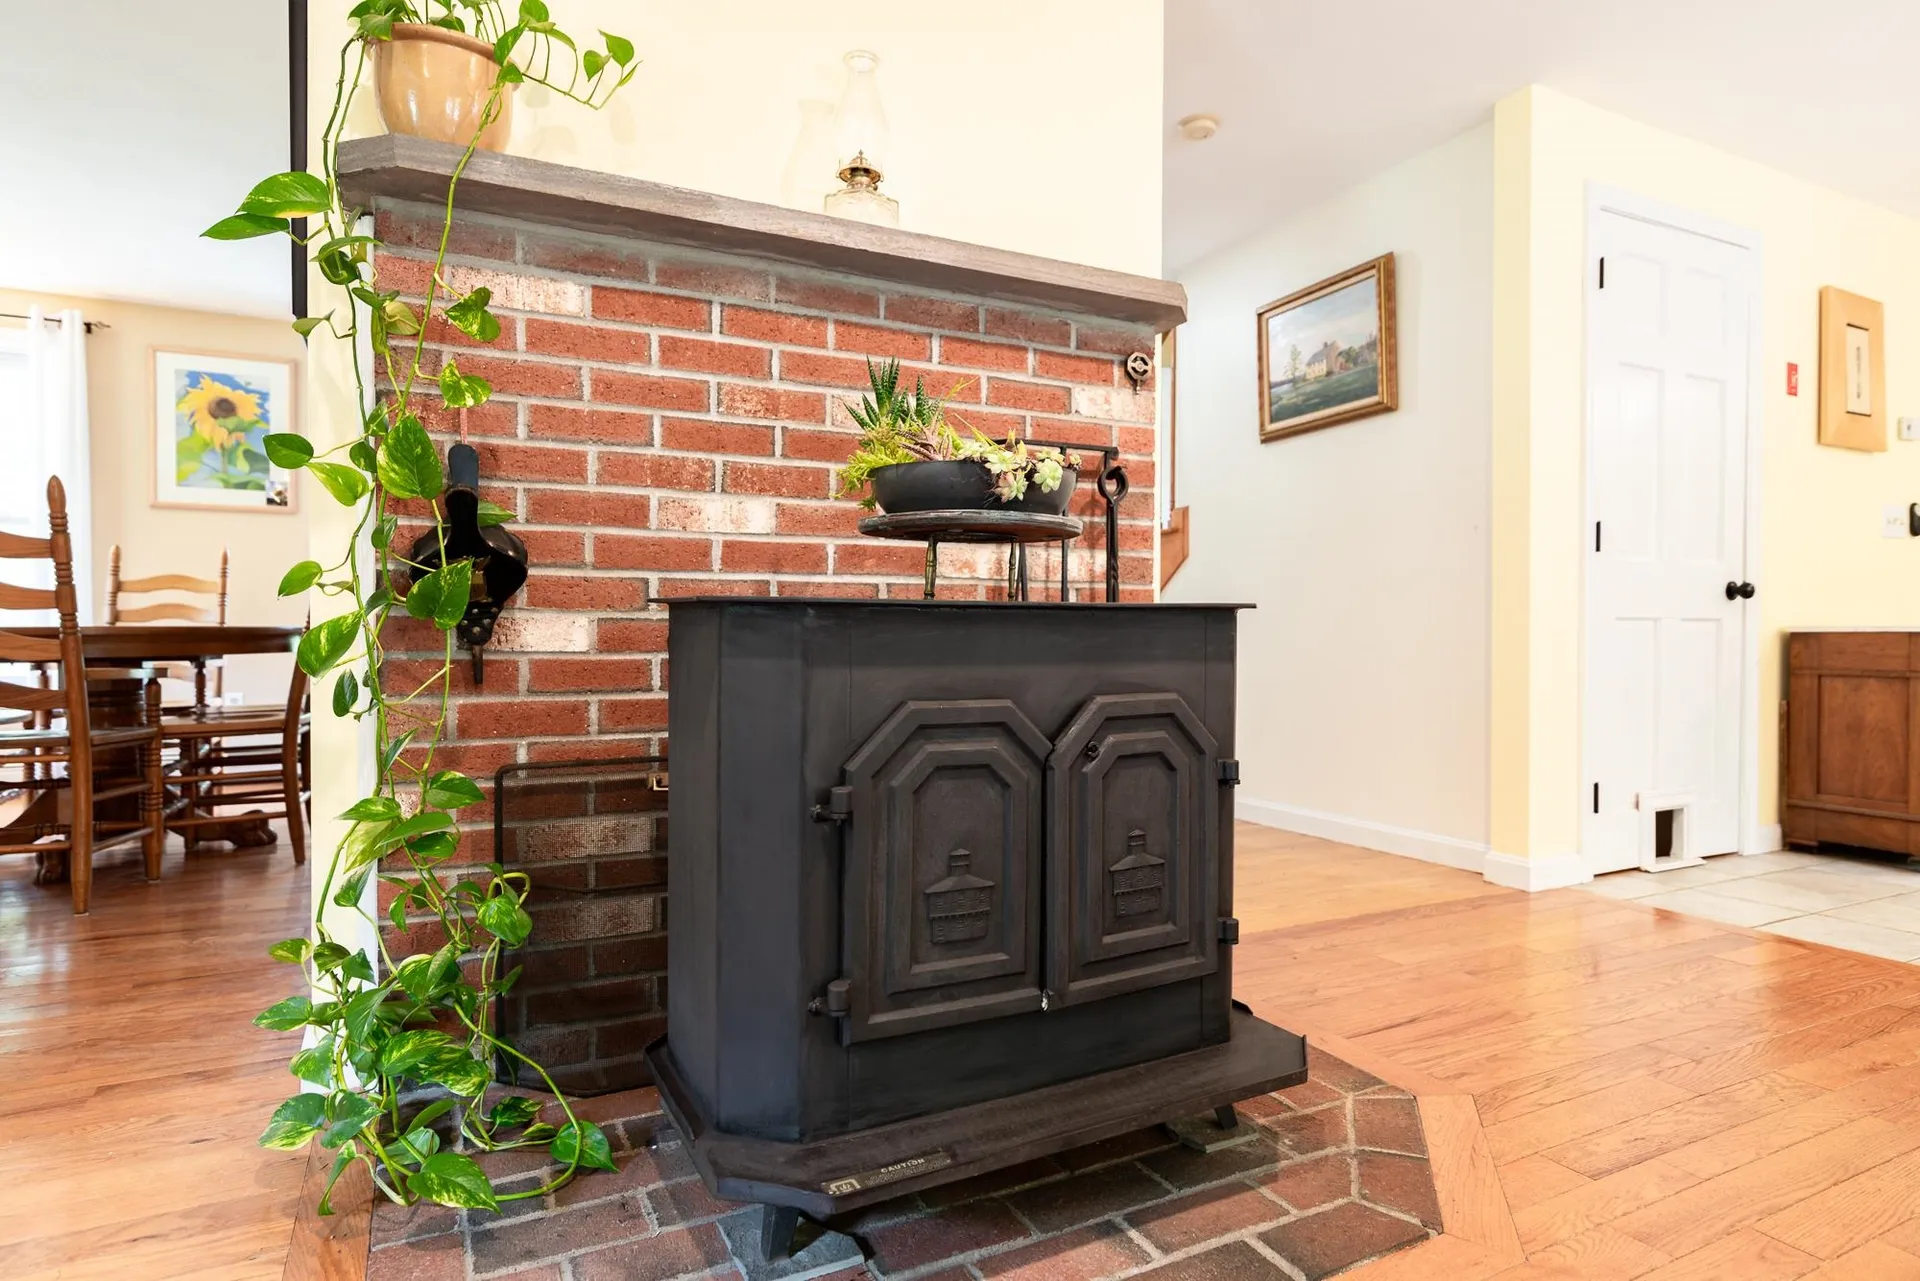
  • Interior FeaturesDining Area, Laundry Hook-ups, Primary BR w/ BA, Vaulted Ceiling, Wood Stove Hook-up
  • Room 1 TypeKitchen
  • Room 1 Level1
  • Room 1 Dimensions18 x 13
  • FloorsCarpet, Hardwood, Tile
  • Room 2 TypeDining Room
  • Room 2 Level1
  • Room 2 Dimensions18 x 13
  • Room 3 TypeLiving Room
  • Room 3 Level1
  • Room 3 Dimensions16 x 13
  • Room 4 TypeFamily Room
  • Room 4 Level1
  • Room 4 Dimensions14 x 13
  • Room 5 TypeBathroom Half
  • Room 5 Level1
  • Stories2
  • Room 7 TypePrimary Bedroom
  • Room 7 Level2
  • Room 7 Dimensions17 x 16
  • Room 8 TypeBedroom
  • Room 8 Level2
  • Room 8 Dimensions14 x 13
  • Room 9 TypeBedroom
  • Room 9 Level2
  • Room 9 Dimensions14 x 11
  • Room 10 TypeBedroom
  • Room 10 Level2
  • Room 10 Dimensions16x12(or office)
  • Room 11 TypeOffice/Study
  • Room 11 Level2
  • Room 11 Dimensions16 x 11
  • Room 12 TypeBathroom Full
  • Room 12 Level2
  • Room 13 TypeBathroom Full
  • Room 13 Level2
  • Room 15 TypeWorkshop
  • Room 15 LevelBasement

Parking

  • Parking Spaces2
  • GarageYes
  • Parking DescriptionAuto Open, Direct Entry, Driveway, Garage, Parking Spaces 2, Paved, Attached

Building

  • Year Built1997
  • Building ConstructionWood Frame, Vinyl Exterior
  • ConstructionExisting
  • Property StyleColonial
  • Bedrooms3
  • Bathroom3
  • Total Baths3
  • Half Bath1
  • Total Rooms9
  • Square Feet2,582
  • APX Unfin Below Grade1094
  • BasementBulkhead, Concrete, Full, Interior Stairs, Unfinished, Interior Access, Basement Stairs
  • FoundationConcrete

Utilities

  • Heat SystemOil, Hot Water, Radiant, Wood Stove
  • WaterDrilled Well, Private
  • Sewer1500+ Gallon, Private, Septic
  • Electric200+ Amp Service
  • UtilitiesCable

Rooms

  • Full Bath2

Basic Information

  • MLS Number5091491
  • MLS StatusComing Soon
  • StatusCMS
  • Property TypeSingle Family
  • List Price$689,900
  • Listing Agent NamePaula Forbes
  • Broker NameCentral Falls Realty

Property

  • Acreage2.02
  • Lot DescriptionCorner, Landscaped, Level, Wooded, Neighborhood, Rural
  • AreaNH-Strafford
  • Lot36
  • DrivewayPaved
  • RoadsPaved
  • Road Frontage549
  • Suitable Use Land Type FarmsResidential

Exterior

  • Exterior FeaturesDeck, Shed
  • Exterior ColorCREAM
  • RoofAsphalt Shingle

Amenities

  • AmenitiesSmoke Detector
  • PricePerSqFt267.2

Other

  • SeasonalNo
  • Page219
  • Date Listed05/28/2026

Map Location

Driving Directions

Broker Reciprocity 

Copyright 2026 PrimeMLS, Inc. All rights reserved. This information is deemed reliable, but not guaranteed. The data relating to real estate displayed on this display comes in part from the IDX Program of PrimeMLS. The information being provided is for consumers’ personal, non-commercial use and may not be used for any purpose other than to identify prospective properties consumers may be interested in purchasing. Data last updated May 29, 2026 2:24 PM EDT


Hi there! How can we help you?

Contact us using the form below or give us a call.

Send Us A Message:

I agree to receive marketing and customer service calls and text messages from The Merrill Bartlett Group. To opt out, you can reply 'stop' at any time or click the unsubscribe link in the emails. Consent is not a condition of purchase. Msg/data rates may apply. Msg frequency varies. Privacy Policy.

Do not fill in this field:

This site is protected by reCAPTCHA and the Google Privacy Policy and Terms of Service apply.

Hi there! How can we help you?

Contact us using the form below or give us a call.

Send Us A Message:

Do not fill in this field:

This site is protected by reCAPTCHA and the Google Privacy Policy and Terms of Service apply.

Hi there! How can we help you?

Contact us using the form below or give us a call.

Send Us A Message:

Do not fill in this field:

This site is protected by reCAPTCHA and the Google Privacy Policy and Terms of Service apply.

Do not fill in this field:

This site is protected by reCAPTCHA and the Google Privacy Policy and Terms of Service apply.

Do not fill in this field:

This site is protected by reCAPTCHA and the Google Privacy Policy and Terms of Service apply.

Do not fill in this field:

This site is protected by reCAPTCHA and the Google Privacy Policy and Terms of Service apply.

$

Do not fill in this field:

This site is protected by reCAPTCHA and the Google Privacy Policy and Terms of Service apply.