Listing Tools

Listed by Pradip Karki of Keller Williams Realty-Metropolitan
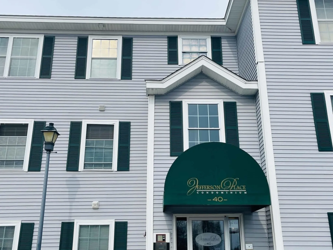
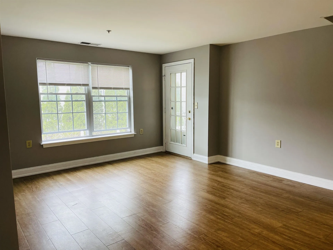
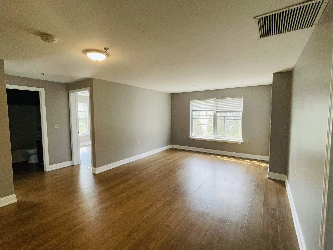
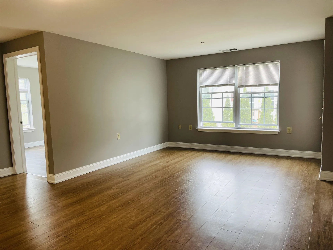
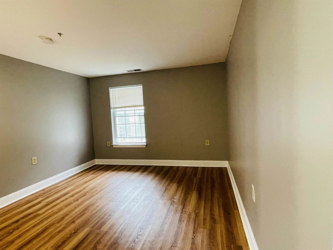
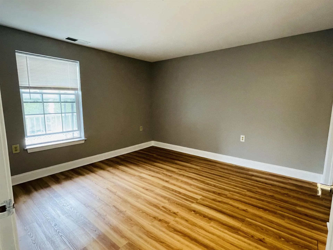
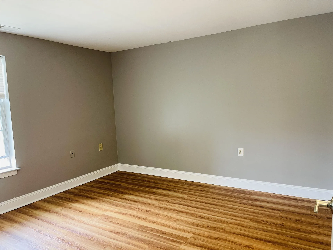
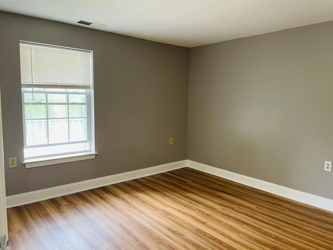
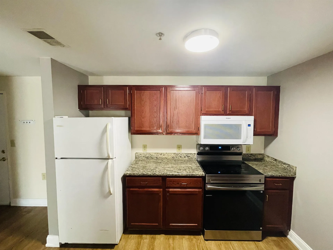
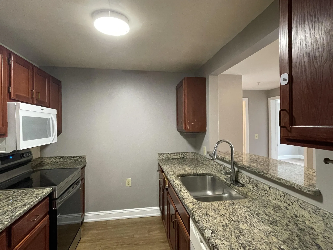
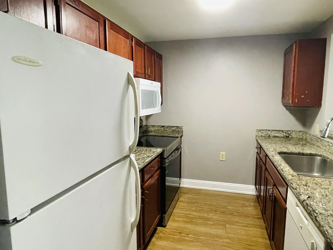
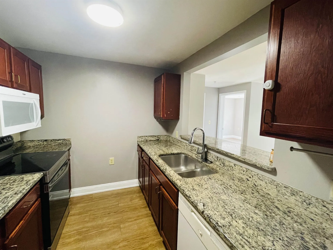
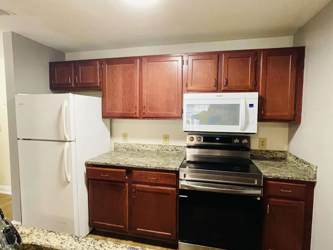
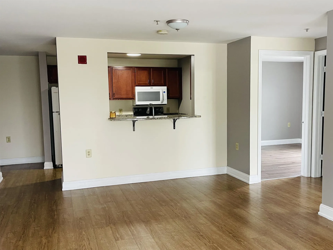
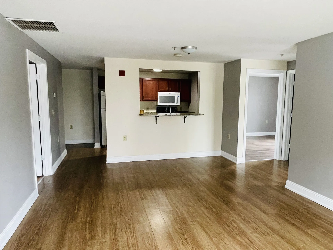
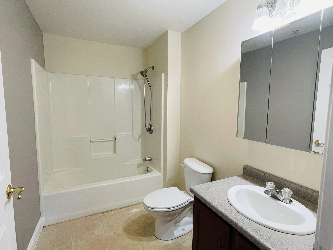
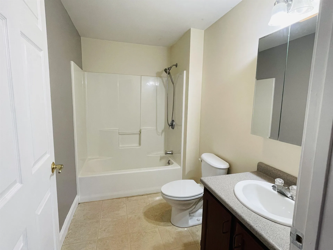
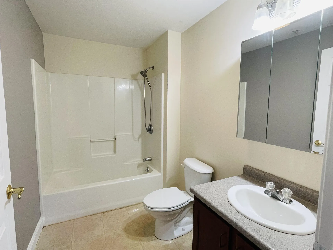
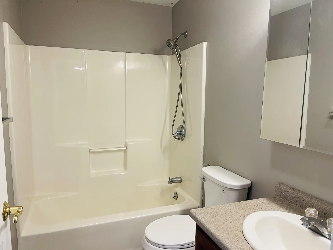
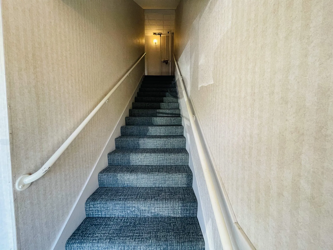
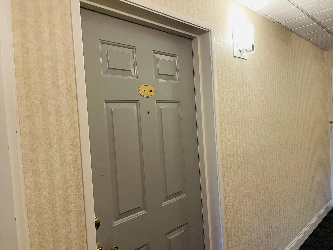
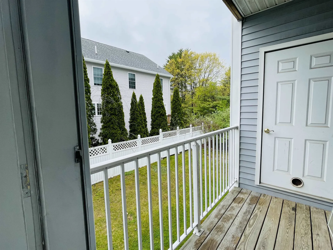
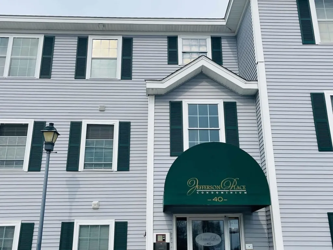
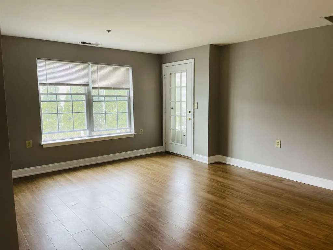
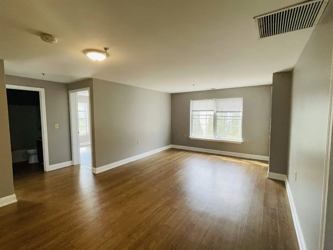
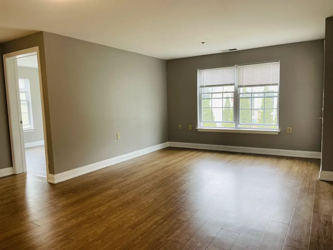
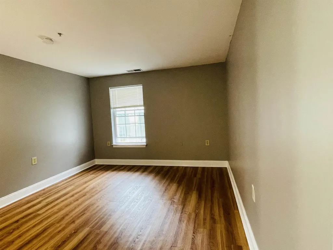
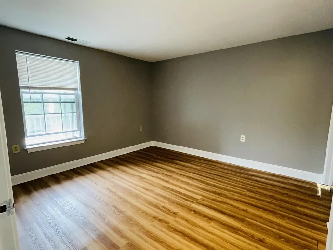
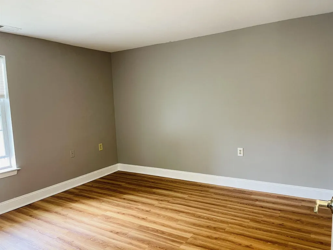
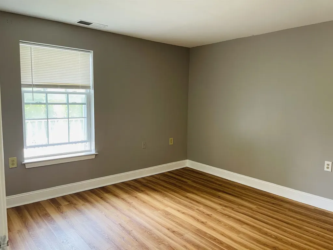
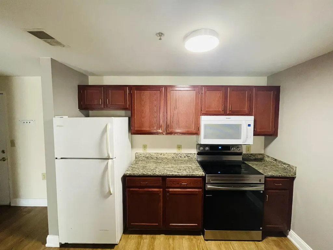
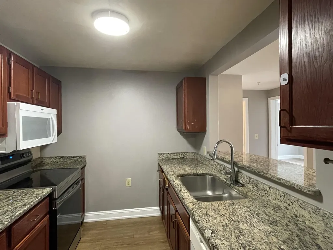
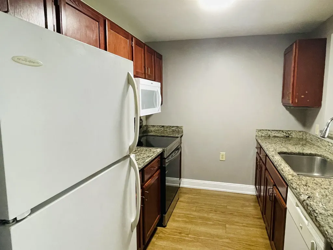
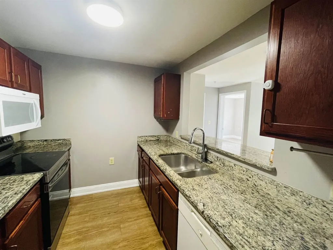
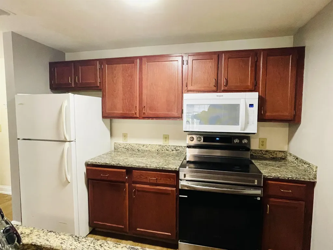
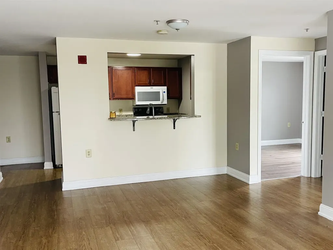
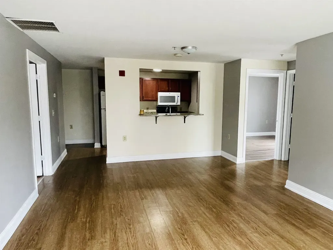
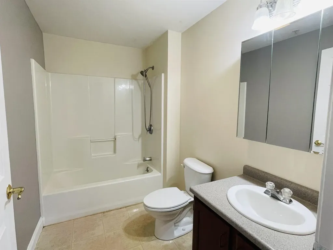
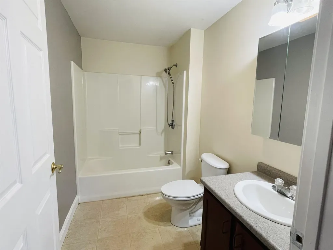
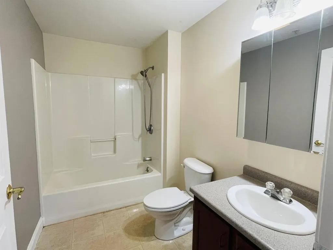
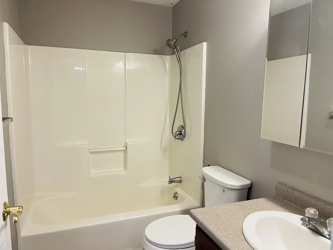
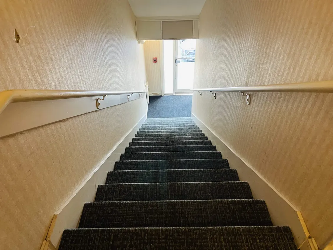
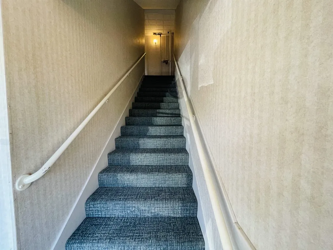
Location, Location, Location! Welcome to this beautiful garden-style condominium at Jefferson Place featuring 3 bedrooms and 2 full bathrooms. This move-in ready home offers a fully equipped kitchen that opens seamlessly to the dining area, perfect for everyday living and entertaining. The spacious living room provides a comfortable setting to relax and includes doors leading to a private outdoor balcony with a convenient utility closet. This desirable second-floor unit is vacant and ready for immediate occupancy. Easy to show with flexible access-no waiting required. The monthly condo fee includes snow removal, landscaping, water, sewer, trash removal, and access to community amenities. Residents enjoy an in-ground outdoor pool, clubhouse, and exercise facility. Ideally located with easy access to major highways and commuter routes, this property combines comfort, convenience, and low-maintenance living. Freshly updated with new paint and vinyl flooring, this home is truly ready for its next owner. Open House Saturday 05/30/26 from 11 am to 1 pm and Sunday 05/31/2026 from 11:30 am to 1 pm.

More Info

Tax Information

  • Tax Year2025

Building

  • Year Built2000
  • ConstructionWood Frame
  • GarageNo
  • Unit Number201
  • Total Rooms5
  • FoundationConcrete

Property

  • AreaNH-Hillsborough
  • Property TypeCondo
  • Road FrontageTBD
  • DrivewayPaved
  • Lot5
  • RoadsAssociation, Paved, Public
  • Lot DescriptionCondo Development, In Town

Utilities

  • Elec Co.Eversource
  • Electric100 Amp Service
  • WaterPublic
  • Heating CoolingNatural Gas, Forced Air
  • Equipment AppliancesAir Conditioner, Smoke Detector
  • SewerPublic
  • UtilitiesCable

Rooms

  • Full Bath2

Location

  • TownManchester
  • StateNH
  • Zip03104
  • CountyHillsborough
  • ZoningResidential
  • ResortNo
  • ComplexJefferson Place Condo Ass
  • Map645
  • DistrictManchester Sch Dst SAU #37
  • Flood ZoneNo
  • Elementary SchoolWest Elementary School
  • Junior HighMcLaughlin Middle School
  • High SchoolManchester Central High Sch
  • Address40 Eastern Avenue

Exterior

  • Exterior FeaturesBalcony, Window Screens
  • RoofArchitectural Shingle

Amenities

  • PetsCats OK, Dogs OK, Yes
  • PricePerSqFt368.81

Other

  • Fee IncludesCondo Association Fee, HOA Fee, Landscaping, Park Fees, Plowing, Recreation, Trash
  • HOA Fee$459
  • Date Price Change05/28/2026
  • Taxes$3,087
  • Occupant RestrictionsNone
  • FrequencyMonthly
  • Unadjusted TaxesYes
  • SurveyedUnknown
  • SeasonalNo
  • Time ShareNo
  • Association AmenitiesBuilding Maintenance, Clubhouse, Coin Laundry, Common Acreage, Exercise Facility, In-GroundĀ Pool, Landscaping, Management Plan, Master Insurance, Recreation Facility, Snow Removal, Trash Removal
  • Date Listed05/28/2026

Basic Information

  • List Price$350,000
  • Square Feet949
  • StatusACT
  • Bedrooms3
  • Bathroom2
  • StyleApartment Building
  • New ContructionExisting
  • MLS Number5091501
  • MLS StatusActive

Interior

  • FloorsTile, Vinyl Plank
  • Room 1 Level2
  • Room 1 TypePrimary BR Suite
  • Room 2 Level2
  • Room 2 TypeBedroom
  • Room 3 Level2
  • Room 3 TypeBedroom
  • Interior FeaturesDining Area, Kitchen/Dining, Living/Dining, Natural Light
  • Room 4 Level2
  • Room 4 TypeBathroom Full
  • Room 5 Level2
  • Room 5 TypeBathroom Full
  • Room 6 Level2
  • Room 6 TypeKitchen/Dining
  • Room 7 Level2
  • Room 7 TypeLiving/Dining
  • Stories2

Map Location

Driving Directions

Broker Reciprocity 

Copyright 2026 PrimeMLS, Inc. All rights reserved. This information is deemed reliable, but not guaranteed. The data relating to real estate displayed on this display comes in part from the IDX Program of PrimeMLS. The information being provided is for consumers’ personal, non-commercial use and may not be used for any purpose other than to identify prospective properties consumers may be interested in purchasing. Data last updated May 29, 2026 2:24 PM EDT


Hi there! How can we help you?

Contact us using the form below or give us a call.

Send Us A Message:

I agree to receive marketing and customer service calls and text messages from The Merrill Bartlett Group. To opt out, you can reply 'stop' at any time or click the unsubscribe link in the emails. Consent is not a condition of purchase. Msg/data rates may apply. Msg frequency varies. Privacy Policy.

Do not fill in this field:

This site is protected by reCAPTCHA and the Google Privacy Policy and Terms of Service apply.

Hi there! How can we help you?

Contact us using the form below or give us a call.

Send Us A Message:

Do not fill in this field:

This site is protected by reCAPTCHA and the Google Privacy Policy and Terms of Service apply.

Hi there! How can we help you?

Contact us using the form below or give us a call.

Send Us A Message:

Do not fill in this field:

This site is protected by reCAPTCHA and the Google Privacy Policy and Terms of Service apply.

Do not fill in this field:

This site is protected by reCAPTCHA and the Google Privacy Policy and Terms of Service apply.

Do not fill in this field:

This site is protected by reCAPTCHA and the Google Privacy Policy and Terms of Service apply.

Do not fill in this field:

This site is protected by reCAPTCHA and the Google Privacy Policy and Terms of Service apply.

$

Do not fill in this field:

This site is protected by reCAPTCHA and the Google Privacy Policy and Terms of Service apply.