

Listing Tools

Listed by Shannon DiPietro of DiPietro Group Real Estate
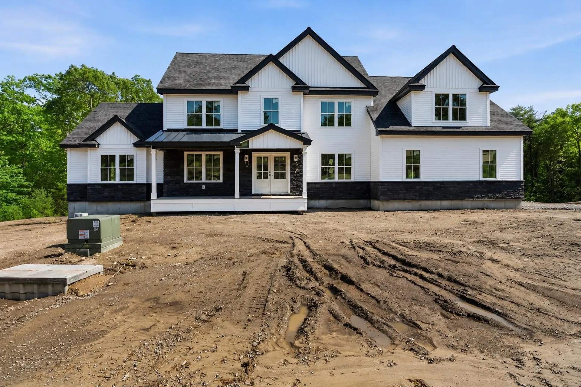
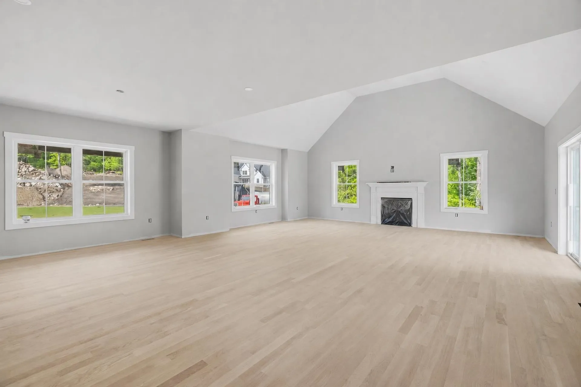
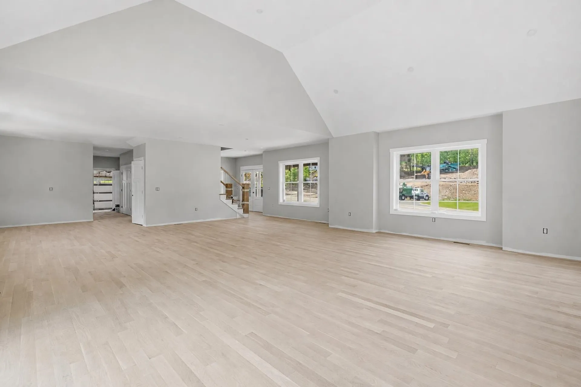
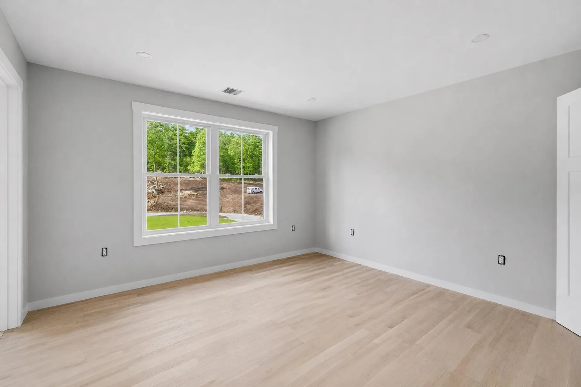
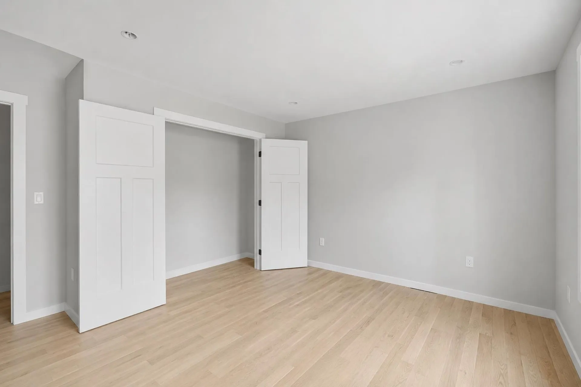
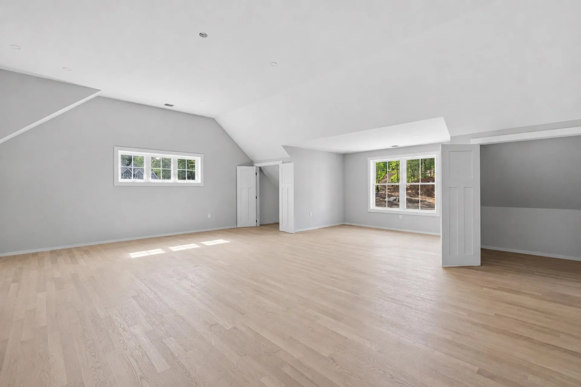
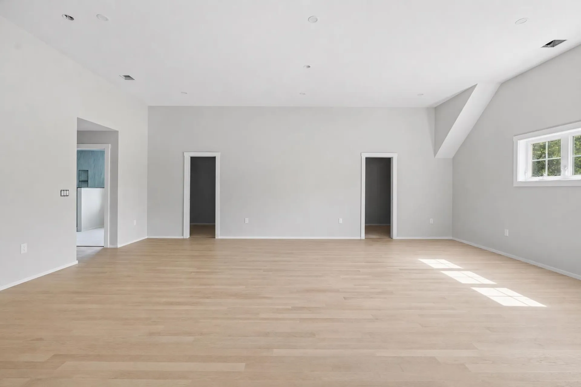
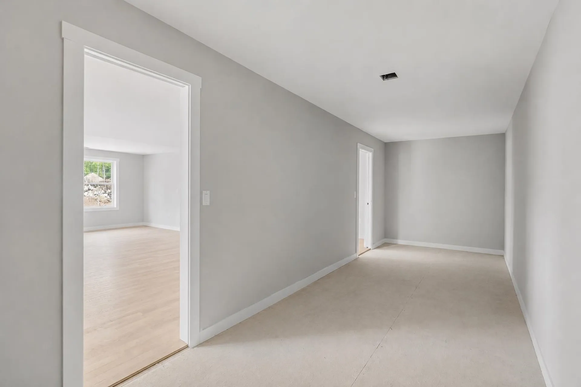
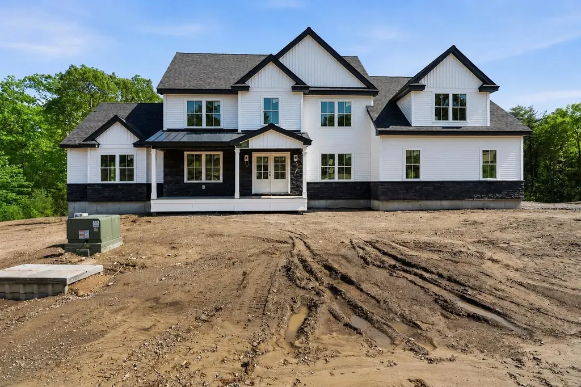
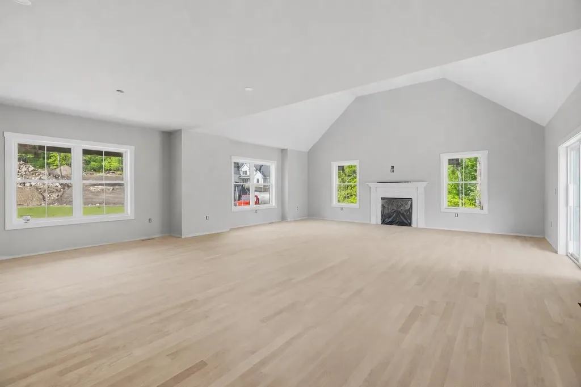
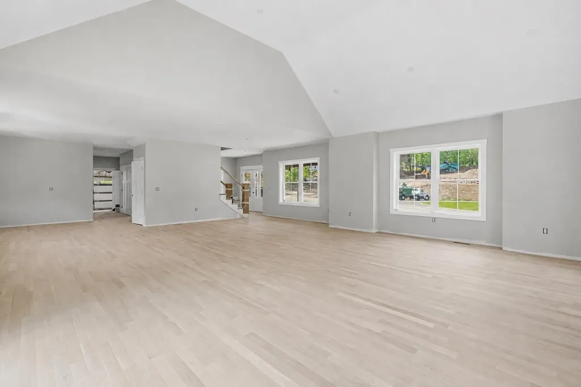
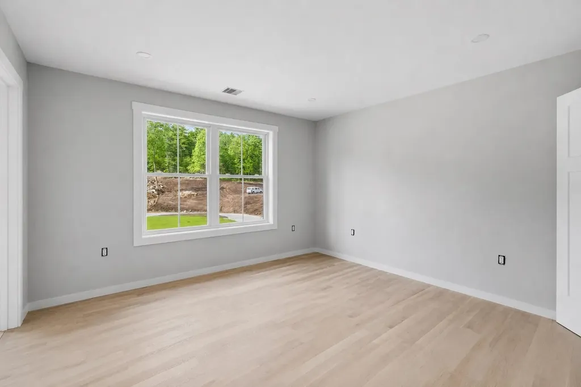
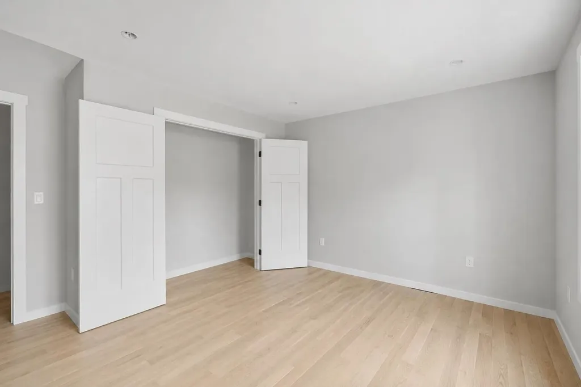
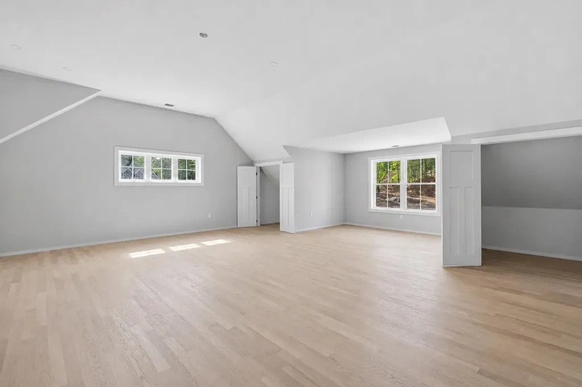
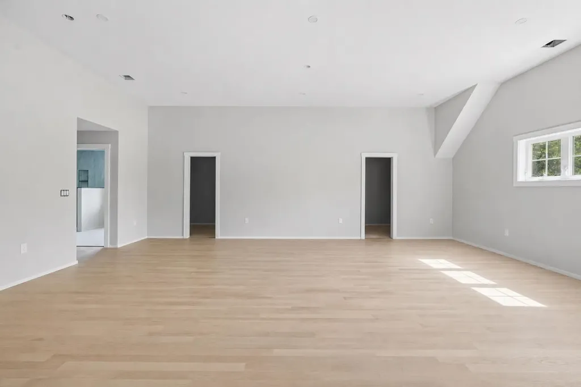
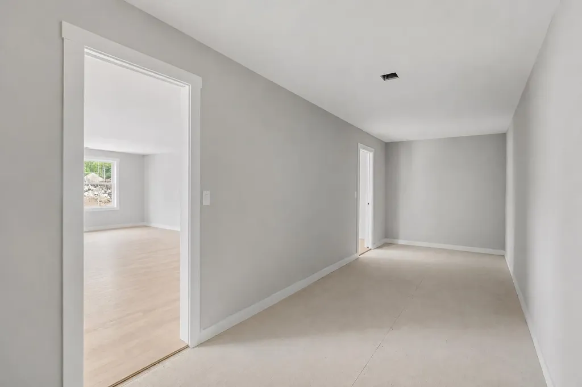
TIMELESS ARCHITECTURE MEETS SLEEK MODERN DESIGN. Ready in just 30 days, this stunning new construction colonial showcases exceptional craftsmanship, soaring spaces, and carefully curated finishes that create a striking first impression from the moment you enter. Beautiful white oak flooring flows throughout the home and sets the tone for the exceptional craftsmanship ahead. The open-concept floor plan is both dramatic and inviting, highlighted by vaulted ceilings, designer lighting, and refined custom finishes at every turn. The kitchen is a true centerpiece - blending style and function with a massive walk-in pantry, striking details, and seamless flow into the main living and entertaining spaces. Upstairs, the luxurious primary suite feels like a private retreat featuring a sitting area, vaulted ceilings, an oversized walk-in closet, and a spa-inspired bath with sleek designer selections and calming, modern finishes. A private en-suite bedroom offers comfort and flexibility for guests or extended family, while two additional bedrooms are connected by a beautifully designed Jack-and-Jill bath. The full walkout daylight basement, already plumbed for a future bathroom, opens the door for endless possibilities - a home gym, media room, golf simulator, guest suite, or additional living space tailored to your lifestyle. Sophisticated yet comfortable, modern yet timeless - this is the kind of home that instantly stands apart from the rest.

More Info

Parking

  • Parking Spaces3
  • GarageYes
  • Parking DescriptionDirect Entry, Driveway, Garage

Building

  • Year Built2026
  • Building ConstructionWood Frame
  • ConstructionNew Construction
  • Property StyleColonial
  • Bedrooms4
  • Bathroom4
  • Total Baths4
  • Half Bath1
  • Total Rooms9
  • Square Feet3,452
  • APX Unfin Below Grade1300
  • BasementFull, Unfinished
  • FoundationPoured Concrete

Utilities

  • Heat SystemForced Air
  • WaterPrivate
  • SewerPrivate
  • Electric200+ Amp Service, Circuit Breaker(s)
  • UtilitiesOther

Other

  • SeasonalNo
  • Page2238
  • Date Listed05/28/2026

Rooms

  • Full Bath3

Location

  • Building Number42
  • StreetCanterbury Road
  • TownPelham
  • StateNH
  • Zip03076
  • CountyHillsborough
  • Map23
  • Flood Zone Y/NNo
  • Address42 Canterbury Road

Interior

  • Room 1 TypeFamily Room
  • Room 1 Level1
  • Room 1 Dimensions18 x 24
  • Room 2 TypeKitchen
  • Room 2 Level1
  • Room 2 Dimensions22 x 13
  • Room 3 TypeMudroom
  • Room 3 Level1
  • Room 3 Dimensions13 x 5
  • Room 4 TypeDining Room
  • Room 4 Level1
  • Room 4 Dimensions13 x 14
  • Room 5 TypeOffice/Study
  • Room 5 Level1
  • Room 5 Dimensions14 x 12
  • Stories2
  • Room 6 TypePrimary BR Suite
  • Room 6 Level2
  • Room 6 Dimensions26 x 36
  • Room 7 TypeBedroom
  • Room 7 Level2
  • Room 7 Dimensions14 x 12
  • Room 8 TypeBedroom
  • Room 8 Level2
  • Room 8 Dimensions15 x 10
  • Room 9 TypeBedroom
  • Room 9 Level1
  • Room 9 Dimensions14 x 13

Basic Information

  • MLS Number5091523
  • MLS StatusActive
  • StatusACT
  • Property TypeSingle Family
  • List Price$1,450,000
  • Listing Agent NameShannon DiPietro
  • Broker NameDiPietro Group Real Estate

Property

  • Acreage8.99
  • Lot DescriptionLevel, Wooded
  • AreaNH-Hillsborough
  • Lot10
  • DrivewayPaved
  • RoadsPublic
  • Road Frontage1

Exterior

  • Exterior ColorWhite
  • RoofMetal, Asphalt Shingle

Amenities

  • PricePerSqFt420.05

Map Location

Driving Directions

Broker Reciprocity 

Copyright 2026 PrimeMLS, Inc. All rights reserved. This information is deemed reliable, but not guaranteed. The data relating to real estate displayed on this display comes in part from the IDX Program of PrimeMLS. The information being provided is for consumers’ personal, non-commercial use and may not be used for any purpose other than to identify prospective properties consumers may be interested in purchasing. Data last updated May 29, 2026 2:24 PM EDT


Hi there! How can we help you?

Contact us using the form below or give us a call.

Send Us A Message:

I agree to receive marketing and customer service calls and text messages from The Merrill Bartlett Group. To opt out, you can reply 'stop' at any time or click the unsubscribe link in the emails. Consent is not a condition of purchase. Msg/data rates may apply. Msg frequency varies. Privacy Policy.

Do not fill in this field:

This site is protected by reCAPTCHA and the Google Privacy Policy and Terms of Service apply.

Hi there! How can we help you?

Contact us using the form below or give us a call.

Send Us A Message:

Do not fill in this field:

This site is protected by reCAPTCHA and the Google Privacy Policy and Terms of Service apply.

Hi there! How can we help you?

Contact us using the form below or give us a call.

Send Us A Message:

Do not fill in this field:

This site is protected by reCAPTCHA and the Google Privacy Policy and Terms of Service apply.

Do not fill in this field:

This site is protected by reCAPTCHA and the Google Privacy Policy and Terms of Service apply.

Do not fill in this field:

This site is protected by reCAPTCHA and the Google Privacy Policy and Terms of Service apply.

Do not fill in this field:

This site is protected by reCAPTCHA and the Google Privacy Policy and Terms of Service apply.

$

Do not fill in this field:

This site is protected by reCAPTCHA and the Google Privacy Policy and Terms of Service apply.