Listing Tools

Listed by Michelle LoPilato of Jill & Co. Realty Group - Real Broker NH,LLC (Phone: 978-983-4376)
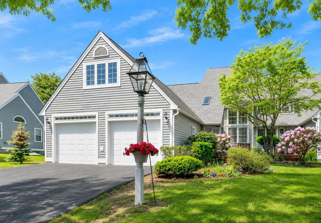
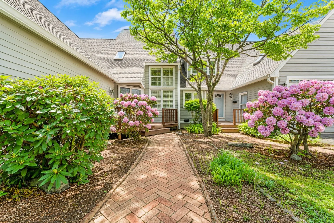
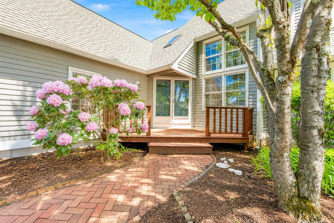
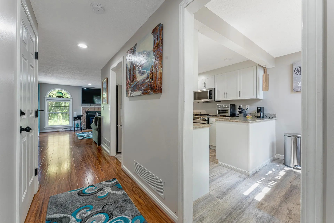
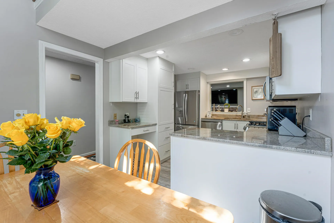
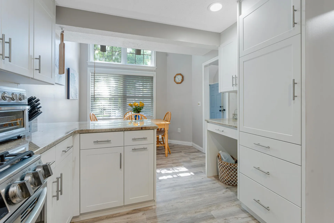
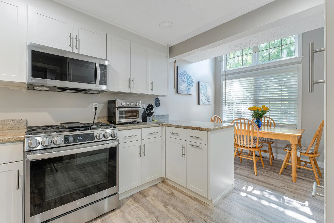
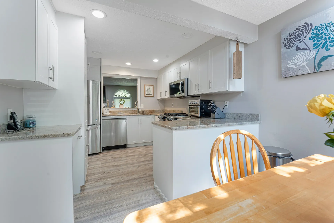
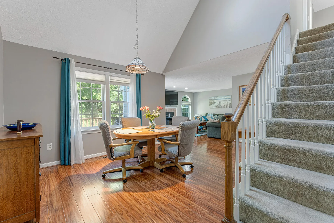
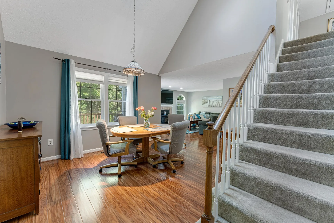
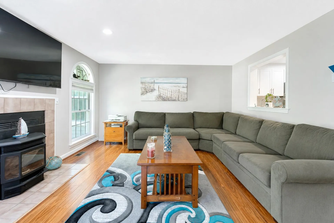
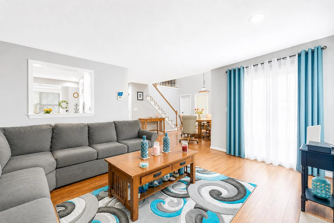
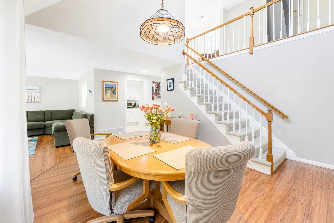
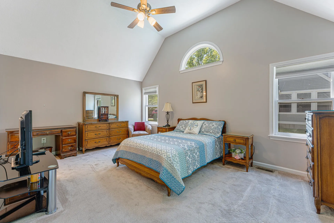
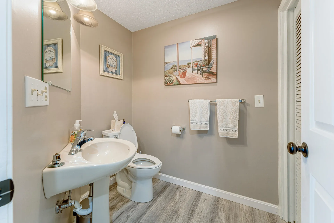
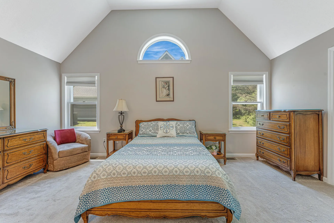
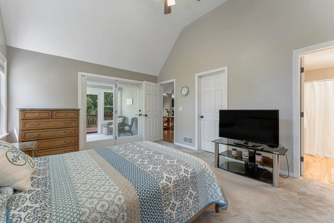
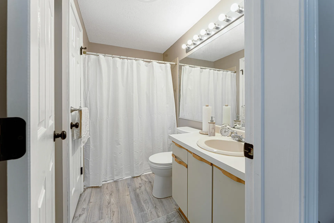
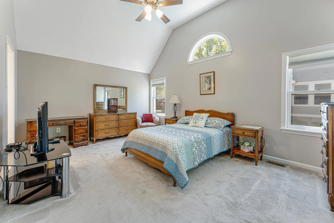
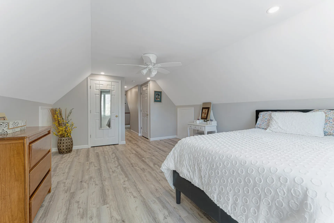
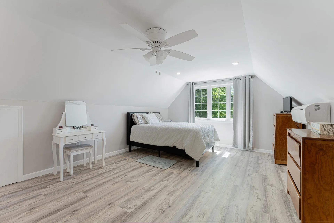
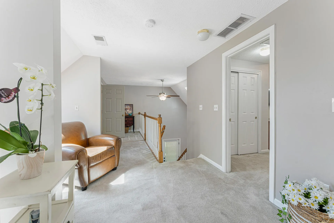
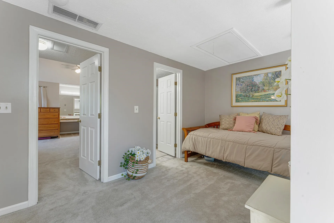
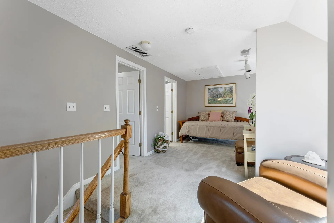
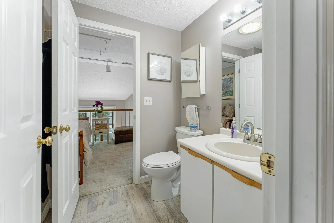
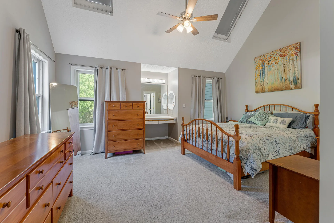
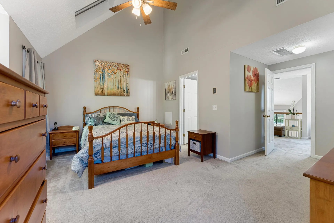
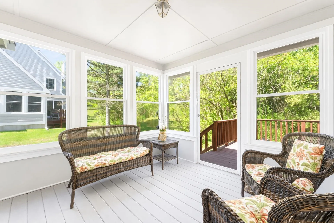
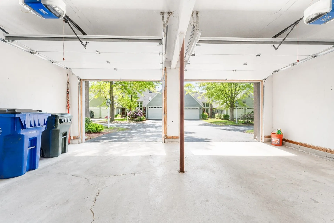
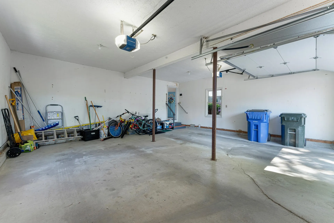
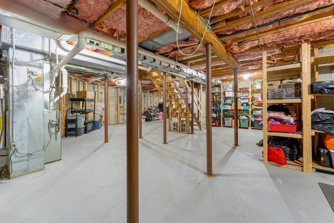
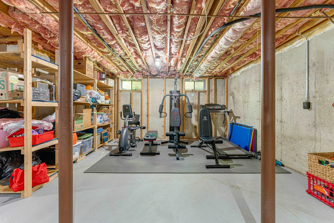
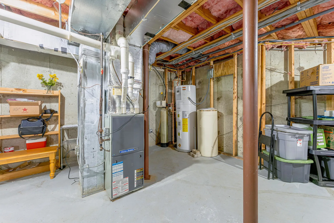
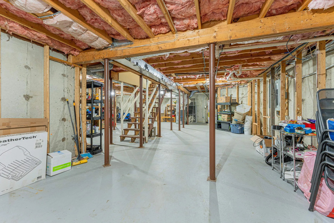
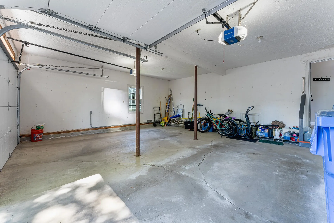
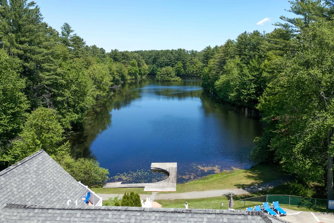
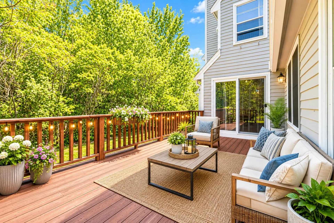
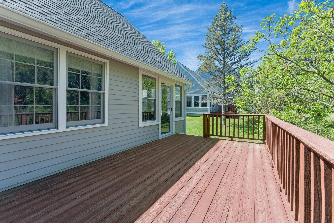
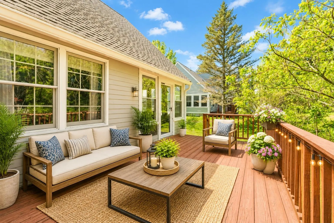
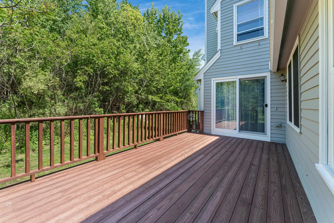
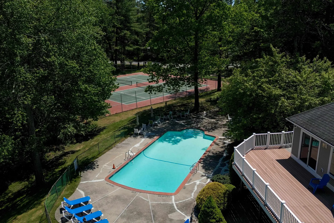
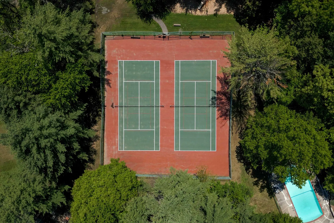
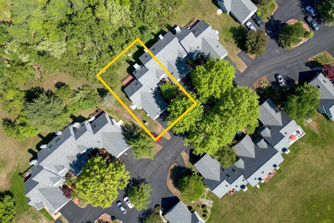
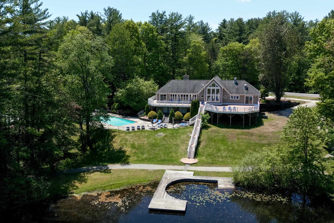
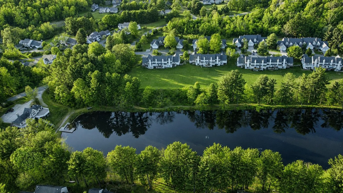
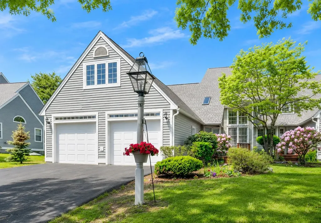
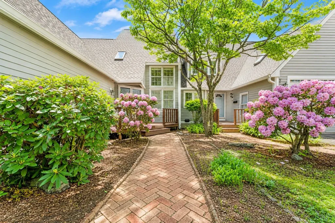
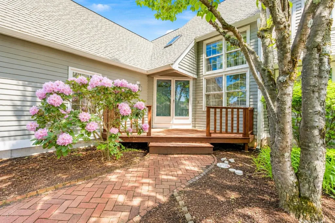
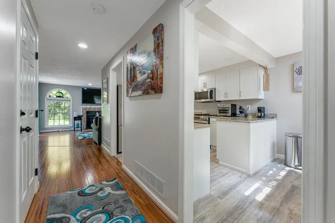
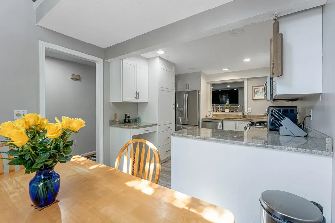
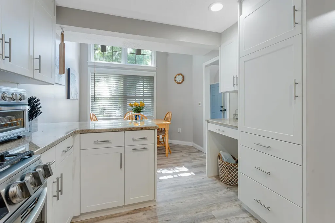
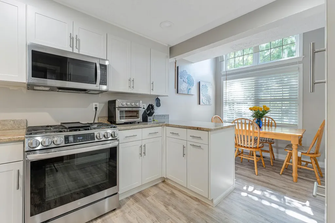
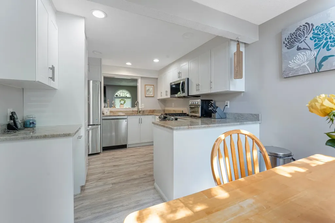
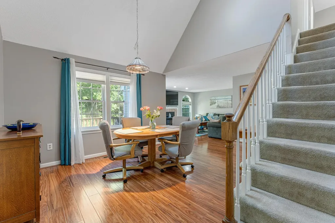
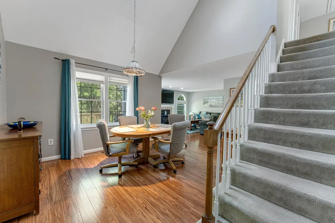
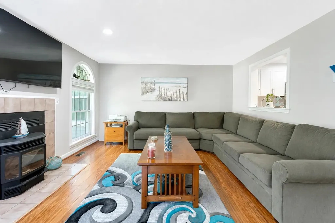
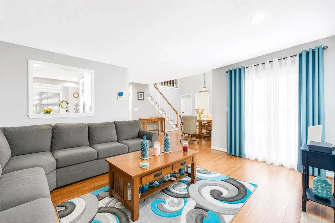
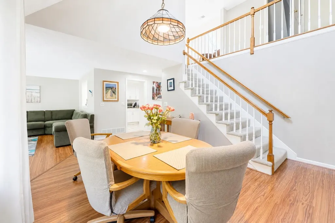
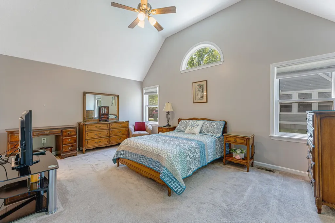
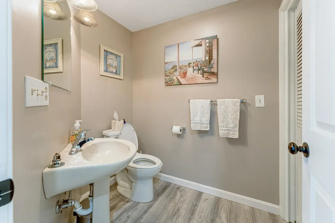
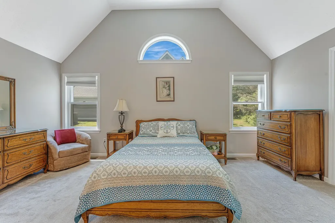
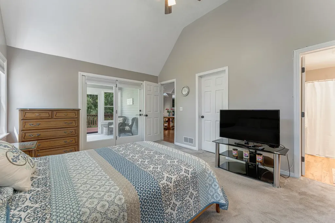
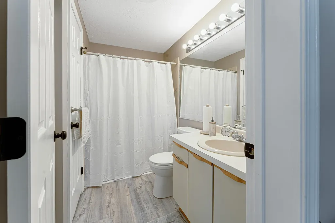
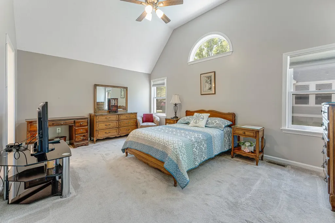
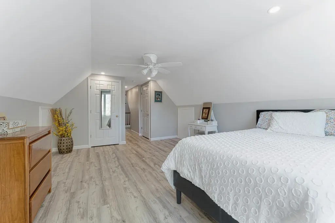
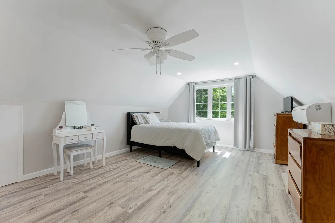
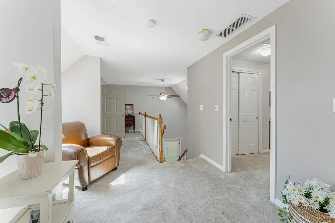
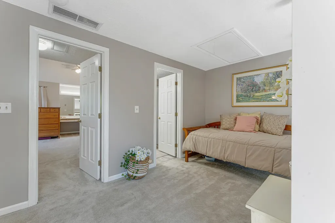
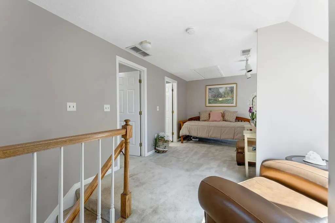
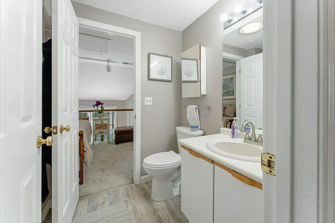
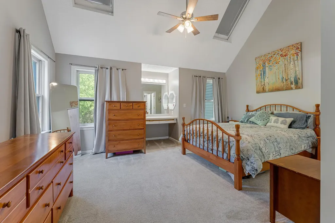
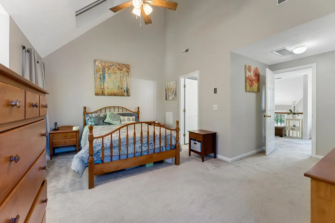
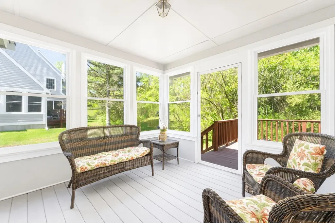
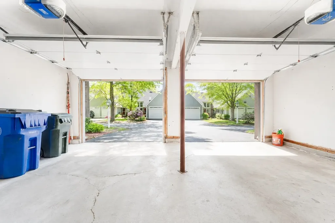
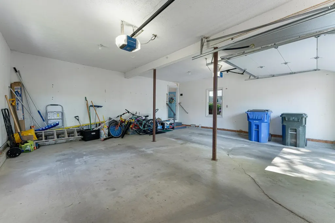
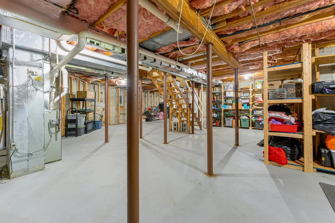
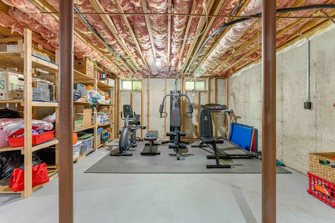
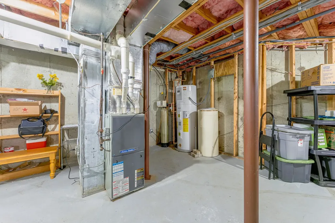
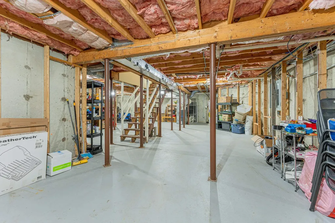
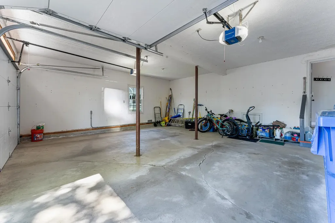
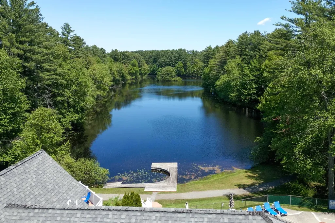
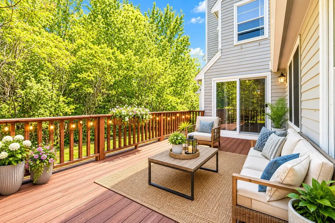
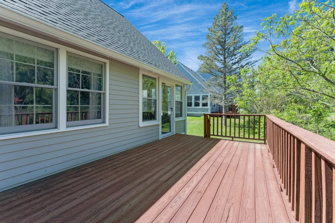
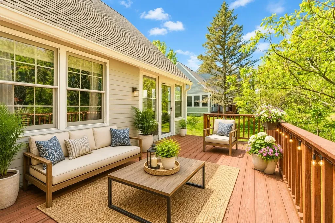
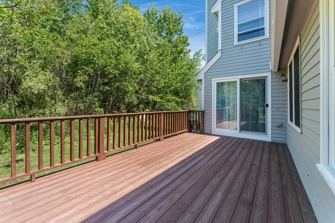
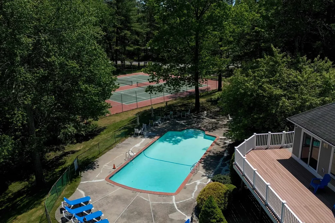
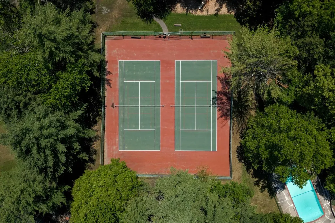
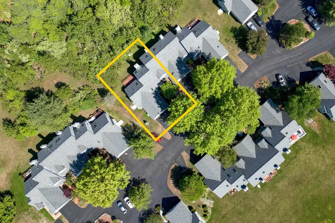
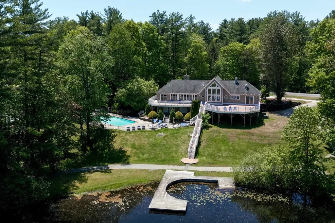
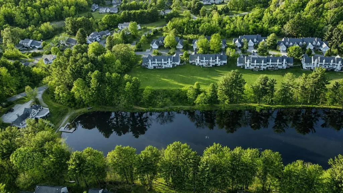
Welcome to 353 Winding Pond Road, an end unit townhome in the desirable Waterview section of Century Village. This well maintained home offers 3 bedrooms, 3 bathrooms, and a rare attached two car garage. The main level features an oversized primary suite with a walk in closet and en suite bath with double shower stalls. The updated kitchen includes white cabinetry, granite countertops, stainless steel appliances, and durable vinyl plank flooring. A foyer, laundry area with half bath, and an open concept living and dining space with high ceilings, natural light, and a pellet stove complete the first floor. A sunroom with new windows and a private deck provide additional living and entertaining space. Upstairs offers two spacious bedrooms, a full bath, and a loft area, providing flexible living space to suit a variety of needs. A full unfinished basement provides excellent storage. Community amenities include a pool, tennis courts, basketball court, pickleball, playground, clubhouse, and walking trails around the pond.

More Info

Tax Information

  • Tax Year2025

Building

  • Year Built1986
  • ConstructionWood Frame
  • GarageYes
  • Garage Spaces2
  • Total Rooms9
  • FoundationConcrete
  • APX Fin Below Grade641

Property

  • AreaNH-Rockingham
  • Property TypeCondo
  • Road FrontageNo
  • DrivewayPaved
  • Lot353
  • RoadsAssociation
  • Lot DescriptionCorner

Utilities

  • Electric200+ Amp Service
  • WaterPublic
  • Heating CoolingNatural Gas, Heat Pump
  • SewerPublic
  • UtilitiesCable Available, Gas On-Site

Rooms

  • Full Bath2

Location

  • TownLondonderry
  • StateNH
  • Zip03053
  • CountyRockingham
  • ZoningResidential
  • Map7
  • DistrictLondonderry School District
  • Flood ZoneNo
  • Elementary SchoolMatthew Thornton Elem
  • Junior HighLondonderry Middle School
  • High SchoolLondonderry Senior HS
  • Address353 Winding Pond Road

Exterior

  • Exterior FeaturesDeck, Screened Porch
  • RoofAsphalt Shingle

Amenities

  • PetsYes
  • PricePerSqFt283.24

Other

  • Fee IncludesLandscaping, Plowing, Recreation, Sewer, Trash, Water, HOA Fee
  • HOA Fee$958
  • Date Price Change05/28/2026
  • Taxes$7,639
  • FrequencyMonthly
  • Unadjusted TaxesNo
  • SurveyedUnknown
  • SeasonalNo
  • Assessment Year2025
  • Time ShareNo
  • Association AmenitiesPlayground, Basketball Court, In-GroundĀ Pool, Tennis Court
  • Date Listed05/28/2026

Basic Information

  • List Price$599,900
  • Virtual TourView Tour
  • Square Feet2,118
  • StatusACT
  • Bedrooms3
  • Bathroom3
  • Half Bath1
  • StyleTownhouse
  • New ContructionExisting
  • MLS Number5091537
  • MLS StatusActive

Interior

  • FloorsCarpet, Hardwood
  • Room 1 Dimensions6X9
  • Room 1 Level1
  • Room 1 TypeFoyer
  • Room 2 Dimensions5.6 X 6.4
  • Room 2 Level1
  • Room 2 TypeBathroom Half
  • Room 3 Dimensions9.5X17.7
  • Room 3 Level1
  • Room 3 TypeKitchen/Dining
  • Interior FeaturesCathedral Ceiling,1st Floor Laundry
  • Room 4 Dimensions13.4 X 16.2
  • Room 4 Level1
  • Room 4 TypeLiving Room
  • Room 5 Dimensions10.4 X 12
  • Room 5 Level1
  • Room 5 TypeDining Room
  • Room 6 Dimensions12.1 X 17
  • Room 6 Level1
  • Room 6 TypePrimary Bedroom
  • Room 7 Dimensions4 X 10
  • Room 7 Level1
  • Room 7 TypeBathroom Full
  • Room 8 Dimensions11.2 X 16.3
  • Room 8 Level2
  • Room 8 TypeBedroom with Bath
  • Room 9 Dimensions5.5 X 8.3
  • Room 9 Level2
  • Room 9 TypeBathroom Full
  • Room 10 Level2
  • Room 10 TypeBedroom
  • Room 11 Dimensions10.3 X 19.5
  • Room 11 Level1
  • Room 11 TypeSunroom
  • BasementBulkhead, Concrete Floor, Unfinished
  • Stories1.75

Map Location

Driving Directions

Broker Reciprocity 

Copyright 2026 PrimeMLS, Inc. All rights reserved. This information is deemed reliable, but not guaranteed. The data relating to real estate displayed on this display comes in part from the IDX Program of PrimeMLS. The information being provided is for consumers’ personal, non-commercial use and may not be used for any purpose other than to identify prospective properties consumers may be interested in purchasing. Data last updated May 29, 2026 2:24 PM EDT


Hi there! How can we help you?

Contact us using the form below or give us a call.

Send Us A Message:

I agree to receive marketing and customer service calls and text messages from The Merrill Bartlett Group. To opt out, you can reply 'stop' at any time or click the unsubscribe link in the emails. Consent is not a condition of purchase. Msg/data rates may apply. Msg frequency varies. Privacy Policy.

Do not fill in this field:

This site is protected by reCAPTCHA and the Google Privacy Policy and Terms of Service apply.

Hi there! How can we help you?

Contact us using the form below or give us a call.

Send Us A Message:

Do not fill in this field:

This site is protected by reCAPTCHA and the Google Privacy Policy and Terms of Service apply.

Hi there! How can we help you?

Contact us using the form below or give us a call.

Send Us A Message:

Do not fill in this field:

This site is protected by reCAPTCHA and the Google Privacy Policy and Terms of Service apply.

Do not fill in this field:

This site is protected by reCAPTCHA and the Google Privacy Policy and Terms of Service apply.

Do not fill in this field:

This site is protected by reCAPTCHA and the Google Privacy Policy and Terms of Service apply.

Do not fill in this field:

This site is protected by reCAPTCHA and the Google Privacy Policy and Terms of Service apply.

$

Do not fill in this field:

This site is protected by reCAPTCHA and the Google Privacy Policy and Terms of Service apply.