Listing Tools

Listed by Tiffany Lee of EXP Realty (Cell: 603-233-2799)
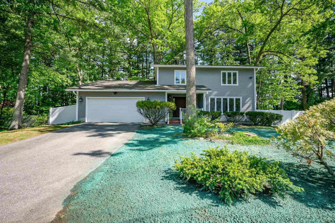
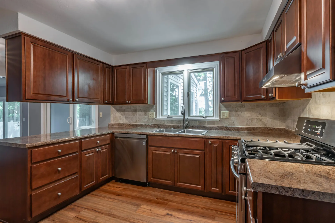
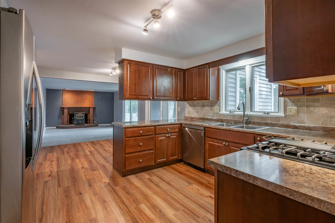
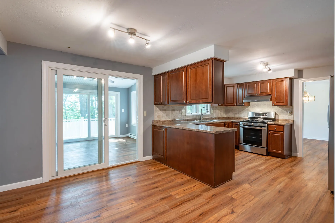
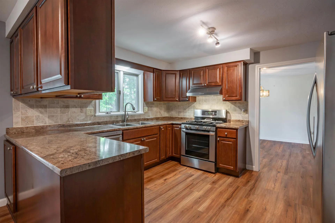
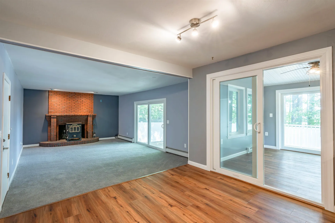
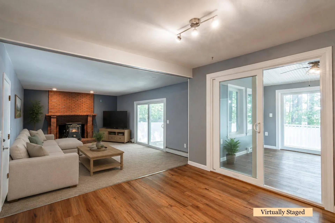
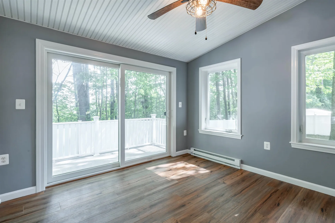
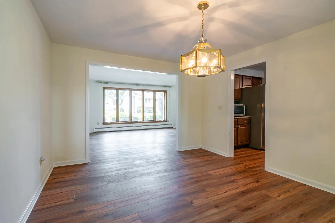
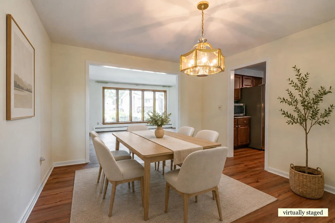
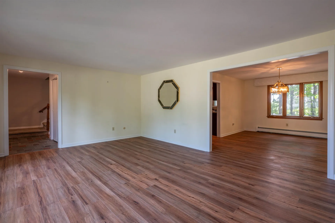
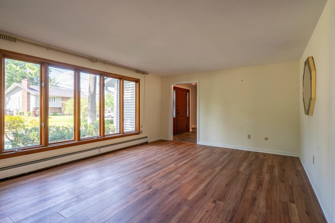
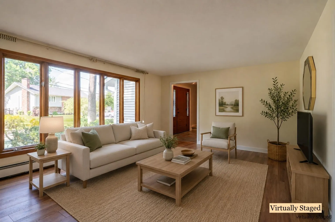
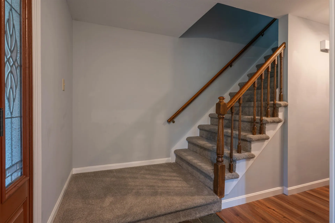
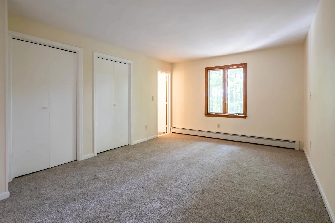
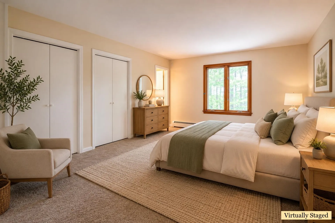
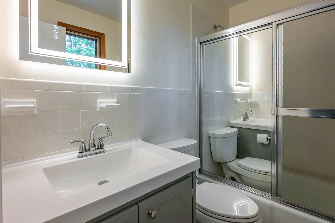
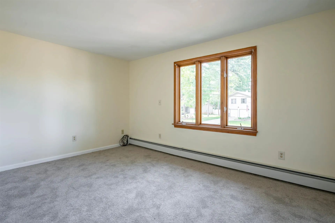
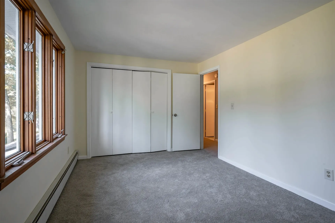
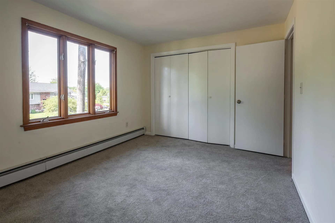
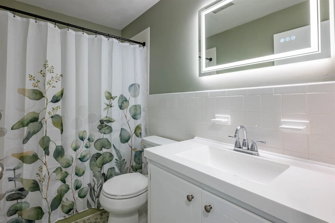
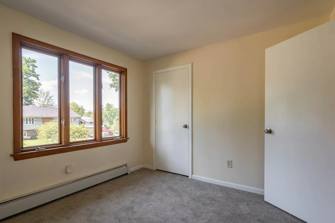
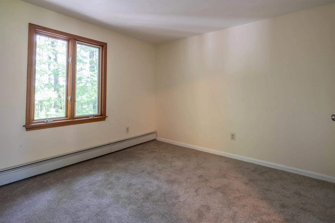
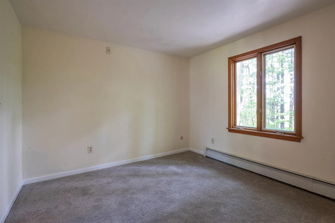
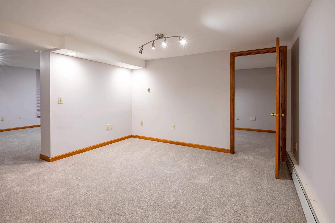
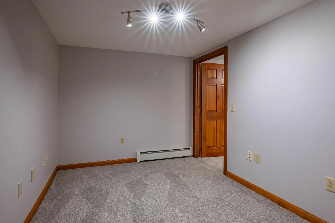
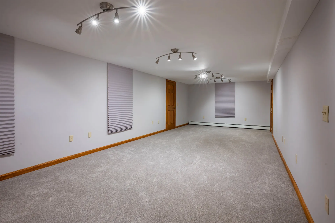
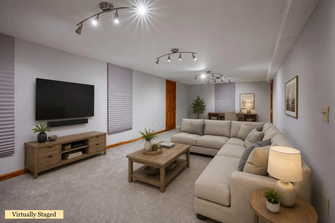
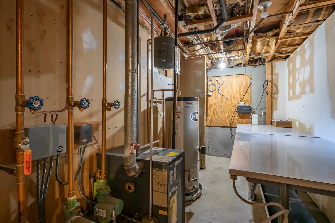
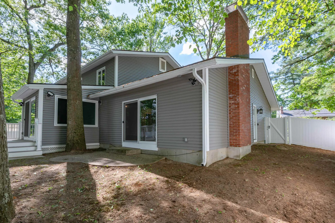
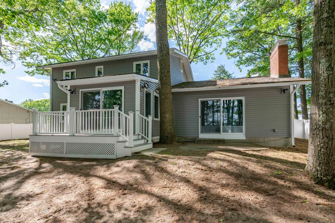
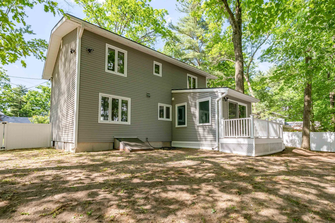
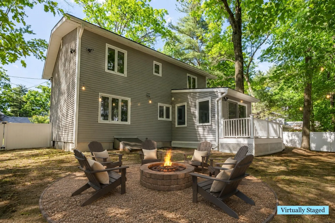
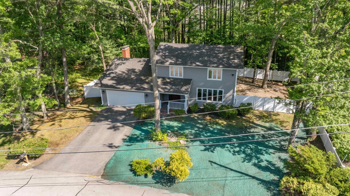
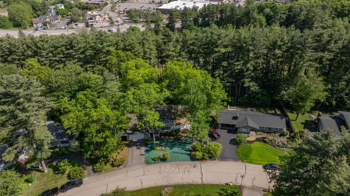
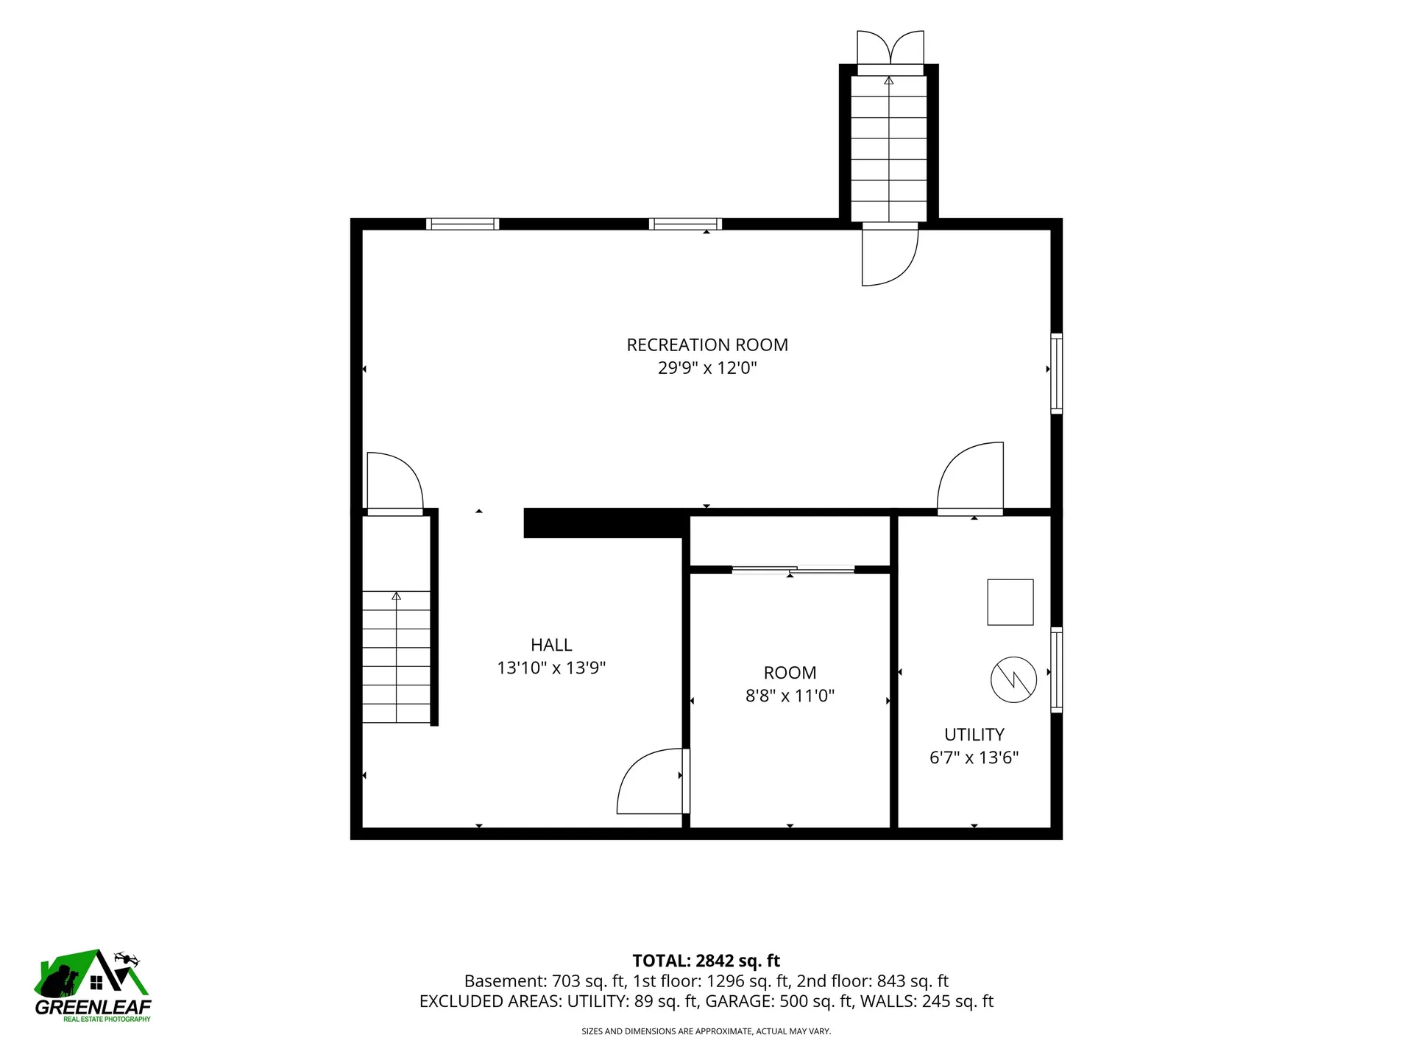
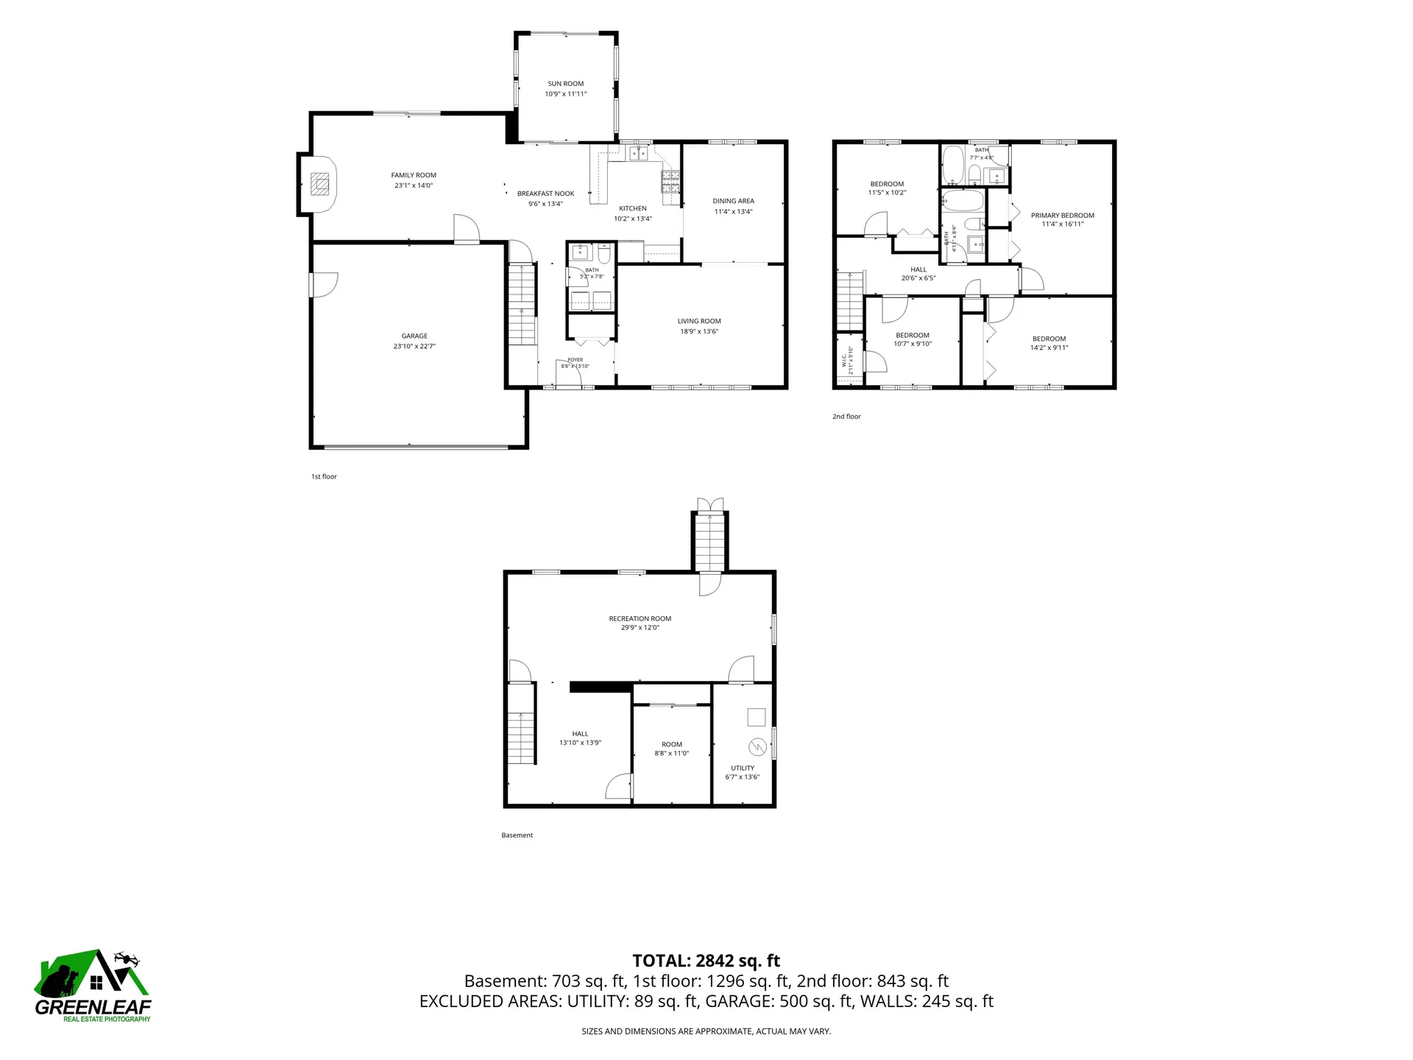
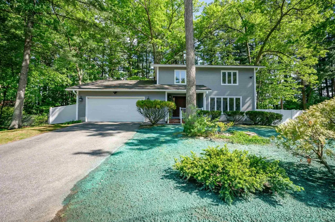
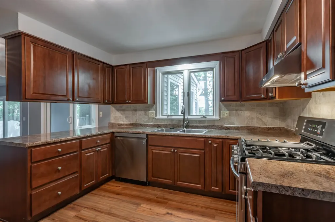
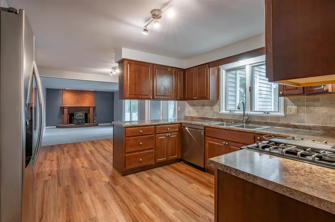
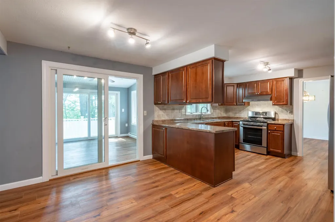
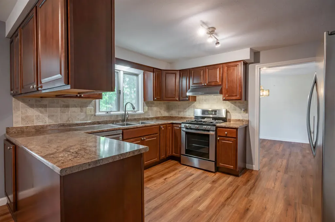
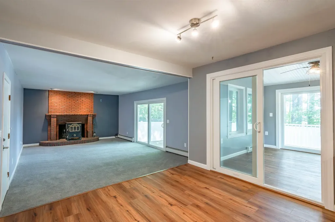
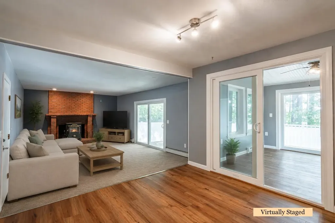
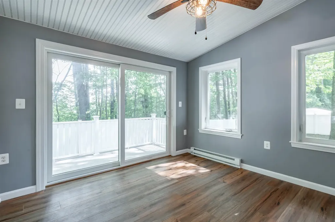
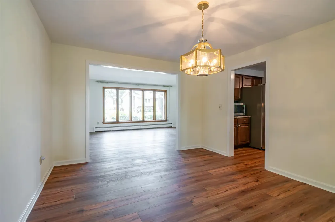
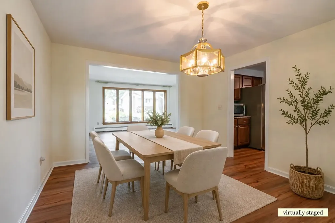
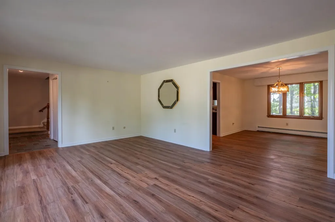
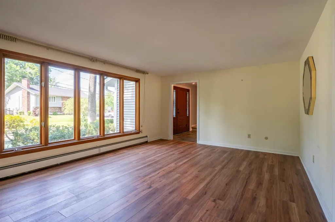
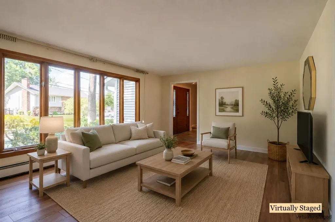
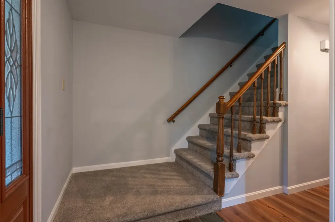
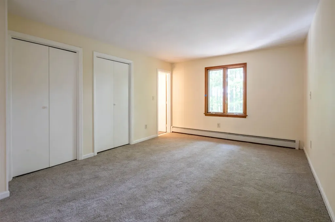
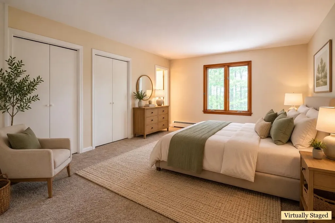
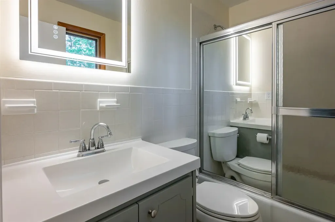
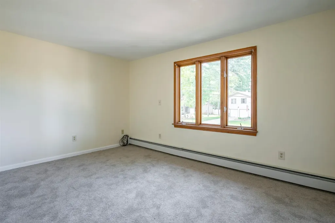
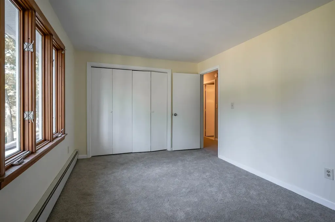
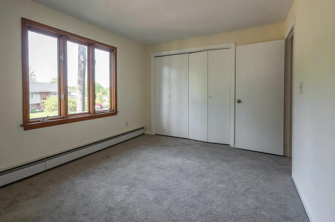
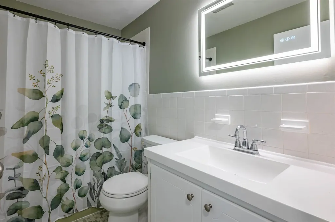
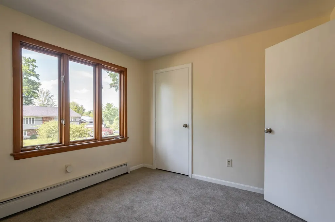
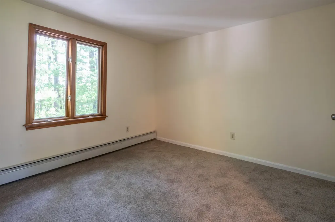
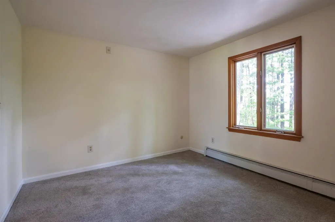
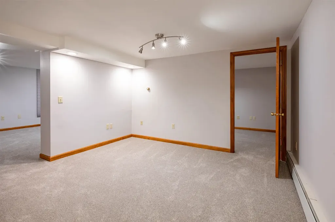
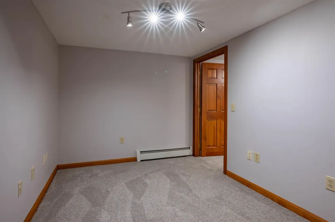
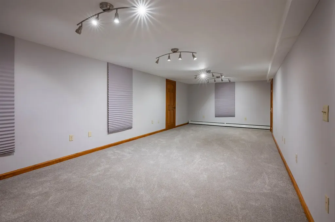
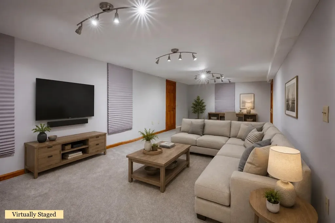
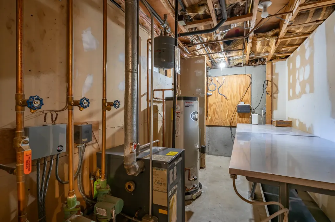
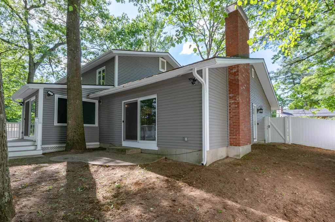
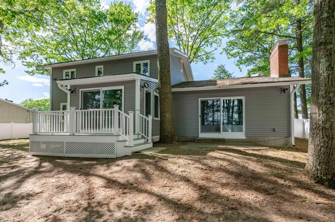
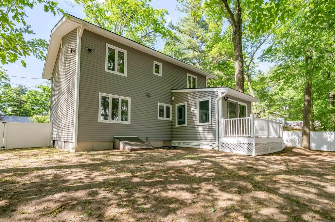
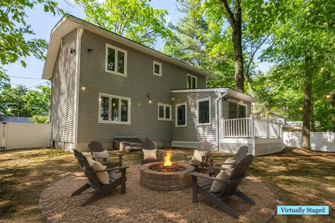
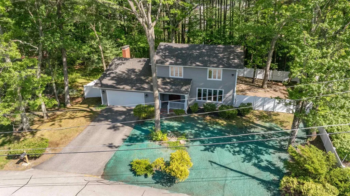
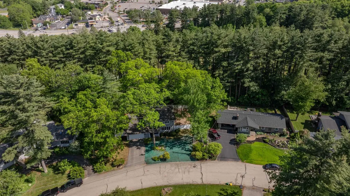
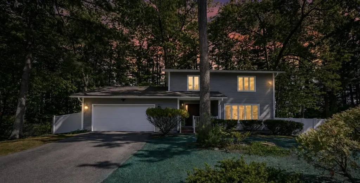
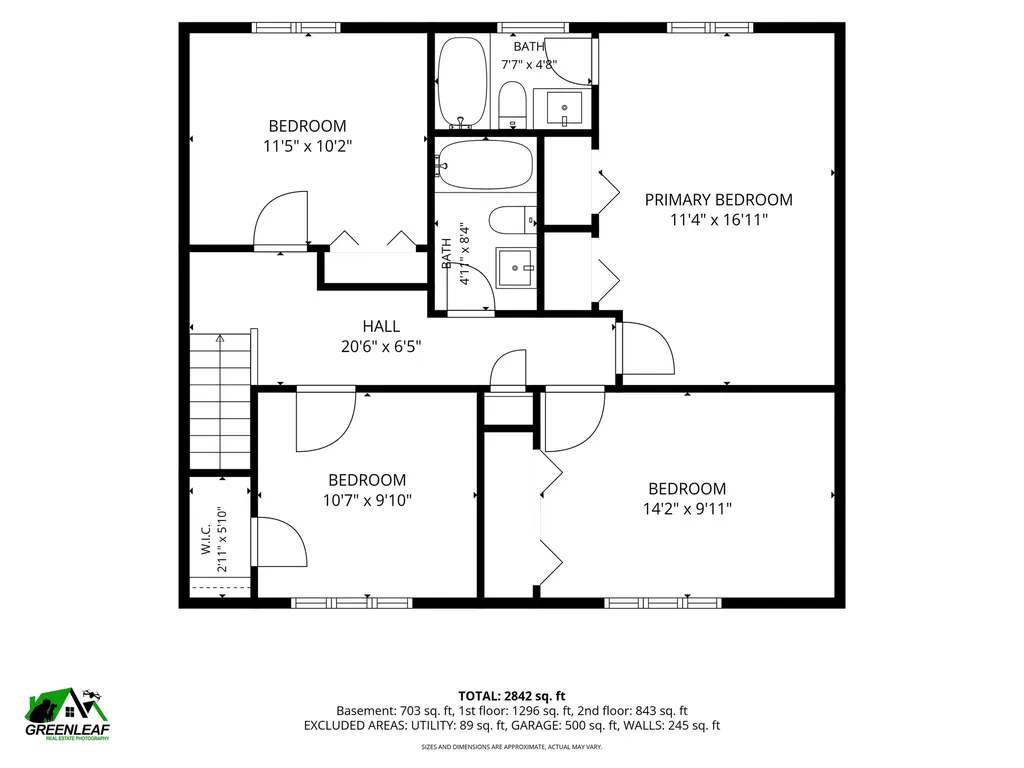
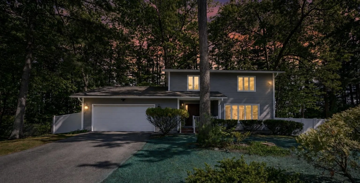
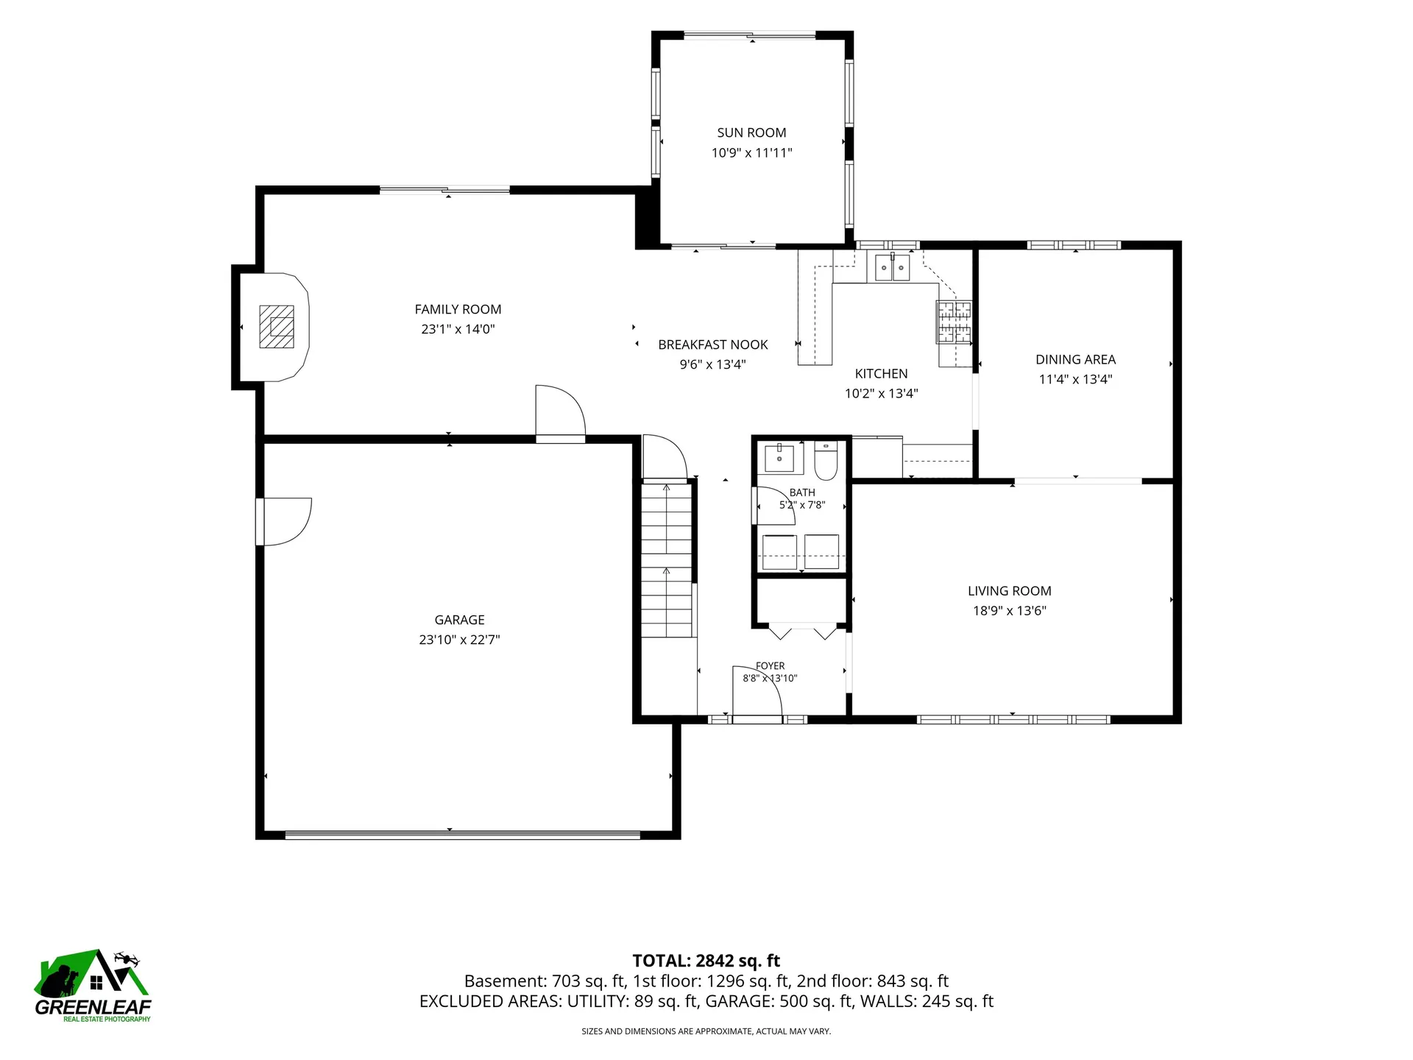
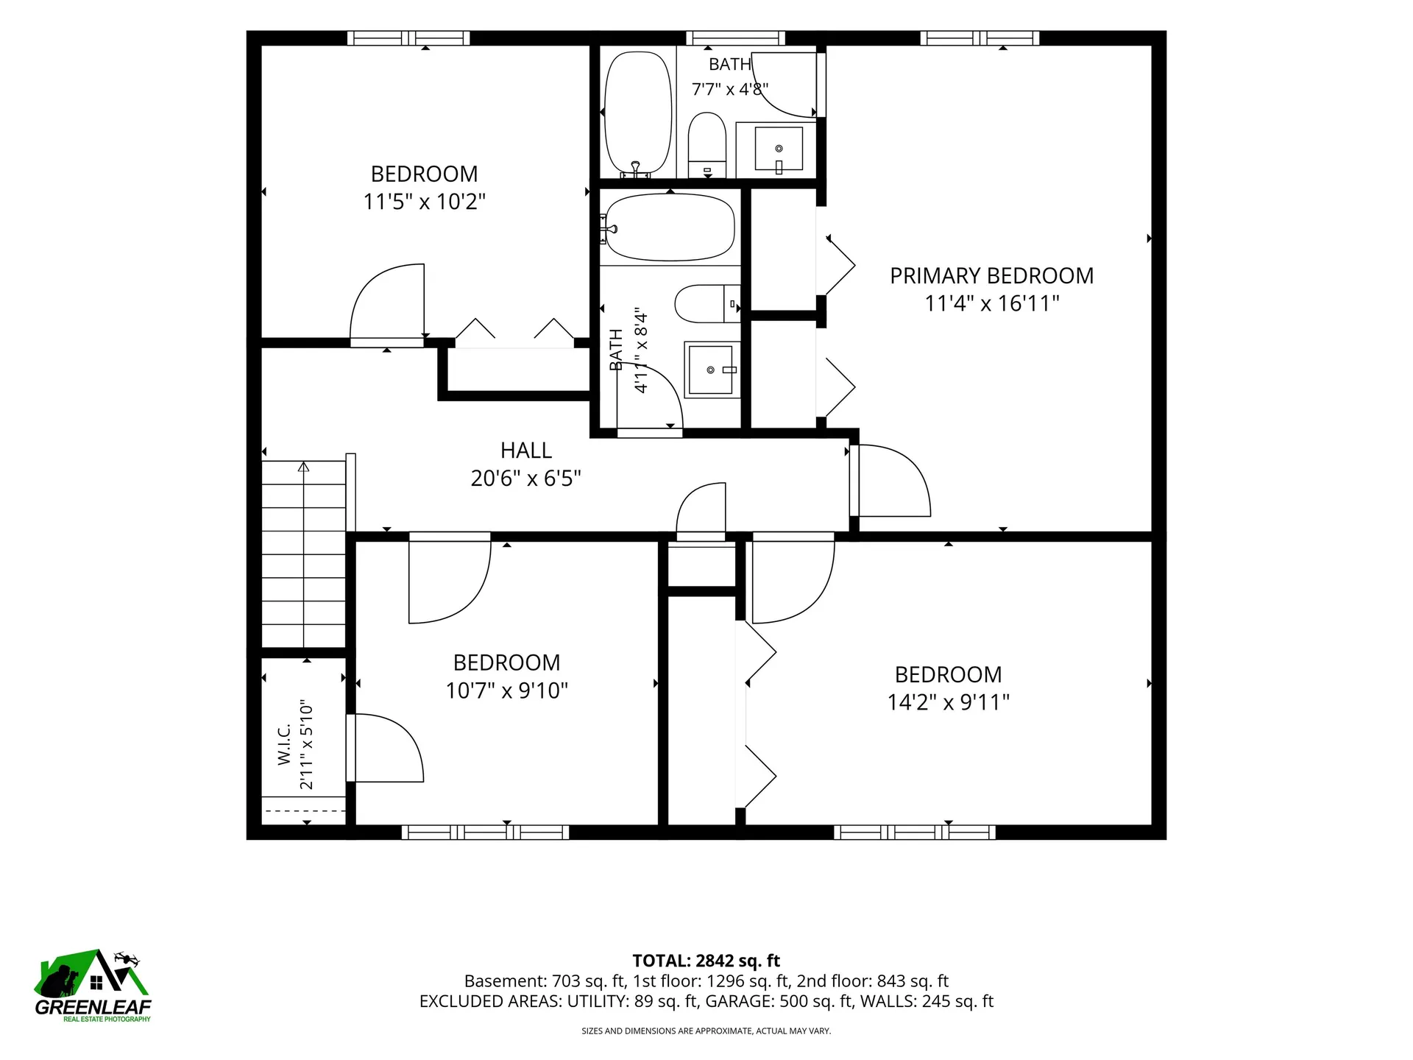
Welcome to this beautiful Colonial nestled in one of Nashua's most desirable North End neighborhoods! This spacious 4-bedroom, 2.5-bath home offers the perfect blend of classic charm with updates, all in a location that's hard to beat-just minutes from highways, shopping, parks, restaurants, and everyday conveniences. From the moment you arrive, you'll appreciate the home's fantastic curb appeal, highlighted by a new front door, welcoming front porch and new siding with added insulation for improved efficiency. Step out back and enjoy the 4-season sunroom overlooking a fully fenced-in yard with a low-maintenance vinyl fence, perfect for entertaining, pets, or relaxing in your own private space. Inside, the home has been freshly painted and features brand new carpeting along with recently updated high-end laminate flooring, creating a warm and inviting feel throughout. The kitchen offers a great space for cooking and gathering, while the formal dining room is perfect for hosting holidays, dinner parties, and making lasting memories. The finished basement provides flexible space for a home office, gym, playroom, or rec room. Check out the primary bedroom with private bath. Additional highlights include a newer roof, newer hot water heater, and an attached 2-car garage with new garage door for year-round convenience. This move-in ready home checks all the boxes: location, updates, space, and comfort. Don't miss your opportunity to make it yours!

More Info

Tax Information

  • Tax Year2025

Location

  • Building Number45
  • StreetNorthwood Drive
  • TownNashua
  • StateNH
  • Zip03063
  • CountyHillsborough
  • DistrictNashua School District
  • Elementary SchoolBirch Hill Elementary
  • Junior HighPennichuck Junior High School
  • High SchoolNashua High School North
  • MapE
  • Flood Zone Y/NUnknown
  • Address45 Northwood Drive

Interior

  • Interior FeaturesDining Area,1 Fireplace, Kitchen/Family, Wood Stove Insert,1st Floor Laundry
  • Room 1 TypeFamily Room
  • Room 1 Level1
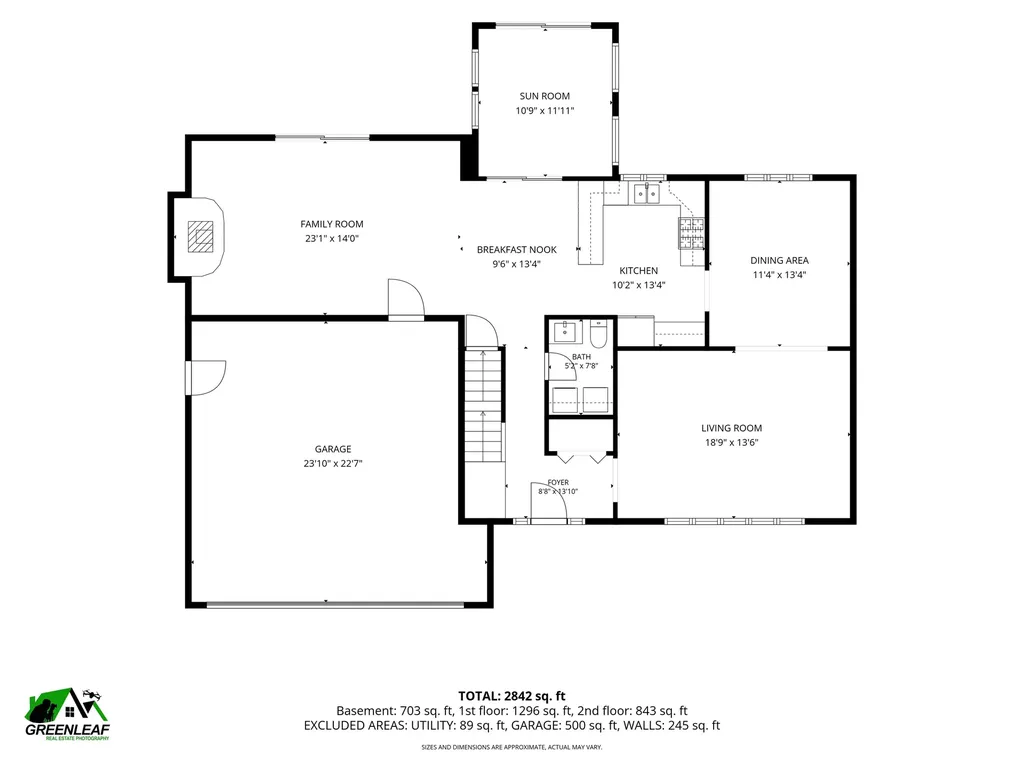
  • Room 1 DimensionsSee Floor Plan for all msmts
  • FloorsCarpet, Laminate, Tile
  • Room 2 TypeKitchen
  • Room 2 Level1
  • Room 3 TypeDining Room
  • Room 3 Level1
  • Room 4 TypeSunroom
  • Room 4 Level1
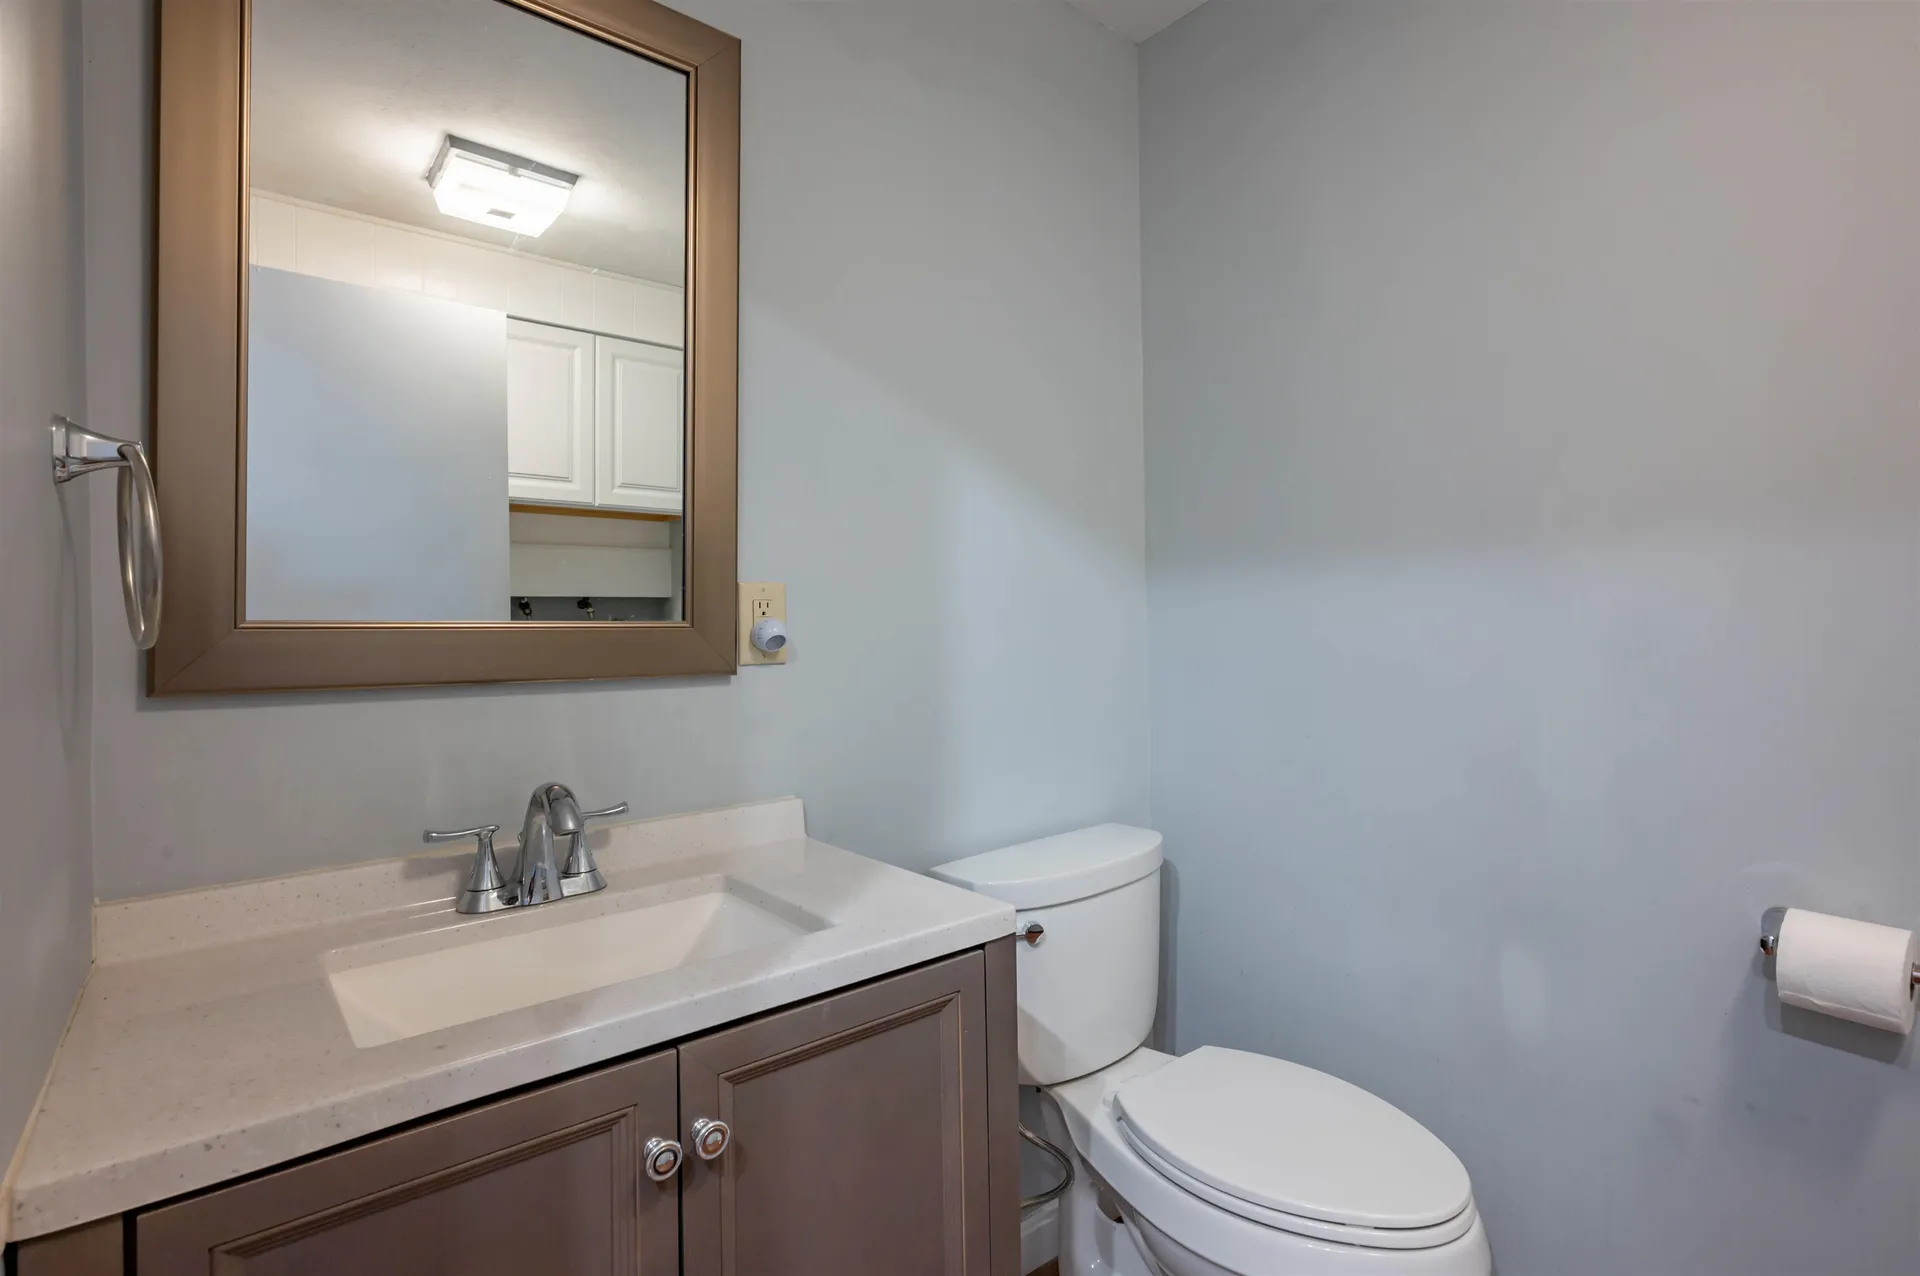
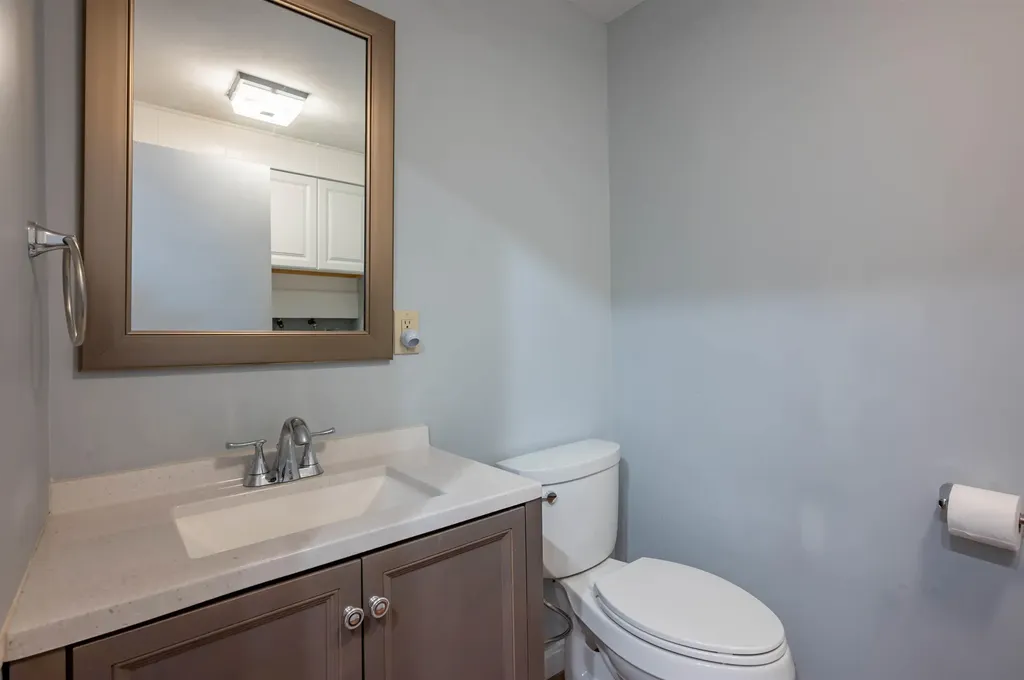
  • Room 5 TypeBathroom Half
  • Room 5 Level1
  • Stories2
  • Room 6 TypeBedroom with Bath
  • Room 6 Level2
  • Room 7 TypeBedroom
  • Room 7 Level2
  • Room 8 TypeBedroom
  • Room 8 Level2
  • Room 9 TypeBedroom
  • Room 9 Level2
  • Room 10 TypeBathroom Full
  • Room 10 Level2
  • Room 11 TypeRec Room
  • Room 11 LevelBasement

Parking

  • Parking Spaces2
  • GarageYes
  • Parking DescriptionDriveway, Garage, Parking Spaces 4, Paved

Building

  • Year Built1973
  • Building ConstructionWood Frame
  • ConstructionExisting
  • Property StyleColonial
  • Bedrooms4
  • Bathroom3
  • Total Baths3
  • Half Bath1
  • Total Rooms8
  • Square Feet2,842
  • APX Unfin Below Grade89
  • BasementBulkhead, Finished, Interior Stairs
  • FoundationConcrete

Exterior

  • Exterior FeaturesFull Fence, Enclosed Porch
  • Exterior ColorBlue
  • RoofAsphalt Shingle

Amenities

  • Accessibility Amenities1st Floor 1/2 Bathroom,1st Floor Hrd Surfce Flr, Bathroom w/Tub, Hard Surface Flooring, Paved Parking,1st Floor Laundry
  • AmenitiesCO Detector, Smoke Detector, Wood Stove
  • PricePerSqFt228.68

Other

  • SeasonalNo
  • Page28
  • Date Listed05/29/2026

Rooms

  • Full Bath2

Basic Information

  • MLS Number5091712
  • MLS StatusActive
  • Virtual TourView Tour
  • StatusACT
  • Property TypeSingle Family
  • List Price$649,900
  • Listing Agent NameTiffany Lee
  • Broker NameEXP Realty

Property

  • Acreage0.22
  • Lot DescriptionStreet Lights, Near Shopping, Neighborhood, Near School(s)
  • AreaNH-Hillsborough
  • Lot277
  • DrivewayPaved
  • RoadsPaved, Public, Public Maintained Road
  • Road Frontage120

Utilities

  • Heat SystemBaseboard, Hot Water
  • WaterPublic
  • SewerPublic
  • ElectricCircuit Breaker(s)
  • UtilitiesTelephone Available

Map Location

Driving Directions

Broker Reciprocity 

Copyright 2026 PrimeMLS, Inc. All rights reserved. This information is deemed reliable, but not guaranteed. The data relating to real estate displayed on this display comes in part from the IDX Program of PrimeMLS. The information being provided is for consumers’ personal, non-commercial use and may not be used for any purpose other than to identify prospective properties consumers may be interested in purchasing. Data last updated May 30, 2026 7:22 AM EDT


Hi there! How can we help you?

Contact us using the form below or give us a call.
Send Us A Message:

I agree to receive marketing and customer service calls and text messages from The Merrill Bartlett Group. To opt out, you can reply 'stop' at any time or click the unsubscribe link in the emails. Consent is not a condition of purchase. Msg/data rates may apply. Msg frequency varies. Privacy Policy.

Do not fill in this field:

This site is protected by reCAPTCHA and the Google Privacy Policy and Terms of Service apply.

Hi there! How can we help you?

Contact us using the form below or give us a call.
Send Us A Message:

Do not fill in this field:
This site is protected by reCAPTCHA and the Google Privacy Policy and Terms of Service apply.

Hi there! How can we help you?

Contact us using the form below or give us a call.

Send Us A Message:

Do not fill in this field:

This site is protected by reCAPTCHA and the Google Privacy Policy and Terms of Service apply.

Do not fill in this field:

This site is protected by reCAPTCHA and the Google Privacy Policy and Terms of Service apply.

Do not fill in this field:

This site is protected by reCAPTCHA and the Google Privacy Policy and Terms of Service apply.

Do not fill in this field:

This site is protected by reCAPTCHA and the Google Privacy Policy and Terms of Service apply.

$

Do not fill in this field:

This site is protected by reCAPTCHA and the Google Privacy Policy and Terms of Service apply.