Listing Tools

Listed by Peggy Carter of Coldwell Banker - Peggy Carter Team (Off: 603-742-4663)
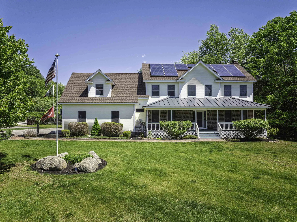
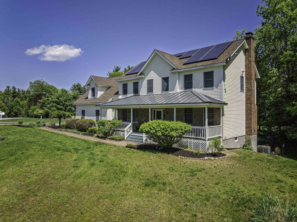
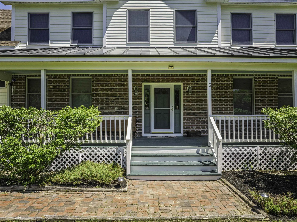
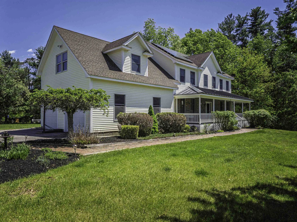
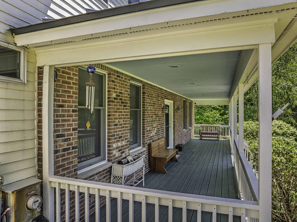
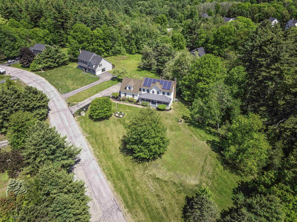
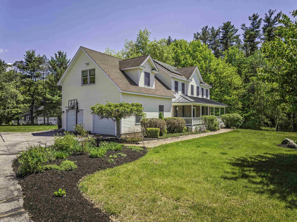
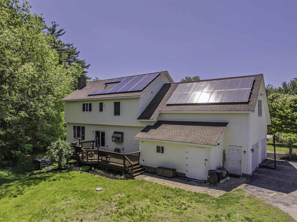
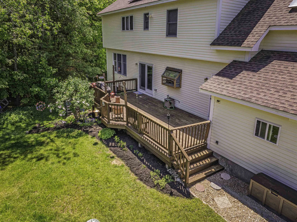
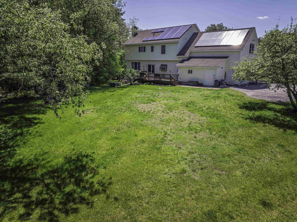
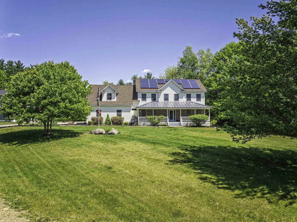
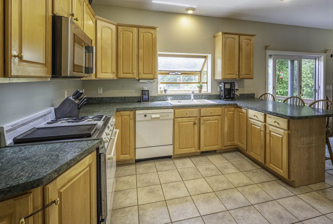
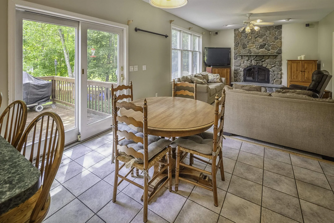
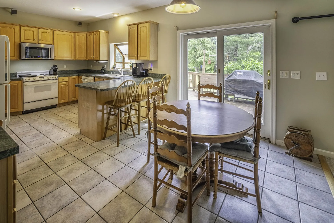
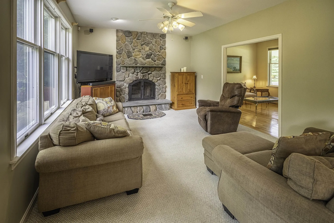
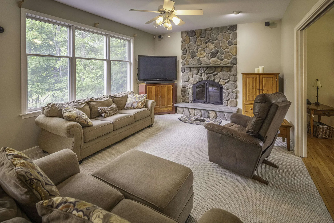
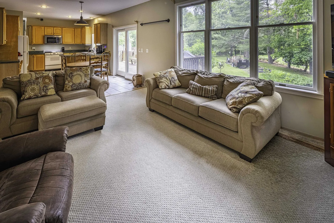
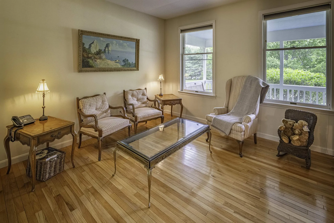
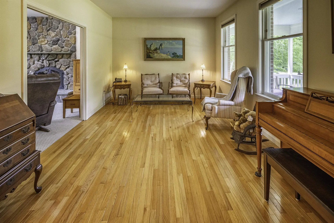
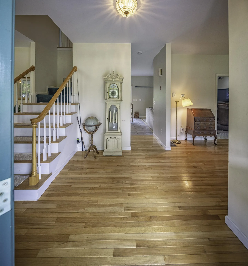
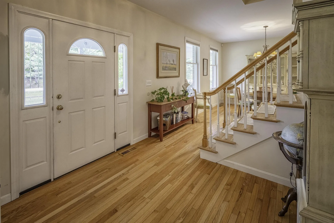
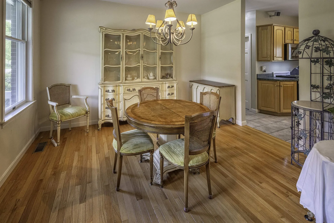
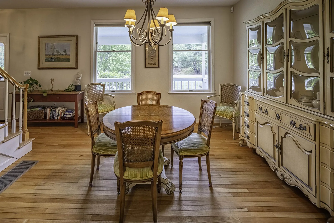
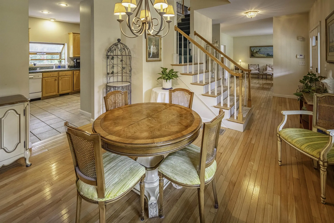
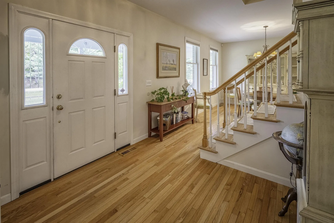
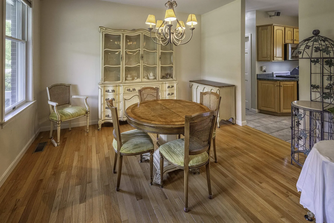
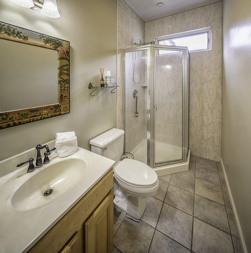
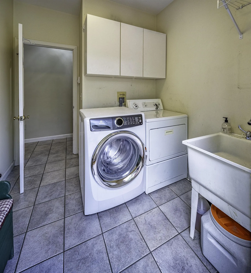
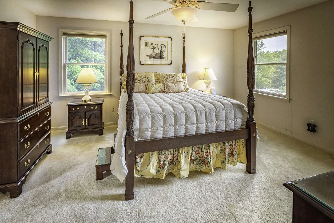
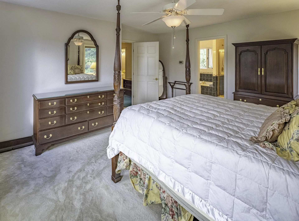
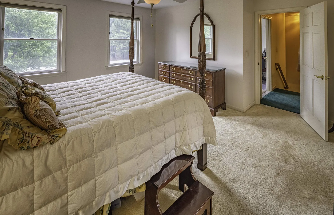
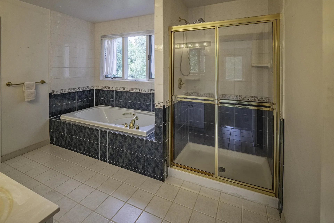
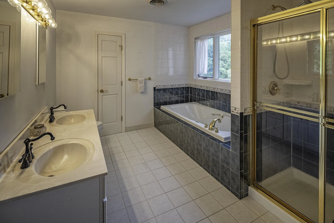
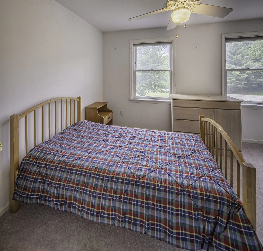
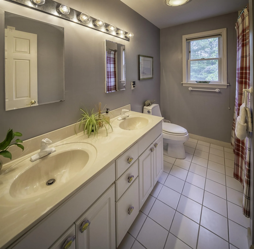
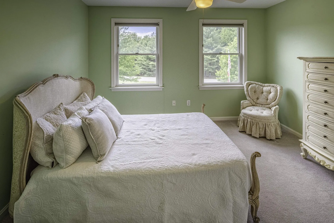
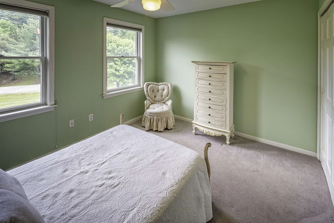
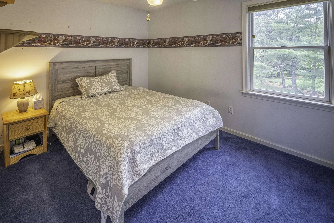
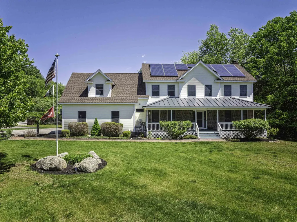
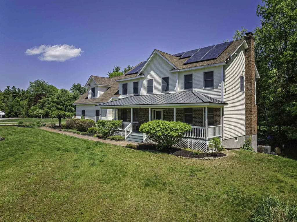
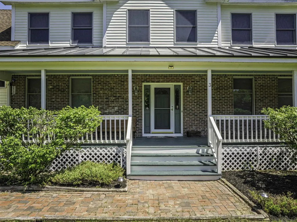
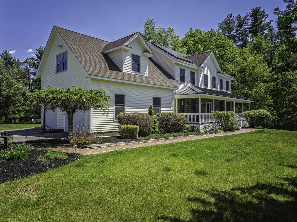
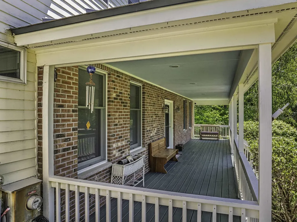
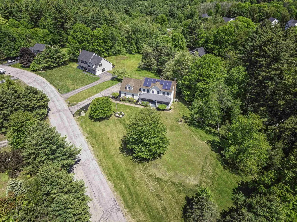
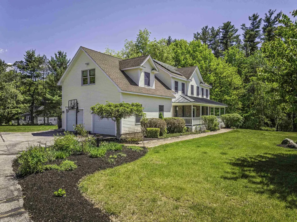
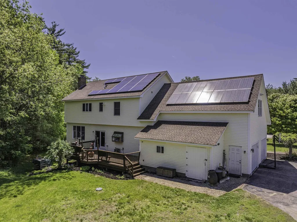
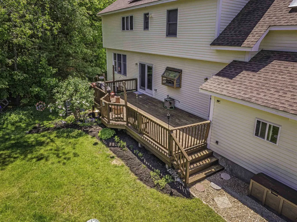
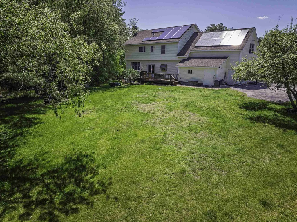
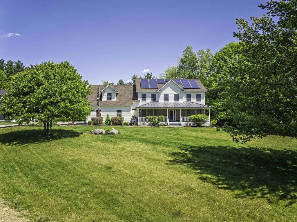
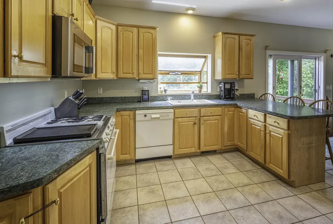
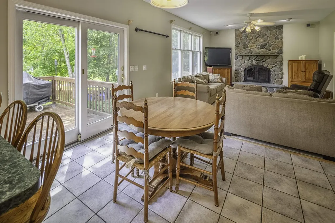
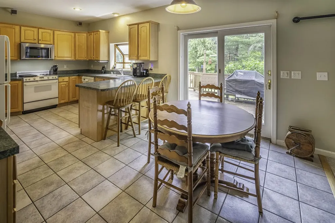
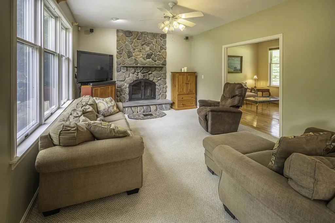
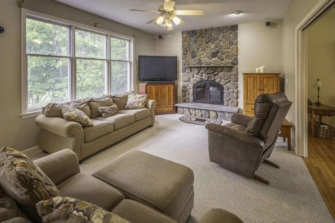
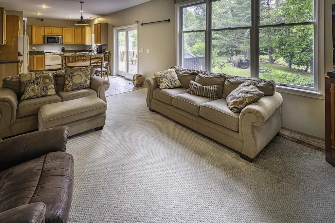
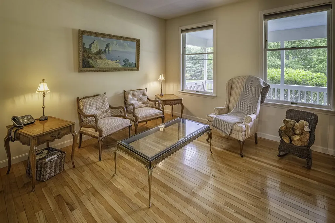
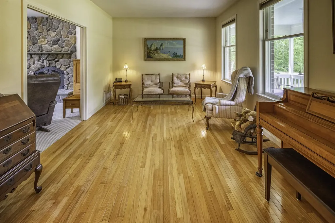
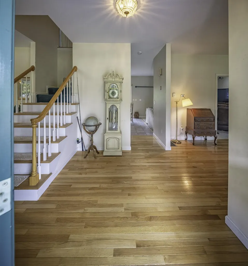
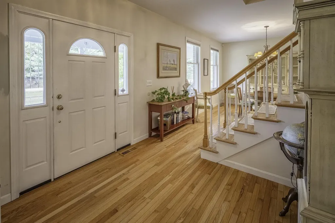
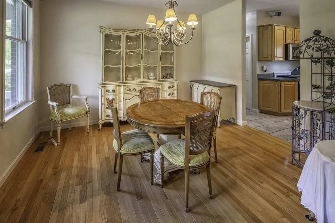
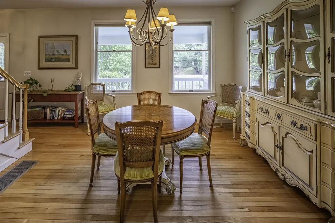
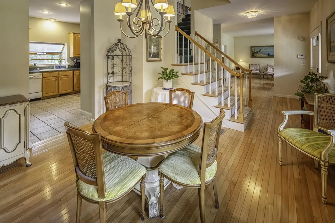
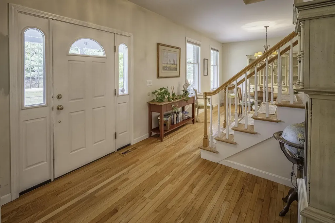
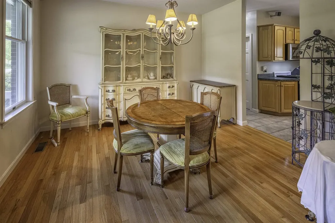
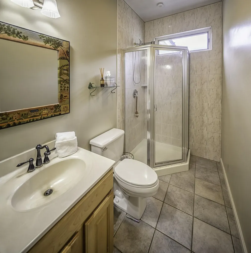
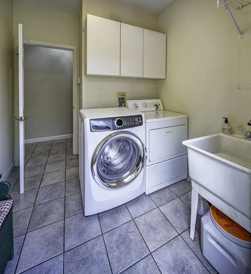
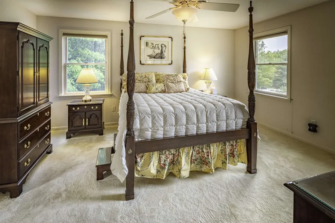
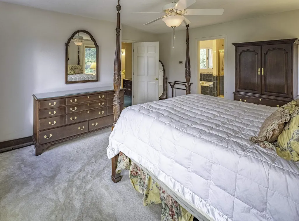
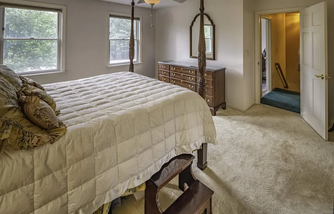
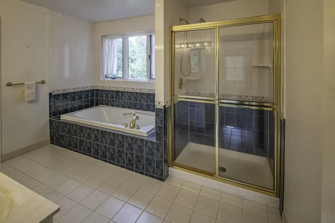
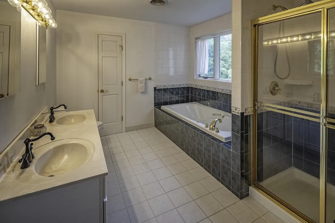
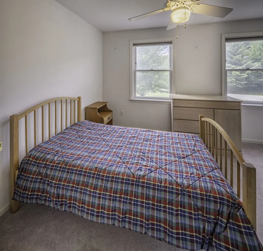
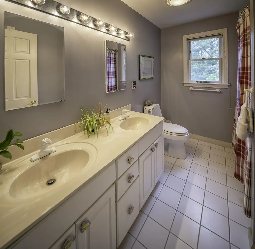
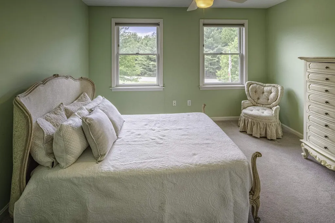
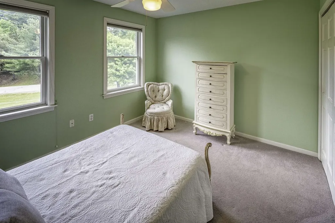
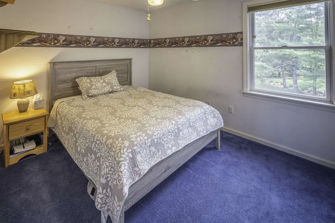
Spacious 4-bedroom Colonial offering room for everyone, both inside and out. This inviting home features an oversized great room anchored by a cozy wood-burning fireplace, creating the perfect space for gathering, entertaining, and everyday living. The thoughtfully designed layout includes a convenient first-floor laundry room and an oversized garage with ample room for vehicles, storage, and hobbies. The spacious primary suite, complete with a luxurious bath featuring a soaking tub, separate shower, and generous closet space. With three full baths and well-proportioned bedrooms, this home offers the flexibility and comfort today's buyers are seeking. Enjoy morning coffee on the oversized covered front porch or host family and friends on the large rear deck overlooking the level backyard, ideal for outdoor entertaining, gardening, or recreation. Energy-efficient solar panels help reduce utility costs while adding long-term value. Conveniently located near shopping, hospitals, and major commuting routes, this exceptional home combines abundant living space, desirable amenities, and commuter-friendly convenience. A rare opportunity to own a spacious Colonial in a highly sought-after location.

More Info

Tax Information

  • Tax Year2025

Location

  • Building Number3
  • StreetFoxtail Ridge Road
  • TownDover
  • StateNH
  • Zip03820
  • CountyStrafford
  • DistrictDover
  • Elementary SchoolHorne Street School
  • Junior HighDover Middle School
  • High SchoolDover High School
  • MapA
  • Flood Zone Y/NNo
  • Address3 Foxtail Ridge Road

Interior

  • Interior FeaturesVaulted Ceiling
  • Room 1 TypeEat-in Kitchen
  • Room 1 Level1
  • Room 1 Dimensions12x21'4
  • FloorsCarpet, Hardwood, Tile
  • Room 2 TypeFamily Room
  • Room 2 Level1
  • Room 2 Dimensions14x17'6
  • Room 3 TypeLiving Room
  • Room 3 Level1
  • Room 3 Dimensions13'6x18
  • Room 4 TypeLaundry Room
  • Room 4 Level1
  • Room 4 Dimensions8'4x8
  • Room 5 TypePrimary BR Suite
  • Room 5 Level2
  • Room 5 Dimensions16'x17'
  • Stories2
  • Room 6 TypeBedroom
  • Room 6 Level2
  • Room 6 Dimensions12'6x10
  • Room 7 TypeBedroom
  • Room 7 Level2
  • Room 7 Dimensions13'2x13'
  • Room 8 TypeBedroom
  • Room 8 Level2
  • Room 8 Dimensions10'8x13'6
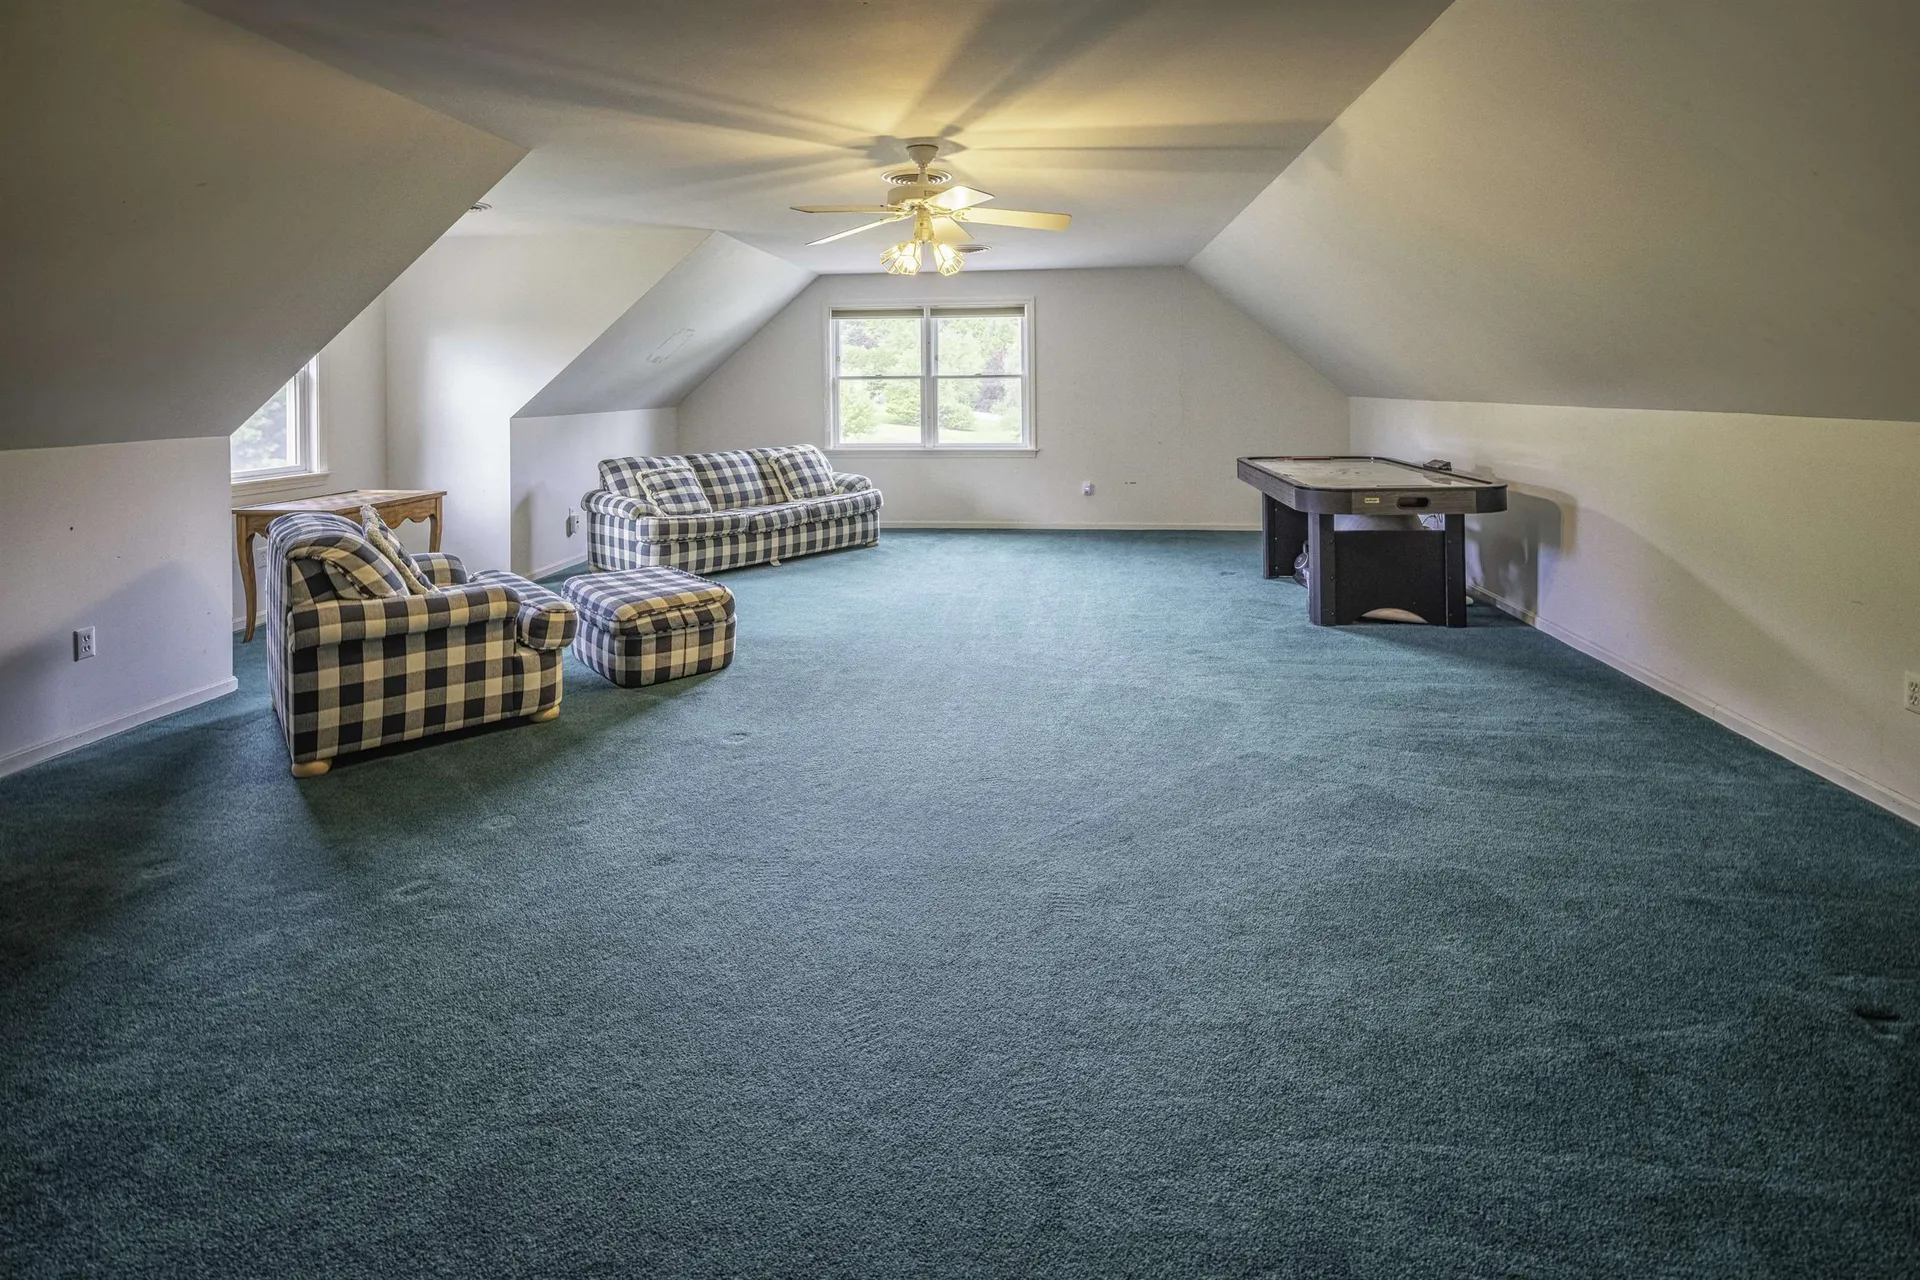
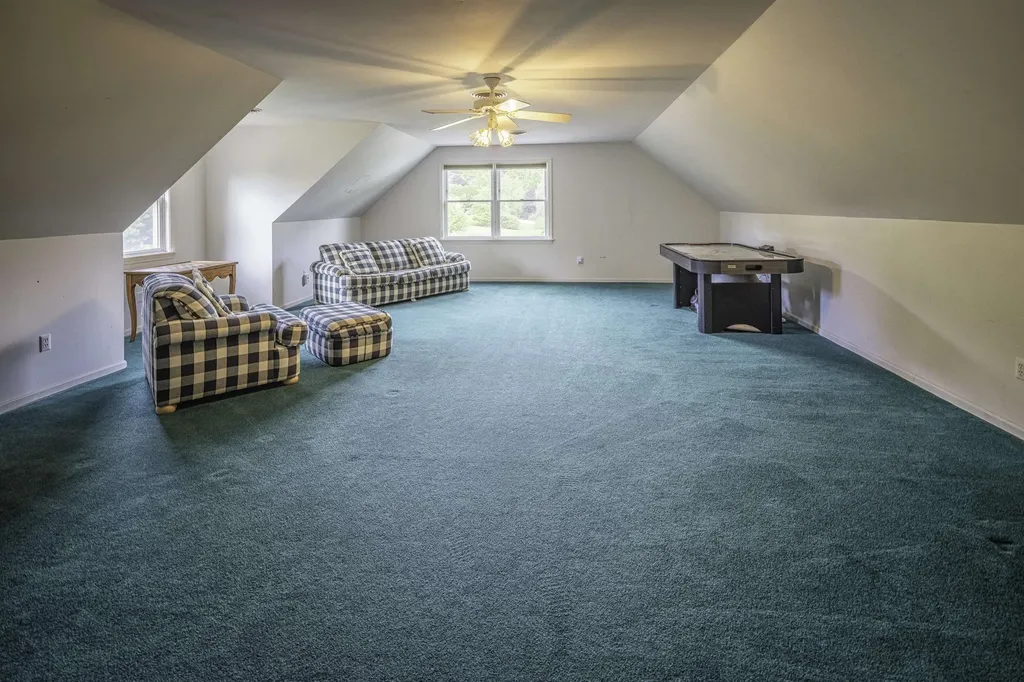
  • Room 9 TypeGreat Room
  • Room 9 Level2
  • Room 9 Dimensions20'x26'

Parking

  • Parking Spaces2
  • GarageYes

Building

  • Year Built1996
  • Building ConstructionWood Frame
  • ConstructionExisting
  • Property StyleColonial
  • Bedrooms4
  • Bathroom3
  • Total Baths3
  • 3/4 Baths1
  • Total Rooms9
  • Square Feet2,973
  • APX Unfin Below Grade1212
  • BasementUnfinished
  • FoundationConcrete

Exterior

  • Exterior FeaturesDeck, Covered Porch
  • Exterior ColorCream
  • RoofArchitectural Shingle, Metal

Amenities

  • PetsYes
  • PricePerSqFt301.04

Other

  • SeasonalNo
  • Page187
  • Date Listed05/29/2026

Rooms

  • Full Bath2

Basic Information

  • MLS Number5091740
  • MLS StatusActive
  • StatusACT
  • Property TypeSingle Family
  • List Price$895,000
  • Listing Agent NamePeggy Carter
  • Broker NameColdwell Banker - Peggy Carter Team

Property

  • Acreage1.06
  • Lot DescriptionLandscaped, Level
  • AreaNH-Strafford
  • Lot13
  • DrivewayPaved
  • RoadsPublic Maintained Road

Utilities

  • Heat SystemHot Water
  • WaterDrilled Well
  • SewerPrivate, Septic
  • Electric200+ Amp Service, Circuit Breaker(s)
  • UtilitiesPropane

Map Location

Driving Directions

Broker Reciprocity 

Copyright 2026 PrimeMLS, Inc. All rights reserved. This information is deemed reliable, but not guaranteed. The data relating to real estate displayed on this display comes in part from the IDX Program of PrimeMLS. The information being provided is for consumers’ personal, non-commercial use and may not be used for any purpose other than to identify prospective properties consumers may be interested in purchasing. Data last updated May 30, 2026 7:22 AM EDT


Hi there! How can we help you?

Contact us using the form below or give us a call.

Send Us A Message:

I agree to receive marketing and customer service calls and text messages from The Merrill Bartlett Group. To opt out, you can reply 'stop' at any time or click the unsubscribe link in the emails. Consent is not a condition of purchase. Msg/data rates may apply. Msg frequency varies. Privacy Policy.

Do not fill in this field:

This site is protected by reCAPTCHA and the Google Privacy Policy and Terms of Service apply.

Hi there! How can we help you?

Contact us using the form below or give us a call.

Send Us A Message:

Do not fill in this field:

This site is protected by reCAPTCHA and the Google Privacy Policy and Terms of Service apply.

Hi there! How can we help you?

Contact us using the form below or give us a call.

Send Us A Message:

Do not fill in this field:

This site is protected by reCAPTCHA and the Google Privacy Policy and Terms of Service apply.

Do not fill in this field:

This site is protected by reCAPTCHA and the Google Privacy Policy and Terms of Service apply.

Do not fill in this field:

This site is protected by reCAPTCHA and the Google Privacy Policy and Terms of Service apply.

Do not fill in this field:

This site is protected by reCAPTCHA and the Google Privacy Policy and Terms of Service apply.

$

Do not fill in this field:

This site is protected by reCAPTCHA and the Google Privacy Policy and Terms of Service apply.