Listing Tools

Listed by Rania Elsherif of RE/MAX Realty One (Cell: 603-957-8971)
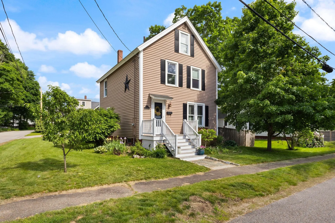
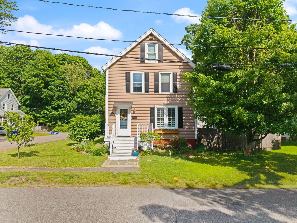
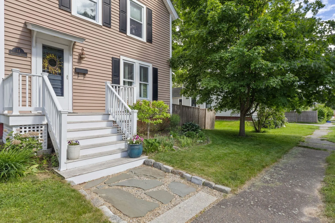
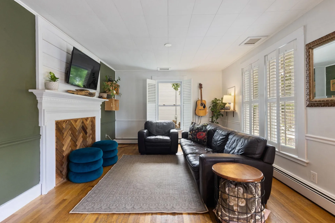
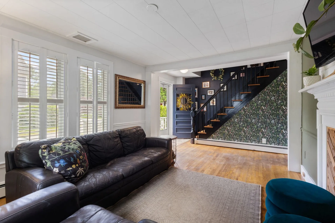
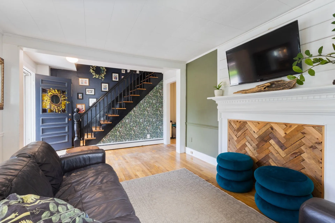
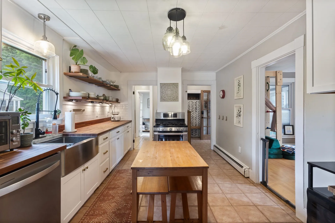
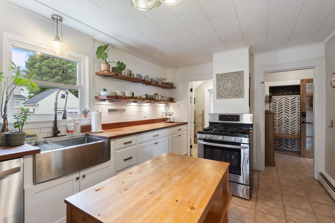
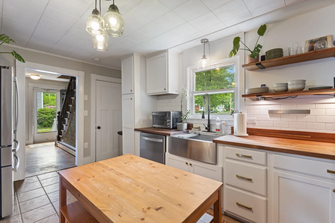
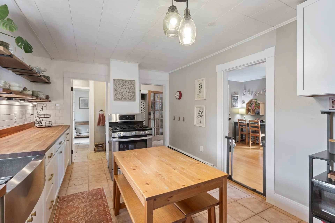
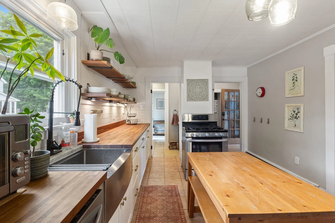
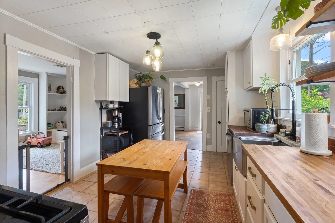
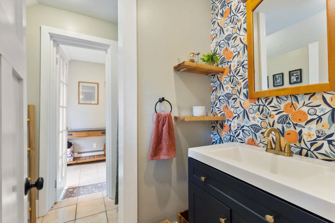
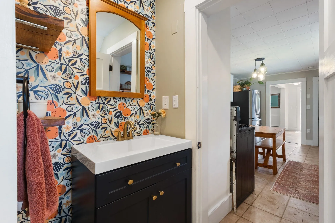
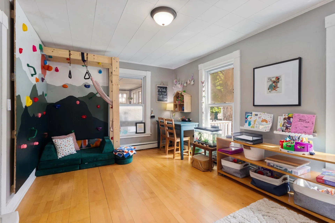
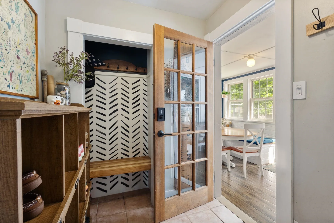
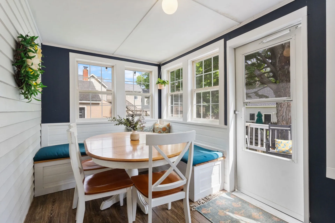
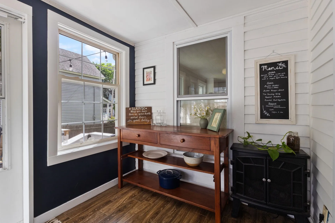
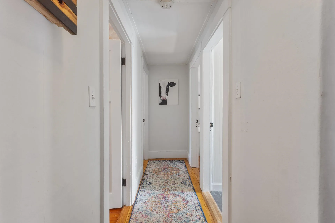
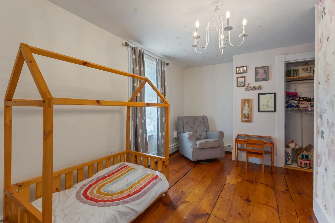
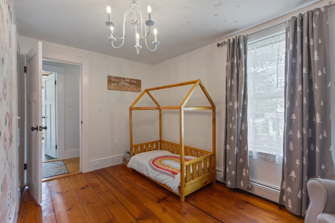
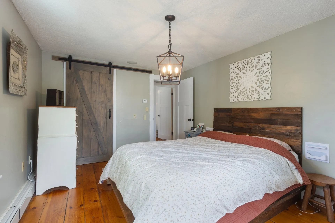
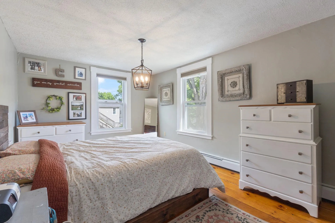
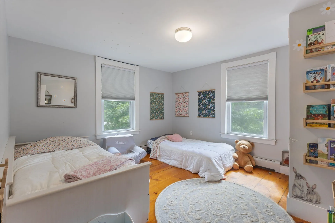
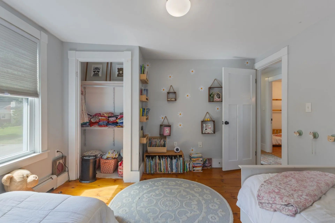
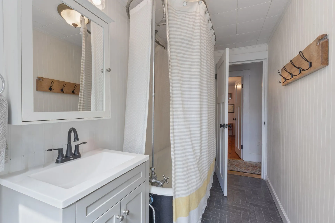
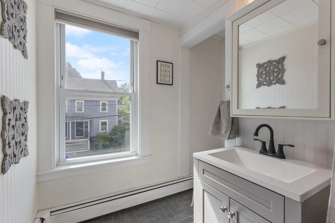
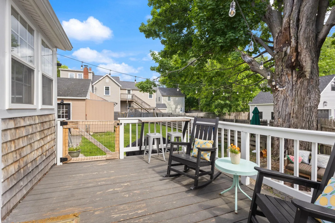
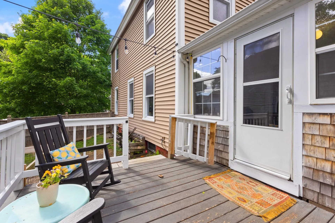
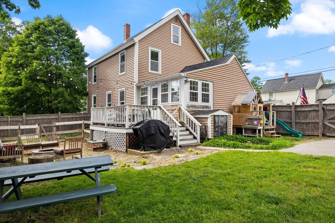
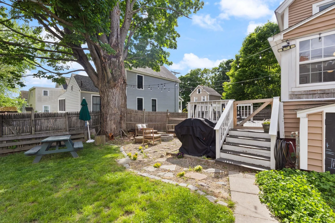
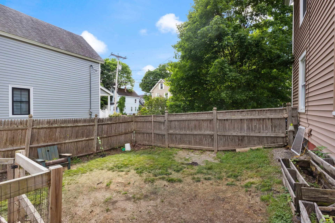
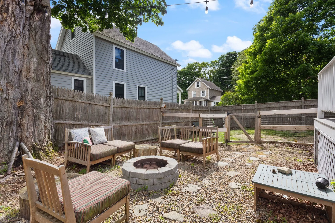
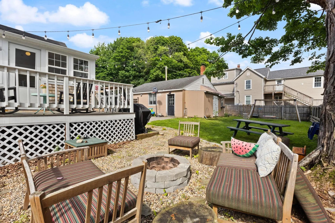
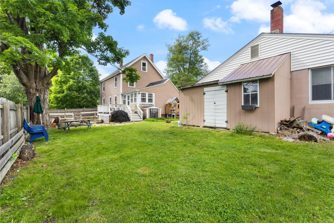
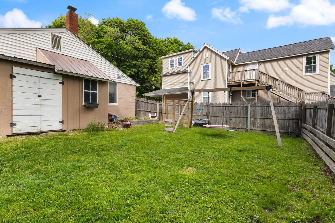
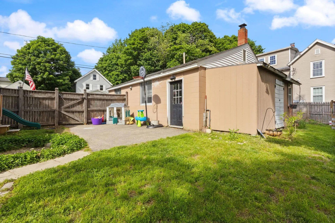
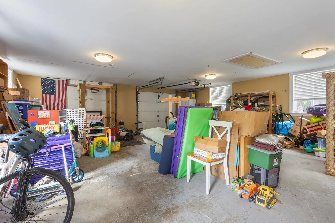
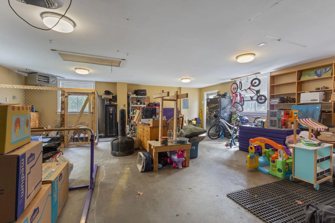
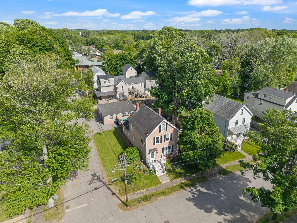
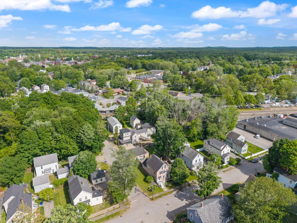
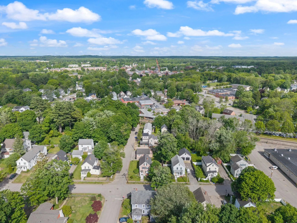
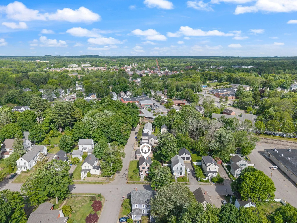
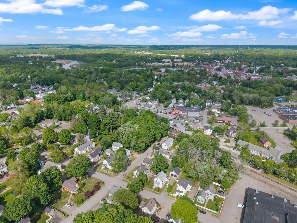
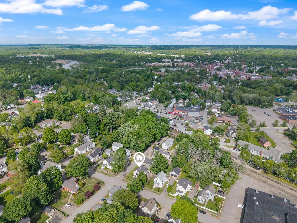
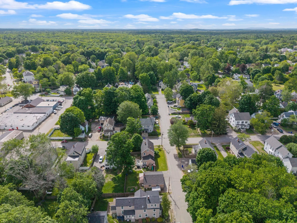
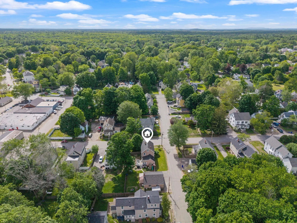
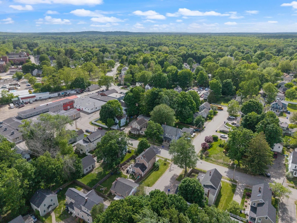
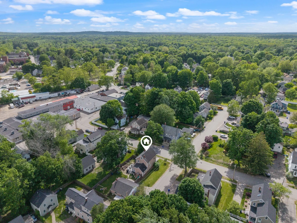
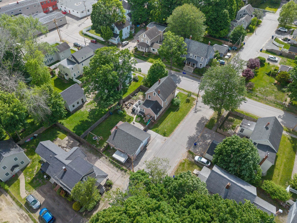
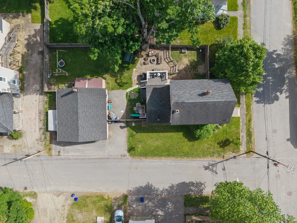
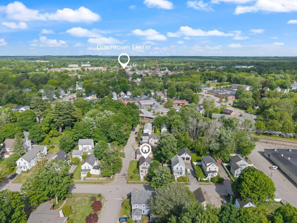
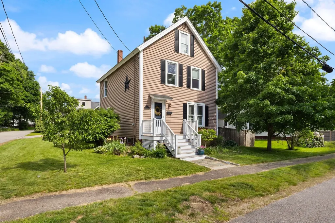
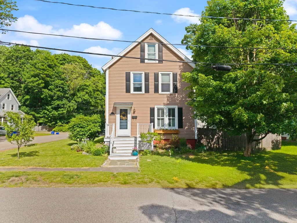
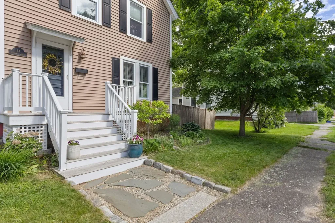
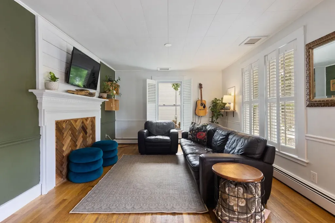
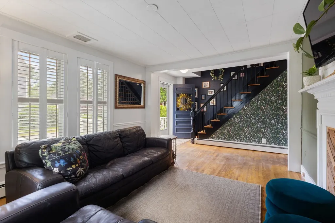
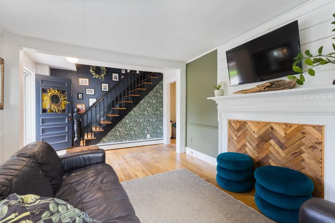
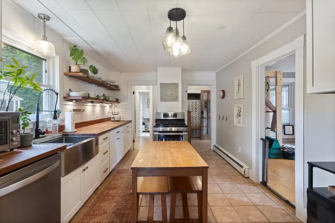
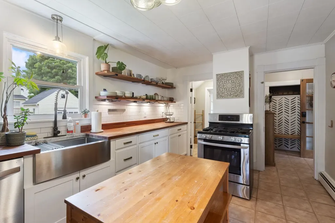
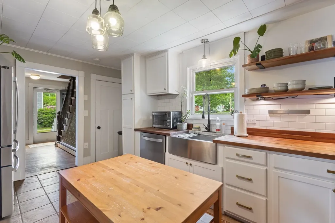
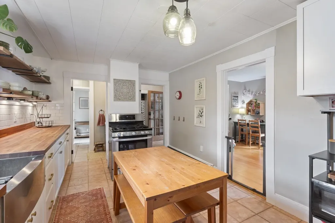
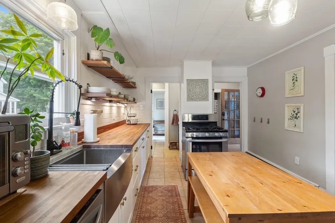
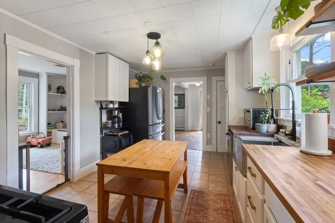
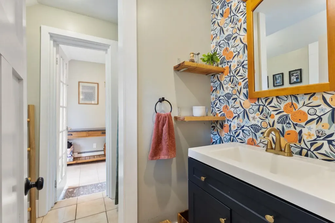
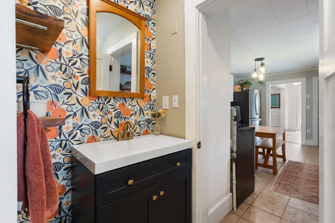
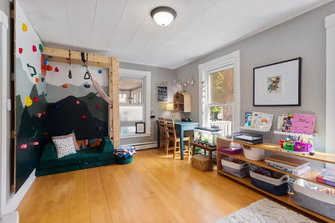
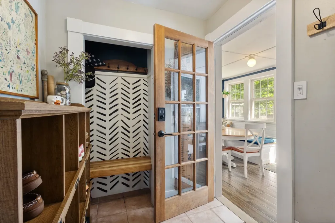
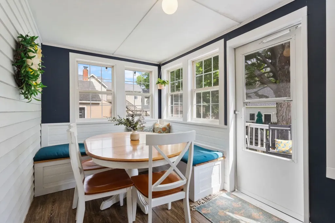
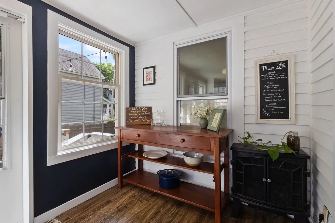
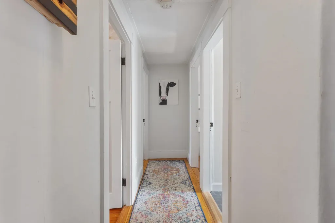
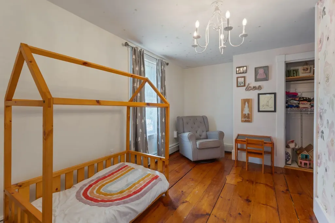
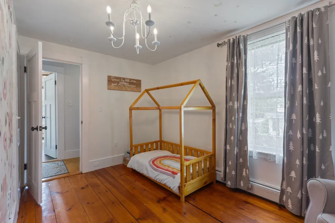
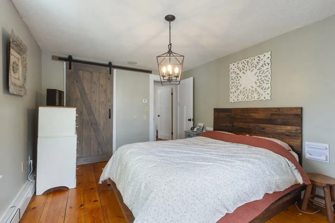
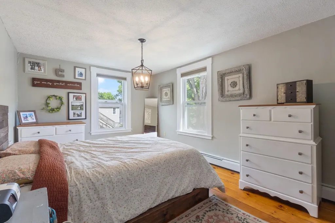
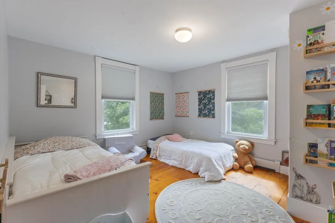
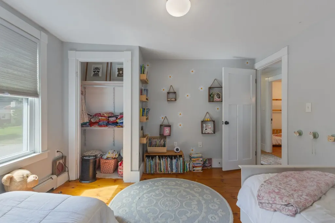
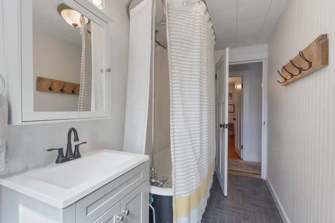
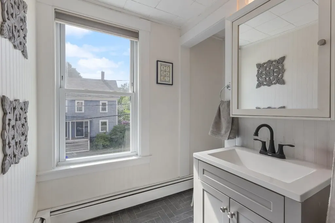
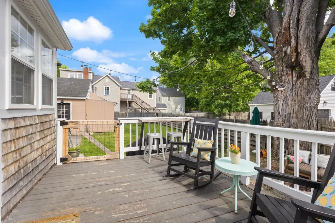
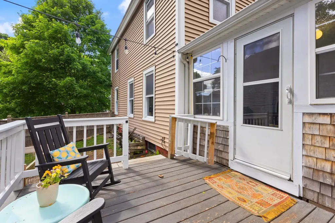
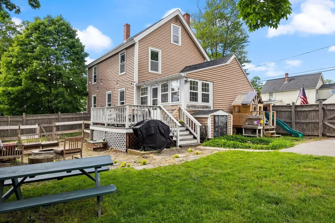
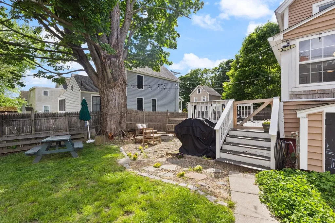
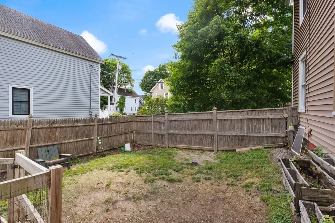
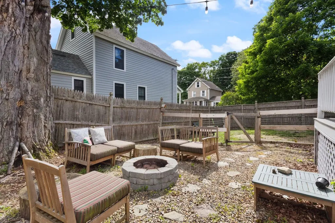
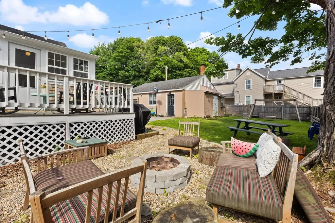
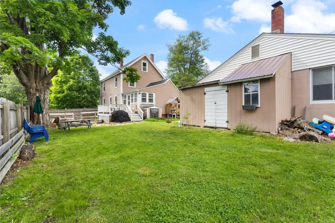
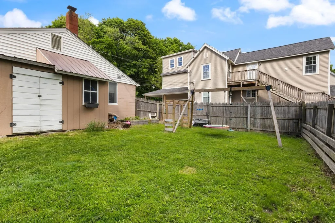
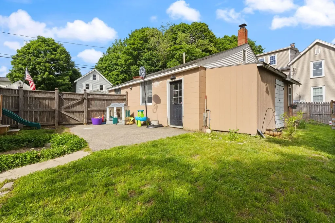
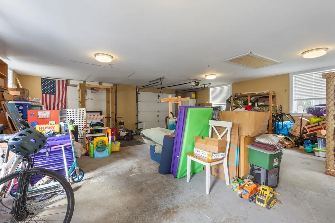
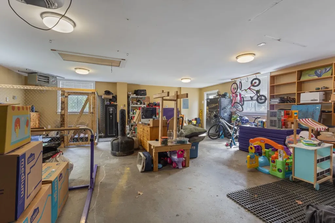
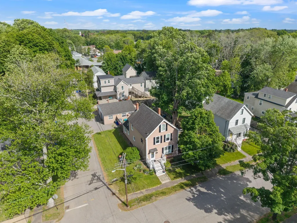
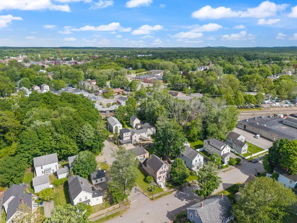
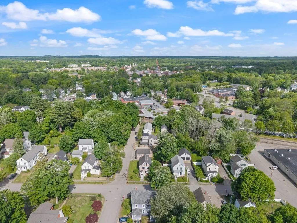
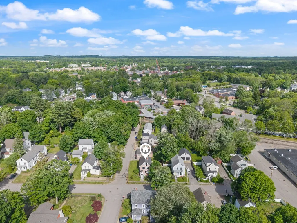
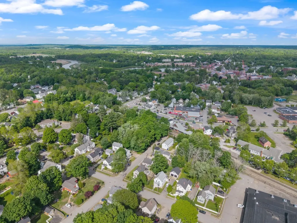
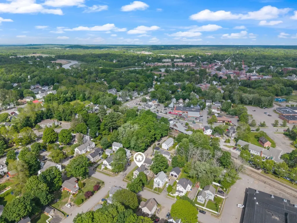
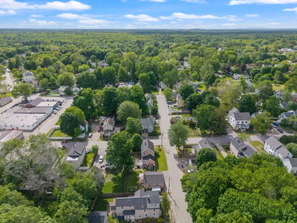
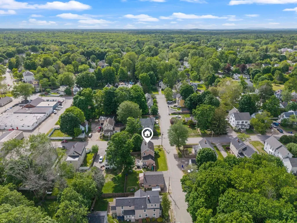
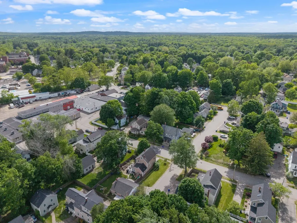
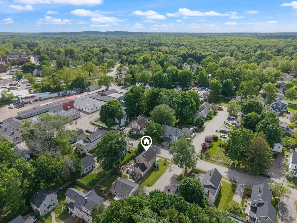
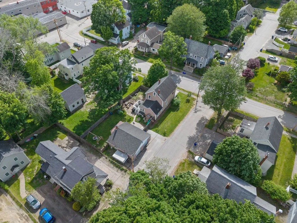
Welcome to 14 Harvard Street, nestled in a quiet neighborhood just moments from Exeter's charming downtown! This beautifully updated home offers character, comfort, and impressive improvements throughout. Step onto the newly rebuilt front porch and follow the brand-new walkway inside to a fully renovated kitchen featuring stunning cherry butcherblock counters and all-new appliances. Both bathrooms have been updated with new sinks and vanities, a new upstairs bath floor, and the refinished three-season porch is the perfect spot to enjoy New Hampshire's beautiful seasons. Outside, enjoy a fully fenced yard, a 2-car detached garage, and a gardener's dream - 2 apple trees, a prolific peach tree, a raised bed garden, and blueberry bushes. All of this just a short stroll from Exeter's shops, restaurants, and commuter rail. First showings will be at the Open Houses on Saturday, May 30th from 10am-12pm and Sunday, May 31st from 10am-12pm. Don't miss it!

More Info

Tax Information

  • Tax Year2025

Location

  • Building Number14
  • StreetHarvard Street
  • TownExeter
  • StateNH
  • Zip03833
  • CountyRockingham
  • DistrictExeter School District SAU #16
  • Elementary SchoolMain Street School
  • Junior HighCooperative Middle School
  • High SchoolExeter High School
  • Map73
  • Flood Zone Y/NNo
  • Address14 Harvard Street

Interior

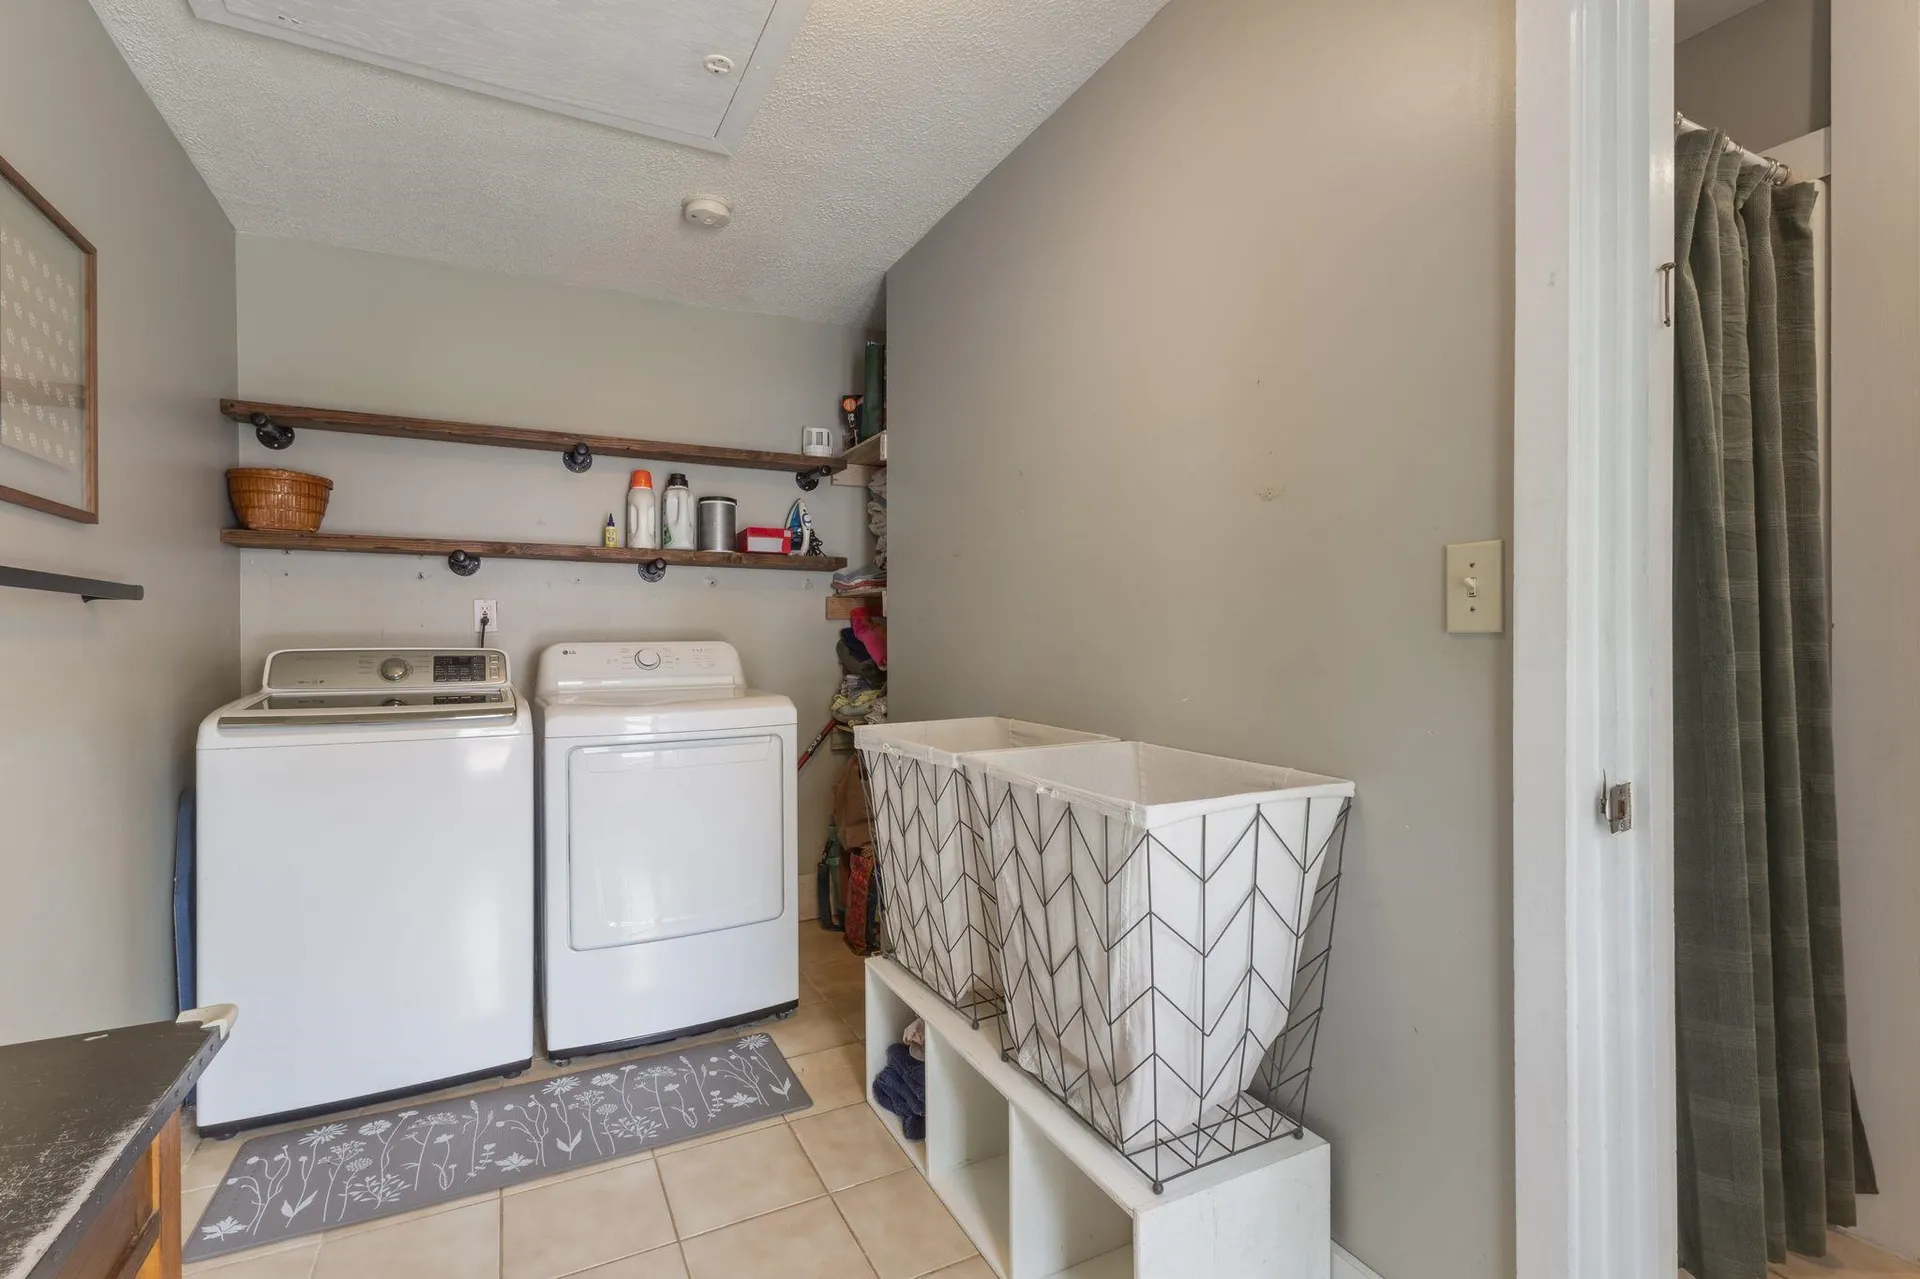
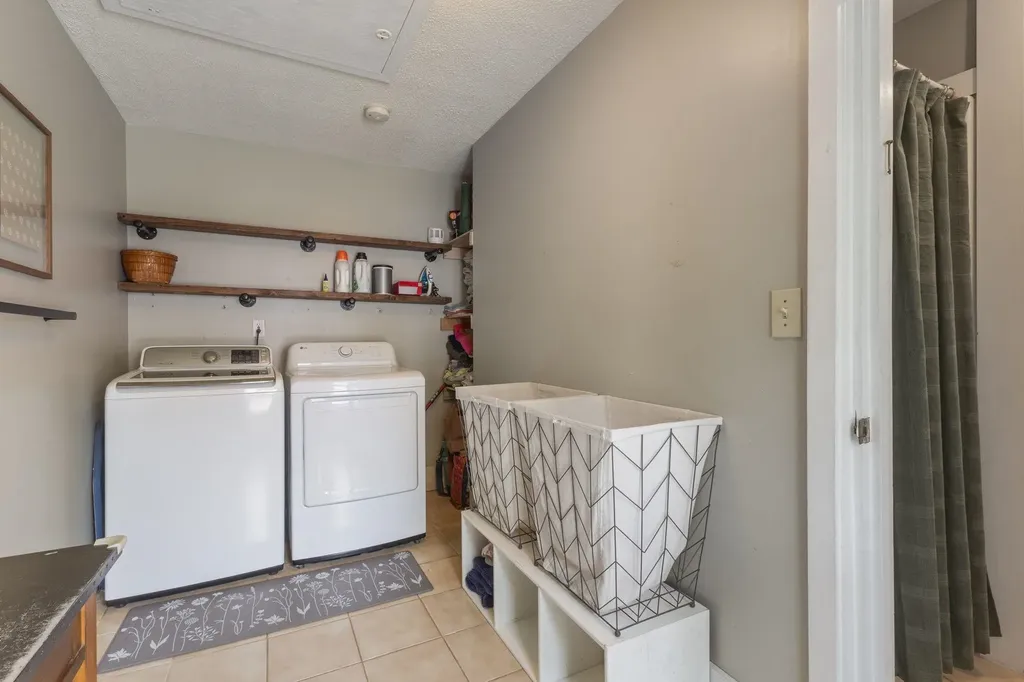
  • Interior Features1st Floor Laundry, Walkup Attic
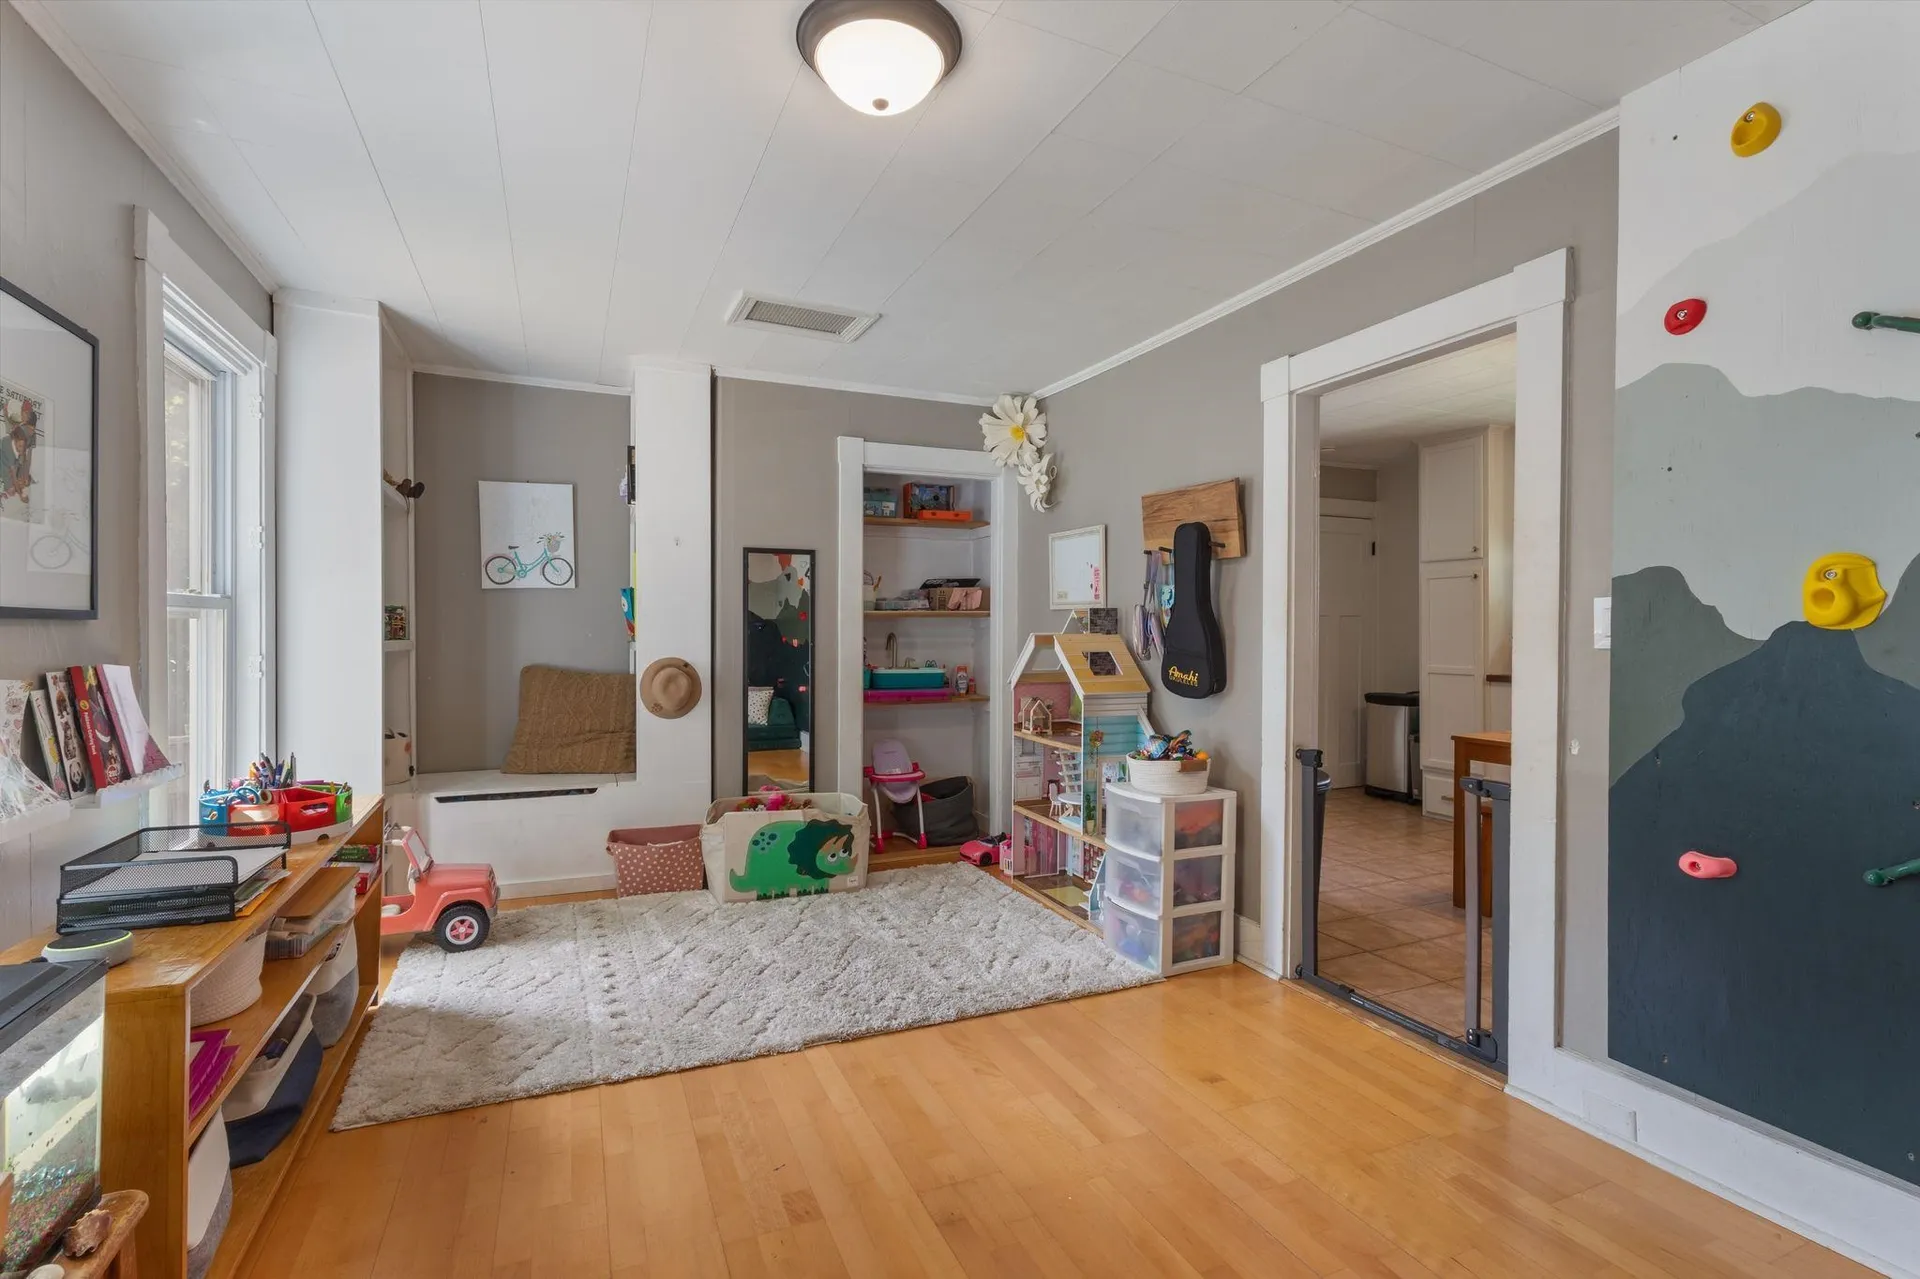
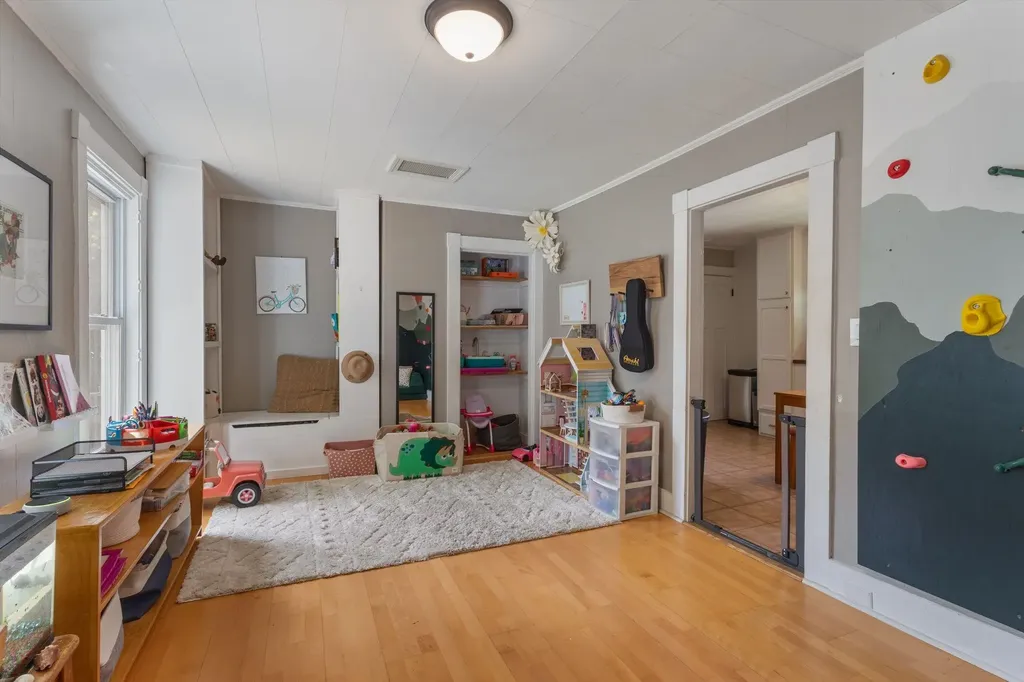
  • FloorsHardwood, Softwood, Tile
  • Stories2

Amenities

  • PricePerSqFt382.59

Other

  • SeasonalNo
  • Page2047
  • Date Listed05/29/2026

Parking

  • Parking Spaces2
  • GarageYes
  • Parking DescriptionFinished, Heated Garage, Detached

Building

  • Year Built1900
  • Building ConstructionWood Frame, Vinyl Siding
  • ConstructionExisting
  • Property StyleNew Englander
  • Bedrooms3
  • Bathroom2
  • Total Baths2
  • 3/4 Baths1
  • Total Rooms7
  • Square Feet1,516
  • AG Sqft660
  • APX Unfin Below Grade954
  • BasementUnfinished
  • FoundationBrick

Utilities

  • Heat SystemNatural Gas, Energy Star System, Hot Water
  • WaterPublic
  • SewerPublic
  • Electric200+ Amp Service, Circuit Breaker(s)
  • UtilitiesGas On-Site

Rooms

  • Full Bath1

Basic Information

  • MLS Number5091751
  • MLS StatusActive
  • StatusACT
  • Property TypeSingle Family
  • List Price$580,000
  • Listing Agent NameRania Elsherif
  • Broker NameRE/MAX Realty One

Property

  • Acreage0.17
  • Lot DescriptionLevel
  • AreaNH-Rockingham
  • Lot170
  • DrivewayPaved
  • RoadsPublic

Exterior

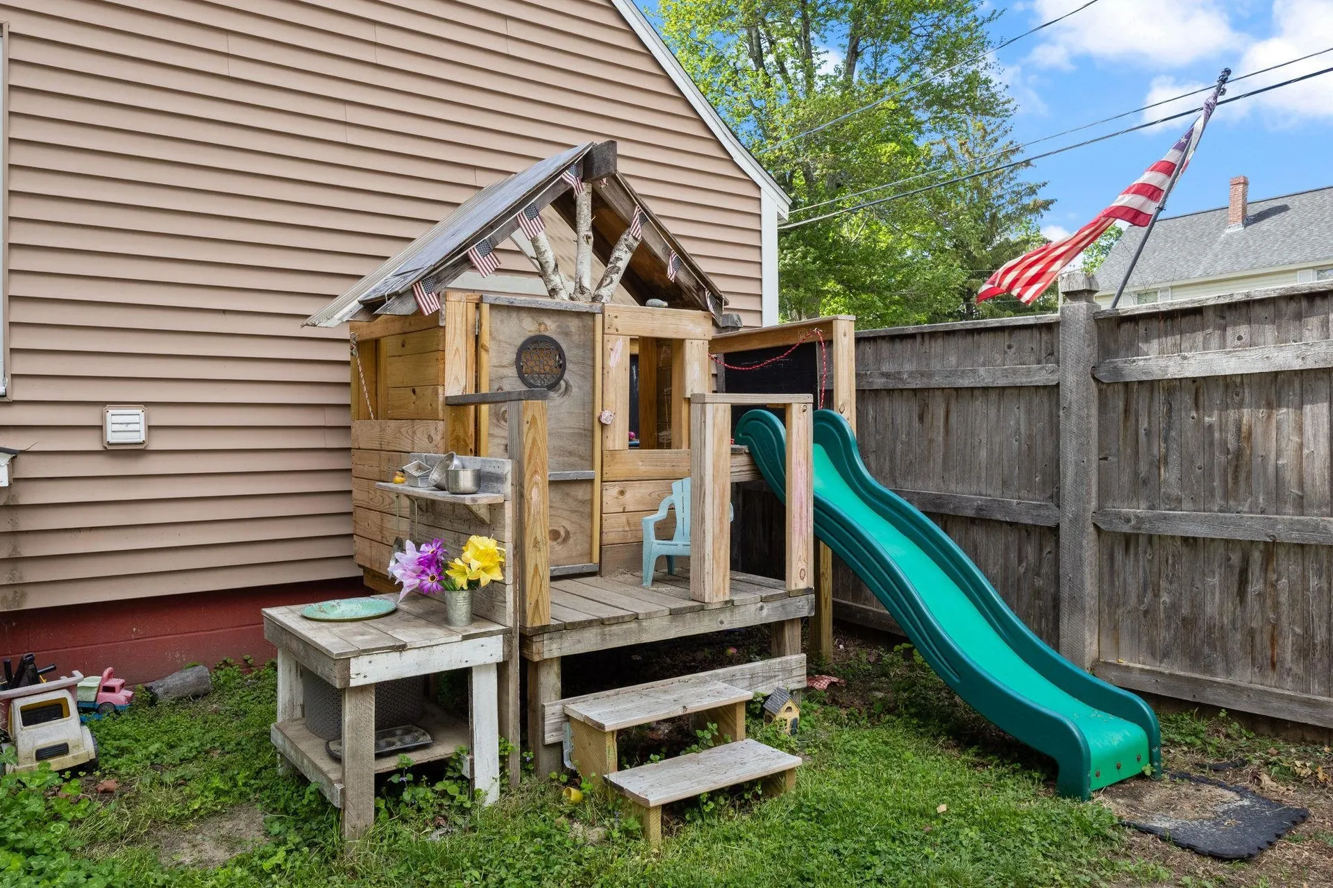
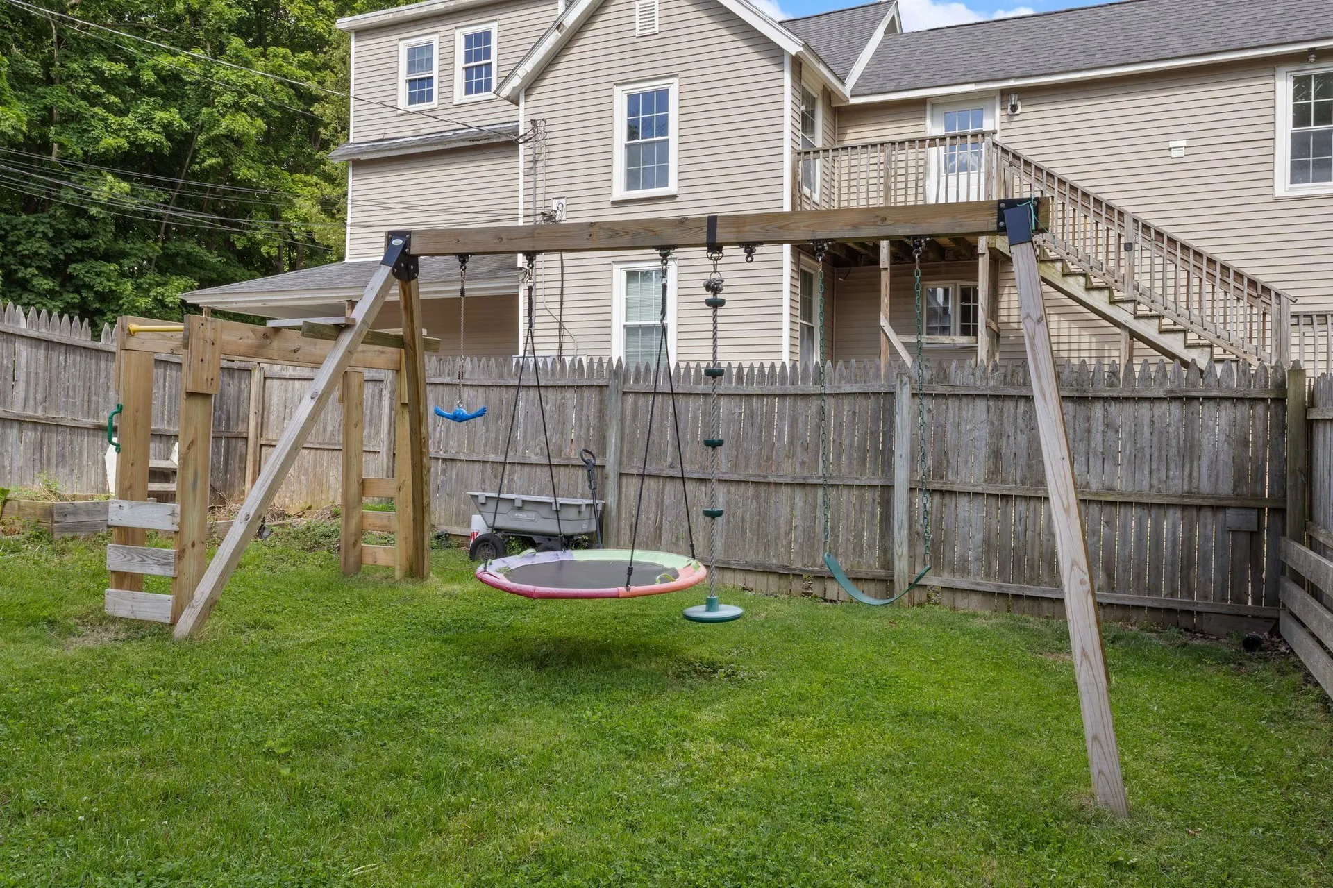
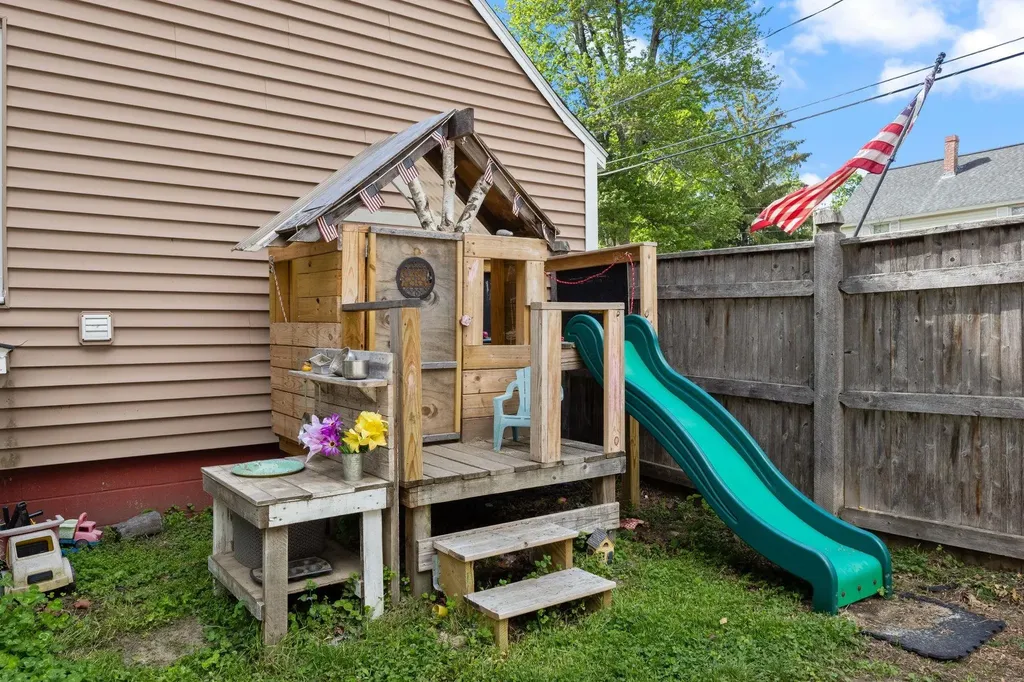
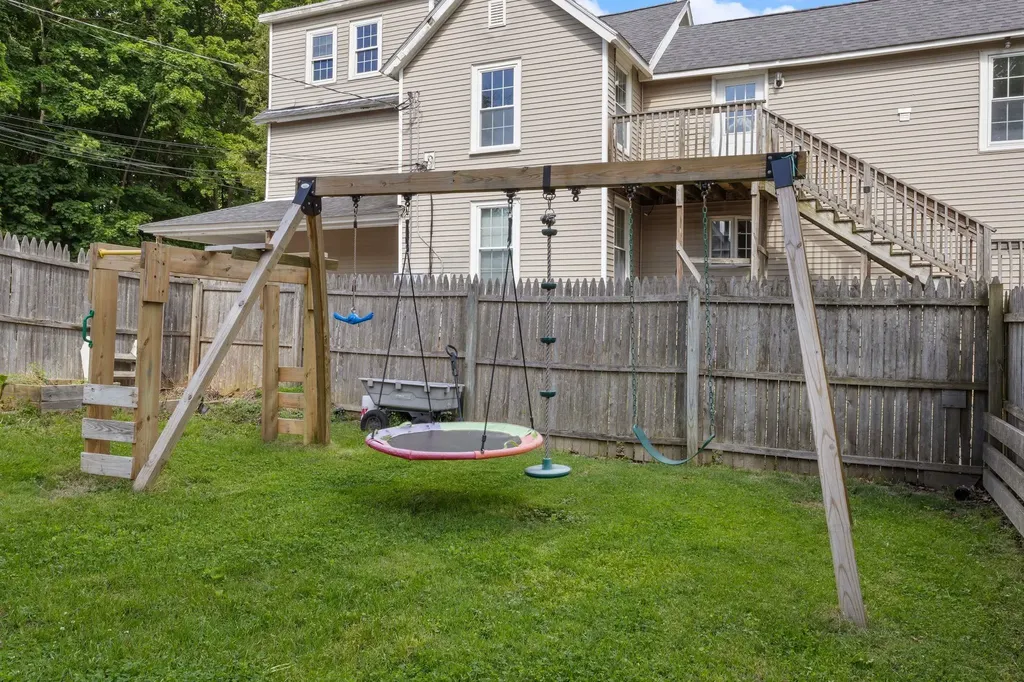
  • Exterior FeaturesDeck, Dog Fence, Full Fence, Playground
  • Exterior ColorTan
  • RoofAsphalt Shingle

Map Location

Driving Directions

Broker Reciprocity 

Copyright 2026 PrimeMLS, Inc. All rights reserved. This information is deemed reliable, but not guaranteed. The data relating to real estate displayed on this display comes in part from the IDX Program of PrimeMLS. The information being provided is for consumers’ personal, non-commercial use and may not be used for any purpose other than to identify prospective properties consumers may be interested in purchasing. Data last updated May 30, 2026 7:22 AM EDT


Hi there! How can we help you?

Contact us using the form below or give us a call.

Send Us A Message:

I agree to receive marketing and customer service calls and text messages from The Merrill Bartlett Group. To opt out, you can reply 'stop' at any time or click the unsubscribe link in the emails. Consent is not a condition of purchase. Msg/data rates may apply. Msg frequency varies. Privacy Policy.

Do not fill in this field:

This site is protected by reCAPTCHA and the Google Privacy Policy and Terms of Service apply.

Hi there! How can we help you?

Contact us using the form below or give us a call.

Send Us A Message:

Do not fill in this field:

This site is protected by reCAPTCHA and the Google Privacy Policy and Terms of Service apply.

Hi there! How can we help you?

Contact us using the form below or give us a call.

Send Us A Message:

Do not fill in this field:

This site is protected by reCAPTCHA and the Google Privacy Policy and Terms of Service apply.

Do not fill in this field:

This site is protected by reCAPTCHA and the Google Privacy Policy and Terms of Service apply.

Do not fill in this field:

This site is protected by reCAPTCHA and the Google Privacy Policy and Terms of Service apply.

Do not fill in this field:

This site is protected by reCAPTCHA and the Google Privacy Policy and Terms of Service apply.

$

Do not fill in this field:

This site is protected by reCAPTCHA and the Google Privacy Policy and Terms of Service apply.