





Listing Tools

Listed by Ross Hobin of Coldwell Banker Hobin Realty LLC
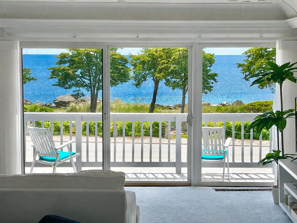
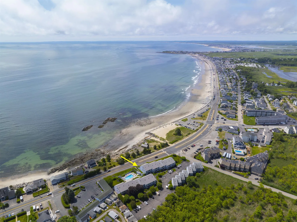
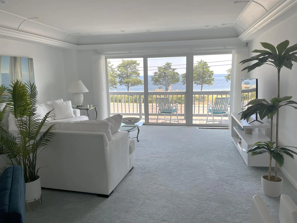
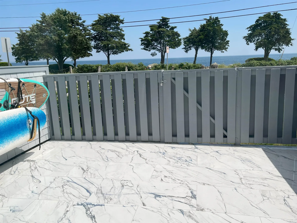
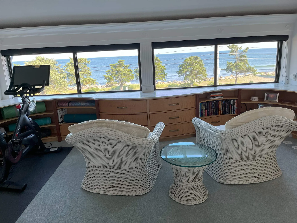
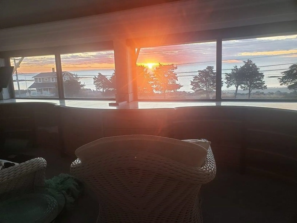
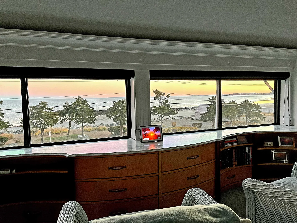
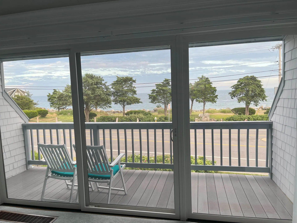
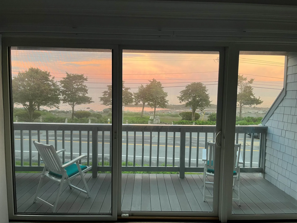
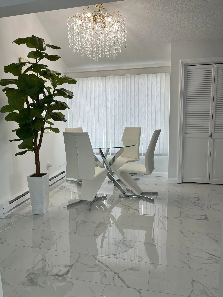
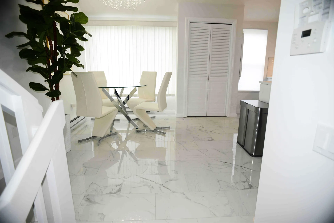
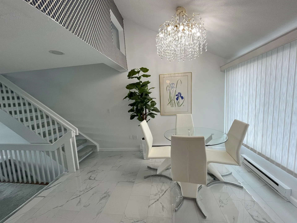
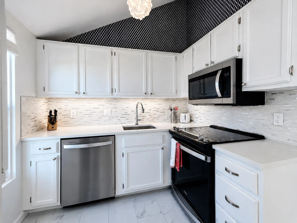
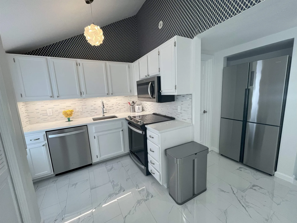
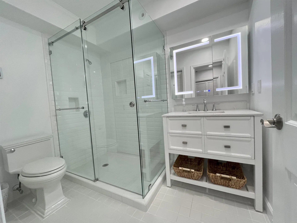
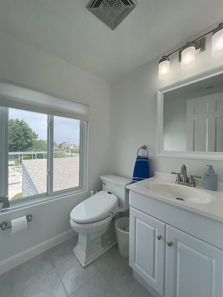
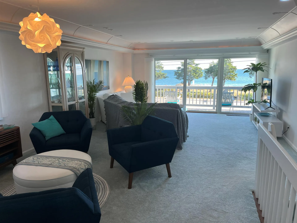
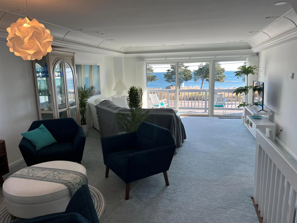
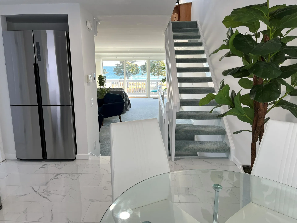
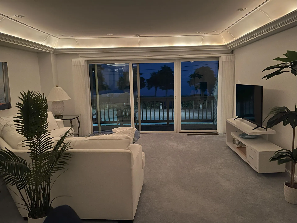
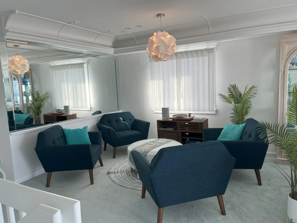
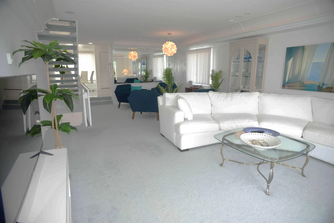
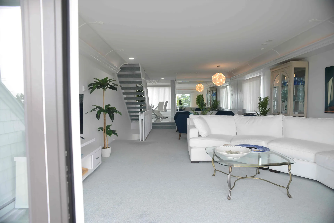
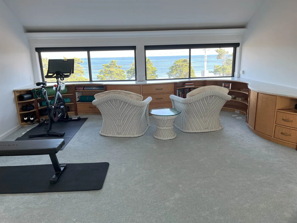
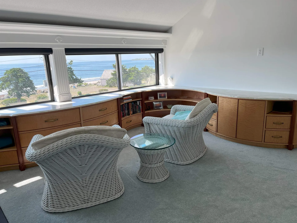
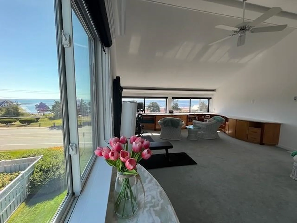
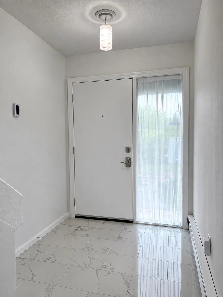
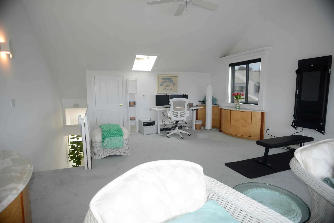
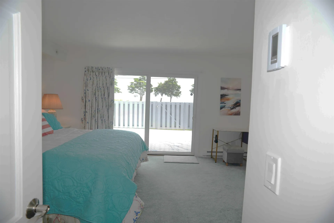
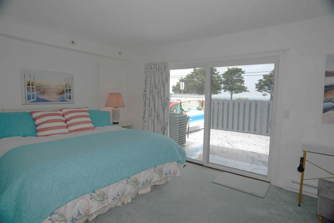
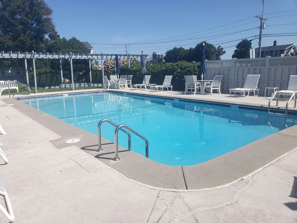
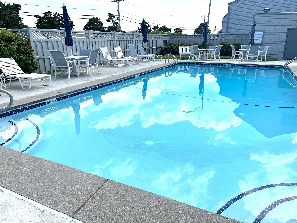
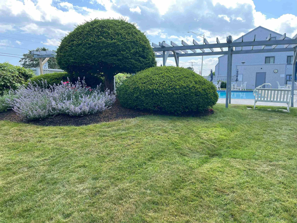
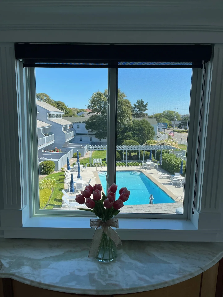
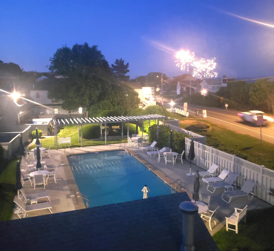
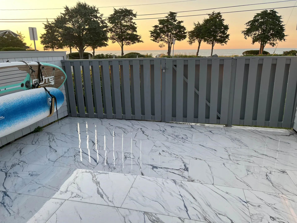
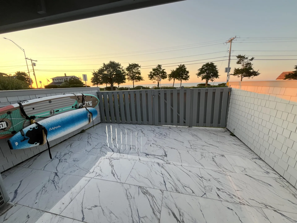
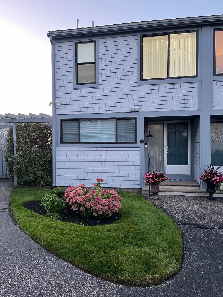
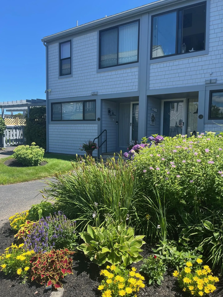
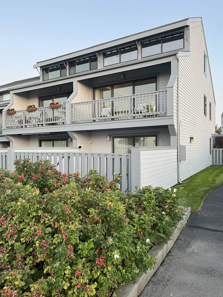
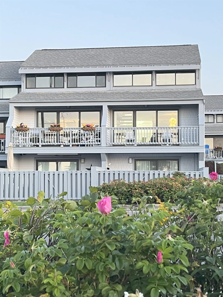
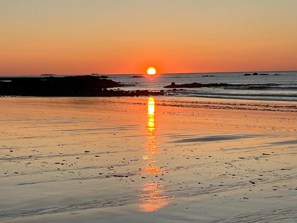
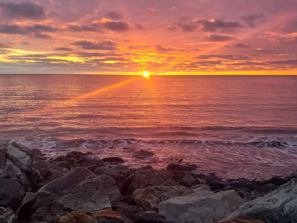
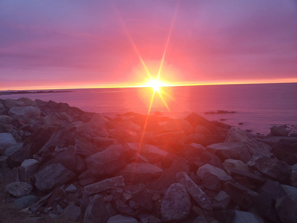
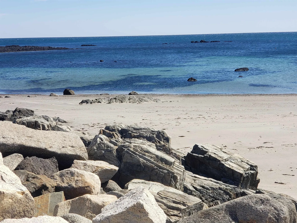
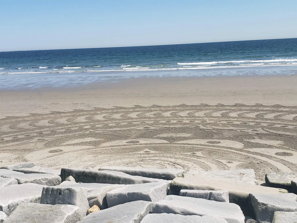
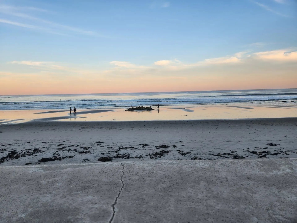
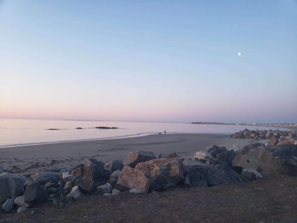
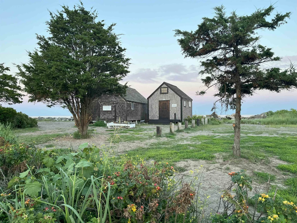
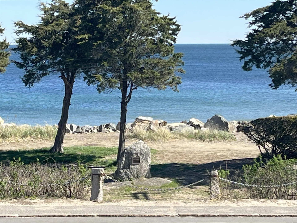
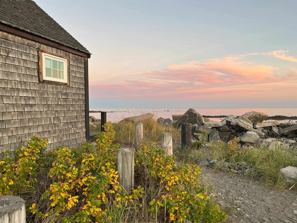
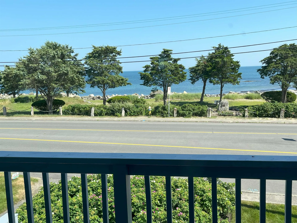
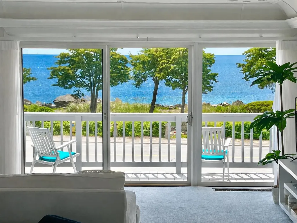
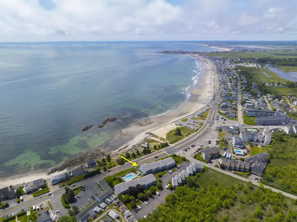
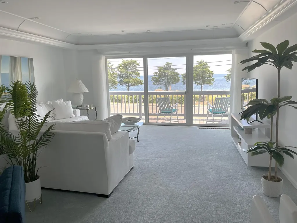
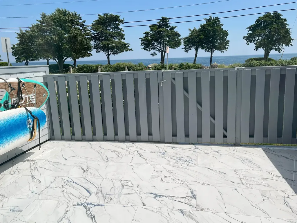
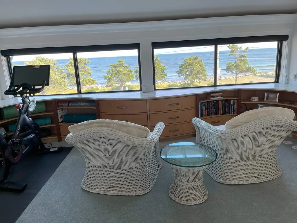
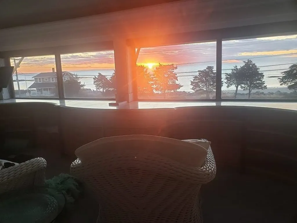
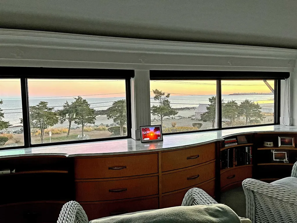
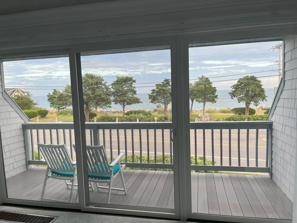
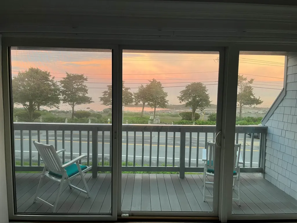
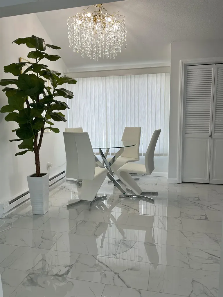
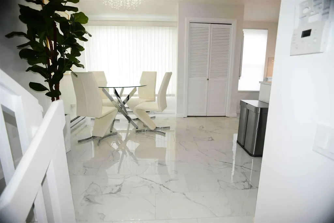
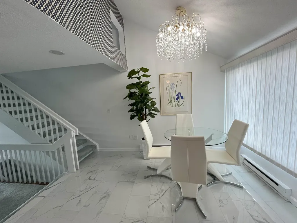
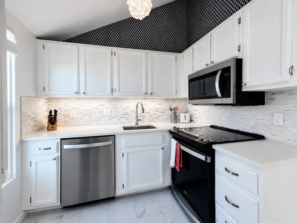
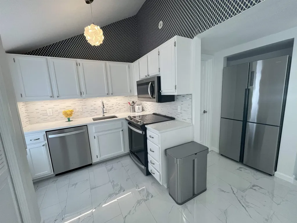
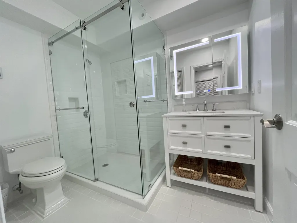
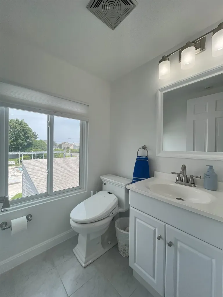
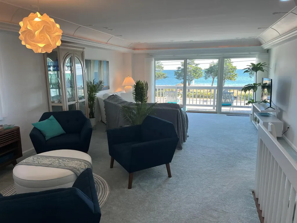
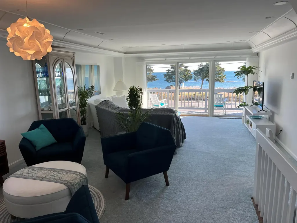
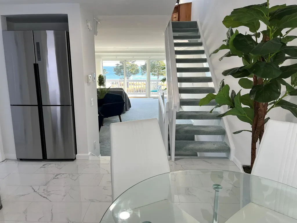
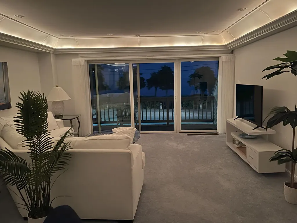
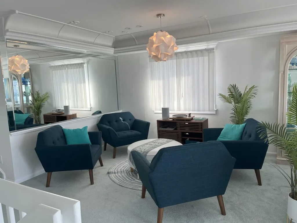
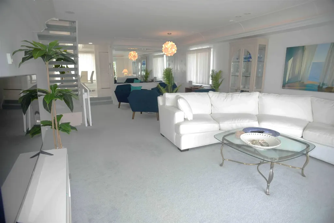
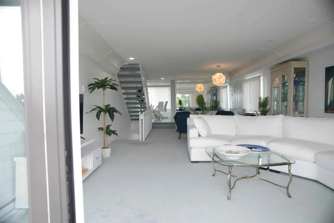
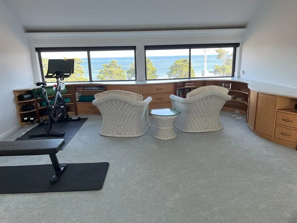
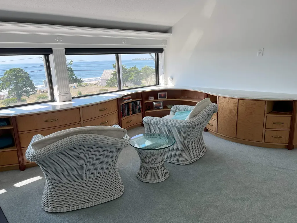
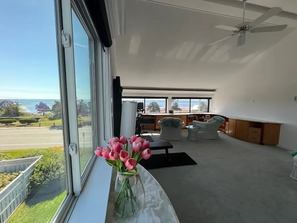
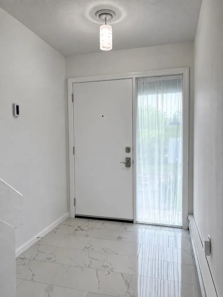
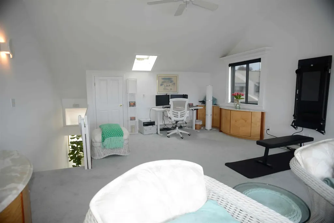
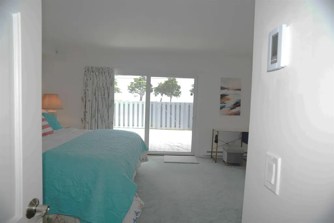
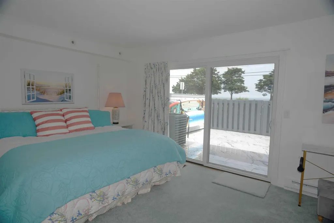
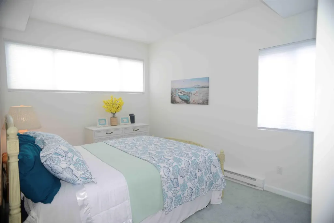
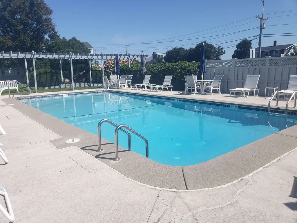
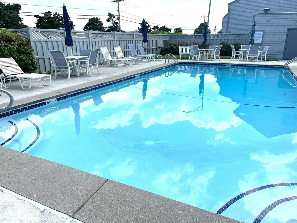
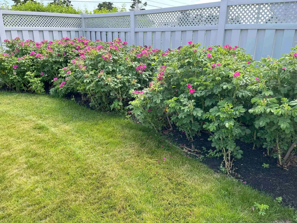
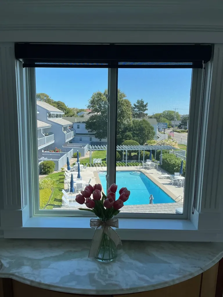
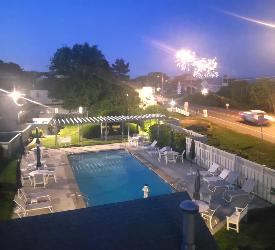
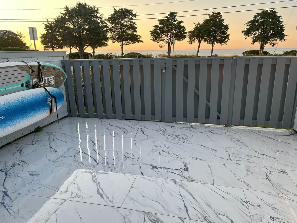
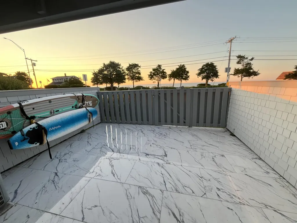
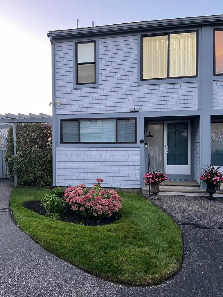
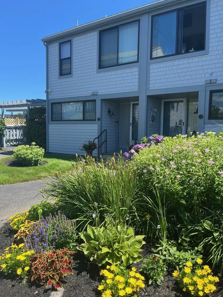
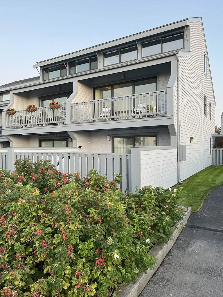
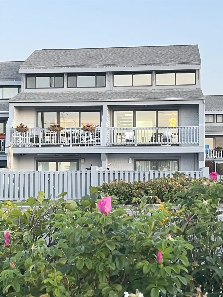
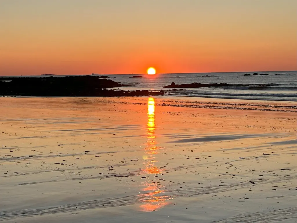
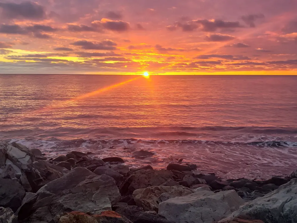
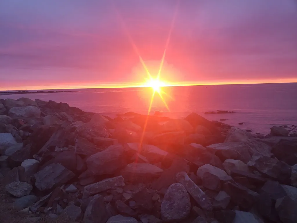
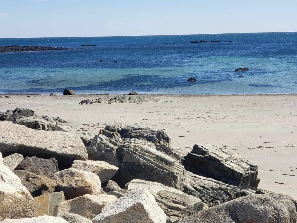
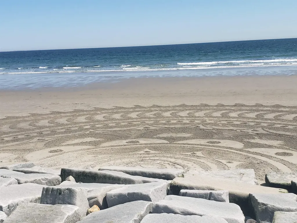
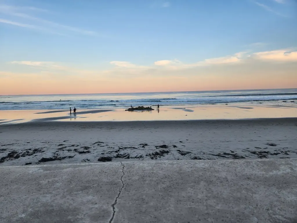
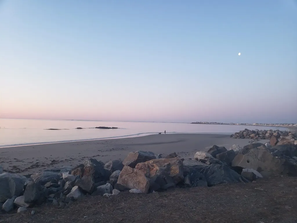
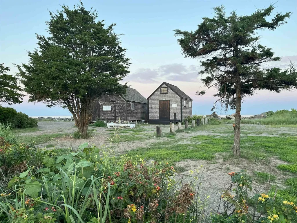
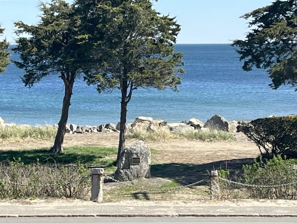
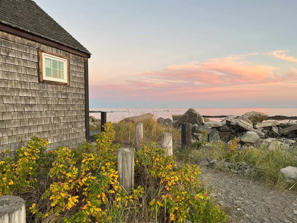
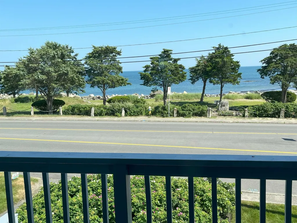
Rare front corner St. Magnus townhouse with panoramic Atlantic views from all three levels - the premium end-unit position closest to the ocean. This luxury 3-bedroom, 3-level condo captures the full sweep of North Beach from the top floor, with ocean, park, and historic fish house views that make this one of the most memorable settings on Ocean Boulevard. The main level is designed around the view, with open living/dining space, natural light, updated lighting, custom window treatments, and access to an ocean-view balcony. The updated kitchen features quartz countertops, imported Spanish porcelain tile, under-cabinet lighting, high-end stainless steel appliances, and a large pantry - a rare practical advantage in a beach property. Both bathrooms have been updated, and thoughtful finish work throughout includes refined lighting, finishes and other upgrades that create a polished, move-in-ready feel. The top-level bedroom/office is a standout retreat with artisan custom built-ins, high-end rounded woodwork, and elevated views of the coastline. Additional comforts include central AC, zoned heat, private patio space with Spanish porcelain tile, and two assigned parking spaces. Beach access is directly across the street, near the recently improved seawall, park area, and newly built boat, kayak, and paddleboard ramp. Enjoy surfing, paddling, running, coastal bike rides, or quiet time in Hampton Town Park's rare green space. The heated saltwater pool is immediately next door, and the property is sited in a quieter North Beach location just north of High Street. A rare year-round or second-home opportunity combining exceptional views, premium positioning, and cohesive luxury updates.

More Info

Tax Information

  • Tax Year2025

Building

  • Disability Features1st Floor 1/2 Bathroom,1st Floor 3/4 Bathroom,1st Floor Bedroom, Paved Parking,1st Floor Laundry
  • Year Built1973
  • ConstructionCedar Exterior, Shake Siding, Wood Exterior
  • GarageNo
  • Unit Number10
  • Total Rooms5
  • FoundationConcrete

Property

  • AreaNH-Rockingham
  • Property TypeCondo
  • Road FrontageYes
  • DrivewayCommon/Shared, Paved
  • Lot10
  • Road Frontage524
  • RoadsAssociation, Paved, Private Road, Privately Maintained, Public, Public Maintained Road
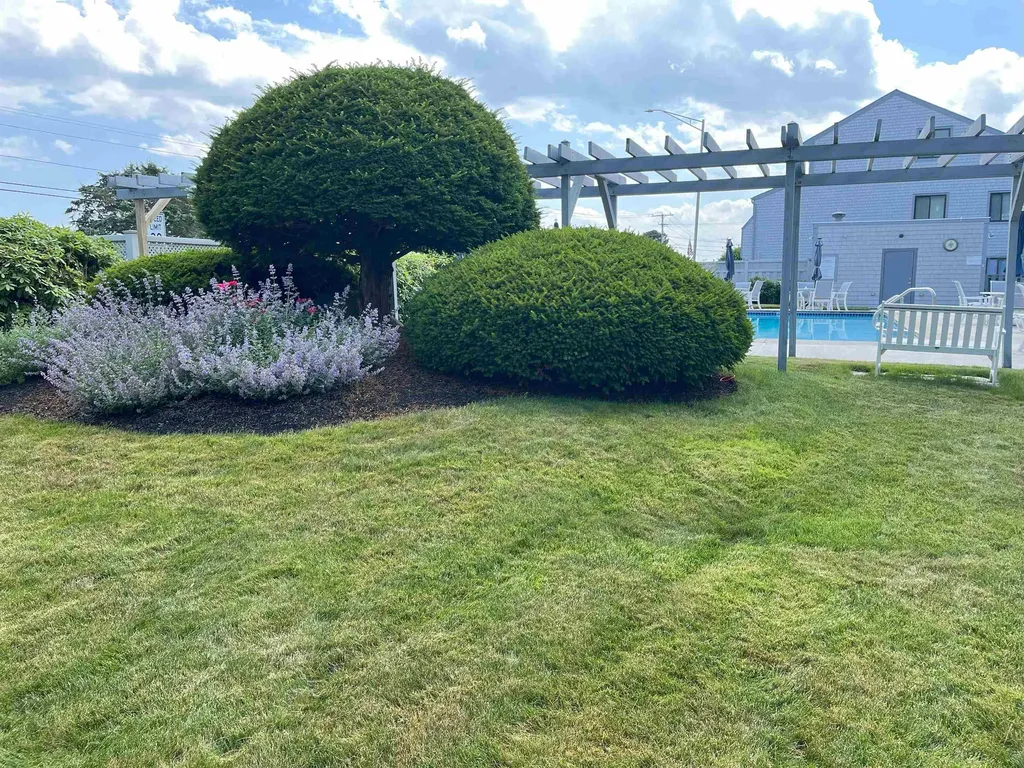
  • Lot DescriptionBeach Access, City Lot, Condo Development, Corner, Deep Water Access, Landscaped, Level, Major Road Frontage, Water View, In Town, Near School(s)

Amenities

  • PetsDogs OK
  • PricePerSqFt593.68

Water Body

  • Water Body NameAtlantic Ocean
  • Water Body TypeOcean
  • Water AccessShared
  • Water ViewYes
  • Water Access DetailsBeach Access, Cross a Street to Access

Rooms

  • Full Bath1

Location

  • TownHampton
  • StateNH
  • Zip03842
  • CountyRockingham
  • ZoningBS
  • ResortNo
  • ComplexSt Magnus Condominiums
  • Map151
  • DistrictHampton Sch District SAU #90
  • Flood ZoneYes
  • Junior HighHampton Academy Junior HS
  • High SchoolWinnacunnet High School
  • Address947 Ocean Boulevard

Exterior

  • Exterior FeaturesTrash, Full Fence, Patio, Above Ground Pool, In-Ground Pool, Covered Porch, Window Screens, Double Pane Window(s)
  • Exterior ColorBlue
  • RoofArchitectural Shingle

Utilities

  • Electric100 Amp Service, Circuit Breaker(s), Underground
  • WaterPublic, Public Water On-Site, Shared
  • Heating CoolingBaseboard, Electric
  • Equipment AppliancesAir Conditioner, Smoke Detector
  • SewerPublic, Public Sewer On-Site
  • UtilitiesCable, Telephone Available, Underground Utilities

Other

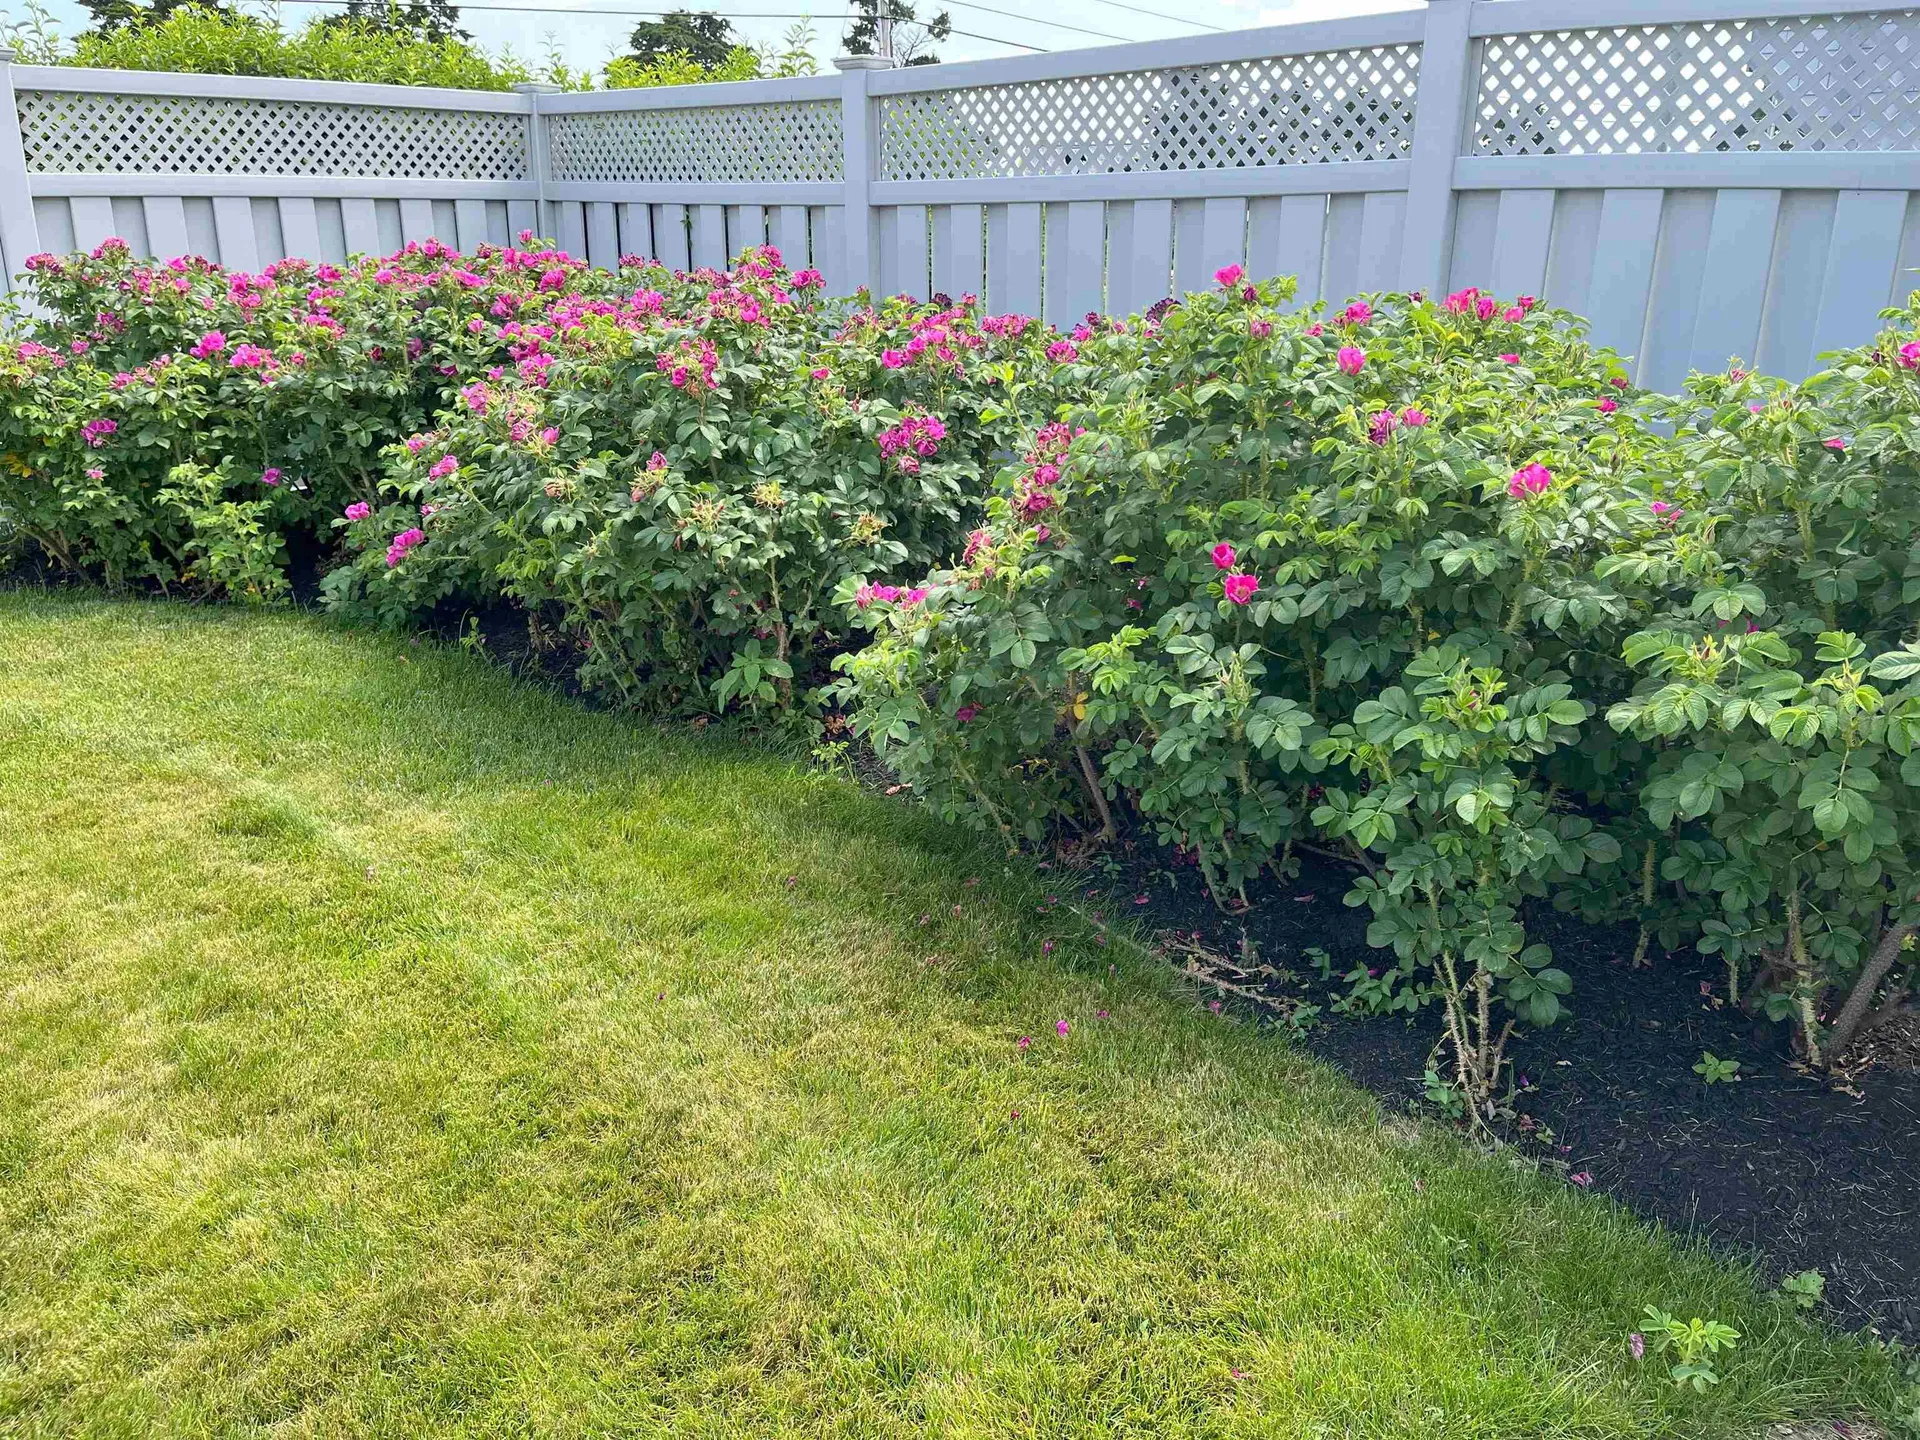
  • Fee IncludesCondo Association Fee, Landscaping, Plowing, Recreation, Sewer, Trash, Water
  • HOA Fee$660
  • Date Price Change05/29/2026
  • Taxes$9,446
  • FrequencyMonthly
  • Unadjusted TaxesNo
  • SurveyedYes
  • SeasonalNo
  • Time ShareNo
  • Association AmenitiesMaster Insurance, Landscaping, Other, In-GroundĀ Pool, RV Parking, Snow Removal, Trash Removal, HeatedĀ Pool
  • Date Listed05/29/2026
  • View Count1

Basic Information

  • List Price$995,000
  • Virtual TourView Tour
  • Square Feet1,676
  • StatusACT
  • Bedrooms3
  • Bathroom2
  • Half Bath1
  • StyleTownhouse
  • New ContructionExisting
  • MLS Number5091809
  • MLS StatusActive

Interior

  • FloorsCarpet, Ceramic Tile
  • Room 1 Dimensions25'6" x 15'11"
  • Room 1 Level2
  • Room 1 TypeLiving/Dining
  • Room 2 Dimensions16'1" x 12'1"
  • Room 2 Level2
  • Room 2 TypeEat-in Kitchen
  • Room 3 Dimensions21' x 16'
  • Room 3 Level3
  • Room 3 TypeFamily Room
  • Interior FeaturesBlinds, Cathedral Ceiling, LED Lighting, Natural Light, Skylight, Vaulted Ceiling, Window Treatment, Programmable Thermostat, Smart Thermostat
  • Room 4 Dimensions15'11" x 12'5"
  • Room 4 Level1
  • Room 4 TypePrimary Bedroom
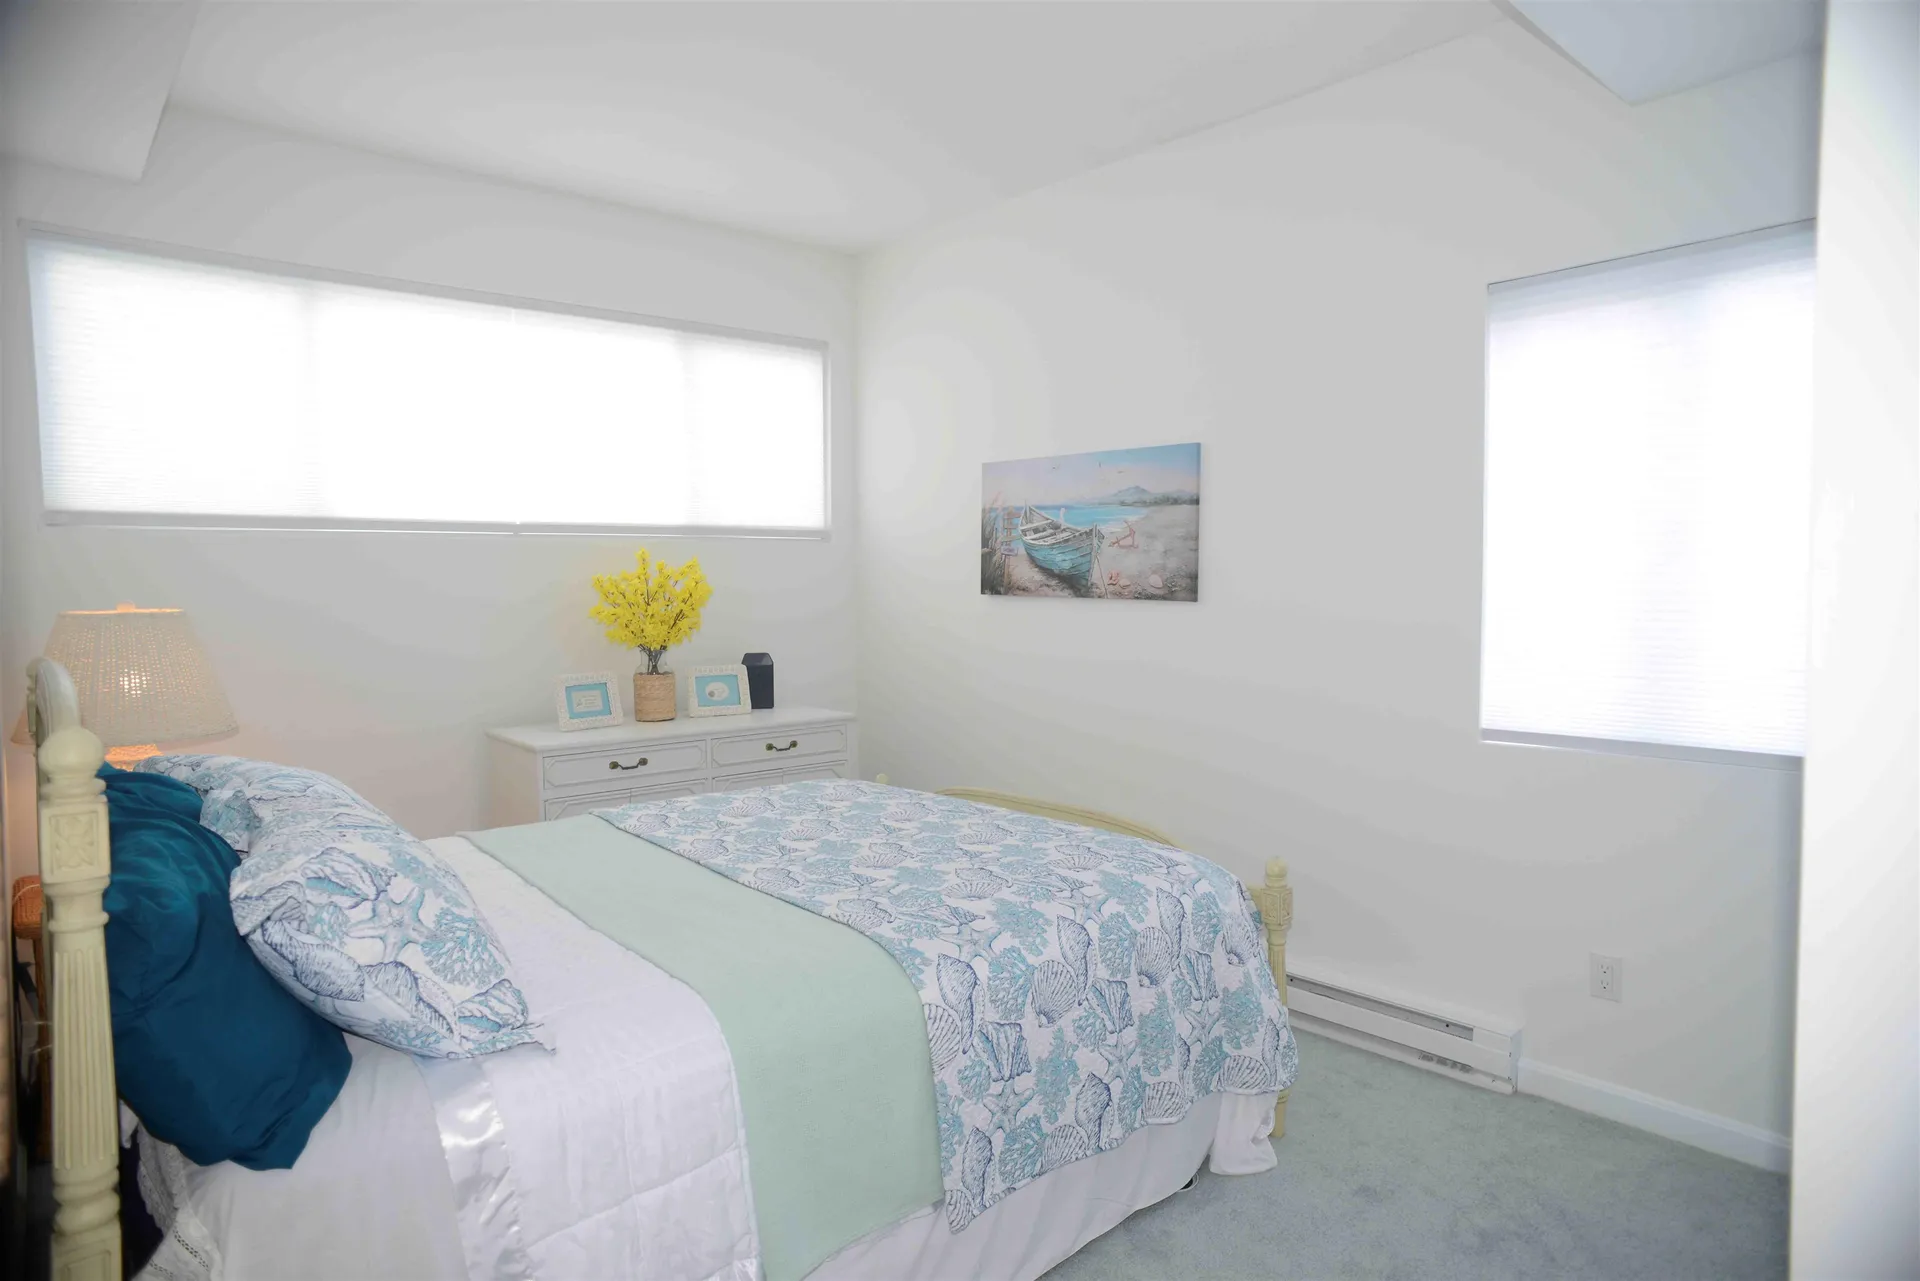
  • Room 5 Dimensions12'4" x 9'6"
  • Room 5 Level1
  • Room 5 TypeBedroom
  • Room 6 Level1
  • Room 6 TypeBathroom Full
  • Room 7 Level2
  • Room 7 TypeBathroom Half
  • Stories3

Map Location

Driving Directions

Broker Reciprocity 

Copyright 2026 PrimeMLS, Inc. All rights reserved. This information is deemed reliable, but not guaranteed. The data relating to real estate displayed on this display comes in part from the IDX Program of PrimeMLS. The information being provided is for consumers’ personal, non-commercial use and may not be used for any purpose other than to identify prospective properties consumers may be interested in purchasing. Data last updated May 30, 2026 7:22 AM EDT


Hi there! How can we help you?

Contact us using the form below or give us a call.

Send Us A Message:

I agree to receive marketing and customer service calls and text messages from The Merrill Bartlett Group. To opt out, you can reply 'stop' at any time or click the unsubscribe link in the emails. Consent is not a condition of purchase. Msg/data rates may apply. Msg frequency varies. Privacy Policy.

Do not fill in this field:

This site is protected by reCAPTCHA and the Google Privacy Policy and Terms of Service apply.

Hi there! How can we help you?

Contact us using the form below or give us a call.

Send Us A Message:

Do not fill in this field:

This site is protected by reCAPTCHA and the Google Privacy Policy and Terms of Service apply.

Hi there! How can we help you?

Contact us using the form below or give us a call.

Send Us A Message:

Do not fill in this field:

This site is protected by reCAPTCHA and the Google Privacy Policy and Terms of Service apply.

Do not fill in this field:

This site is protected by reCAPTCHA and the Google Privacy Policy and Terms of Service apply.

Do not fill in this field:

This site is protected by reCAPTCHA and the Google Privacy Policy and Terms of Service apply.

Do not fill in this field:

This site is protected by reCAPTCHA and the Google Privacy Policy and Terms of Service apply.

$

Do not fill in this field:

This site is protected by reCAPTCHA and the Google Privacy Policy and Terms of Service apply.