Listing Tools

Listed by Andrea Taatjes of Realty One Group Next Level
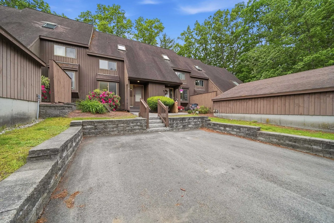
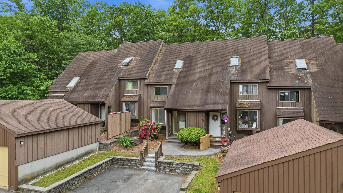
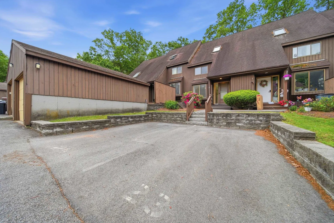
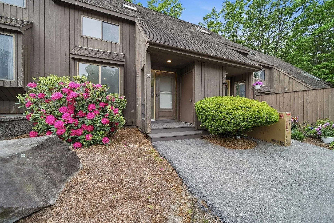
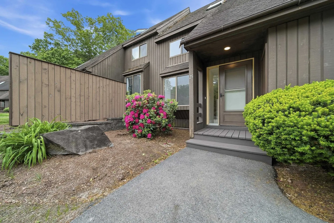
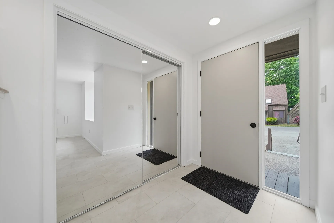
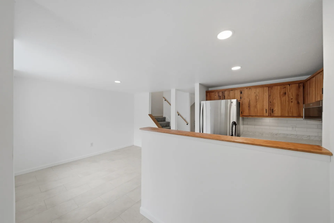
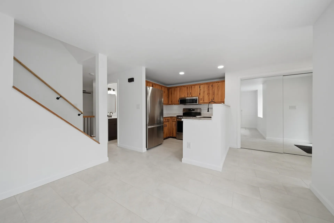
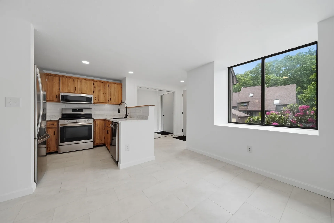
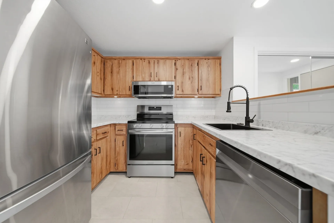
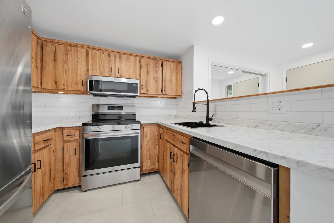
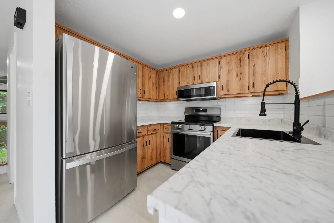
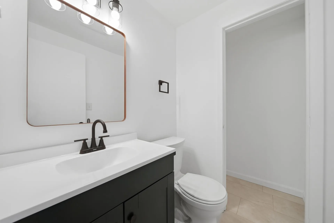
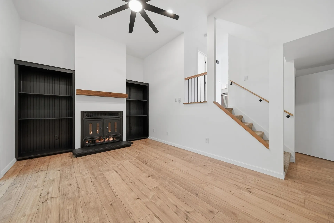
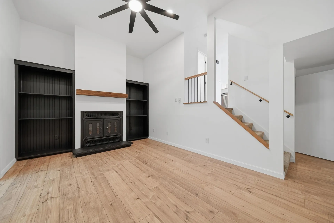
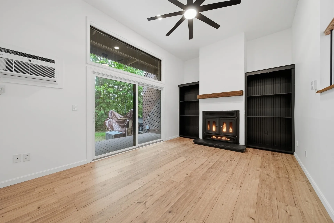
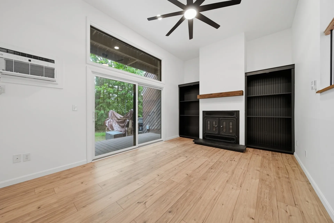
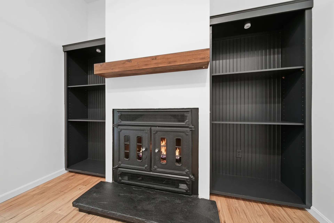
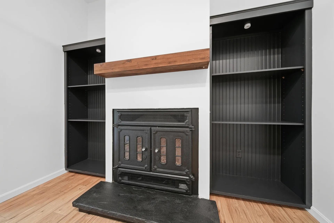
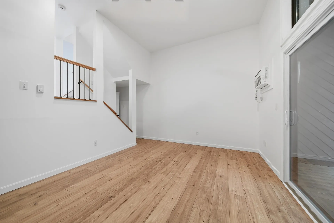
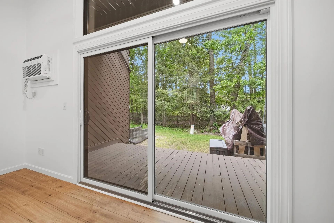
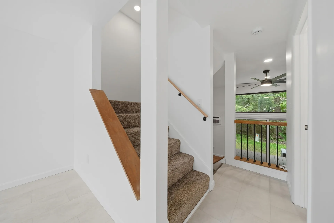
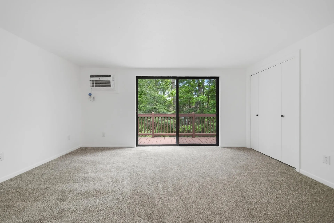
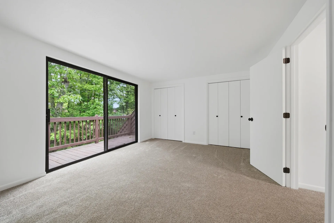
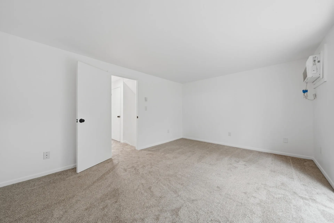
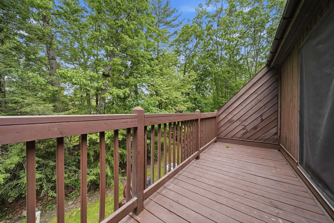
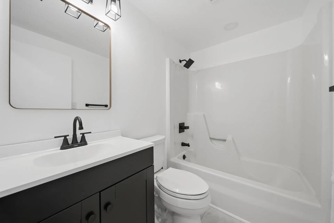
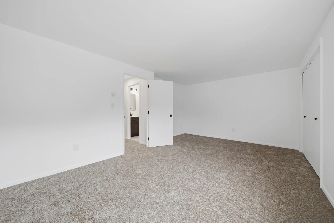
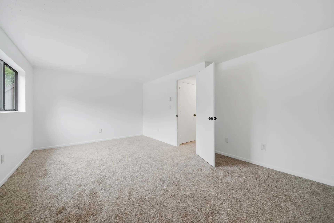
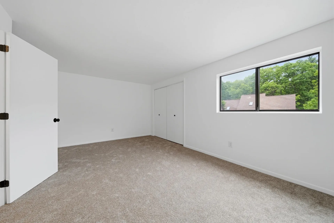
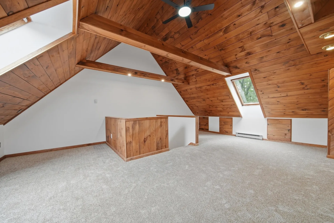
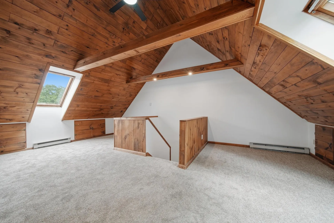
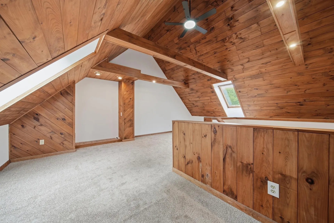
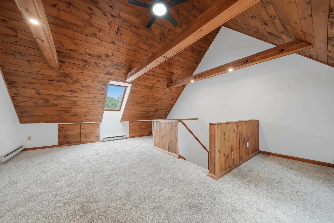
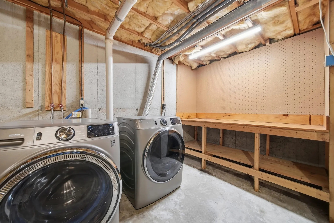
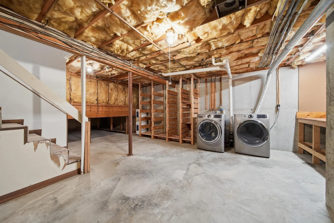
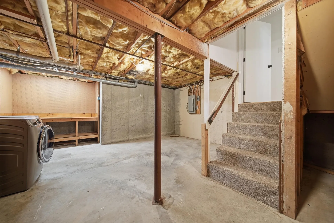
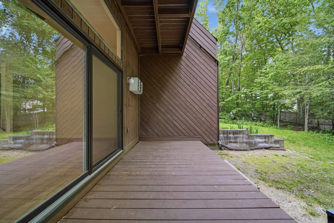
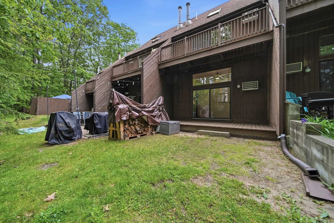
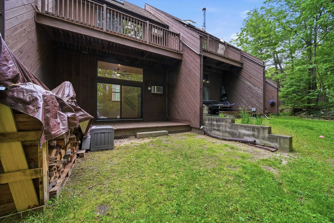
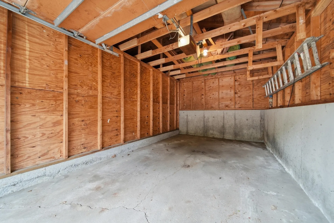
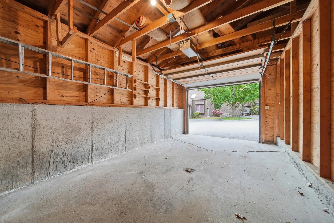
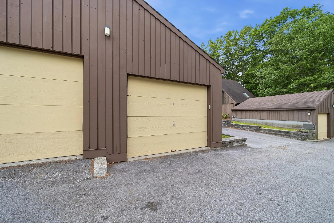
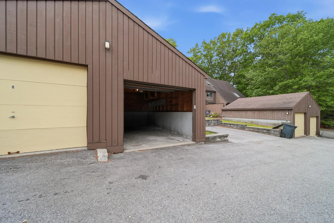
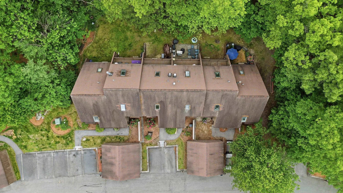
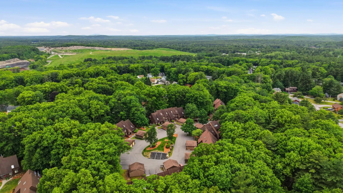
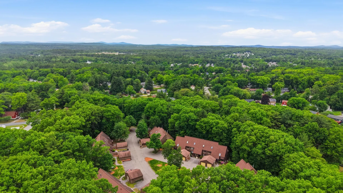
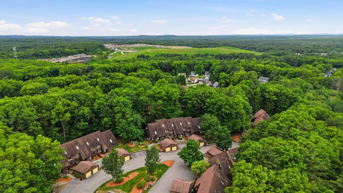
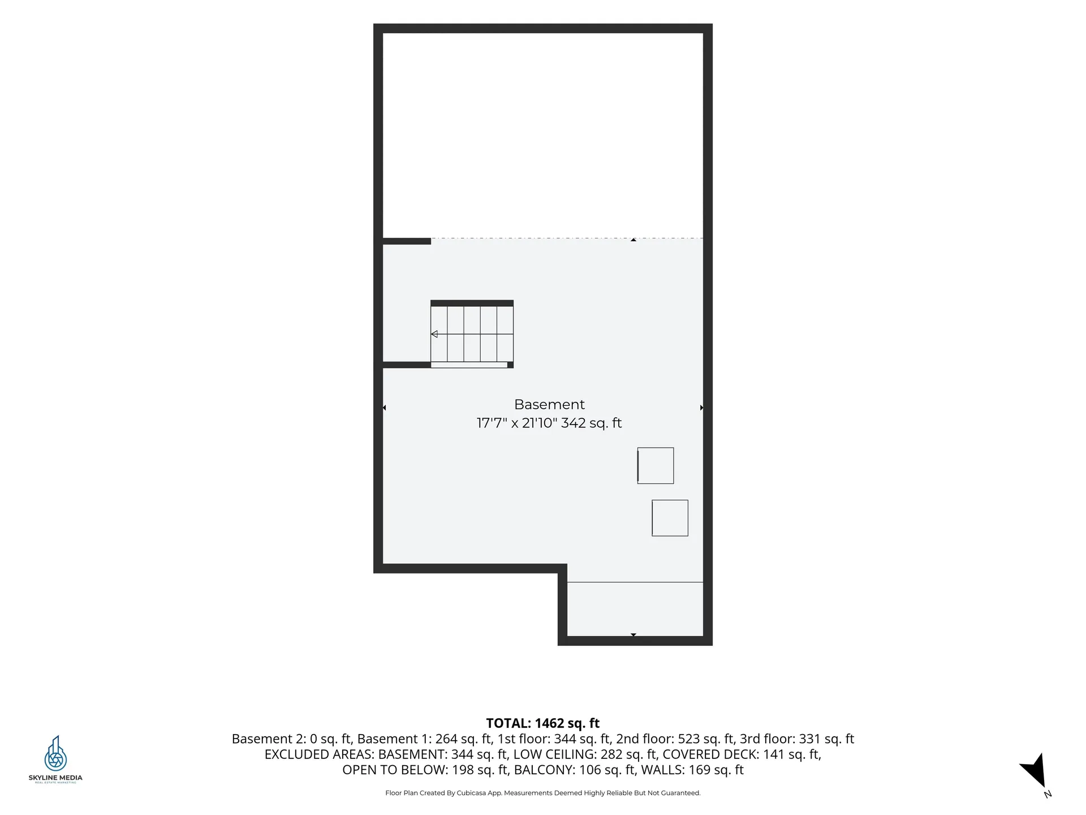
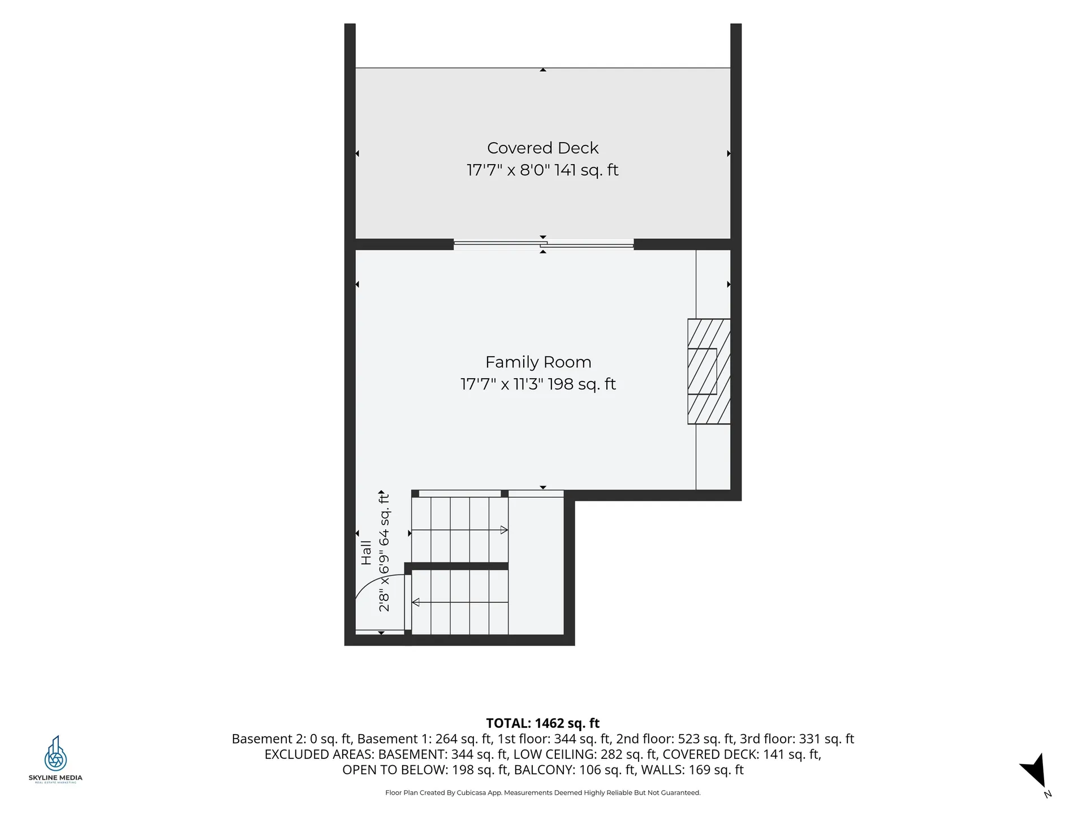
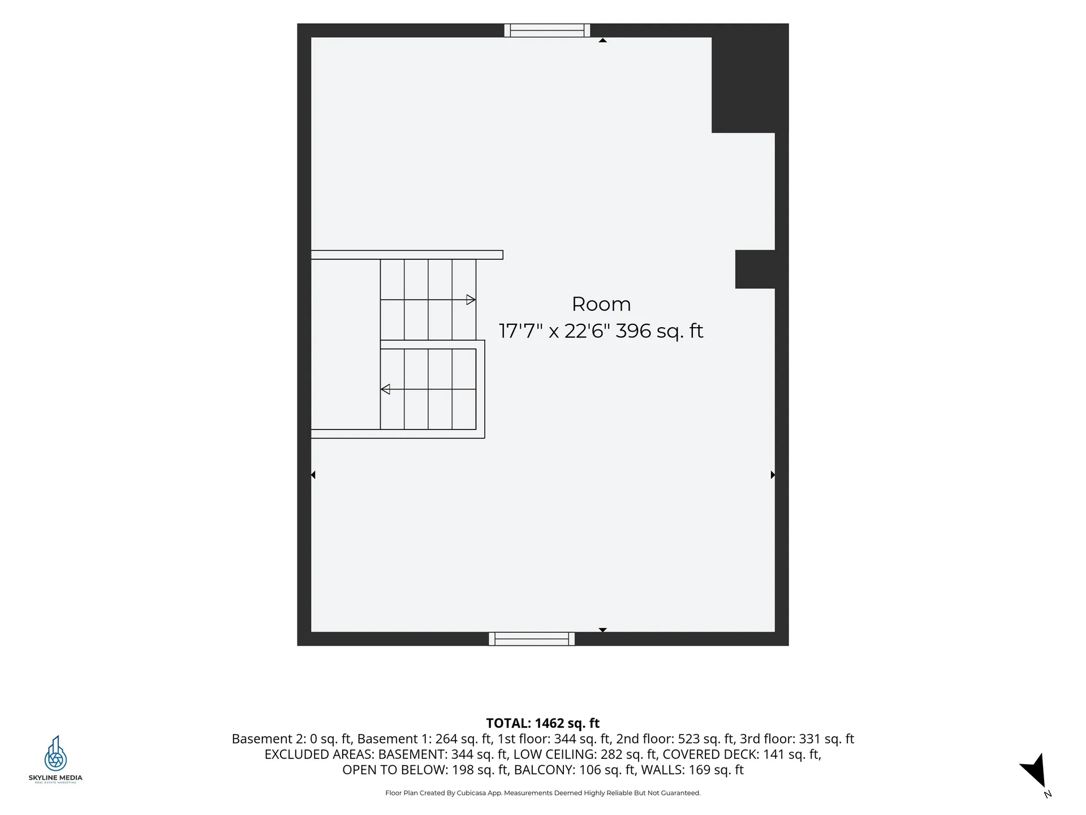
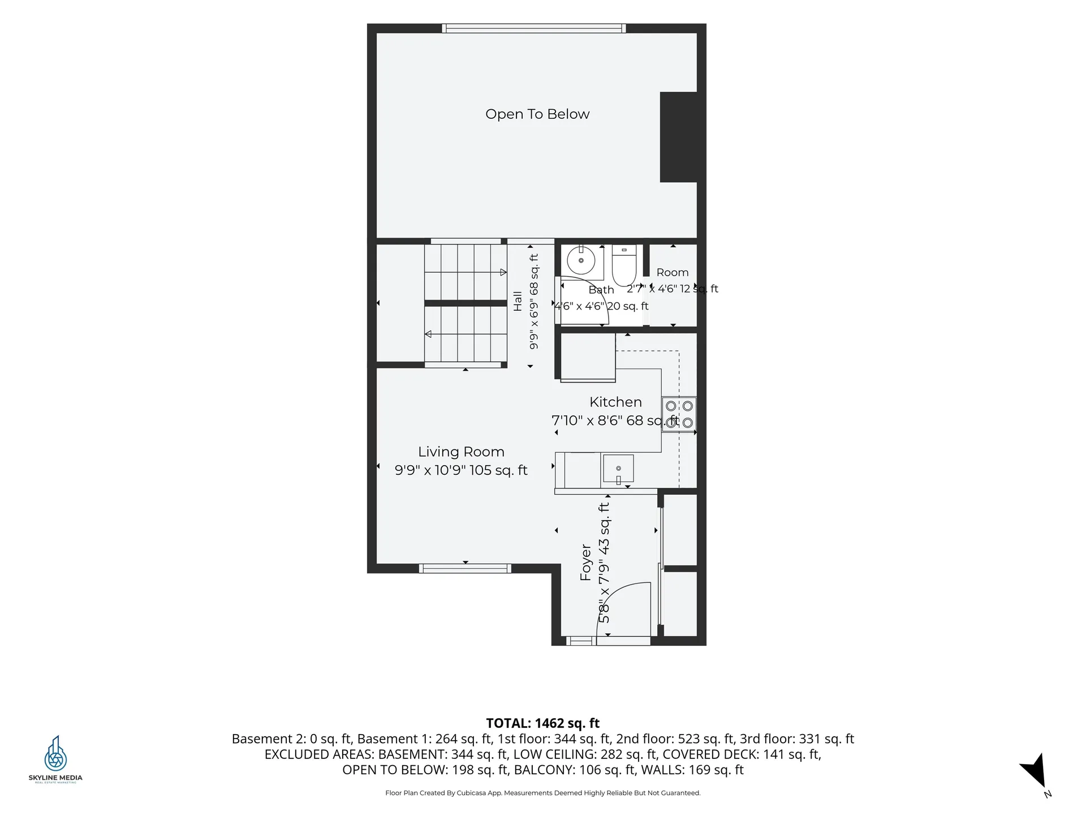
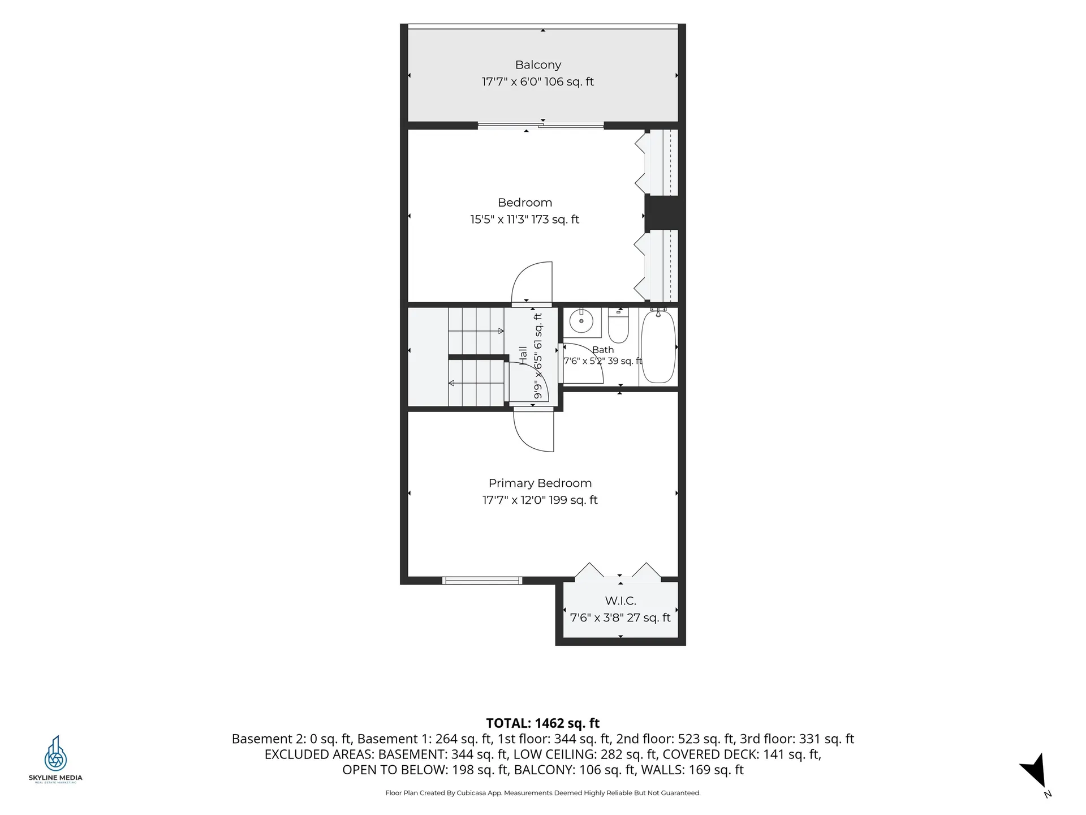
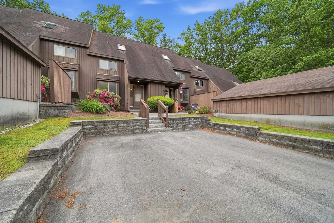
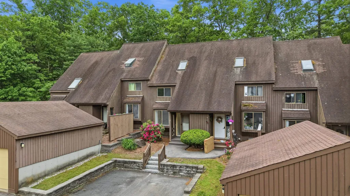
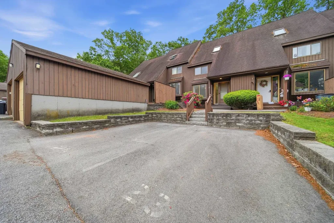
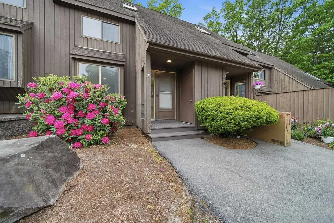
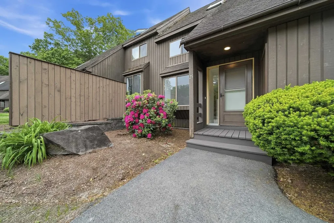
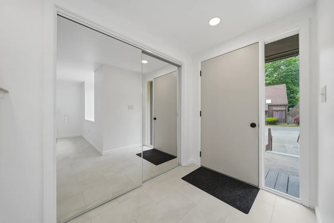
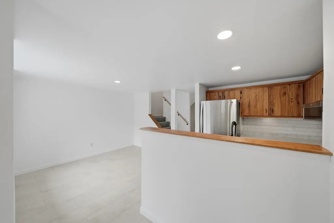
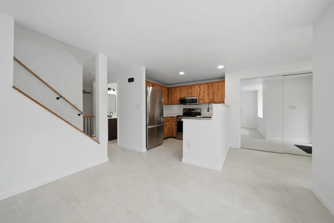
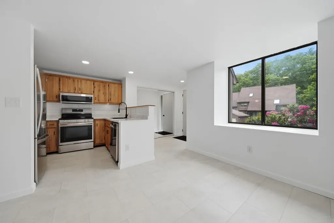
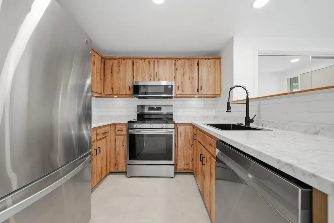
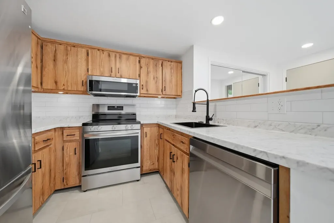
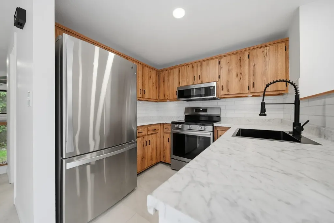
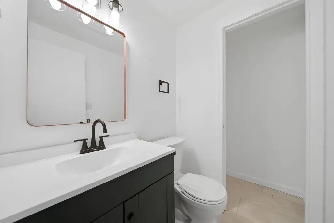
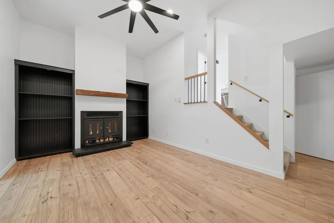
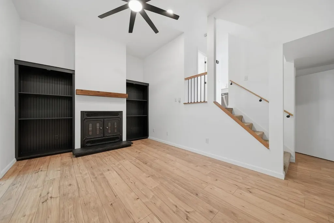
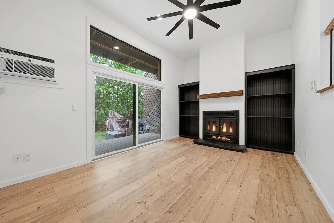
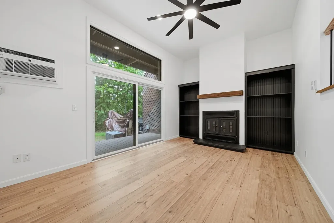
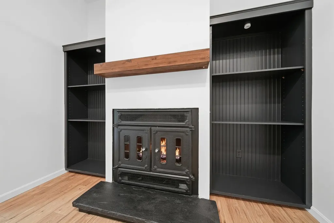
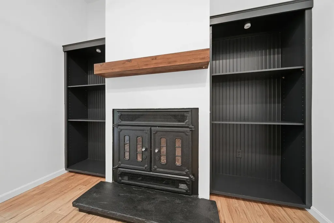
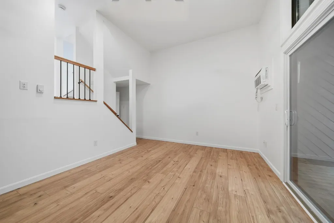
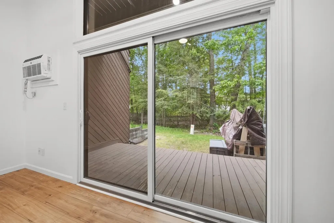
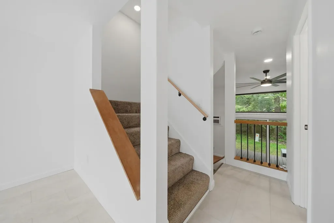
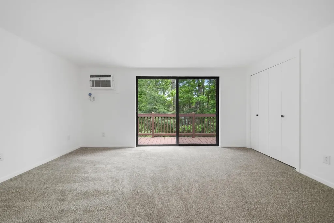
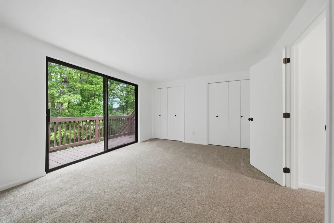
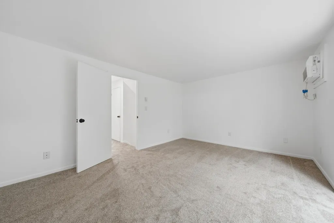
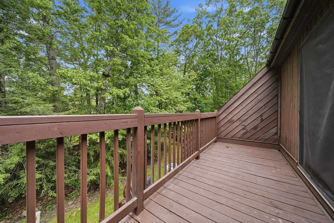
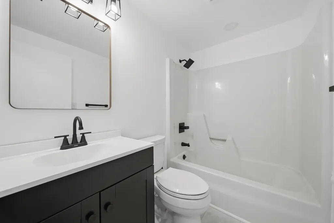
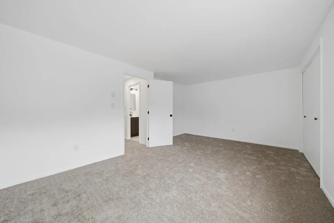
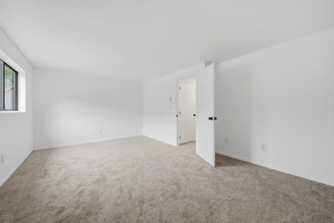
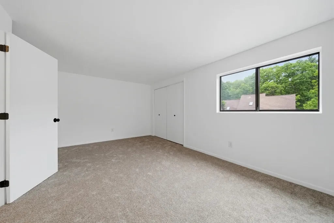
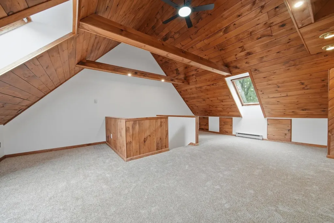
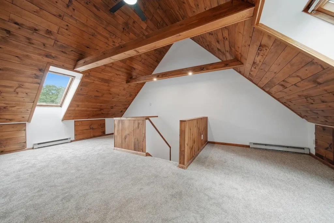
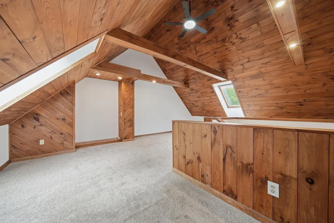
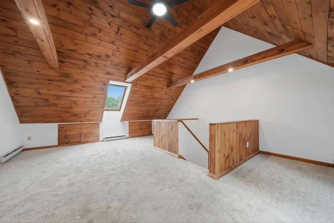
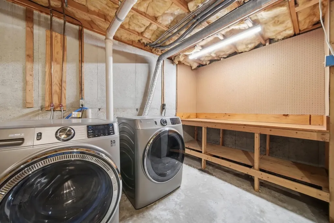
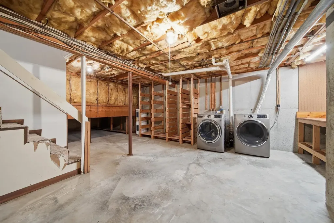
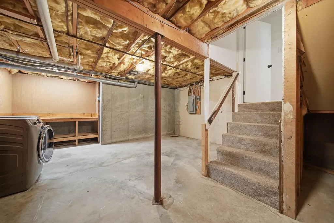
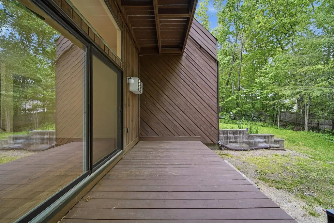
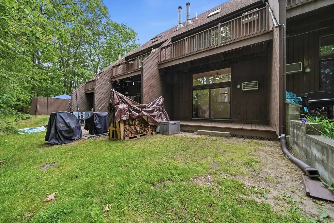
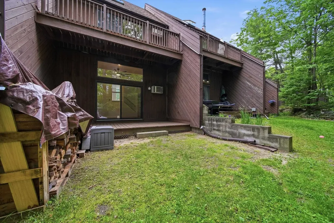
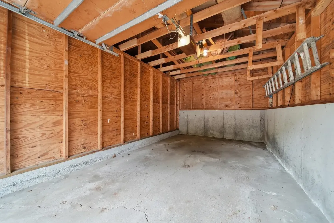
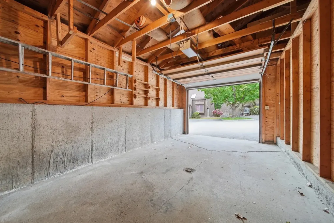
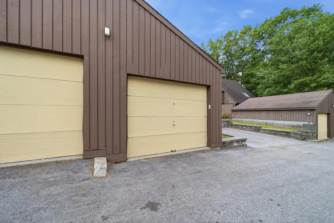
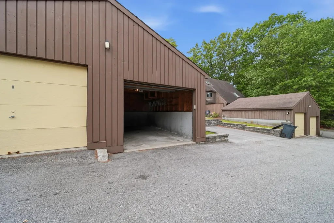
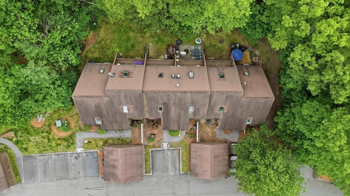
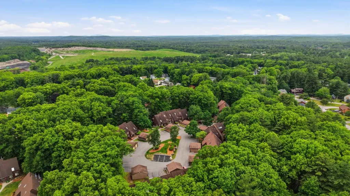
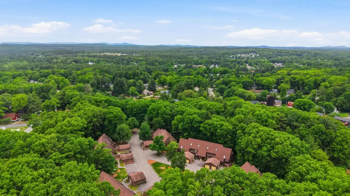
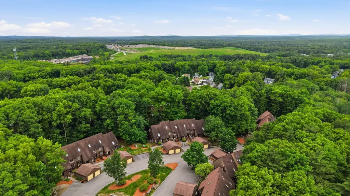
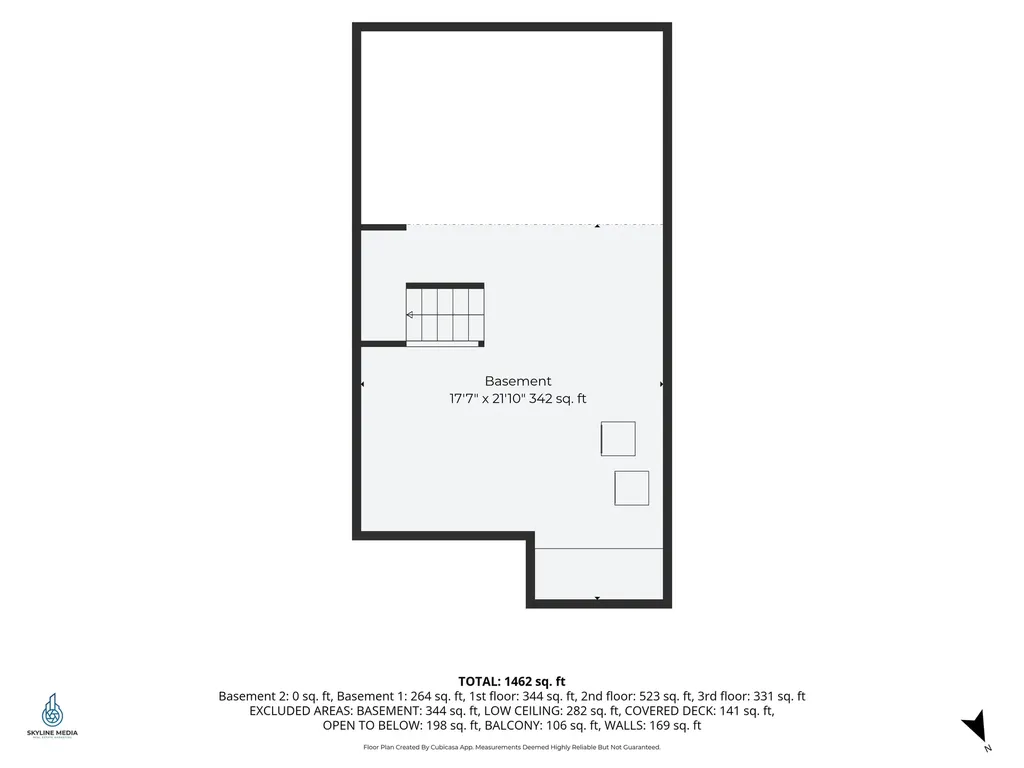
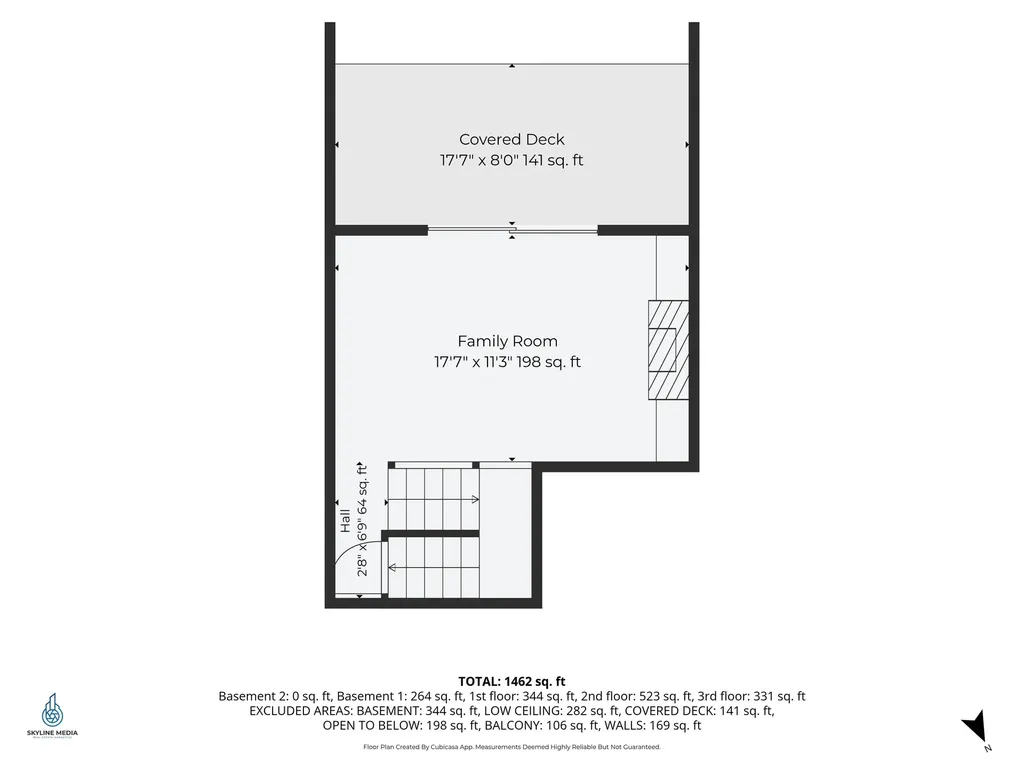
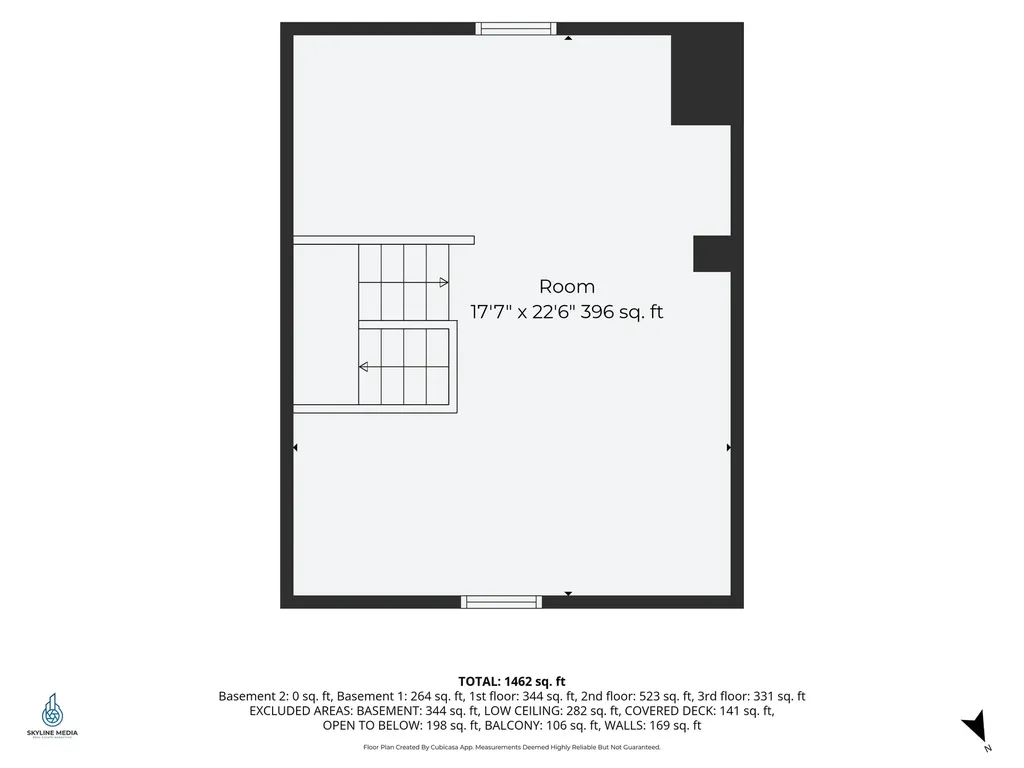
Welcome to Westgate Village - a beautifully updated condo offering the perfect blend of modern finishes, character, and flexible living space. This 2-bedroom, 1.5-bath home has been completely refreshed with fresh paint and new flooring throughout, creating a bright and move-in-ready feel from the moment you step inside. The updated kitchen features a new tile backsplash and countertops, providing a clean and stylish space for cooking and entertaining. Just beyond the kitchen, the stunning sunken living room showcases soaring ceilings and a dramatic floor-to-ceiling wood-burning fireplace that serves as the centerpiece of the home. Sliding doors off the living room lead to a private deck and outdoor space - ideal for grilling, relaxing, or enjoying warmer evenings. Upstairs, you'll find two spacious bedrooms, including a primary bedroom with large sliding glass doors leading to a private balcony retreat. The third-floor loft offers incredible flexibility and can easily be used as a third bedroom, home office, gym, or bonus living area. Two skylights flood the space with natural light, making it feel open and inviting. Additional highlights include an unfinished basement with abundant storage space, a dedicated parking spot, and a bonus detached garage for extra convenience. Residents of Westgate Village also enjoy fantastic association amenities including a pool, tennis courts, clubhouse, playground, and scenic pond area. With updated finishes, unique architectural details, versatile living areas, and desirable community amenities, this home offers comfort, style, and convenience in one exceptional package. Open House scheduled Saturday 6/5 10a-12p & Sunday 6/6 11a-1pm.

More Info

Tax Information

  • Tax Year2025

Building

  • Disability Features1st Floor 1/2 Bathroom, Hard Surface Flooring, Paved Parking
  • Year Built1982
  • ConstructionWood Frame, Wood Siding
  • GarageYes
  • Garage Spaces1
  • Total Rooms5
  • FoundationConcrete
  • APX Fin Below Grade216

Property

  • AreaNH-Hillsborough
  • Property TypeCondo
  • Road FrontageNo
  • DrivewayCommon/Shared, Paved
  • Lot73
  • RoadsAssociation, Cul-de-Sac, Dead End, Paved, Shared
  • Lot DescriptionCondo Development, Landscaped, Near Shopping, Neighborhood, Near Public Transportatn

Amenities

  • PetsCats OK, Dogs OK
  • PricePerSqFt229.96

Other

  • Fee IncludesCondo Association Fee, HOA Fee, Landscaping, Plowing, Recreation, Sewer, Trash, Water
  • HOA Fee$528
  • Condo Fees$395
  • Date Price Change05/30/2026
  • Taxes$6,589
  • FrequencyMonthly
  • Unadjusted TaxesNo
  • SurveyedUnknown
  • SeasonalNo
  • Assessment Year2025
  • Time ShareNo
  • Association AmenitiesClubhouse, Master Insurance, Landscaping, Basketball Court, Common Acreage, In-GroundĀ Pool, Snow Removal, Tennis Court, Trash Removal
  • Date Listed05/30/2026

Rooms

  • Full Bath1

Location

  • TownNashua
  • StateNH
  • Zip03062
  • CountyHillsborough
  • ZoningR9
  • Map0000C
  • DistrictNashua School District
  • Flood ZoneNo
  • Elementary SchoolLedge Street Elementary School
  • Junior HighBrian S. McCarthy Middle School
  • High SchoolNashua High School South
  • Address25 Silverton Drive

Exterior

  • Exterior FeaturesBalcony, Deck
  • Exterior ColorBrown
  • RoofAsphalt Shingle

Utilities

  • Electric200+ Amp Service, Circuit Breaker(s)
  • WaterPublic
  • Heating CoolingRadiant Electric, Wood Stove
  • Equipment AppliancesAir Conditioner, Smoke Detector, Wood Stove
  • SewerPublic
  • UtilitiesCable at Site

Basic Information

  • List Price$379,900
  • Virtual TourView Tour
  • Square Feet1,652
  • StatusACT
  • Bedrooms2
  • Bathroom2
  • Half Bath1
  • StyleTownhouse
  • New ContructionExisting
  • MLS Number5091889
  • MLS StatusActive

Interior

  • FloorsCarpet, Vinyl, Vinyl Plank
  • Room 1 Level1
  • Room 1 TypeBathroom Half
  • Room 2 Level1
  • Room 2 TypeKitchen/Dining
  • Room 3 Level1
  • Room 3 TypeLiving Room
  • Interior FeaturesDining Area, Wood Fireplace,1 Fireplace, Kitchen/Dining, LED Lighting, Natural Light, Skylight, Vaulted Ceiling, Basement Laundry
  • Room 4 Level2
  • Room 4 TypePrimary Bedroom
  • Room 5 Level2
  • Room 5 TypeBedroom
  • Room 6 Level2
  • Room 6 TypeBathroom Full
  • Room 7 Level3
  • Room 7 TypeLoft
  • BasementConcrete Floor, Interior Stairs, Unfinished
  • Stories3

Map Location

Driving Directions

Broker Reciprocity 

Copyright 2026 PrimeMLS, Inc. All rights reserved. This information is deemed reliable, but not guaranteed. The data relating to real estate displayed on this display comes in part from the IDX Program of PrimeMLS. The information being provided is for consumers’ personal, non-commercial use and may not be used for any purpose other than to identify prospective properties consumers may be interested in purchasing. Data last updated May 31, 2026 6:07 AM EDT


Hi there! How can we help you?

Contact us using the form below or give us a call.

Send Us A Message:

I agree to receive marketing and customer service calls and text messages from The Merrill Bartlett Group. To opt out, you can reply 'stop' at any time or click the unsubscribe link in the emails. Consent is not a condition of purchase. Msg/data rates may apply. Msg frequency varies. Privacy Policy.

Do not fill in this field:

This site is protected by reCAPTCHA and the Google Privacy Policy and Terms of Service apply.

Hi there! How can we help you?

Contact us using the form below or give us a call.

Send Us A Message:

Do not fill in this field:

This site is protected by reCAPTCHA and the Google Privacy Policy and Terms of Service apply.

Hi there! How can we help you?

Contact us using the form below or give us a call.

Send Us A Message:

Do not fill in this field:

This site is protected by reCAPTCHA and the Google Privacy Policy and Terms of Service apply.

Do not fill in this field:

This site is protected by reCAPTCHA and the Google Privacy Policy and Terms of Service apply.

Do not fill in this field:

This site is protected by reCAPTCHA and the Google Privacy Policy and Terms of Service apply.

Do not fill in this field:

This site is protected by reCAPTCHA and the Google Privacy Policy and Terms of Service apply.

$

Do not fill in this field:

This site is protected by reCAPTCHA and the Google Privacy Policy and Terms of Service apply.