Listing Tools

Listed by Andrew White of RE/MAX Innovative Properties (awhite@innovativesells.com)
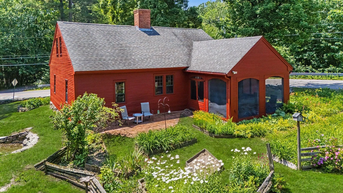
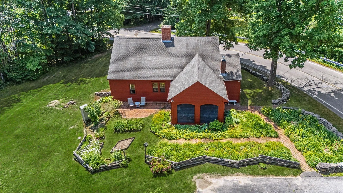
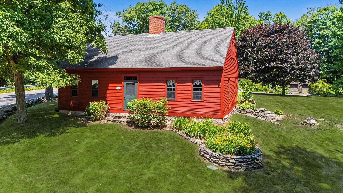
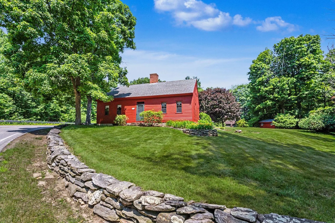
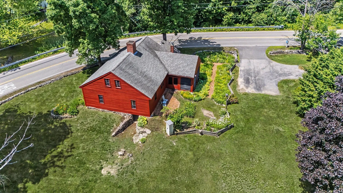
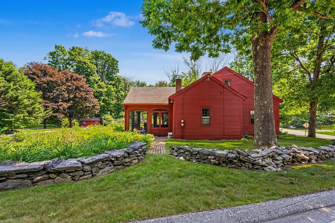
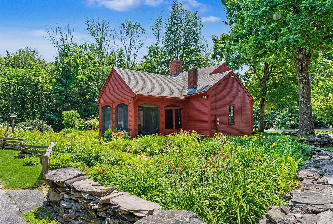
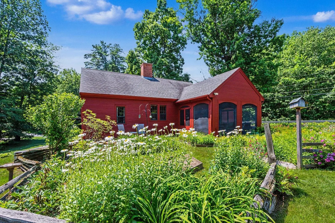
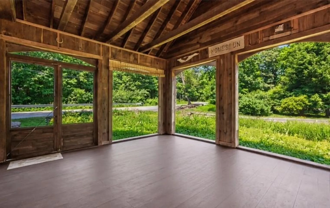
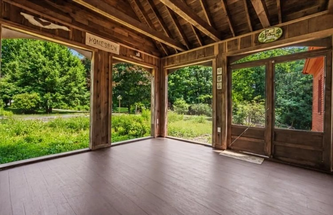
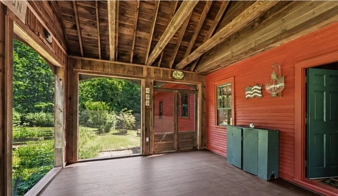
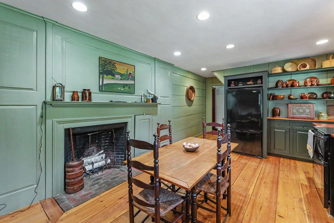
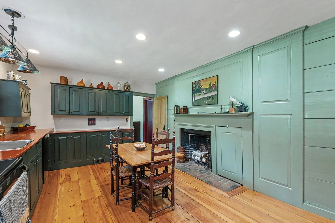
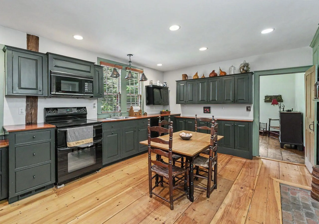
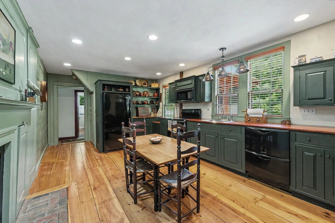
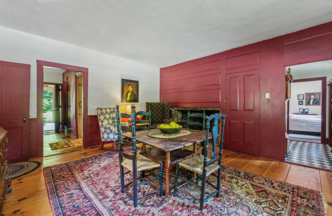
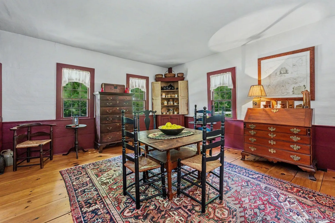
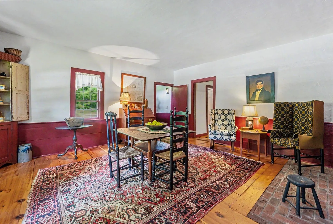
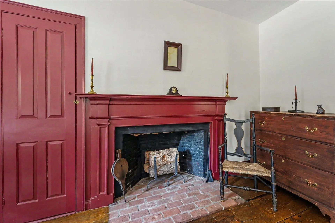
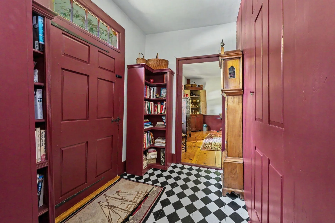
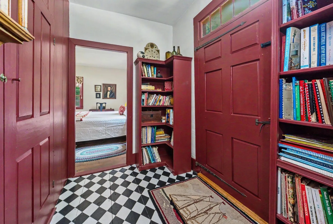
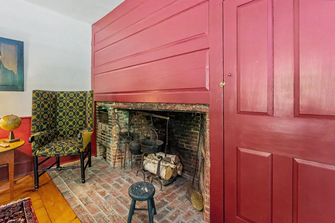
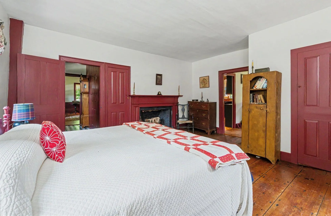
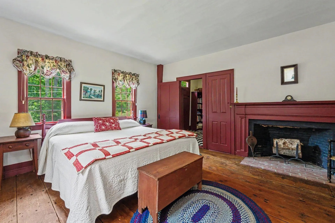
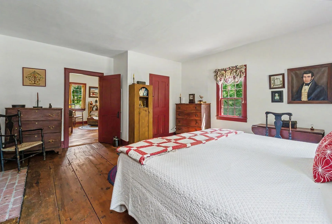
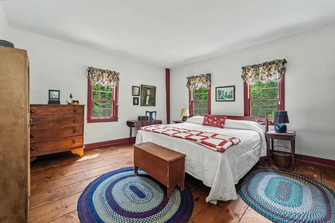
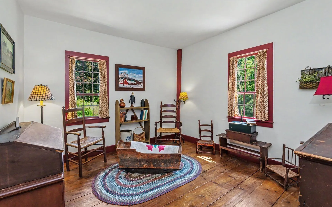
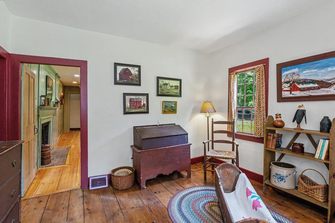
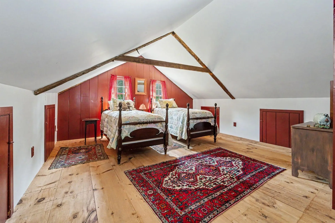
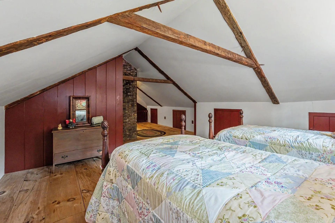
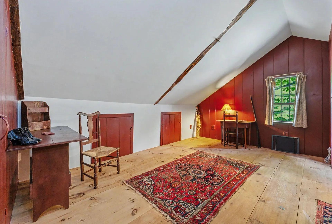
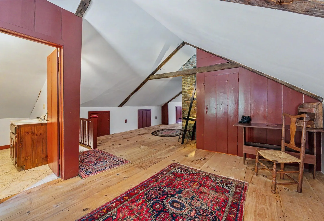
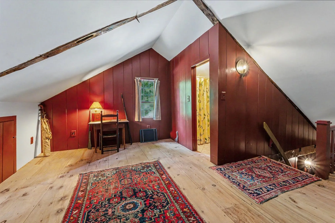
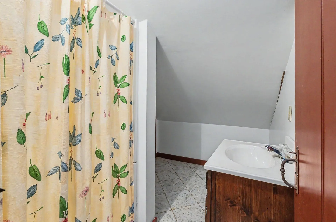
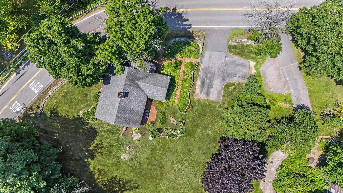
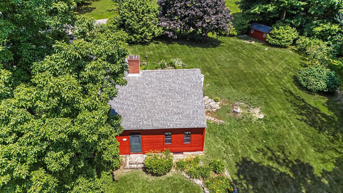
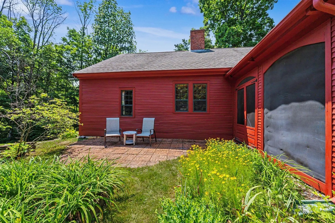
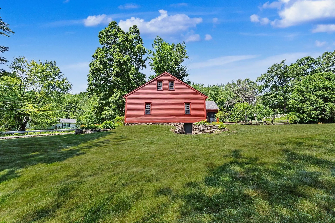
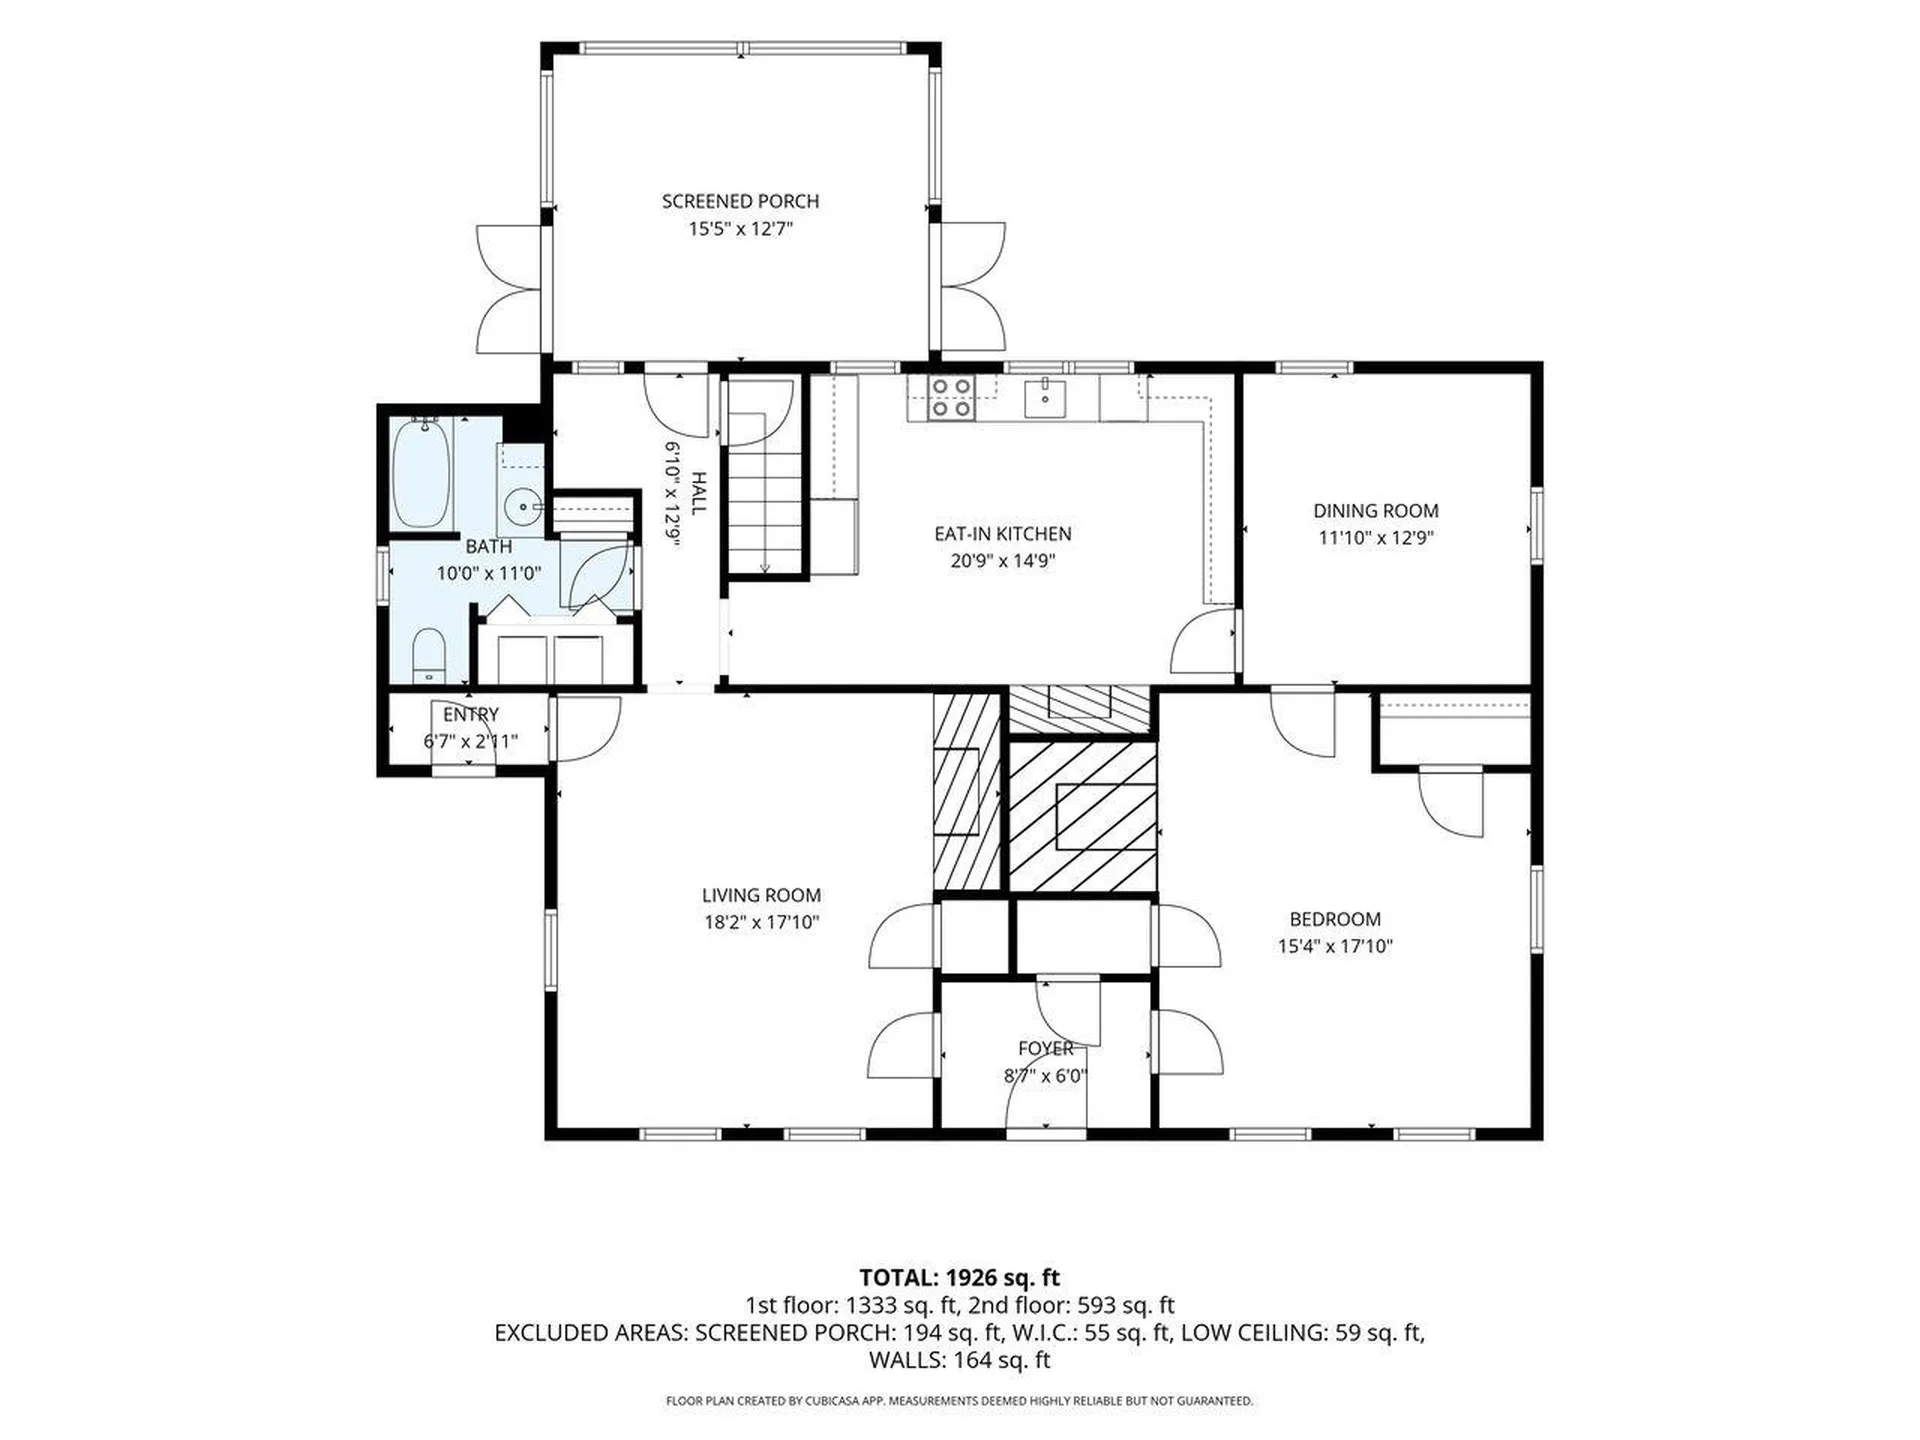
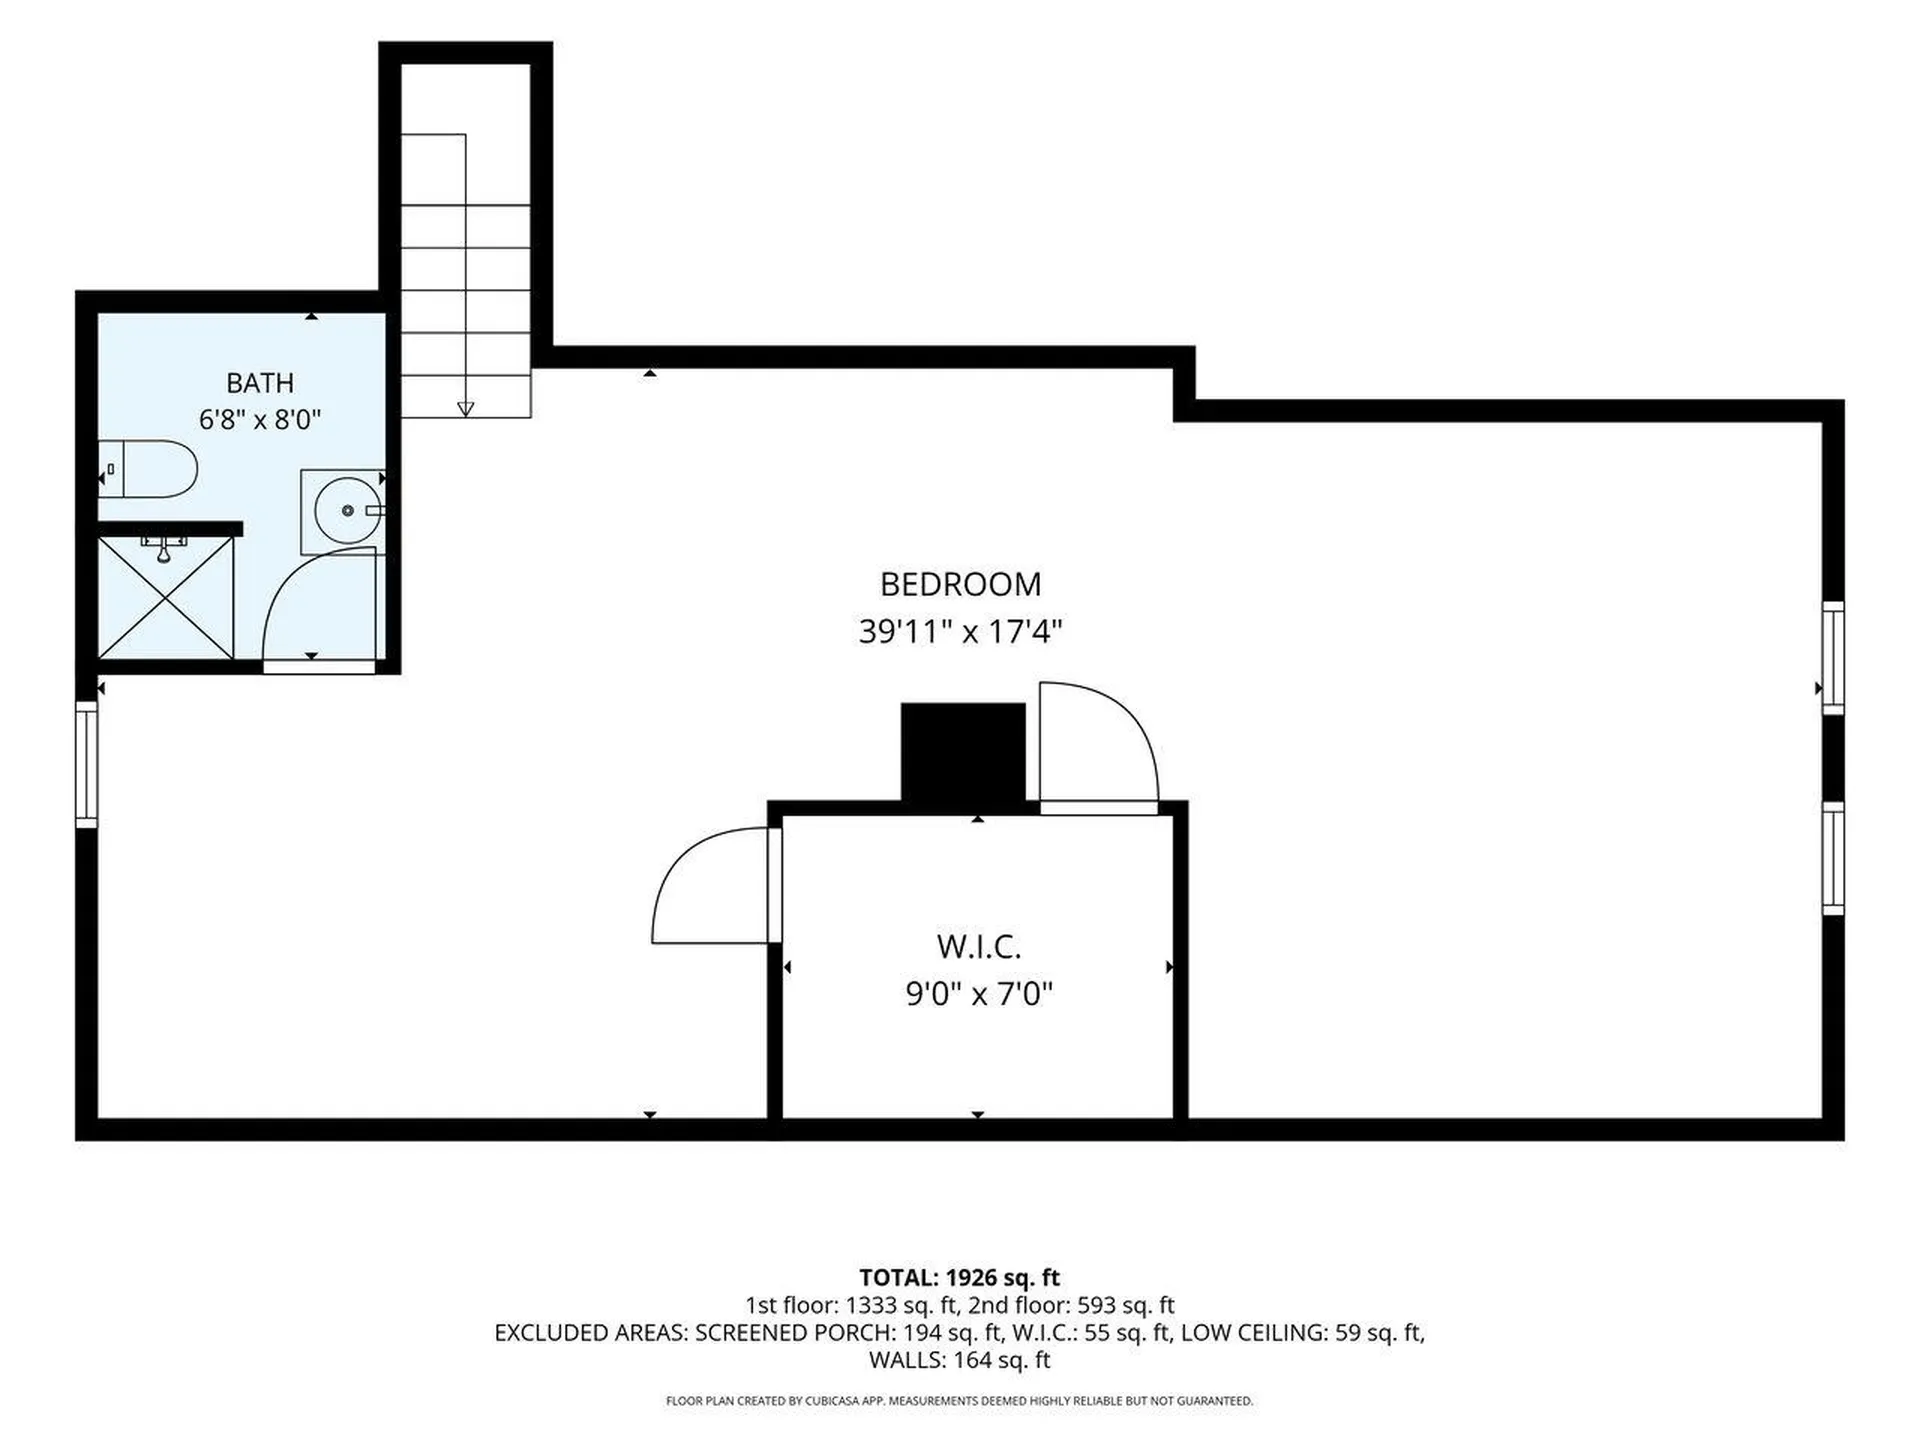
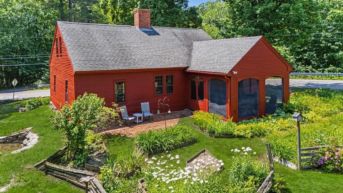
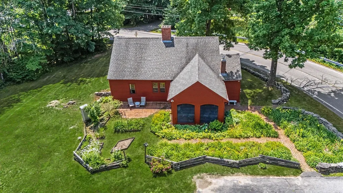
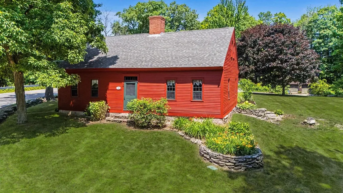
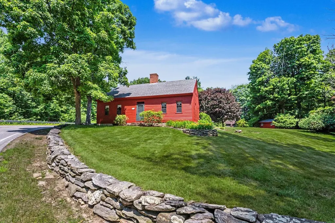
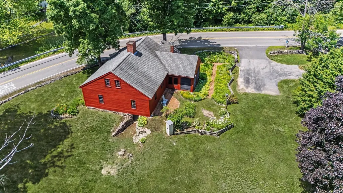
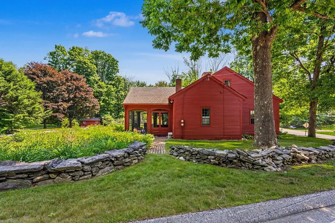
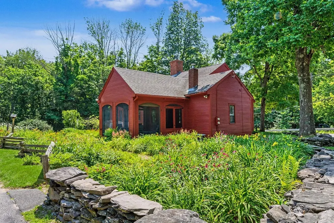
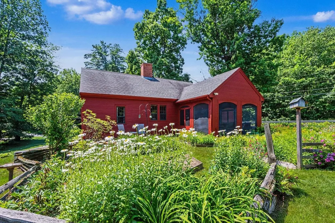
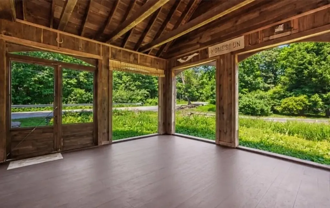
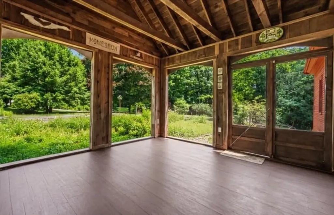
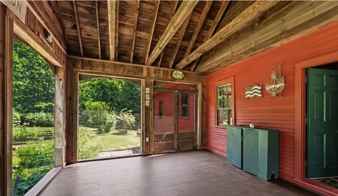
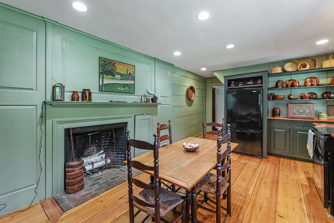
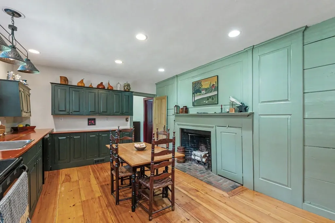
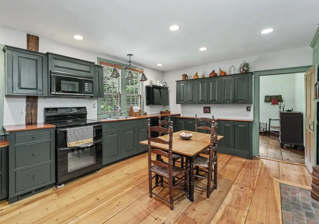
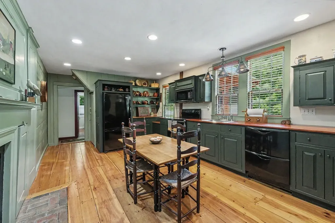
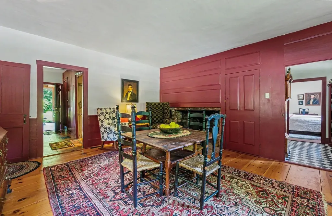
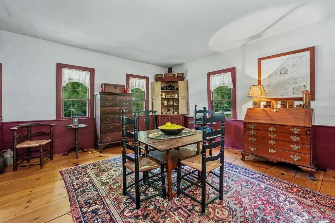
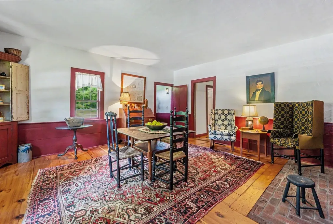
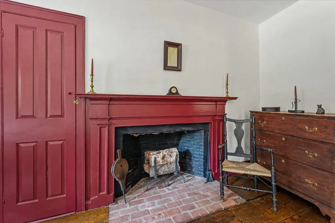
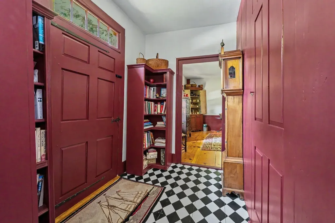
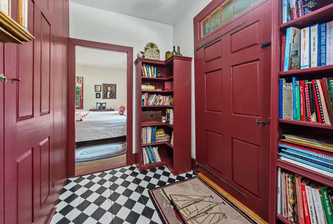
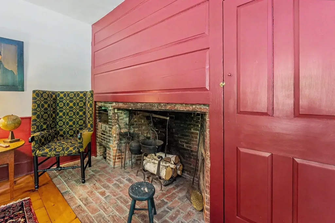
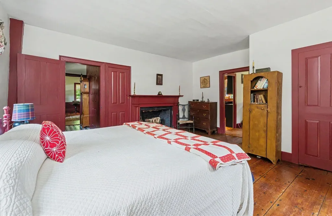
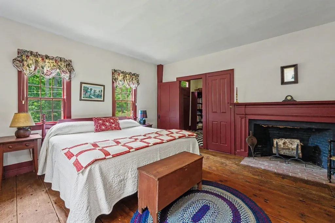
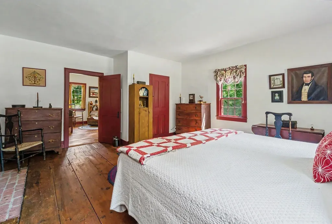
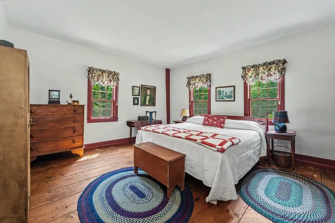
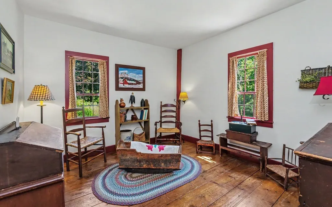
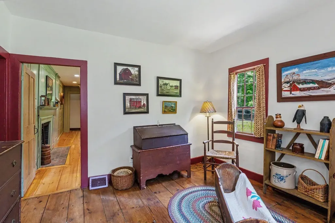
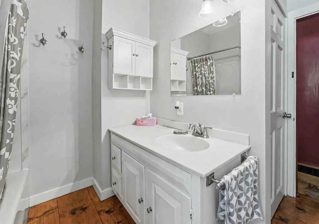
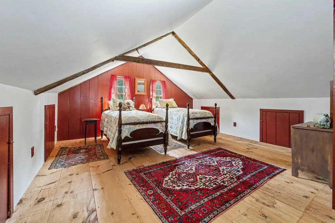
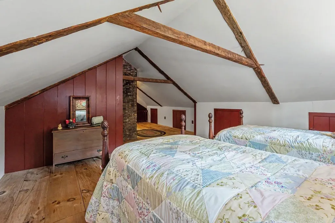
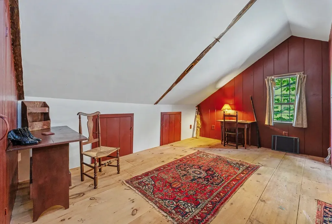
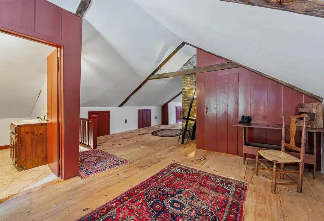
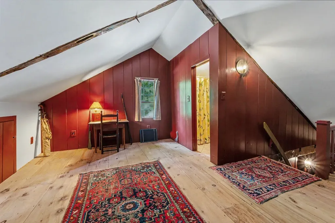
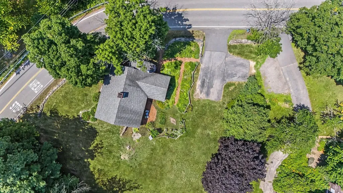
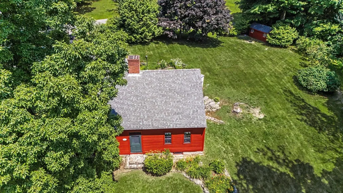
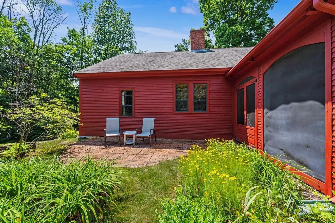
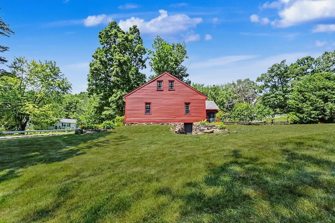
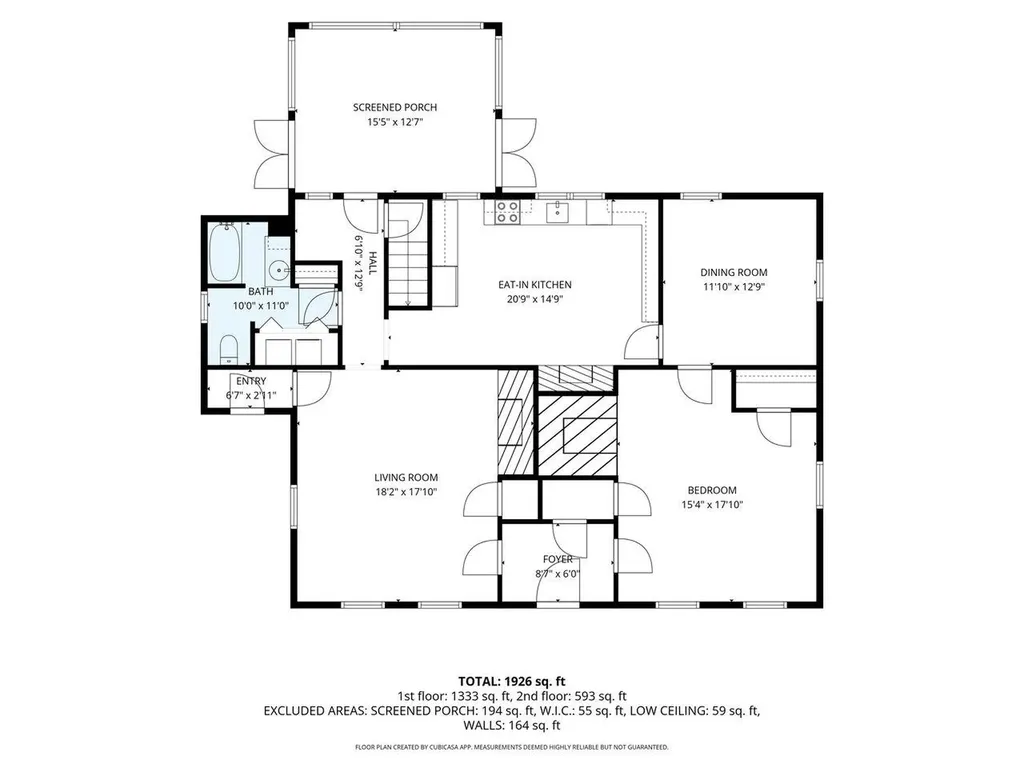
Step back in time and experience the timeless character of this beautifully preserved circa 1780 center chimney Cape. Rich in historic charm, this antique home showcases many original period details including wide pine floors, Rumford brick fireplaces, gunstock corners, original interior wood trim and doors, classic fireplace mantels, and thoughtfully reproduced kitchen cabinetry that complements the home's heritage. The flexible floor plan offers 2 bedrooms, while the town records reflect a 3-bedroom home, providing an opportunity for a third bedroom, den, or home office within the existing layout. Outside, the property's setting is just as captivating. Mature perennial gardens surround inviting brick walkways, a brick patio, and classic New England stone walls, creating a picturesque landscape throughout the seasons. A spacious screened porch provides the perfect place to relax and enjoy the peaceful backyard views. A rare opportunity to own a piece of Londonderry's history where authentic 18th-century craftsmanship blends seamlessly with comfortable everyday living.

More Info

Tax Information

  • Tax Year2026

Location

  • Building Number16
  • StreetPerkins Road
  • TownLondonderry
  • StateNH
  • Zip03053
  • CountyRockingham
  • DistrictLondonderry School District
  • High SchoolLondonderry Senior HS
  • Map13
  • Flood Zone Y/NUnknown
  • Address16 Perkins Road

Interior

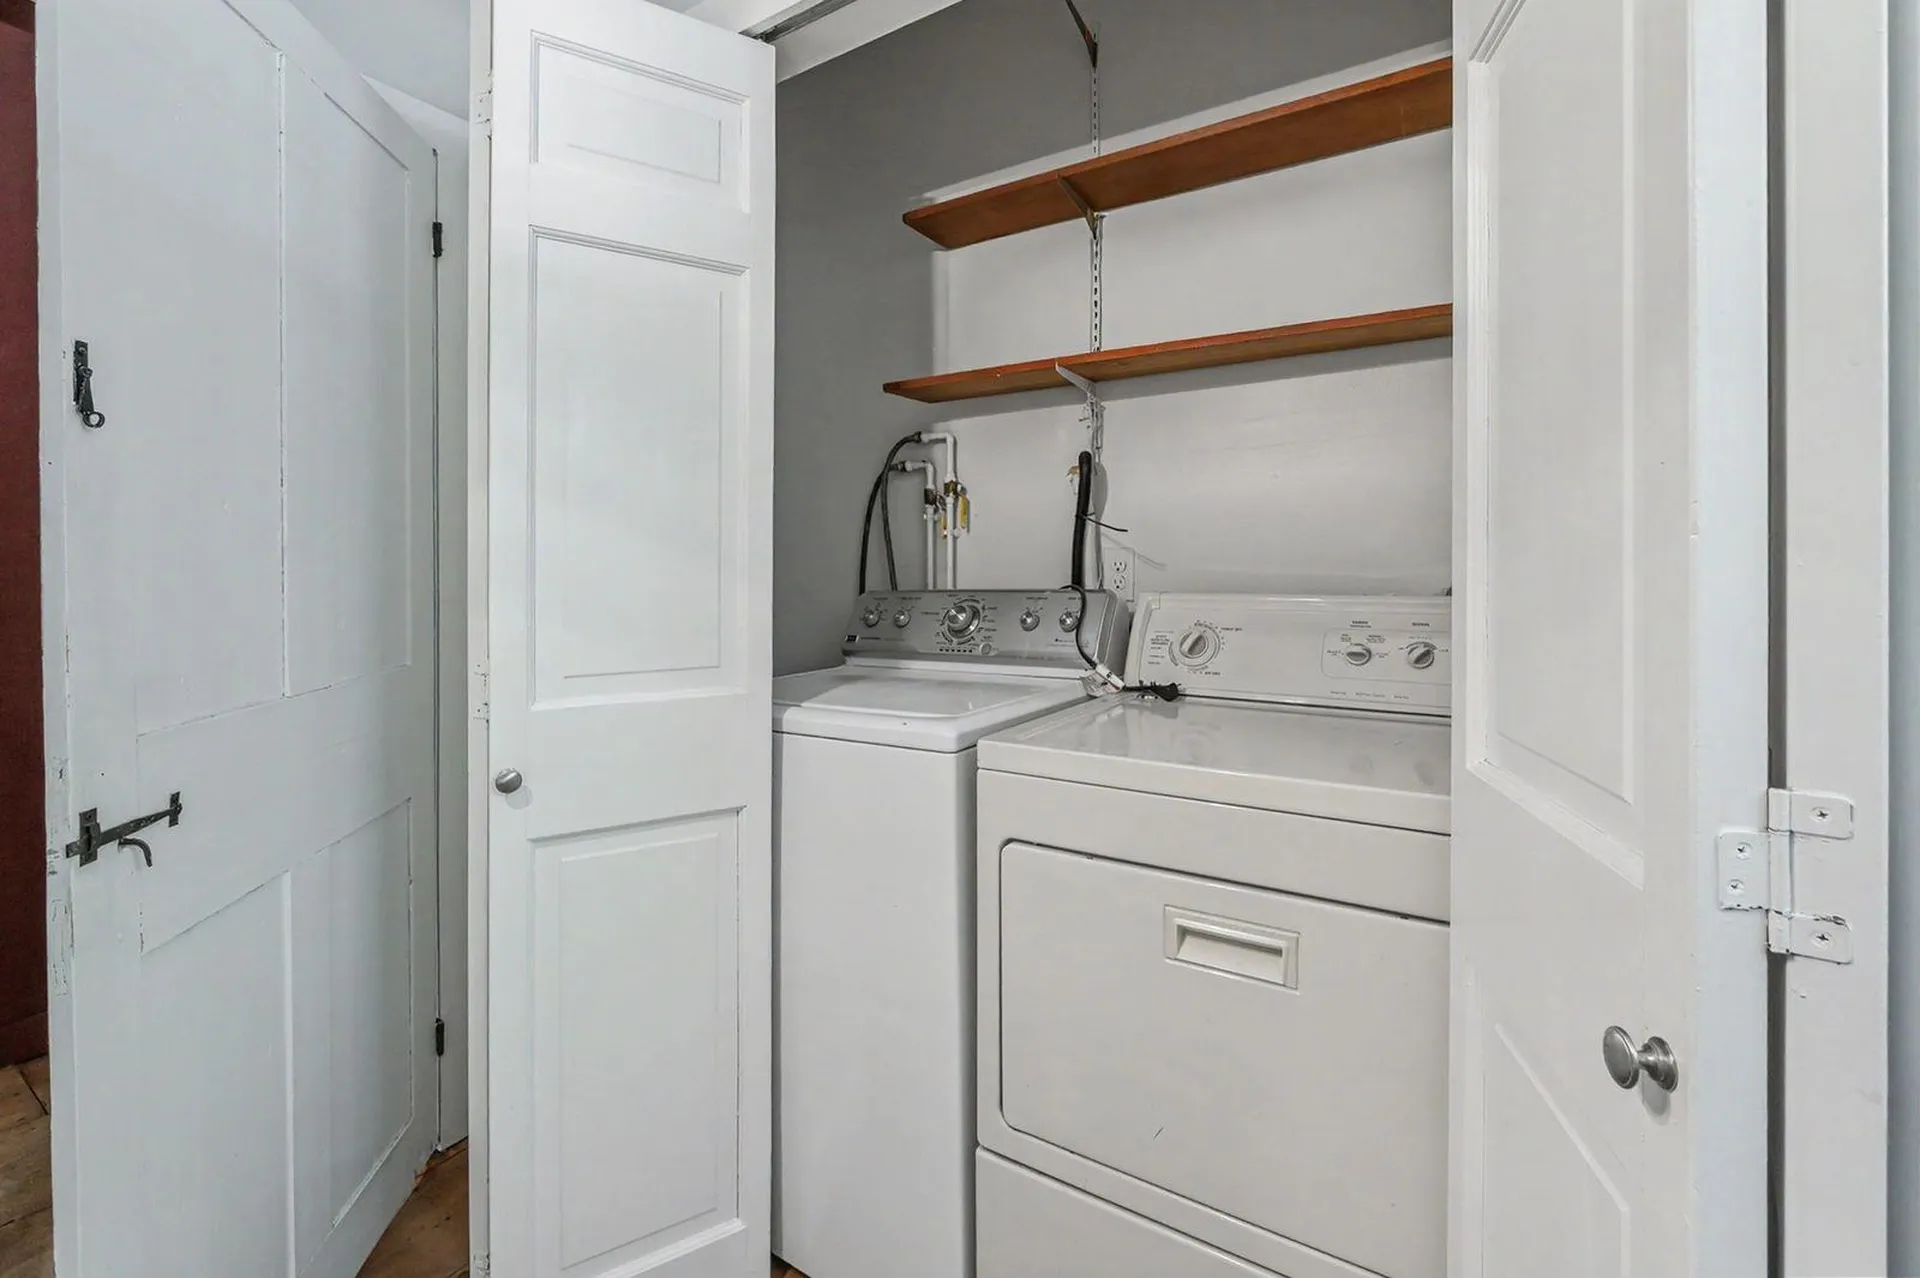
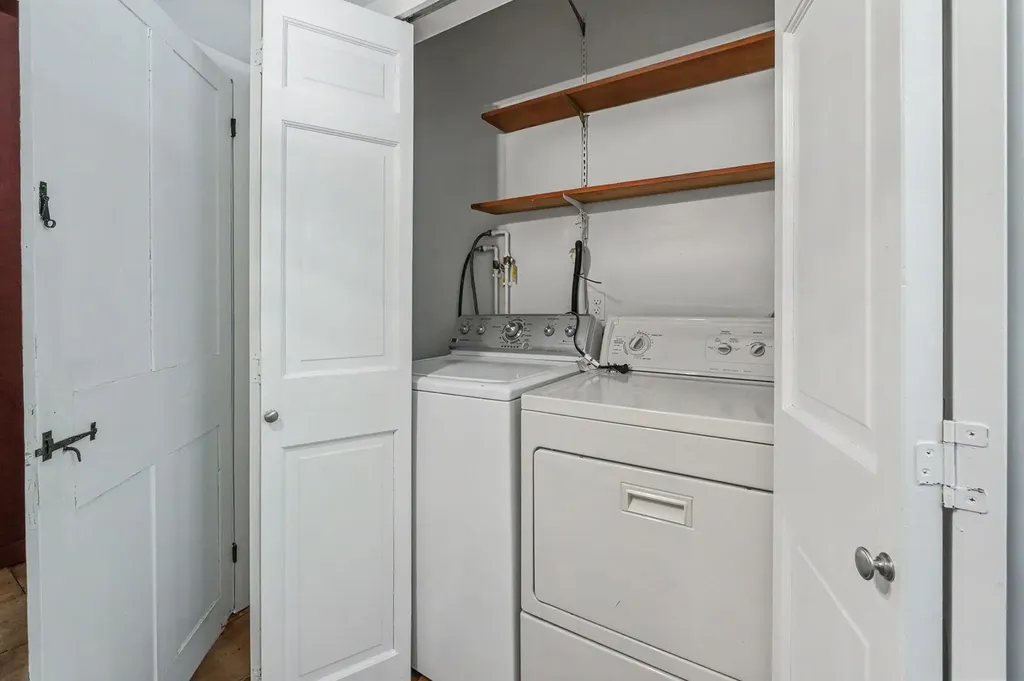
  • Interior FeaturesCedar Closet, Dining Area,1 Fireplace,3+ Fireplaces,1st Floor Laundry
  • FloorsWood
  • Stories1

Amenities

  • PricePerSqFt295.43

Other

  • SeasonalNo
  • Page1535
  • Date Listed07/06/2026

Parking

  • Parking Spaces
  • GarageNo

Building

  • Year Built1780
  • Building ConstructionWood Frame, Wood Siding
  • ConstructionExisting
  • Property StyleAntique, Cape
  • Bedrooms2
  • Bathroom2
  • Total Baths2
  • 3/4 Baths1
  • Total Rooms7
  • Square Feet1,926
  • APX Unfin Below Grade1240
  • BasementBasement Stairs, Exterior Access
  • FoundationStone

Utilities

  • Heat SystemOil, Hot Air
  • WaterDrilled Well
  • SewerPrivate
  • ElectricCircuit Breaker(s)
  • UtilitiesCable

Rooms

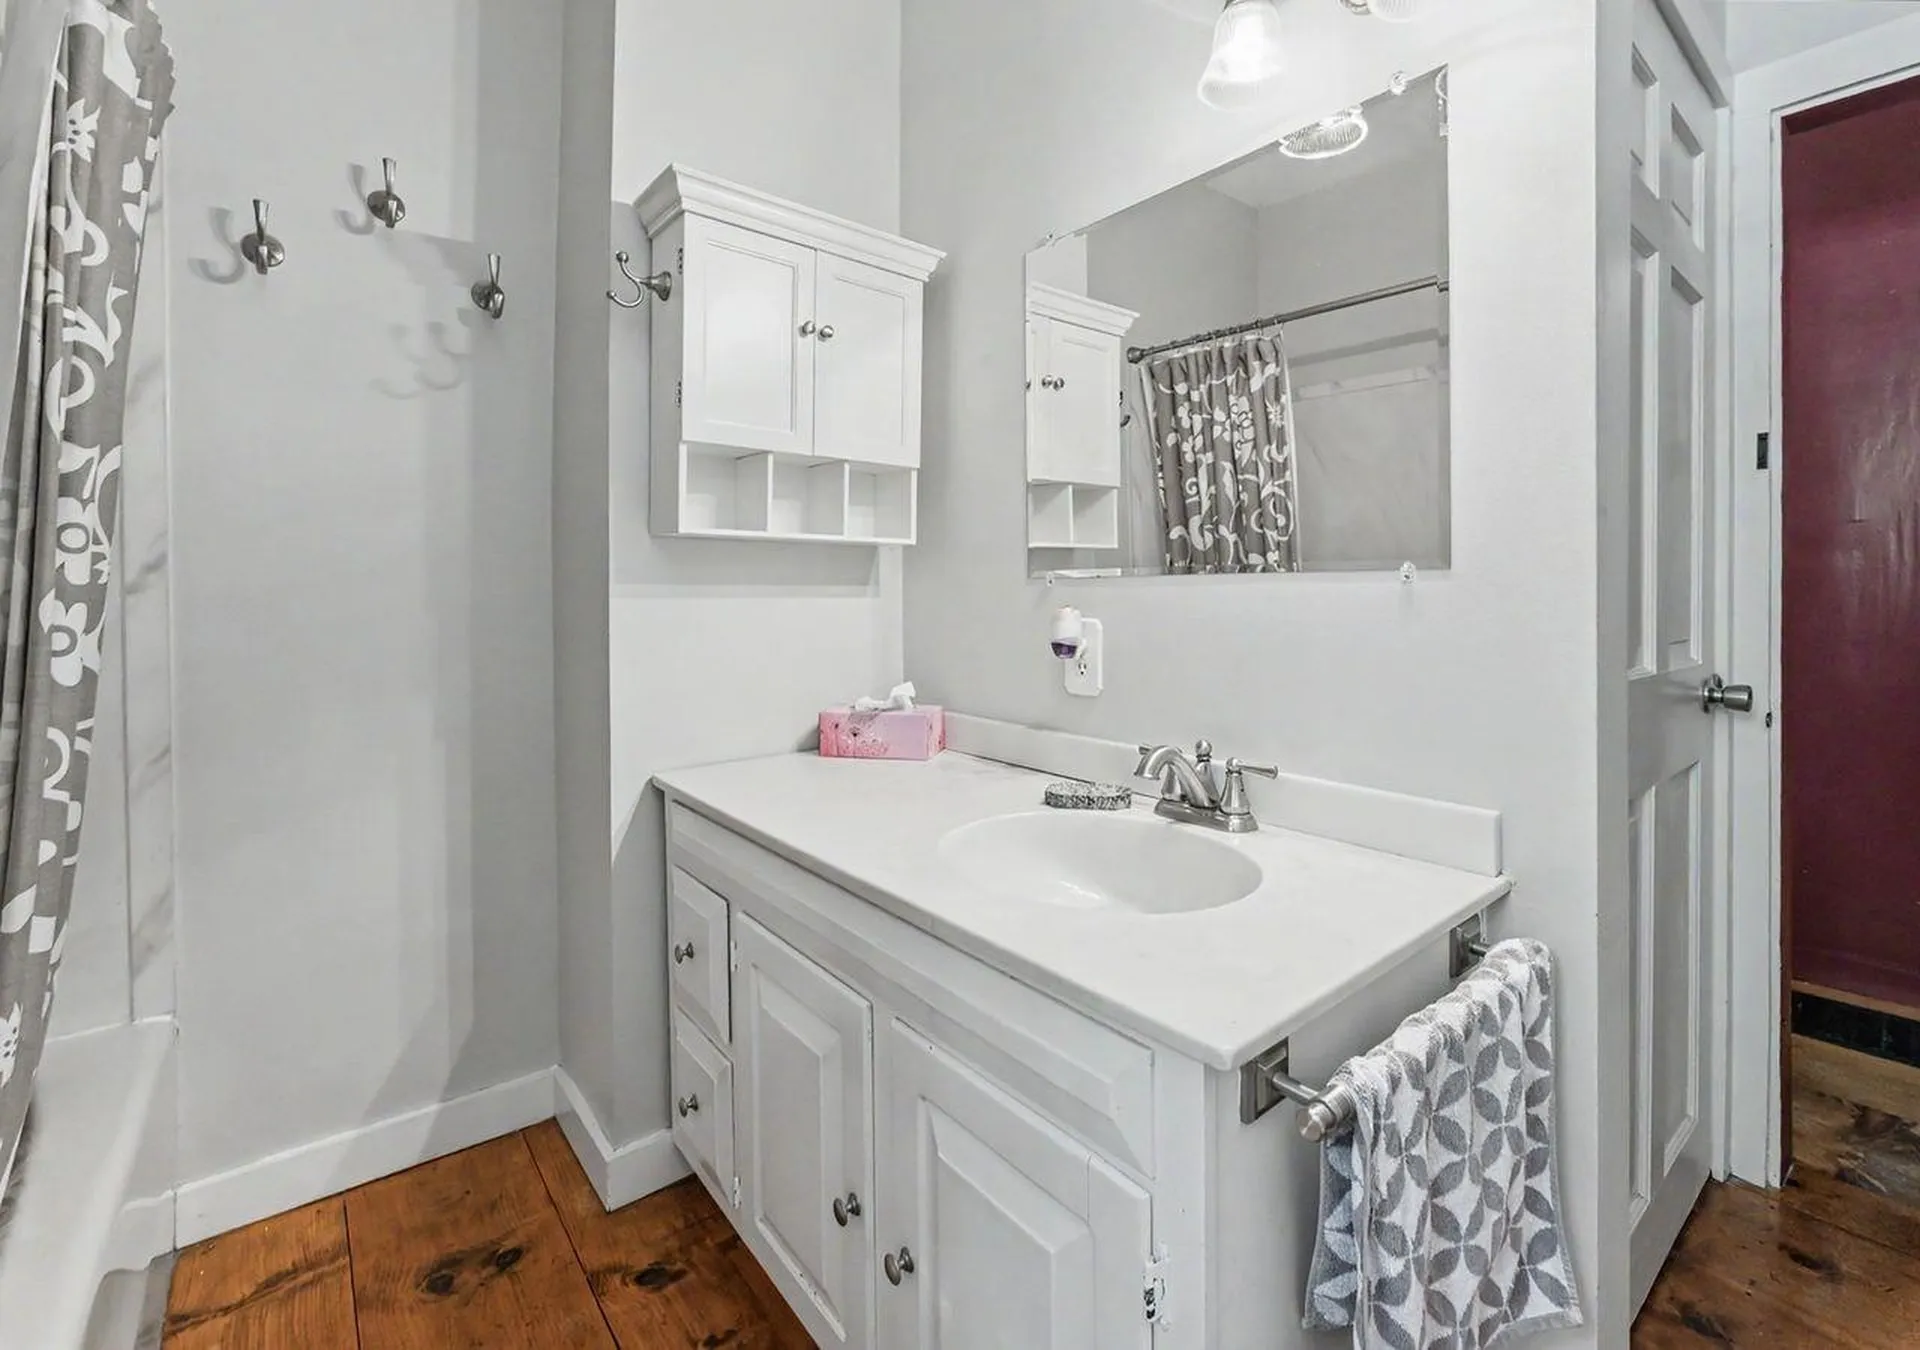
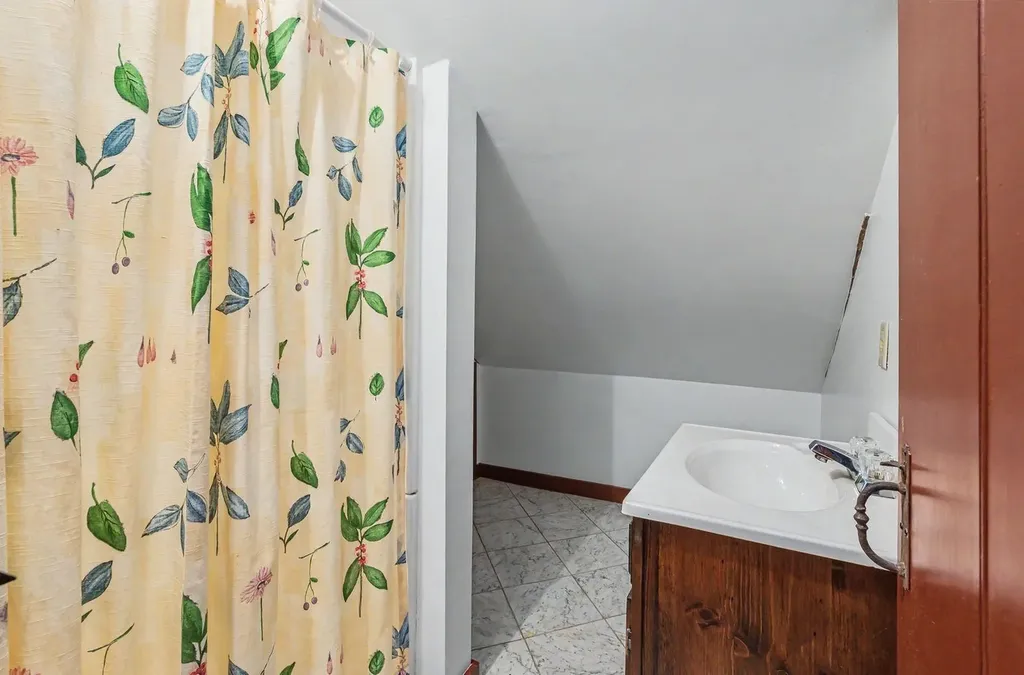
  • Full Bath1

Basic Information

  • MLS Number5098240
  • MLS StatusActive
  • StatusACT
  • Property TypeSingle Family
  • List Price$569,000
  • Listing Agent NameAndrew White
  • Broker NameRE/MAX Innovative Properties

Property

  • Acreage3.28
  • Lot DescriptionCorner, Country Setting, Wooded
  • AreaNH-Rockingham
  • DrivewayPaved
  • RoadsPaved, Public

Exterior

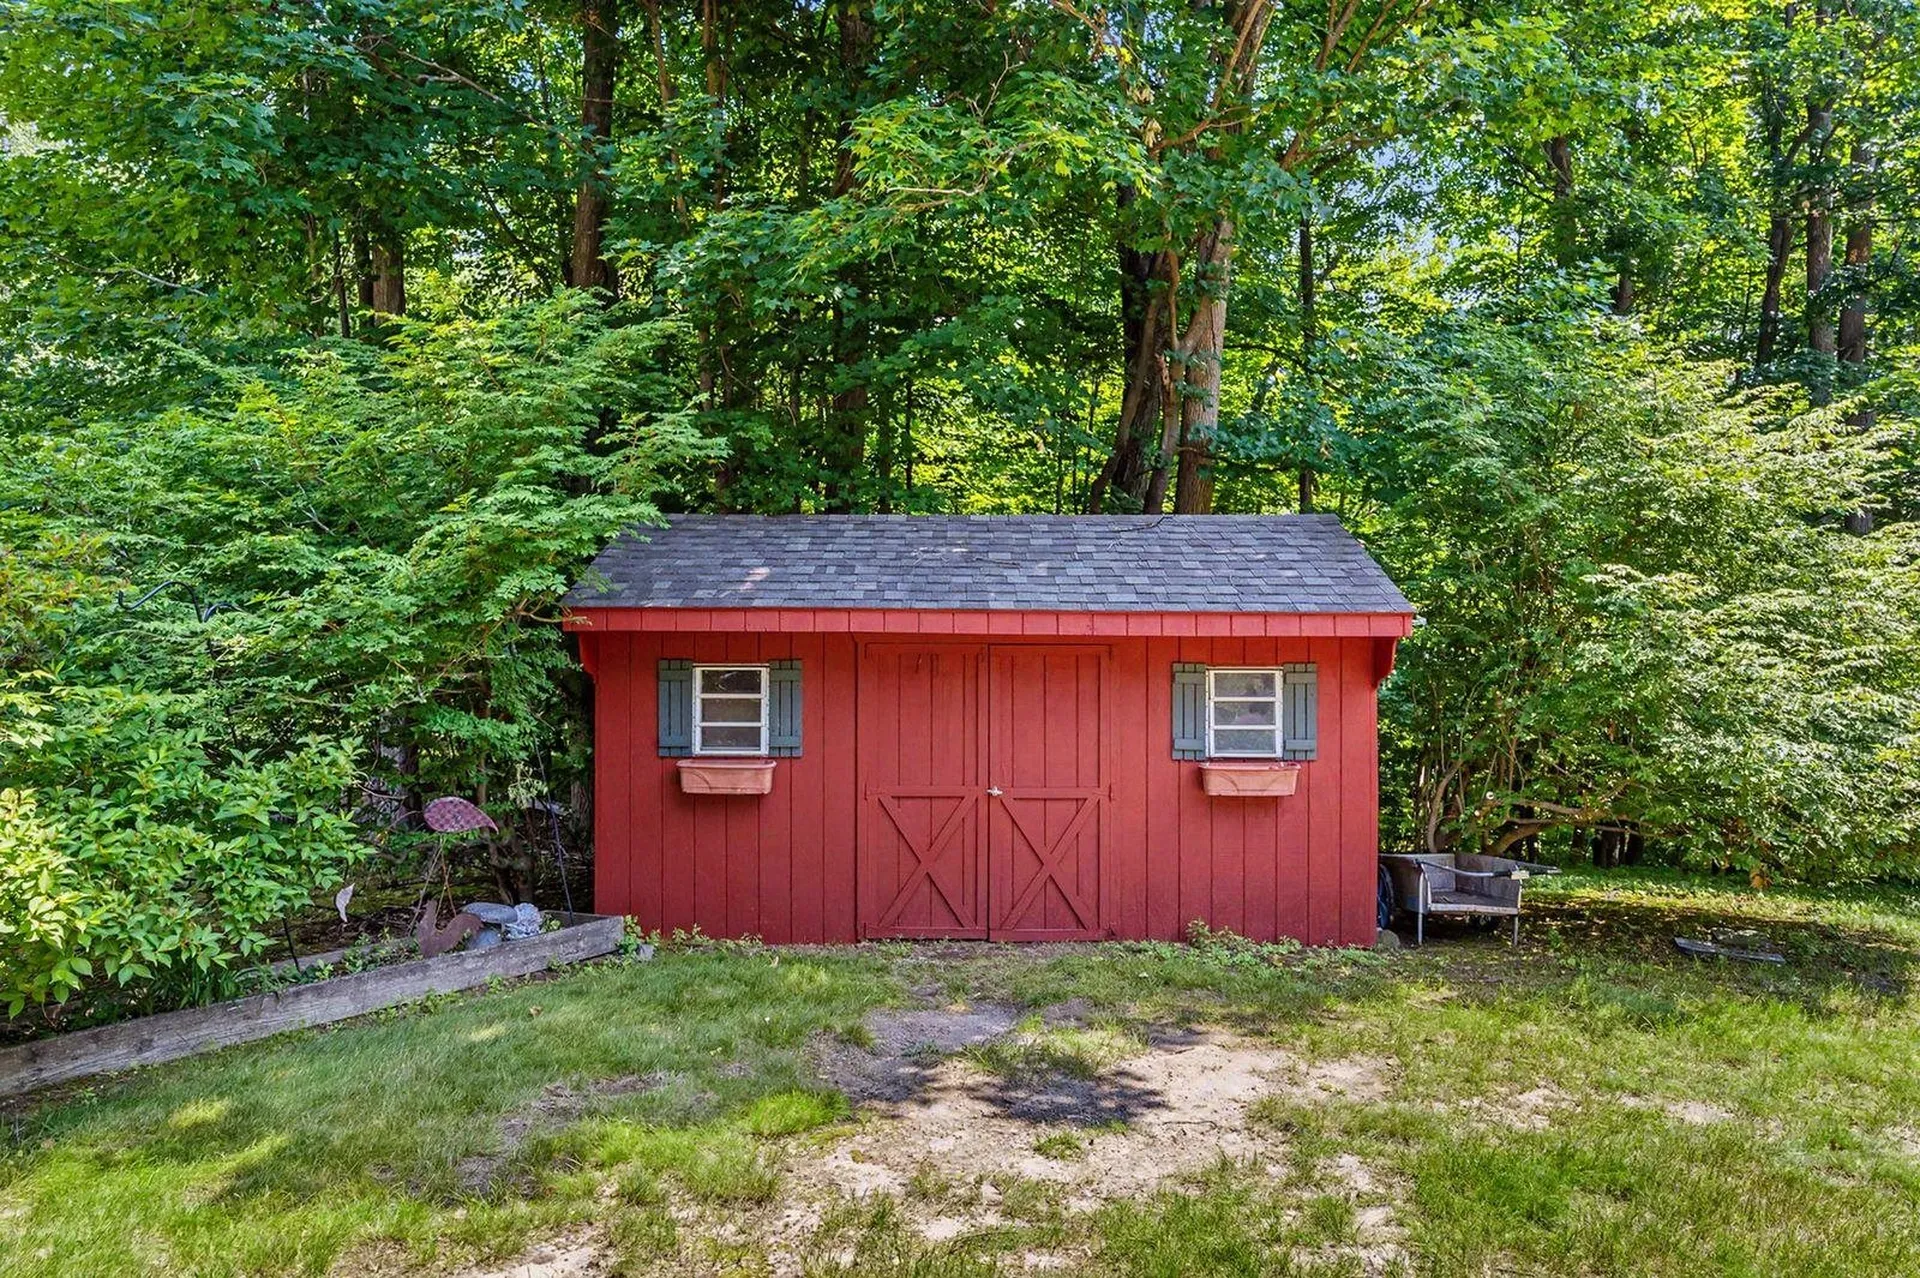
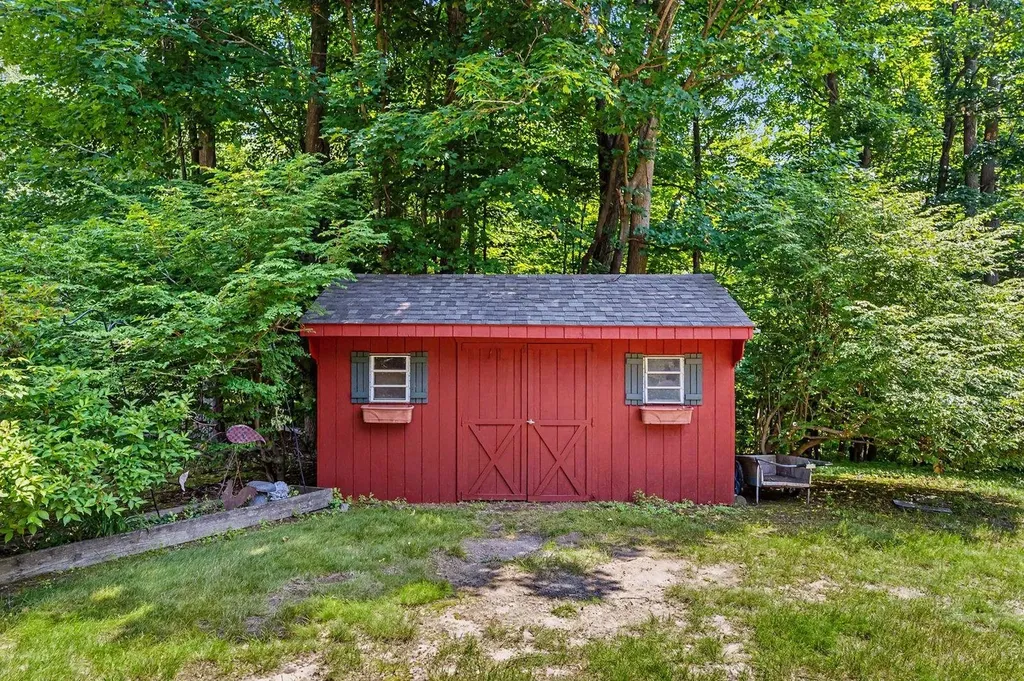
  • Exterior FeaturesGarden Space, Patio, Screened Porch, Shed
  • RoofShingle

Map Location

Driving Directions

Broker Reciprocity 

Copyright 2026 PrimeMLS, Inc. All rights reserved. This information is deemed reliable, but not guaranteed. The data relating to real estate displayed on this display comes in part from the IDX Program of PrimeMLS. The information being provided is for consumers’ personal, non-commercial use and may not be used for any purpose other than to identify prospective properties consumers may be interested in purchasing. Data last updated July 7, 2026 6:52 AM UTC


Hi there! How can we help you?

Contact us using the form below or give us a call.

Send Us A Message:

I agree to receive marketing and customer service calls and text messages from The Merrill Bartlett Group. To opt out, you can reply 'stop' at any time or click the unsubscribe link in the emails. Consent is not a condition of purchase. Msg/data rates may apply. Msg frequency varies. Privacy Policy.

Do not fill in this field:

This site is protected by reCAPTCHA and the Google Privacy Policy and Terms of Service apply.

Hi there! How can we help you?

Contact us using the form below or give us a call.

Send Us A Message:

Do not fill in this field:

This site is protected by reCAPTCHA and the Google Privacy Policy and Terms of Service apply.

Hi there! How can we help you?

Contact us using the form below or give us a call.

Send Us A Message:

Do not fill in this field:

This site is protected by reCAPTCHA and the Google Privacy Policy and Terms of Service apply.

Do not fill in this field:

This site is protected by reCAPTCHA and the Google Privacy Policy and Terms of Service apply.

Do not fill in this field:

This site is protected by reCAPTCHA and the Google Privacy Policy and Terms of Service apply.

Do not fill in this field:

This site is protected by reCAPTCHA and the Google Privacy Policy and Terms of Service apply.

$

Do not fill in this field:

This site is protected by reCAPTCHA and the Google Privacy Policy and Terms of Service apply.