Listing Tools

Listed by Ann Marie Paino of RE/MAX in the Mountains
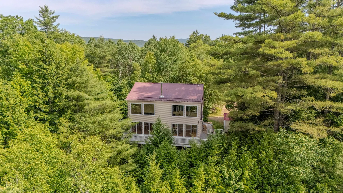
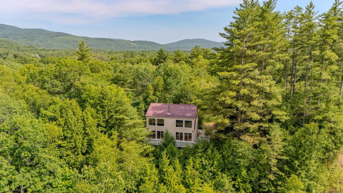
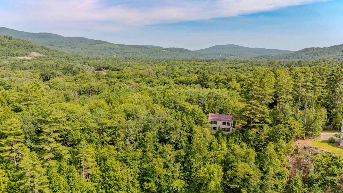
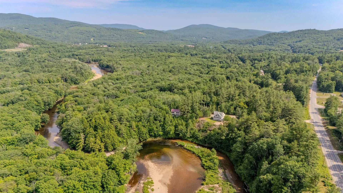
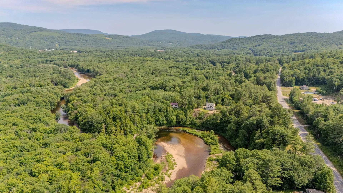
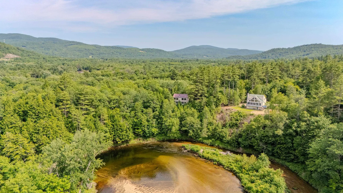
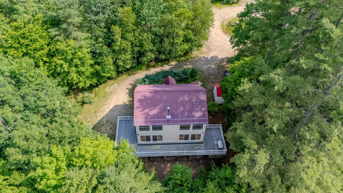
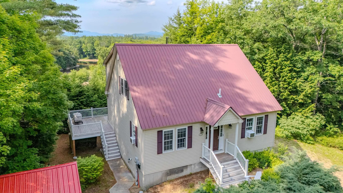
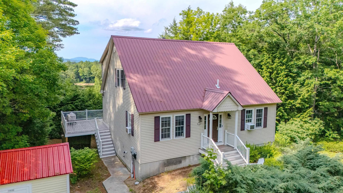
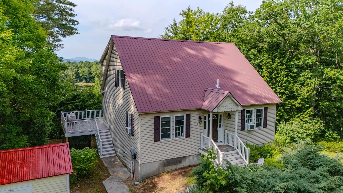
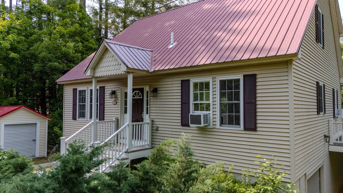
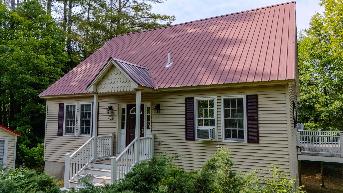
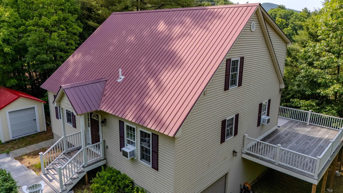
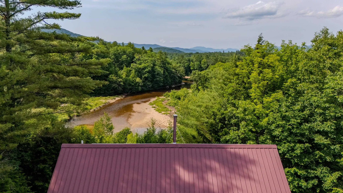
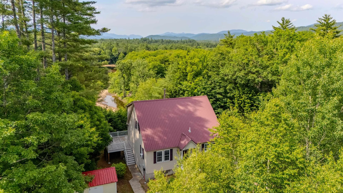
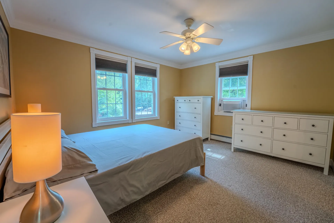
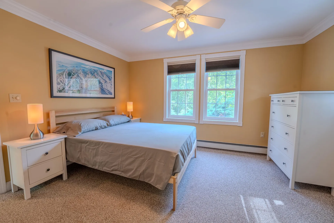
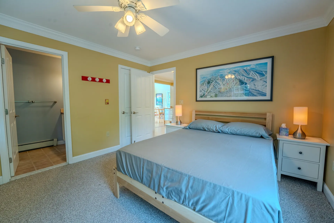
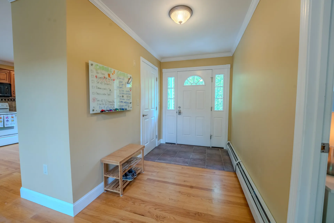
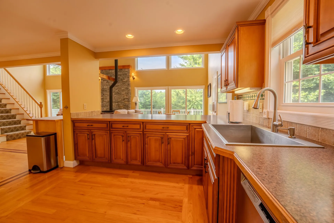
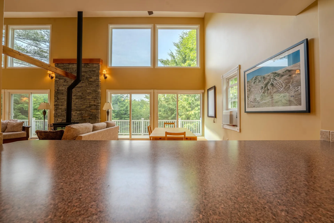
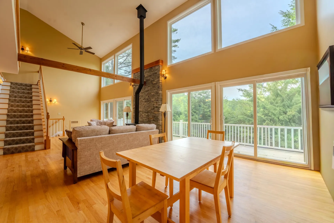
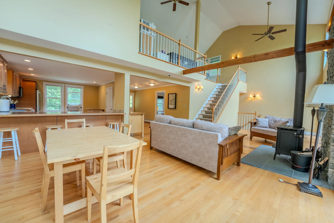
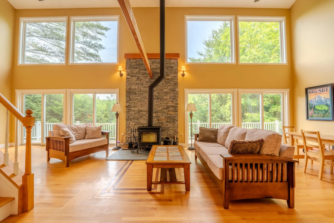
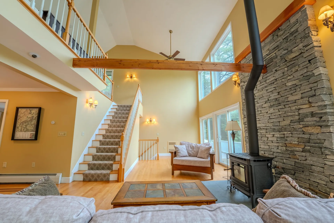
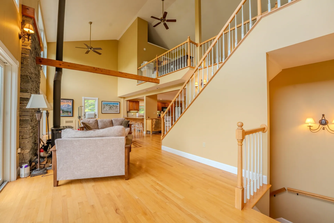
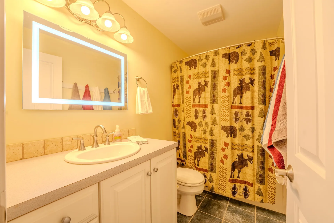
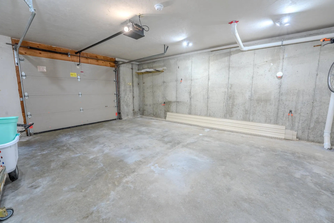
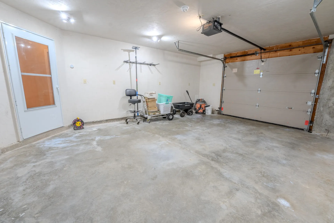
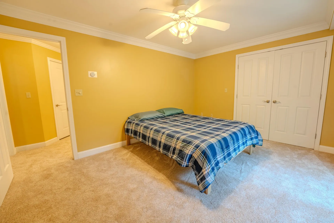
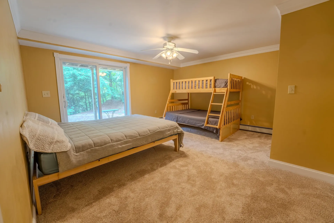
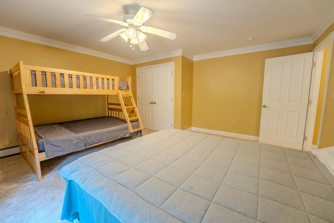
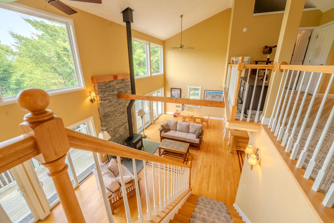
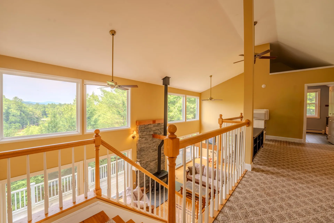
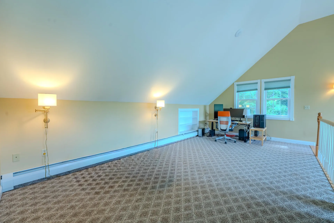
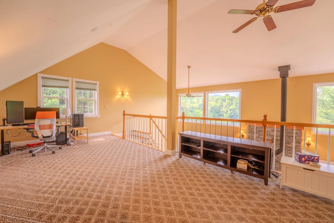
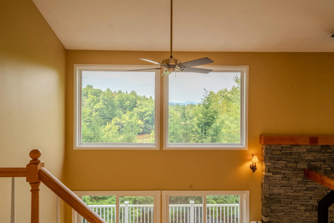
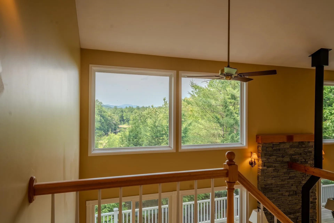
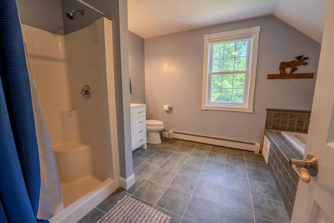
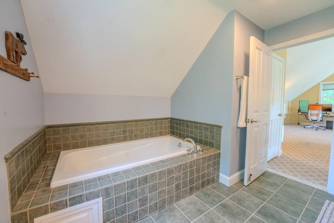
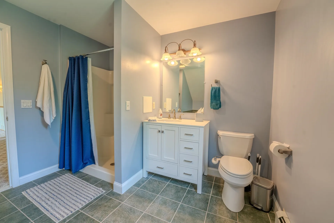
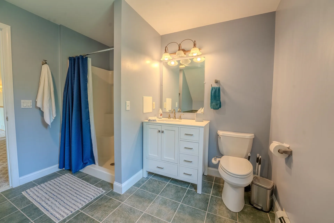
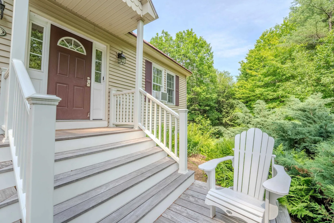
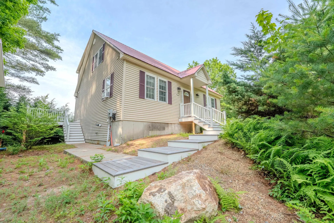
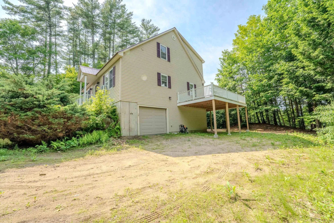
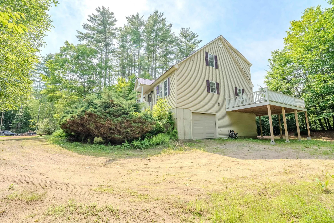
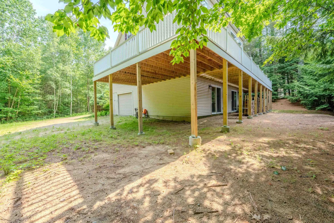
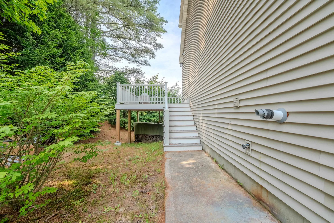
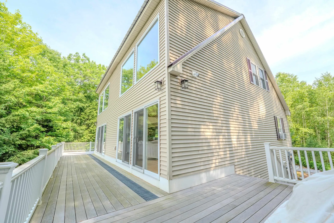
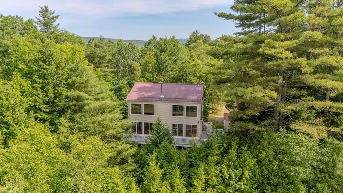
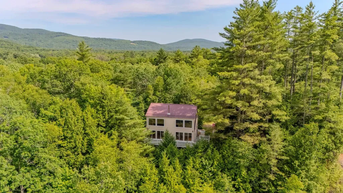
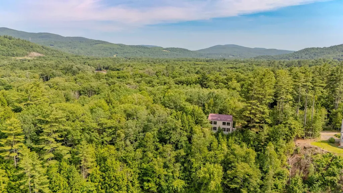
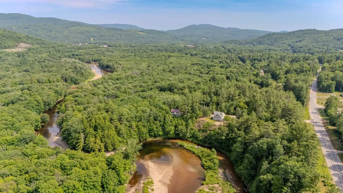
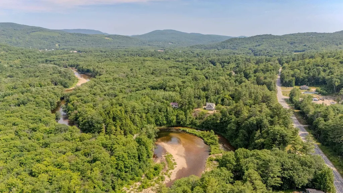
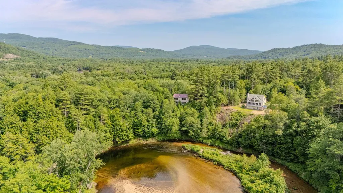
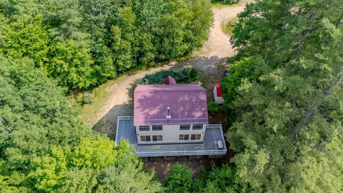
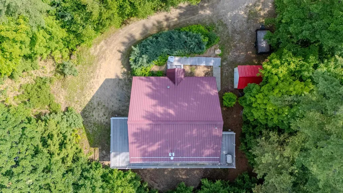
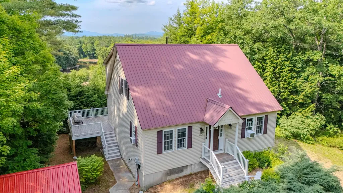
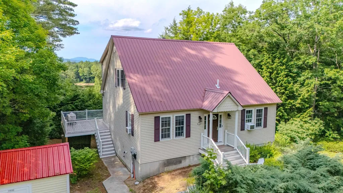
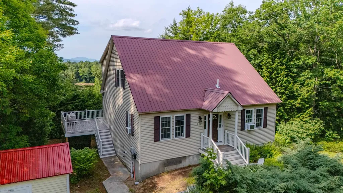
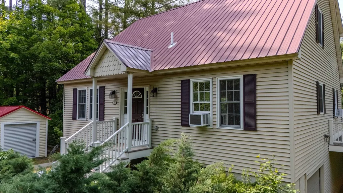
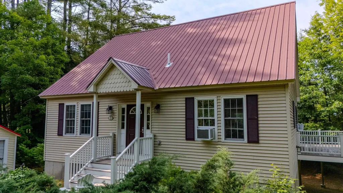
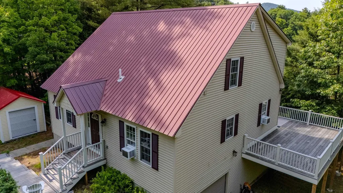
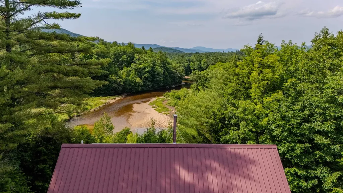
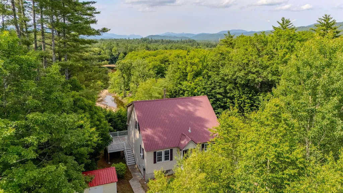
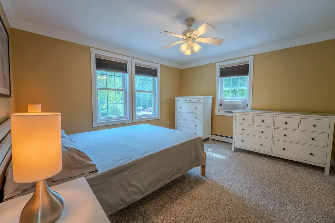
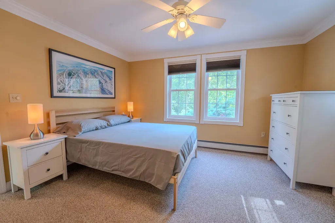
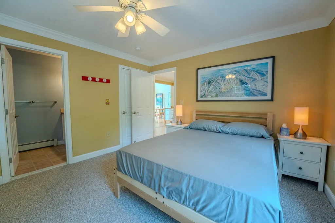
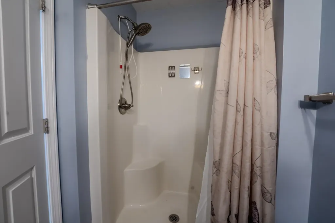
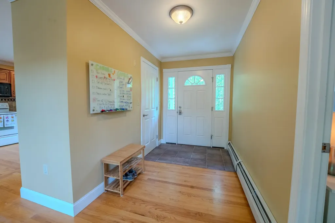
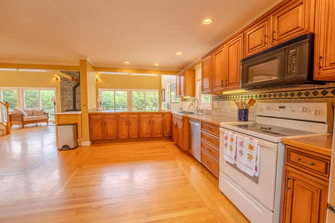
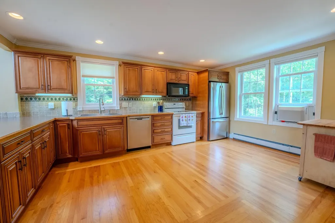
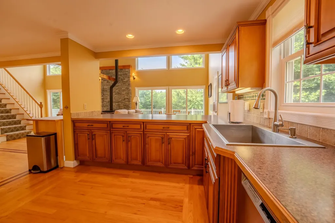
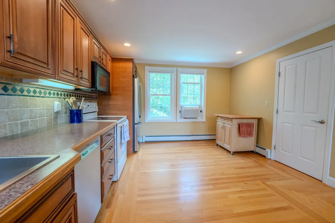
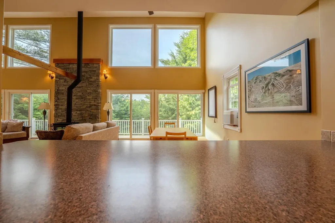
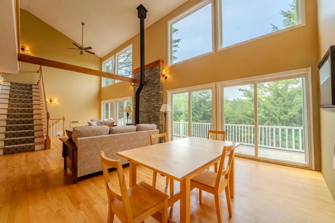
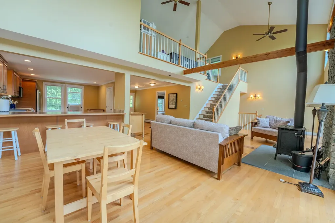
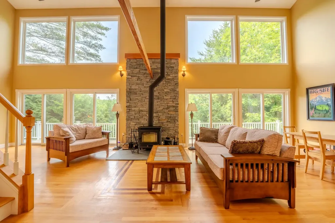
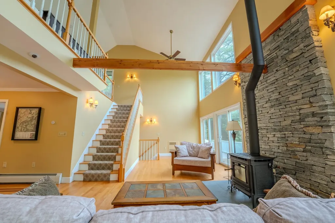
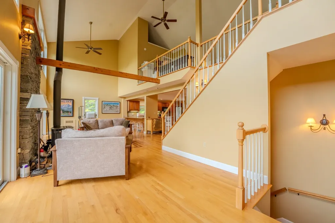
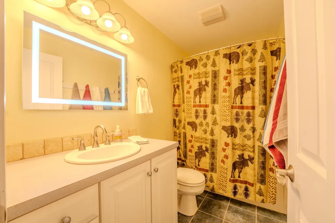
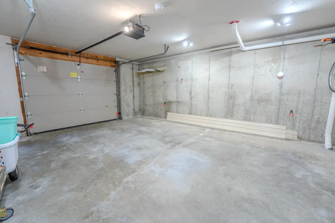
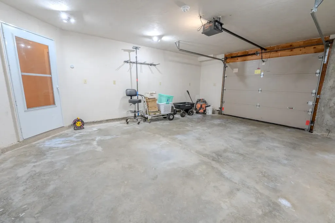
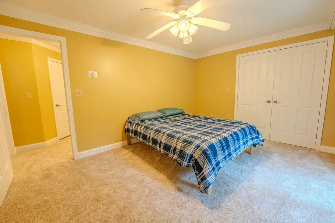
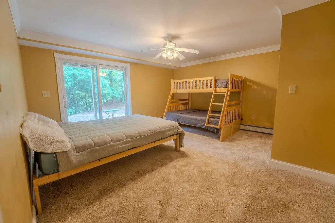
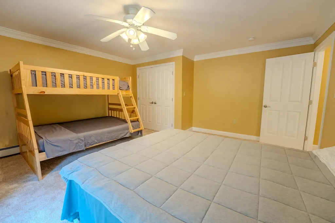
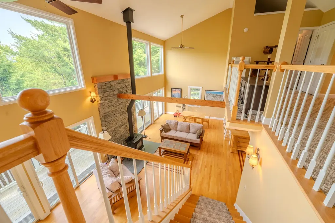
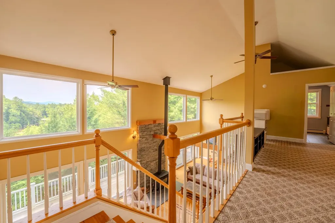
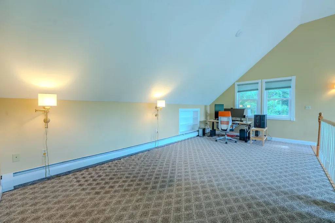
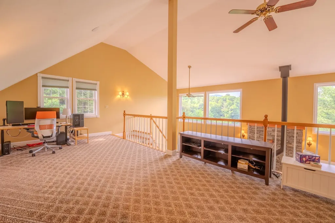
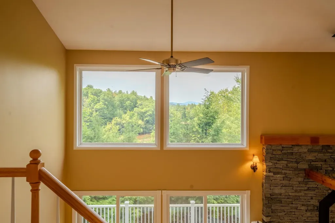
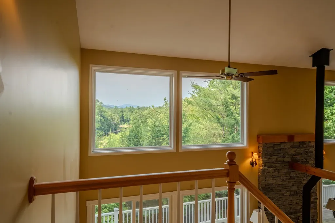
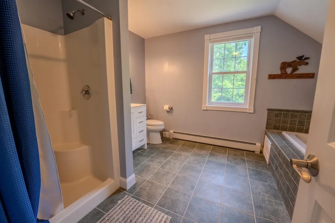
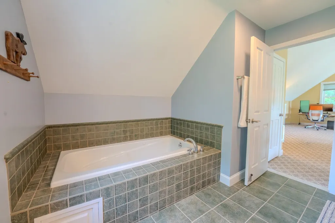
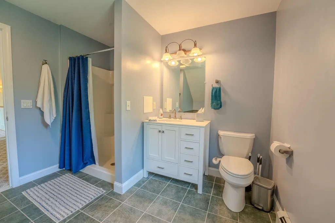
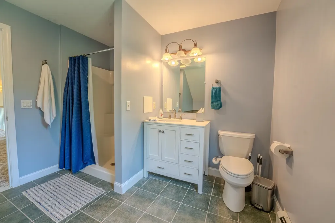
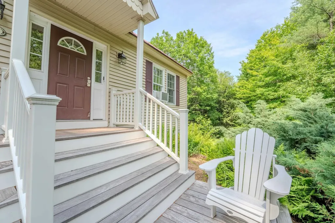
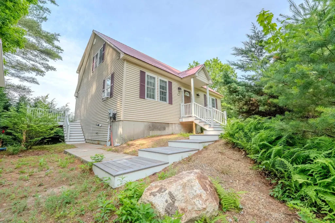
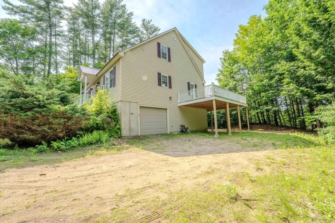
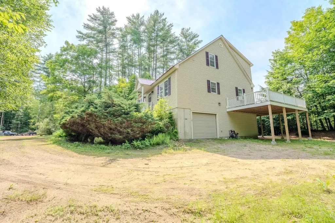
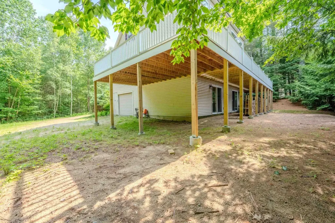
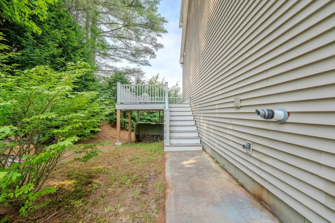
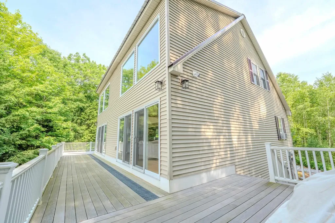
Escape to the heart of the White Mountains in this charming 3-bedroom Cape, perfectly situated on 2.65 private, cul-de-sac acres. Offering an incredible footprint for easy maintenance, this home features bright, expansive bedrooms, a cozy wood stove for winter nights, and a huge deck made for summer BBQs. A standout feature is the massive 24' x 13' loft area-complete with its own full bathroom and river views, it could easily be transformed into a spectacular primary master suite! Bring your vision-with a little selective tree trimming, you can unveil even wider views of the Pemi River and mountain vistas right from your property. Whether you are looking for a primary residence or a stellar four-season getaway, you cannot beat this location. Enjoy effortless access to Loon, Cannon, Waterville, and Tenney mountains, plus nearby Stinson, Mirror, Squam, and Newfound lakes. Complete with a sunny garage-under and plenty of parking, this private retreat is ready for its next chapter!

More Info

Tax Information

  • Tax Year2025

Location

  • Building Number28
  • StreetWinquist Road
  • TownThornton
  • StateNH
  • Zip03285
  • CountyGrafton
  • DistrictThornton
  • Elementary SchoolThornton Central School
  • High SchoolPlymouth Regional High School
  • Map15
  • Flood Zone Y/NUnknown
  • Address28 Winquist Road

Interior

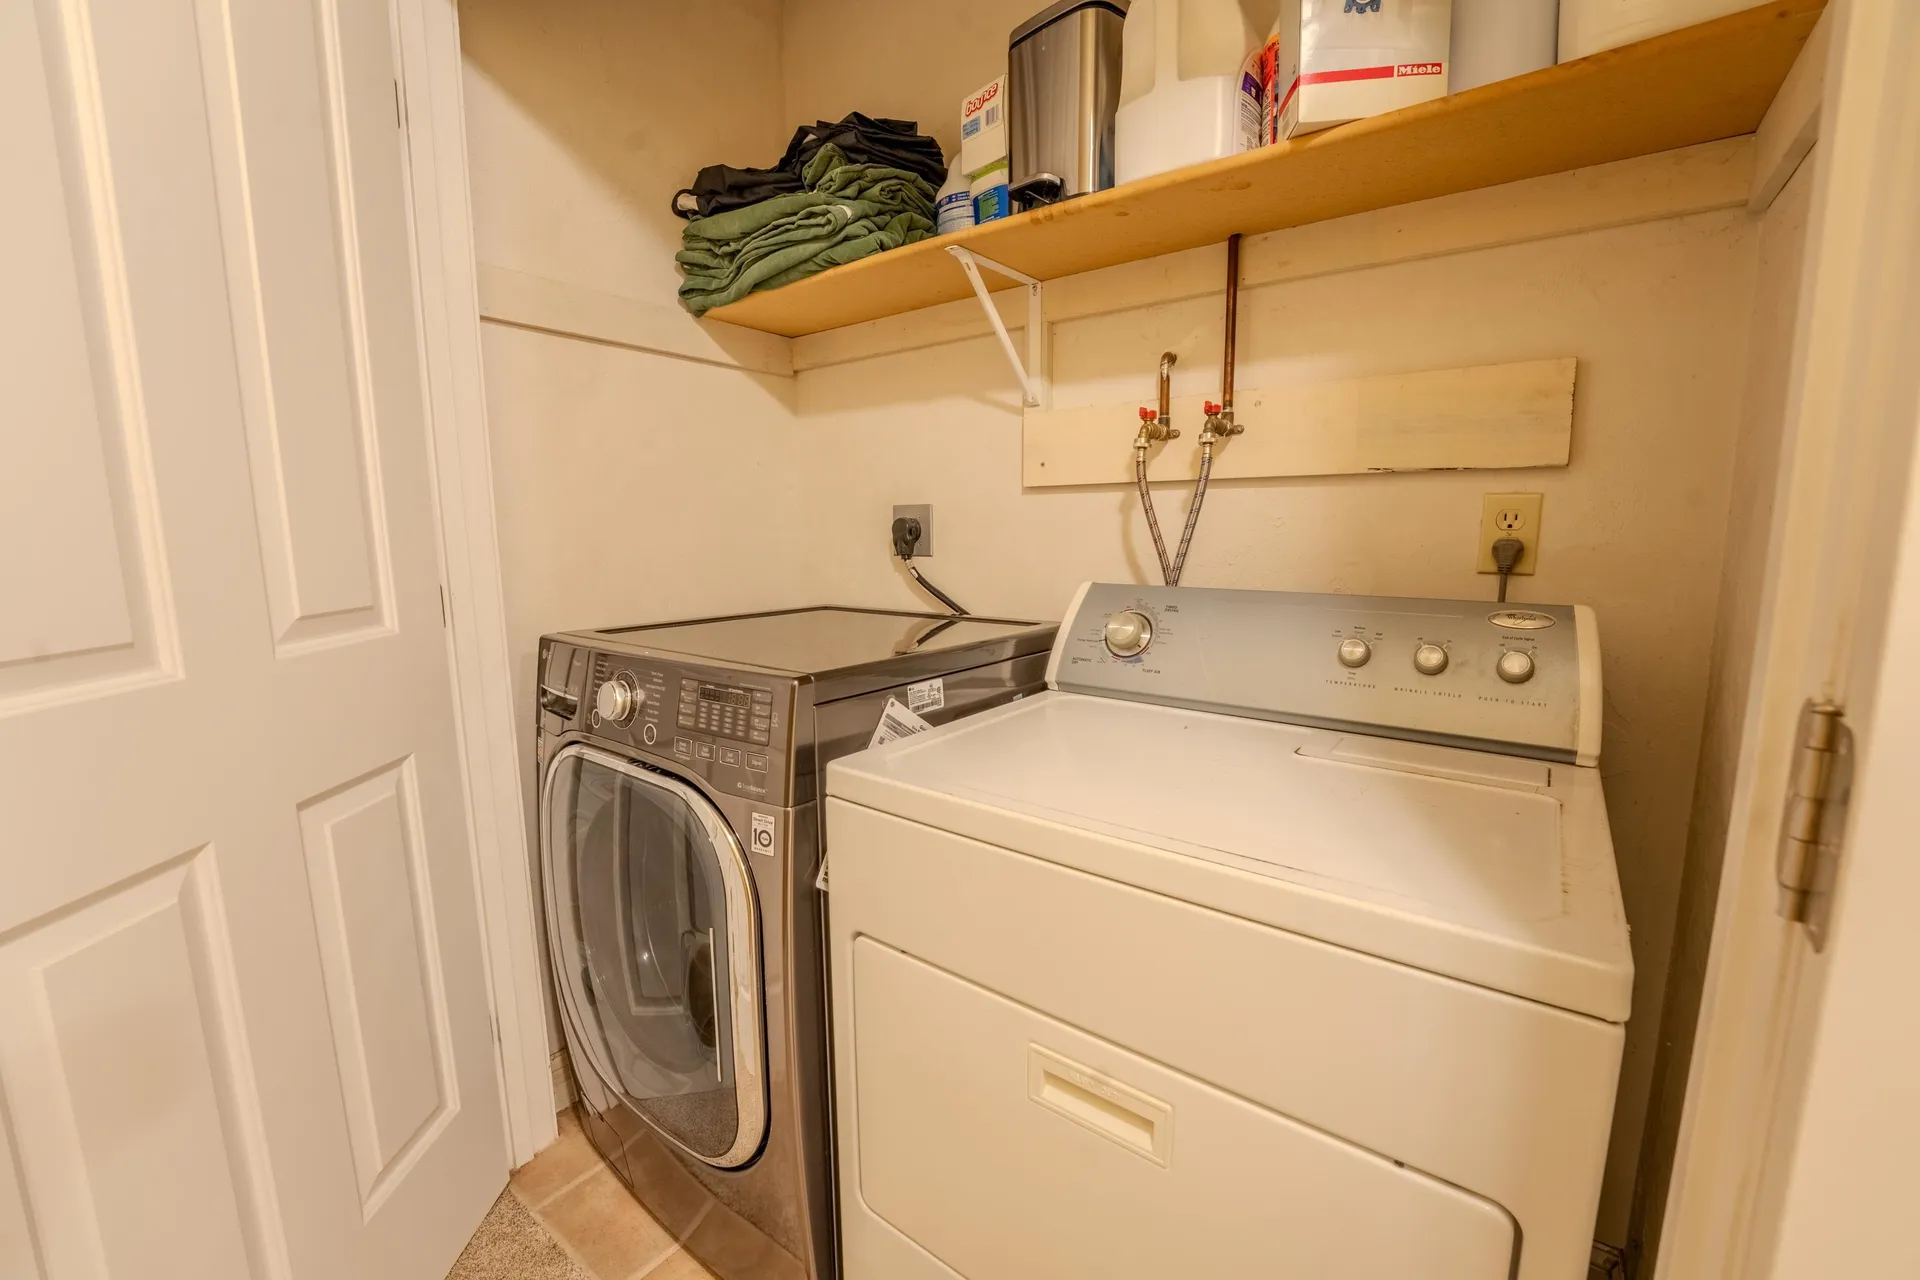
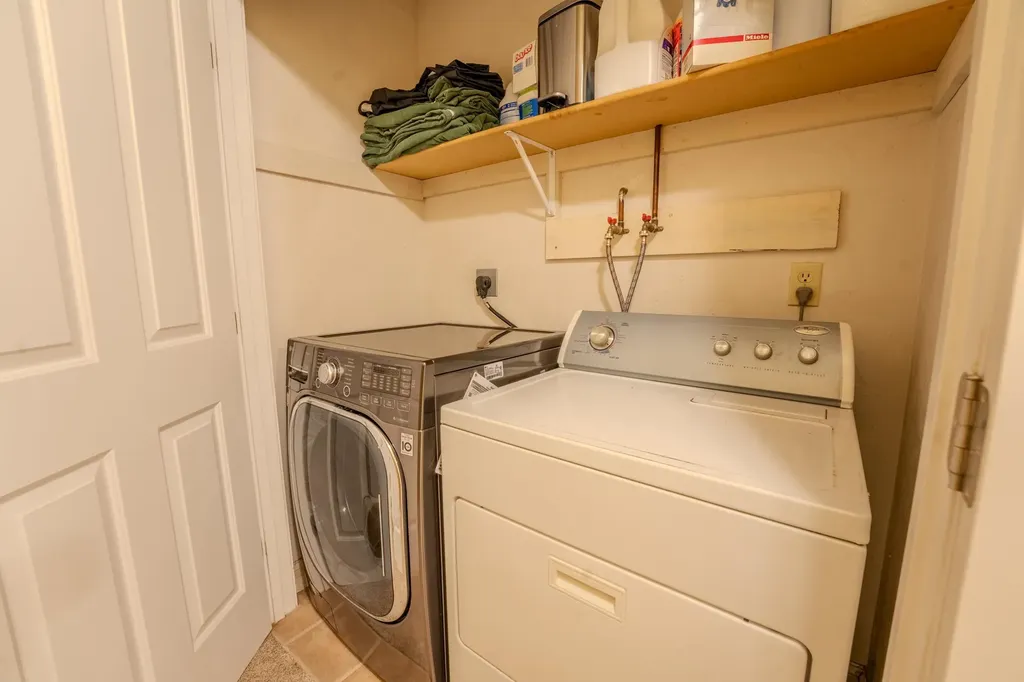
  • Interior FeaturesCathedral Ceiling, Ceiling Fan, Dining Area, Kitchen/Dining, Laundry Hook-ups, Primary BR w/ BA, Natural Light, Whirlpool Tub, Wood Stove Hook-up
  • Room 1 TypeDining Room
  • Room 1 Level1
  • Room 1 Dimensions16x12
  • FloorsCarpet, Hardwood
  • Room 2 TypeLiving Room
  • Room 2 Level1
  • Room 2 Dimensions24x16
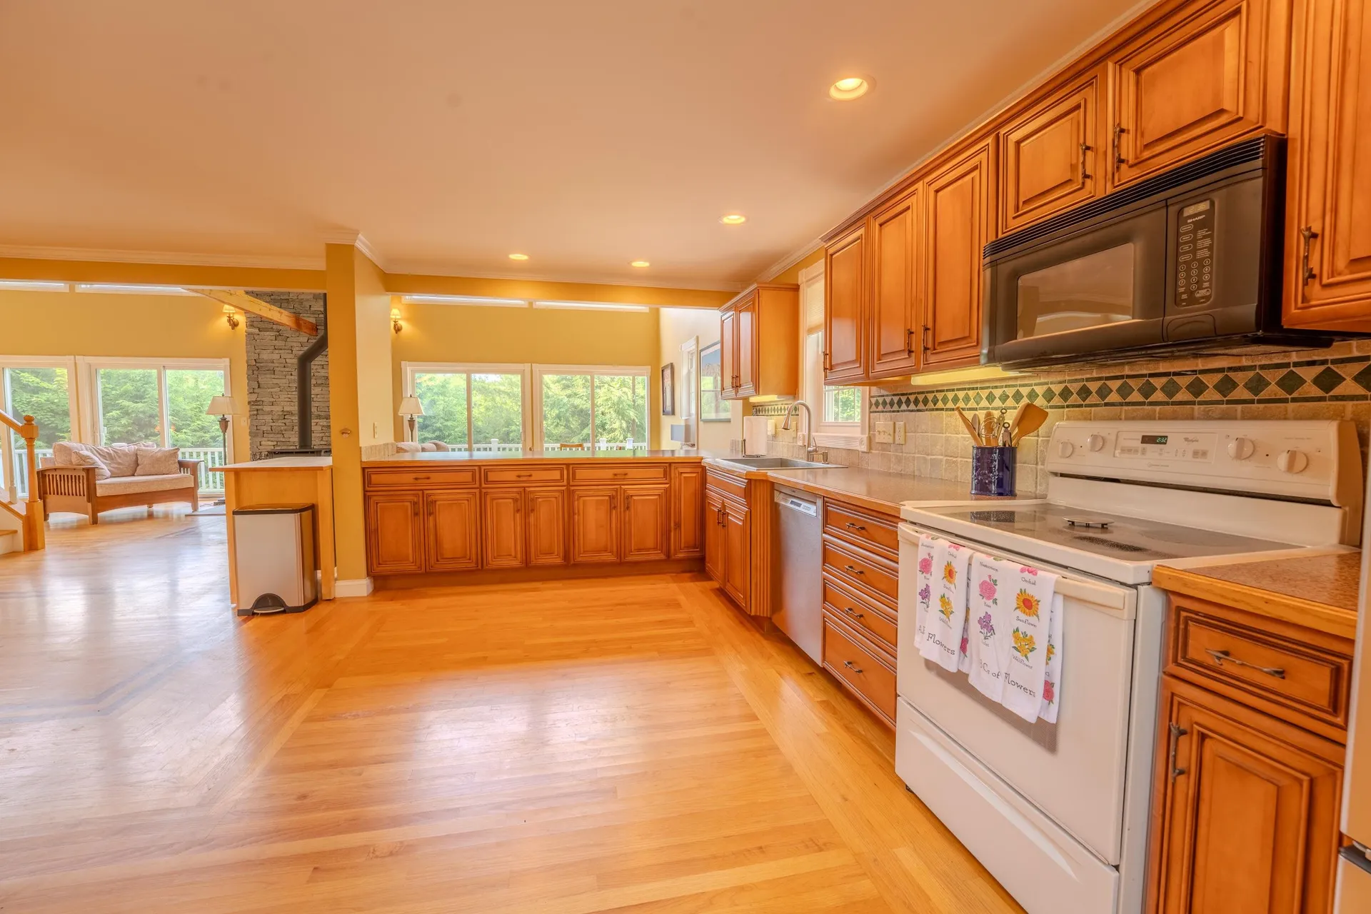
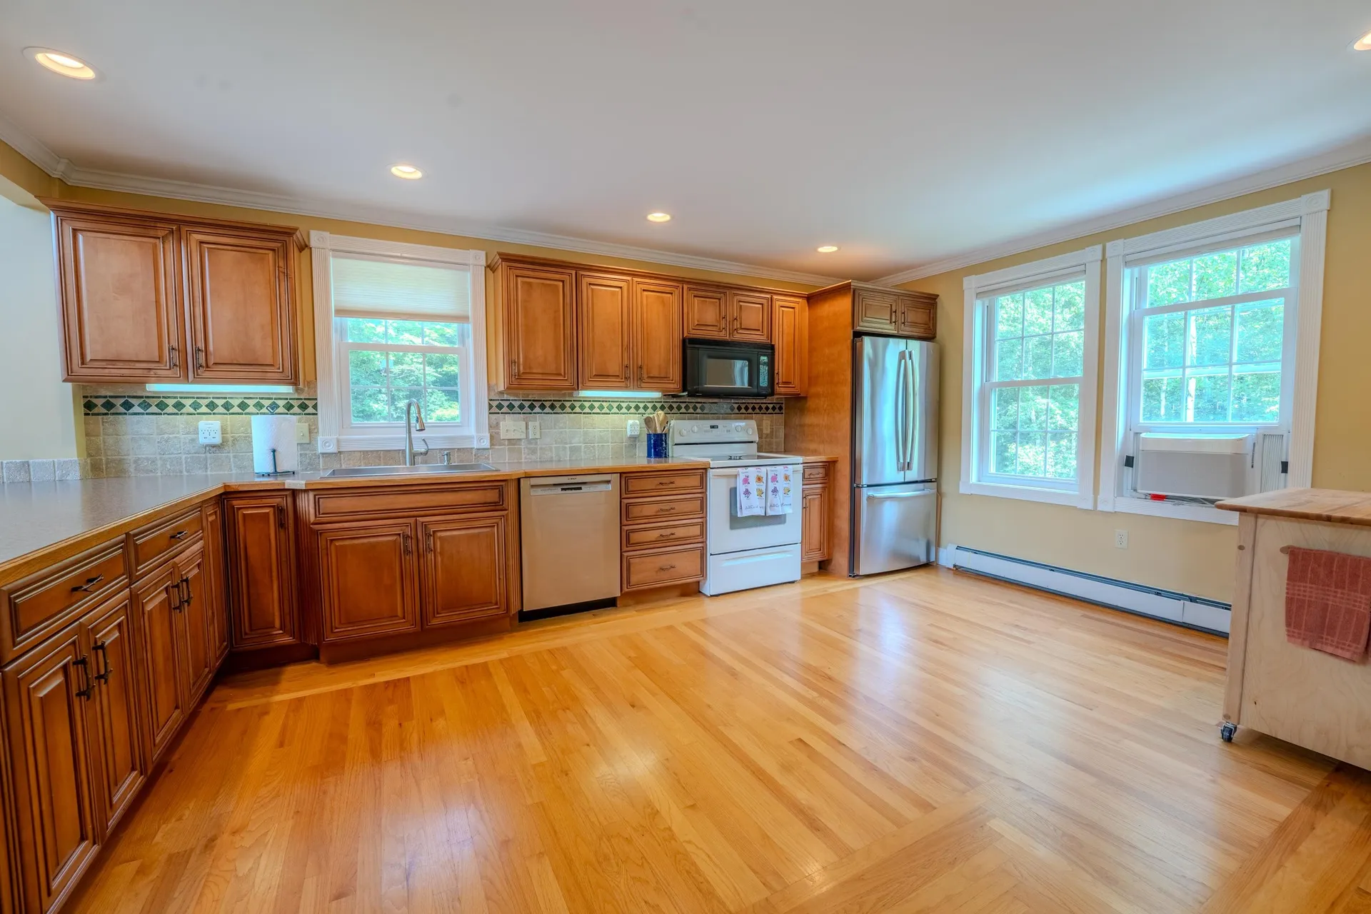
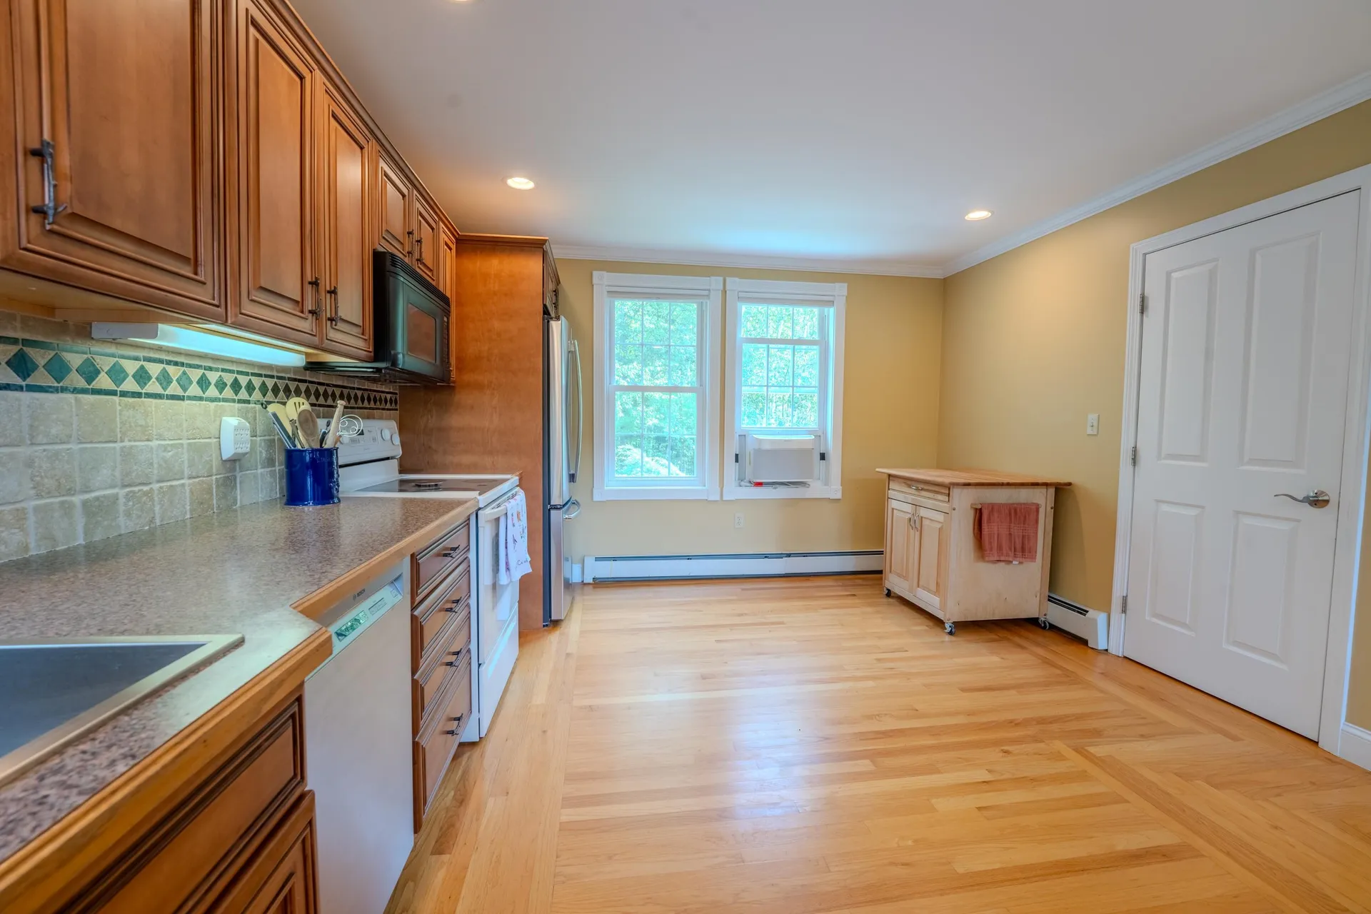
  • Room 3 TypeKitchen/Dining
  • Room 3 Level1
  • Room 3 Dimensions15x12
  • Room 4 TypeBedroom
  • Room 4 Level1
  • Room 4 Dimensions13x12
  • Room 5 TypeLoft
  • Room 5 Level2
  • Room 5 Dimensions25x13.5
  • Stories1.5
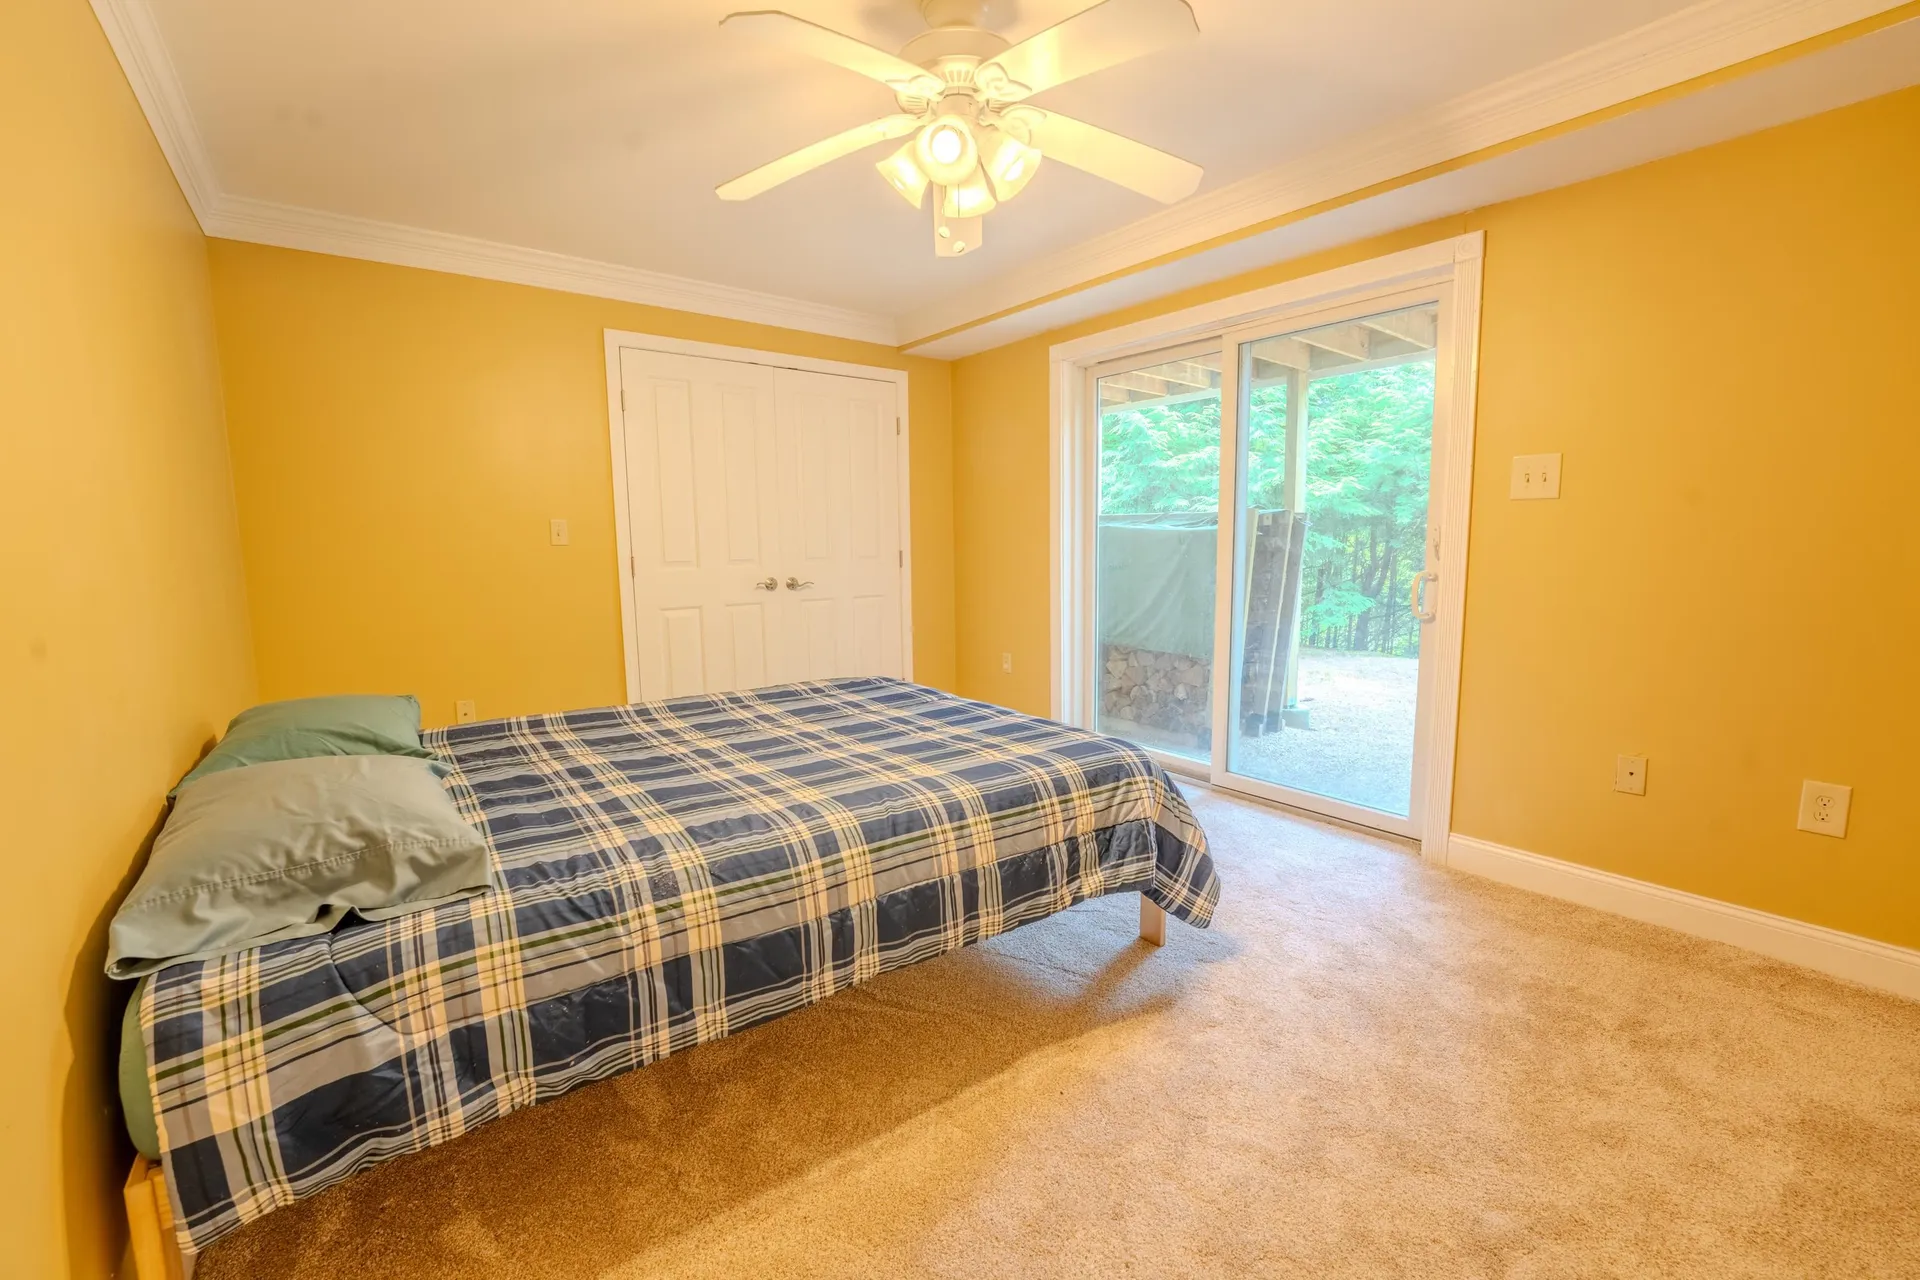
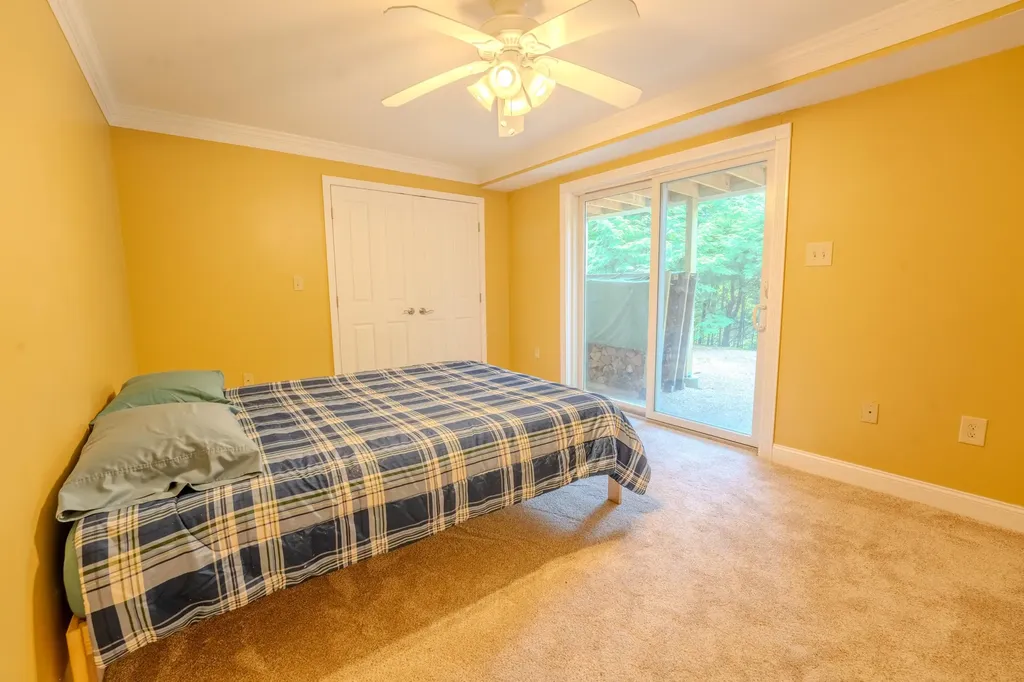
  • Room 6 TypeBedroom
  • Room 6 LevelBasement
  • Room 6 Dimensions15.5x15.5
  • Room 7 TypeBedroom
  • Room 7 LevelBasement
  • Room 7 Dimensions15x11
  • Room 8 TypeBathroom Full
  • Room 8 Level2
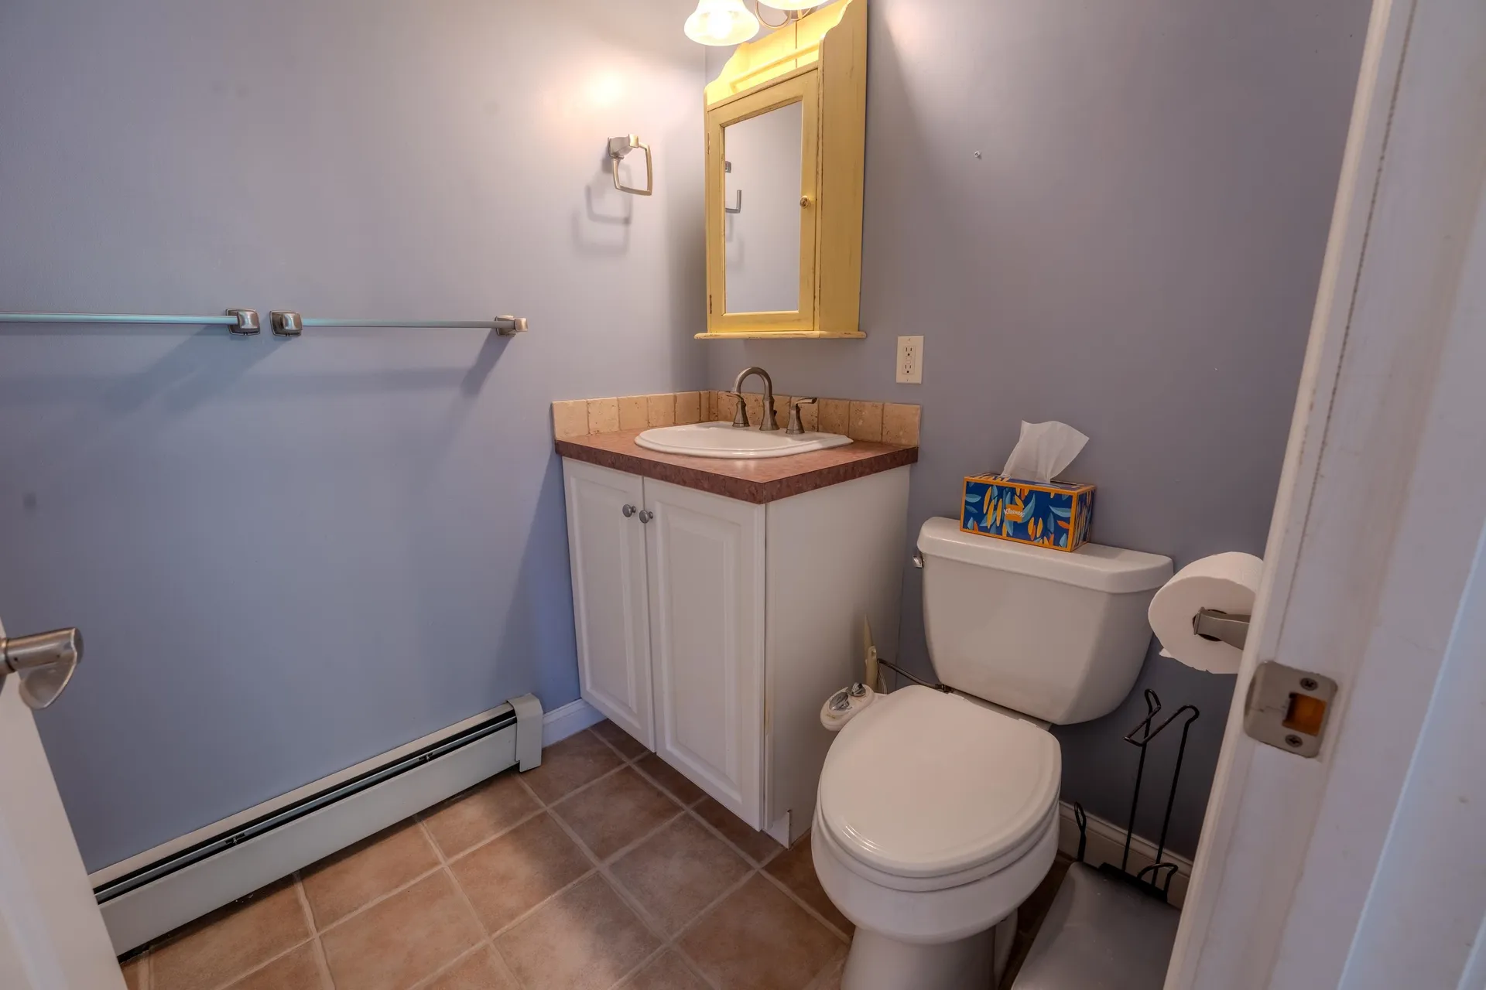
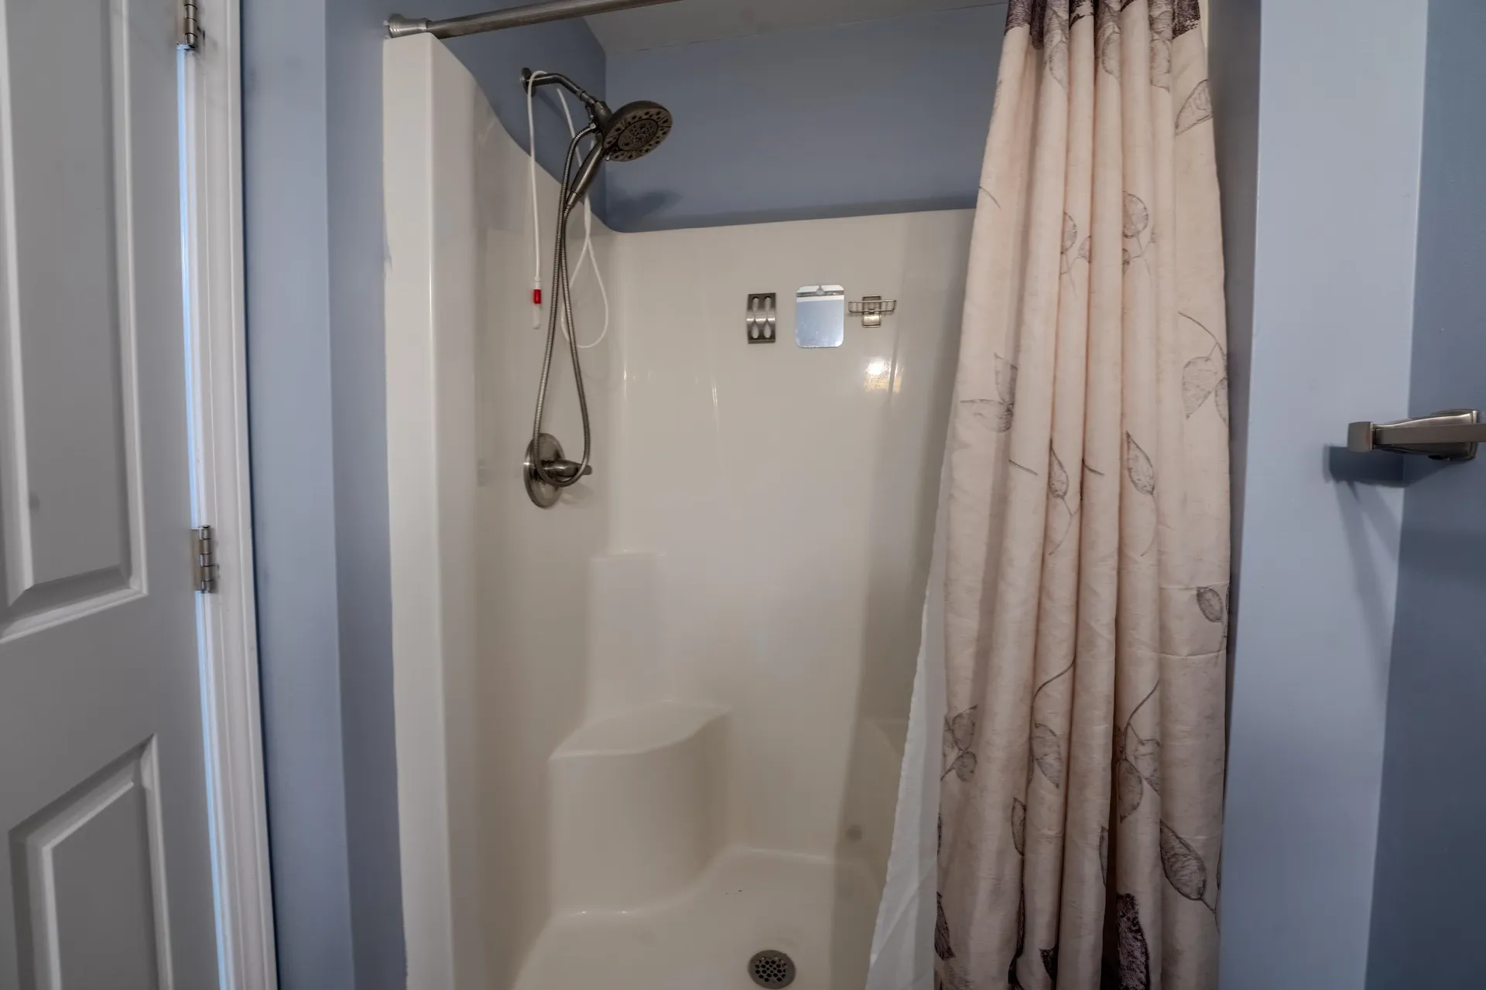
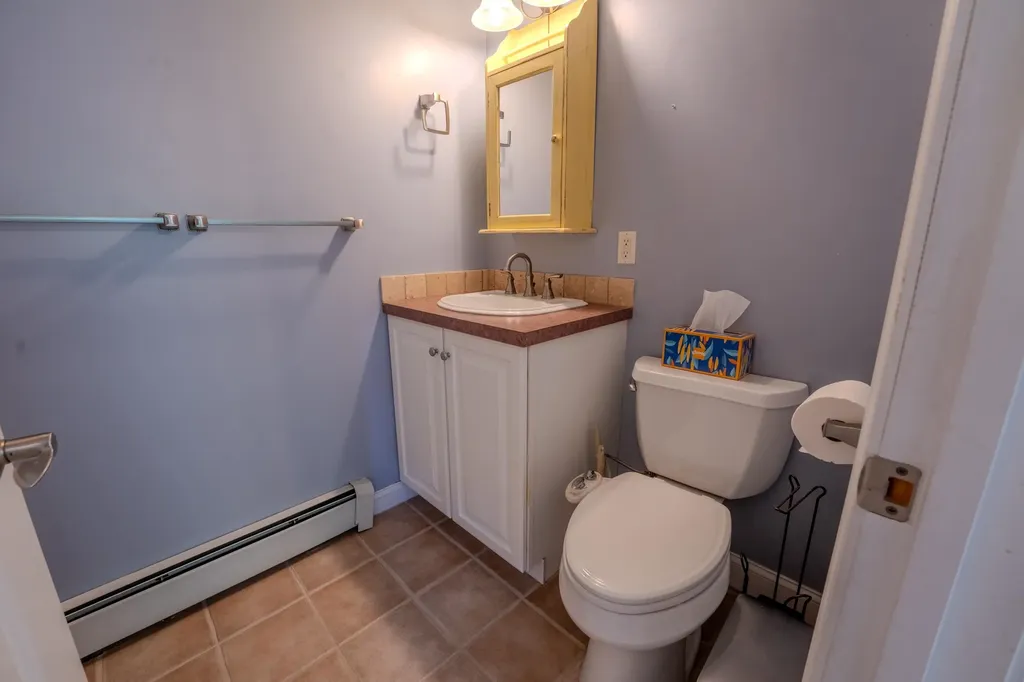
  • Room 9 TypeBathroom Three Quarter
  • Room 9 Level1

Parking

  • Parking Spaces1
  • GarageYes

Building

  • Year Built2002
  • Building ConstructionWood Frame, Vinyl Exterior
  • ConstructionExisting
  • Property StyleCape
  • Bedrooms3
  • Bathroom3
  • Total Baths3
  • 3/4 Baths1
  • Total Rooms10
  • Square Feet2,453
  • BasementFinished, Full, Insulated, Interior Stairs, Walkout, Interior Access, Exterior Access, Basement Stairs
  • FoundationConcrete

Exterior

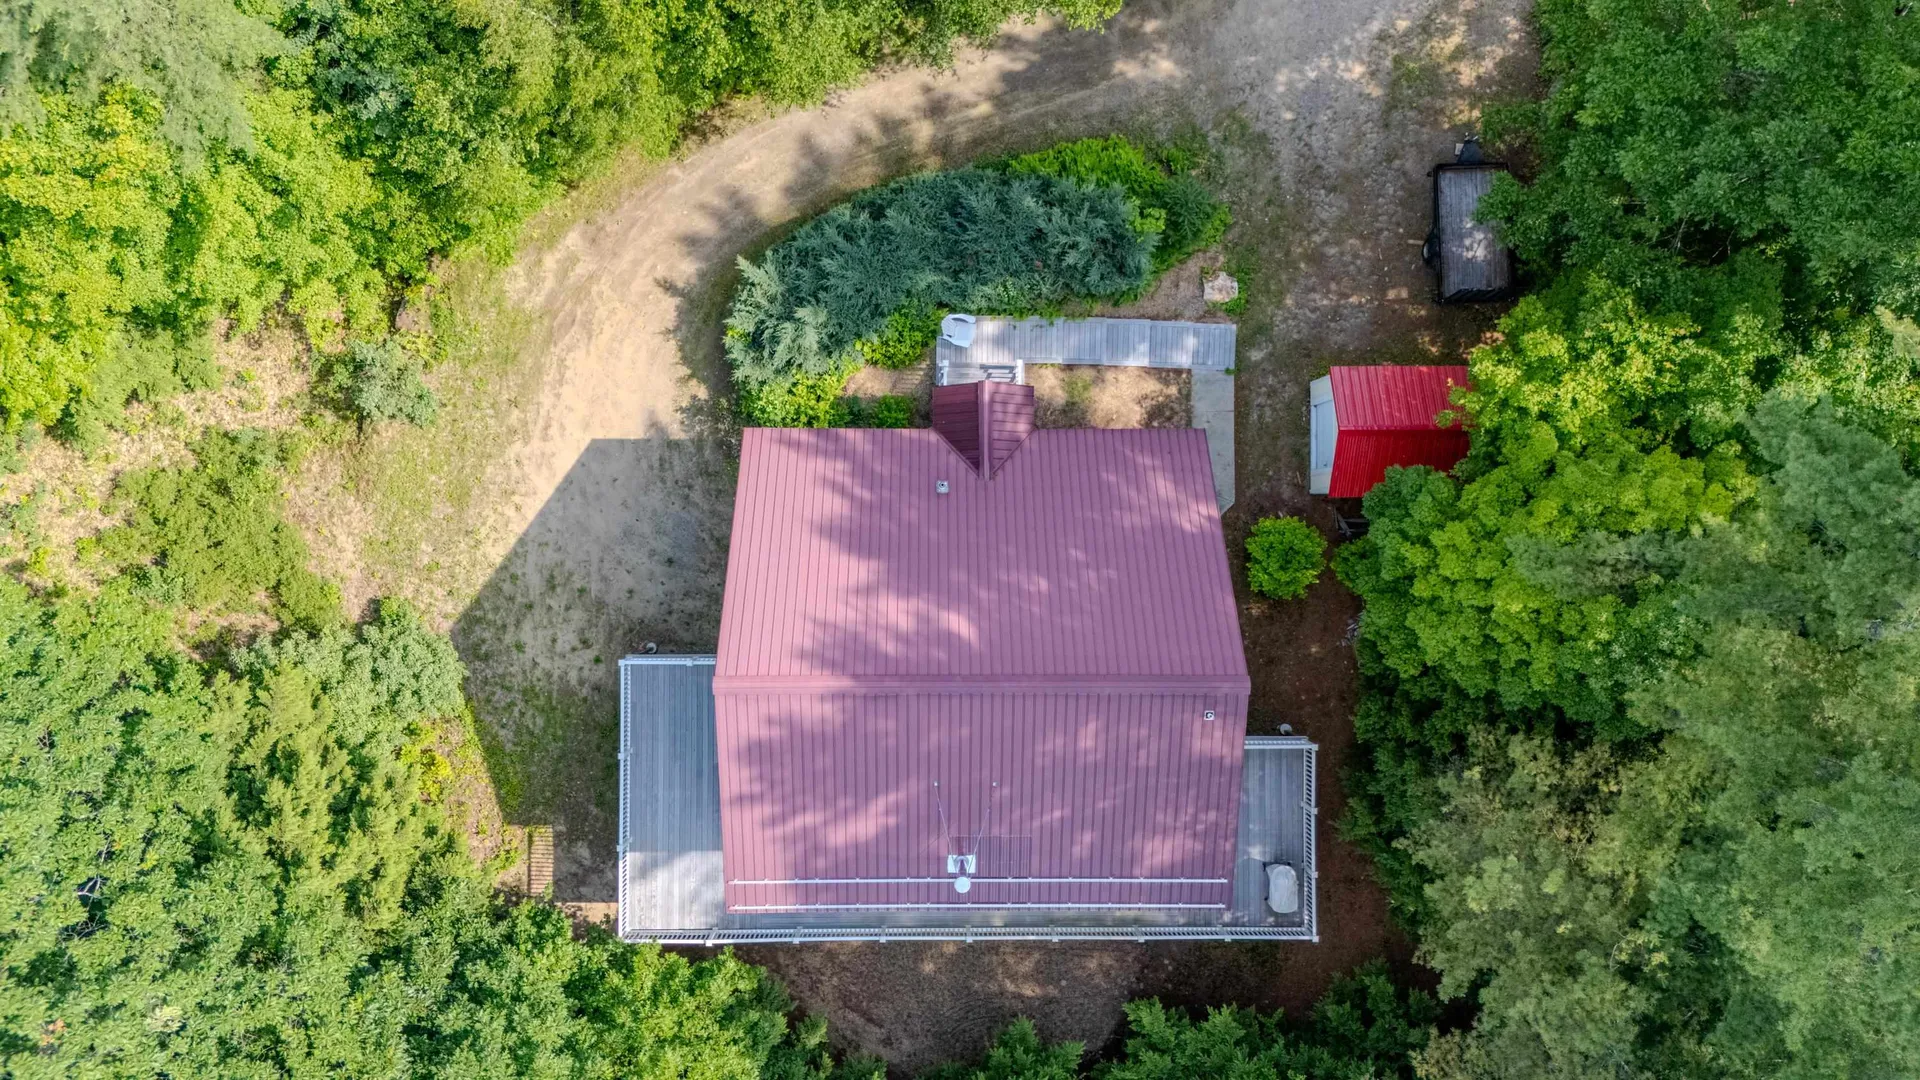
  • Exterior FeaturesBalcony, Hot Tub, Outbuilding, Porch
  • Exterior ColorTan
  • RoofMetal

Utilities

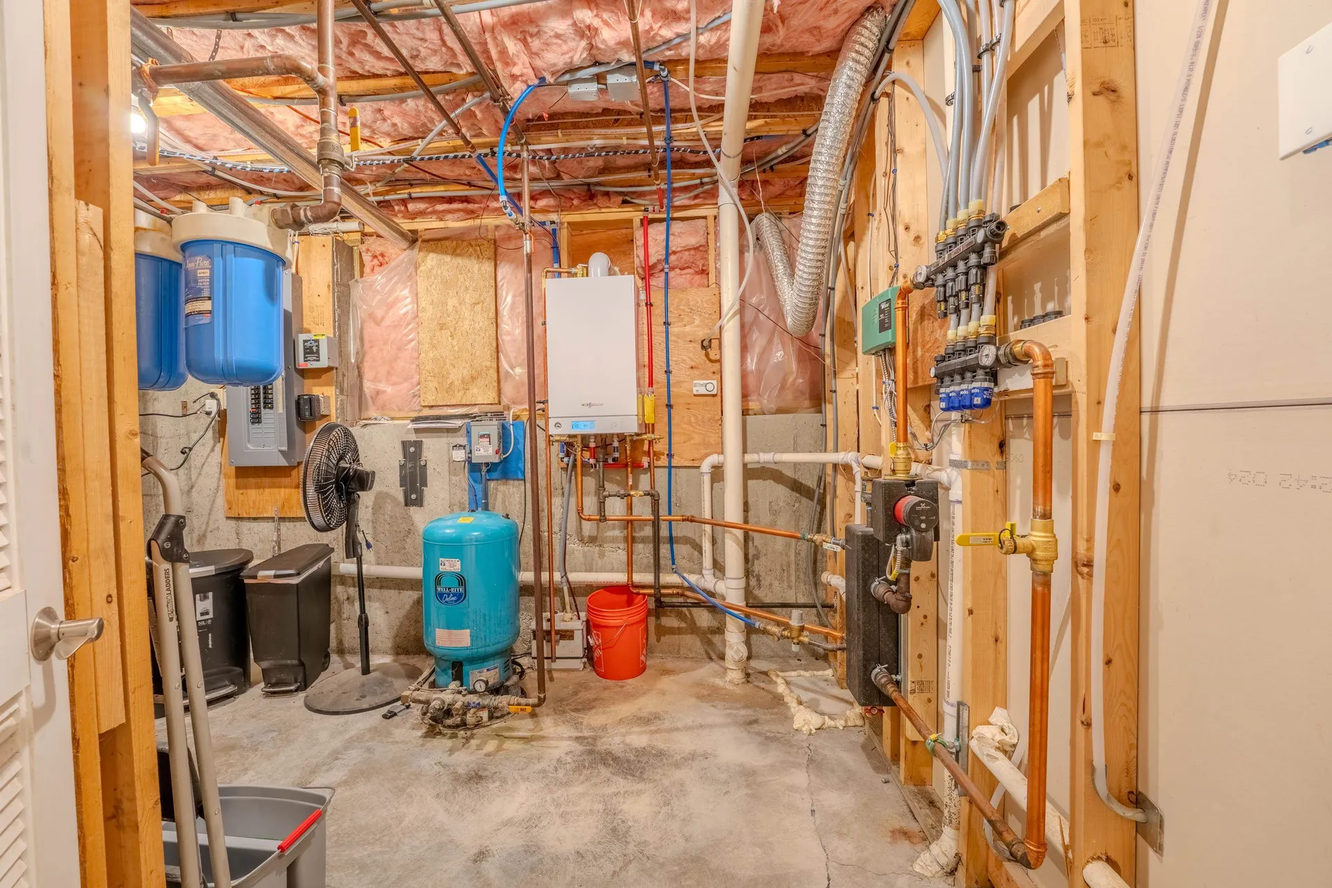
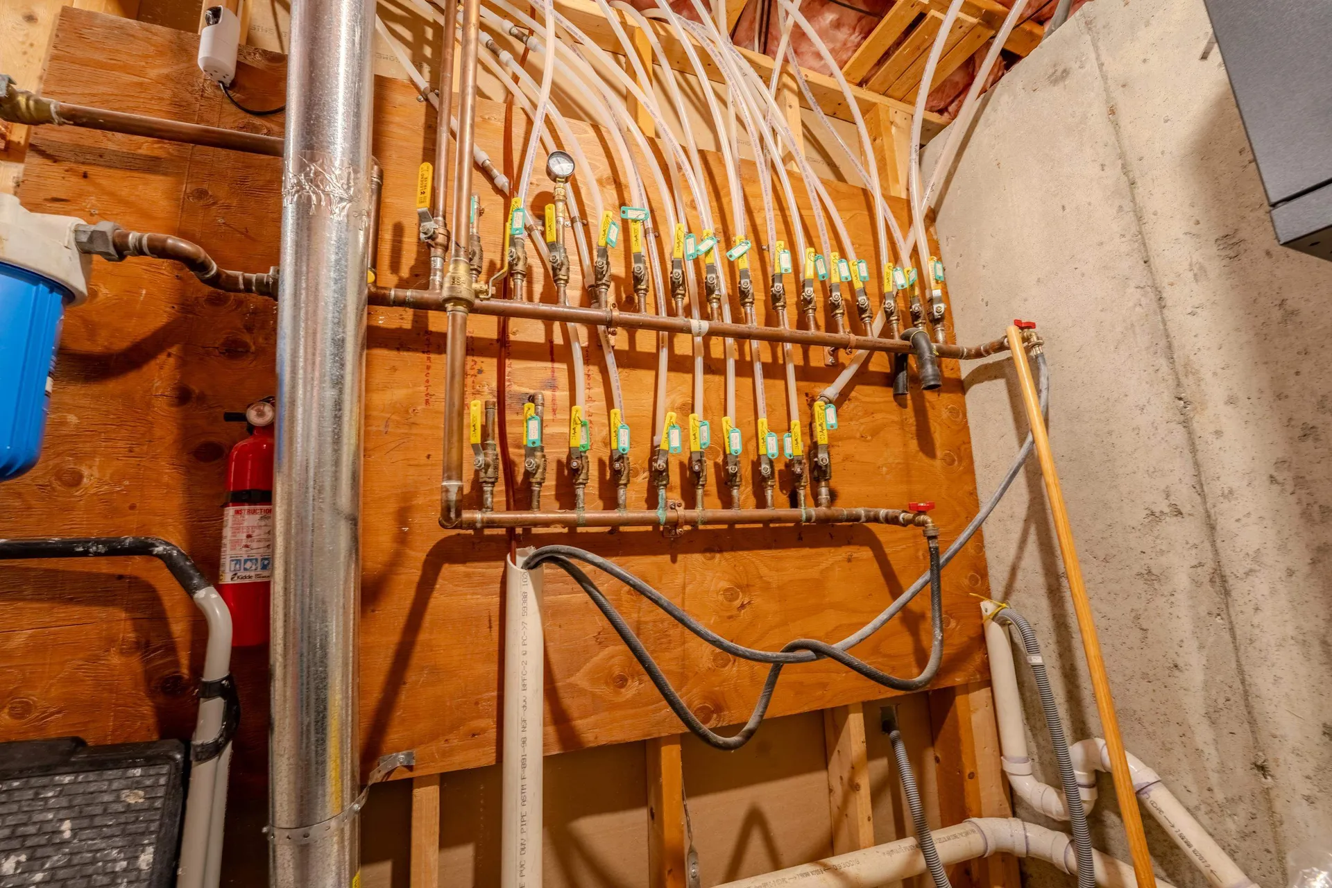
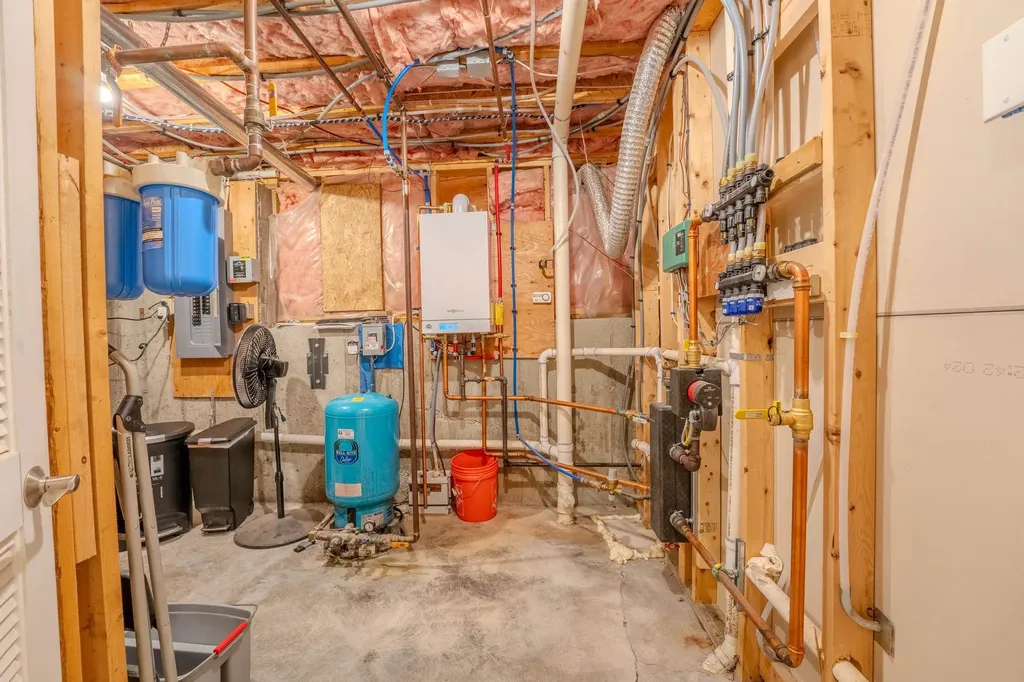
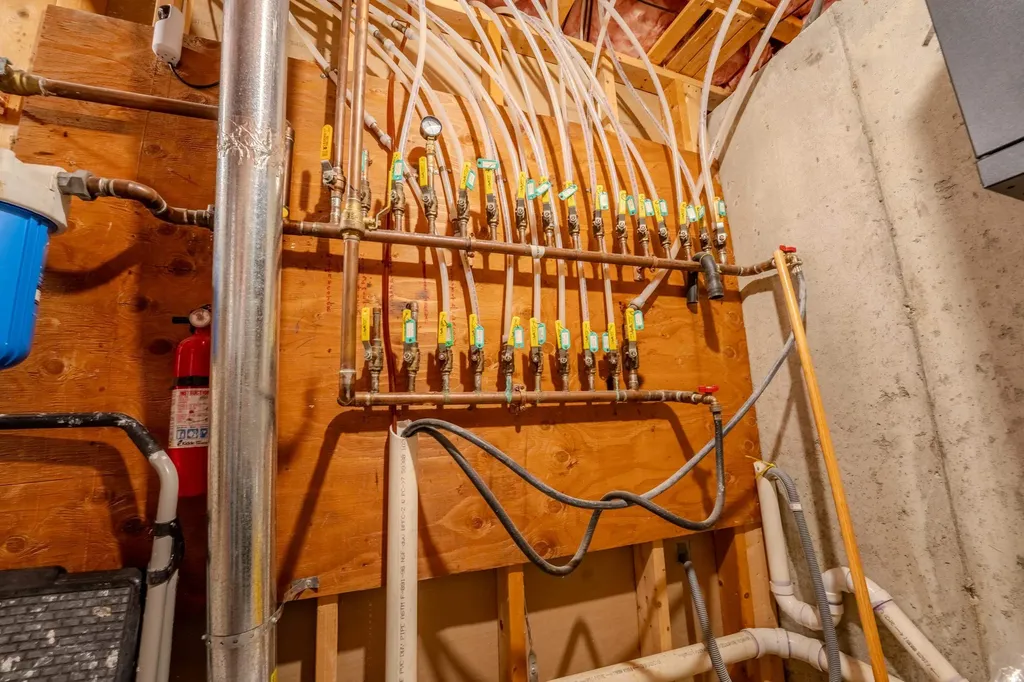
  • Heat SystemPropane, Baseboard, Hot Water
  • WaterDrilled Well
  • Sewer1500+ Gallon, Concrete, Leach Field, Private, Septic
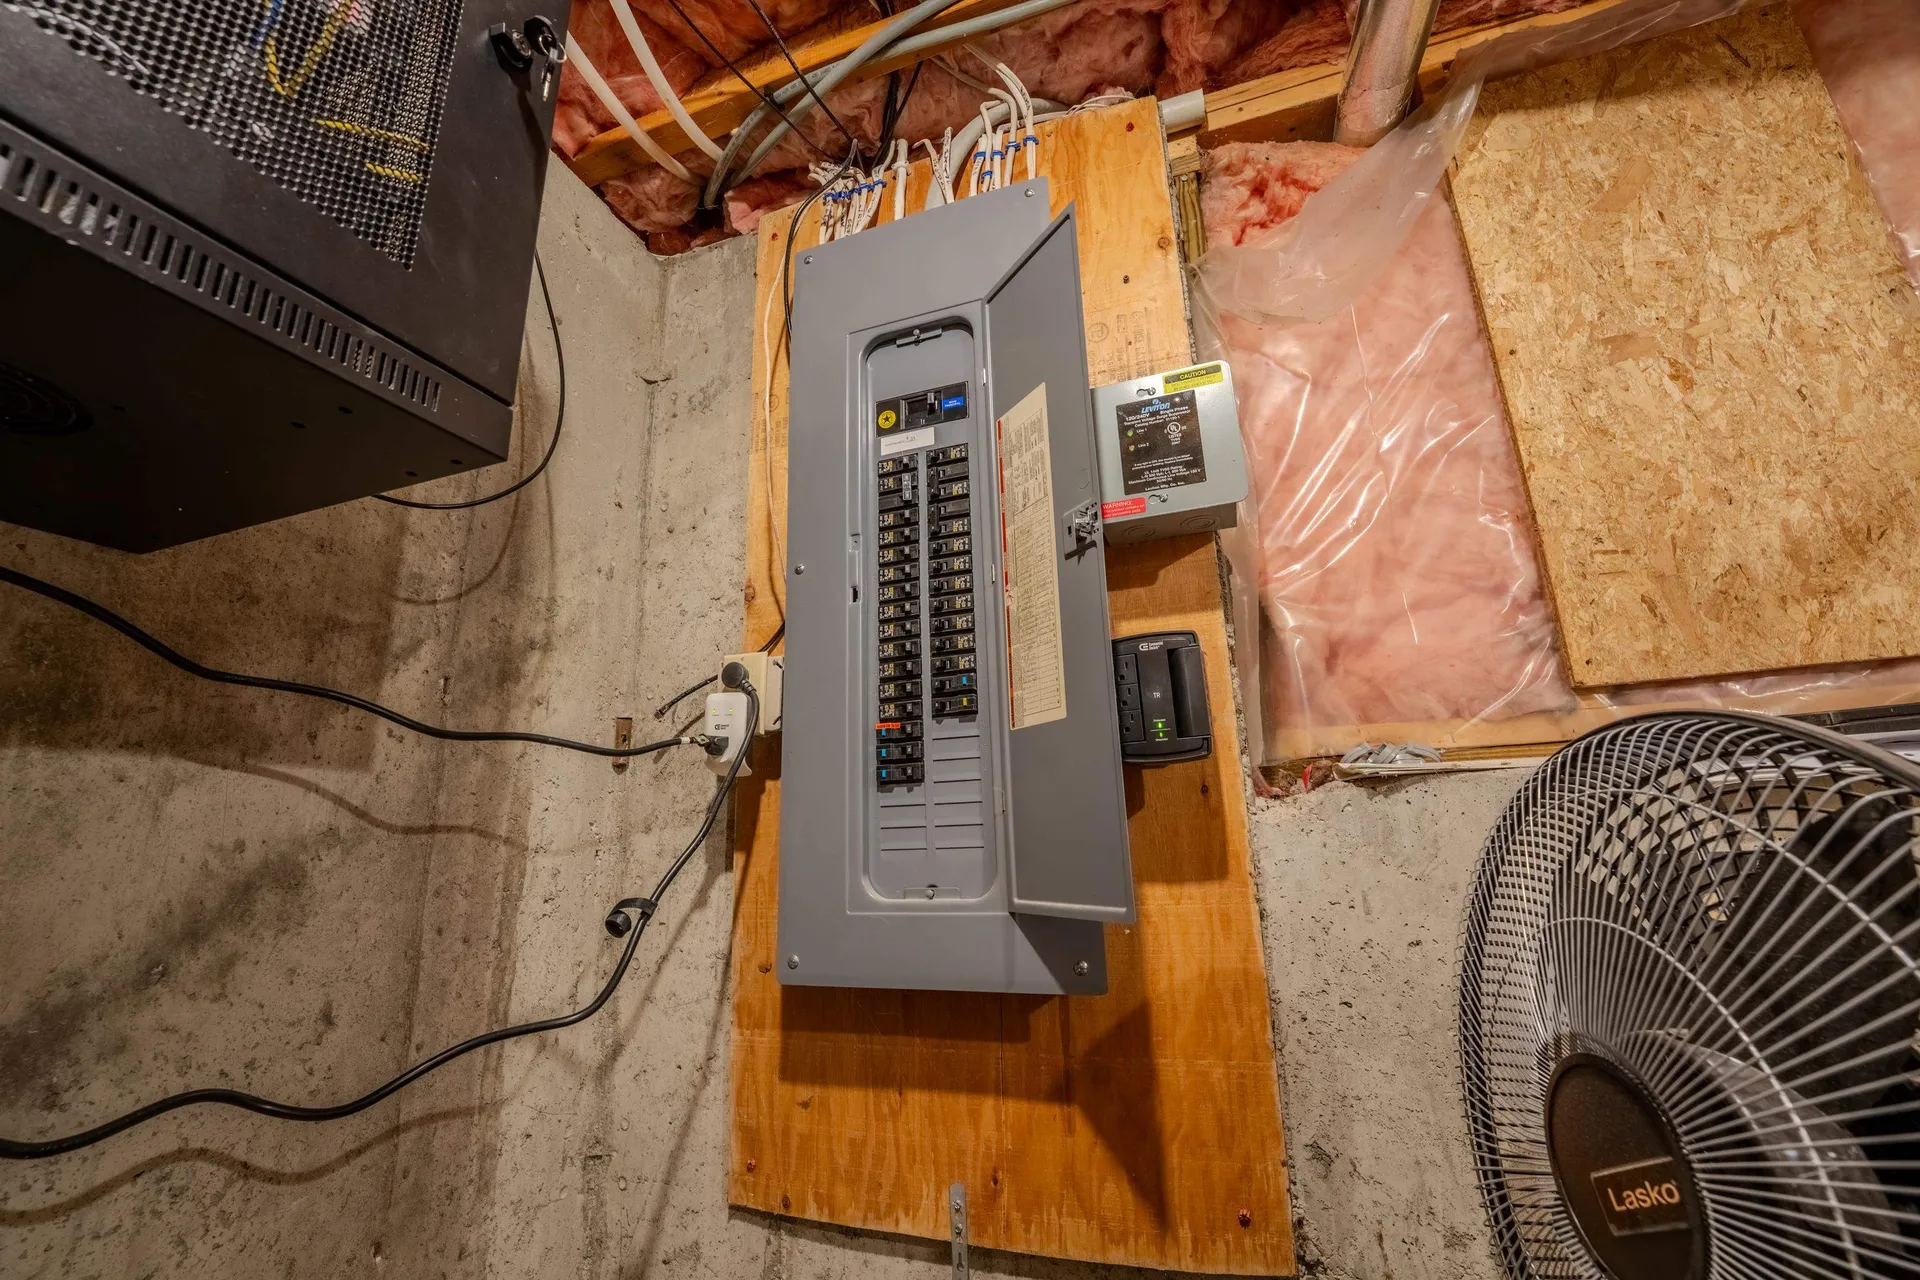
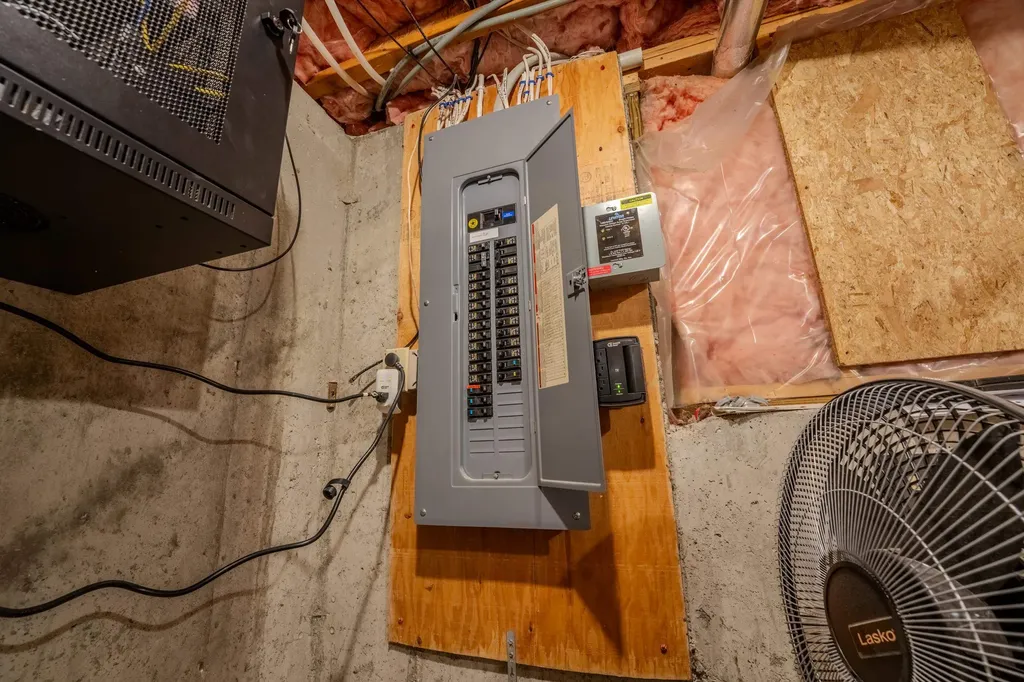
  • Electric200+ Amp Service, Circuit Breaker(s)
  • UtilitiesCable at Site, Propane, Underground Gas

Other

  • SeasonalNo
  • Page375
  • Date Listed07/06/2026

Rooms

  • Full Bath2

Basic Information

  • MLS Number5098342
  • MLS StatusActive
  • Virtual TourView Tour
  • StatusACT
  • Property TypeSingle Family
  • List Price$649,900
  • Listing Agent NameAnn Marie Paino
  • Broker NameRE/MAX in the Mountains

Property

  • Acreage2.65
  • Lot DescriptionCorner, Country Setting, Level, Mountain View, River, River Frontage, Secluded, Sloping, Trail/Near Trail, View, Water View, Waterfront, Near Paths, Near Skiing, Near Snowmobile Trails, Near ATV Trail, Private
  • AreaNH-Grafton
  • Lot6-2
  • DrivewayDirt, Gravel
  • RoadsCul-de-Sac, Gravel, Private Road, Unpaved
  • Road Frontage470

Amenities

  • PricePerSqFt399.94

Map Location

Driving Directions

Broker Reciprocity 

Copyright 2026 PrimeMLS, Inc. All rights reserved. This information is deemed reliable, but not guaranteed. The data relating to real estate displayed on this display comes in part from the IDX Program of PrimeMLS. The information being provided is for consumers’ personal, non-commercial use and may not be used for any purpose other than to identify prospective properties consumers may be interested in purchasing. Data last updated July 7, 2026 6:52 AM UTC


Hi there! How can we help you?

Contact us using the form below or give us a call.

Send Us A Message:

I agree to receive marketing and customer service calls and text messages from The Merrill Bartlett Group. To opt out, you can reply 'stop' at any time or click the unsubscribe link in the emails. Consent is not a condition of purchase. Msg/data rates may apply. Msg frequency varies. Privacy Policy.

Do not fill in this field:

This site is protected by reCAPTCHA and the Google Privacy Policy and Terms of Service apply.

Hi there! How can we help you?

Contact us using the form below or give us a call.

Send Us A Message:

Do not fill in this field:

This site is protected by reCAPTCHA and the Google Privacy Policy and Terms of Service apply.

Hi there! How can we help you?

Contact us using the form below or give us a call.

Send Us A Message:

Do not fill in this field:

This site is protected by reCAPTCHA and the Google Privacy Policy and Terms of Service apply.

Do not fill in this field:

This site is protected by reCAPTCHA and the Google Privacy Policy and Terms of Service apply.

Do not fill in this field:

This site is protected by reCAPTCHA and the Google Privacy Policy and Terms of Service apply.

Do not fill in this field:

This site is protected by reCAPTCHA and the Google Privacy Policy and Terms of Service apply.

$

Do not fill in this field:

This site is protected by reCAPTCHA and the Google Privacy Policy and Terms of Service apply.