Listing Tools

Listed by Susan Roemer of BHG Masiello Concord
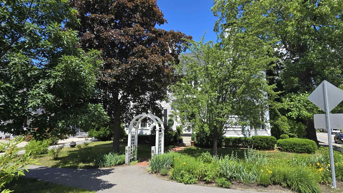
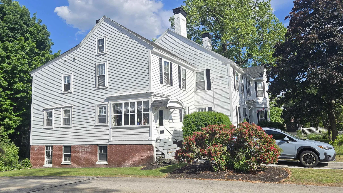
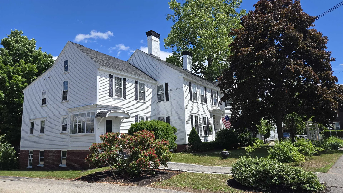
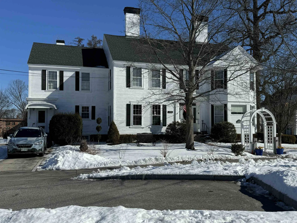
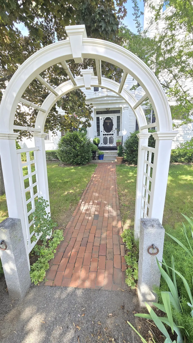
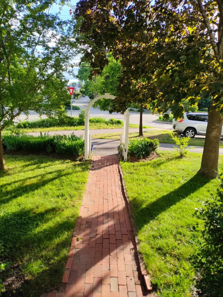
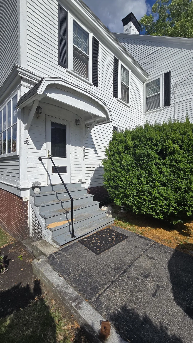
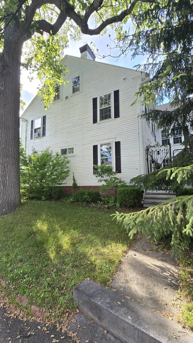
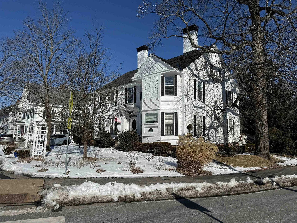
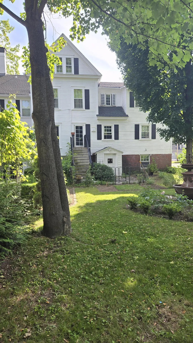
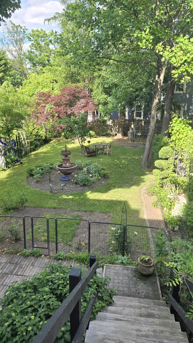
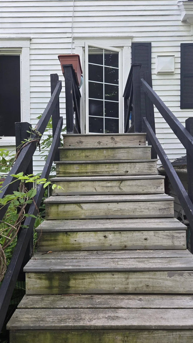
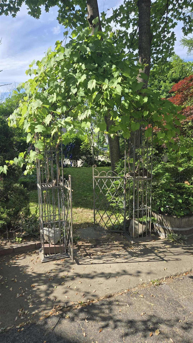
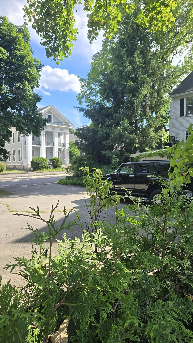
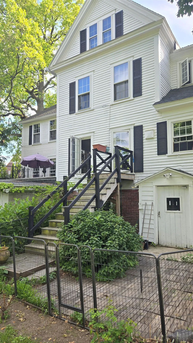
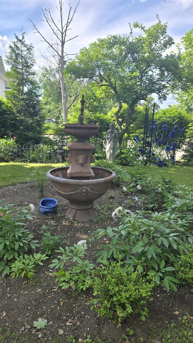
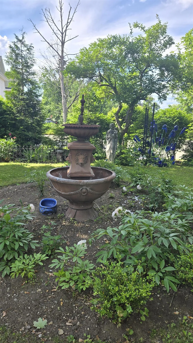
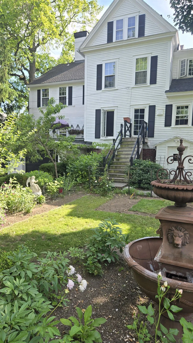
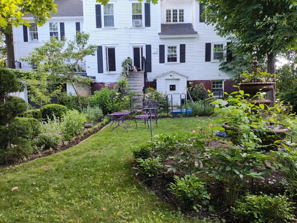
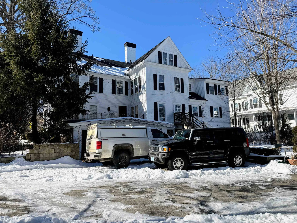
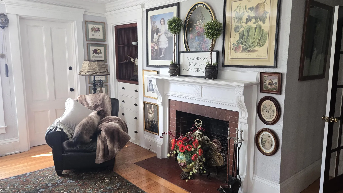
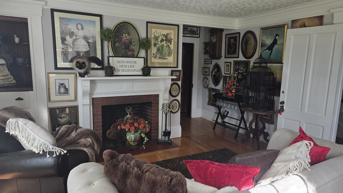
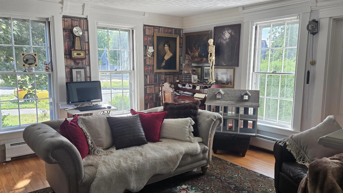
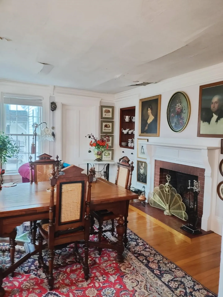
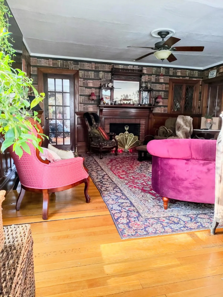
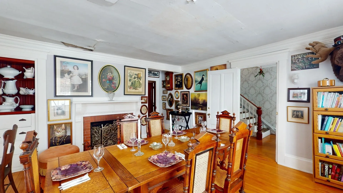
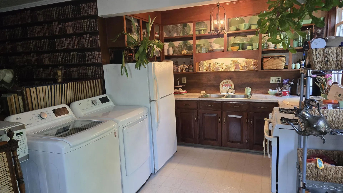
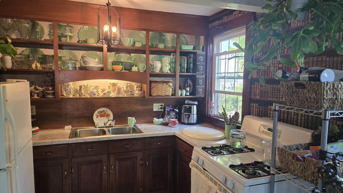
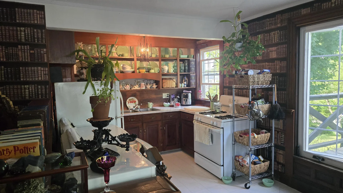
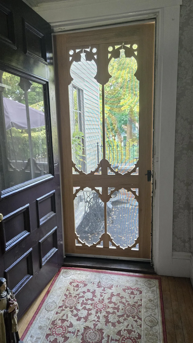
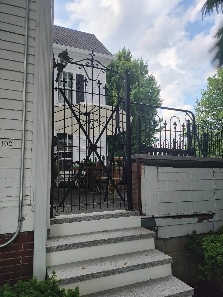
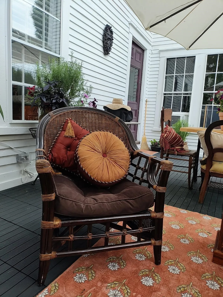
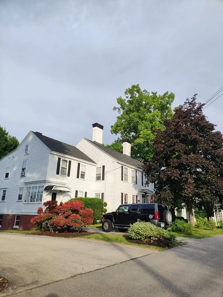
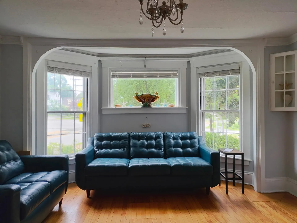
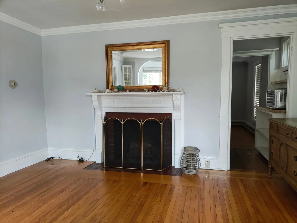
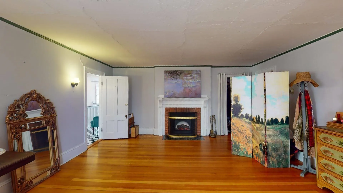
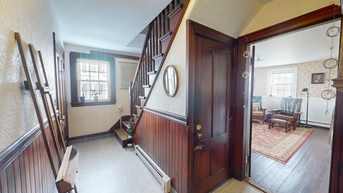
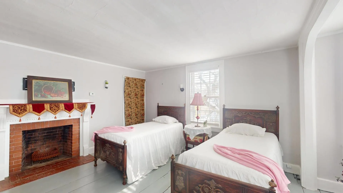
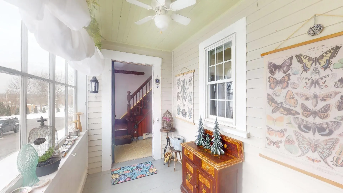
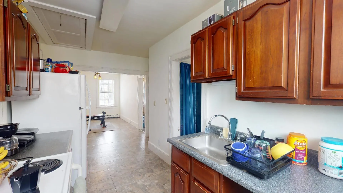
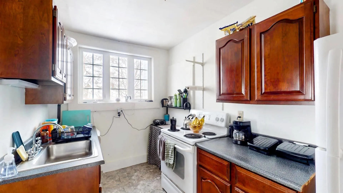
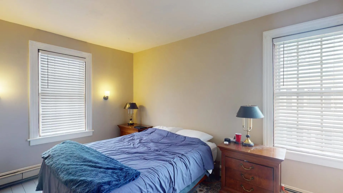
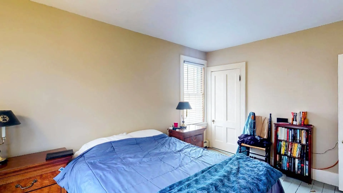
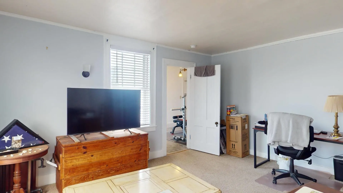
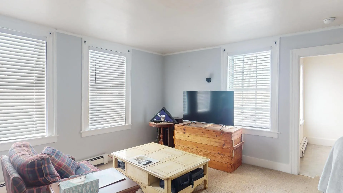
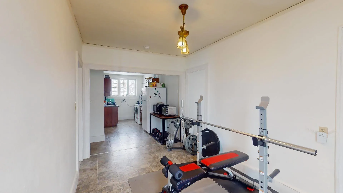
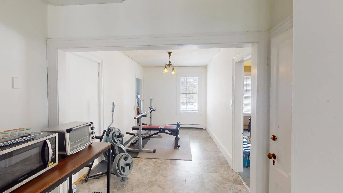
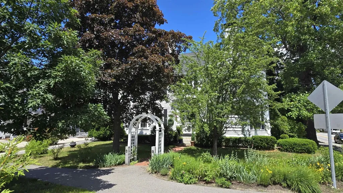
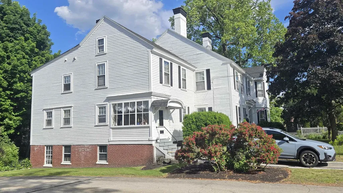
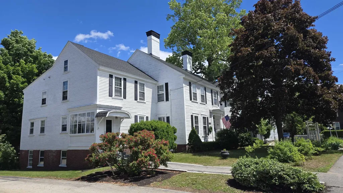
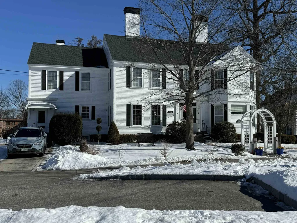
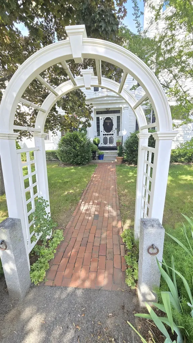
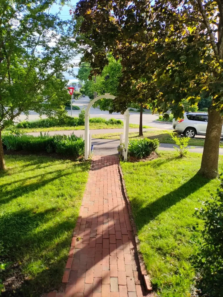
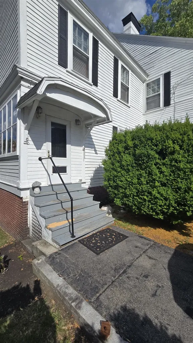
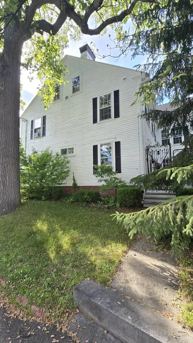
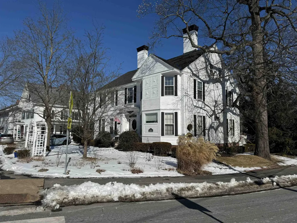
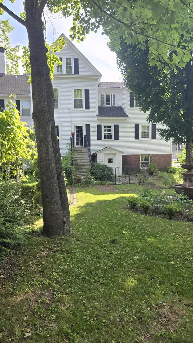
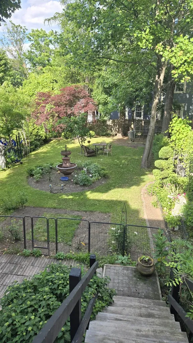
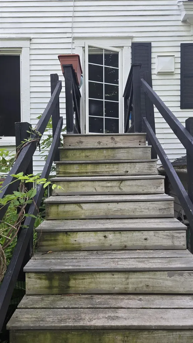
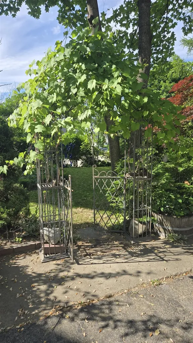
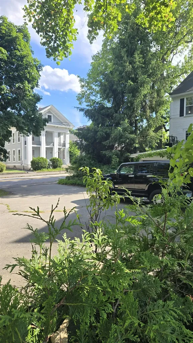
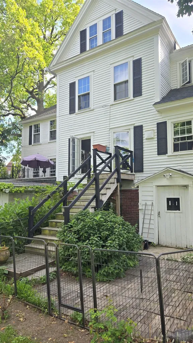
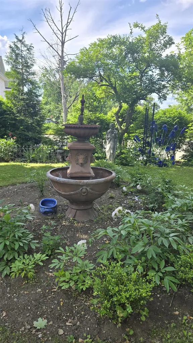
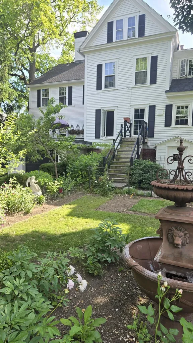
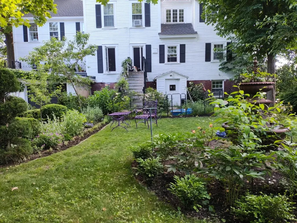
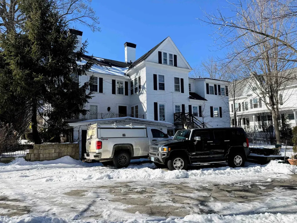
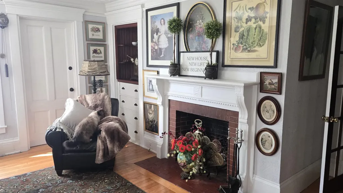
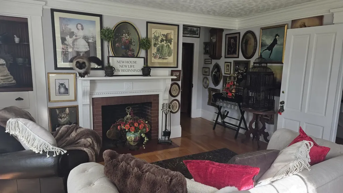
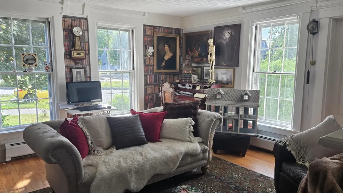
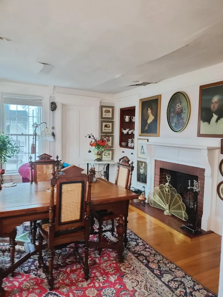
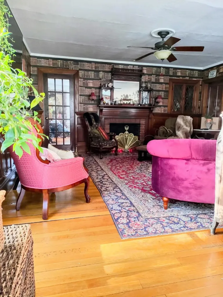
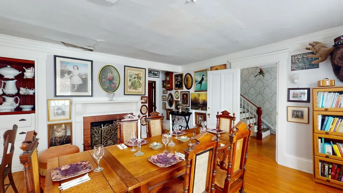
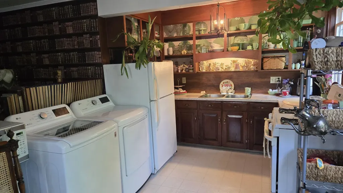
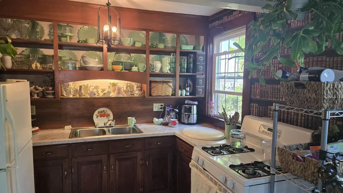
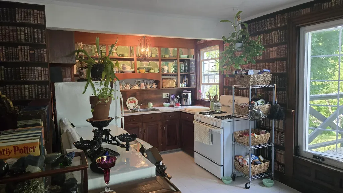
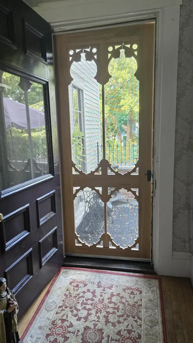
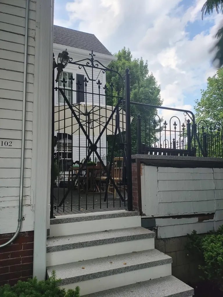
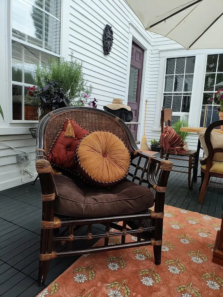
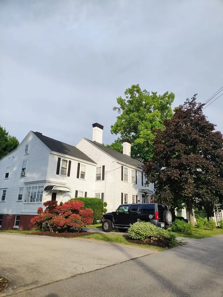
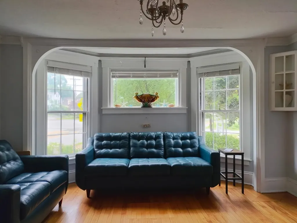
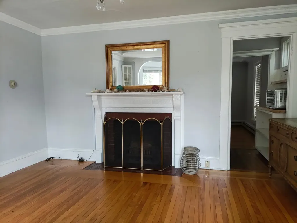
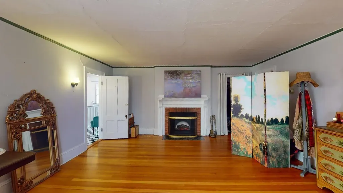
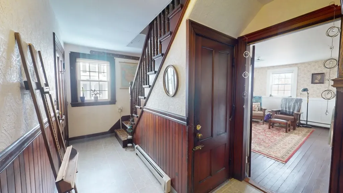
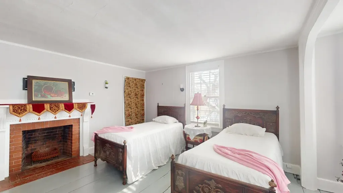
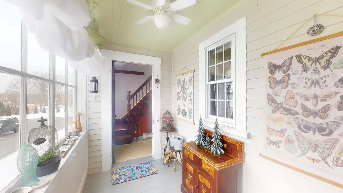
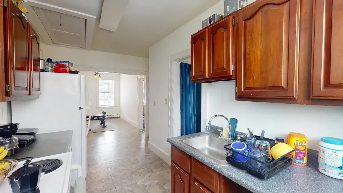
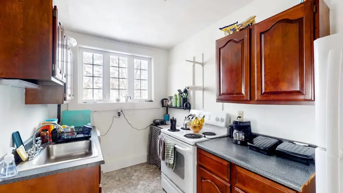
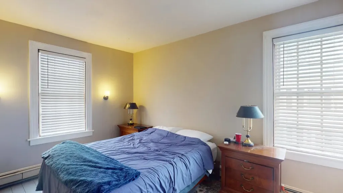
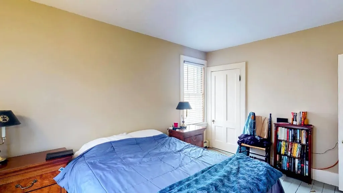
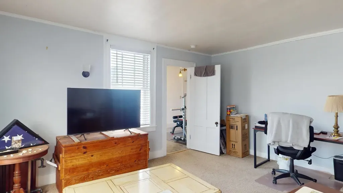
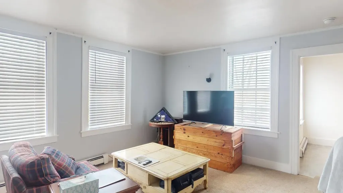
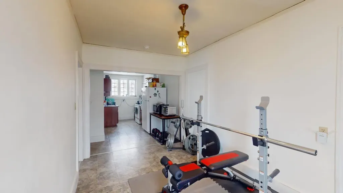
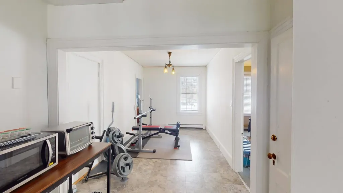
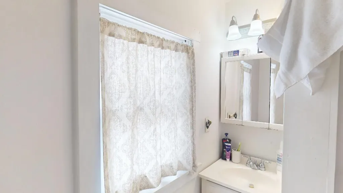
Originally designed as a grand estate, this exceptional property offers incredible flexibility for today's lifestyle, including multi-generational living, guest accommodations, an in-home business, or potential short-term rental/Airbnb opportunities (subject to local regulations). With separate living areas, private entrances, and abundant space, the possibilities are truly unique. Rich in historic detail, the home showcases five exquisite fireplaces, intricate wood moldings, beautiful Victorian-era craftsmanship, and timeless architectural features throughout. The grand front staircase welcomes you into a residence filled with warmth and character, while the seven bedrooms and four bathrooms provide generous space for family, guests, and extended living arrangements. The granite-and-brick basement, featuring soaring 10-foot ceilings and walk-out access, offers tremendous potential for a workshop, studio, recreation space, or additional finished living area. Outside, enjoy a peaceful retreat on the private porch overlooking the beautifully landscaped backyard-an oasis of tranquility just minutes from the conveniences of downtown Concord. Opportunities to own a piece of Concord's history are exceptionally rare. Whether envisioned as a distinguished single-family residence, a multi-generational haven, or a property with income-producing potential, 102 North State Street offers a remarkable blend of history, flexibility, and opportunity. Come be the next steward of this extraordinary home and continue its enduring legacy.

More Info

Tax Information

  • Tax Year2025

Location

  • Building Number102
  • StreetN State Street
  • TownConcord
  • StateNH
  • Zip03301
  • CountyMerrimack
  • Map641
  • Flood Zone Y/NUnknown
  • Address102 N State Street

Property

  • Acreage0.29
  • Lot DescriptionCorner, Neighbor Business, Sidewalks, In Town, Near Shopping, Neighborhood
  • AreaNH-Merrimack
  • Lot8
  • DrivewayPaved
  • RoadsPublic
  • Road Frontage150

Exterior

  • Exterior FeaturesPorch
  • Exterior ColorWhite
  • RoofAsphalt Shingle

Amenities

  • PricePerSqFt192.43

Parking

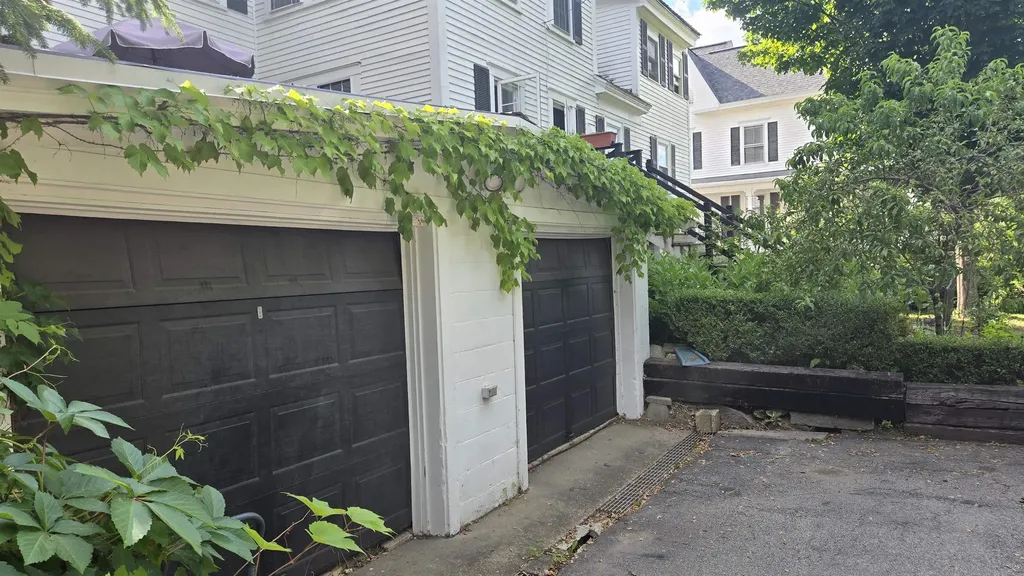
  • Parking Spaces2
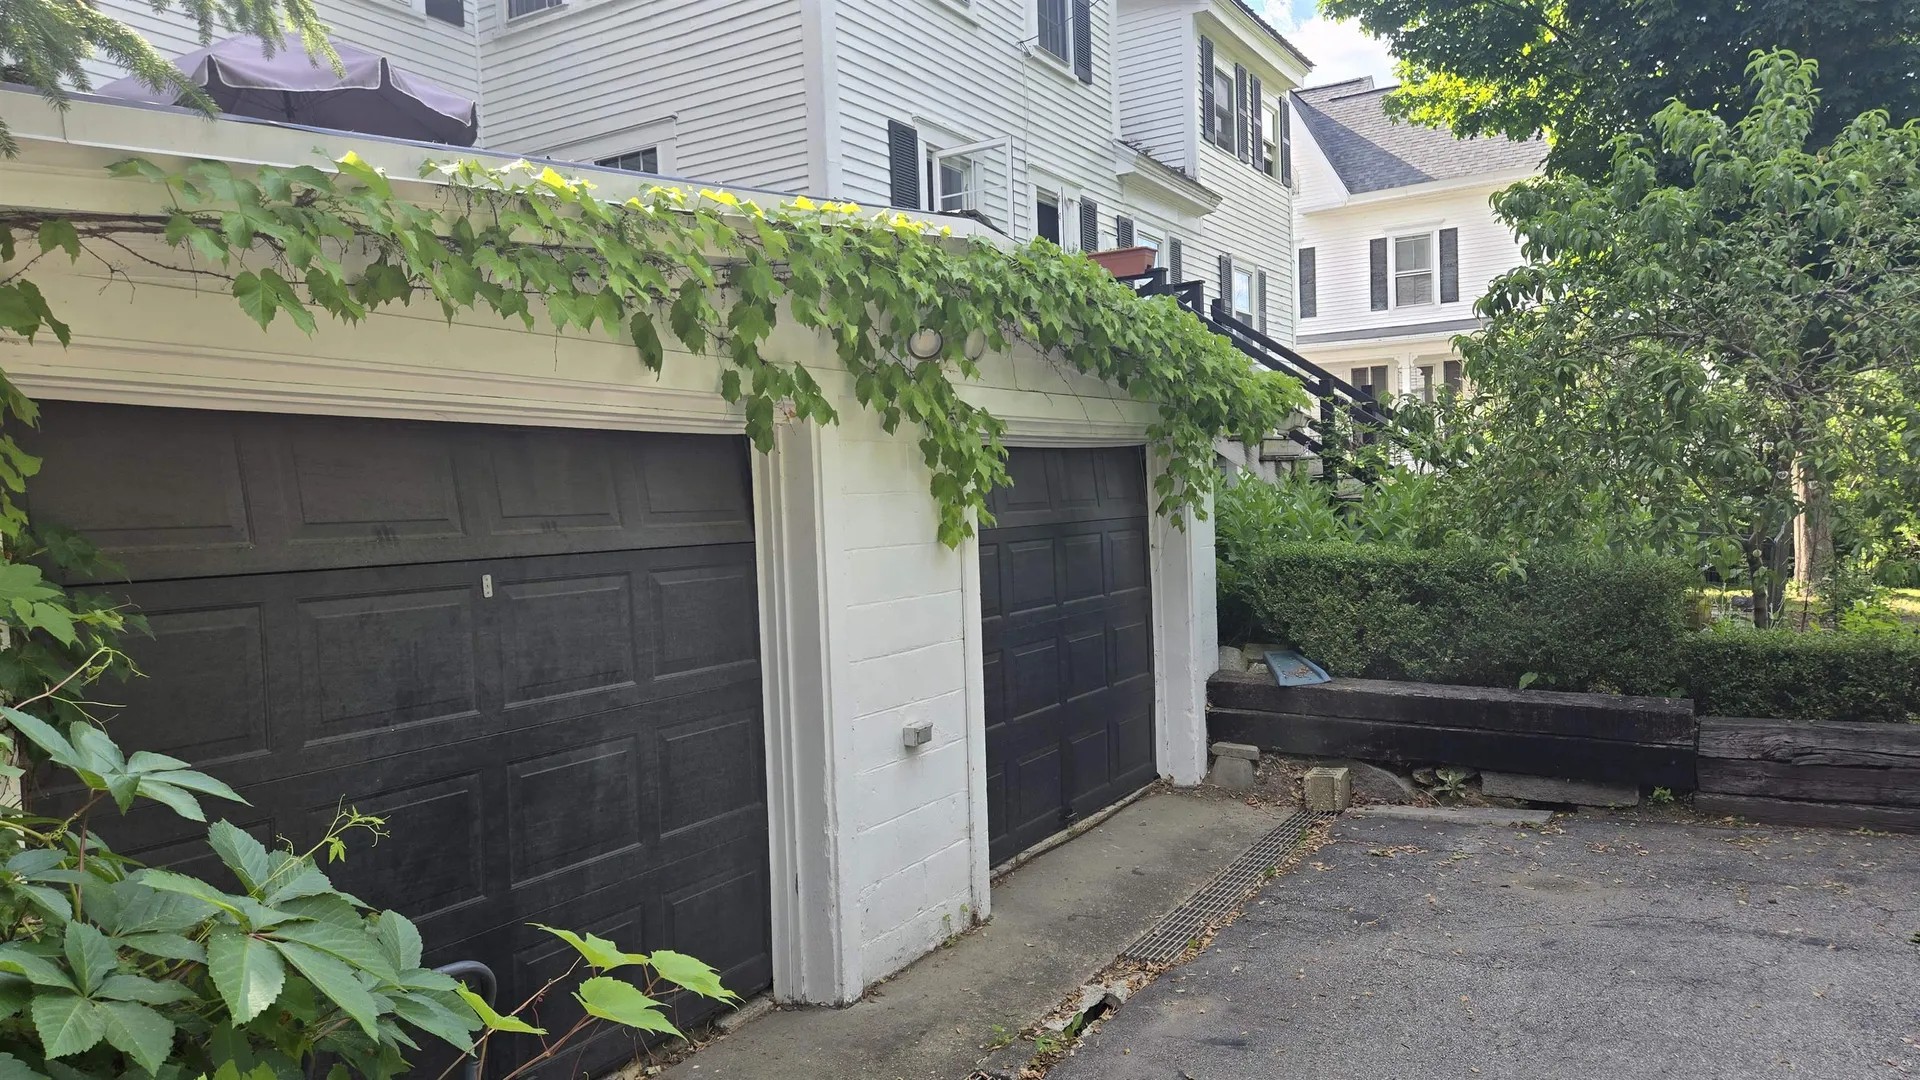
  • GarageYes
  • Parking DescriptionDriveway, Garage, Off Street, Parking Spaces 5 - 10, Paved

Building

  • Year Built1760
  • Building ConstructionClapboard Exterior
  • ConstructionExisting
  • Property StyleColonial
  • Bedrooms6
  • Bathroom4
  • Total Baths4
  • 3/4 Baths1
  • Total Rooms12
  • Square Feet4,256
  • APX Unfin Below Grade2150
  • BasementConcrete Floor, Full, Interior Stairs, Storage Space, Unfinished, Exterior Access, Basement Stairs
  • FoundationBrick, Concrete, Granite

Utilities

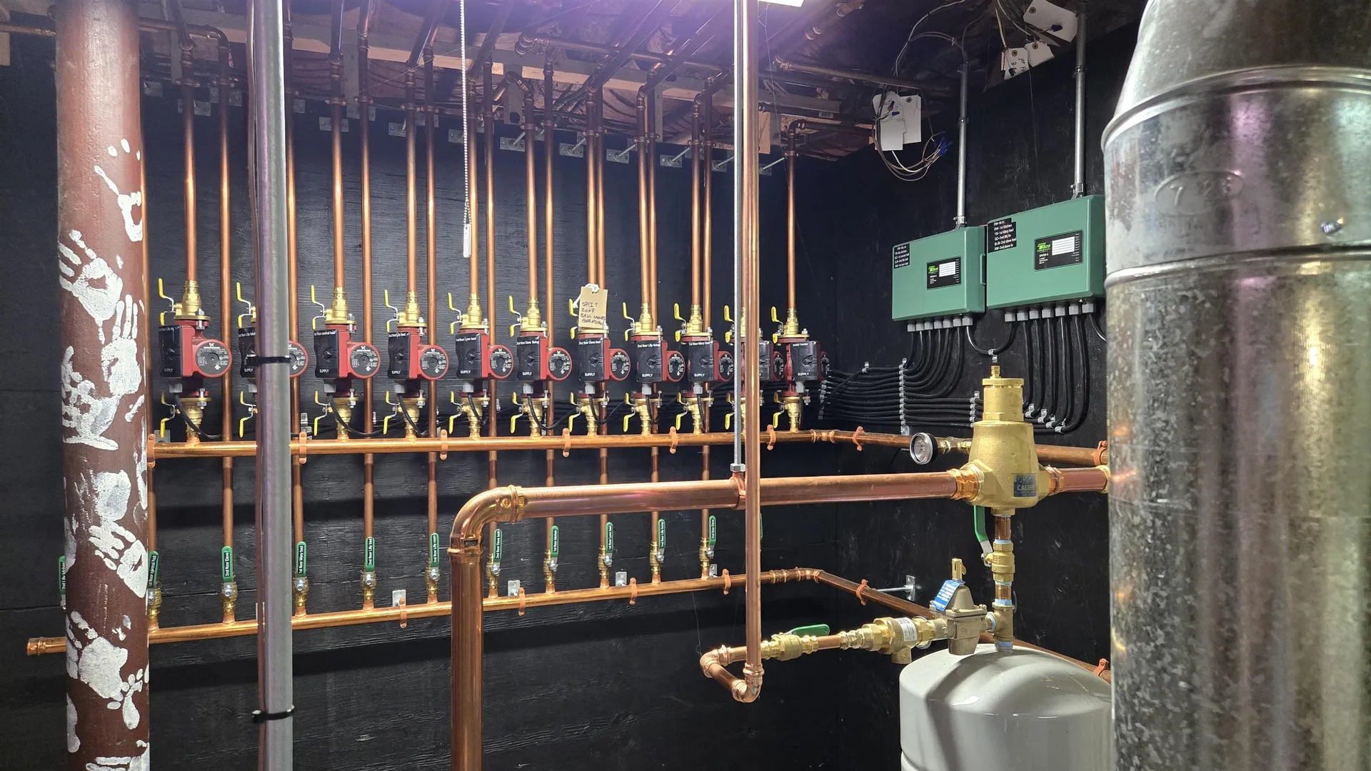
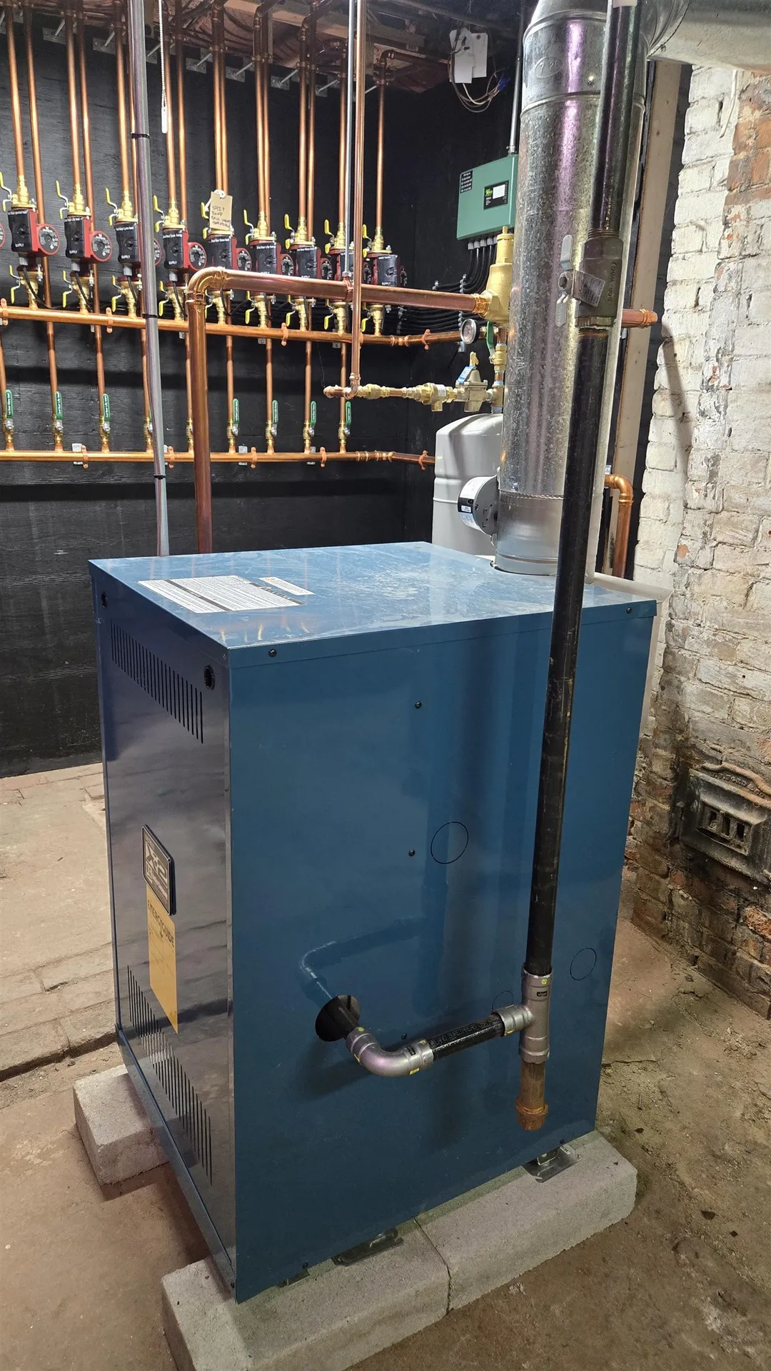
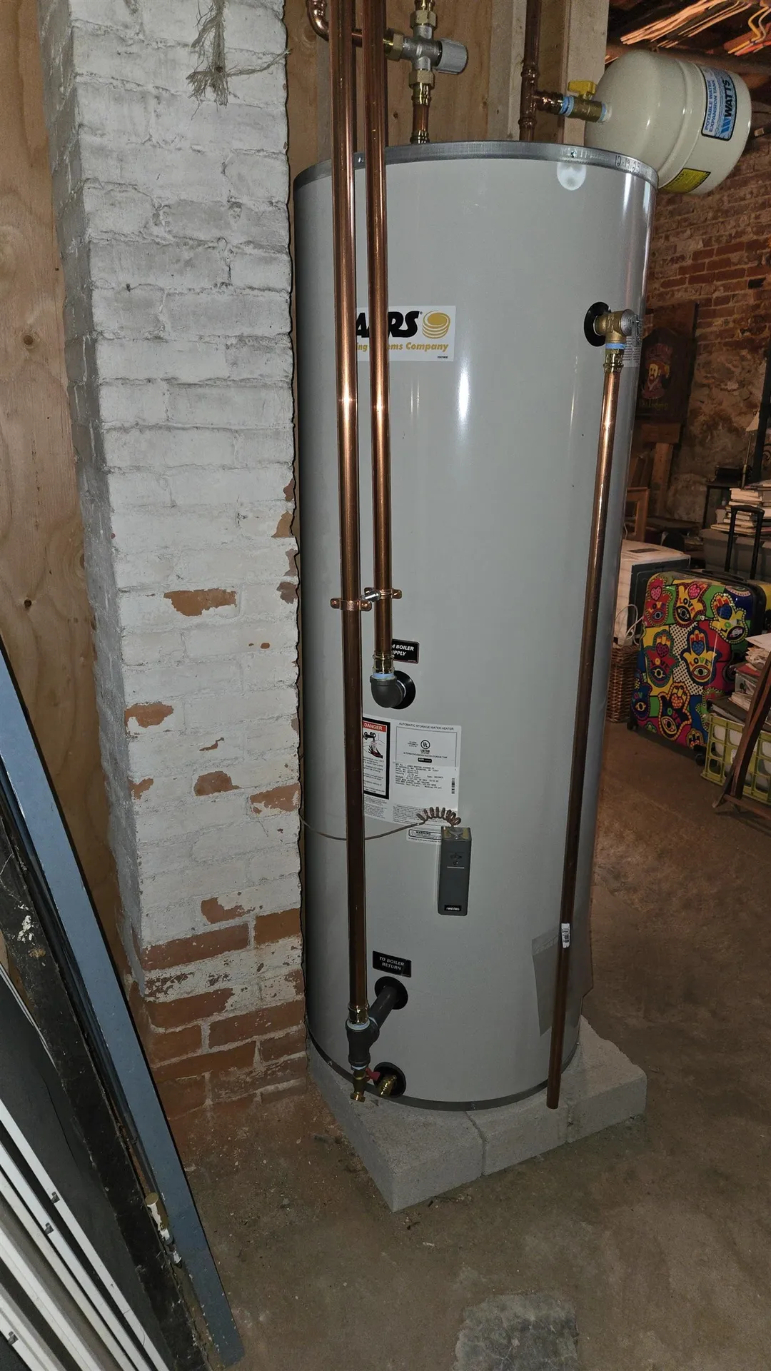
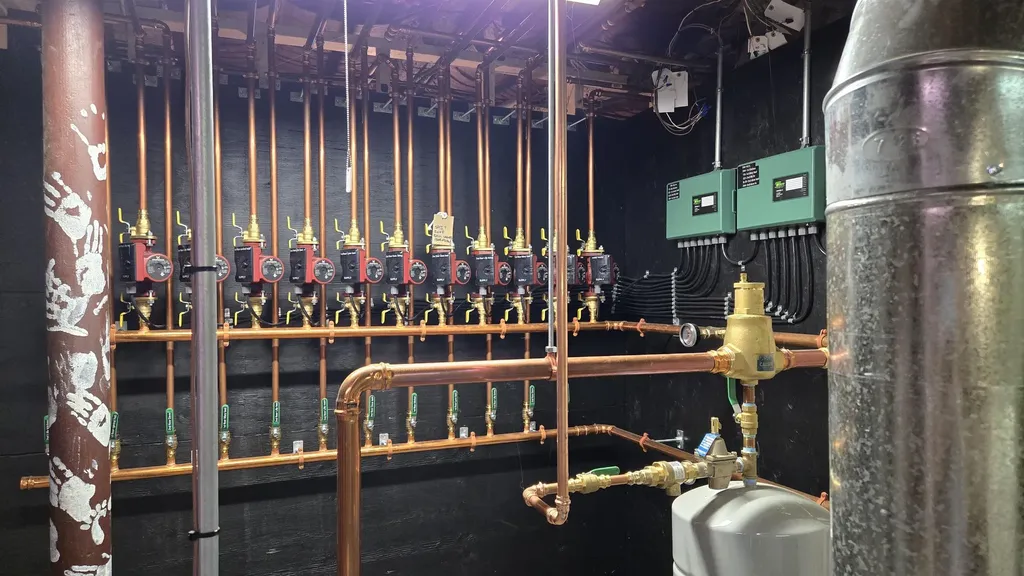
  • Heat SystemNatural Gas, Baseboard, Hot Water
  • WaterPublic
  • SewerPublic
  • ElectricCircuit Breaker(s)
  • UtilitiesCable Available, Gas On-Site

Other

  • SeasonalNo
  • Page1935
  • Date Listed07/06/2026

Rooms

  • Full Bath3

Basic Information

  • MLS Number5098349
  • MLS StatusActive
  • Virtual TourView Tour
  • StatusACT
  • Property TypeSingle Family
  • List Price$819,000
  • Listing Agent NameSusan Roemer
  • Broker NameBHG Masiello Concord

Interior

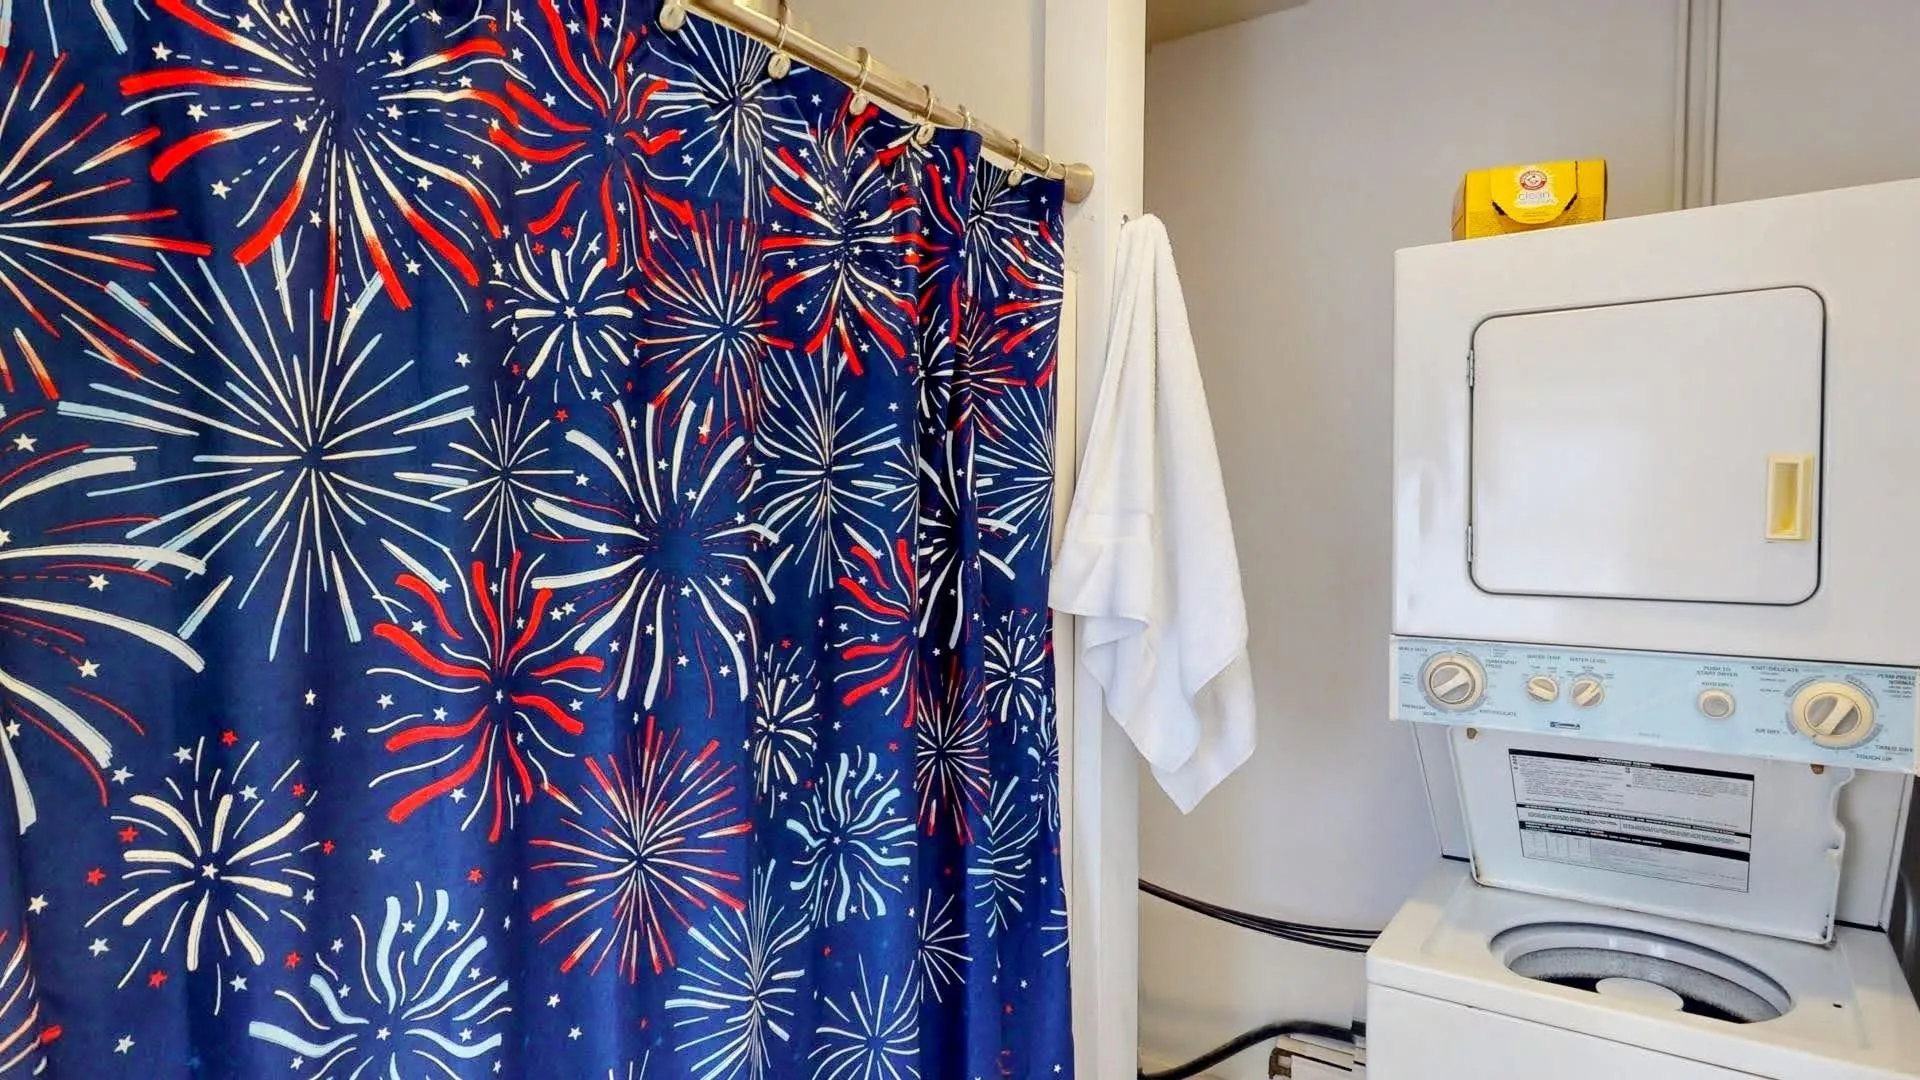
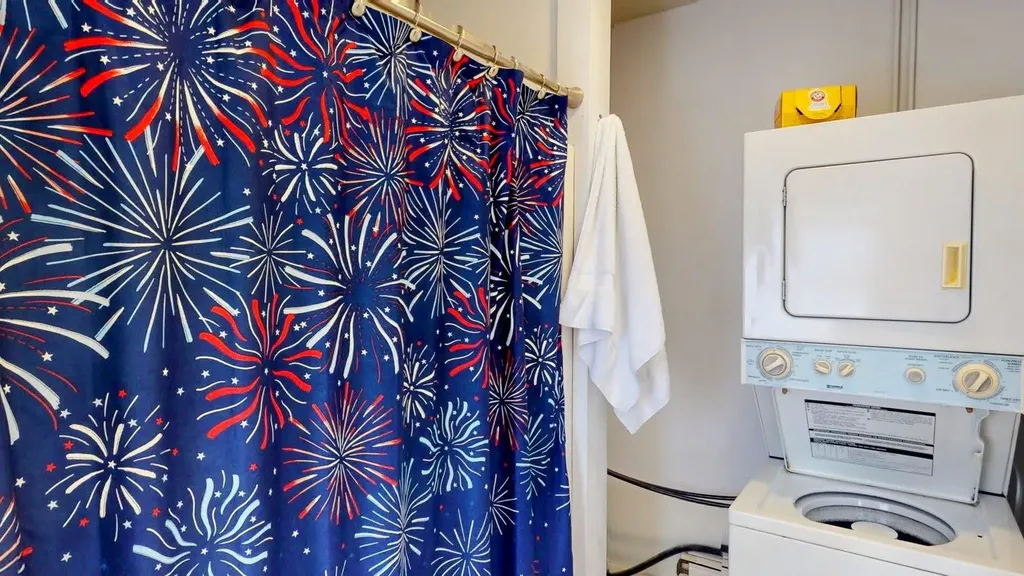
  • Interior FeaturesCeiling Fan,3+ Fireplaces, In-Law Suite, Natural Light, Natural Woodwork,1st Floor Laundry,2nd Floor Laundry, Basement Laundry
  • Room 1 TypeKitchen/Living
  • Room 1 Level1
  • FloorsHardwood, Laminate, Vinyl
  • Room 2 TypeDining Room
  • Room 2 Level1
  • Room 3 TypeBedroom
  • Room 3 Level1
  • Room 4 TypeBedroom
  • Room 4 Level1
  • Room 5 TypeBathroom Full
  • Room 5 Level1
  • Stories2
  • Room 6 TypeDen
  • Room 6 Level1
  • Room 7 TypeBathroom Three Quarter
  • Room 7 Level1
  • Room 8 TypeEat-in Kitchen
  • Room 8 Level2
  • Room 9 TypeBedroom
  • Room 9 Level2
  • Room 10 TypeLiving Room
  • Room 10 Level2
  • Room 11 TypeBathroom Full
  • Room 11 Level2
  • Room 12 TypeEat-in Kitchen
  • Room 12 Level2
  • Room 13 TypeBedroom
  • Room 13 Level2
  • Room 14 TypeBathroom Full
  • Room 14 Level2

Map Location

Driving Directions

Broker Reciprocity 

Copyright 2026 PrimeMLS, Inc. All rights reserved. This information is deemed reliable, but not guaranteed. The data relating to real estate displayed on this display comes in part from the IDX Program of PrimeMLS. The information being provided is for consumers’ personal, non-commercial use and may not be used for any purpose other than to identify prospective properties consumers may be interested in purchasing. Data last updated July 7, 2026 6:52 AM UTC


Hi there! How can we help you?

Contact us using the form below or give us a call.

Send Us A Message:

I agree to receive marketing and customer service calls and text messages from The Merrill Bartlett Group. To opt out, you can reply 'stop' at any time or click the unsubscribe link in the emails. Consent is not a condition of purchase. Msg/data rates may apply. Msg frequency varies. Privacy Policy.

Do not fill in this field:

This site is protected by reCAPTCHA and the Google Privacy Policy and Terms of Service apply.

Hi there! How can we help you?

Contact us using the form below or give us a call.

Send Us A Message:

Do not fill in this field:

This site is protected by reCAPTCHA and the Google Privacy Policy and Terms of Service apply.

Hi there! How can we help you?

Contact us using the form below or give us a call.

Send Us A Message:

Do not fill in this field:

This site is protected by reCAPTCHA and the Google Privacy Policy and Terms of Service apply.

Do not fill in this field:

This site is protected by reCAPTCHA and the Google Privacy Policy and Terms of Service apply.

Do not fill in this field:

This site is protected by reCAPTCHA and the Google Privacy Policy and Terms of Service apply.

Do not fill in this field:

This site is protected by reCAPTCHA and the Google Privacy Policy and Terms of Service apply.

$

Do not fill in this field:

This site is protected by reCAPTCHA and the Google Privacy Policy and Terms of Service apply.