Listing Tools

Listed by Vincent Forzese of Realty ONE Group NEST
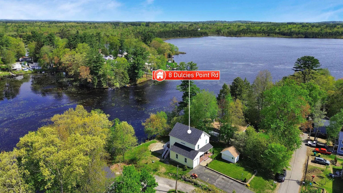
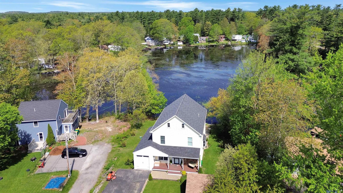
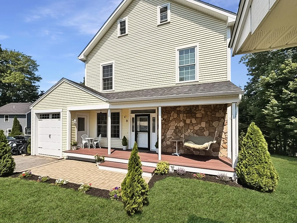
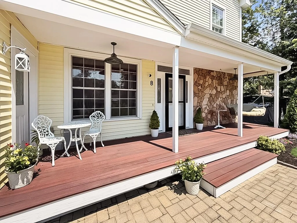
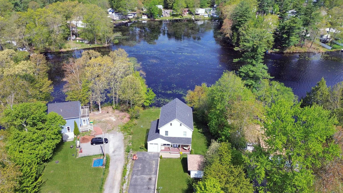
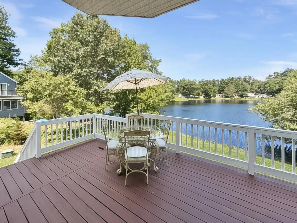
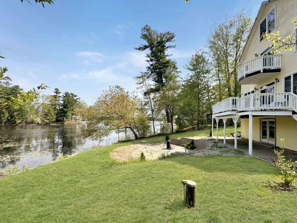
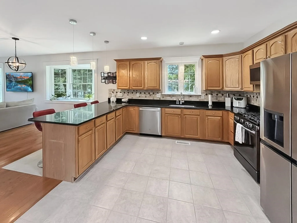
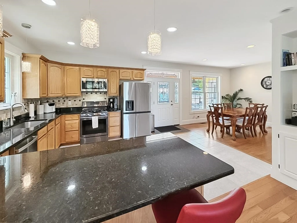
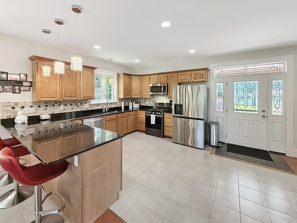
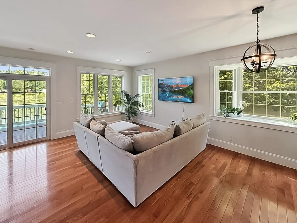
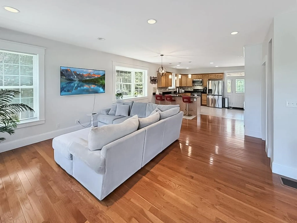
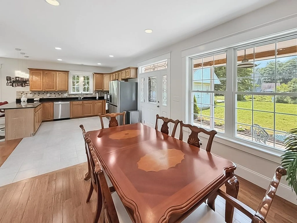
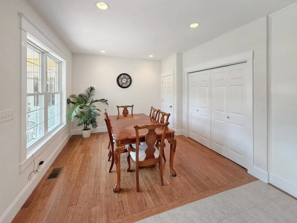
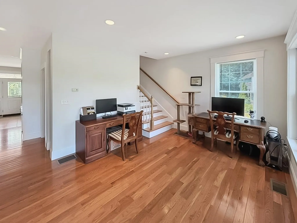
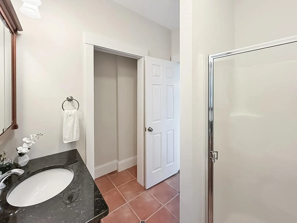
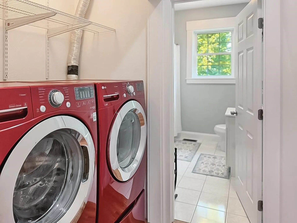
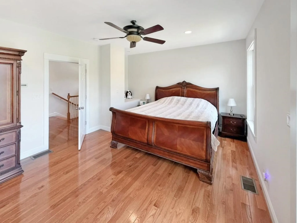
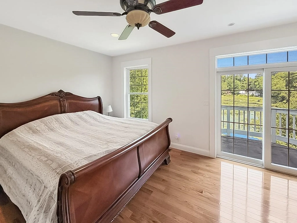
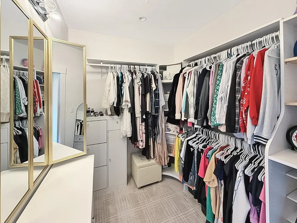
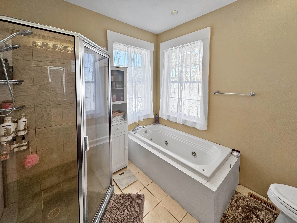
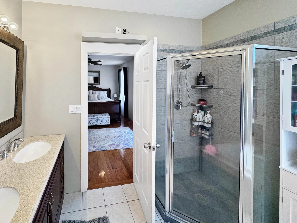
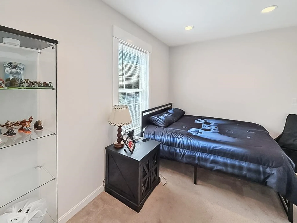
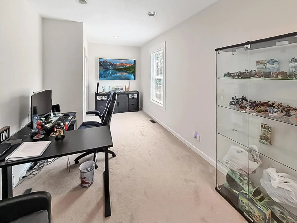
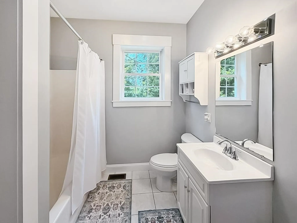
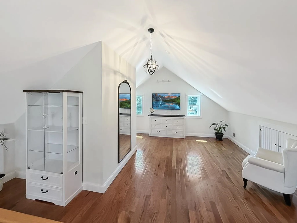
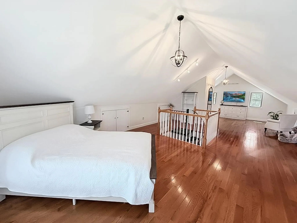
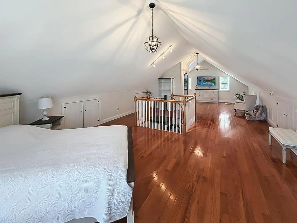
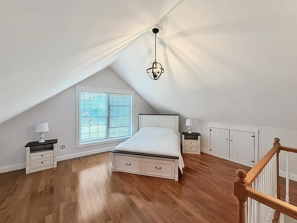
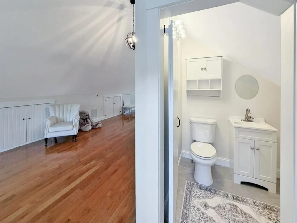
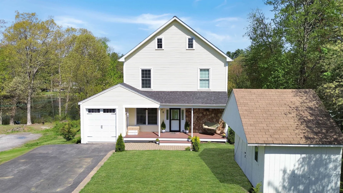
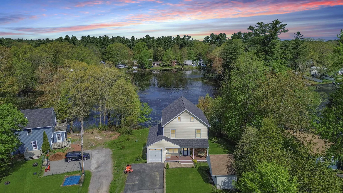
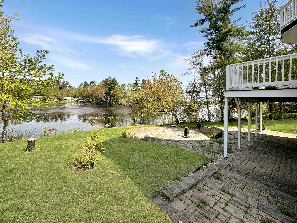
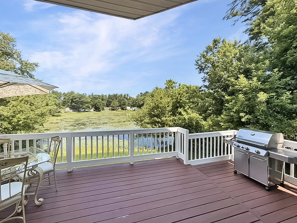
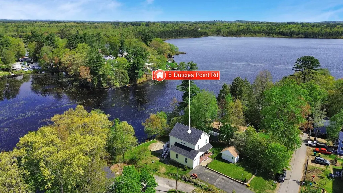
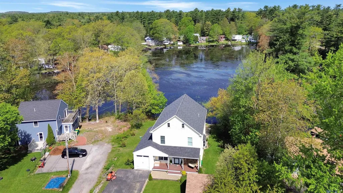
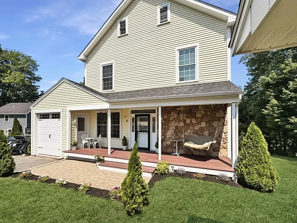
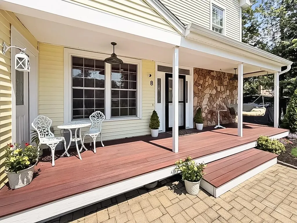
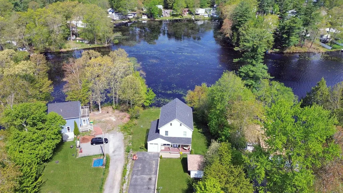
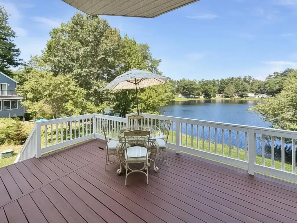
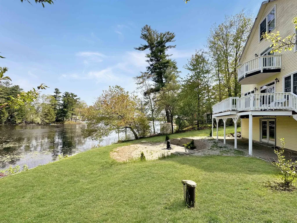
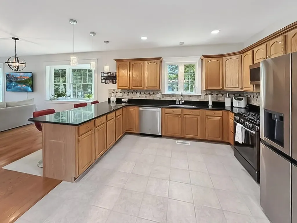
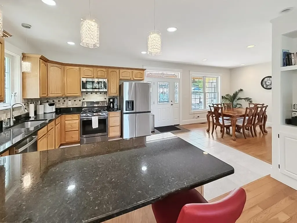
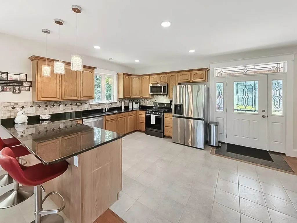
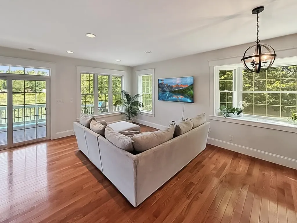
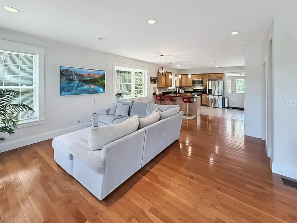
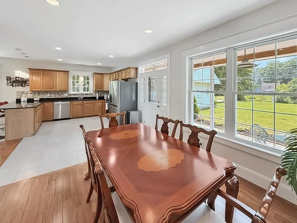
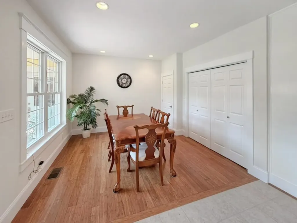
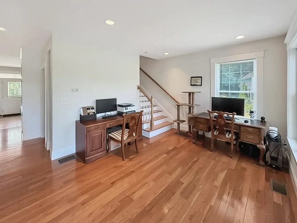
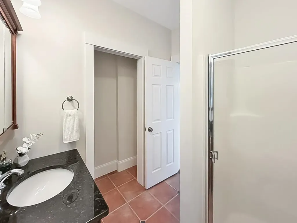
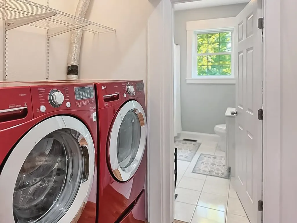
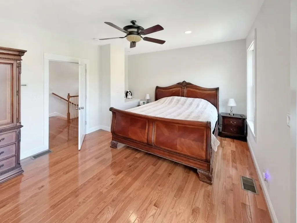
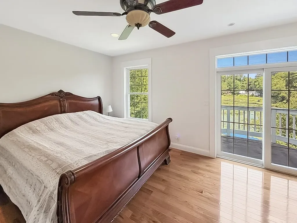
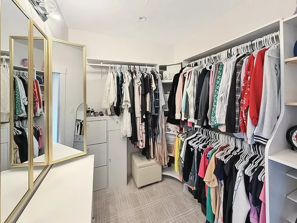
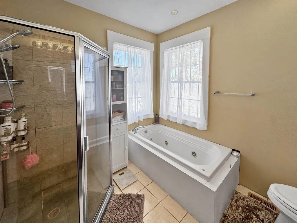
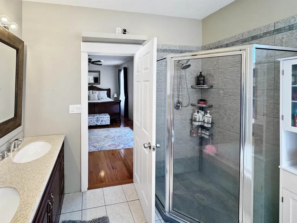
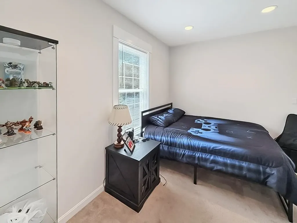
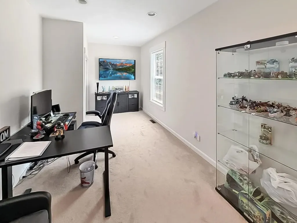
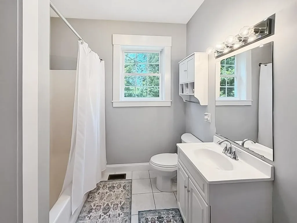
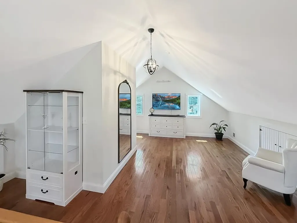
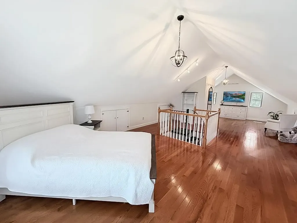
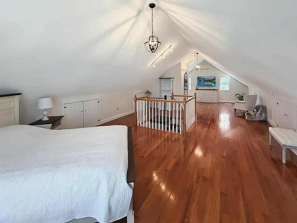
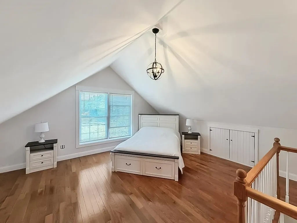
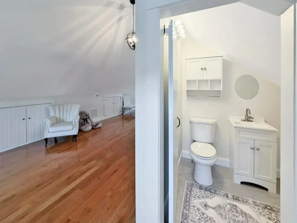
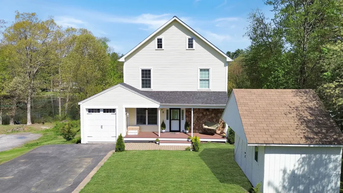
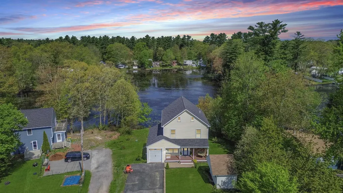
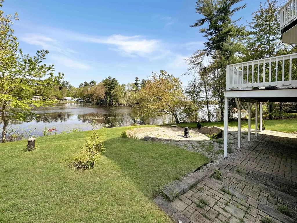
Live every day like you're on vacation at this exceptional waterfront home on Powwow Pond, offering four levels of living space and beautiful water views from nearly every room. Enjoy direct pond access for summer fishing, kayaking, and boating, with potential to add a dock (buyer to verify), plus winter ice fishing and snowmobiling right from your backyard. The open-concept main level features a spacious kitchen, dining, and living area with access to a waterside deck. The second level includes two bedrooms, including a primary suite with ensuite bath, plus a second full bath and laundry. A top-floor bonus room with half bath offers flexible use as an office, guest space, or optional third bedroom (2-bedroom septic). Walk-out lower level offers great future expansion potential. Backyard is set up for an above-ground pool or firepit area. Includes 1-car garage, off-street parking, and storage shed.

More Info

Tax Information

  • Tax Year2025

Location

  • Building Number8
  • StreetDulcies Point Road
  • TownKingston
  • StateNH
  • Zip03848
  • CountyRockingham
  • Map00U3
  • Flood Zone Y/NNo
  • Address8 Dulcies Point Road

Property

  • Acreage0.3
  • Lot DescriptionLevel
  • AreaNH-Rockingham
  • DrivewayPaved
  • RoadsPublic Maintained Road
  • Road Frontage100

Exterior

  • Exterior FeaturesDeck, Shed
  • Exterior ColorYellow
  • RoofAsphalt Shingle

Amenities

  • PricePerSqFt302.99

Water Body

  • Water Body NamePowwow Pond
  • Water Body TypePond
  • Water AccessOwned
  • Water ViewYes
  • Water Access DetailsRight of Way

Other

  • SeasonalNo
  • Page1840
  • Date Listed07/07/2026

Parking

  • Parking Spaces1
  • GarageYes
  • Parking DescriptionGarage, Off Street, Parking Spaces 1 - 10

Building

  • Year Built2013
  • Building ConstructionWood Frame
  • ConstructionExisting
  • Property StyleColonial
  • Bedrooms2
  • Bathroom4
  • Total Baths4
  • 3/4 Baths1
  • Half Bath1
  • Total Rooms6
  • Square Feet2,640
  • BasementUnfinished, Walkout, Exterior Access
  • FoundationPoured Concrete

Utilities

  • Heat SystemForced Air
  • WaterPrivate
  • SewerPrivate
  • ElectricCircuit Breaker(s)
  • UtilitiesCable Available

Rooms

  • Full Bath2

Basic Information

  • MLS Number5098444
  • MLS StatusActive
  • Virtual TourView Tour
  • StatusACT
  • Property TypeSingle Family
  • List Price$799,900
  • Listing Agent NameVincent Forzese
  • Broker NameRealty ONE Group NEST

Interior

  • Interior FeaturesCentral Vacuum, Kitchen/Dining,2nd Floor Laundry
  • Room 1 TypeLiving Room
  • Room 1 Level1
  • FloorsHardwood, Tile
  • Room 2 TypeEat-in Kitchen
  • Room 2 Level1
  • Room 3 TypeDining Room
  • Room 3 Level1
  • Room 4 TypeBedroom
  • Room 4 Level2
  • Room 5 TypePrimary Bedroom
  • Room 5 Level2
  • Stories3
  • Room 6 TypeBonus Room
  • Room 6 Level3
  • Room 7 TypeBathroom Three Quarter
  • Room 7 Level1
  • Room 8 TypeBathroom Full
  • Room 8 Level2
  • Room 9 TypeBathroom Full
  • Room 9 Level2
  • Room 10 TypeBathroom Half
  • Room 10 Level3
  • Room 11 TypeLaundry Room
  • Room 11 Level2

Map Location

Driving Directions

Broker Reciprocity 

Copyright 2026 PrimeMLS, Inc. All rights reserved. This information is deemed reliable, but not guaranteed. The data relating to real estate displayed on this display comes in part from the IDX Program of PrimeMLS. The information being provided is for consumers’ personal, non-commercial use and may not be used for any purpose other than to identify prospective properties consumers may be interested in purchasing. Data last updated July 8, 2026 7:24 AM UTC


Hi there! How can we help you?

Contact us using the form below or give us a call.

Send Us A Message:

I agree to receive marketing and customer service calls and text messages from The Merrill Bartlett Group. To opt out, you can reply 'stop' at any time or click the unsubscribe link in the emails. Consent is not a condition of purchase. Msg/data rates may apply. Msg frequency varies. Privacy Policy.

Do not fill in this field:

This site is protected by reCAPTCHA and the Google Privacy Policy and Terms of Service apply.

Hi there! How can we help you?

Contact us using the form below or give us a call.

Send Us A Message:

Do not fill in this field:

This site is protected by reCAPTCHA and the Google Privacy Policy and Terms of Service apply.

Hi there! How can we help you?

Contact us using the form below or give us a call.

Send Us A Message:

Do not fill in this field:

This site is protected by reCAPTCHA and the Google Privacy Policy and Terms of Service apply.

Do not fill in this field:

This site is protected by reCAPTCHA and the Google Privacy Policy and Terms of Service apply.

Do not fill in this field:

This site is protected by reCAPTCHA and the Google Privacy Policy and Terms of Service apply.

Do not fill in this field:

This site is protected by reCAPTCHA and the Google Privacy Policy and Terms of Service apply.

$

Do not fill in this field:

This site is protected by reCAPTCHA and the Google Privacy Policy and Terms of Service apply.