Listing Tools

Listed by Jon McCormack of Duston Leddy Real Estate (Cell: 603-661-7830)
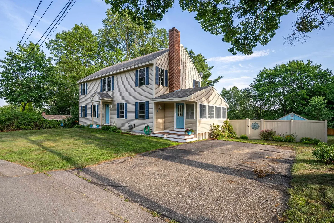
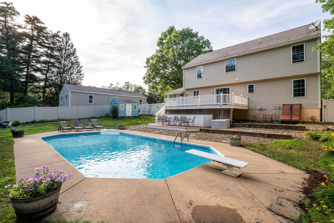
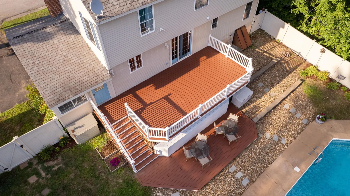
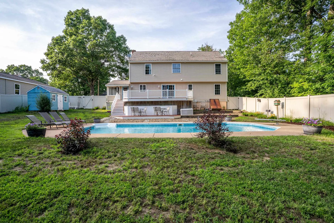
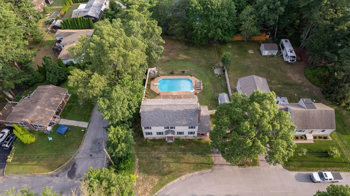
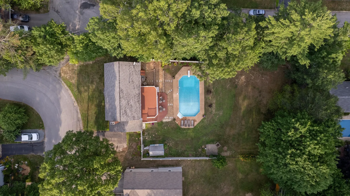
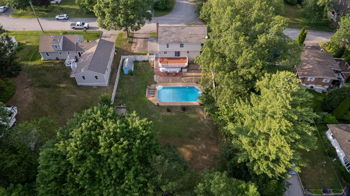
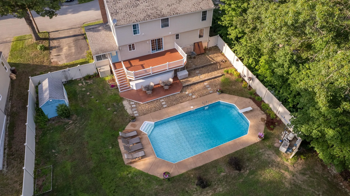
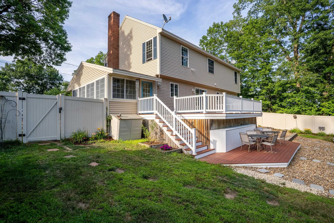
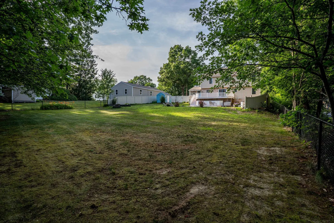
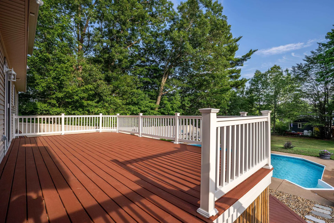
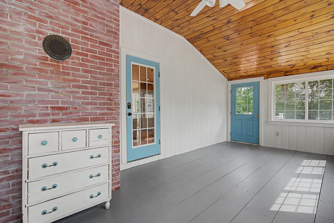
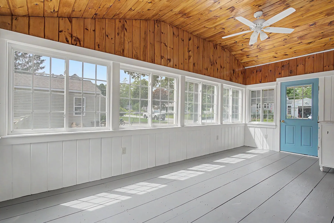
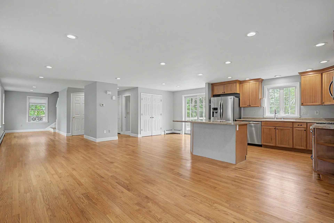
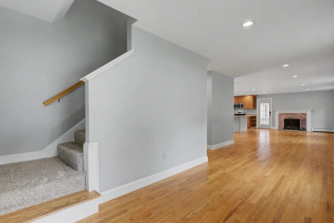
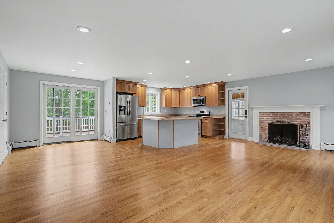
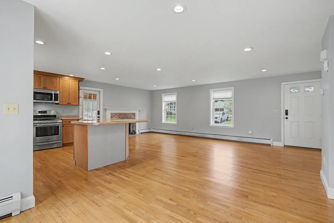
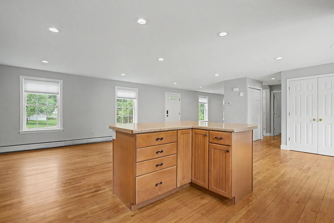
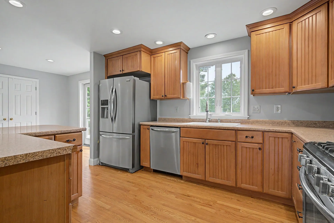
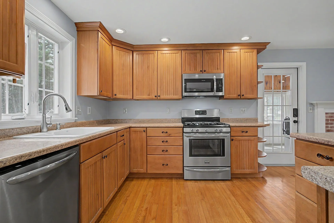
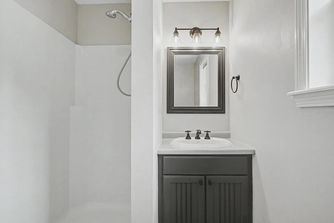
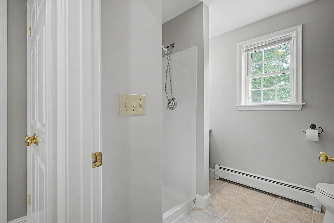
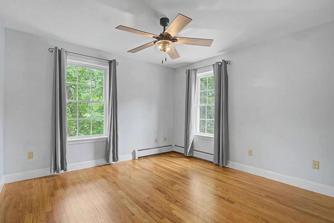
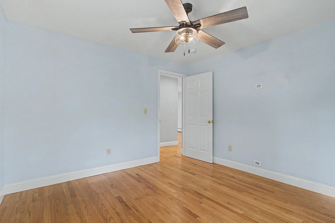
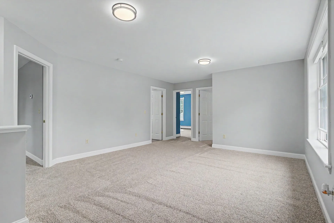
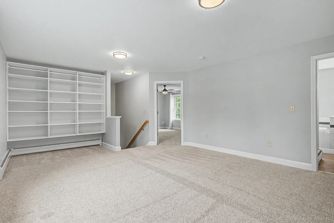
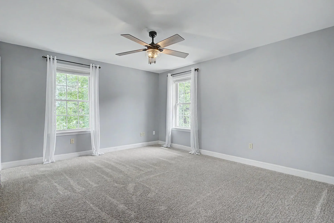
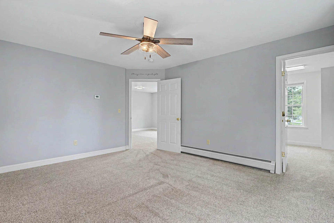
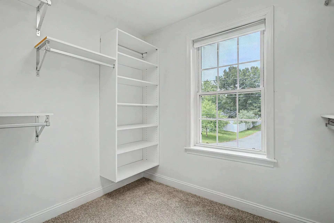
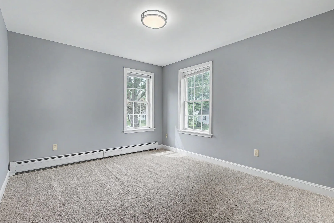
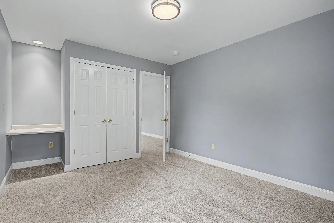
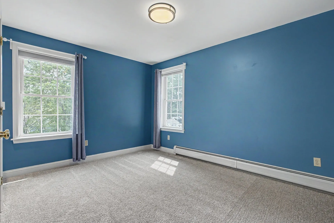
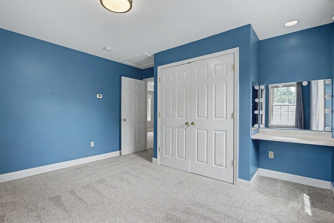
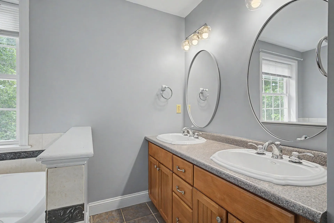
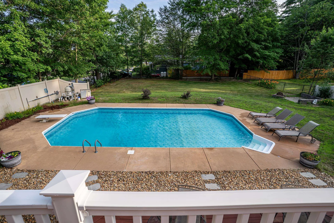
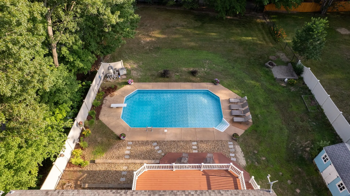
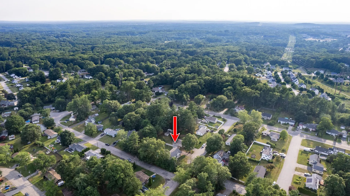
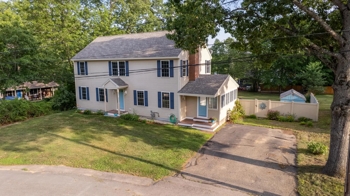
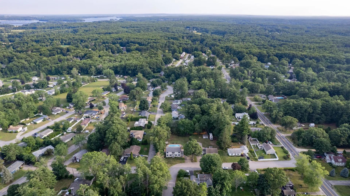
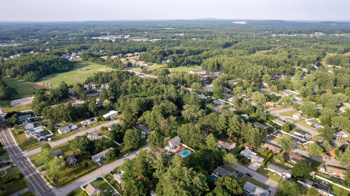
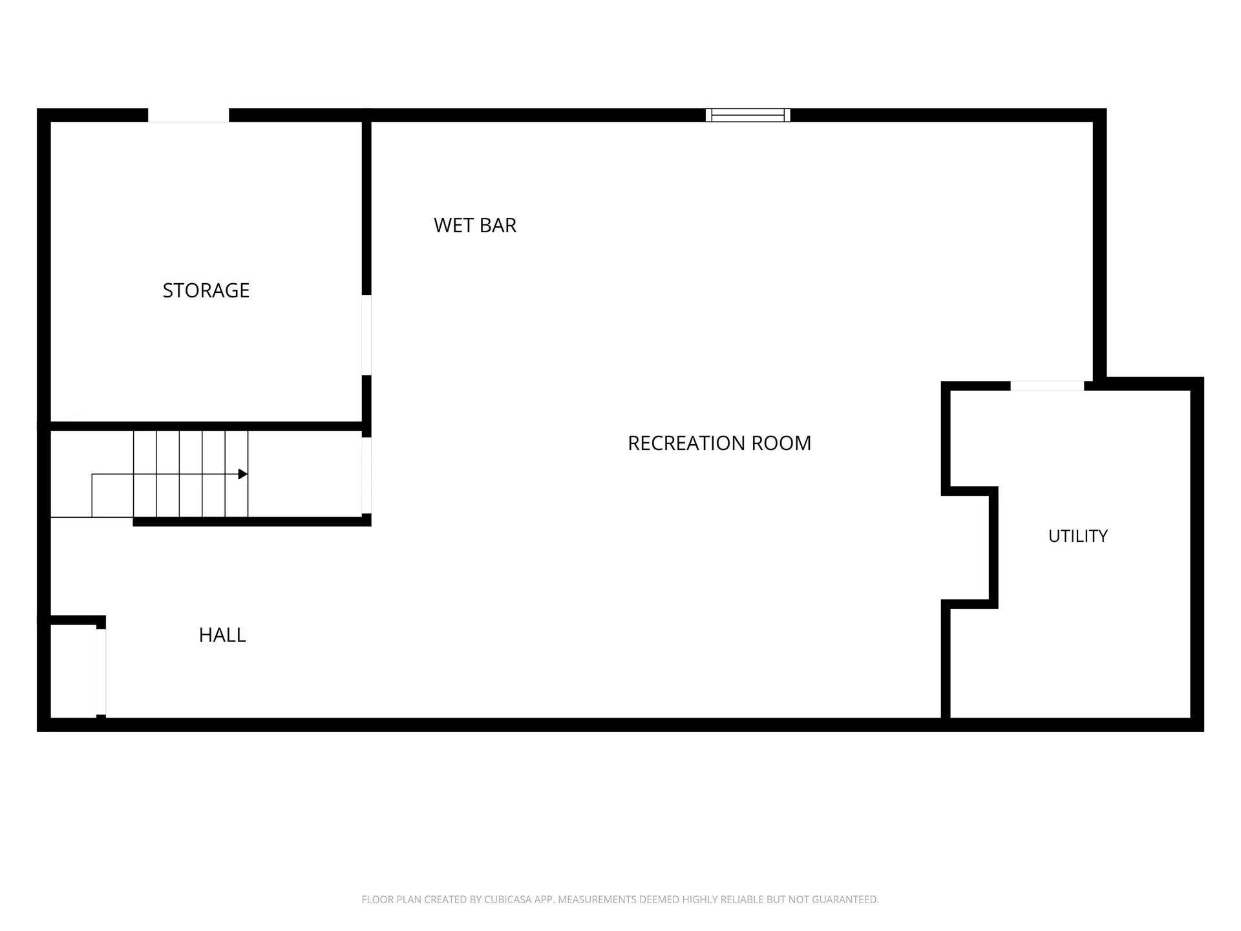
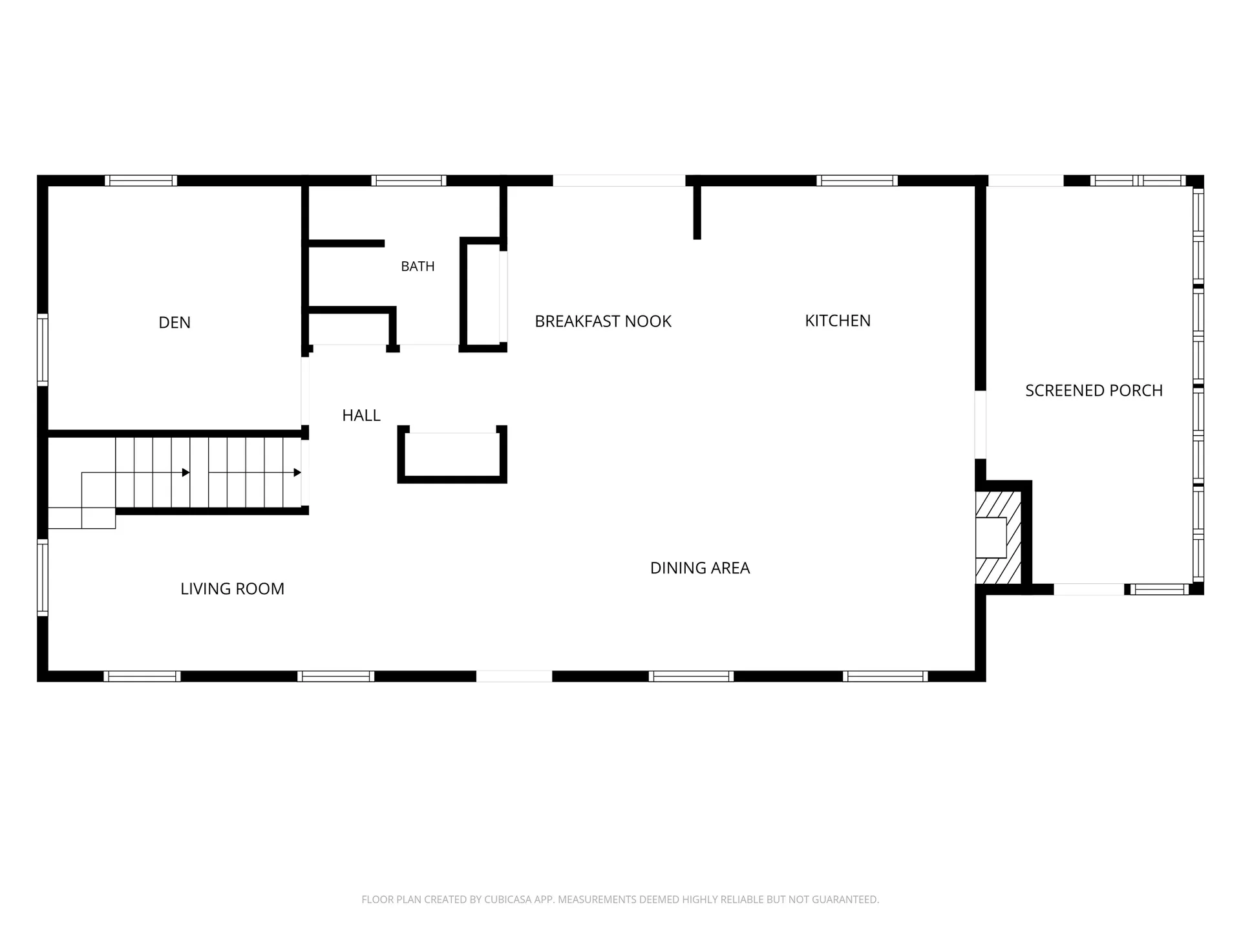
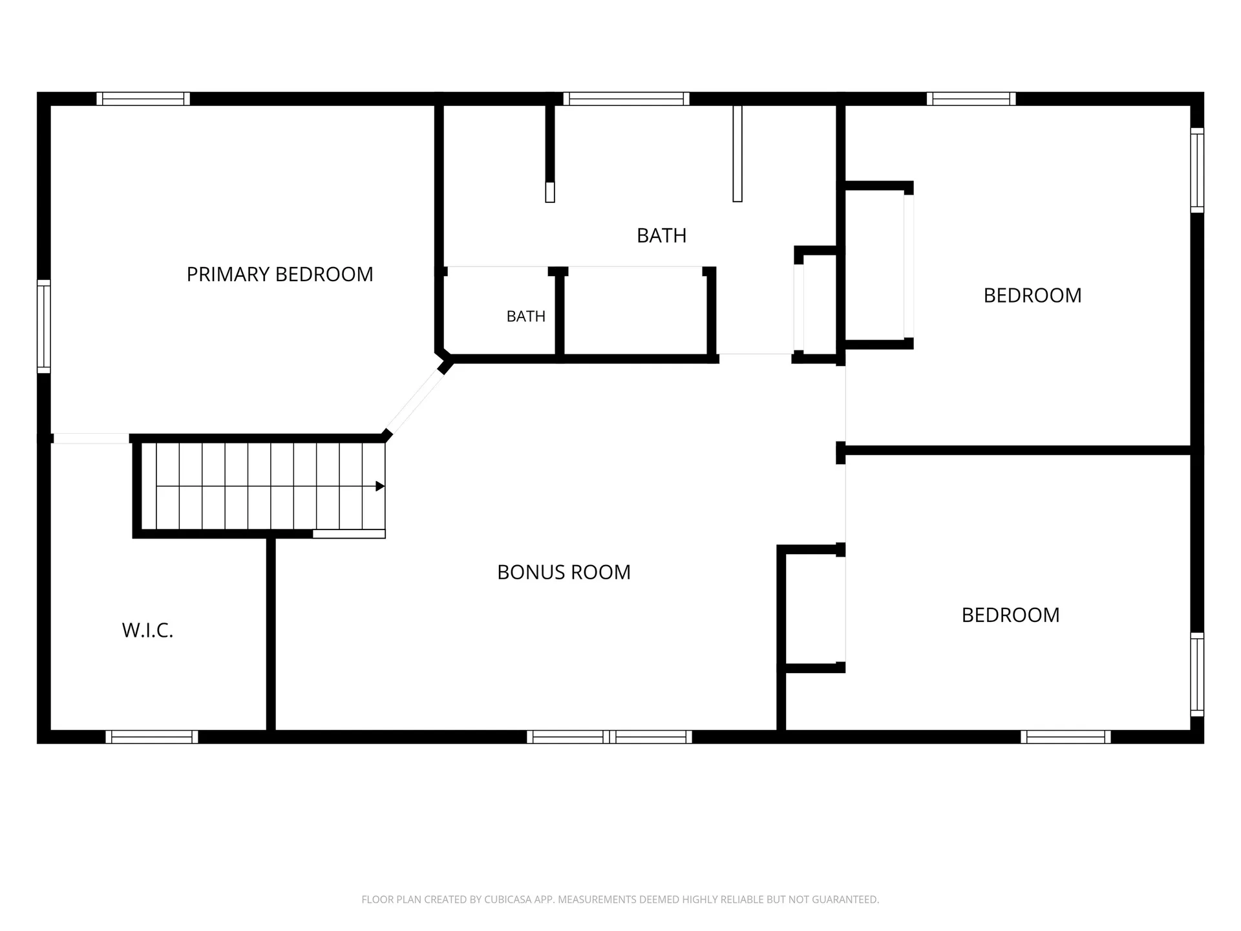
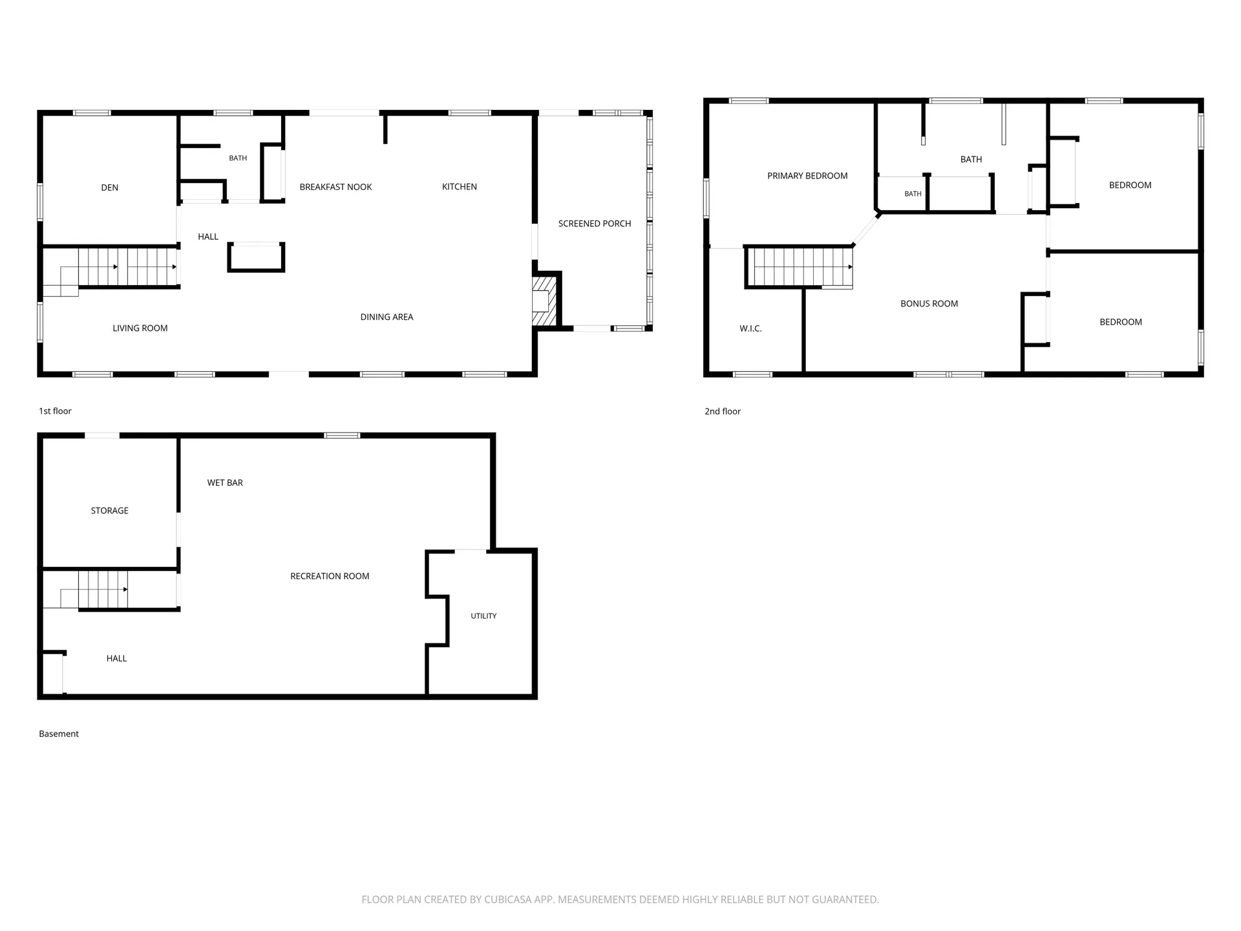
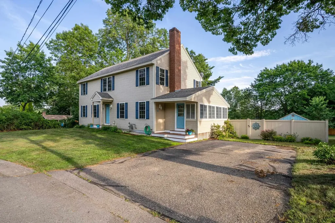
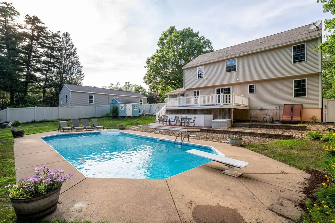
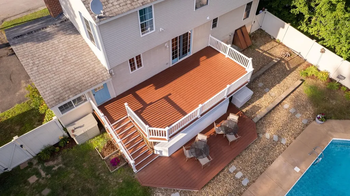
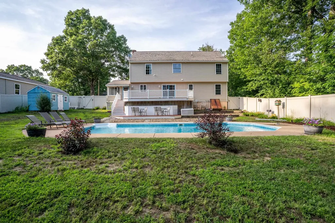
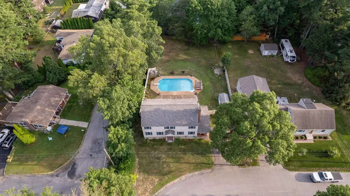
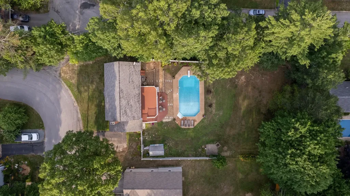
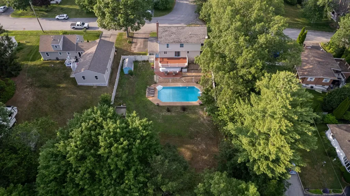
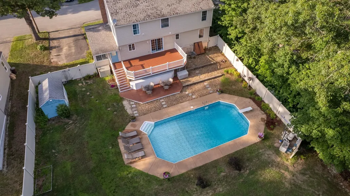
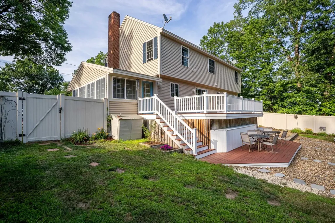
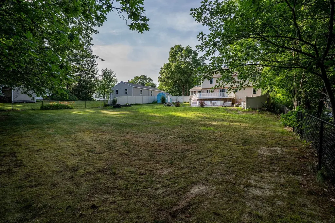
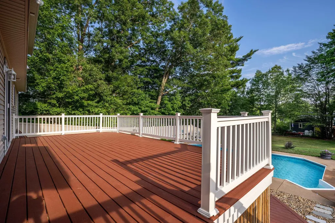
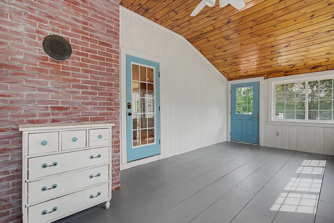
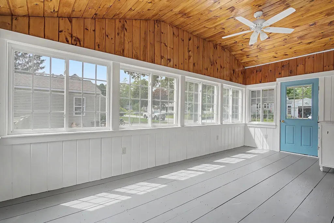
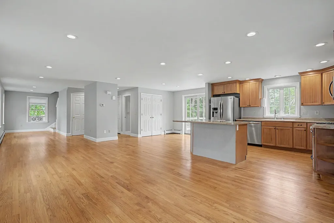
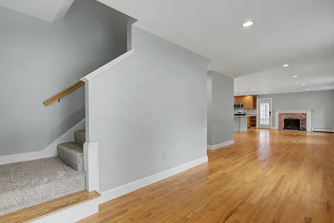
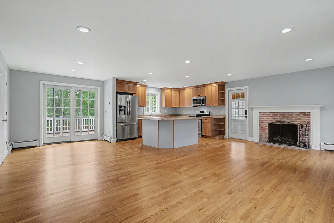
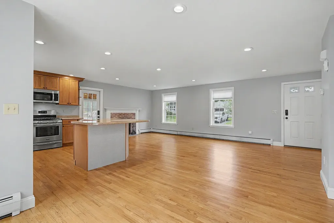
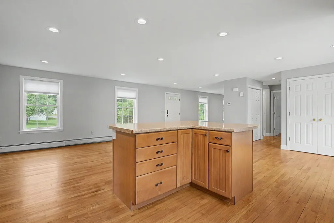
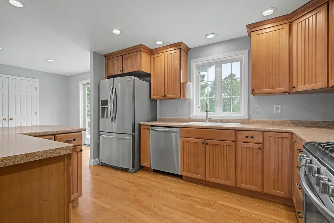
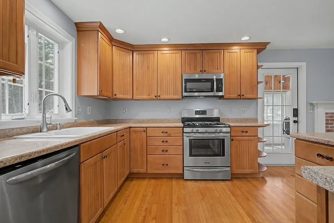
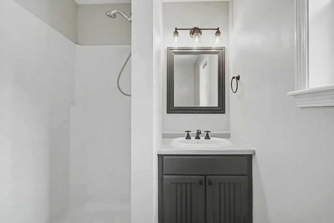
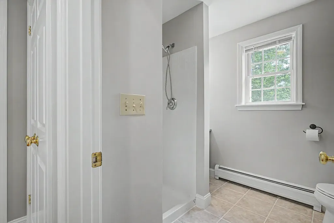
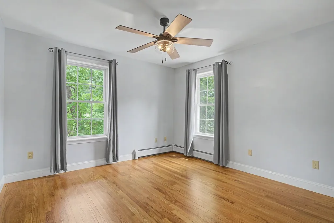
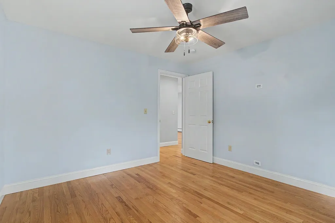
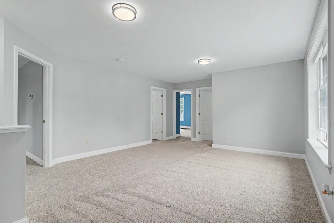
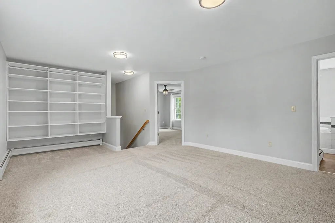
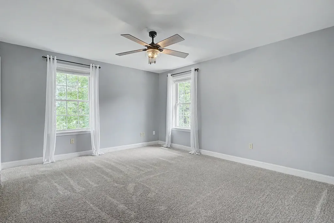
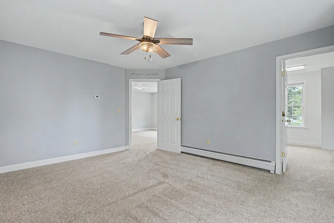
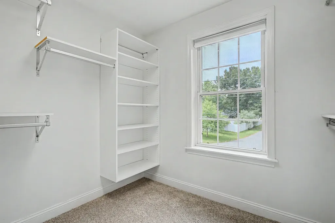
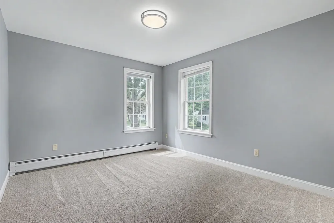
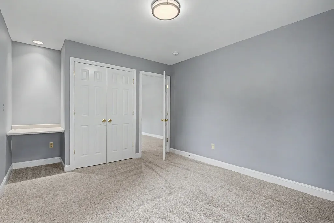
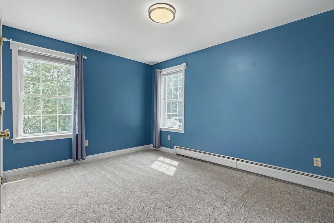
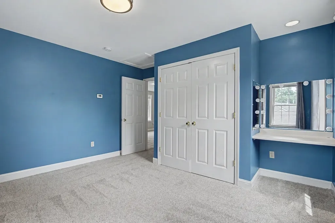
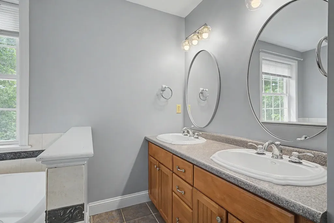
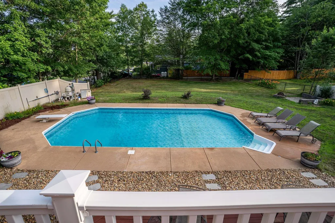
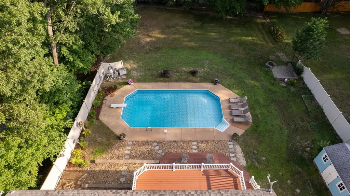
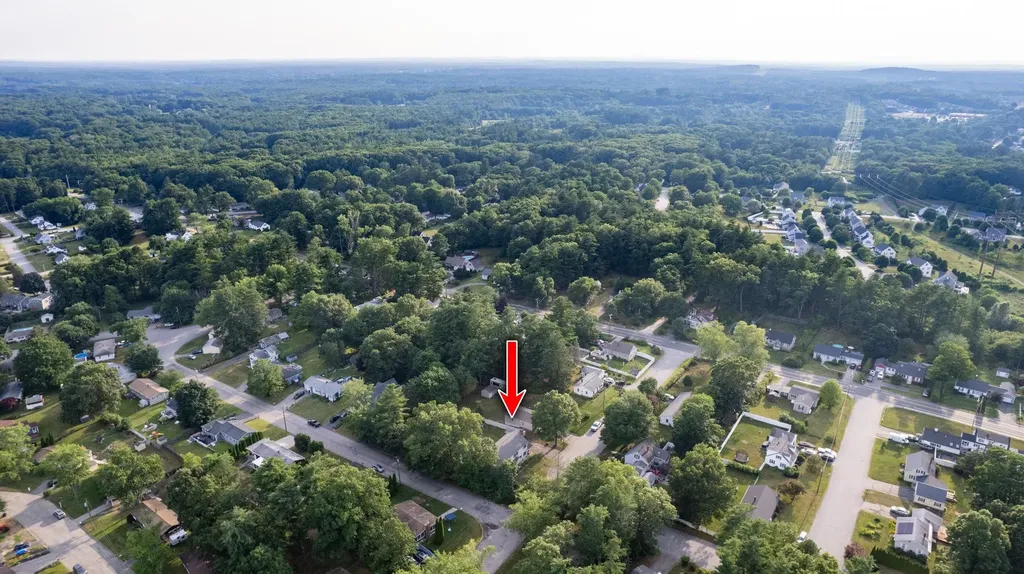
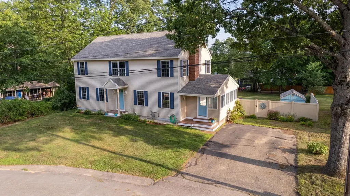
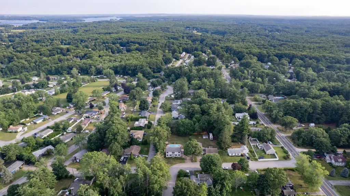
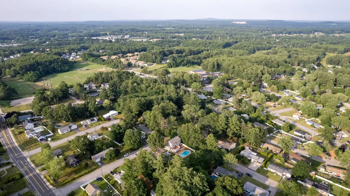
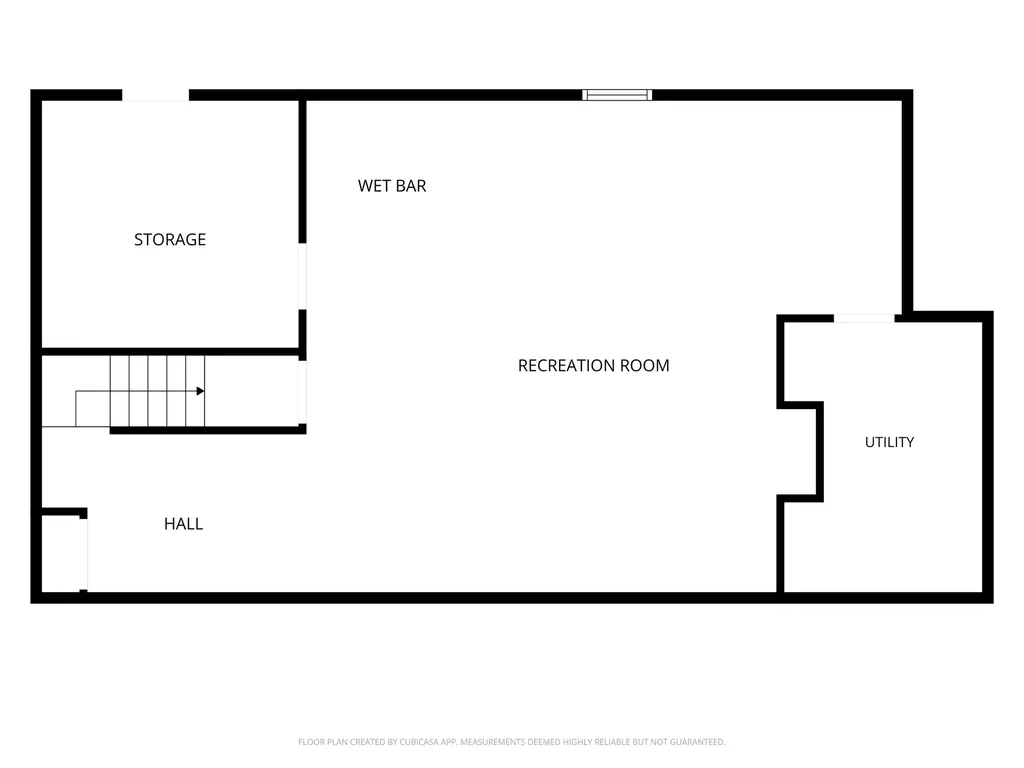
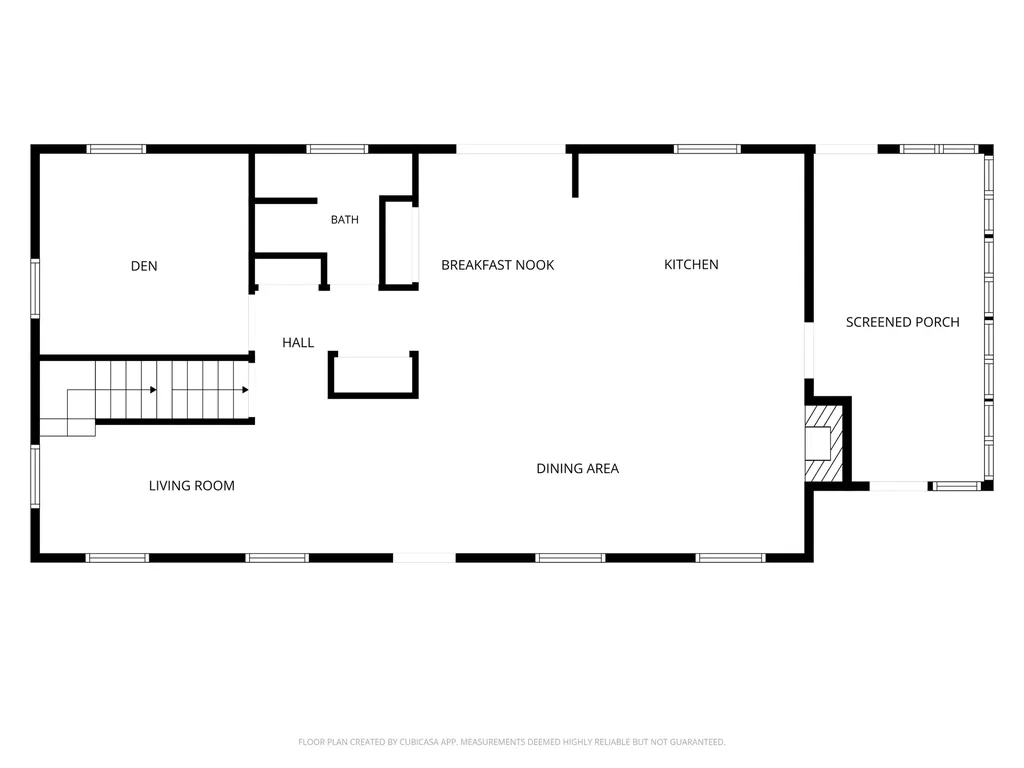
Welcome to 8 James Street! This beautifully maintained home in sought-after South Dover is nestled in an established neighborhood just minutes from downtown Portsmouth, downtown Dover and walking distance to Garrison Elementary School. Thoughtfully updated, beautifully maintained & move-in ready, this home features fresh interior paint, newly refinished hardwood floors, refinished deck & brand-new carpeting throughout the second floor. The bright, open-concept floor plan offers comfortable everyday living and effortless entertaining. The den provides excellent flexibility & could easily function as a first-floor bedroom, home office, or guest space with closet & full bath just outside the door. Upstairs, the primary bedroom boasts a large walk-in closet, providing the storage every homeowner appreciates. Every closet has custom built in organizers to keep things neat. The second floor bonus room is perfect for a play room, craft space, gaming room or gym. The finished basement offers a generous rec room complete with a built-in bar and surround sound system-perfect for hosting game days, movie nights, or gatherings with family and friends. There's an even a hook up to add another bathroom in the basement if you choose. A charming three-season sun porch offers the perfect spot to enjoy your morning coffee or unwind. Step outside to your own private, fully fenced backyard retreat featuring a huge multi-tiered deck, expansive yard, patio with firepit and an inviting in-ground heated pool-ideal for summer entertaining, relaxing weekends & creating lasting memories. Offering the perfect combination of space, updates, versatility, and an unbeatable location, this exceptional home provides easy access to schools, shopping, dining, commuting routes, and all the amenities of both Dover and the Seacoast. Don't miss this opportunity to enjoy everything this wonderful South Dover home has to offer! Showings begin Friday 7/10. Open houses Sat 7/11 & Sun 7/12 from 11am-1pm.

More Info

Tax Information

  • Tax Year2024

Location

  • Building Number8
  • StreetJames Street
  • TownDover
  • StateNH
  • Zip03820
  • CountyStrafford
  • DistrictDover School District SAU #11
  • Elementary SchoolGarrison School
  • Junior HighDover Middle School
  • High SchoolDover High School
  • Map76
  • Flood Zone Y/NNo
  • Address8 James Street

Interior

  • Interior FeaturesBar, Dining Area, Wood Fireplace, Kitchen Island, Kitchen/Family, Kitchen/Living, Living/Dining, Soaking Tub, Walk-in Closet, Wet Bar,2nd Floor Laundry
  • Room 1 TypeKitchen/Dining
  • Room 1 Level1
  • FloorsCarpet, Hardwood, Tile
  • Room 2 TypeDen
  • Room 2 Level1
  • Room 3 TypeLiving Room
  • Room 3 Level1
  • Room 4 TypeBonus Room
  • Room 4 Level2
  • Room 5 TypeBedroom
  • Room 5 Level2
  • Stories2
  • Room 6 TypeBedroom
  • Room 6 Level2
  • Room 7 TypeRec Room
  • Room 7 LevelBasement
  • Room 8 TypePrimary Bedroom
  • Room 8 Level2

Parking

  • Parking Spaces
  • GarageNo
  • Parking DescriptionOff Street

Building

  • Year Built2003
  • Building ConstructionWood Frame
  • ConstructionExisting
  • Property StyleColonial
  • Bedrooms3
  • Bathroom2
  • Total Baths2
  • Total Rooms8
  • Square Feet2,936
  • AG Sqft190
  • APX Unfin Below Grade320
  • BasementBulkhead, Finished, Interior Stairs
  • FoundationConcrete

Utilities

  • Heat SystemNatural Gas, Wood, Hot Water
  • WaterPublic
  • SewerPublic
  • ElectricCircuit Breaker(s)
  • UtilitiesOther

Rooms

  • Full Bath2

Basic Information

  • MLS Number5098487
  • MLS StatusComing Soon
  • StatusCMS
  • Property TypeSingle Family
  • List Price$695,000
  • Listing Agent NameJon McCormack
  • Broker NameDuston Leddy Real Estate

Property

  • Acreage0.37
  • Lot DescriptionLandscaped, Level, Near Shopping, Neighborhood, Near Public Transport, Near School(s)
  • AreaNH-Strafford
  • Lot8
  • DrivewayPaved
  • RoadsPaved, Public

Exterior

  • Exterior FeaturesDeck, Full Fence, In-Ground Pool, Porch, Covered Porch, Enclosed Porch, Shed
  • RoofAsphalt Shingle

Amenities

  • Accessibility Amenities1st Floor Full Bathroom, Hard Surface Flooring, Paved Parking
  • PricePerSqFt315.91

Other

  • SeasonalNo
  • Page905
  • Date Listed07/07/2026

Map Location

Driving Directions

Broker Reciprocity 

Copyright 2026 PrimeMLS, Inc. All rights reserved. This information is deemed reliable, but not guaranteed. The data relating to real estate displayed on this display comes in part from the IDX Program of PrimeMLS. The information being provided is for consumers’ personal, non-commercial use and may not be used for any purpose other than to identify prospective properties consumers may be interested in purchasing. Data last updated July 8, 2026 7:24 AM UTC


Hi there! How can we help you?

Contact us using the form below or give us a call.

Send Us A Message:

I agree to receive marketing and customer service calls and text messages from The Merrill Bartlett Group. To opt out, you can reply 'stop' at any time or click the unsubscribe link in the emails. Consent is not a condition of purchase. Msg/data rates may apply. Msg frequency varies. Privacy Policy.

Do not fill in this field:

This site is protected by reCAPTCHA and the Google Privacy Policy and Terms of Service apply.

Hi there! How can we help you?

Contact us using the form below or give us a call.

Send Us A Message:

Do not fill in this field:

This site is protected by reCAPTCHA and the Google Privacy Policy and Terms of Service apply.

Hi there! How can we help you?

Contact us using the form below or give us a call.

Send Us A Message:

Do not fill in this field:

This site is protected by reCAPTCHA and the Google Privacy Policy and Terms of Service apply.

Do not fill in this field:

This site is protected by reCAPTCHA and the Google Privacy Policy and Terms of Service apply.

Do not fill in this field:

This site is protected by reCAPTCHA and the Google Privacy Policy and Terms of Service apply.

Do not fill in this field:

This site is protected by reCAPTCHA and the Google Privacy Policy and Terms of Service apply.

$

Do not fill in this field:

This site is protected by reCAPTCHA and the Google Privacy Policy and Terms of Service apply.