Listing Tools

Listed by Virginia Kuziomko Frost of KW Coastal and Lakes & Mountains Realty
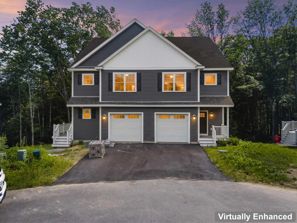
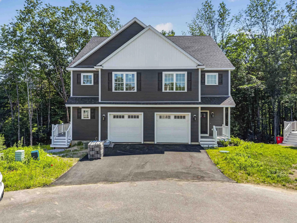
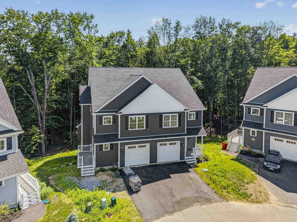
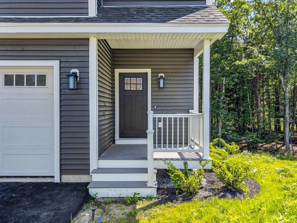
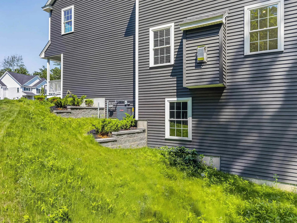
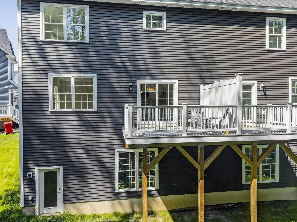
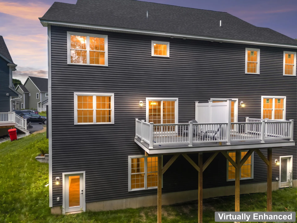
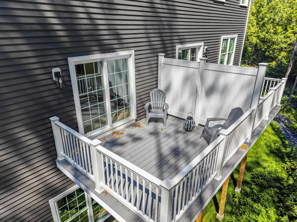
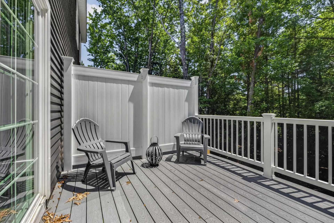
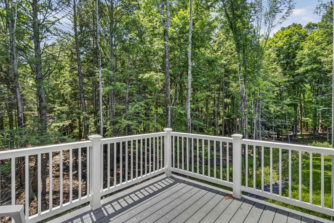
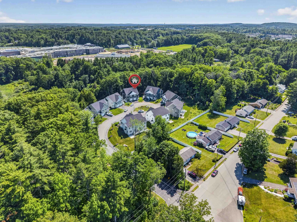
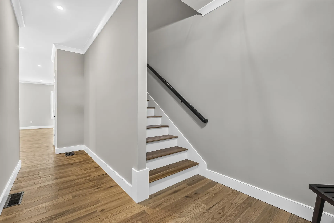
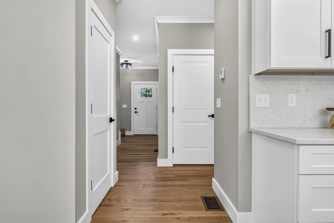
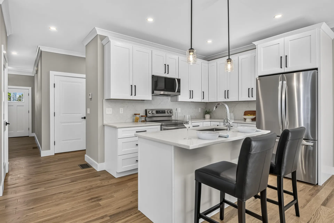
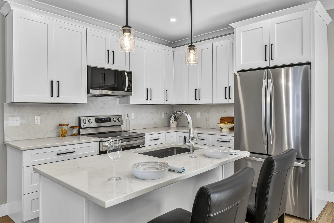
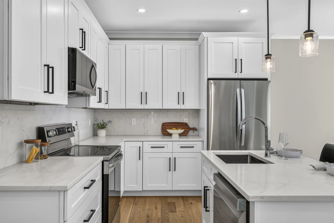
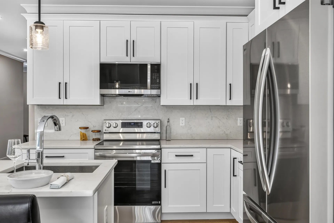
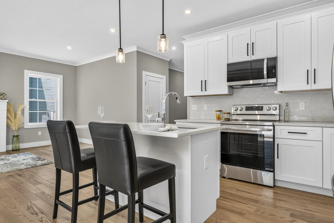
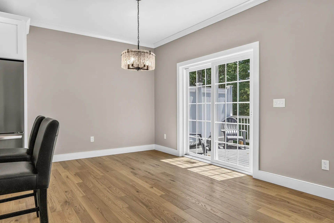
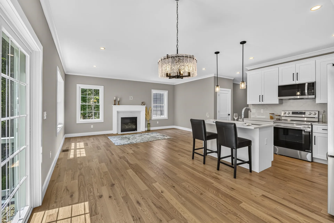
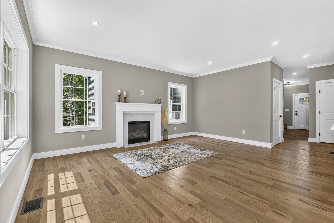
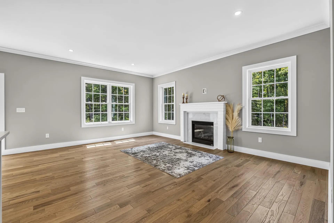
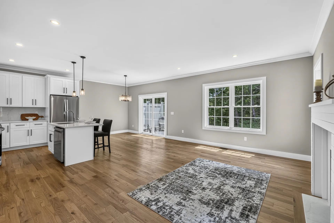
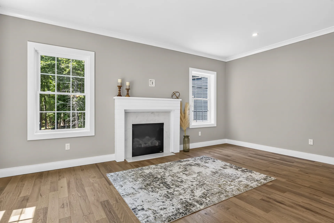
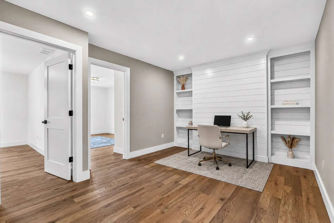
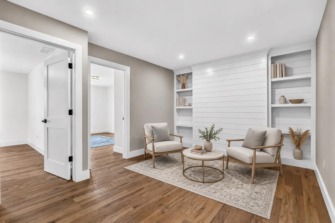
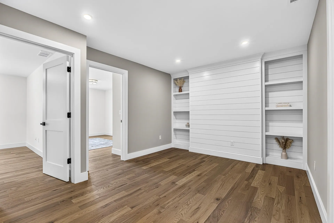
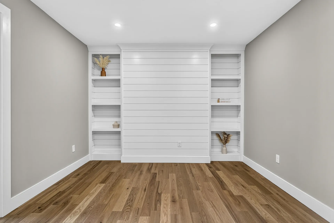
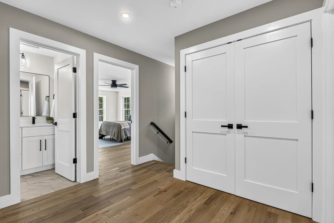
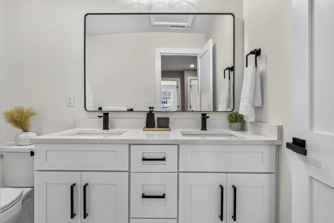
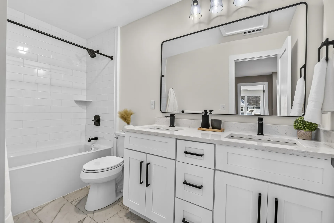
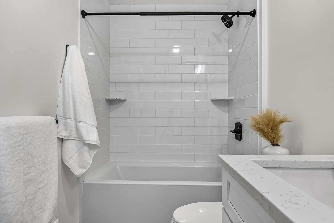
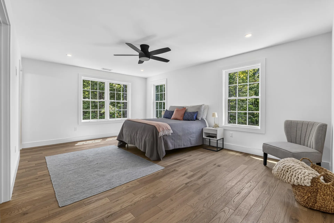
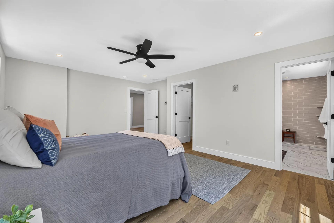
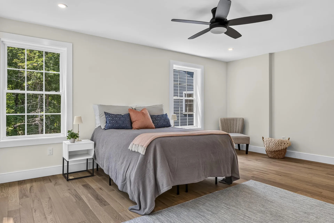
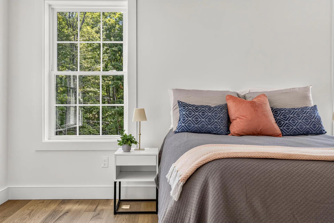
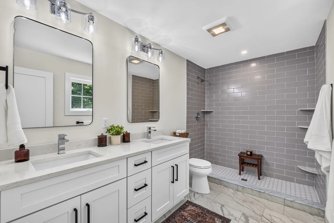
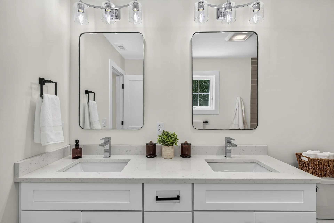
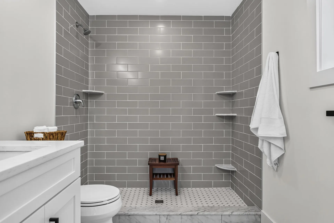
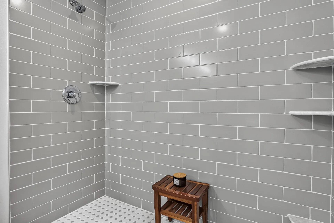
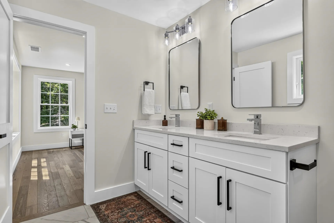
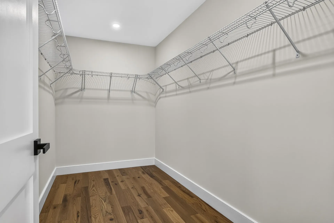
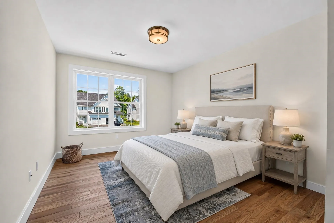
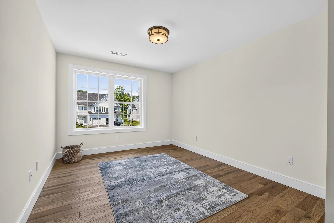
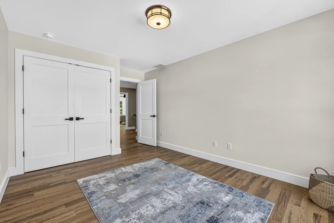
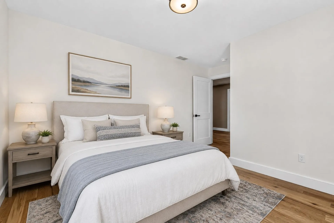
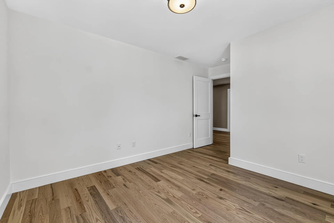
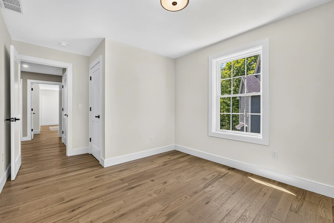
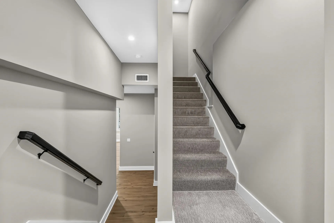
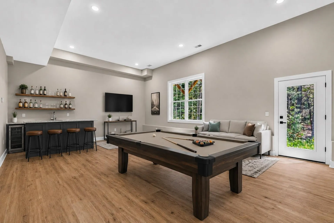
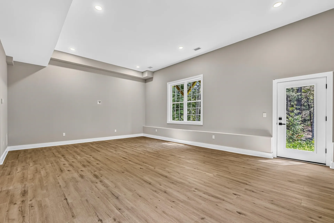
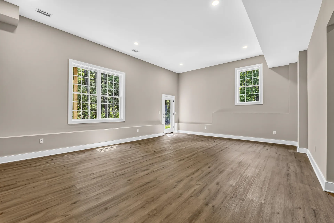
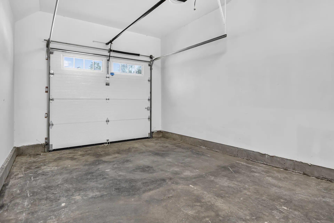
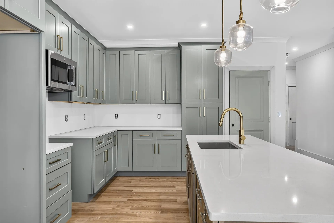
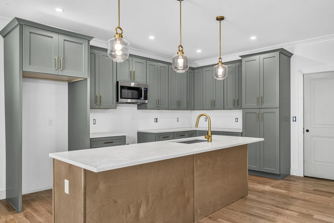
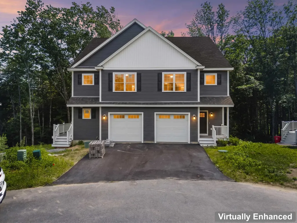
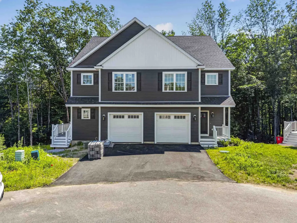
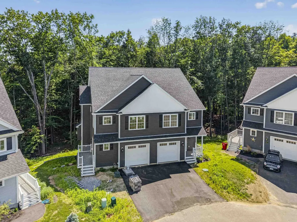
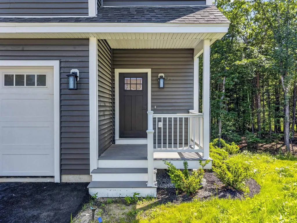
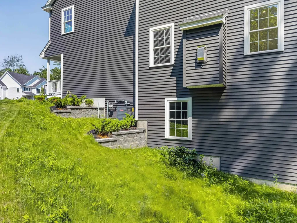
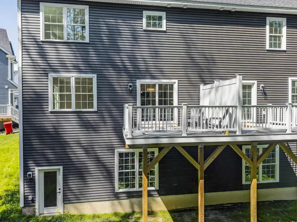
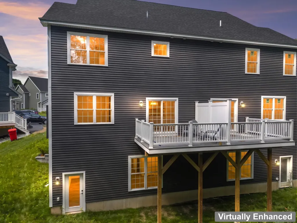
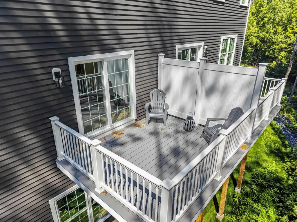
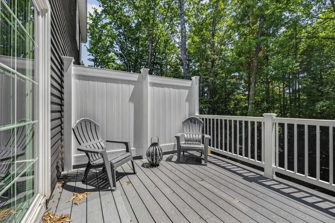
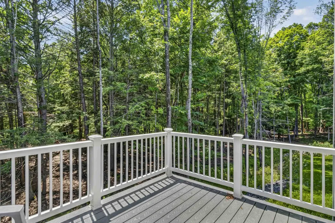
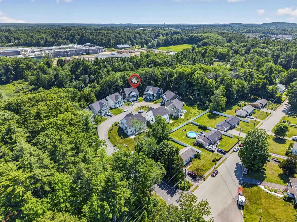
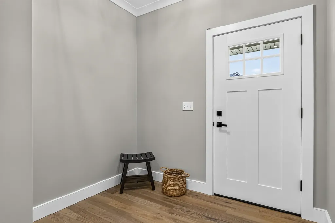
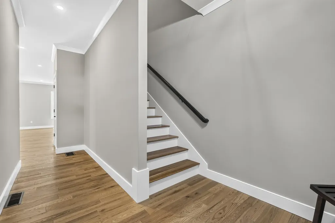
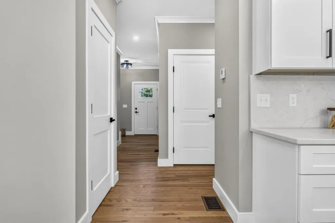
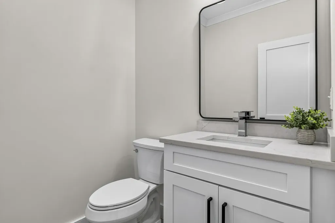
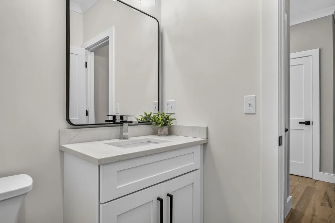
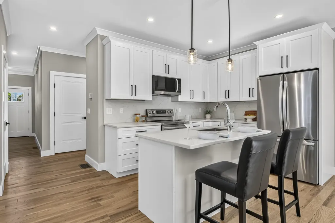
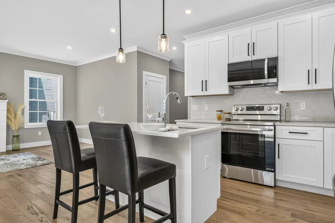
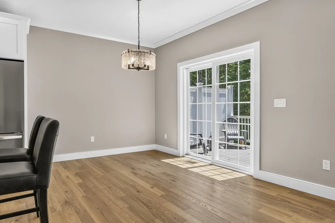
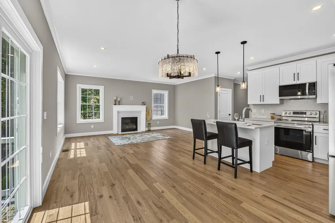
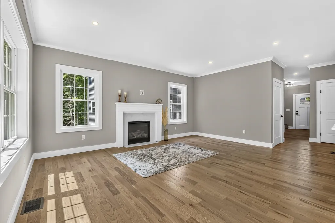
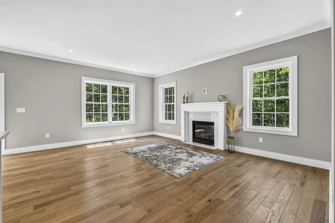
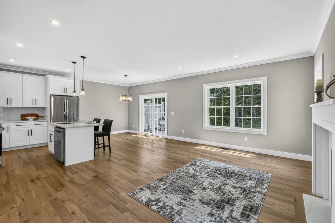
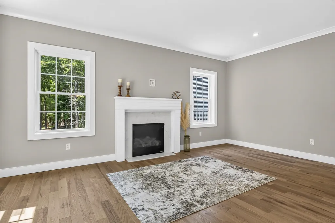
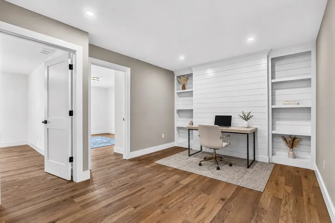
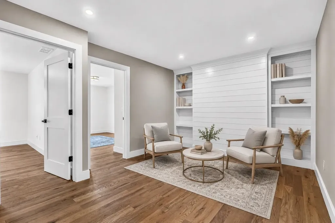
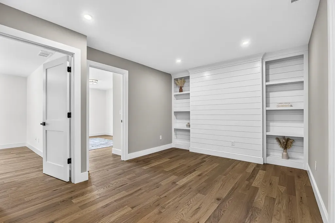
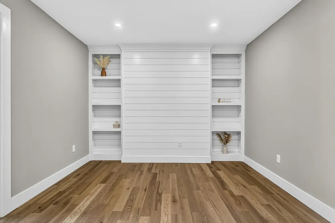
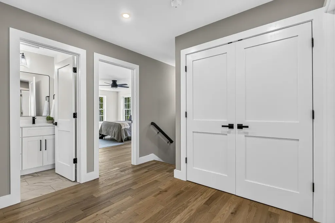
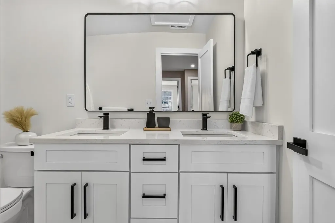
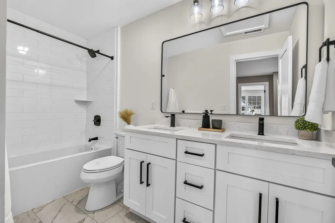
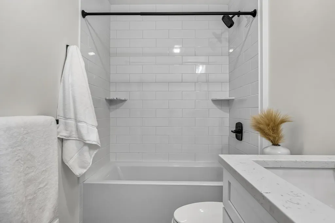
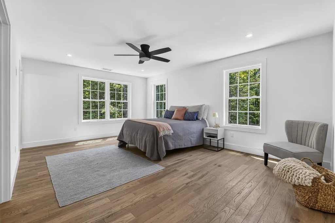
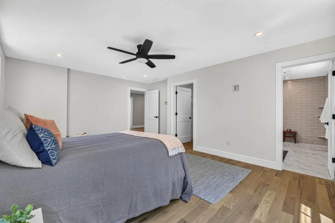
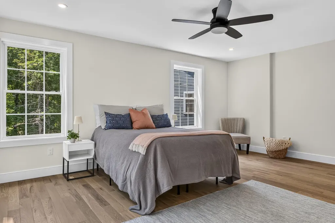
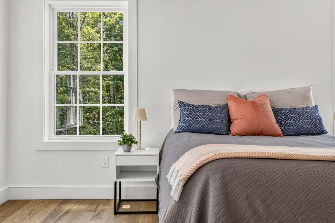
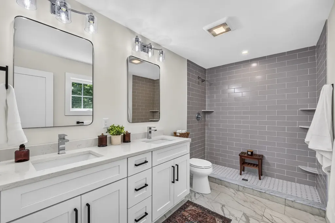
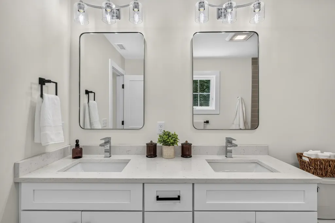
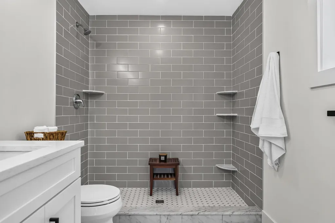
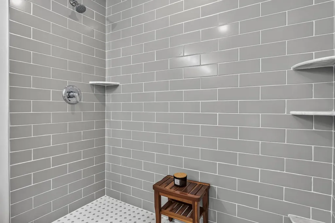
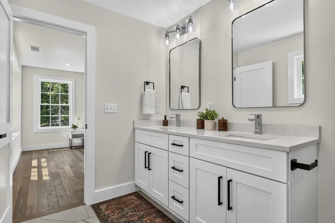
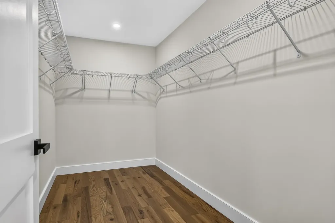
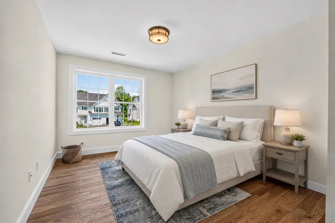
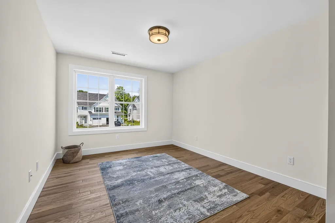
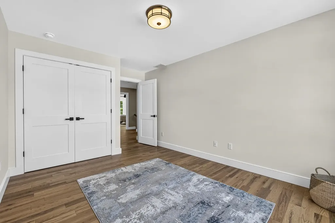
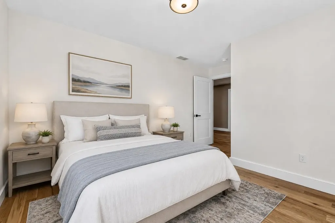
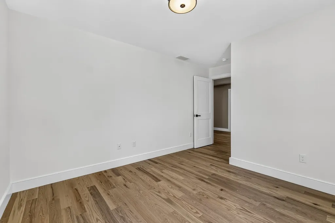
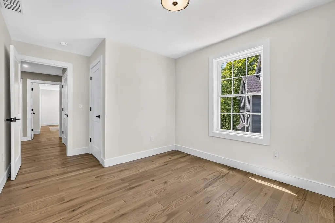
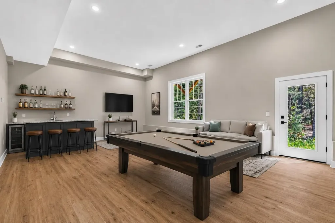
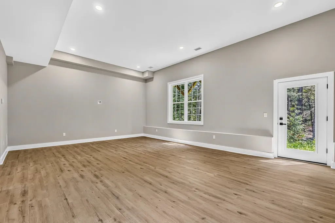
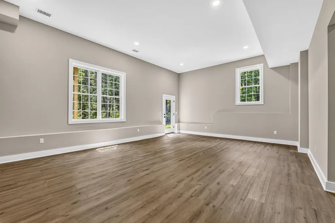
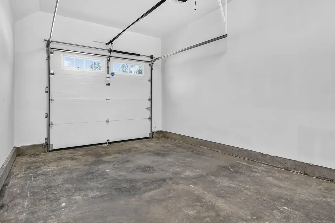
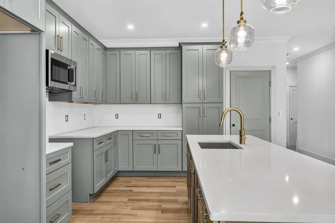
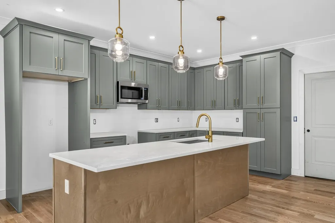
Experience the perfect blend of modern design, quality craftsmanship, and peaceful surroundings in this beautifully appointed new construction townhome. Offering 3 bedrooms, 2.5 bathrooms, and thoughtfully selected custom upgrades throughout, this home is designed for today's lifestyle. The open-concept main living area features stylish finishes, abundant natural light, and seamless flow for everyday living and entertaining. Upstairs, the spacious primary suite serves as a private retreat with a luxurious ensuite bath and generous closet space, with two additional bedrooms providing flexibility for family, guests, or a home office. The expansive finished lower level offers endless possibilities-create a media room, home gym, playroom, office, or bonus living space to suit your needs. An attached one-car garage provides convenience and additional storage. Step outside to your private deck overlooking a tranquil wooded backdrop, offering the perfect place to relax and enjoy nature in complete privacy. Ideally located just minutes from shopping, dining, schools, and major commuting routes, this home delivers the best of both worlds-modern conveniences close at hand while tucked away in a peaceful, private setting. Don't miss this exceptional opportunity to own a beautifully upgraded new construction home. Open houses this Saturday 10-12pm and Sunday 9:30-11:30am

More Info

Rooms

  • Full Bath2

Building

  • Year Built2026
  • Building14
  • ConstructionVinyl Siding
  • GarageYes
  • Garage Spaces1
  • Unit Number2
  • Total Rooms10
  • FoundationPoured Concrete

Property

  • Acreage0.19
  • AreaNH-Strafford
  • Property TypeCondo
  • Road FrontageTBD
  • DrivewayPaved
  • Lot4
  • RoadsPrivately Maintained
  • Lot DescriptionCondo Development, Landscaped, Subdivision, Neighborhood, Near School(s)

Amenities

  • PetsYes
  • PricePerSqFt419.06

Other

  • Fee IncludesLandscaping, Plowing
  • HOA Fee$130
  • Condo Fees$130
  • Date Price Change07/07/2026
  • FrequencyMonthly
  • Unadjusted TaxesYes
  • SurveyedYes
  • SeasonalNo
  • Time ShareNo
  • Association AmenitiesMaster Insurance, Snow Removal
  • Date Listed07/07/2026

Basic Information

  • List Price$699,000
  • Virtual TourView Tour
  • Square Feet2,156
  • StatusACT
  • Bedrooms3
  • Bathroom3
  • Half Bath1
  • StyleColonial, Condex
  • New ContructionNew Construction
  • MLS Number5098561
  • MLS StatusActive

Exterior

  • Exterior FeaturesDeck, Porch
  • Exterior ColorGray
  • RoofArchitectural Shingle

Utilities

  • Elec Co.Eversource
  • ElectricCircuit Breaker(s)
  • WaterPublic
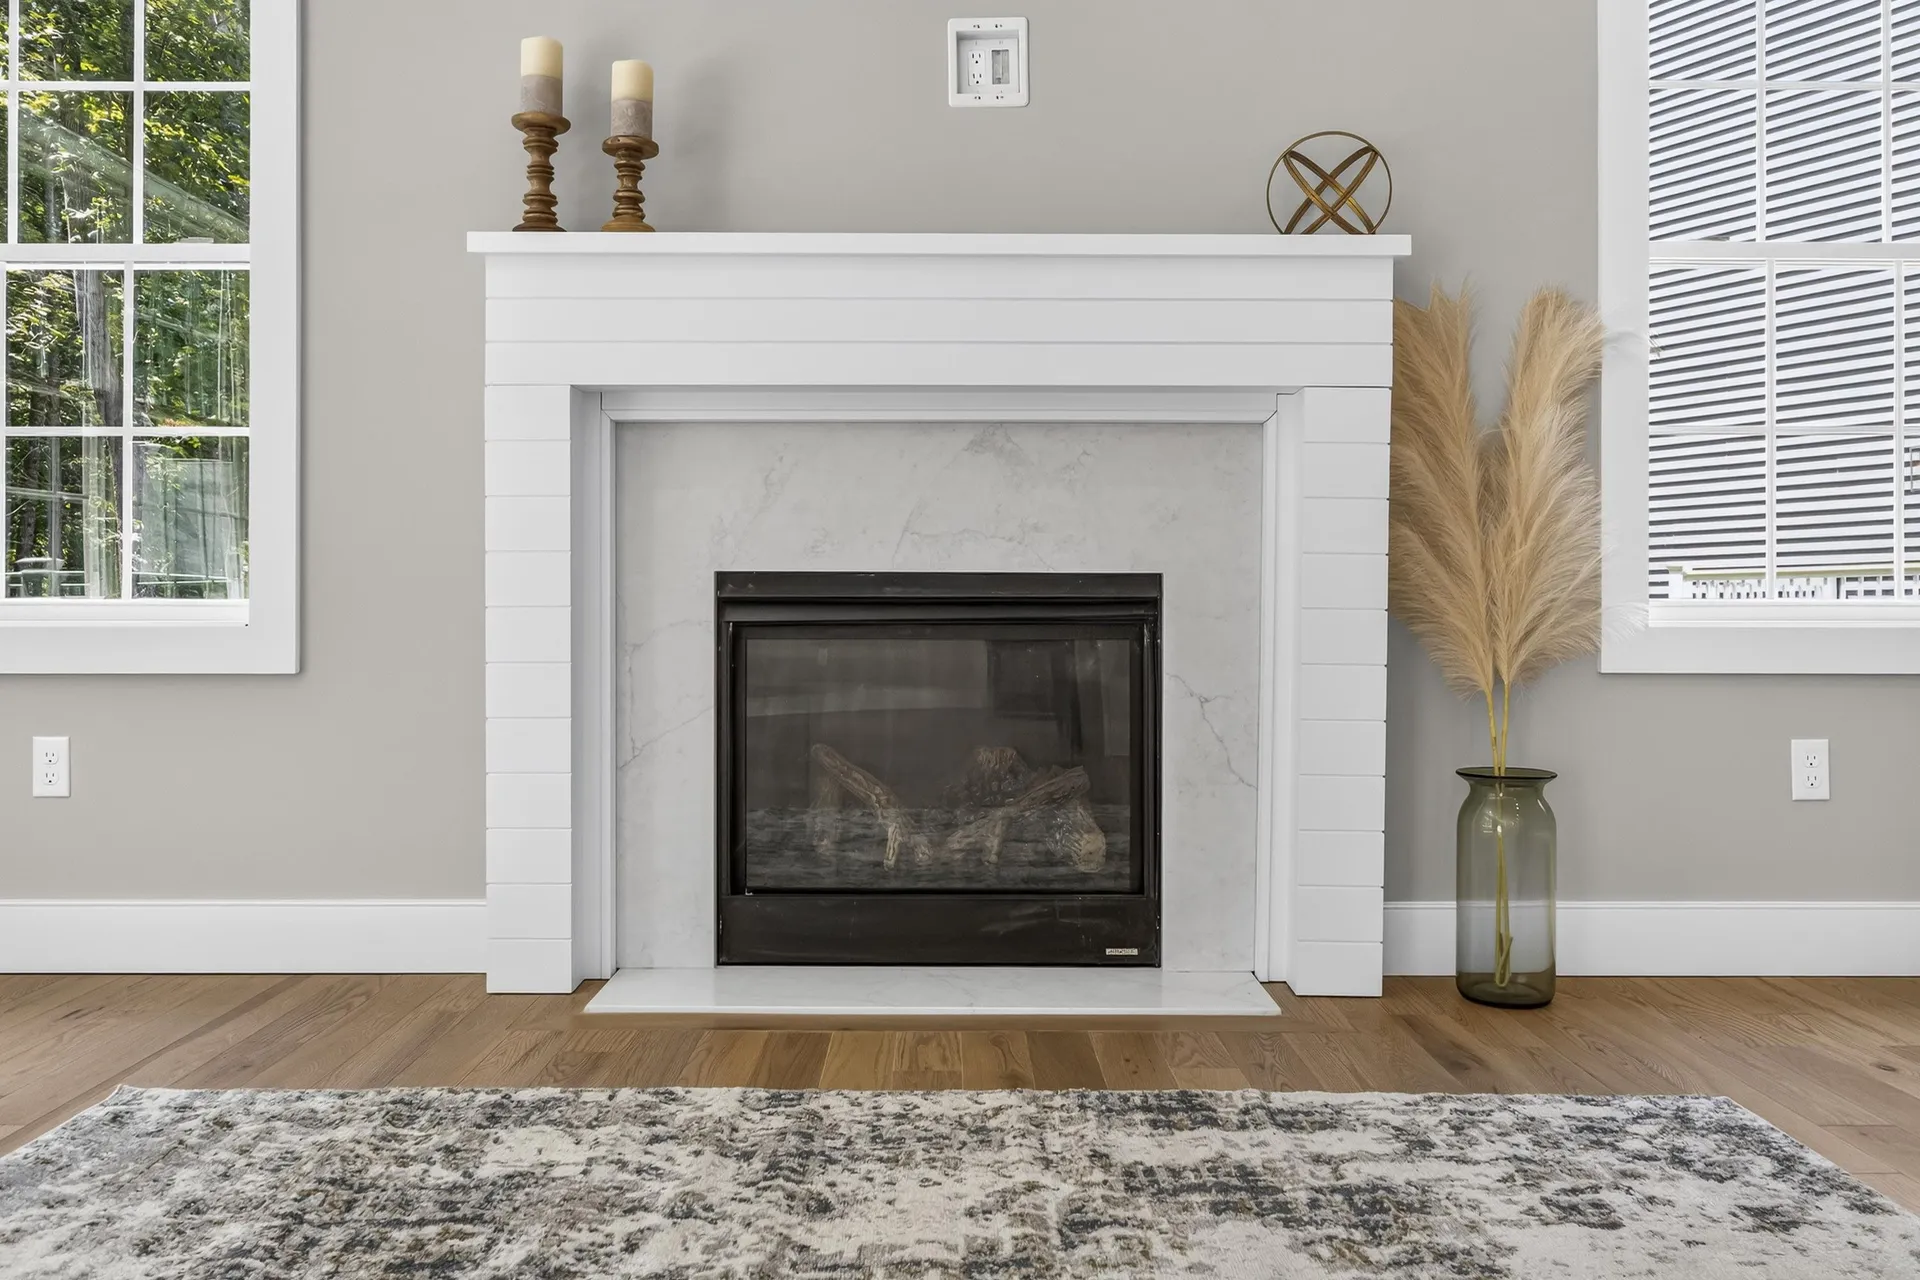
  • Heating CoolingNatural Gas, Forced Air, Gas Fireplace
  • SewerPublic, Pump Up
  • UtilitiesCable

Location

  • TownDover
  • StateNH
  • Zip03820
  • CountyStrafford
  • ZoningR-12
  • Map14
  • Flood ZoneUnknown
  • Elementary SchoolWoodman Park Elementary School
  • Junior HighDover Middle School
  • High SchoolDover High School
  • Address14 Porch Light Drive

Interior

  • FloorsCarpet, Ceramic Tile, Hardwood
  • Room 1 Level1
  • Room 1 TypeKitchen
  • Room 2 Level1
  • Room 2 TypeLiving Room
  • Room 3 Level1
  • Room 3 TypeDining Room
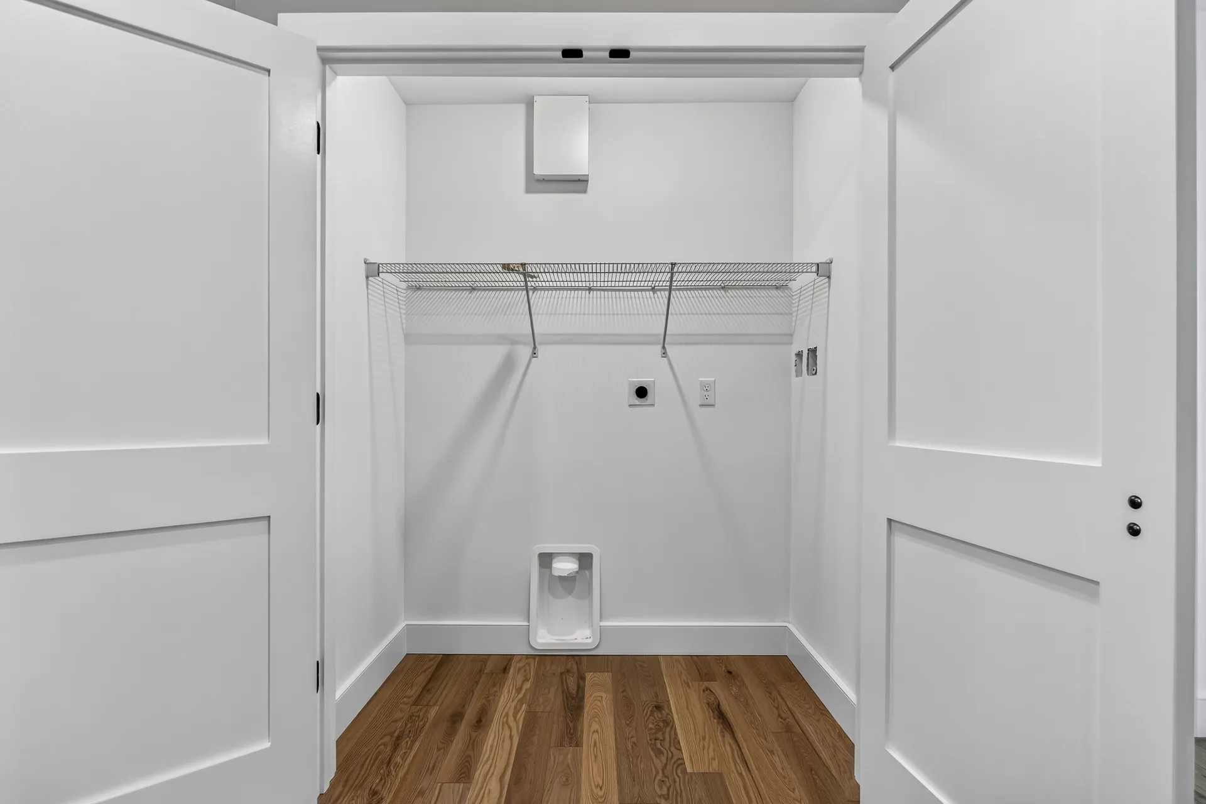
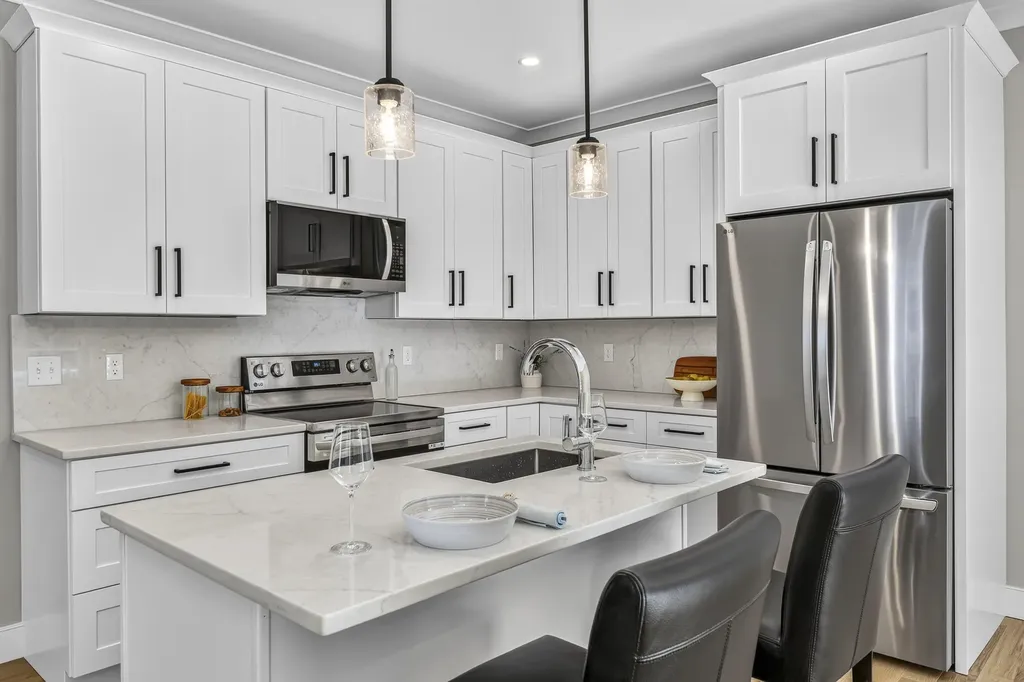
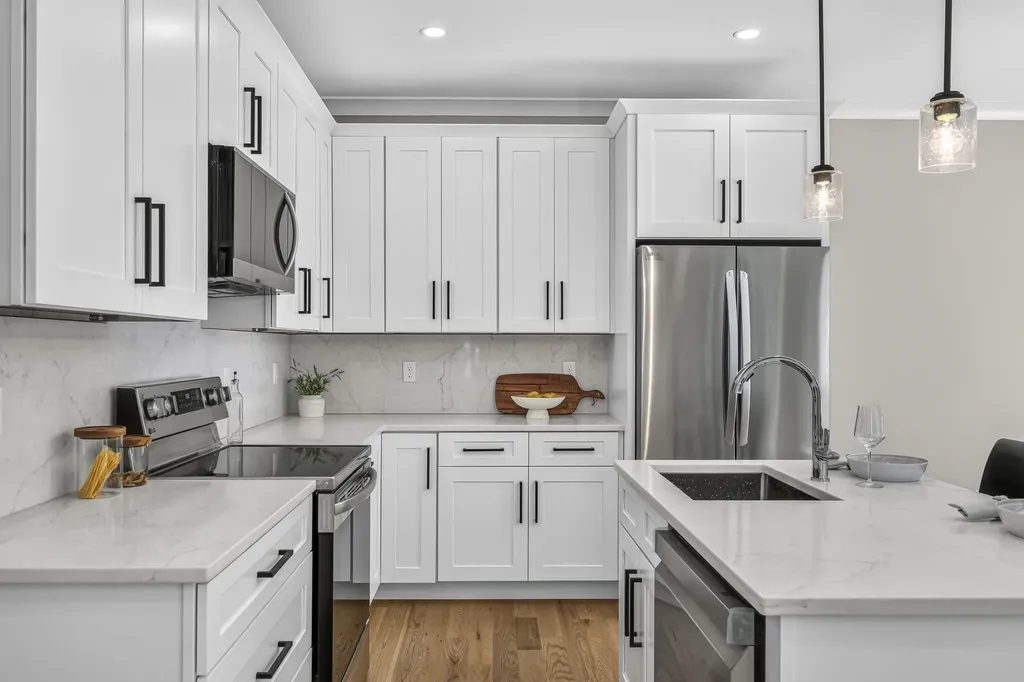
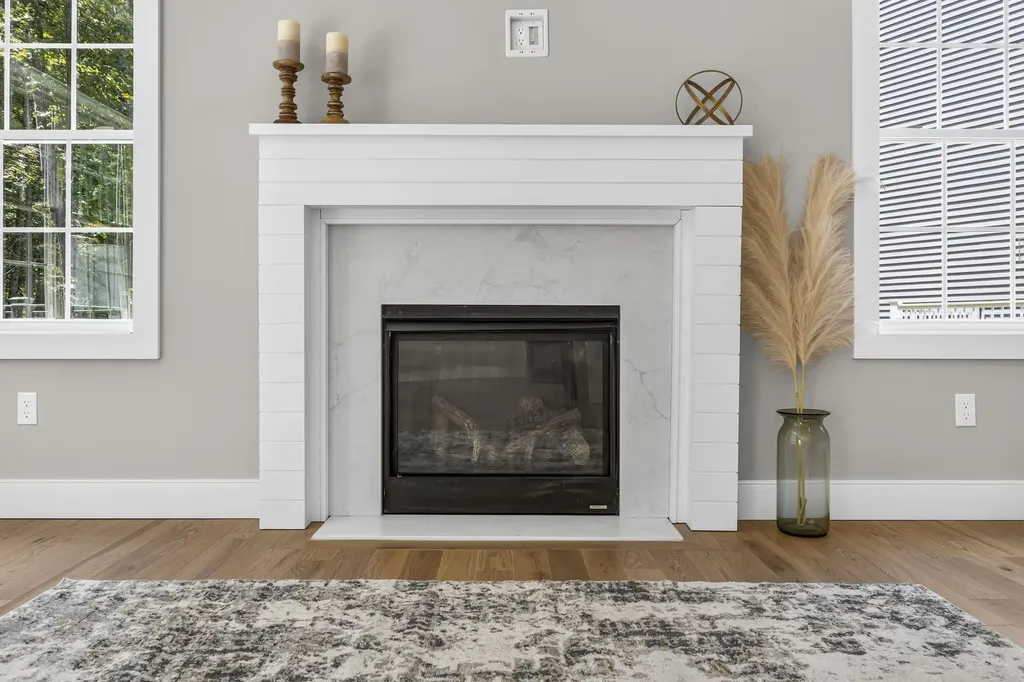
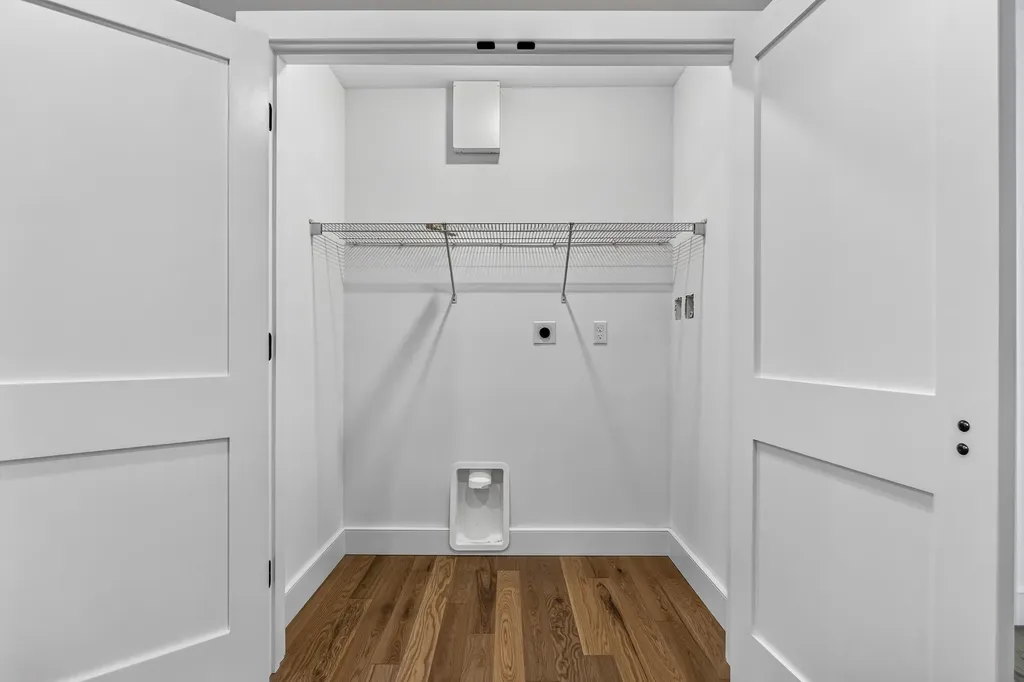
  • Interior FeaturesDining Area, Gas Fireplace, Kitchen Island, Kitchen/Dining, Kitchen/Family, Primary BR w/ BA, Natural Light, Walk-in Closet, Programmable Thermostat,2nd Floor Laundry
  • Room 4 Level1
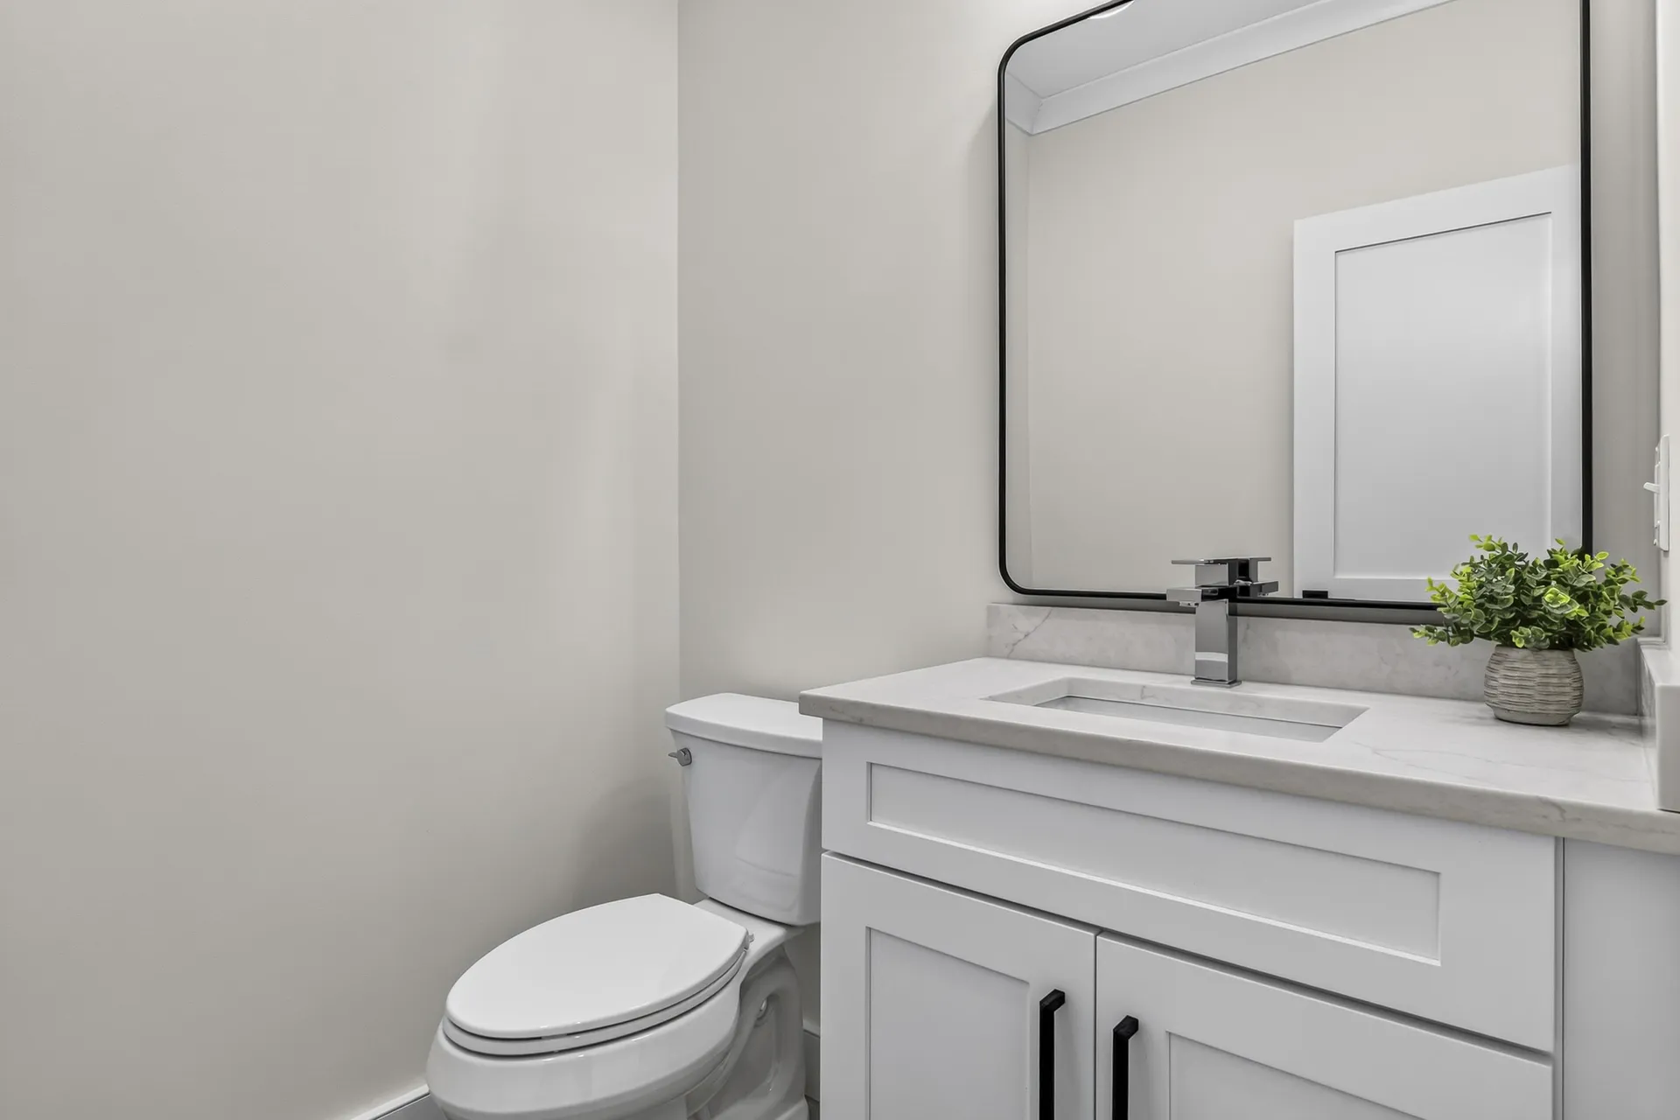
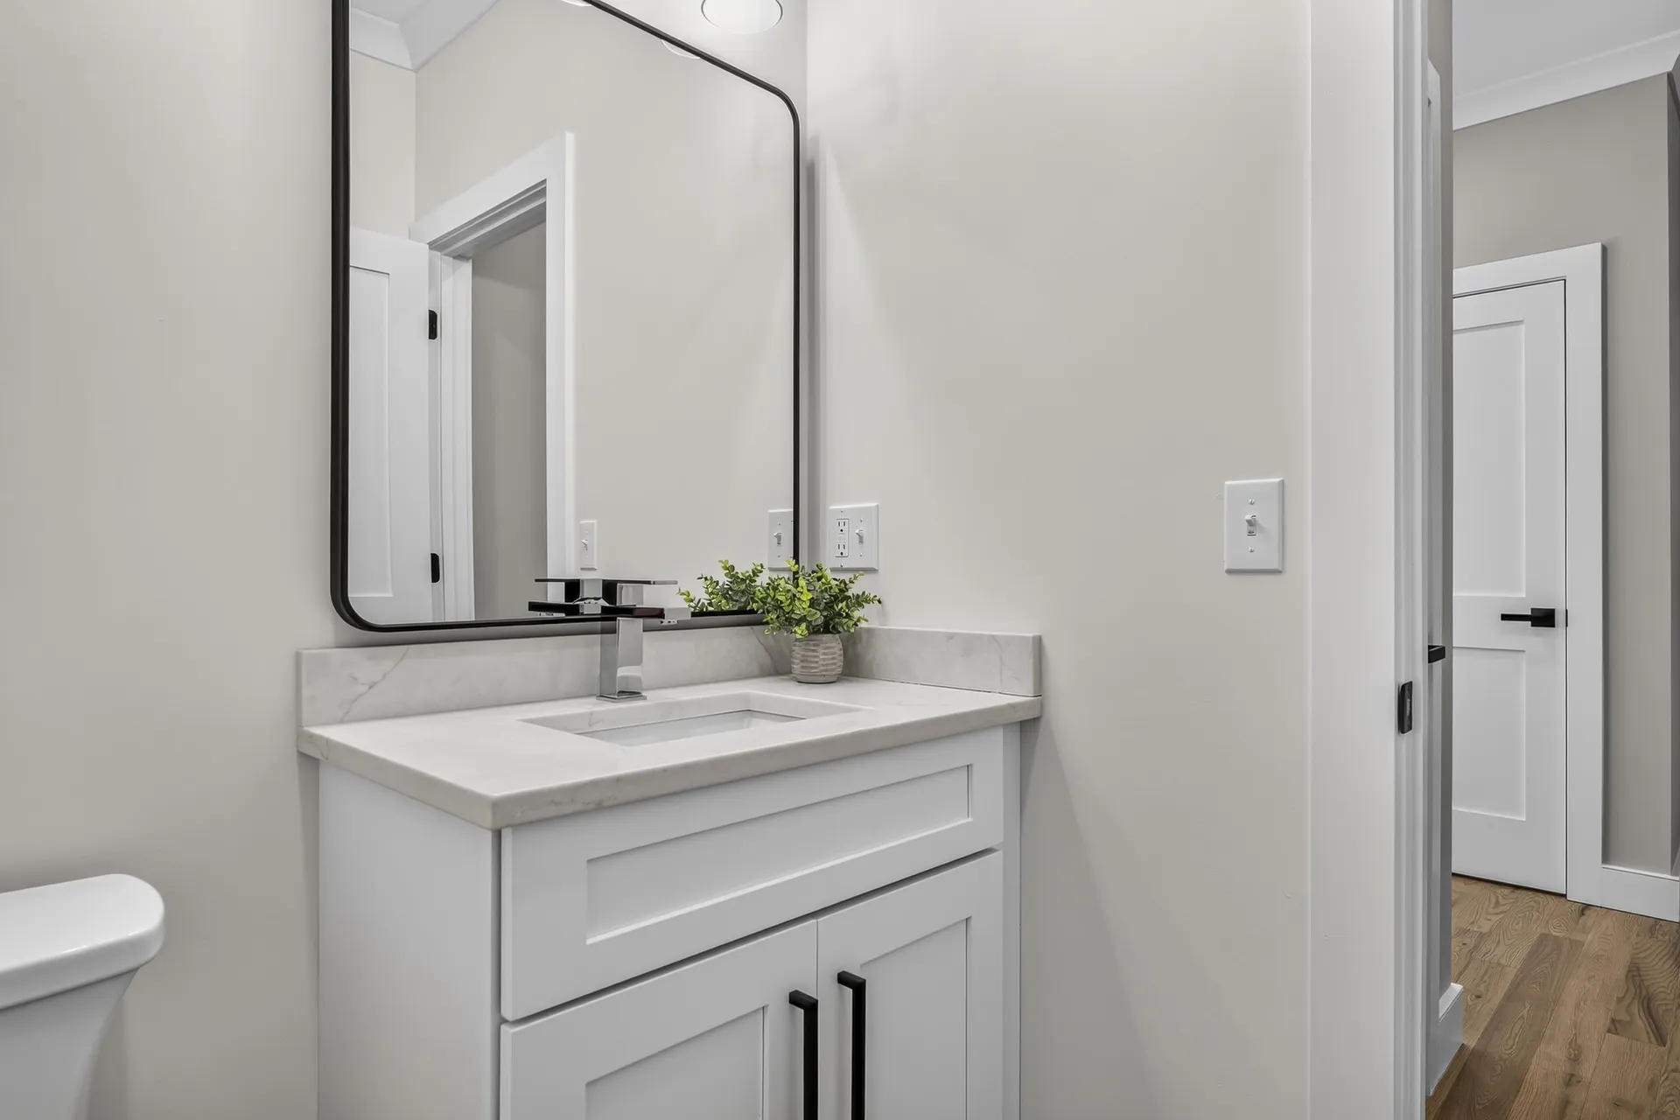
  • Room 4 TypeBathroom Half
  • Room 5 Level2
  • Room 5 TypeBedroom with Bath
  • Room 6 Level2
  • Room 6 TypeBedroom
  • Room 7 Level2
  • Room 7 TypeBedroom
  • Room 8 Level2
  • Room 8 TypeBathroom Full
  • Room 9 Level2
  • Room 9 TypeOffice/Study
  • Room 10 LevelBasement
  • Room 10 TypeFamily Room
  • BasementFinished
  • Stories2

Map Location

Driving Directions

Broker Reciprocity 

Copyright 2026 PrimeMLS, Inc. All rights reserved. This information is deemed reliable, but not guaranteed. The data relating to real estate displayed on this display comes in part from the IDX Program of PrimeMLS. The information being provided is for consumers’ personal, non-commercial use and may not be used for any purpose other than to identify prospective properties consumers may be interested in purchasing. Data last updated July 8, 2026 7:24 AM UTC


Hi there! How can we help you?

Contact us using the form below or give us a call.

Send Us A Message:

I agree to receive marketing and customer service calls and text messages from The Merrill Bartlett Group. To opt out, you can reply 'stop' at any time or click the unsubscribe link in the emails. Consent is not a condition of purchase. Msg/data rates may apply. Msg frequency varies. Privacy Policy.

Do not fill in this field:

This site is protected by reCAPTCHA and the Google Privacy Policy and Terms of Service apply.

Hi there! How can we help you?

Contact us using the form below or give us a call.

Send Us A Message:

Do not fill in this field:

This site is protected by reCAPTCHA and the Google Privacy Policy and Terms of Service apply.

Hi there! How can we help you?

Contact us using the form below or give us a call.

Send Us A Message:

Do not fill in this field:

This site is protected by reCAPTCHA and the Google Privacy Policy and Terms of Service apply.

Do not fill in this field:

This site is protected by reCAPTCHA and the Google Privacy Policy and Terms of Service apply.

Do not fill in this field:

This site is protected by reCAPTCHA and the Google Privacy Policy and Terms of Service apply.

Do not fill in this field:

This site is protected by reCAPTCHA and the Google Privacy Policy and Terms of Service apply.

$

Do not fill in this field:

This site is protected by reCAPTCHA and the Google Privacy Policy and Terms of Service apply.