Listing Tools

Listed by Melissa Coutu of Duston Leddy Real Estate (Cell: 603-828-2287)
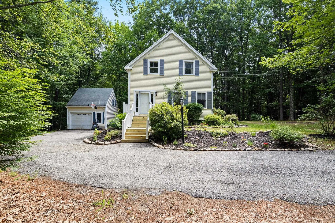
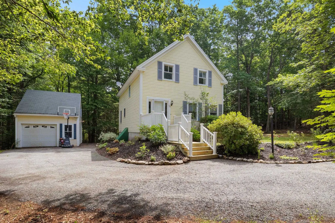
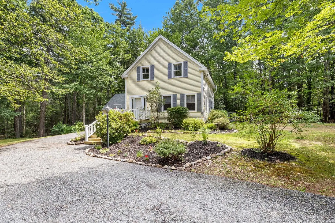
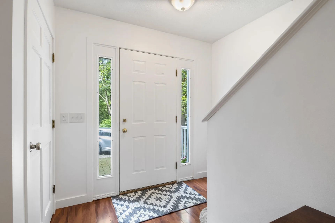
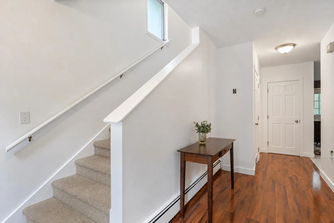
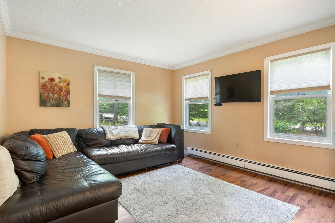
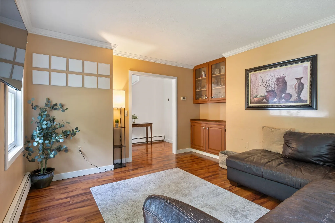
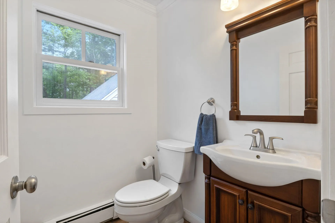
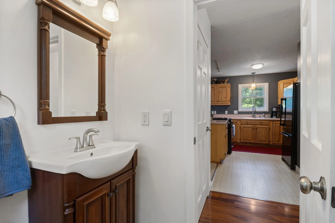
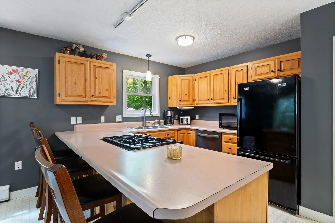
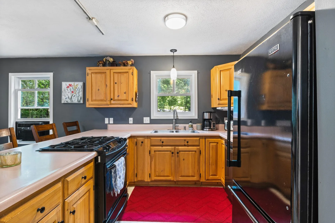
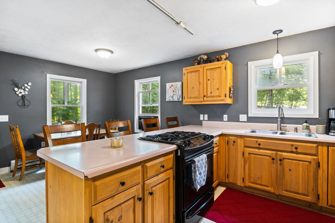
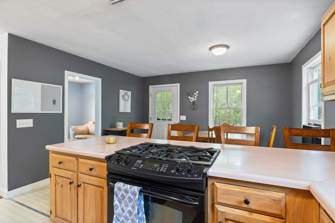
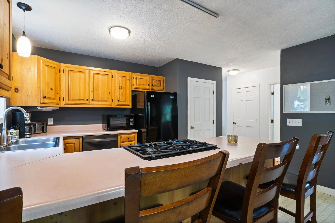
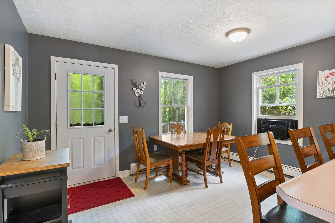
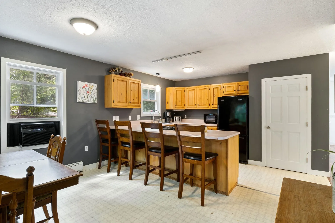
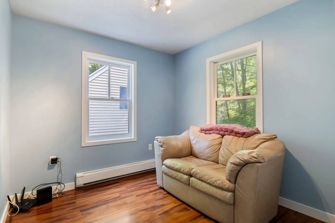
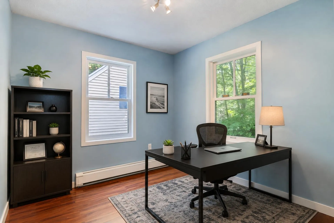
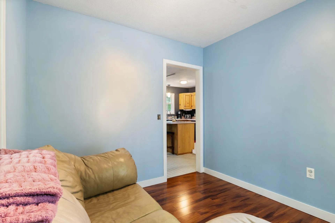
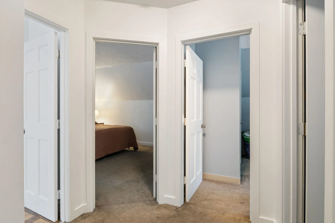
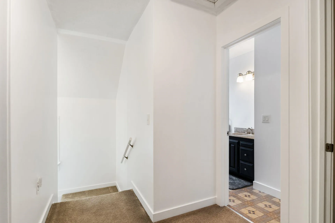
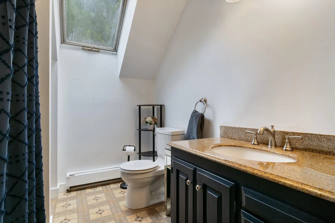
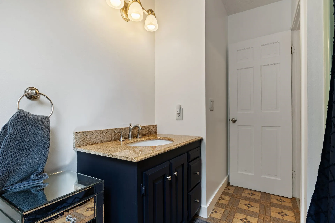
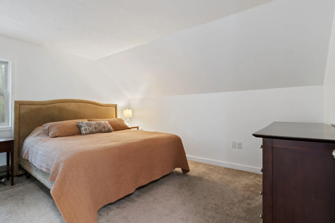
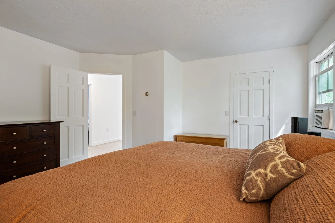
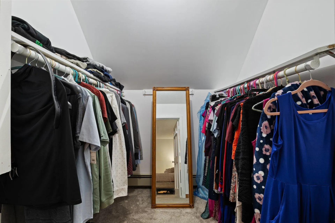
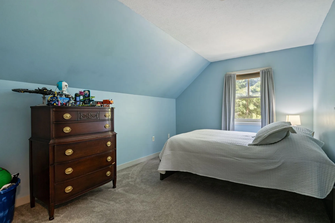
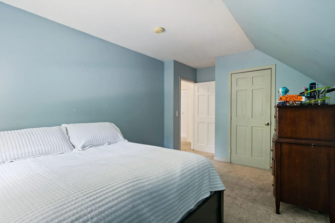
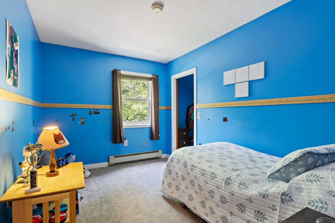
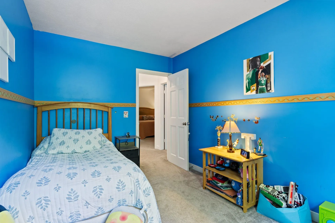
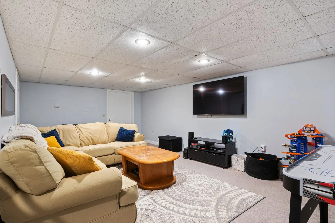
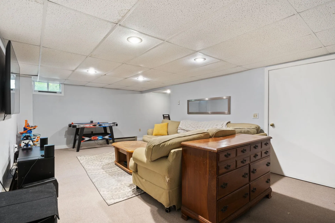
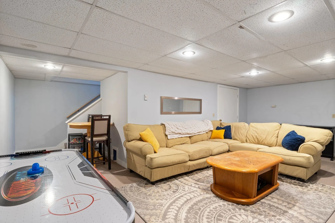
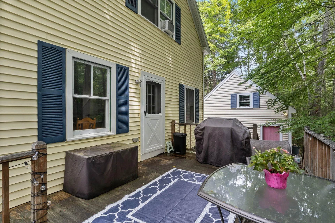
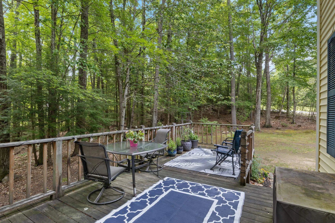
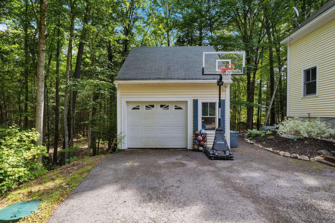
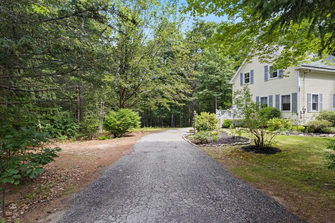
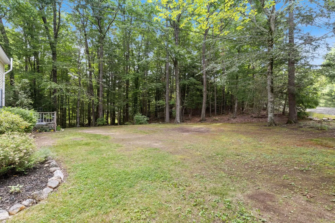
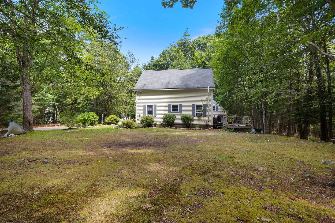
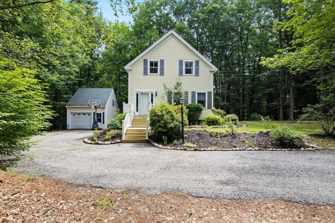
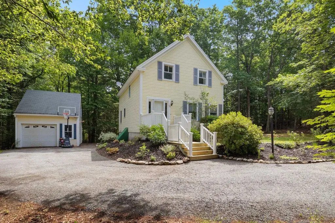
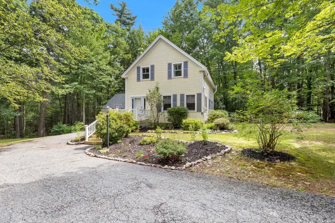
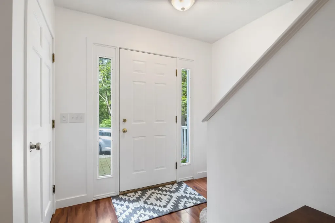
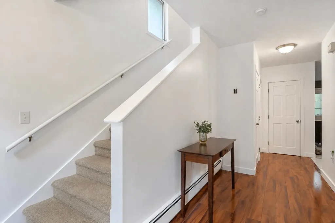
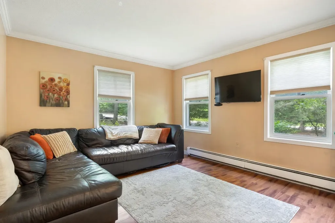
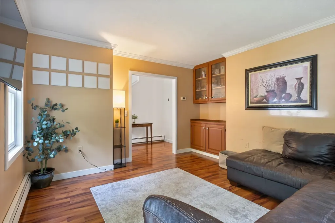
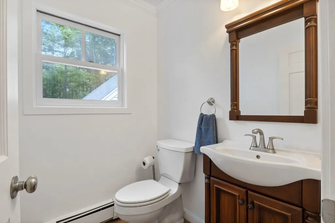
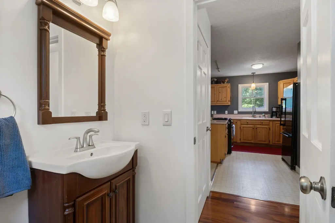
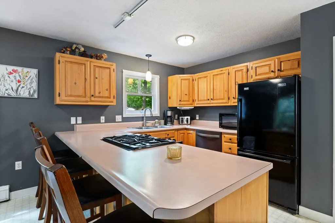
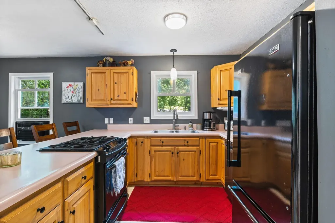
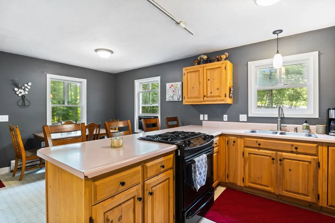
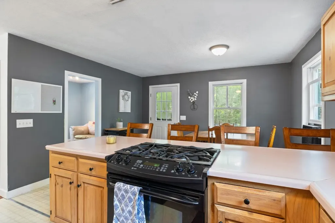
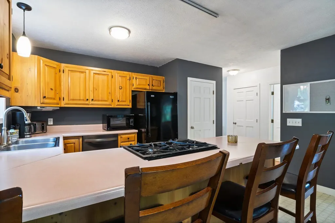
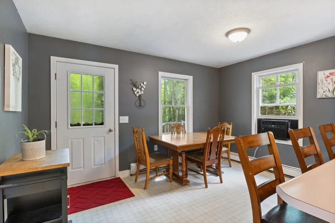
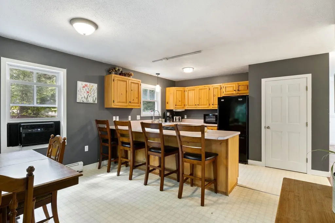
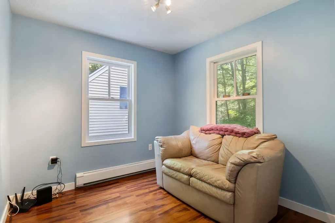
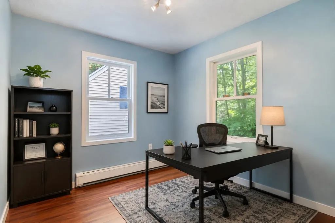
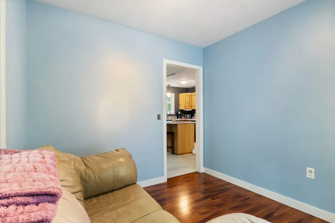
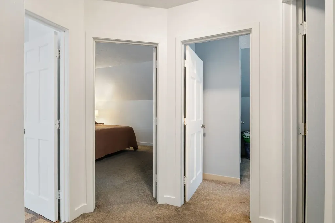
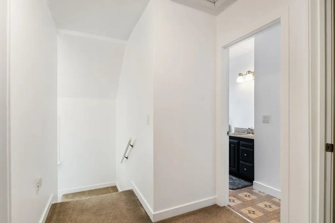
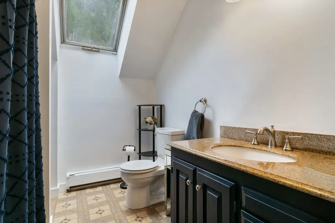
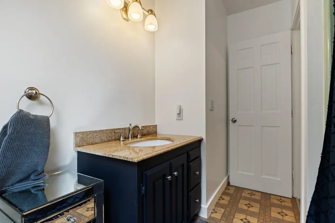
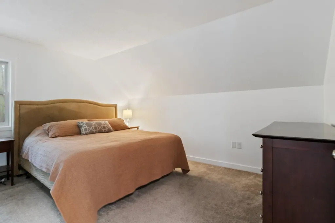
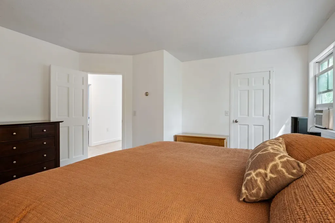
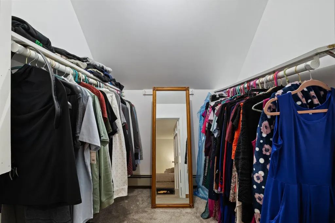
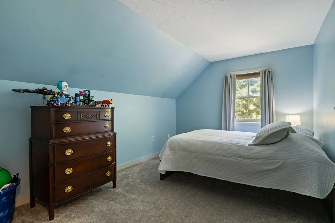
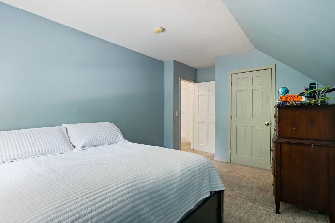
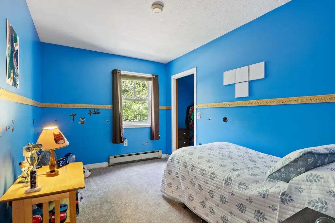
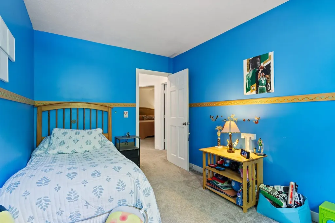
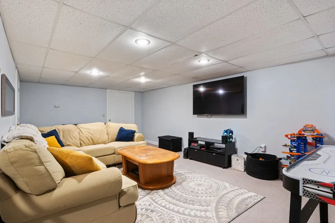
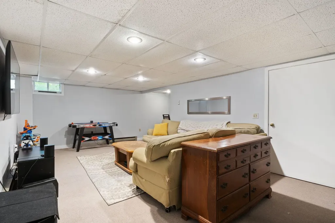
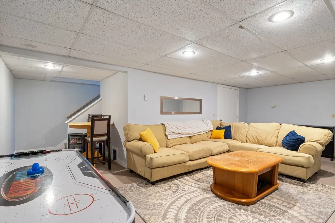
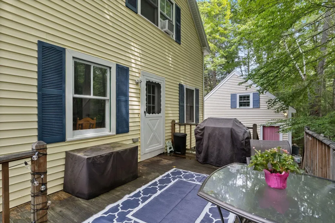
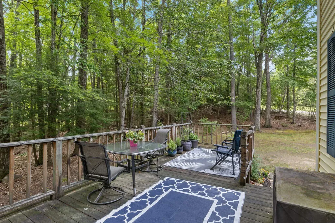
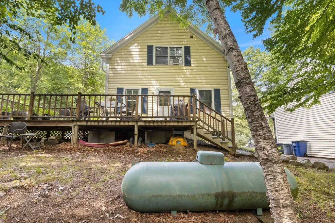
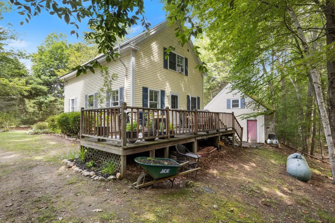
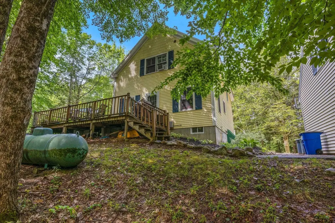
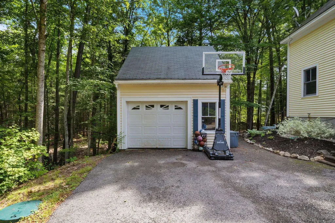
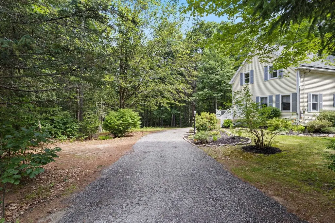
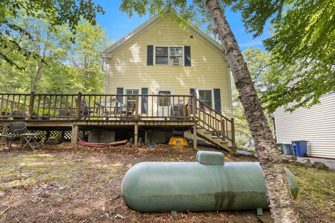
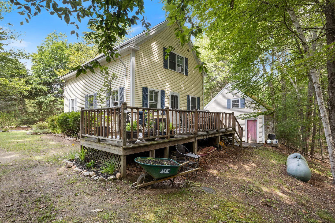
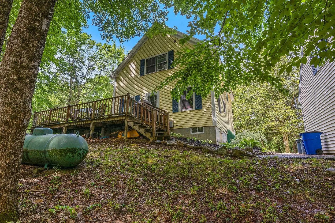
Welcome to 12 Dominic Drive, Barrington, NH. Tucked away on a beautifully private 1.85-acre lot in one of Barrington's desirable neighborhoods. Surrounded by mature trees and directly abutting walking trails, this property offers the perfect balance of privacy, nature, and neighborhood living. Offering 1,534 square feet of finished living space, this 3-bedroom, 1.5-bathroom home has been thoughtfully refreshed and is ready for its next owners. Step inside to find fresh interior paint throughout, creating a bright, clean, and inviting atmosphere. Outside, a new front deck provides the perfect place to enjoy your morning coffee, unwind after a long day, or welcome guests. Whether you're looking for room to relax, space to entertain, or easy access to the outdoors, this property delivers. The expansive, tree-lined yard offers privacy while still being conveniently located near local amenities, schools, and commuter routes. If you've been searching for a move-in ready home with a peaceful setting in a sought-after Barrington location, 12 Dominic Drive is one you won't want to miss! Subject to seller finding suitable housing. Showings begin at the first Open House Friday 7/10 4:30-6 PM and Saturday 7/11 10-11:30 AM

More Info

Tax Information

  • Tax Year2024

Location

  • Building Number12
  • StreetDominic Drive
  • TownBarrington
  • StateNH
  • Zip03825
  • CountyStrafford
  • Map226
  • Flood Zone Y/NUnknown
  • Address12 Dominic Drive

Interior

  • FloorsCarpet, Laminate, Tile, Vinyl Plank
  • Stories2

Exterior

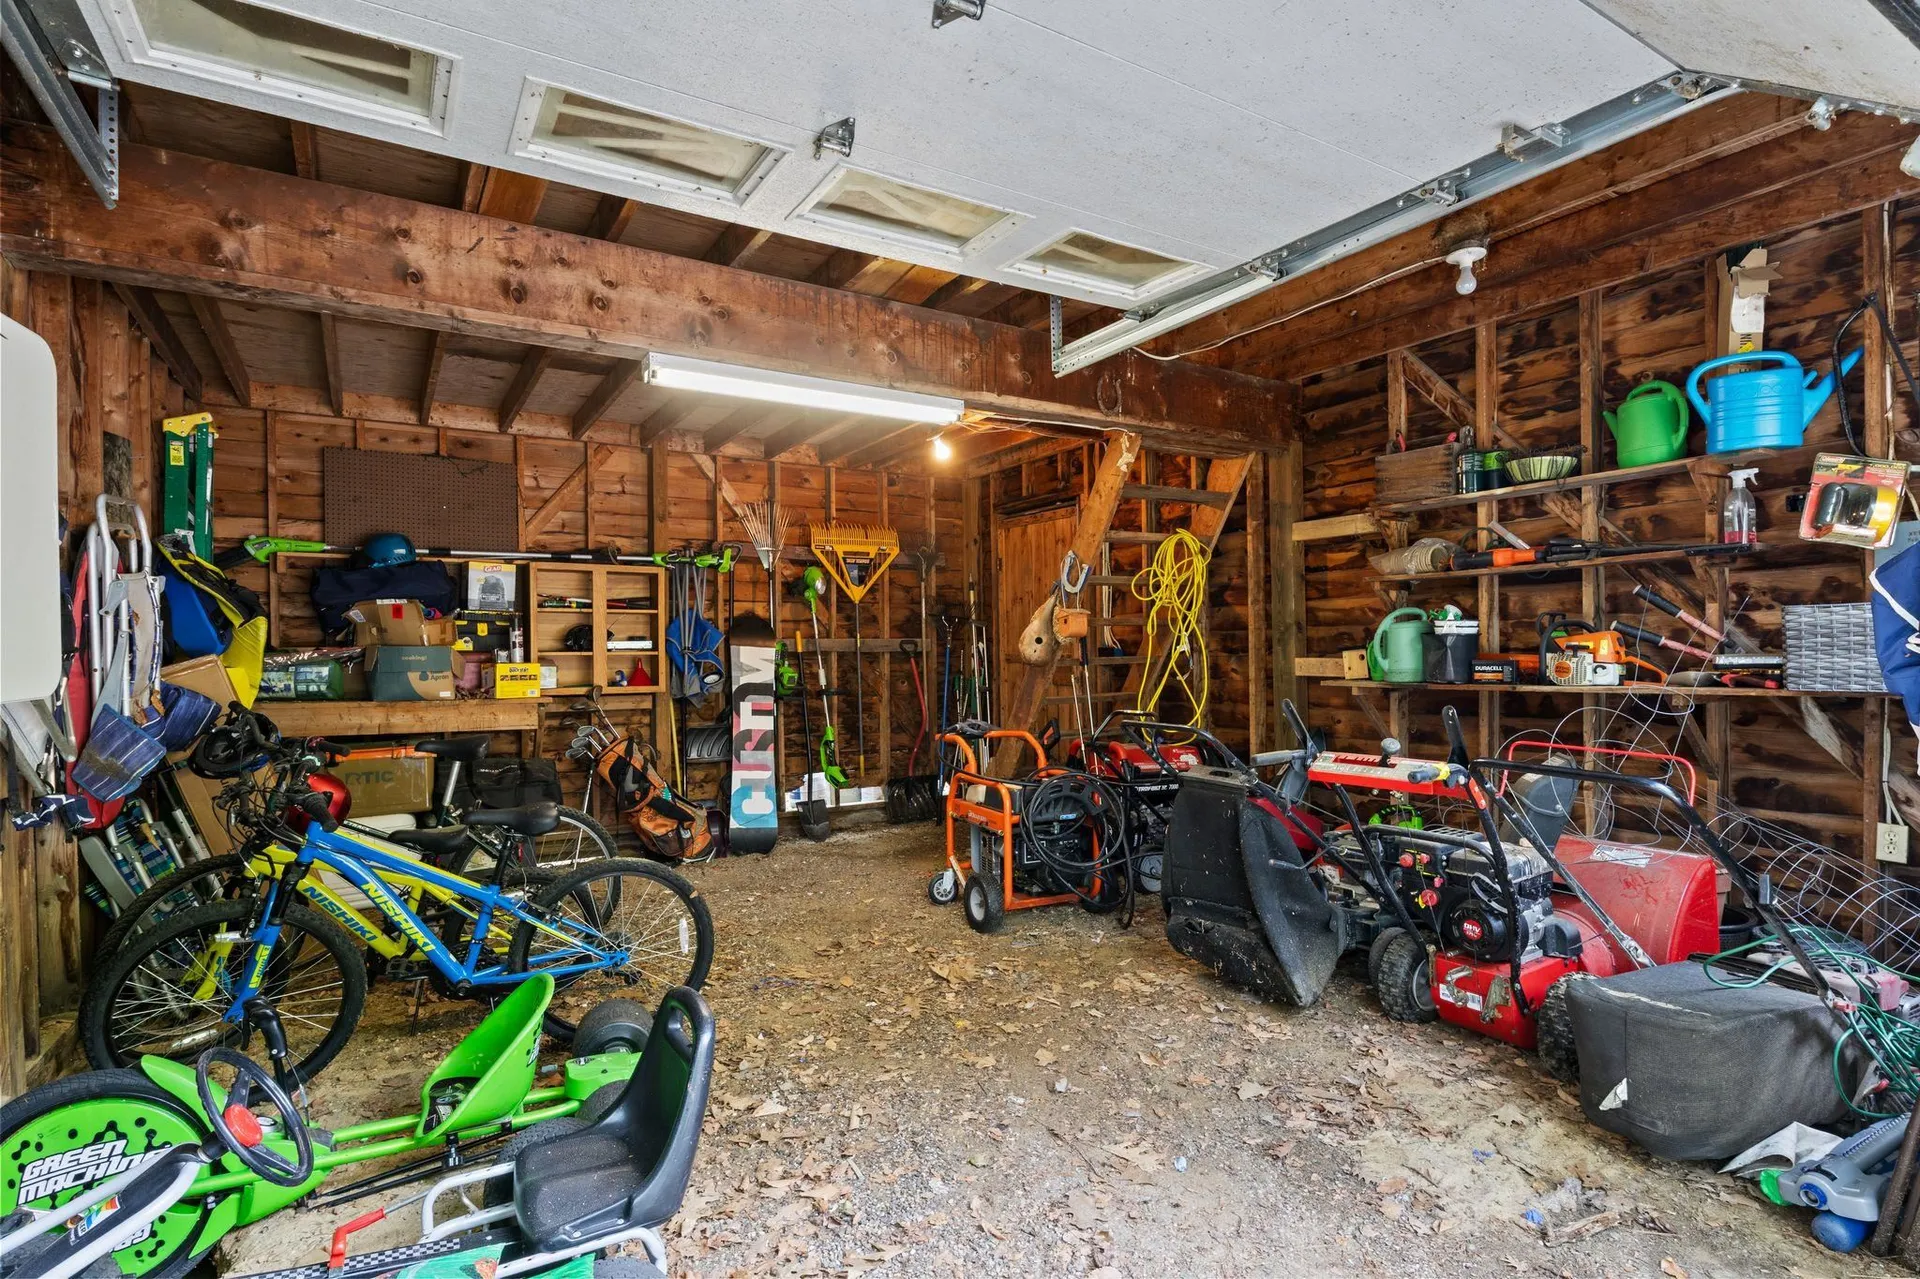
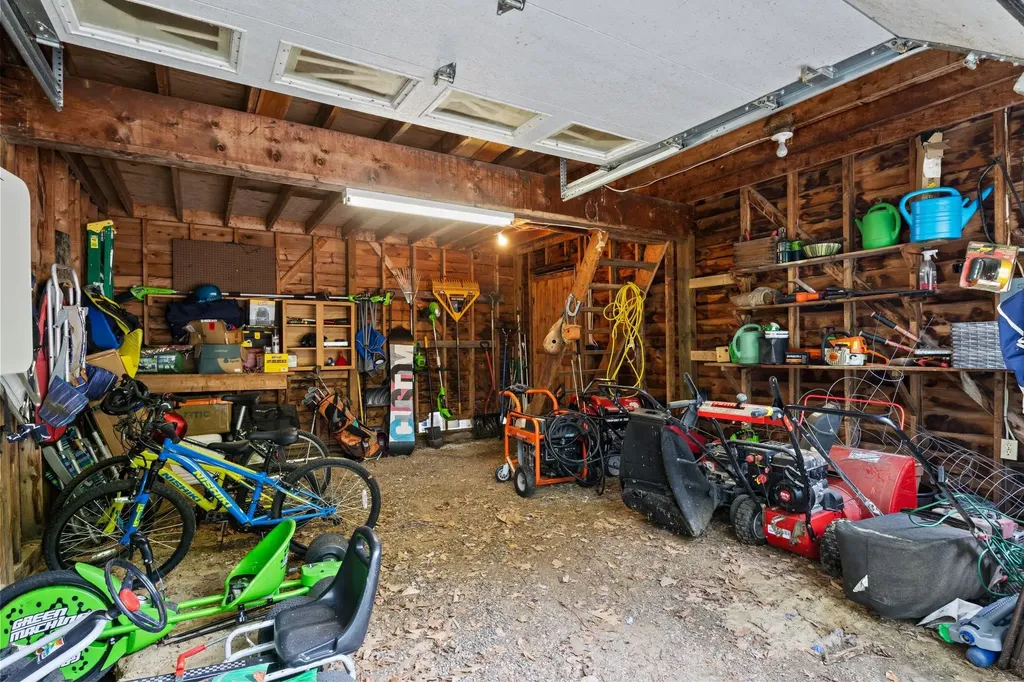
  • Exterior FeaturesDeck, Outbuilding, Storage
  • Exterior ColorLight Yell
  • RoofArchitectural Shingle

Amenities

  • PricePerSqFt363.84

Other

  • SeasonalNo
  • Page301
  • Date Listed07/07/2026
  • View Count2

Parking

  • Parking Spaces1
  • GarageYes
  • Parking DescriptionGarage, Detached

Building

  • Year Built1990
  • Building ConstructionWood Frame, Vinyl Siding
  • ConstructionExisting
  • Property StyleNew Englander
  • Bedrooms3
  • Bathroom2
  • Total Baths2
  • Half Bath1
  • Total Rooms7
  • Square Feet1,534
  • APX Unfin Below Grade480
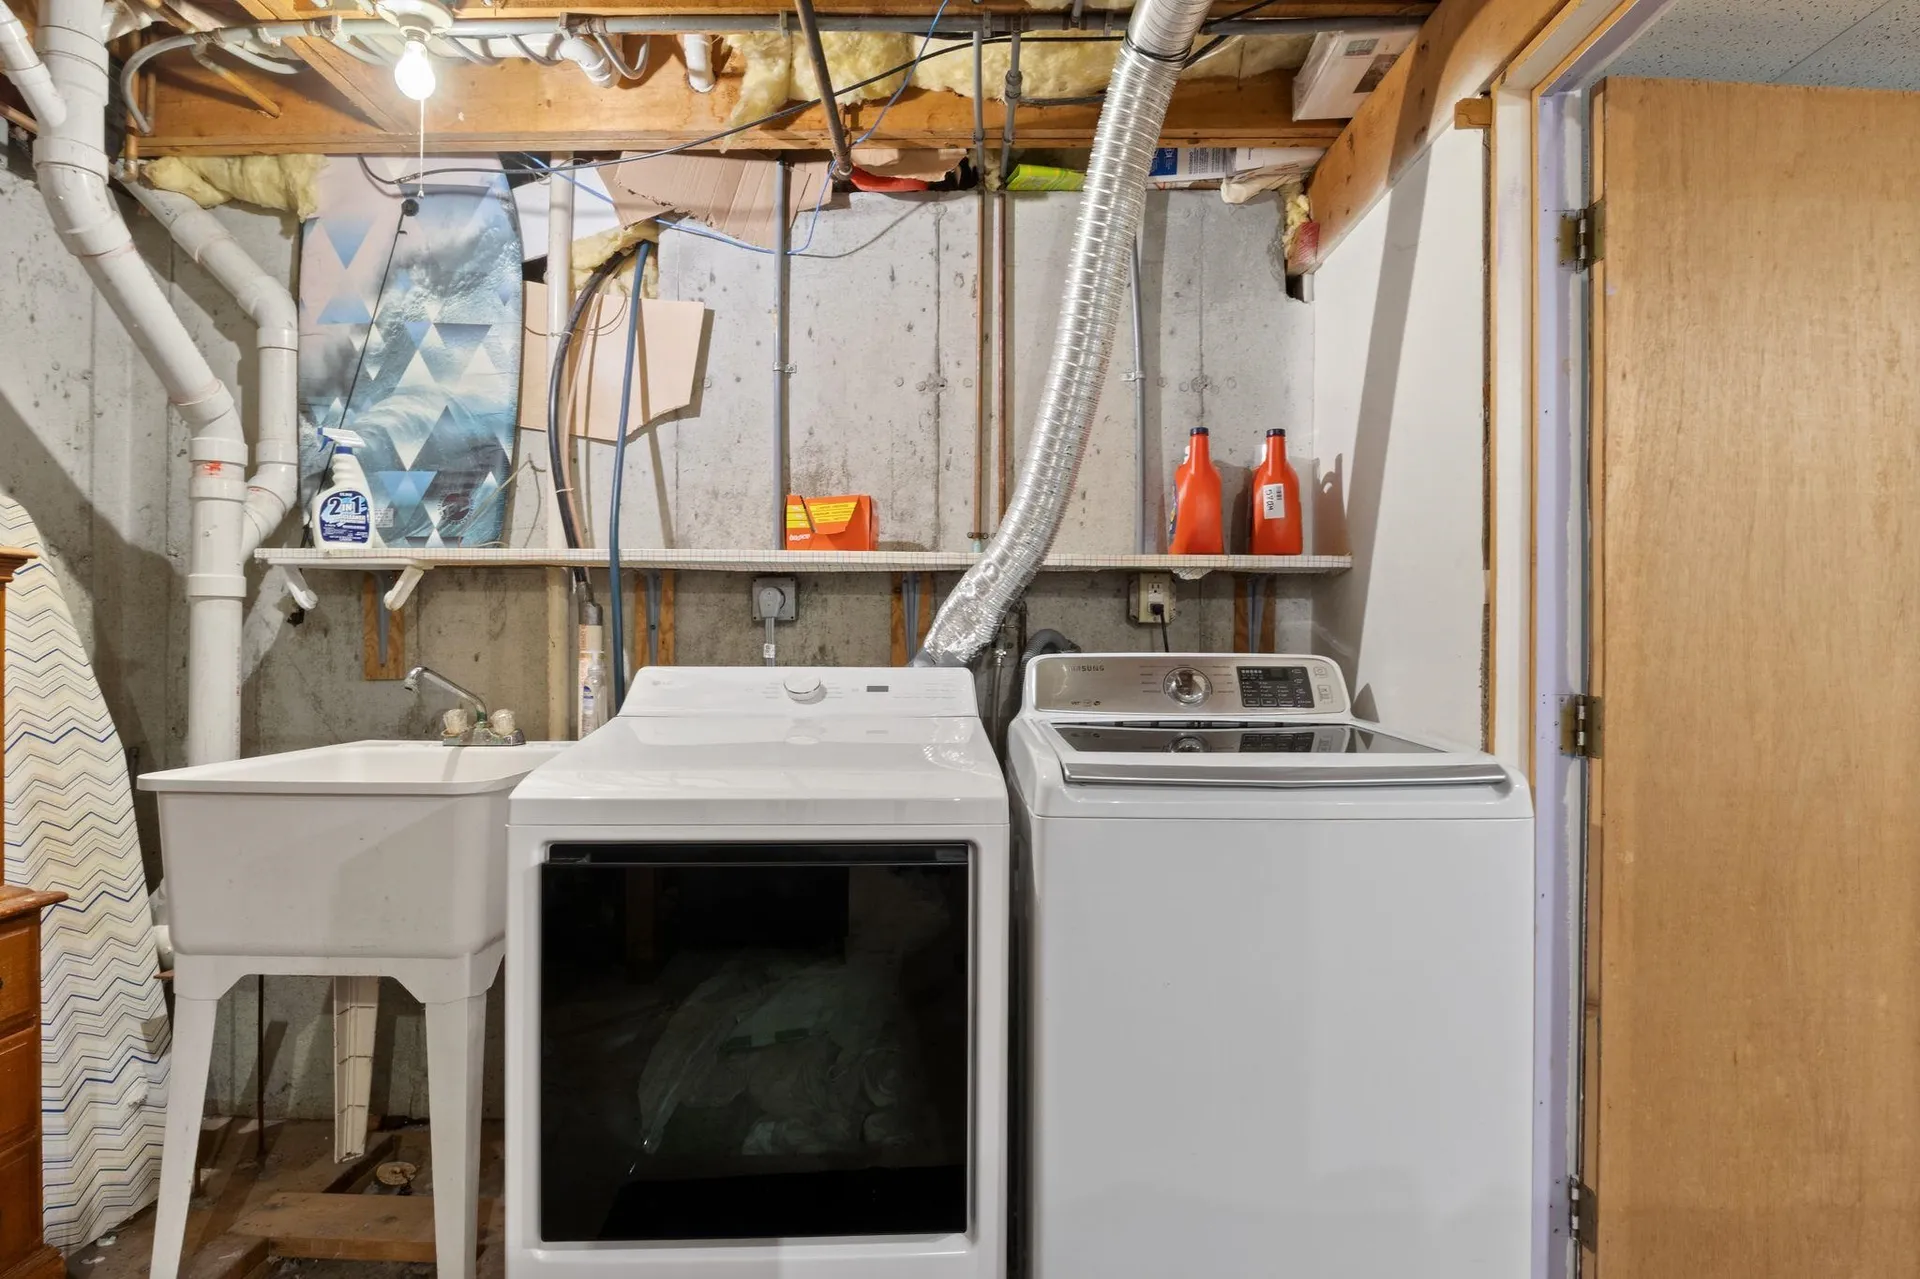
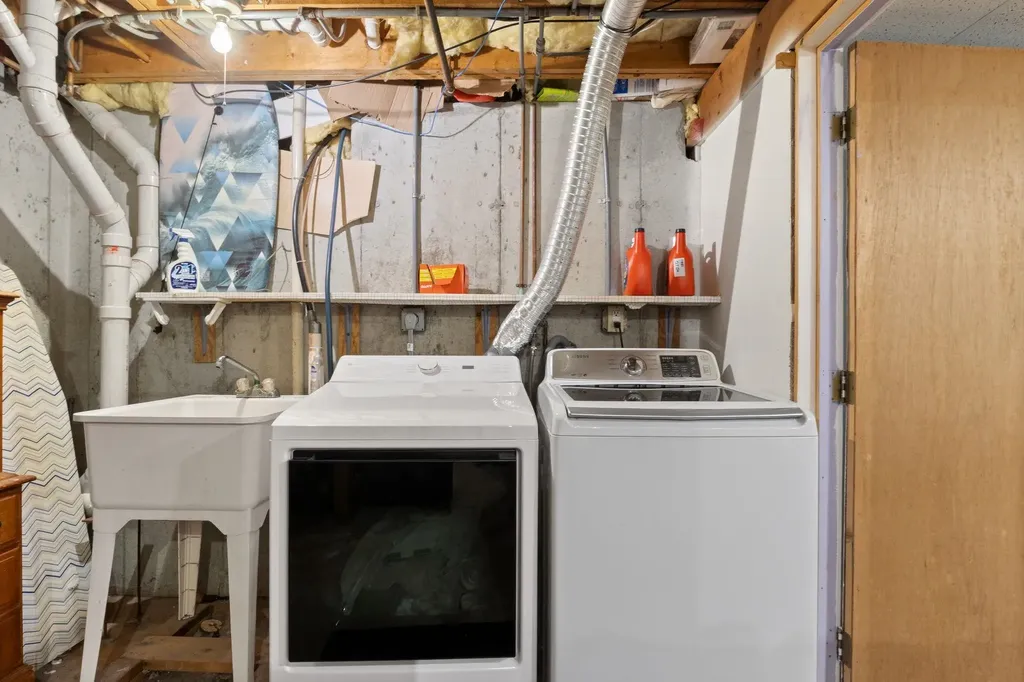
  • BasementBulkhead, Climate Controlled, Partially Finished, Storage Space
  • FoundationPoured Concrete

Rooms

  • Full Bath1

Basic Information

  • MLS Number5098607
  • MLS StatusComing Soon
  • StatusCMS
  • Property TypeSingle Family
  • List Price$489,000
  • Listing Agent NameMelissa Coutu
  • Broker NameDuston Leddy Real Estate

Property

  • Acreage1.84
  • Lot DescriptionWooded, Rural
  • AreaNH-Strafford
  • Lot71
  • DrivewayPaved
  • RoadsPublic Maintained Road
  • Road Frontage200

Utilities

  • Heat SystemBaseboard
  • WaterOn-Site Well Exists
  • Sewer1000 Gallon, Private
  • Electric200+ Amp Service
  • UtilitiesCable

Map Location

Driving Directions

Broker Reciprocity 

Copyright 2026 PrimeMLS, Inc. All rights reserved. This information is deemed reliable, but not guaranteed. The data relating to real estate displayed on this display comes in part from the IDX Program of PrimeMLS. The information being provided is for consumers’ personal, non-commercial use and may not be used for any purpose other than to identify prospective properties consumers may be interested in purchasing. Data last updated July 8, 2026 7:24 AM UTC


Hi there! How can we help you?

Contact us using the form below or give us a call.
Send Us A Message:

I agree to receive marketing and customer service calls and text messages from The Merrill Bartlett Group. To opt out, you can reply 'stop' at any time or click the unsubscribe link in the emails. Consent is not a condition of purchase. Msg/data rates may apply. Msg frequency varies. Privacy Policy.

Do not fill in this field:

This site is protected by reCAPTCHA and the Google Privacy Policy and Terms of Service apply.

Hi there! How can we help you?

Contact us using the form below or give us a call.
Send Us A Message:

Do not fill in this field:
This site is protected by reCAPTCHA and the Google Privacy Policy and Terms of Service apply.

Hi there! How can we help you?

Contact us using the form below or give us a call.

Send Us A Message:

Do not fill in this field:

This site is protected by reCAPTCHA and the Google Privacy Policy and Terms of Service apply.

Do not fill in this field:

This site is protected by reCAPTCHA and the Google Privacy Policy and Terms of Service apply.

Do not fill in this field:

This site is protected by reCAPTCHA and the Google Privacy Policy and Terms of Service apply.

Do not fill in this field:

This site is protected by reCAPTCHA and the Google Privacy Policy and Terms of Service apply.

$

Do not fill in this field:

This site is protected by reCAPTCHA and the Google Privacy Policy and Terms of Service apply.