Listing Tools

Listed by Alanna Brush of Keller Williams Gateway Realty/Salem
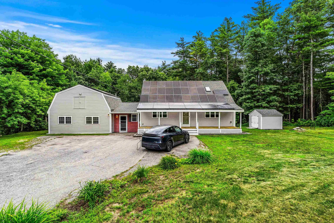
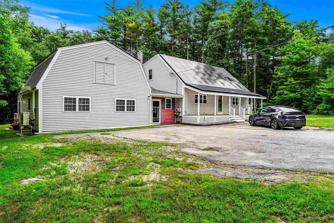
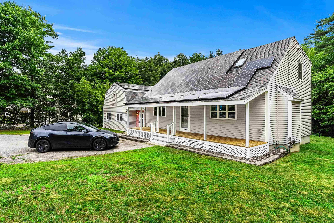
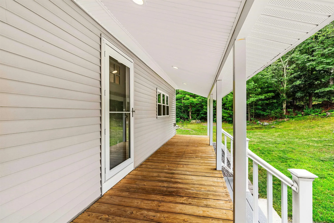
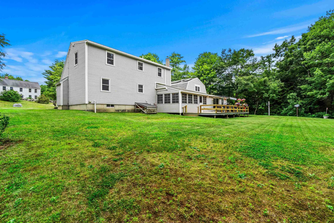
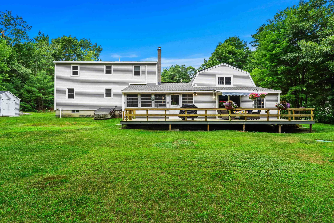
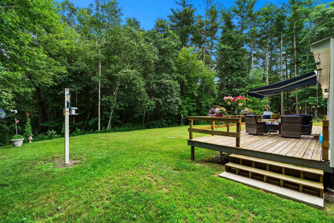
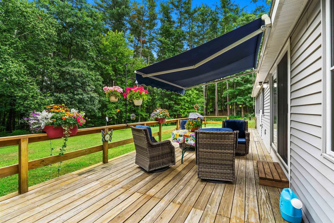
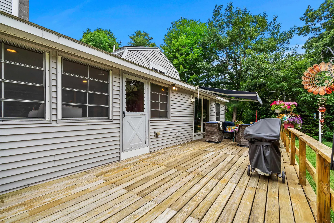
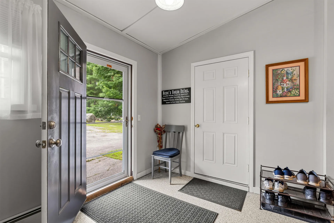
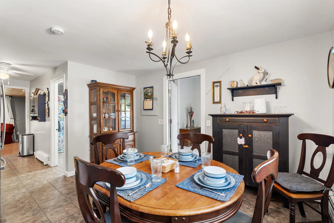
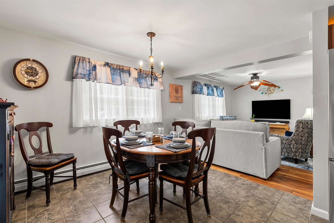
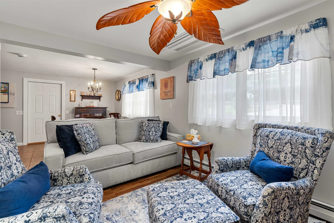
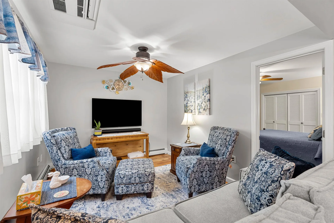
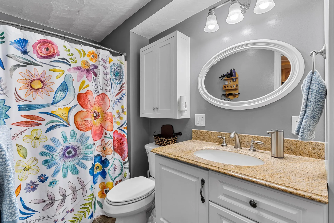
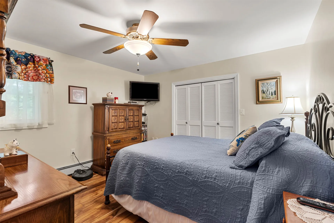
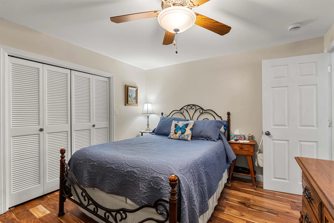
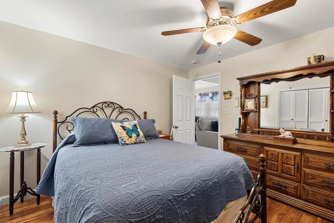
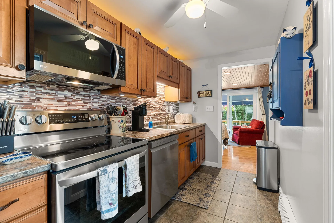
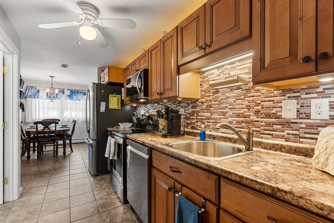
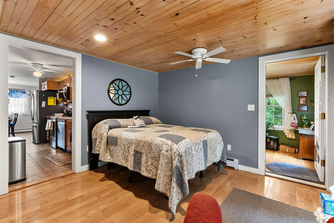
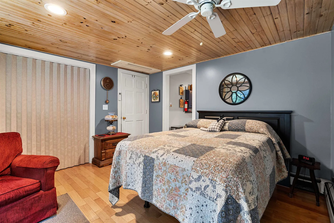
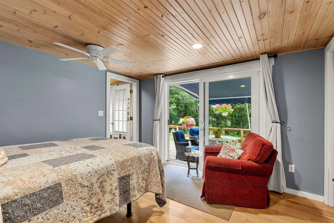
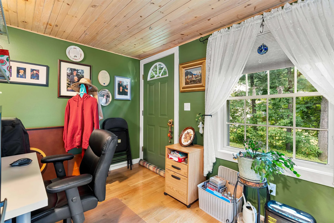
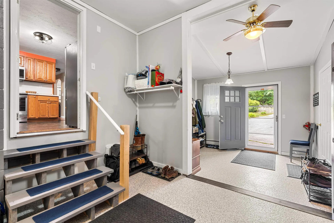
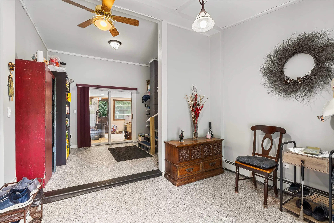
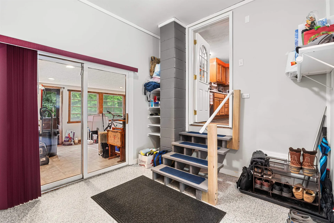
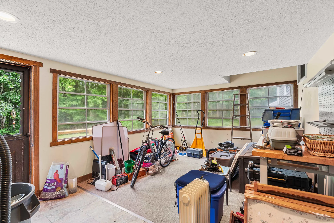
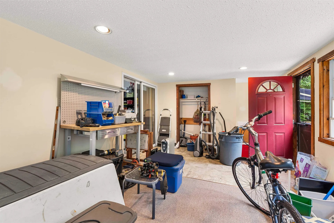
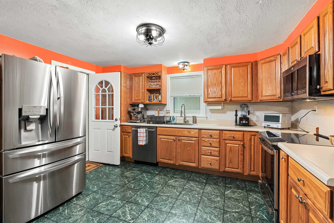
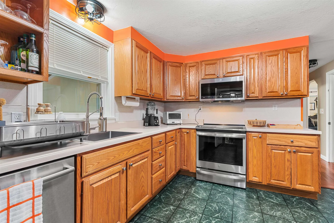
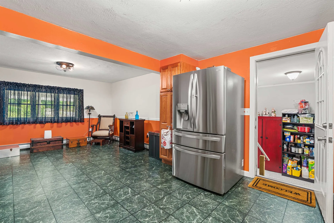
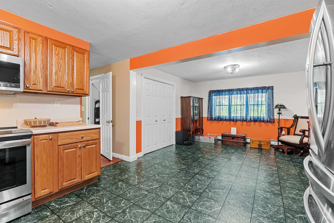
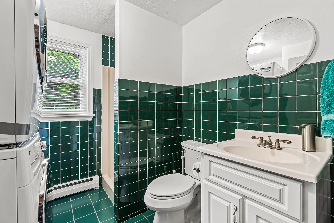
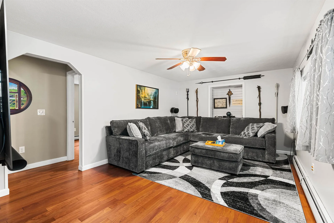
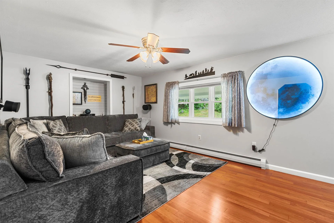
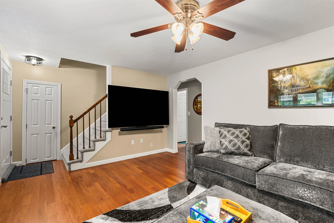
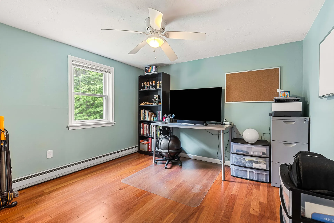
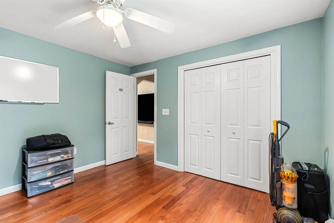
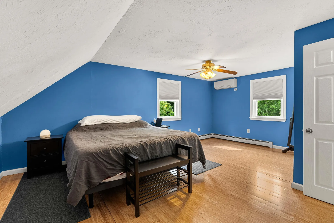
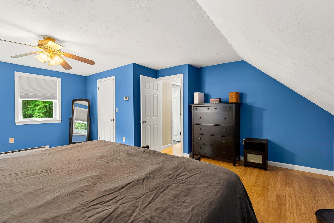
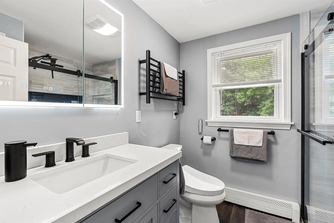
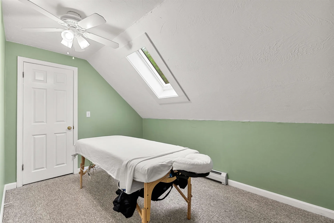
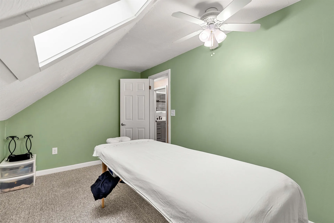
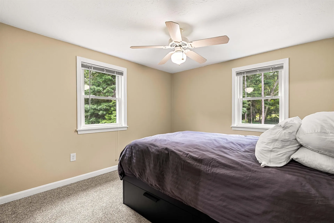
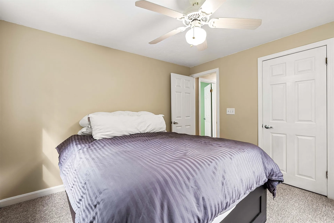
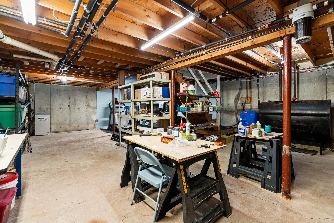
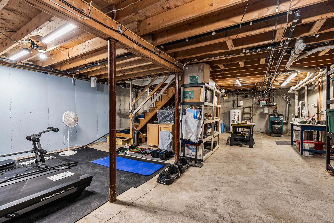
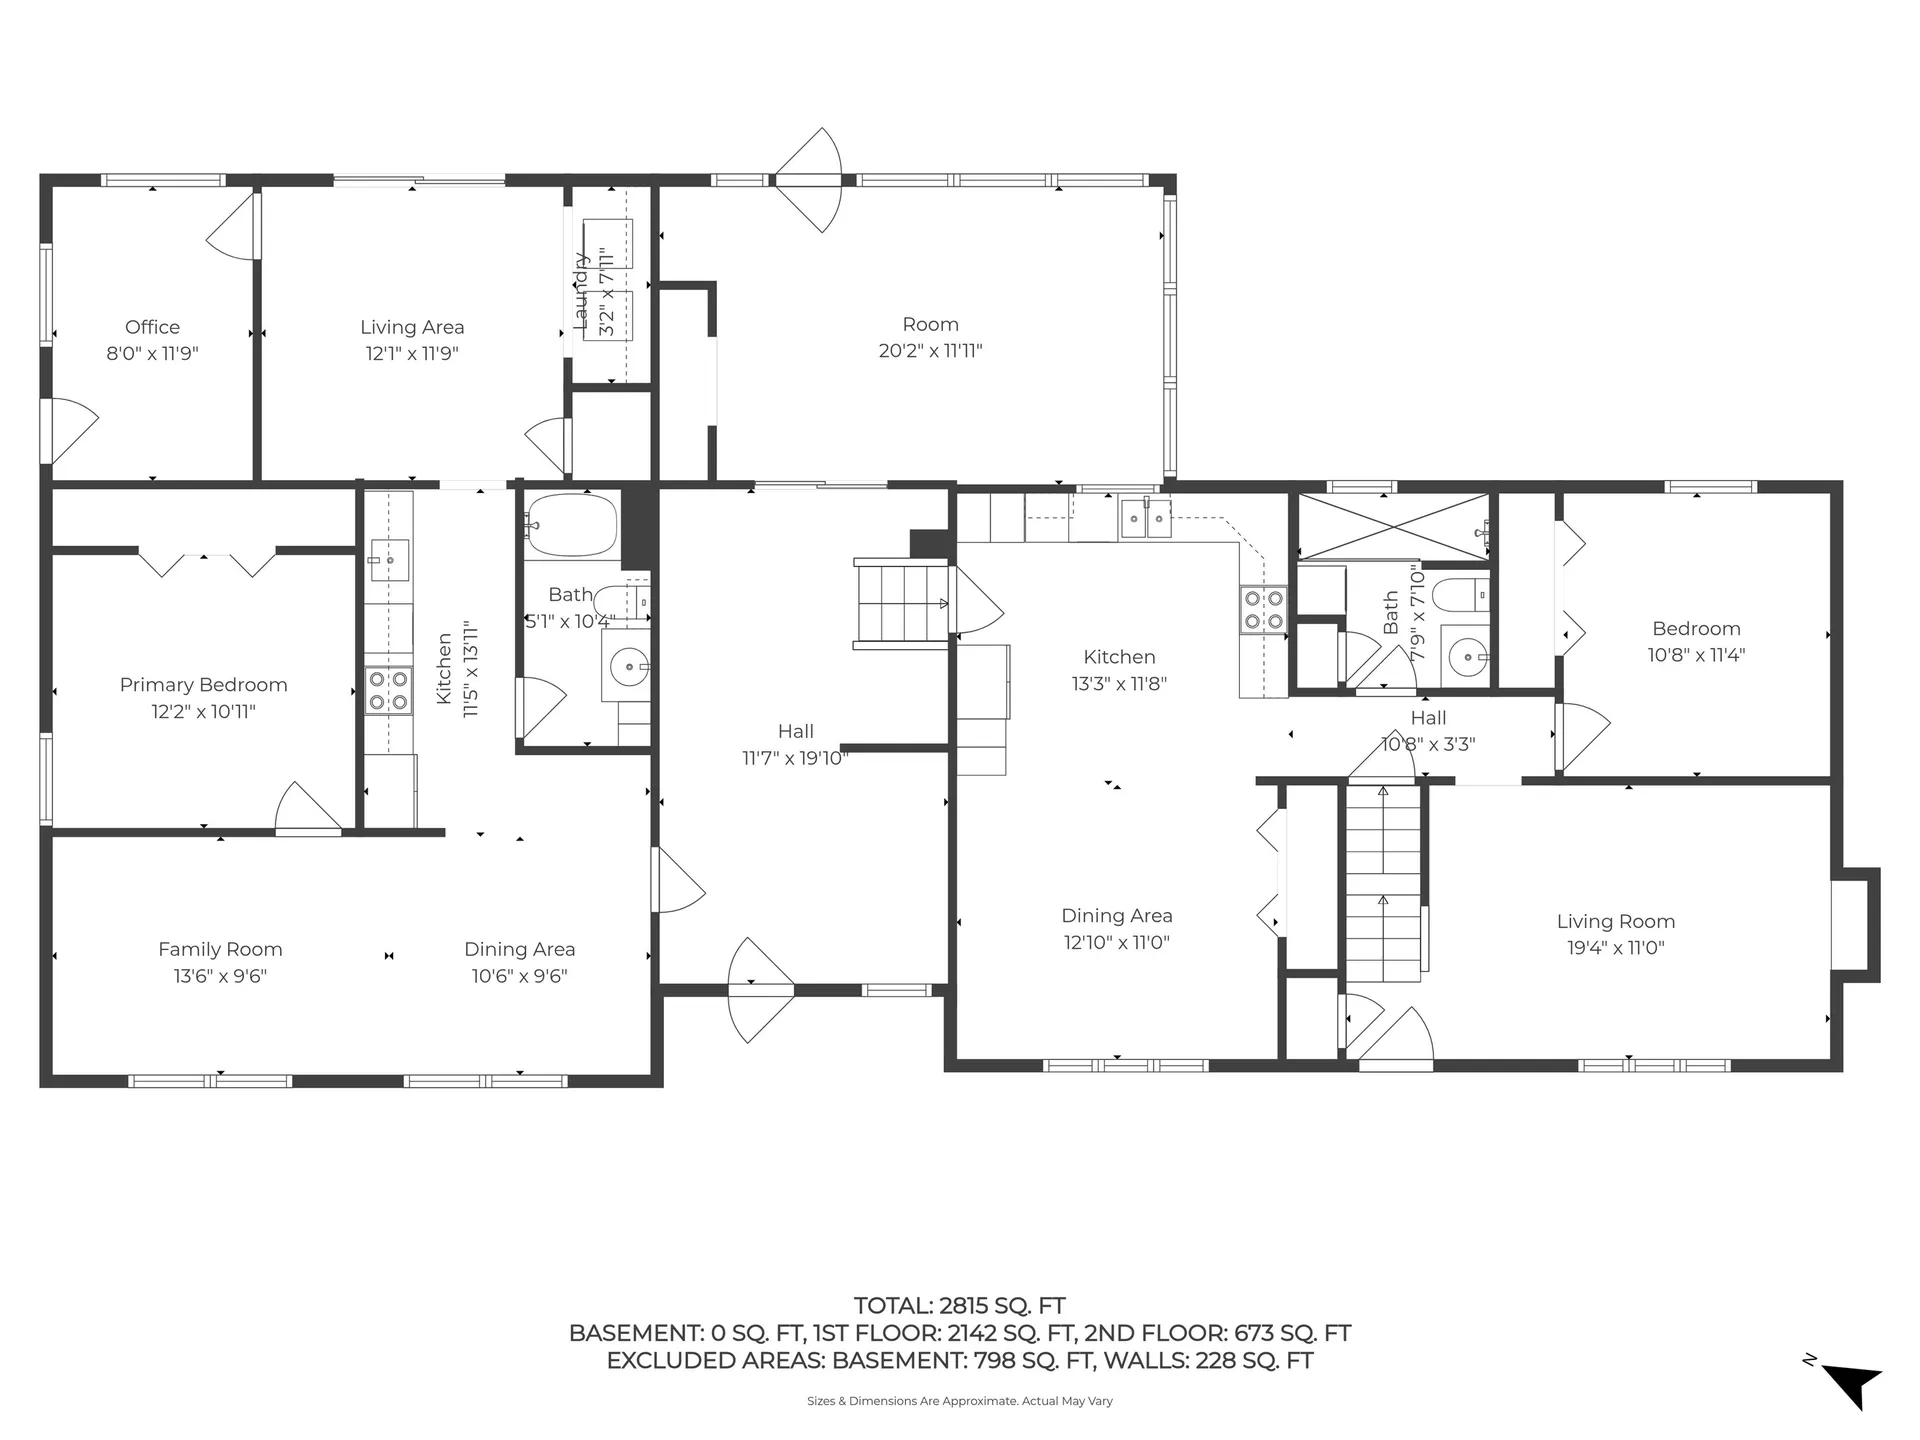
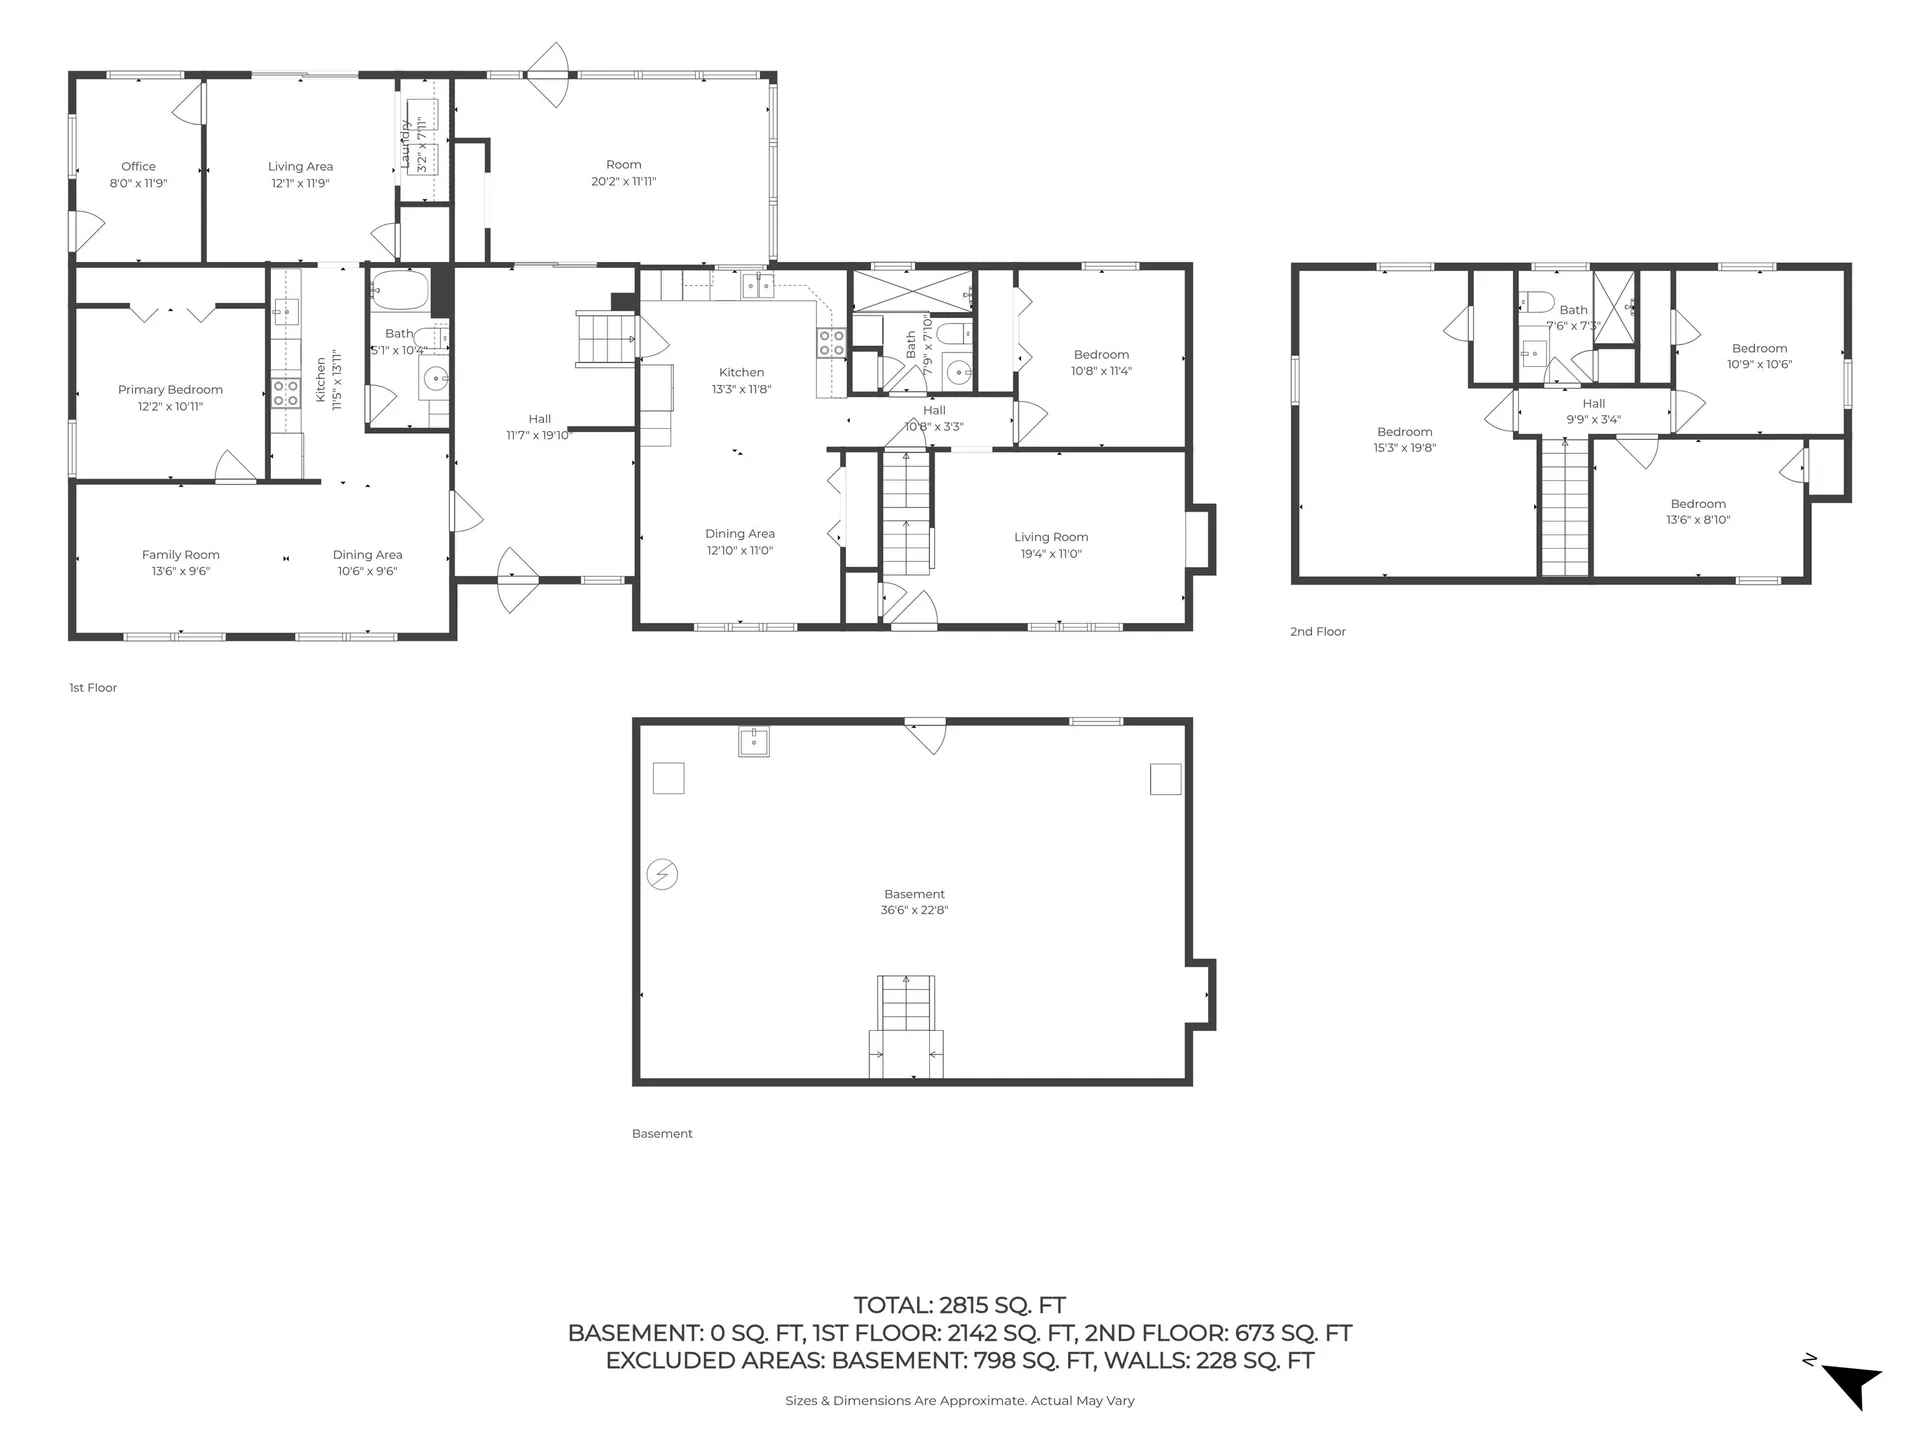
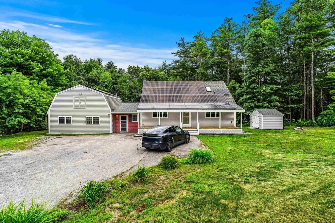
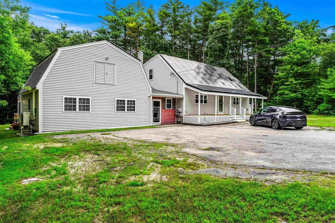
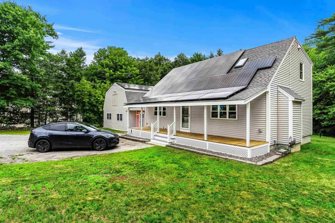
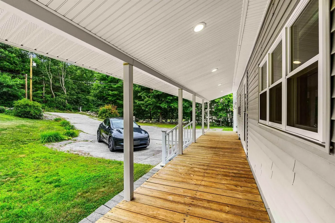
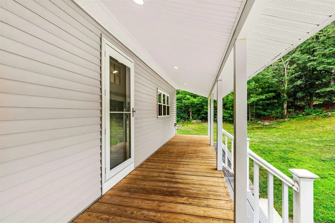
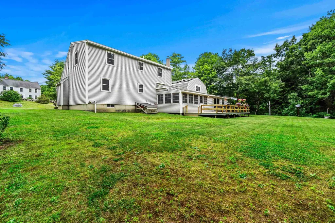
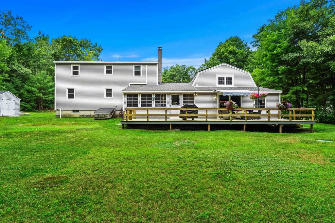
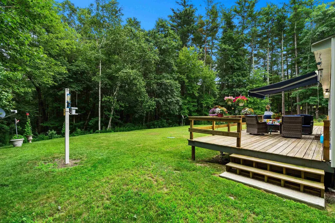
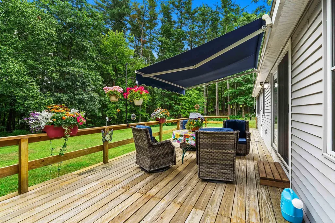
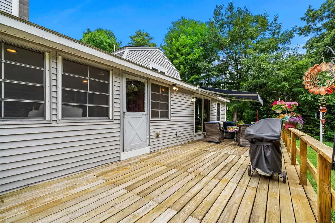
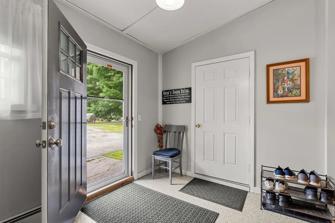
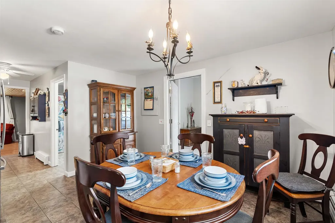
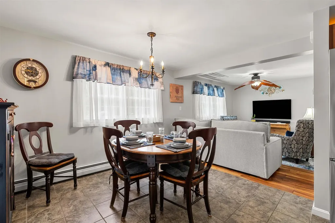
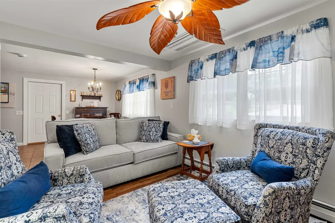
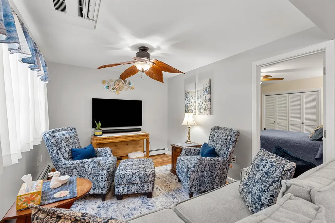
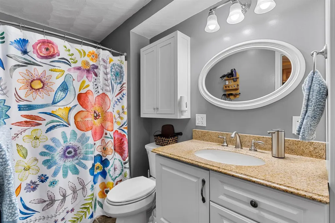
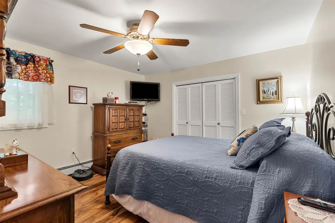
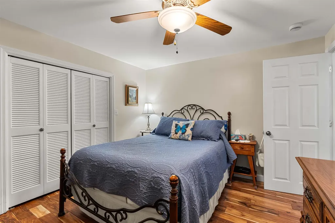
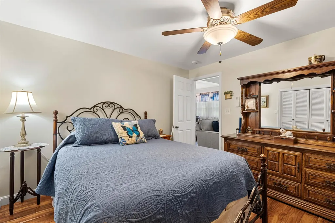
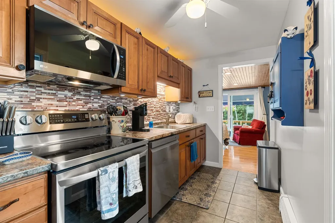
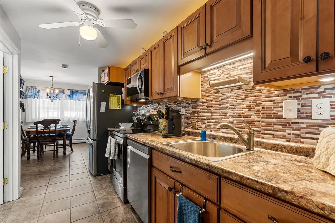
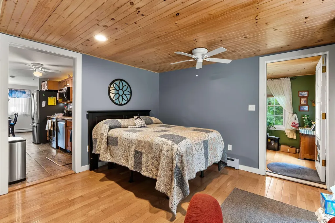
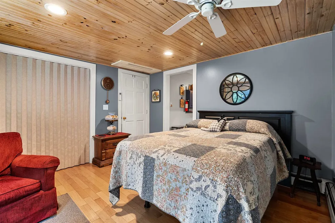
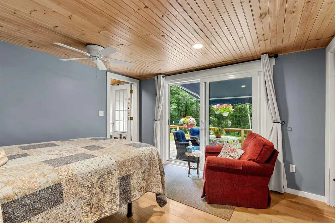
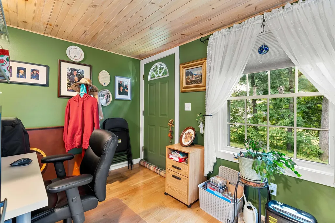
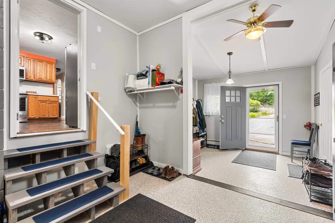
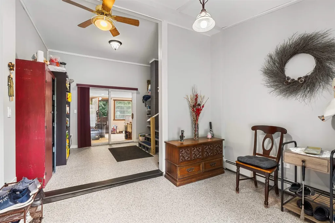
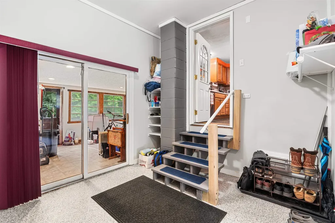
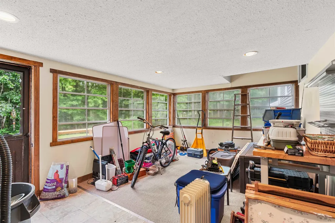
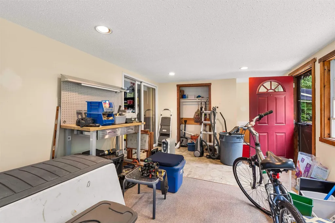
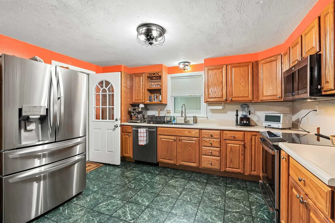
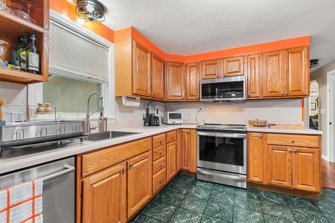
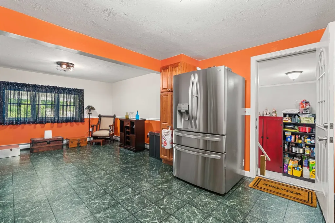
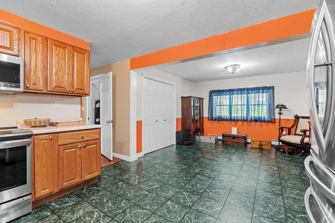
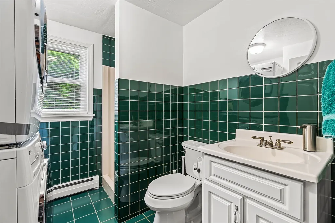
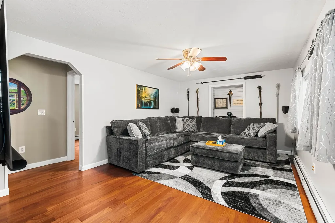
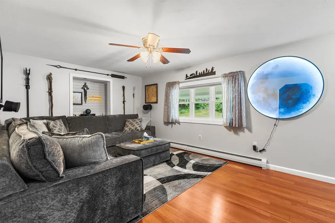
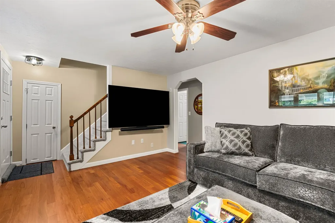
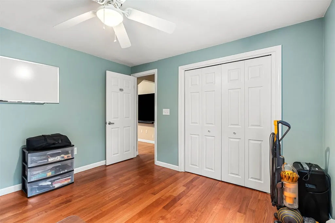
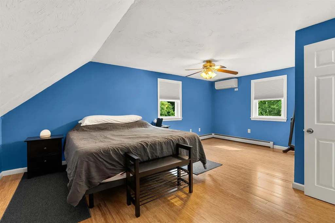
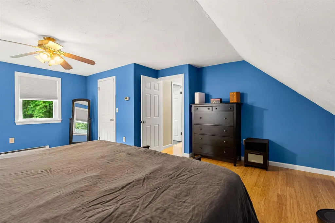
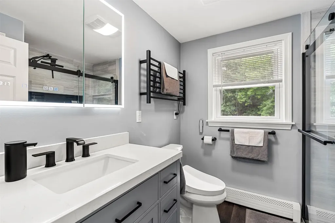
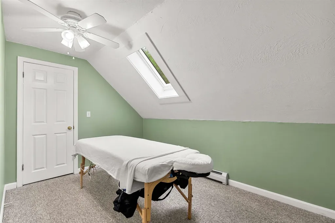
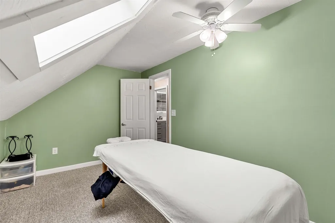
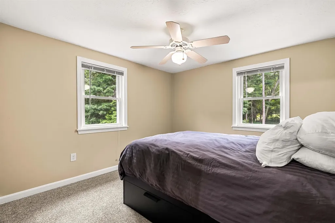
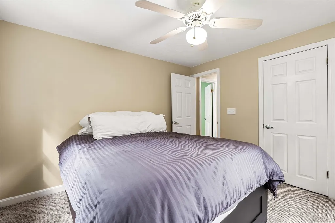
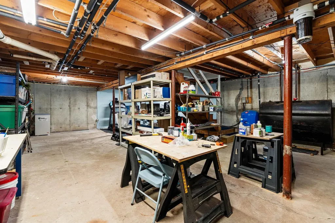
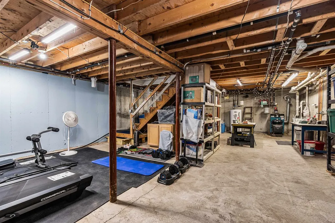
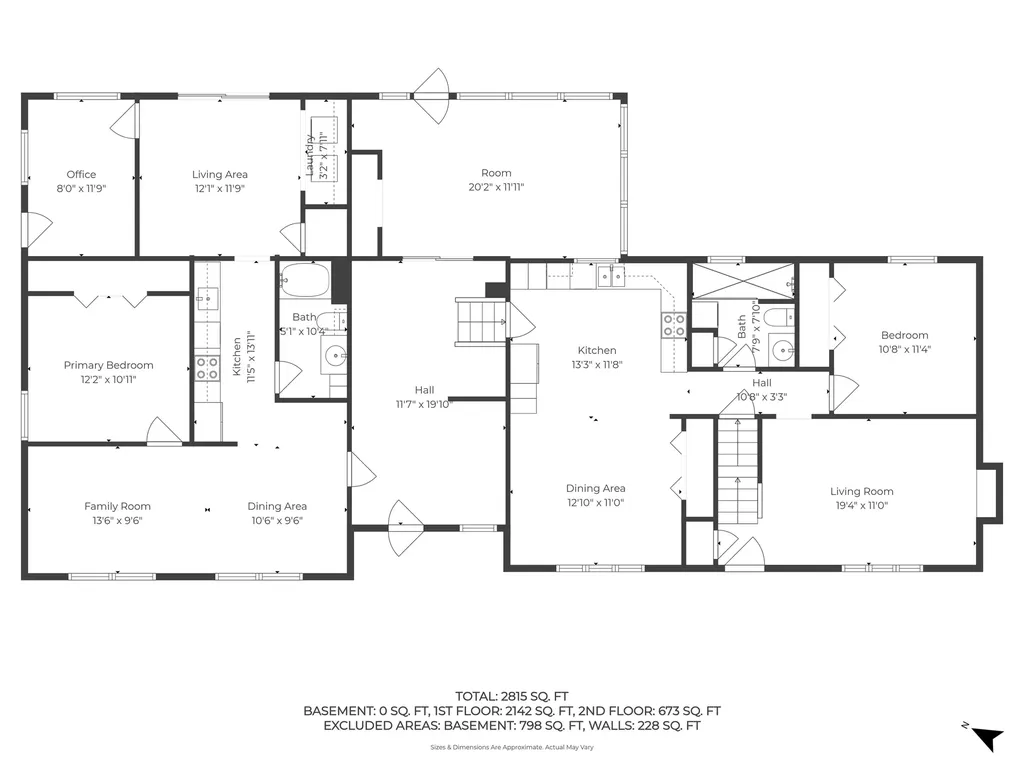
Rare multigenerational opportunity! Meticulously maintained 5-bed, 3.75-bath Cape-style home nestled on 1.43 beautifully landscaped acres with a new Reeds Ferry Shed. Perfect for extended family or rental income, this property features a fully legal, private 1-bed, 1-bath ADU with a walk-in shower, private entrance, living area and independent laundry. A newly epoxied breezeway separates the two distinct living spaces for ultimate privacy.The main home offers 4 bedrooms, 1.75 baths, eat-in kitchen and dedicated laundry. New appliances on both sides of the home, and freshly updated primary bathroom on the main house side. Relax in the 3-season porch or host on the massive 42-foot back deck with a retractable awning with occasional wildlife views. Eco-friendly and efficient living with fully owned solar panels (EV ready) and a whole-house attic fan under warranty. Stay cool this summer with multiple mini-splits on both sides. Full basement on the main house side features whole-house water filtration, a brand-new sump pump, utility sink, hardwired dehumidifier, and frequently serviced utilities (furnace, water heater, well pump). Nothing left undone! Turn-key peace of mind on acreage-showings to start after open house. Friday 7/10 5p-7p, Sat 7/11 10a-12p, Sun 7/12 12p-2p

More Info

Tax Information

  • Tax Year2025

Location

  • Building Number9
  • StreetKelley Road
  • TownLondonderry
  • StateNH
  • Zip03053
  • CountyRockingham
  • Map12
  • Flood Zone Y/NNo
  • Address9 Kelley Road

Interior

  • Interior FeaturesBlinds, Ceiling Fan, In-Law/ADU, Skylight,1st Floor Laundry, Smart Thermostat
  • Room 1 TypeKitchen
  • Room 1 Level1
  • Room 1 Dimensions13'3"x11'8"
  • Room 2 TypeDining Room
  • Room 2 Level1
  • Room 2 Dimensions12'10"x11'0"
  • Room 3 TypeLiving Room
  • Room 3 Level1
  • Room 3 Dimensions19'4"x11'0"
  • Room 4 TypeBedroom
  • Room 4 Level1
  • Room 4 Dimensions10'8"x11'4"
  • Room 5 TypeBathroom Three Quarter
  • Room 5 Level1
  • Room 5 Dimensions7'9"x7'10"
  • Stories2
  • Room 6 TypeSunroom
  • Room 6 Level1
  • Room 6 Dimensions20'2"x11'11"
  • Room 7 TypeDining Room
  • Room 7 Level1
  • Room 7 Dimensions10'6"x9'6"
  • Room 8 TypeFamily Room
  • Room 8 Level1
  • Room 8 Dimensions13'6"x9'6"
  • Room 9 TypePrimary Bedroom
  • Room 9 Level1
  • Room 9 Dimensions12'2"x10'11"
  • Room 10 TypeKitchen
  • Room 10 Level1
  • Room 10 Dimensions11'5"x13'11"
  • Room 11 TypeLiving Room
  • Room 11 Level1
  • Room 11 Dimensions12'1"x11'9"
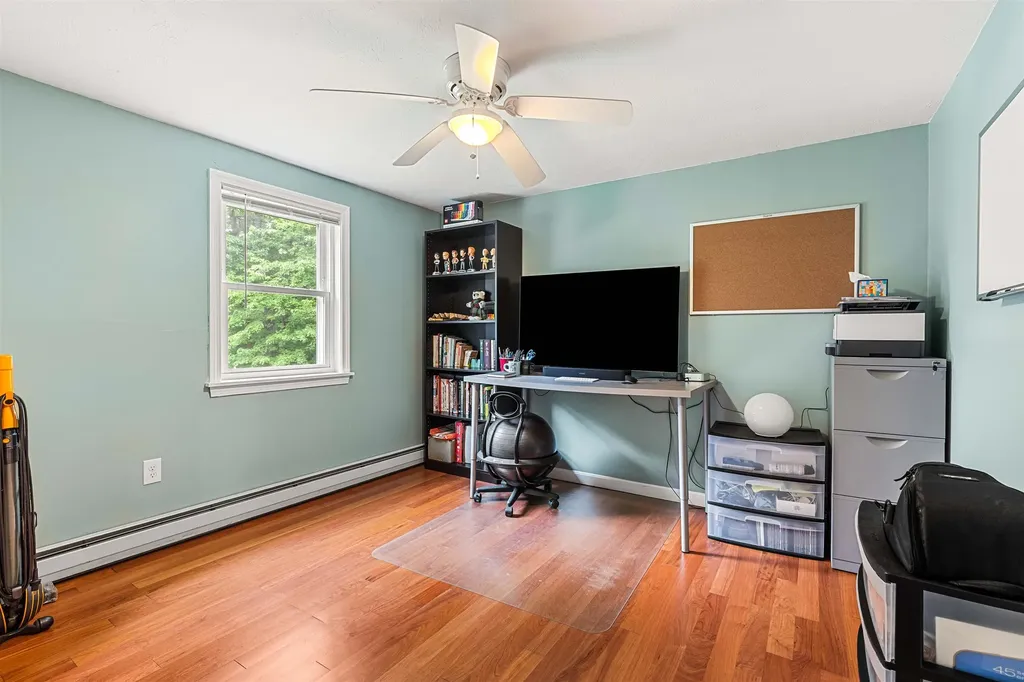
  • Room 12 TypeOffice/Study
  • Room 12 Level1
  • Room 12 Dimensions8'0"x11'9"
  • Room 13 TypeBathroom Full
  • Room 13 Level1
  • Room 13 Dimensions5'1"x10'4"
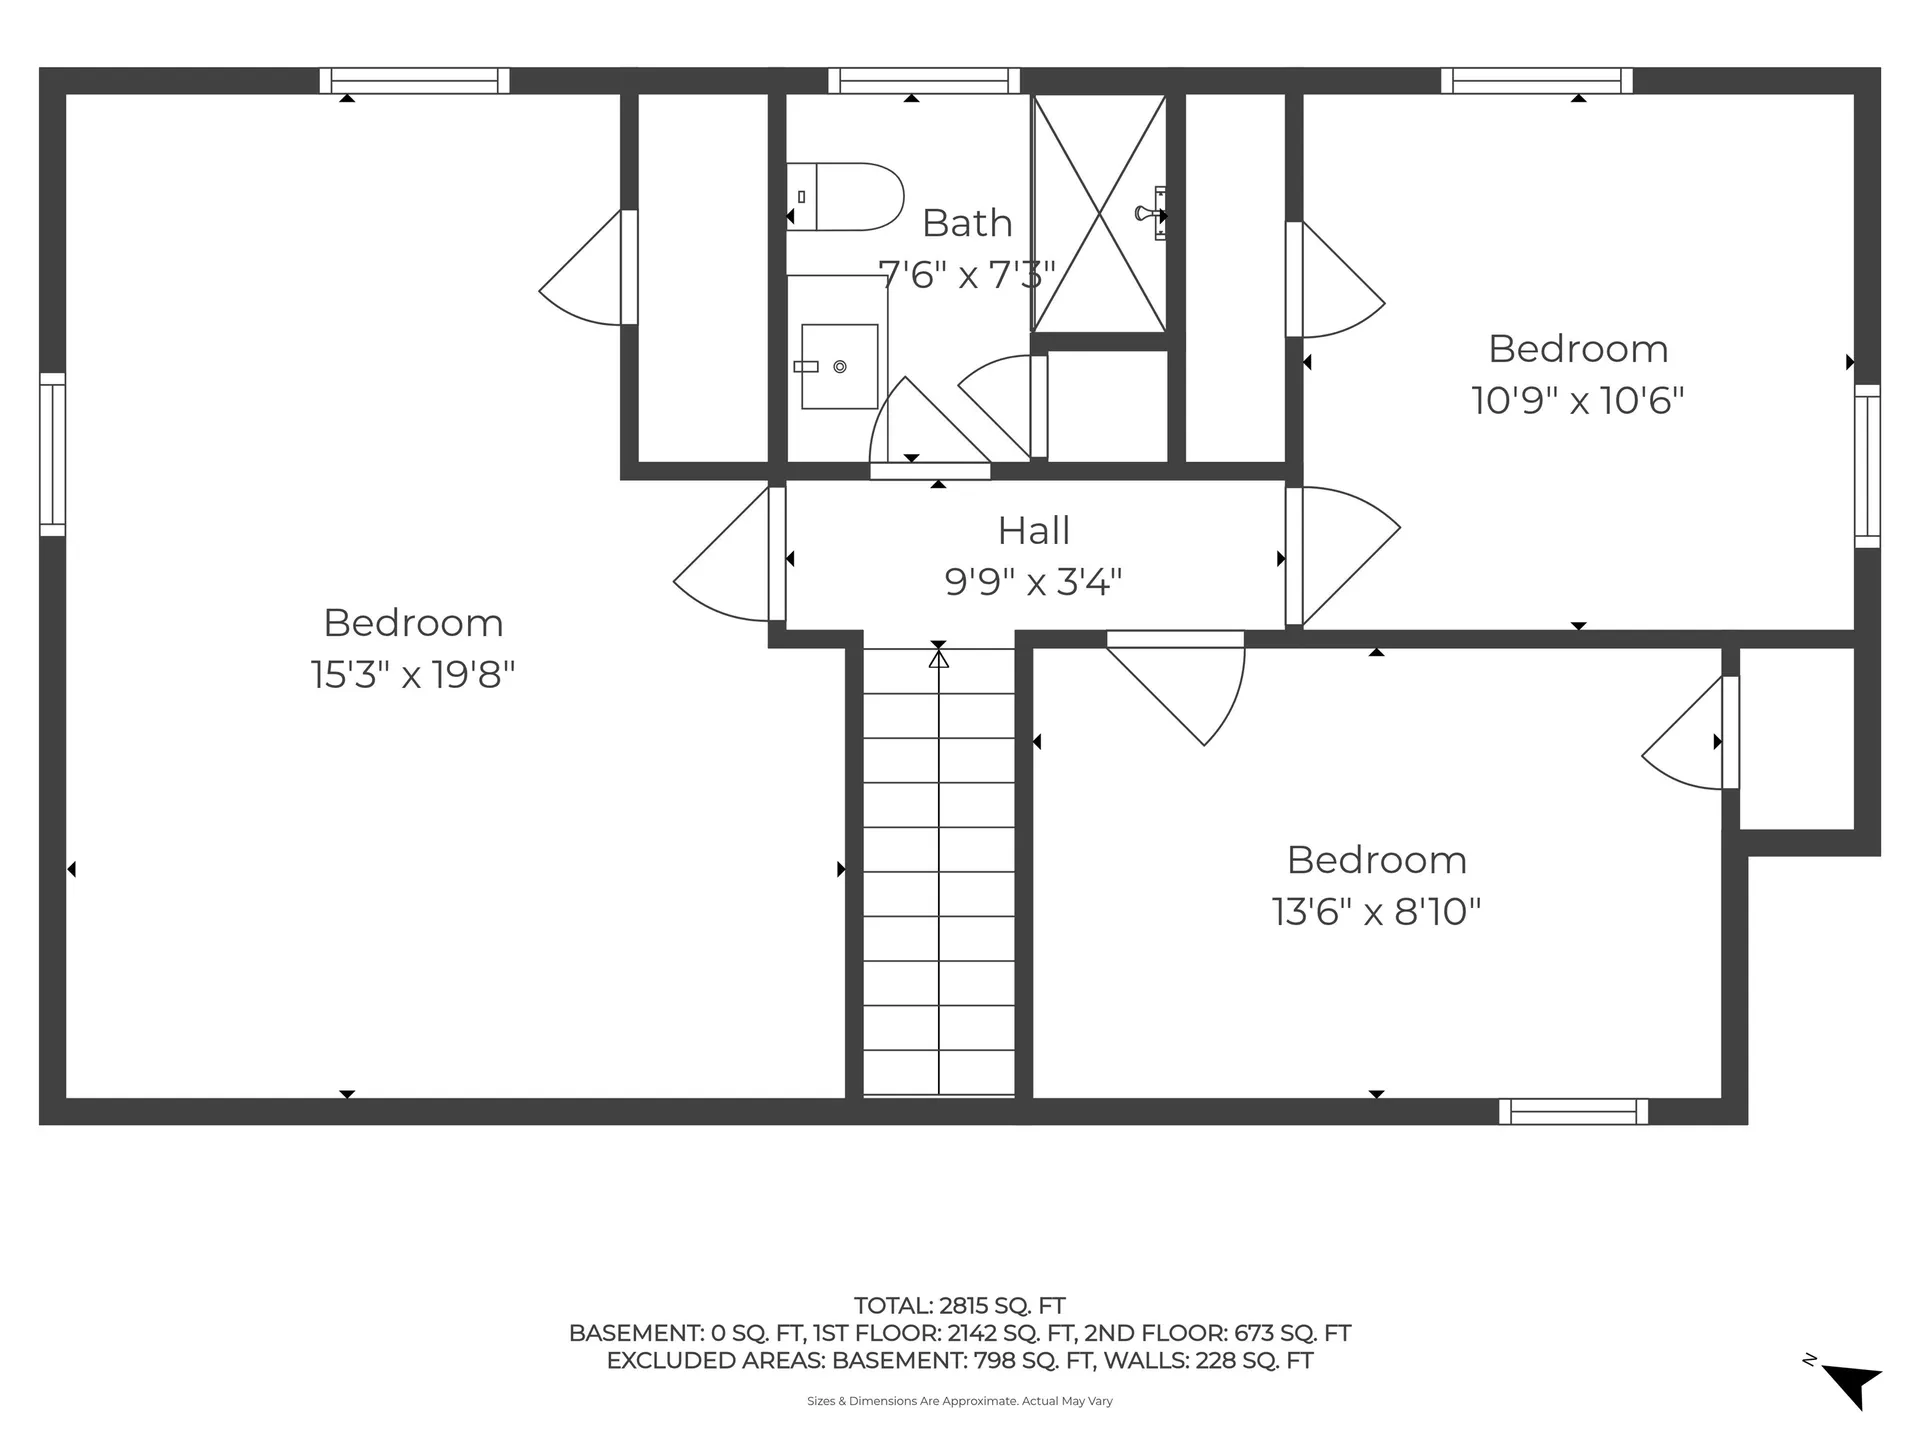
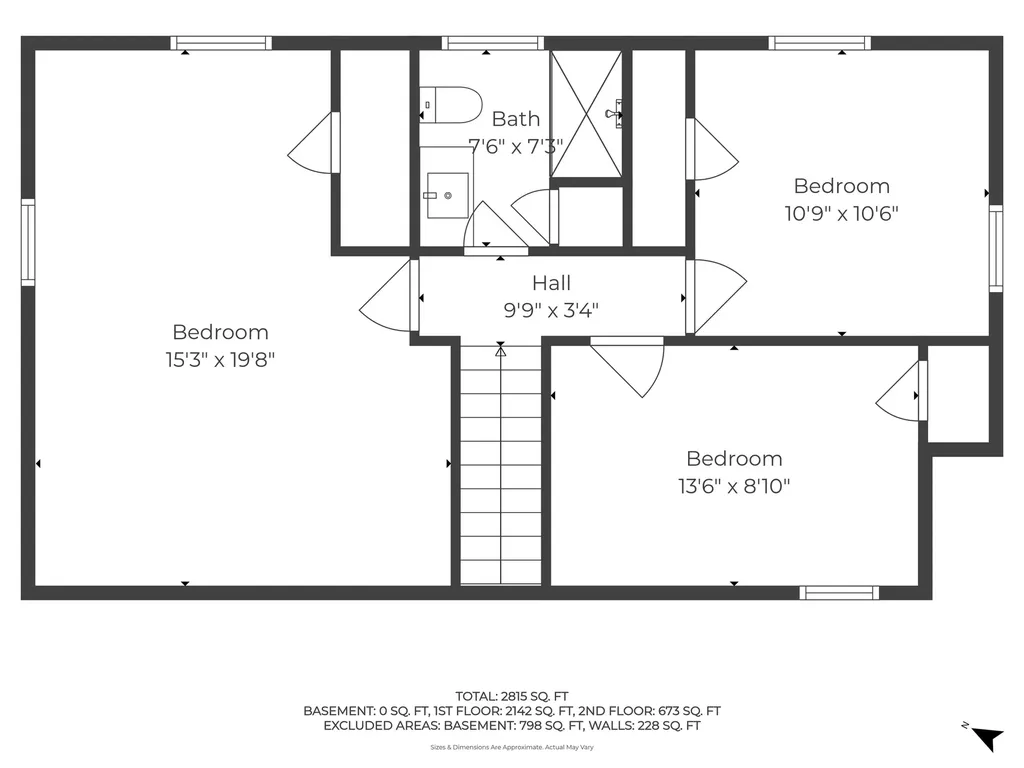
  • Room 14 TypePrimary Bedroom
  • Room 14 Level2
  • Room 14 Dimensions15'3"x19'8"
  • Room 15 TypeBedroom
  • Room 15 Level2
  • Room 15 Dimensions13'6"x8'10"
  • Room 16 TypeBedroom
  • Room 16 Level2
  • Room 16 Dimensions10'9"x10'6"
  • Room 17 TypeBathroom Full
  • Room 17 Level2
  • Room 17 Dimensions7'6"x7'3"

Parking

  • Parking Spaces
  • GarageNo

Building

  • Year Built1984
  • Building ConstructionVinyl Siding
  • ConstructionExisting
  • Property StyleCape
  • Bedrooms5
  • Bathroom3
  • Total Baths3
  • 3/4 Baths1
  • Total Rooms17
  • Square Feet2,815
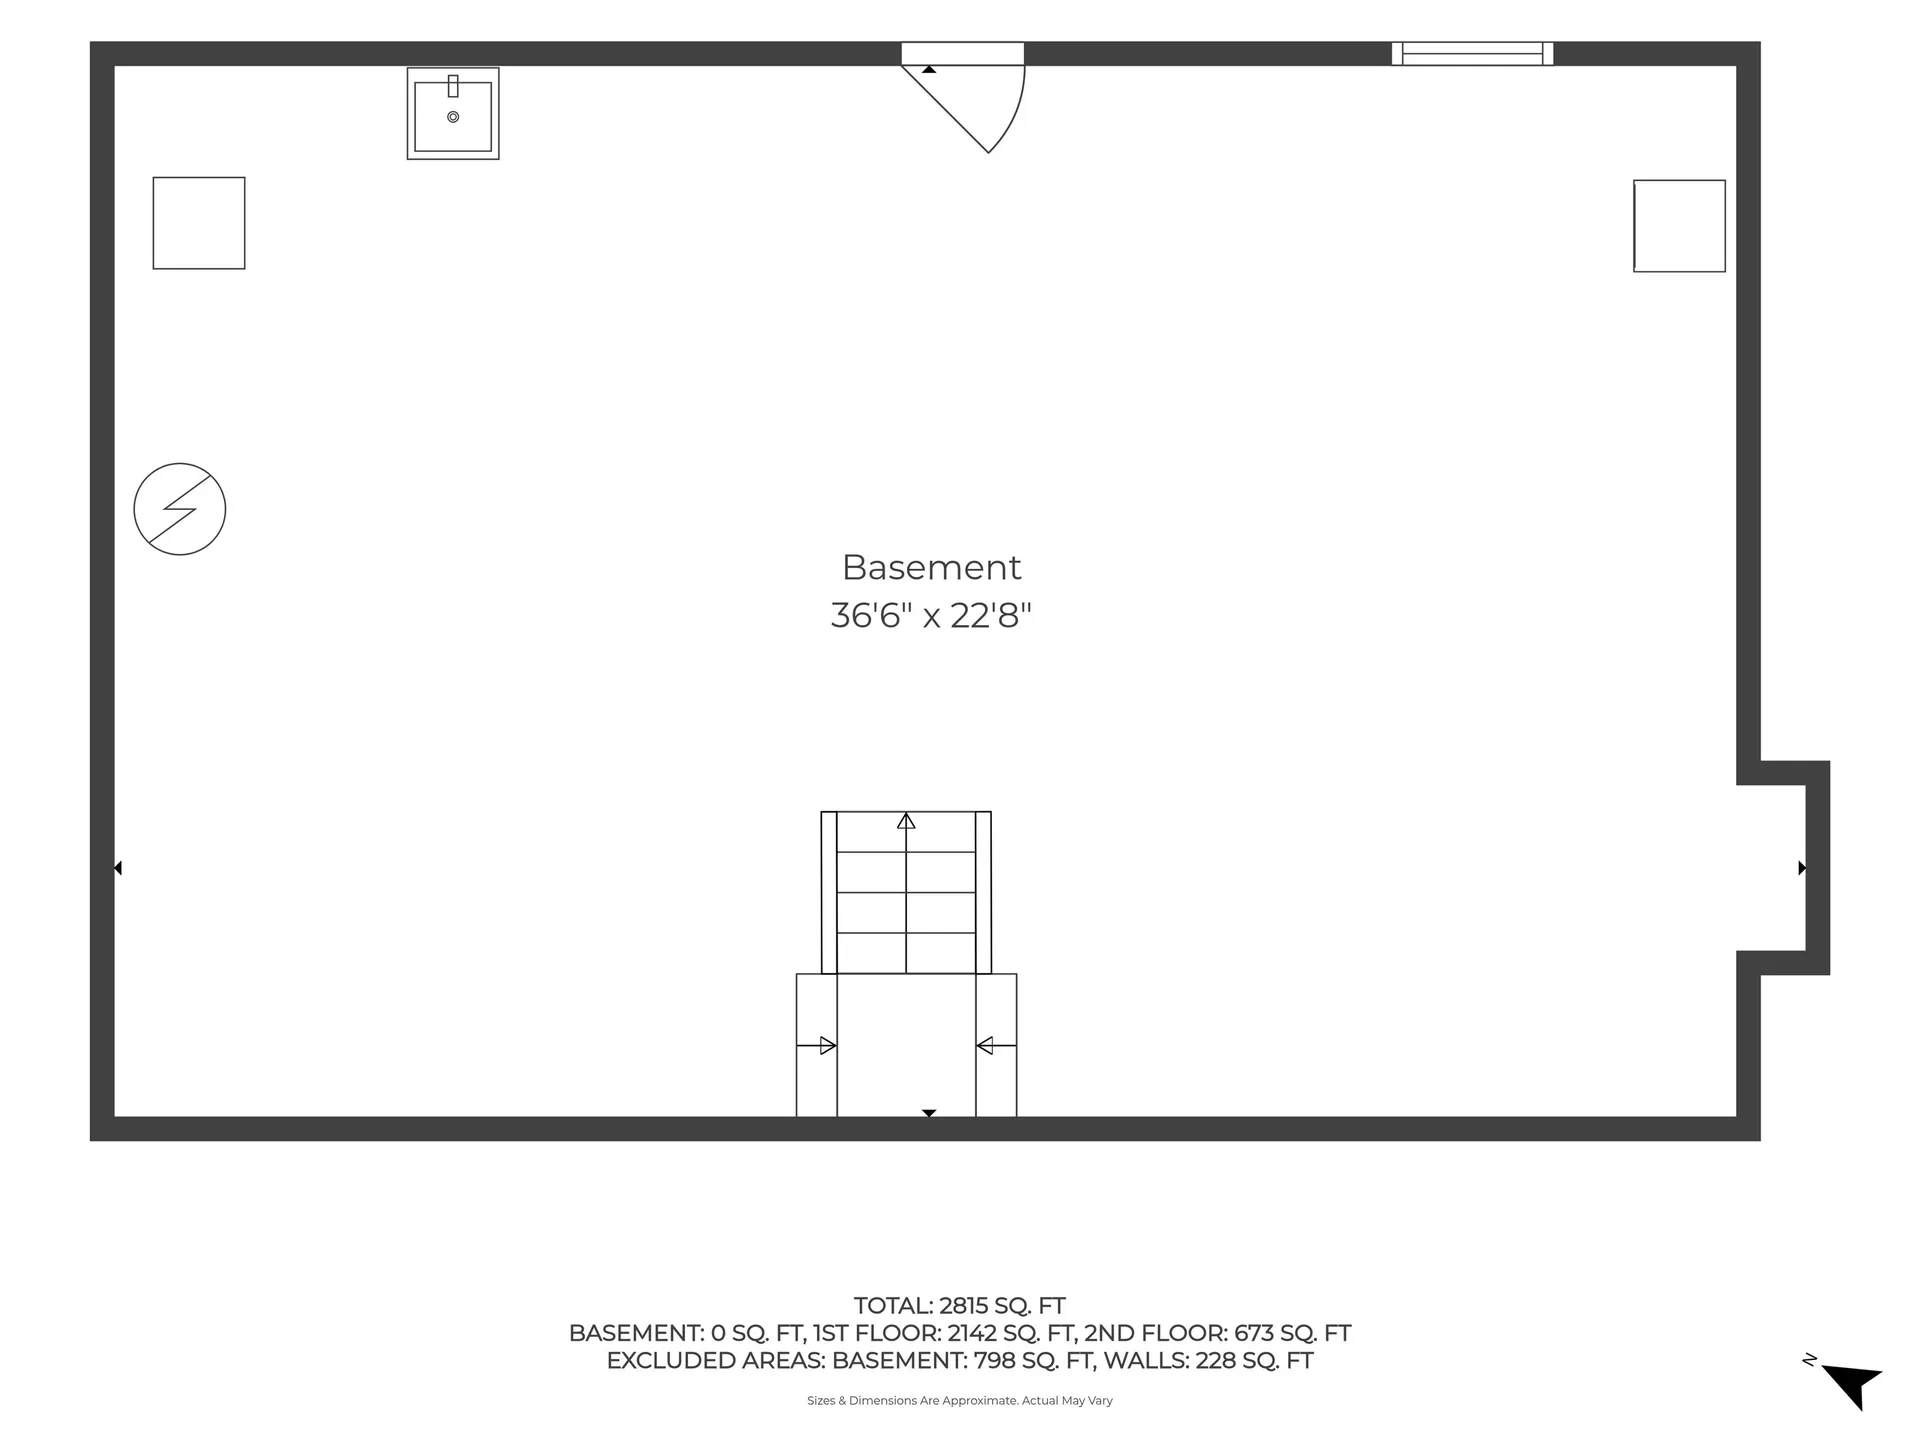
  • APX Unfin Below Grade798
  • BasementBulkhead, Concrete, Sump Pump, Unfinished
  • FoundationConcrete

Exterior

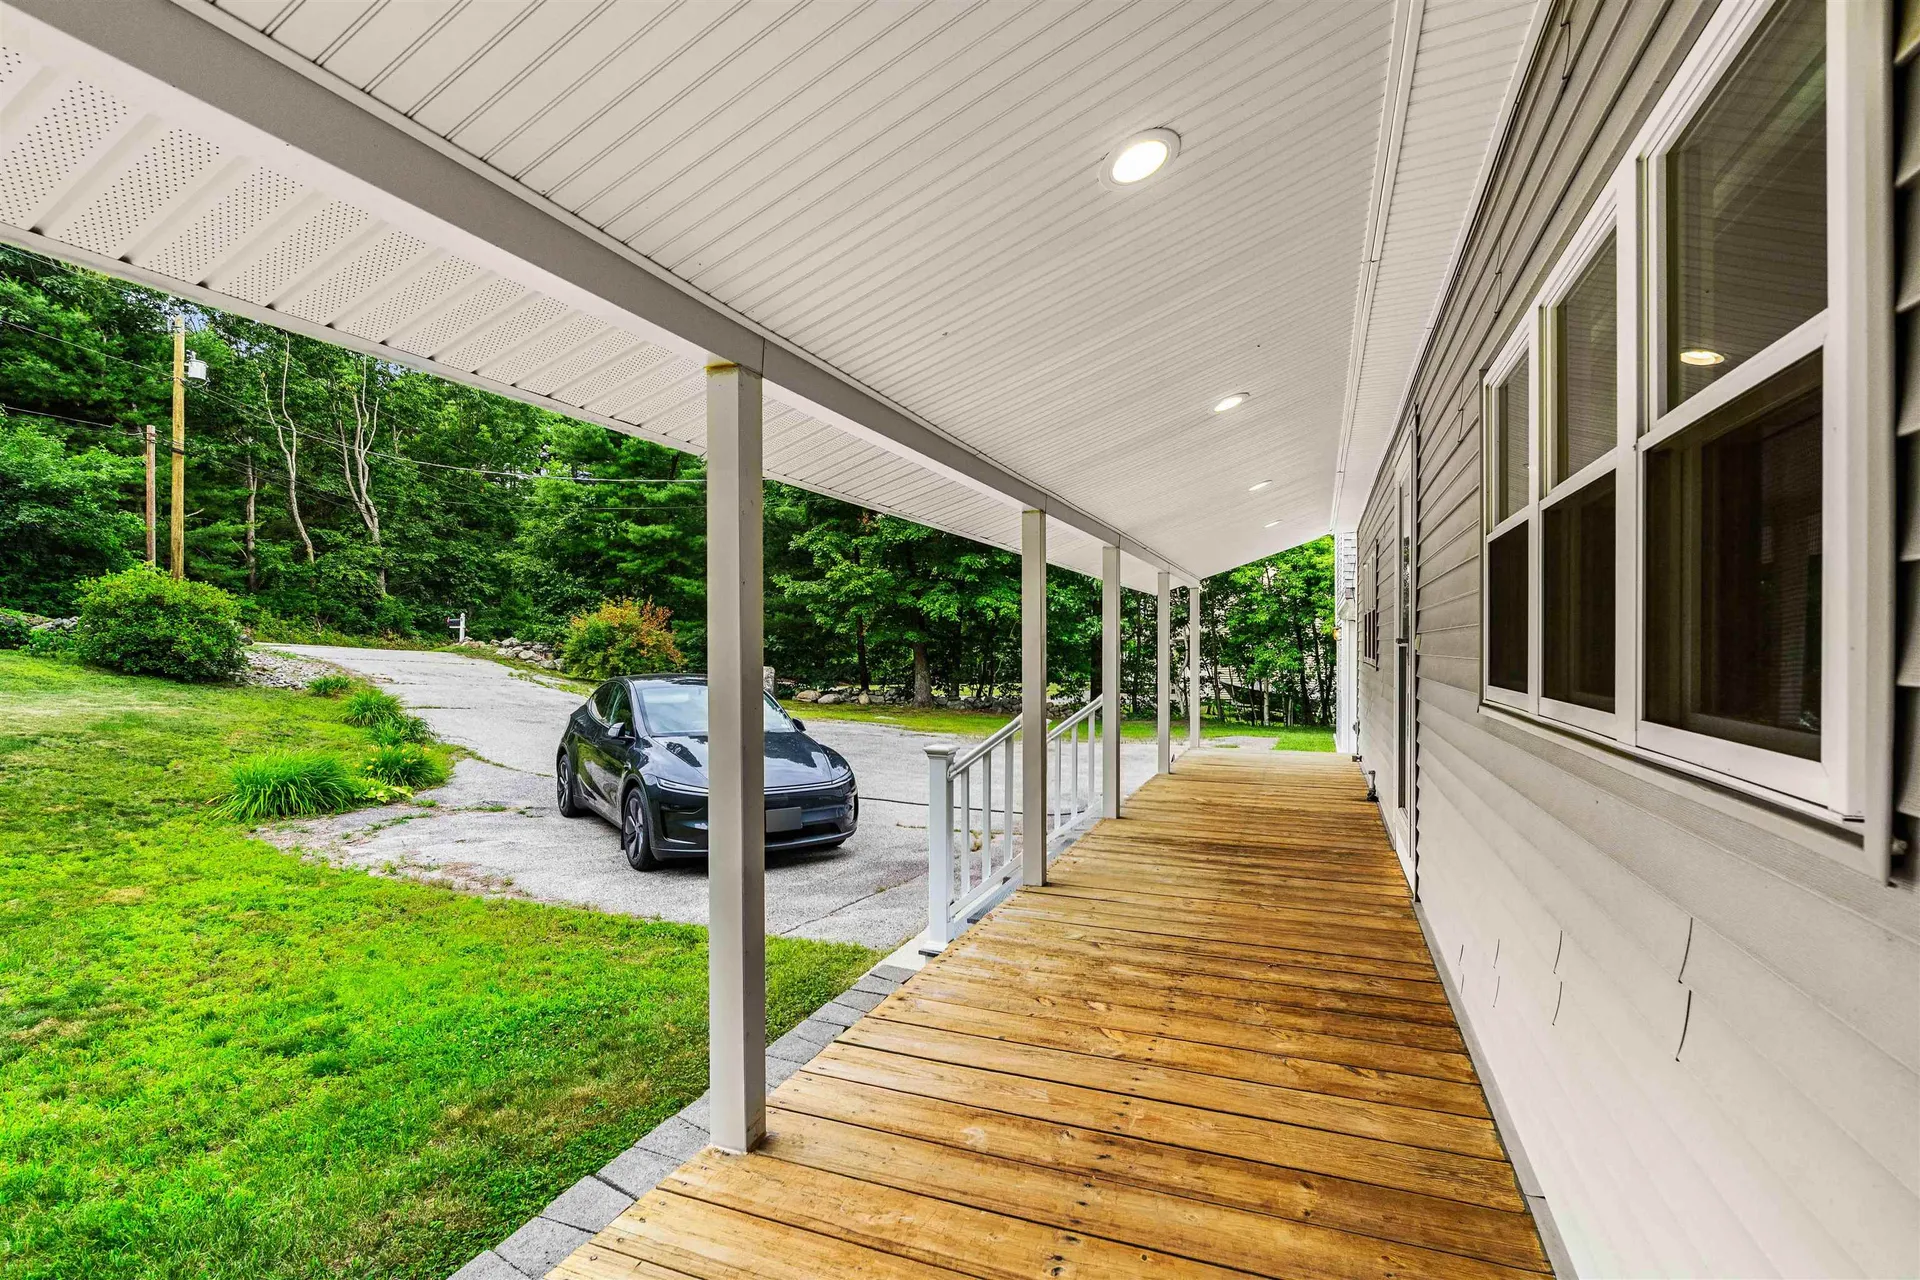
  • Exterior FeaturesDeck, Covered Porch
  • Exterior Colorgray
  • RoofShingle

Amenities

  • Accessibility Amenities1st Floor Bedroom,1st Floor Full Bathroom,1st Floor Laundry
  • AmenitiesCO Detector, Dehumidifier, Battery Smoke Detector
  • PricePerSqFt266.39

Rooms

  • Full Bath2

Basic Information

  • MLS Number5098630
  • MLS StatusComing Soon
  • StatusCMS
  • Property TypeSingle Family
  • List Price$749,900
  • Listing Agent NameAlanna Brush
  • Broker NameKeller Williams Gateway Realty/Salem

Property

  • Acreage1.43
  • Lot DescriptionNear Country Club
  • AreaNH-Rockingham
  • Lot1
  • DrivewayPaved
  • RoadsCul-de-Sac, Paved
  • Road Frontage130

Utilities

  • Heat SystemOil, Hot Water, Mini Split
  • WaterDrilled Well
  • Sewer1500+ Gallon, Leach Field, Private, Septic Design Available, Septic
  • Electric200+ Amp Service, Circuit Breaker(s)
  • UtilitiesSatellite

Water Body

  • Water ViewNo

Other

  • SeasonalNo
  • Page137
  • Date Listed07/08/2026

Map Location

Driving Directions

Broker Reciprocity 

Copyright 2026 PrimeMLS, Inc. All rights reserved. This information is deemed reliable, but not guaranteed. The data relating to real estate displayed on this display comes in part from the IDX Program of PrimeMLS. The information being provided is for consumers’ personal, non-commercial use and may not be used for any purpose other than to identify prospective properties consumers may be interested in purchasing. Data last updated July 8, 2026 7:24 AM UTC


Hi there! How can we help you?

Contact us using the form below or give us a call.

Send Us A Message:

I agree to receive marketing and customer service calls and text messages from The Merrill Bartlett Group. To opt out, you can reply 'stop' at any time or click the unsubscribe link in the emails. Consent is not a condition of purchase. Msg/data rates may apply. Msg frequency varies. Privacy Policy.

Do not fill in this field:

This site is protected by reCAPTCHA and the Google Privacy Policy and Terms of Service apply.

Hi there! How can we help you?

Contact us using the form below or give us a call.

Send Us A Message:

Do not fill in this field:

This site is protected by reCAPTCHA and the Google Privacy Policy and Terms of Service apply.

Hi there! How can we help you?

Contact us using the form below or give us a call.

Send Us A Message:

Do not fill in this field:

This site is protected by reCAPTCHA and the Google Privacy Policy and Terms of Service apply.

Do not fill in this field:

This site is protected by reCAPTCHA and the Google Privacy Policy and Terms of Service apply.

Do not fill in this field:

This site is protected by reCAPTCHA and the Google Privacy Policy and Terms of Service apply.

Do not fill in this field:

This site is protected by reCAPTCHA and the Google Privacy Policy and Terms of Service apply.

$

Do not fill in this field:

This site is protected by reCAPTCHA and the Google Privacy Policy and Terms of Service apply.