Listing Tools

Listed by Judith Doyle of Coldwell Banker Realty Bedford NH (Cell: 603-548-7481)
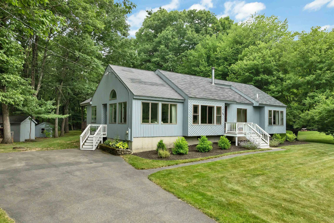
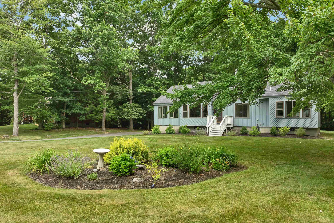
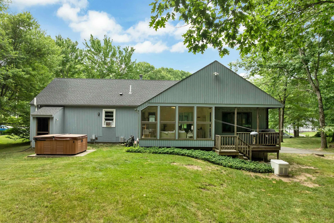
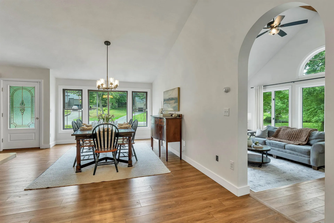
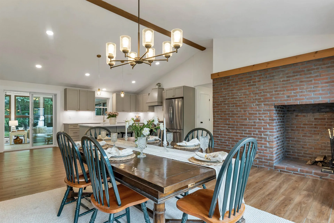
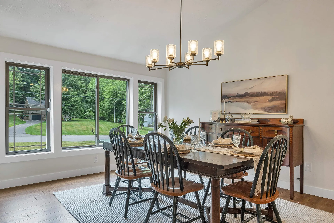
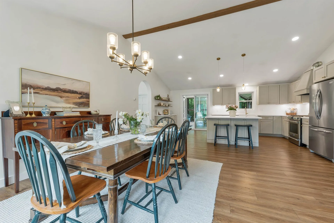
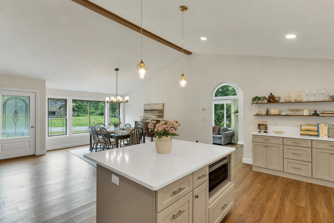
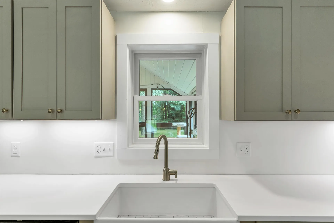
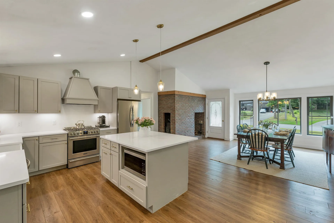
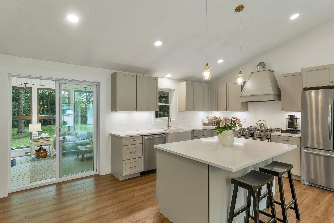
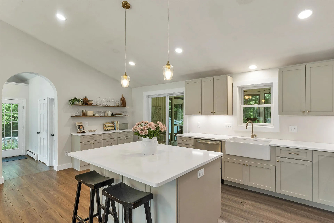
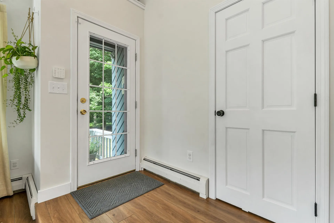
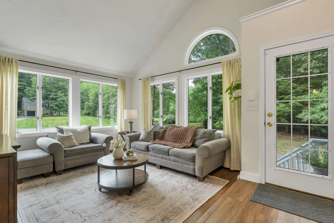
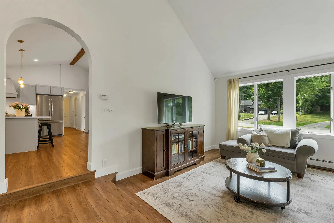
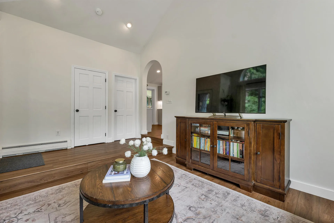
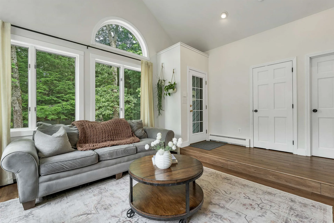
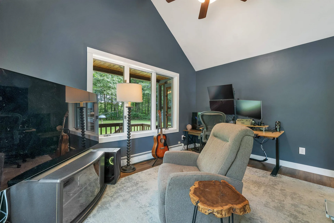
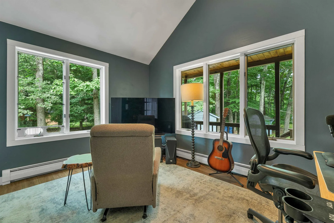
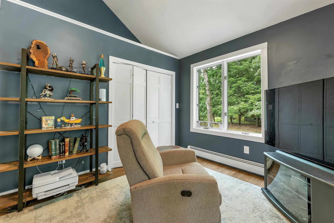
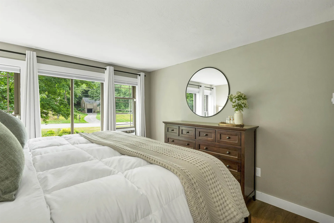
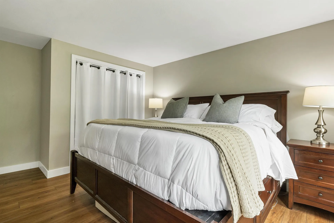
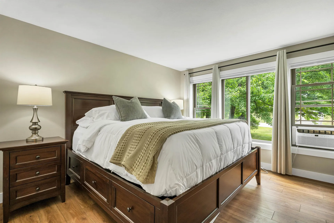
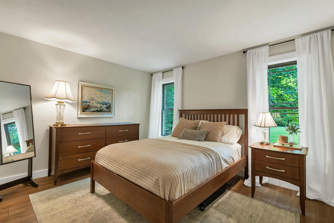
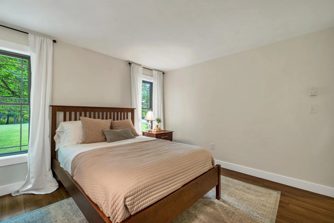
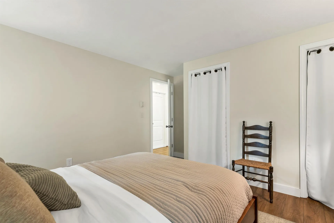
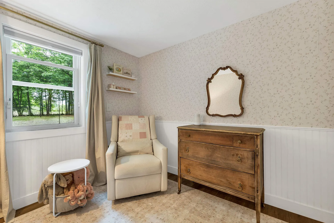
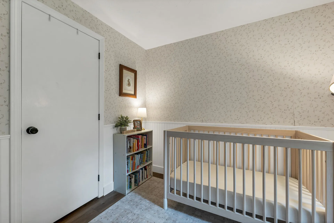
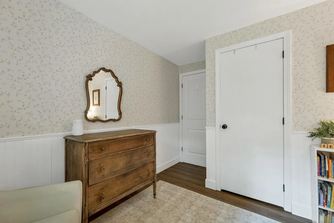
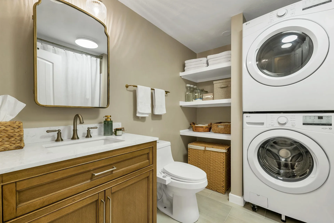
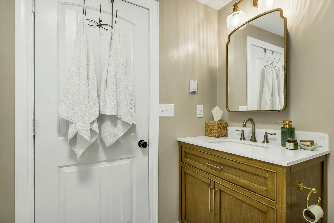
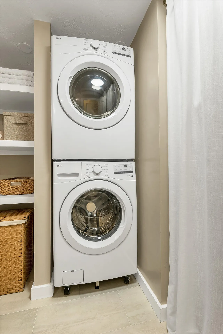
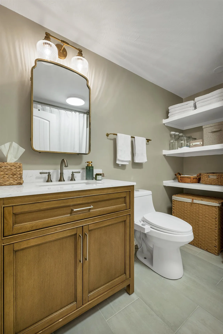
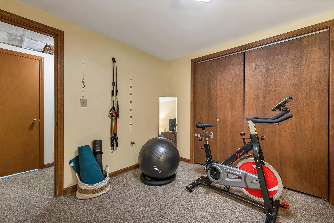
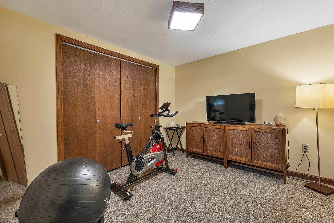
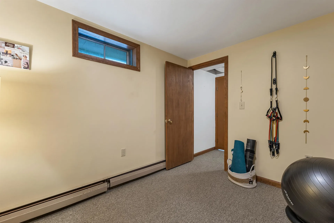
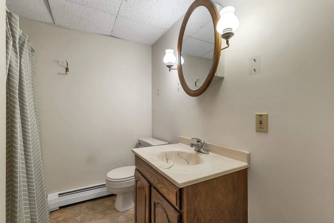
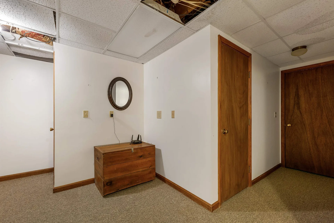
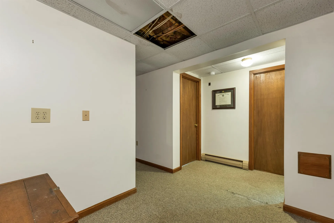
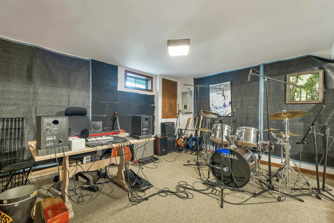
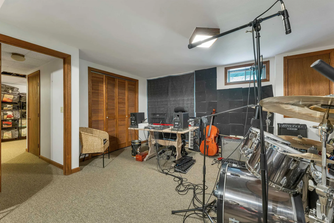
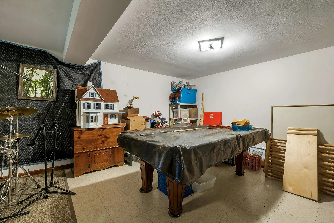
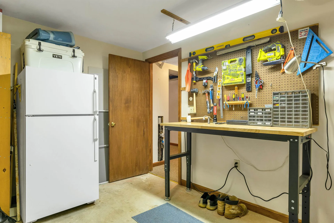
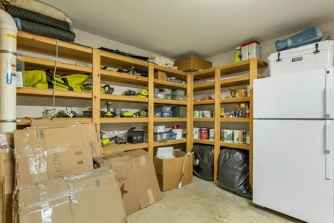
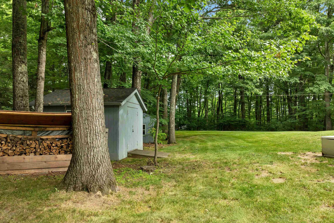
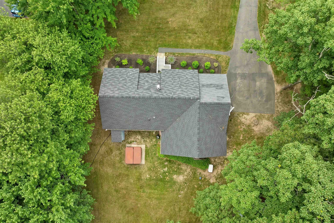
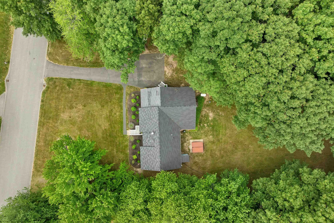
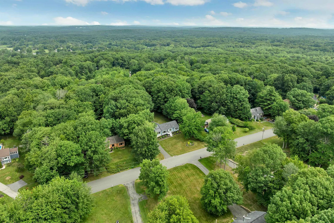
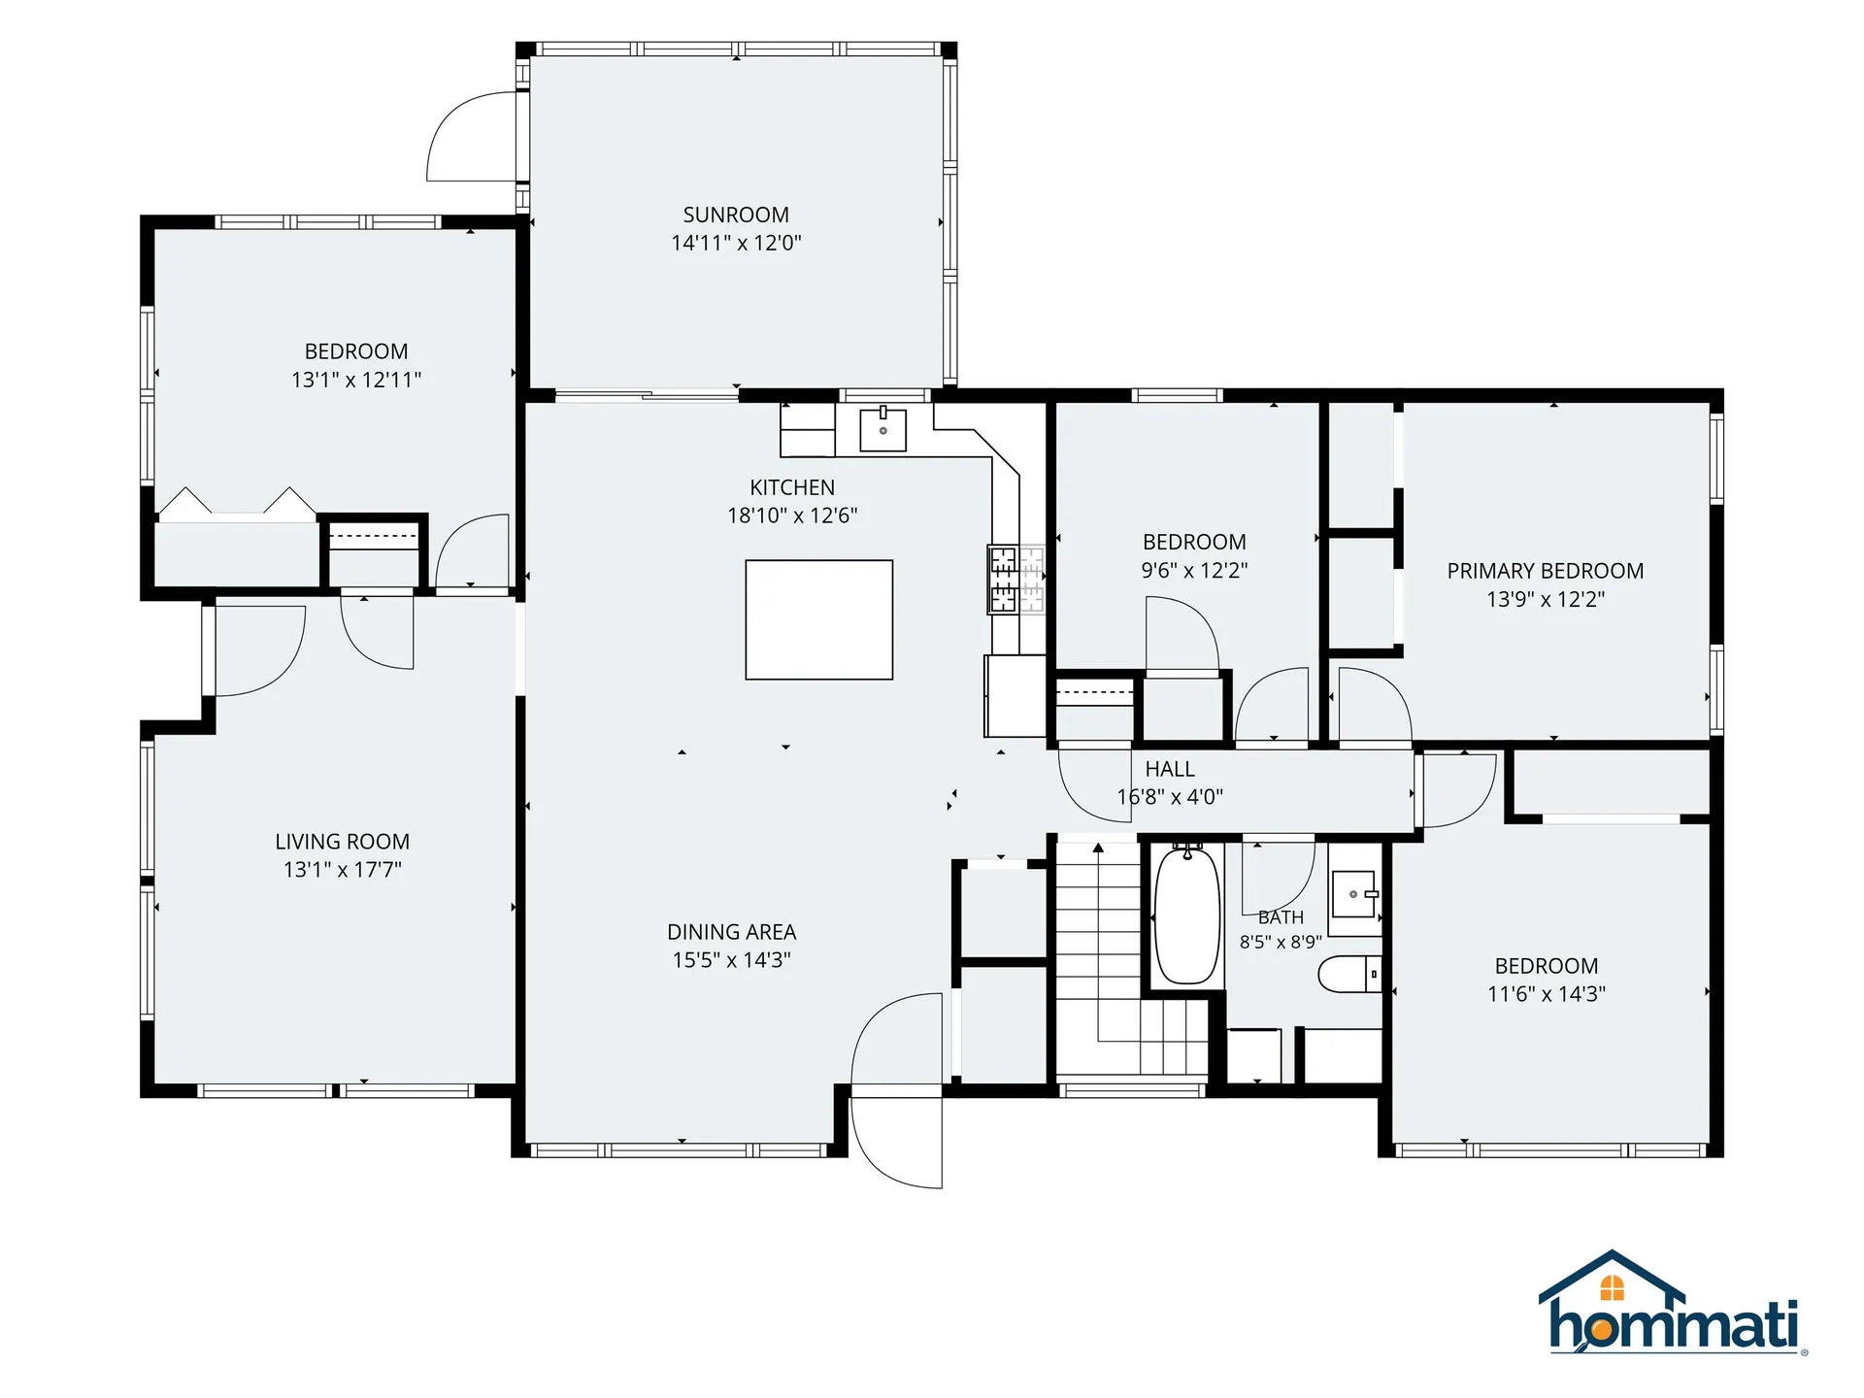
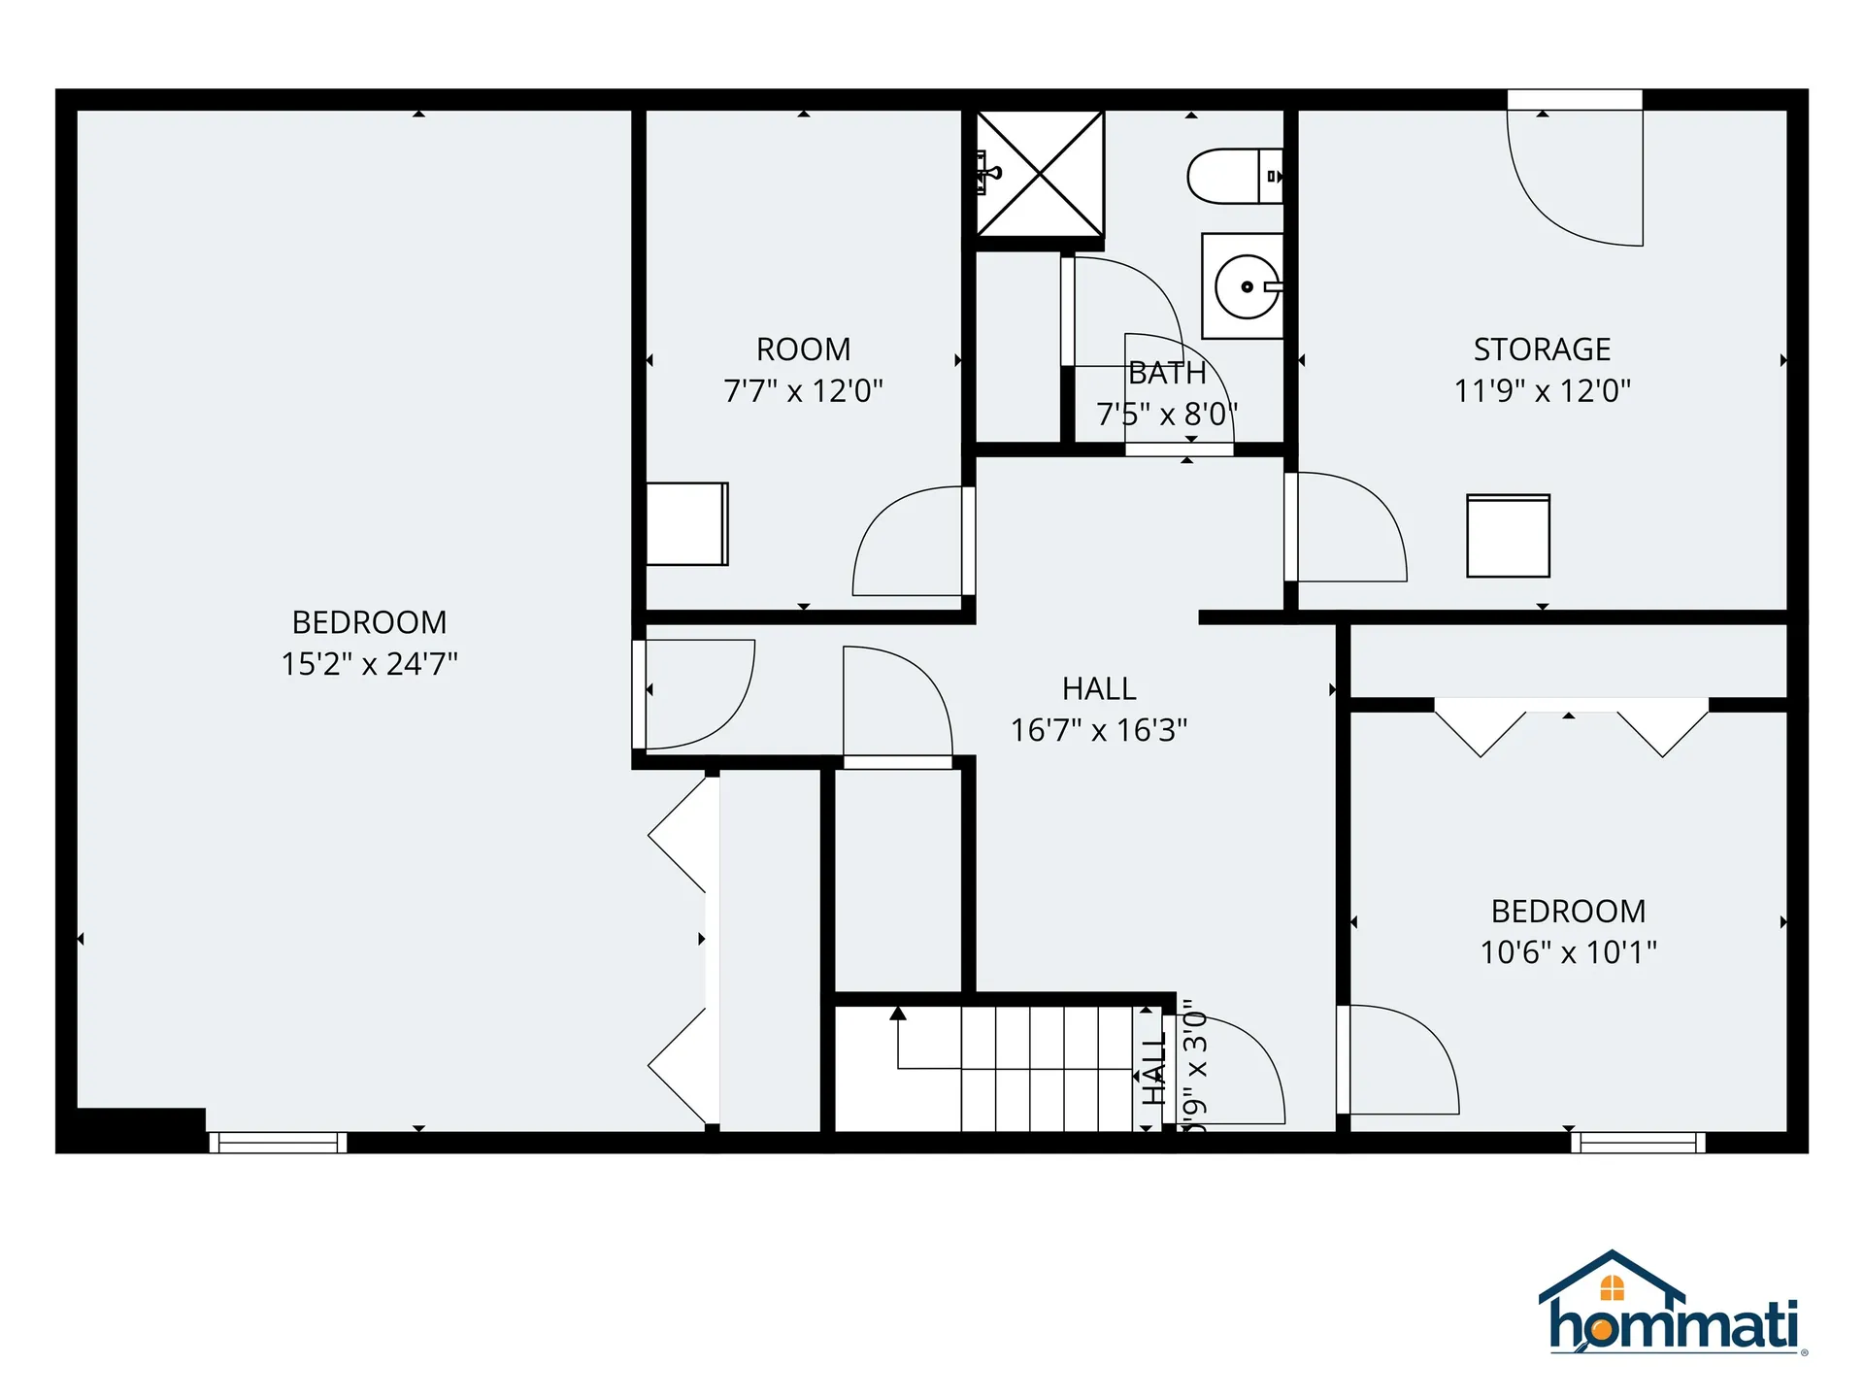
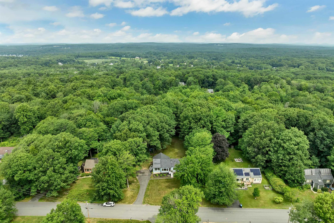
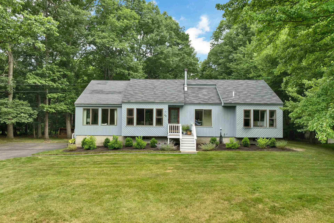
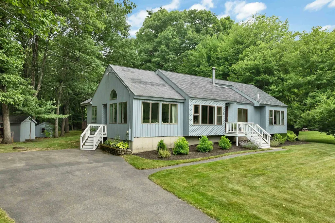
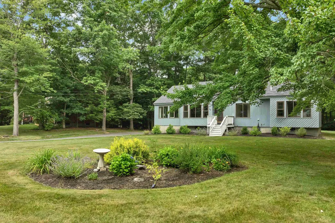
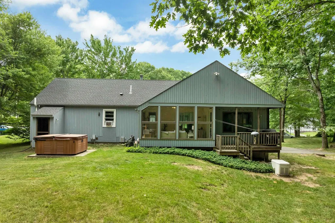
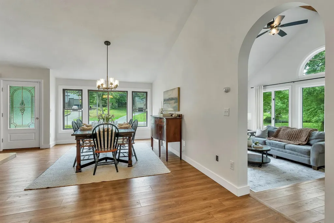
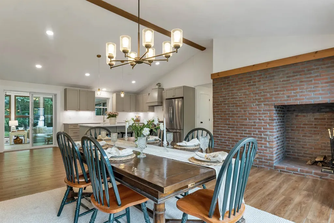
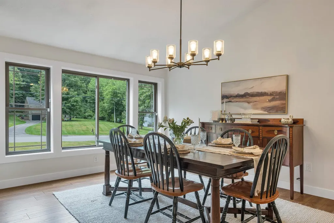
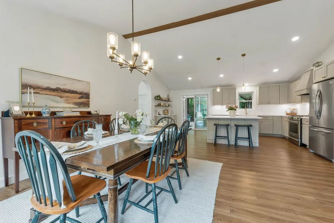
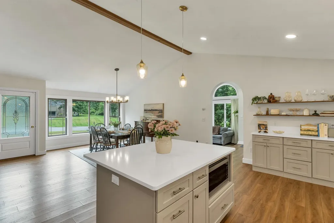
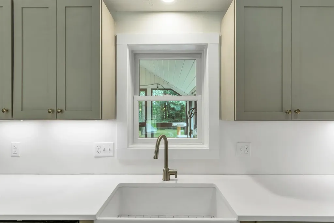
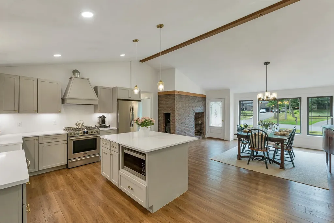
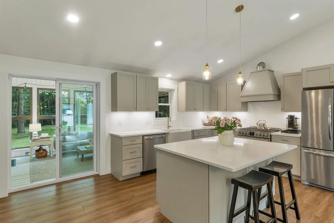
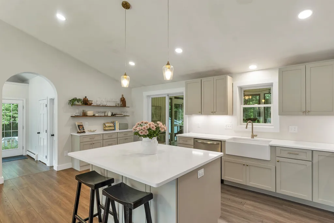
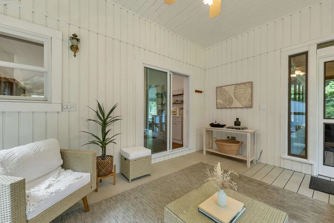
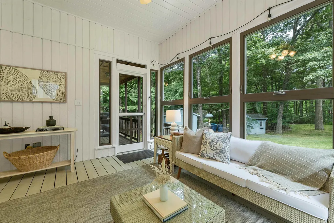
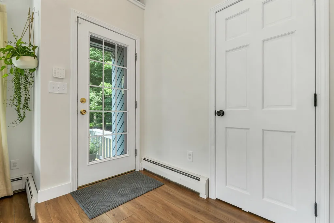
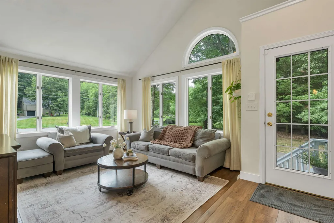
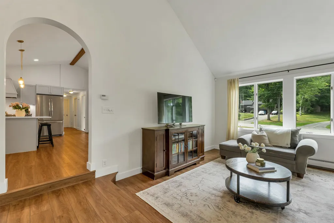
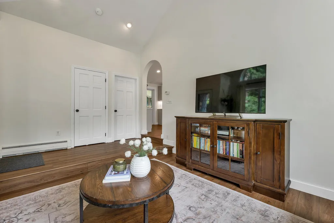
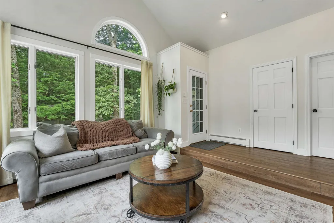
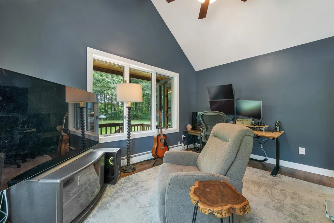
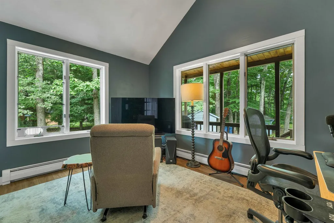
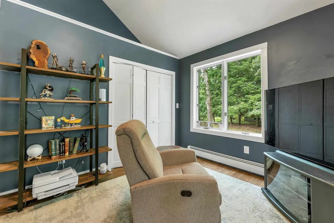
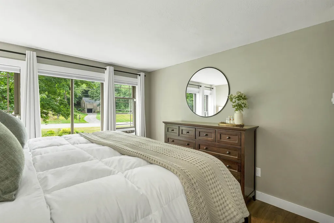
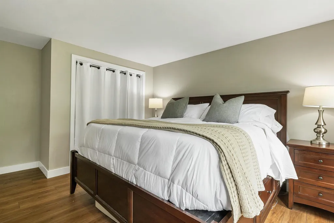
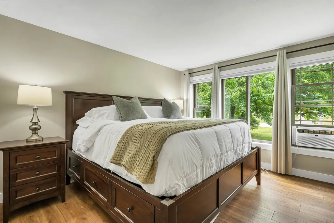
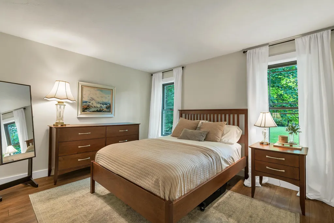
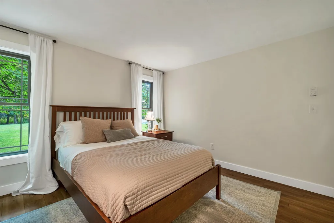
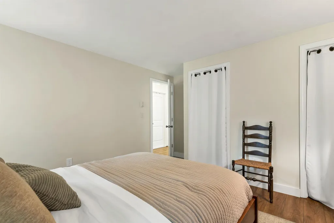
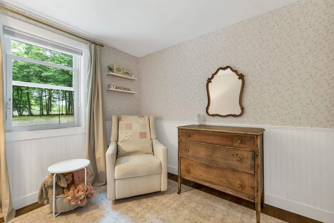
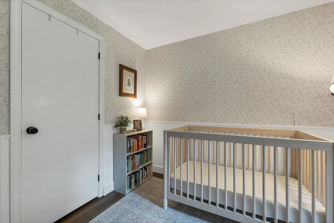
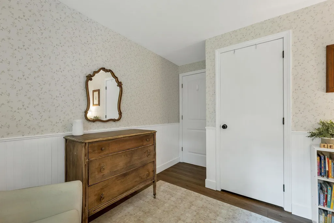
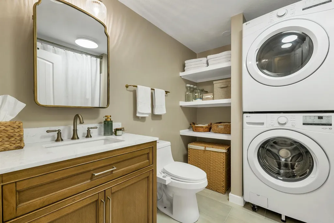
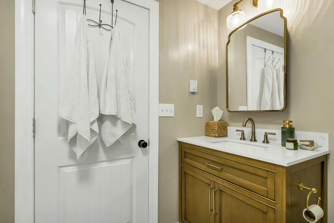
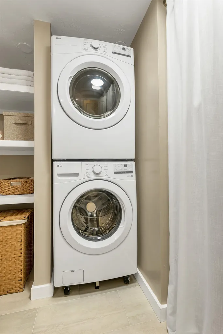
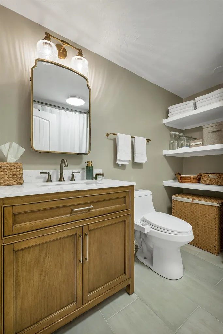
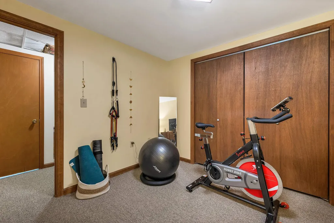
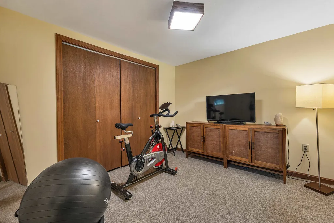
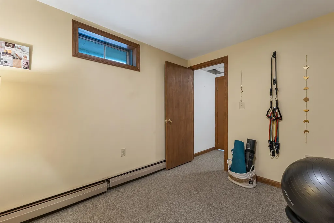
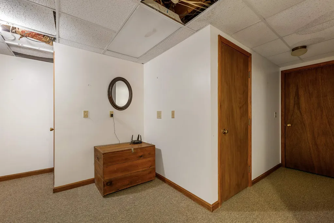
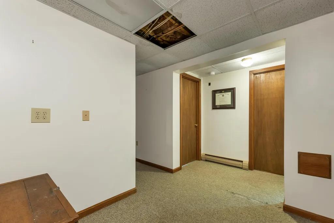
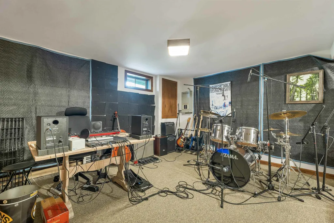
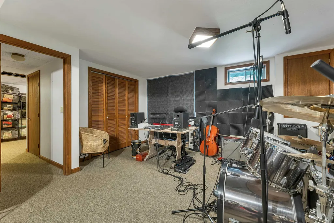
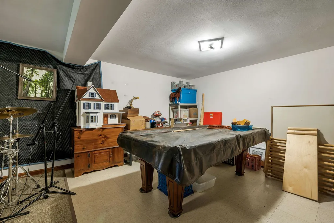
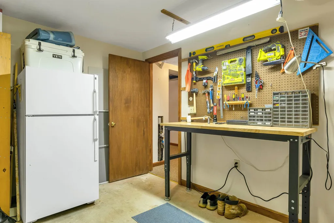
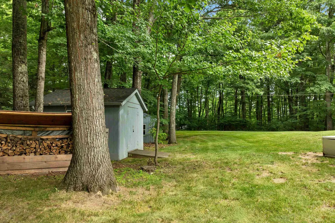
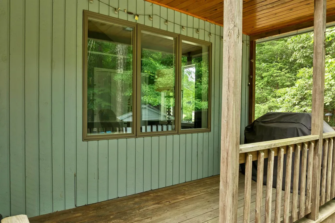
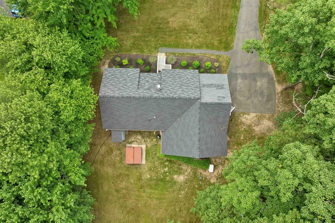
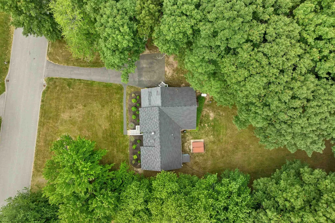
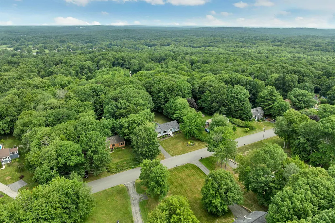
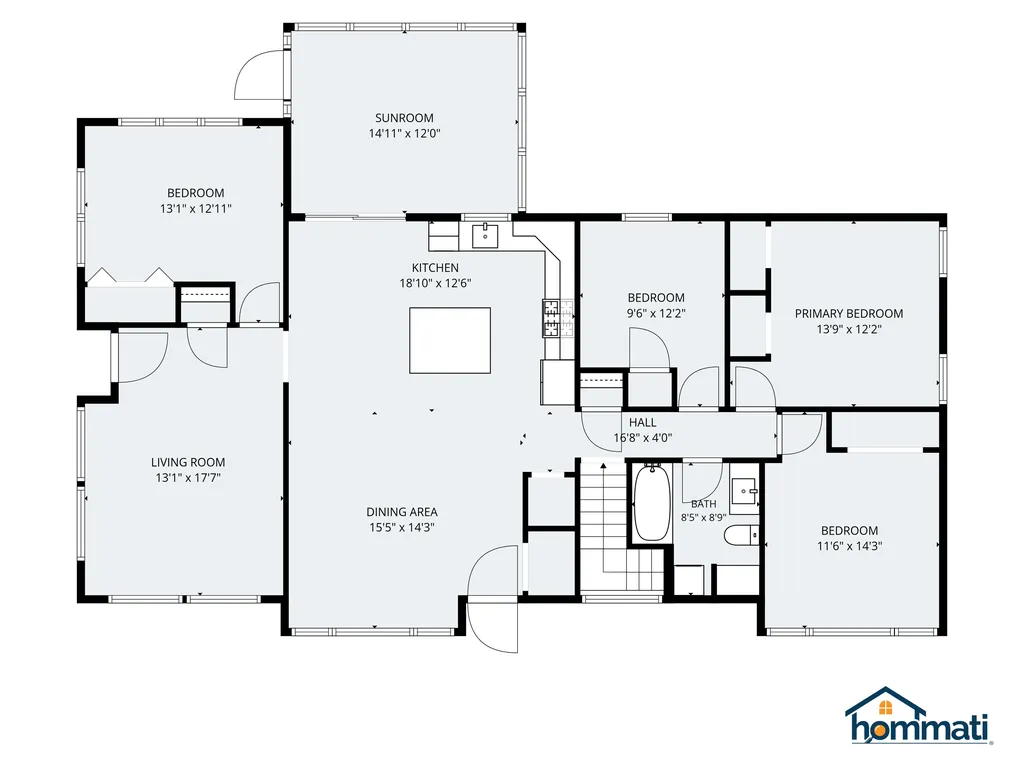
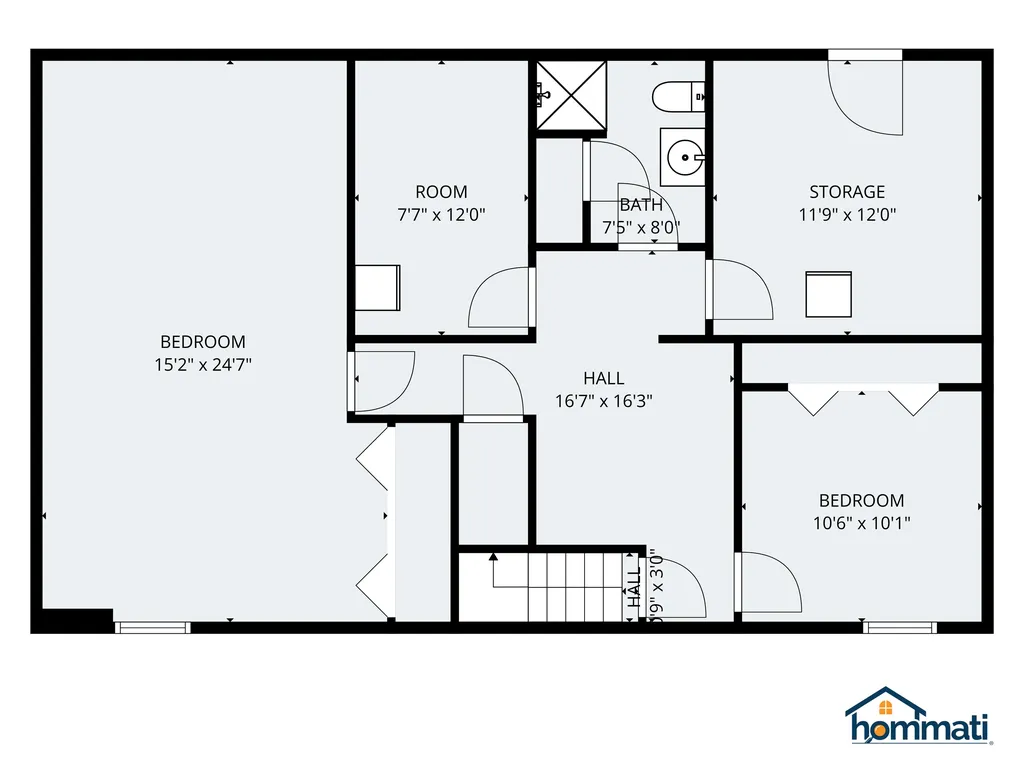
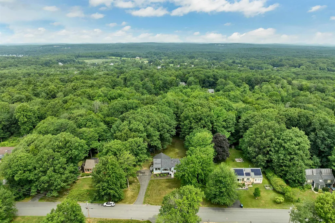
Tucked away on a beautifully landscaped, 1.11 level acre lot, this unique 4-bedroom, 2 bathroom contemporary home is beautifully spacious and filled with natural glow! The main level welcomes you with an open, completely seamless kitchen and dining layout, beautifully remodeled to maximize space for entertaining. It features a highly functional central kitchen island, perfect for prep work and casual dining, a cozy wood stove insert with a hearth, and a convenient first-floor laundry area steps away. The spacious finished walkout lower level offers incredible flexibility for a home gym, workshop, or multi-generational living setup with its easy outside access. The expansive acreage also provides potential space to build a future garage! Located in the desirable Derry school district, with students attending the historic and renowned Pinkerton Academy. This Redfield Estates home offers low HOA fees ($75/yr), walking trails, and a privately stocked 13-acre pond. Just minutes from Routes 28 & 93! Schedule your private tour today to experience this unique Derry home in person! Agent Interest ***Open Houses July 11 and July 12 from 12-2***

More Info

Tax Information

  • Tax Year2024

Location

  • Building Number43
  • StreetRedfield Circle
  • TownDerry
  • StateNH
  • Zip03038
  • CountyRockingham
  • SubdivisionRedfield Estates
  • DistrictDerry School District SAU #10
  • Elementary SchoolEast Derry Memorial Elem
  • Junior HighWest Running Brook Middle Sch
  • High SchoolPinkerton Academy
  • Map9
  • Flood Zone Y/NUnknown
  • Address43 Redfield Circle

Exterior

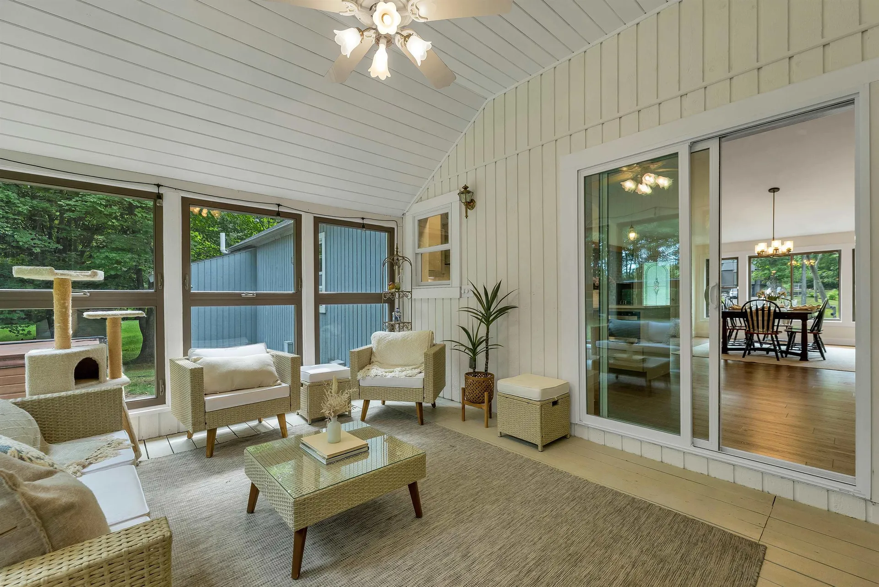
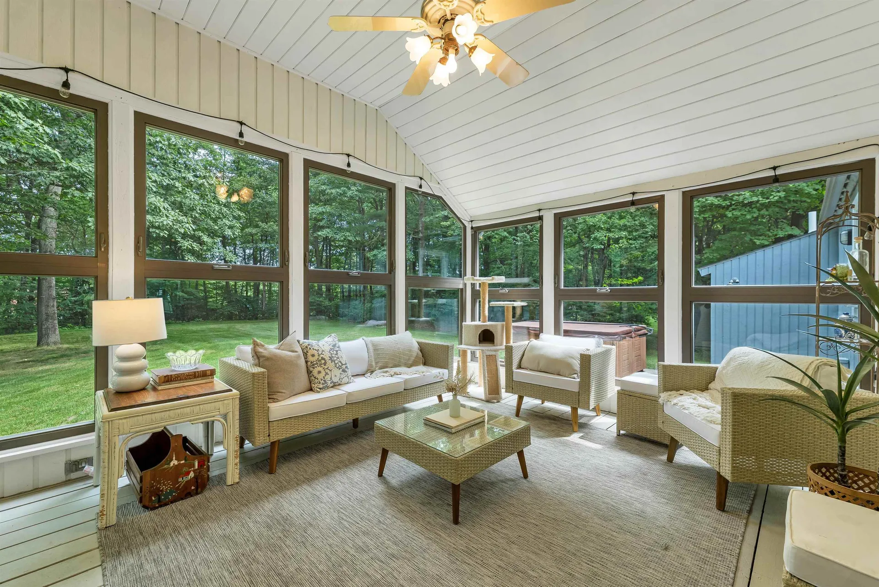
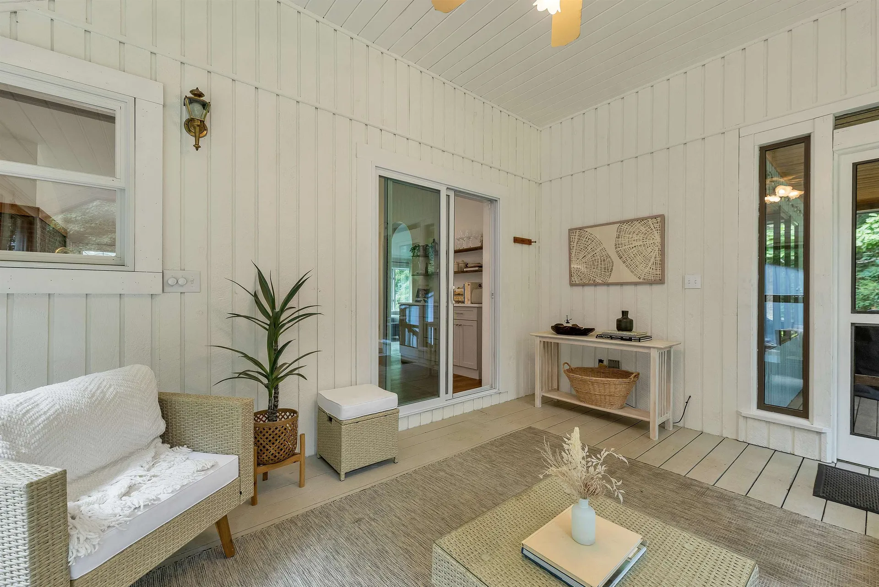
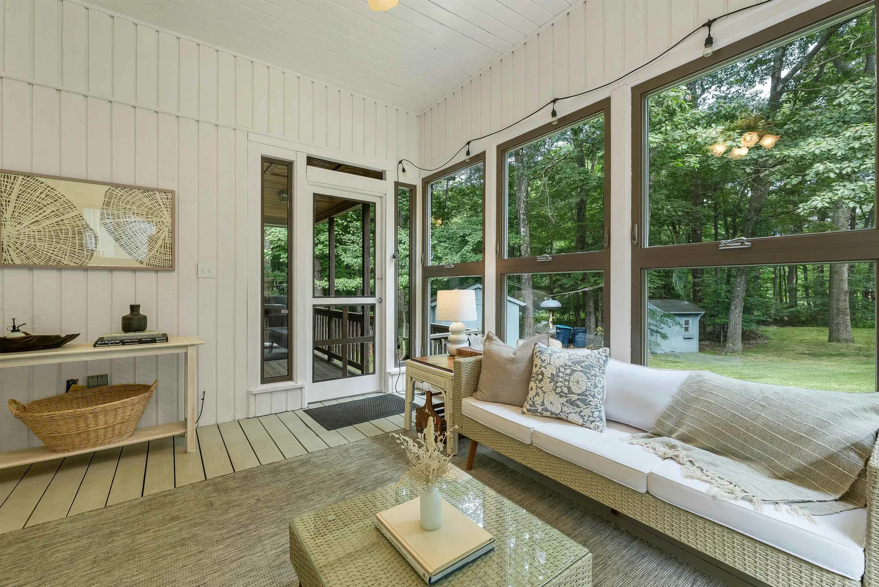
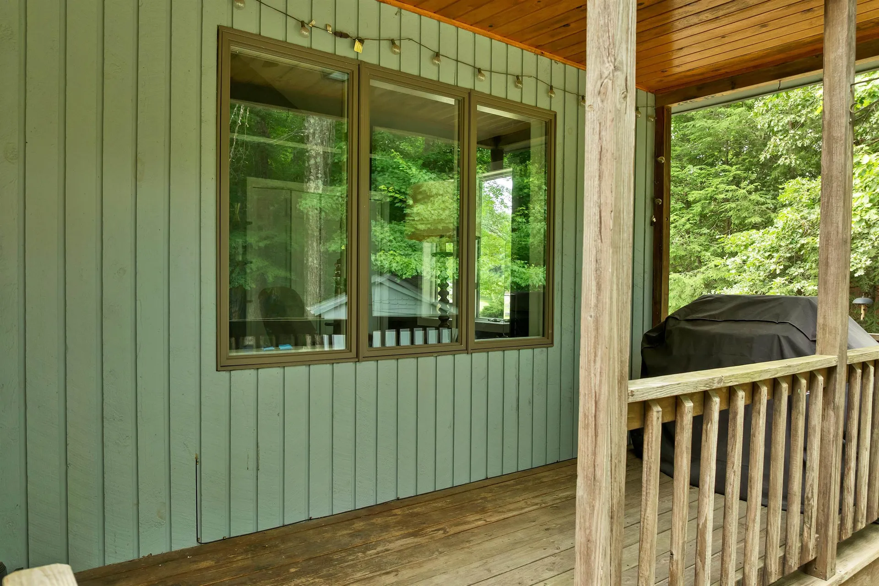
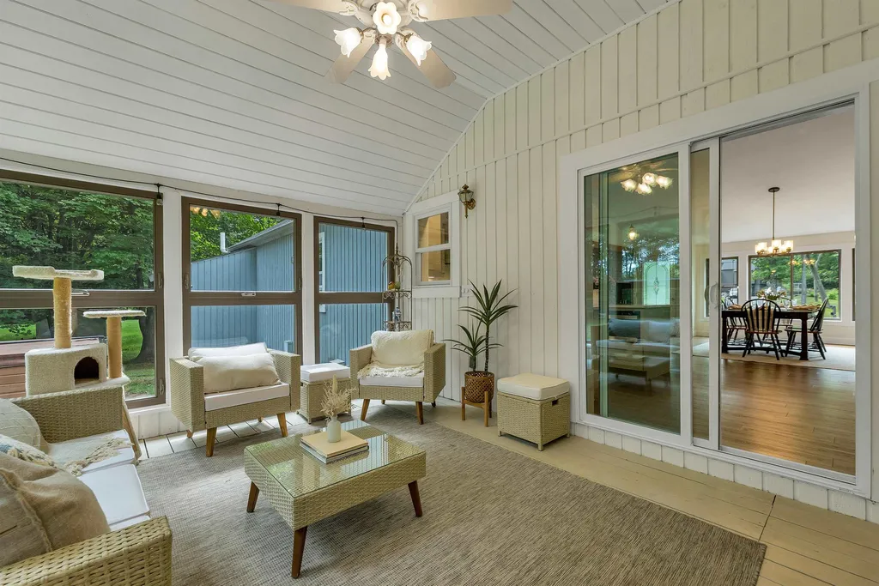
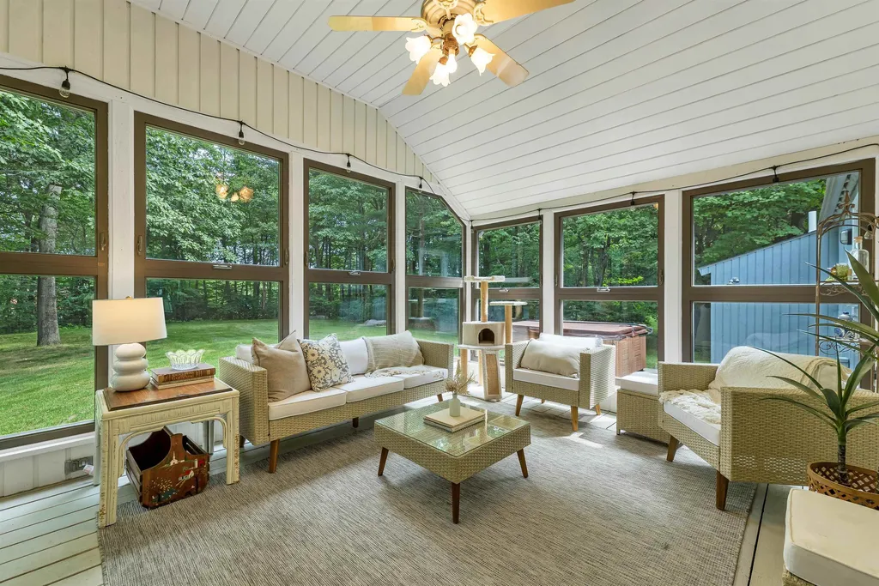
  • Exterior FeaturesDeck, Hot Tub, Outbuilding, Covered Porch, Enclosed Porch, Shed
  • Exterior ColorBlue
  • RoofShingle

Amenities

  • Accessibility Amenities1st Floor Full Bathroom,1st Floor Laundry
  • AmenitiesRadon Mitigation, Wood Stove
  • PricePerSqFt366.36

Other

  • SeasonalNo
  • Page2951
  • Date Listed07/08/2026

Parking

  • Parking Spaces
  • GarageNo

Building

  • Year Built1983
  • Building ConstructionWood Frame, Wood Siding
  • ConstructionExisting
  • Property StyleContemporary
  • Bedrooms4
  • Bathroom2
  • Total Baths2
  • 3/4 Baths1
  • Total Rooms9
  • Square Feet2,635
  • APX Unfin Below Grade30
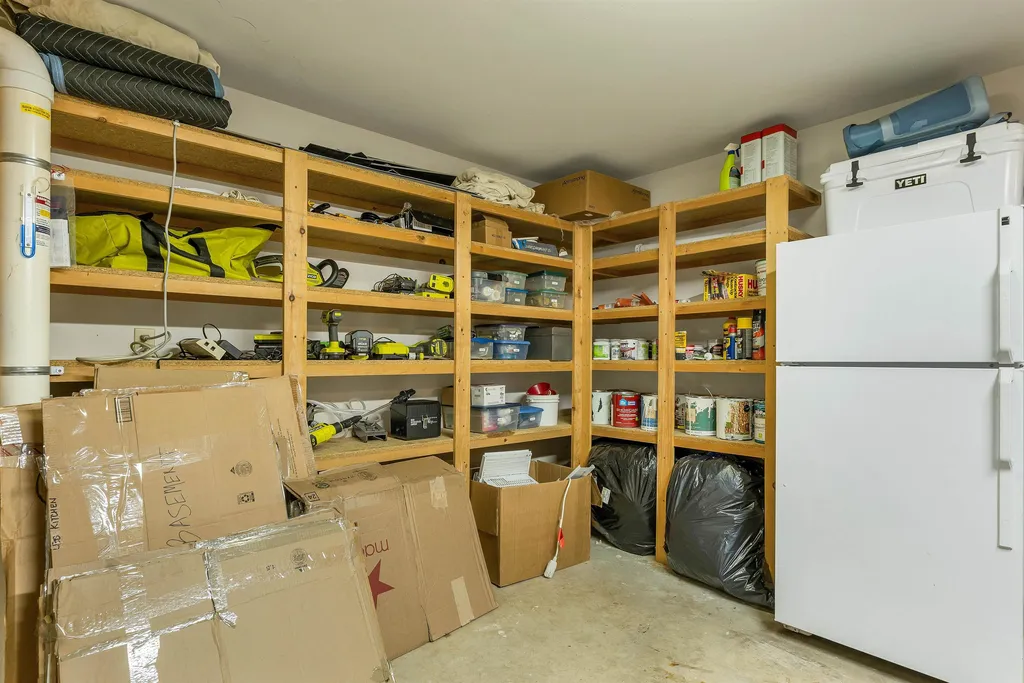
  • BasementInterior Stairs, Exterior Access
  • FoundationConcrete

Interior

  • Interior FeaturesCathedral Ceiling, Ceiling Fan, Hearth, Hot Tub, Kitchen Island, Kitchen/Dining, Natural Light, Wood Stove Insert,1st Floor Laundry
  • Room 1 TypeLiving Room
  • Room 1 Level1
  • FloorsCarpet, Vinyl Plank
  • Room 2 TypeKitchen/Dining
  • Room 2 Level1
  • Room 3 TypeBedroom
  • Room 3 Level1
  • Room 4 TypeBedroom
  • Room 4 Level1
  • Room 5 TypeBedroom
  • Room 5 Level1
  • Stories1
  • Room 6 TypeBedroom
  • Room 6 Level1
  • Room 7 TypeBathroom Full
  • Room 7 Level1
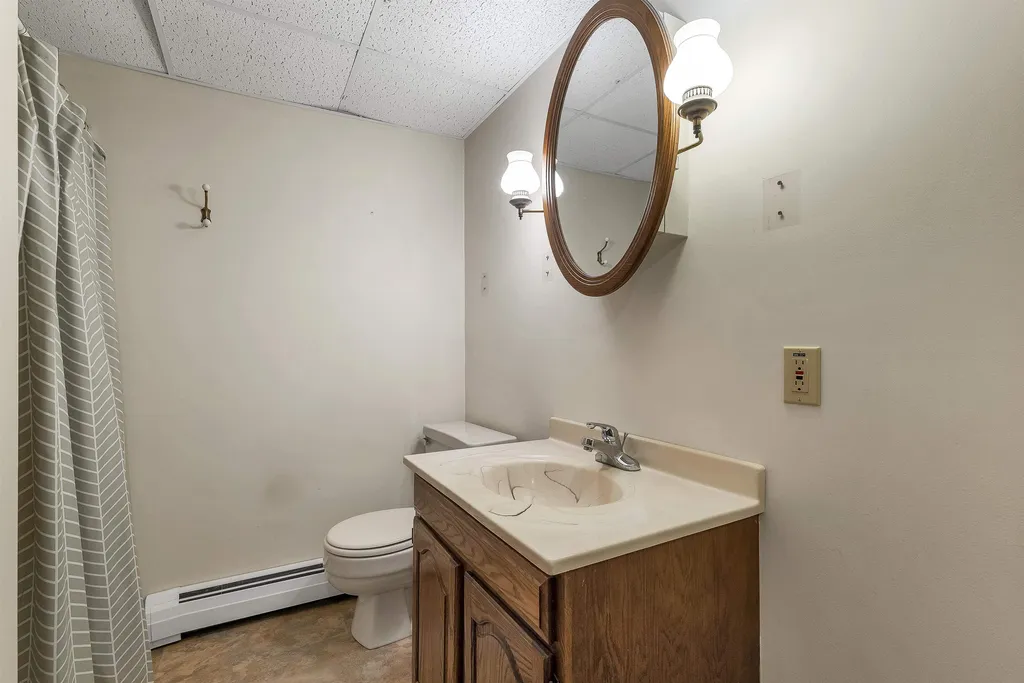
  • Room 8 TypeBathroom Three Quarter
  • Room 8 LevelBasement
  • Room 9 TypeBonus Room
  • Room 9 LevelBasement
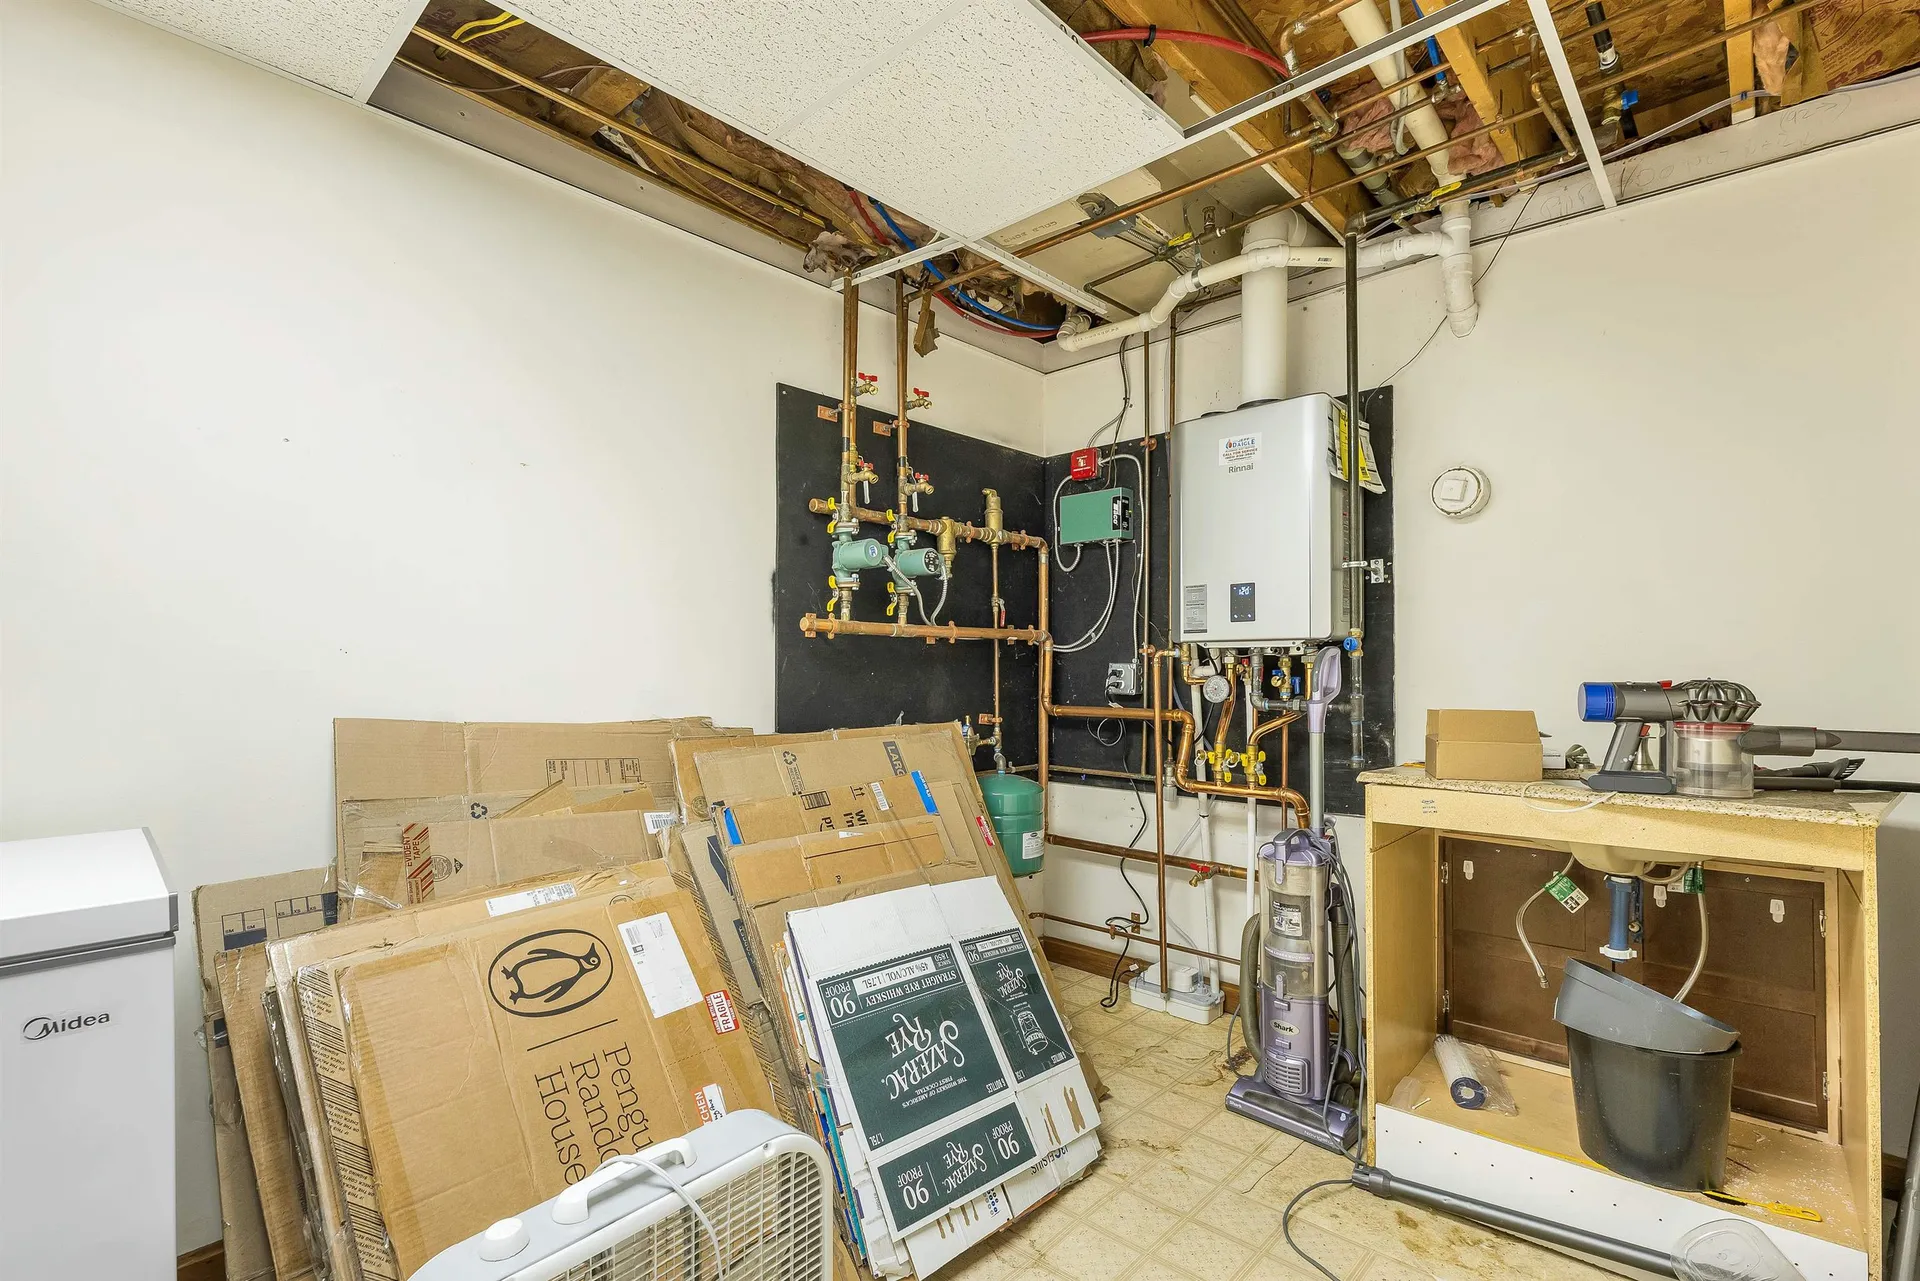
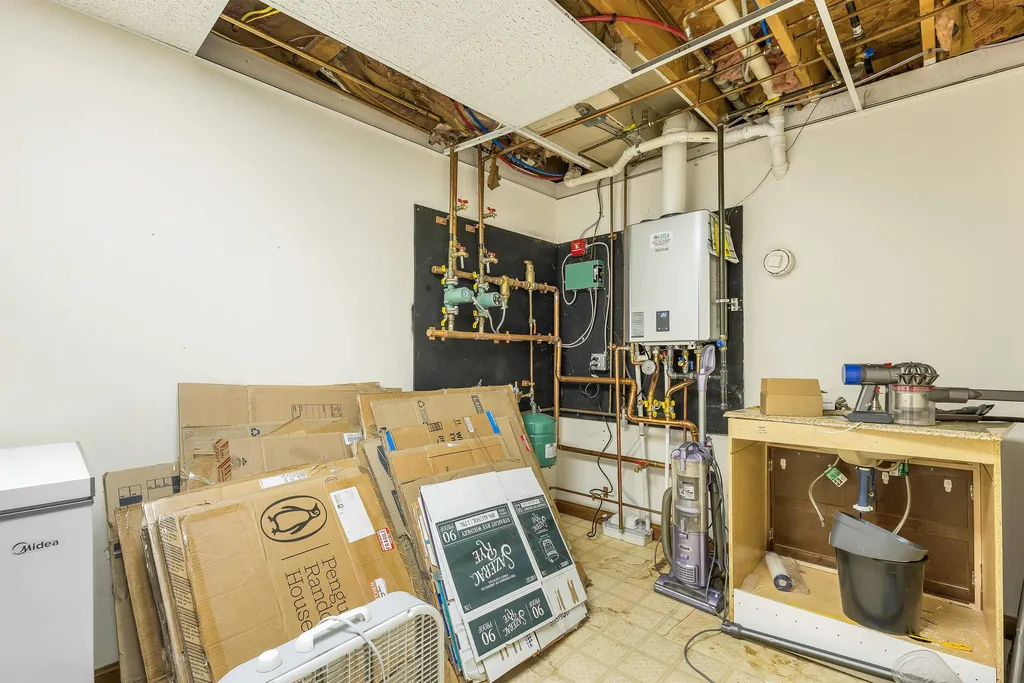
  • Room 10 TypeUtility Room
  • Room 10 LevelBasement
  • Room 11 TypeWorkshop
  • Room 11 LevelBasement
  • Room 12 TypeExercise Room
  • Room 12 LevelBasement

Rooms

  • Full Bath1

Basic Information

  • MLS Number5098700
  • MLS StatusActive
  • Virtual TourView Tour
  • StatusACT
  • Property TypeSingle Family
  • List Price$599,000
  • Listing Agent NameJudith Doyle
  • Broker NameColdwell Banker Realty Bedford NH

Property

  • Acreage1.11
  • Lot DescriptionLandscaped, Level, Neighborhood
  • AreaNH-Rockingham
  • Lot78
  • DrivewayPaved
  • RoadsPublic

Utilities

  • Heat SystemPropane, Electric, Passive Solar, Radiant Ceiling, Wood Stove
  • WaterCommunity
  • SewerPrivate
  • Electric200+ Amp Service
  • UtilitiesCable, Propane

Map Location

Driving Directions

Broker Reciprocity 

Copyright 2026 PrimeMLS, Inc. All rights reserved. This information is deemed reliable, but not guaranteed. The data relating to real estate displayed on this display comes in part from the IDX Program of PrimeMLS. The information being provided is for consumers’ personal, non-commercial use and may not be used for any purpose other than to identify prospective properties consumers may be interested in purchasing. Data last updated July 9, 2026 6:37 AM UTC


Hi there! How can we help you?

Contact us using the form below or give us a call.

Send Us A Message:

I agree to receive marketing and customer service calls and text messages from The Merrill Bartlett Group. To opt out, you can reply 'stop' at any time or click the unsubscribe link in the emails. Consent is not a condition of purchase. Msg/data rates may apply. Msg frequency varies. Privacy Policy.

Do not fill in this field:

This site is protected by reCAPTCHA and the Google Privacy Policy and Terms of Service apply.

Hi there! How can we help you?

Contact us using the form below or give us a call.

Send Us A Message:

Do not fill in this field:

This site is protected by reCAPTCHA and the Google Privacy Policy and Terms of Service apply.

Hi there! How can we help you?

Contact us using the form below or give us a call.

Send Us A Message:

Do not fill in this field:

This site is protected by reCAPTCHA and the Google Privacy Policy and Terms of Service apply.

Do not fill in this field:

This site is protected by reCAPTCHA and the Google Privacy Policy and Terms of Service apply.

Do not fill in this field:

This site is protected by reCAPTCHA and the Google Privacy Policy and Terms of Service apply.

Do not fill in this field:

This site is protected by reCAPTCHA and the Google Privacy Policy and Terms of Service apply.

$

Do not fill in this field:

This site is protected by reCAPTCHA and the Google Privacy Policy and Terms of Service apply.