Listing Tools

Listed by Rebecca Curran of RE/MAX Synergy (Cell: 603-867-1470)
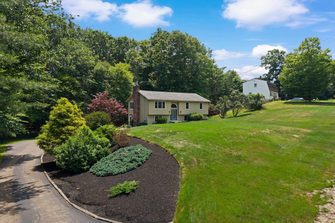
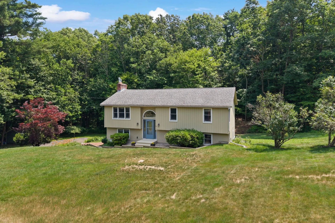
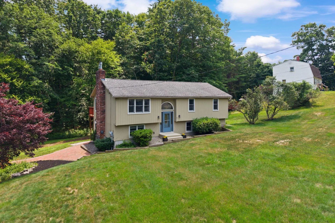
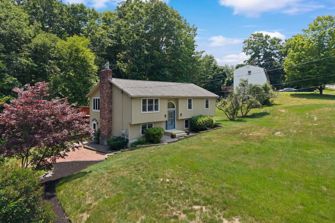
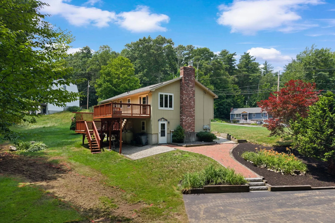
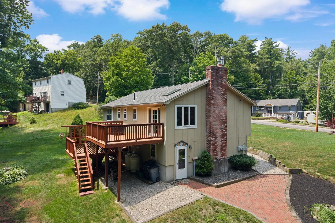
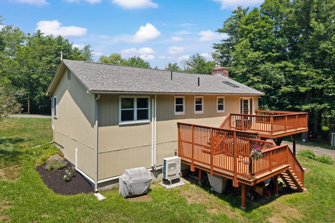
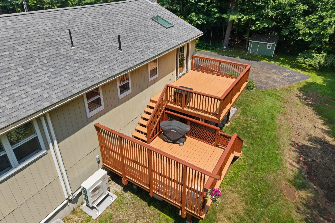
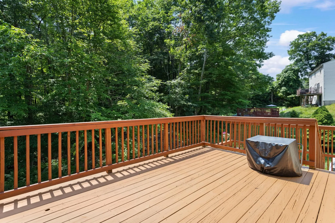
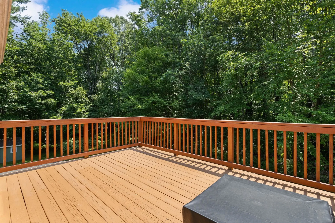
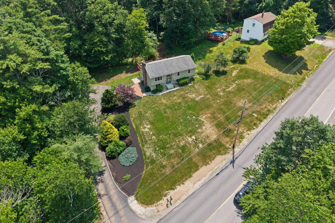
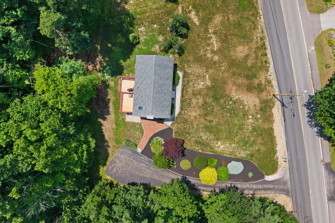
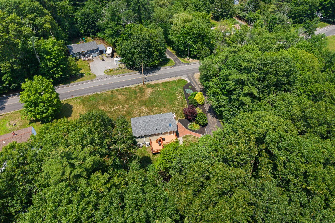
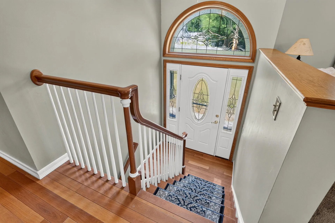
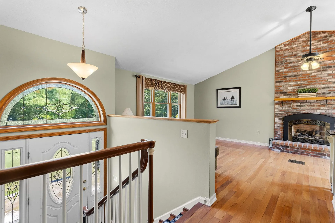
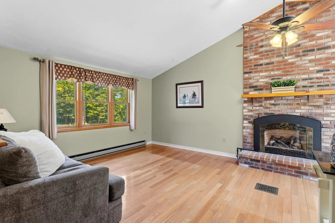
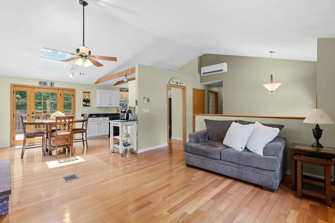
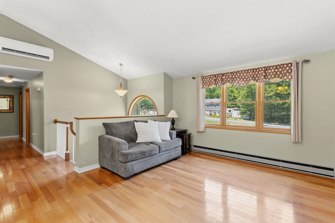
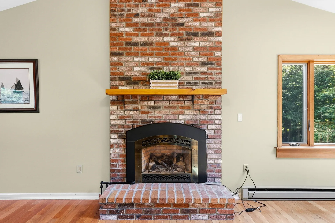
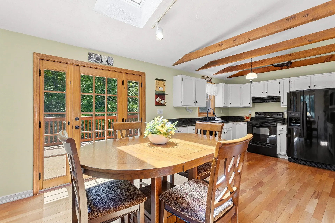
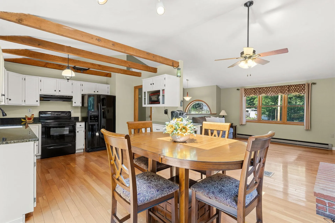
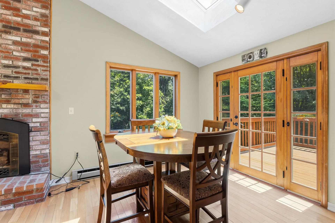
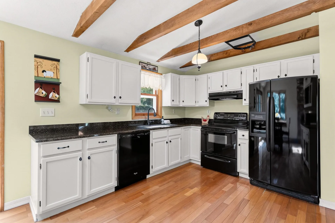
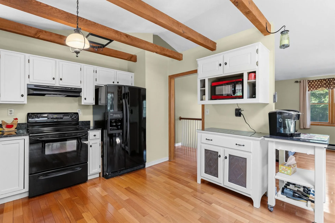
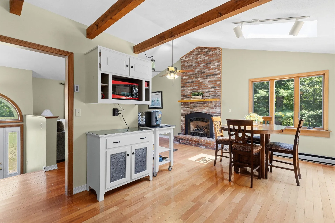
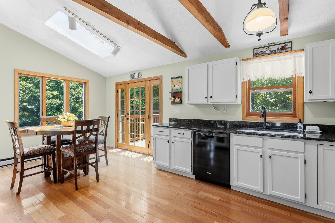
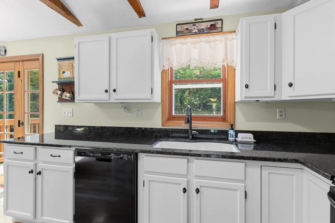
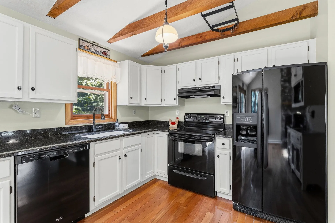
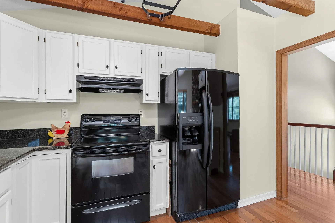
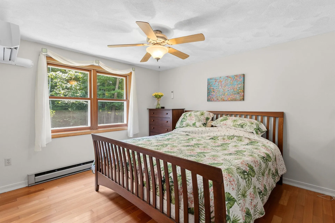
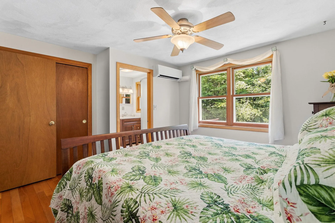
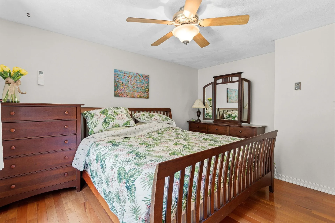
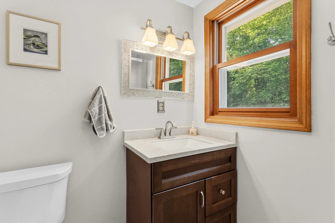
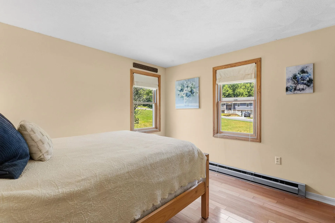
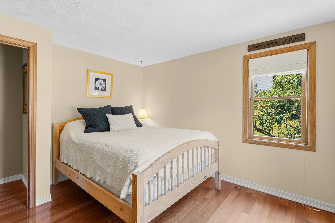
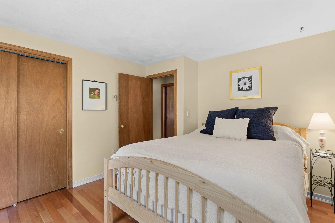
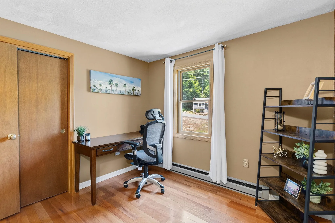
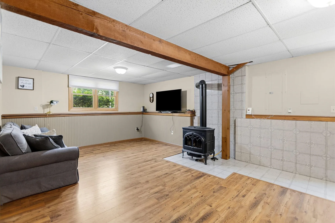
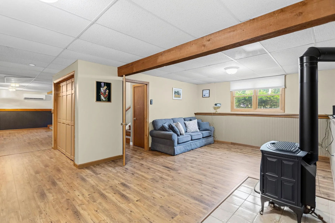
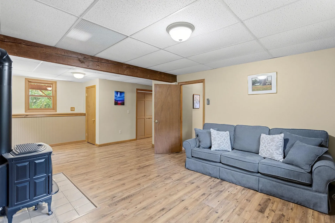
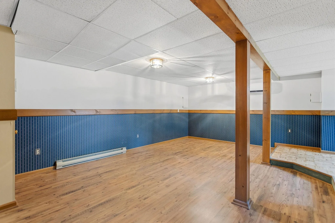
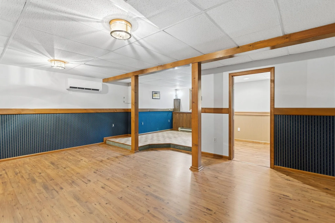
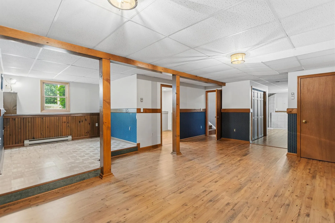
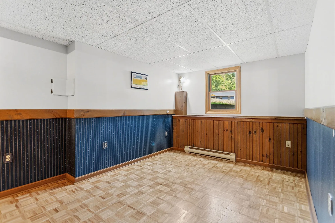
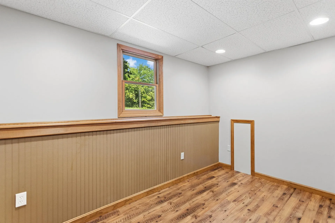
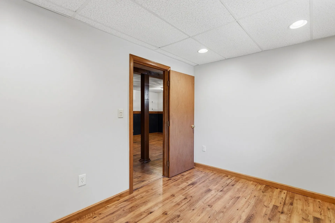
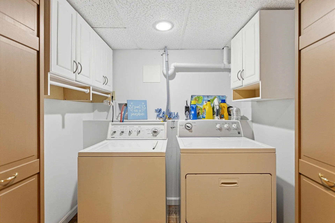
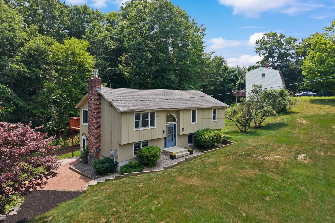
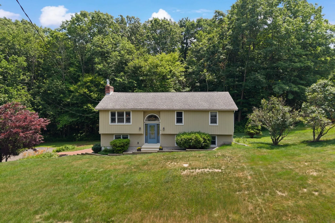
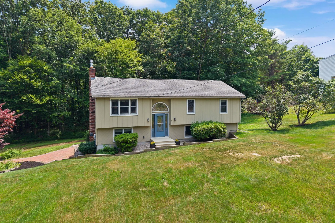
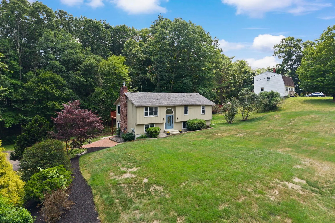
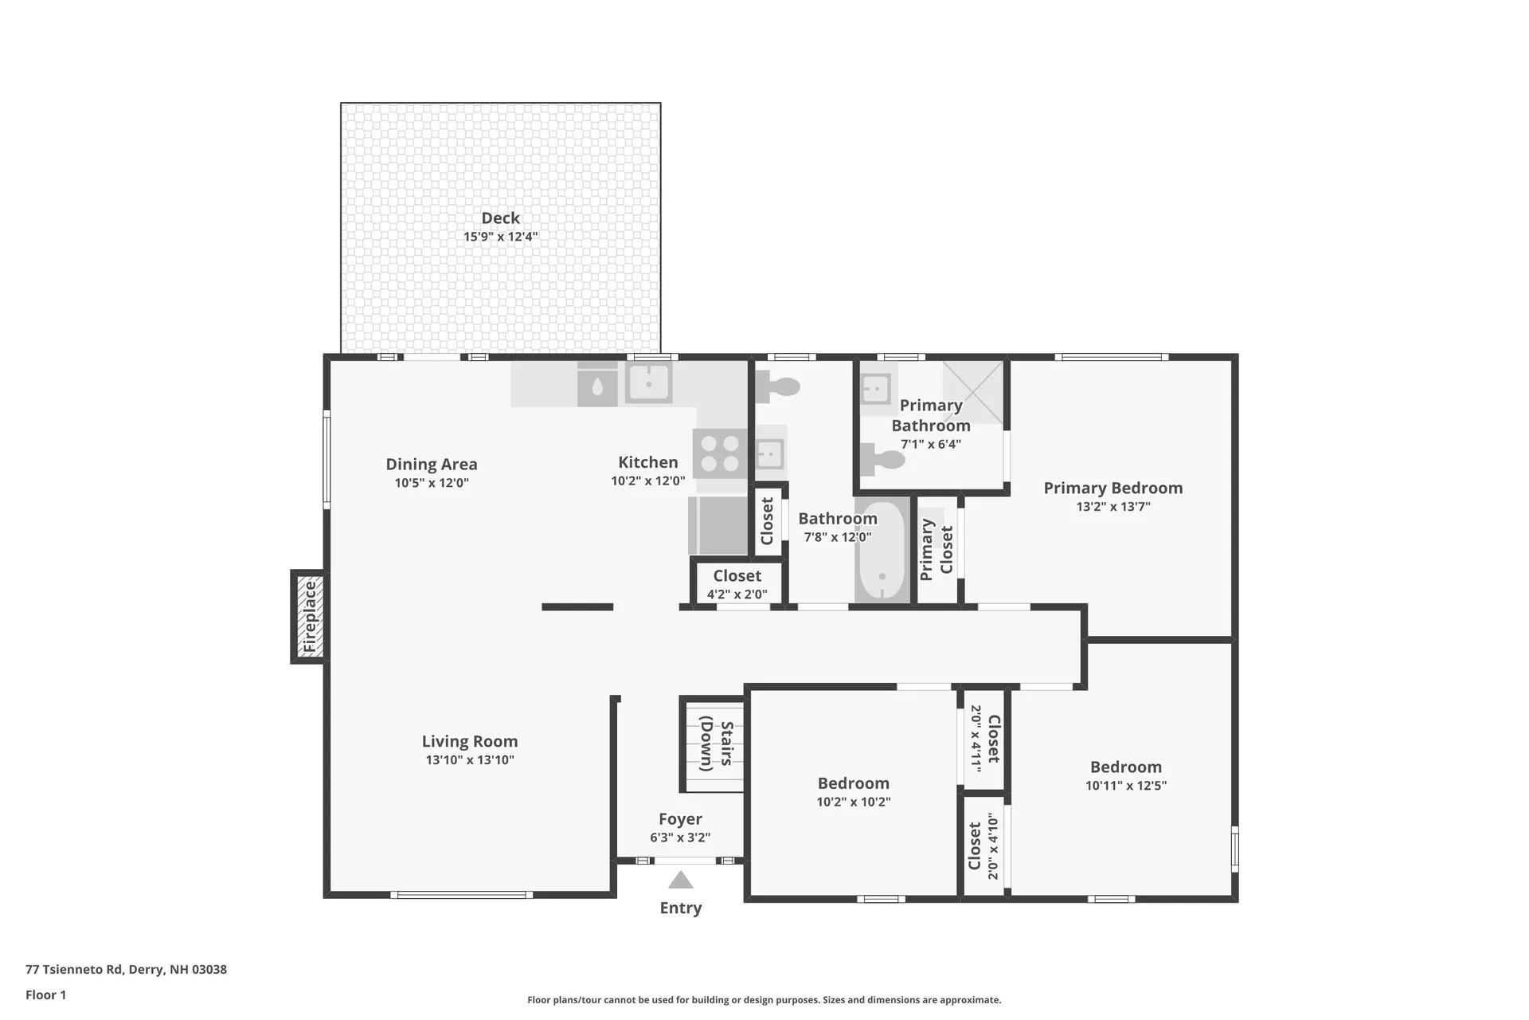
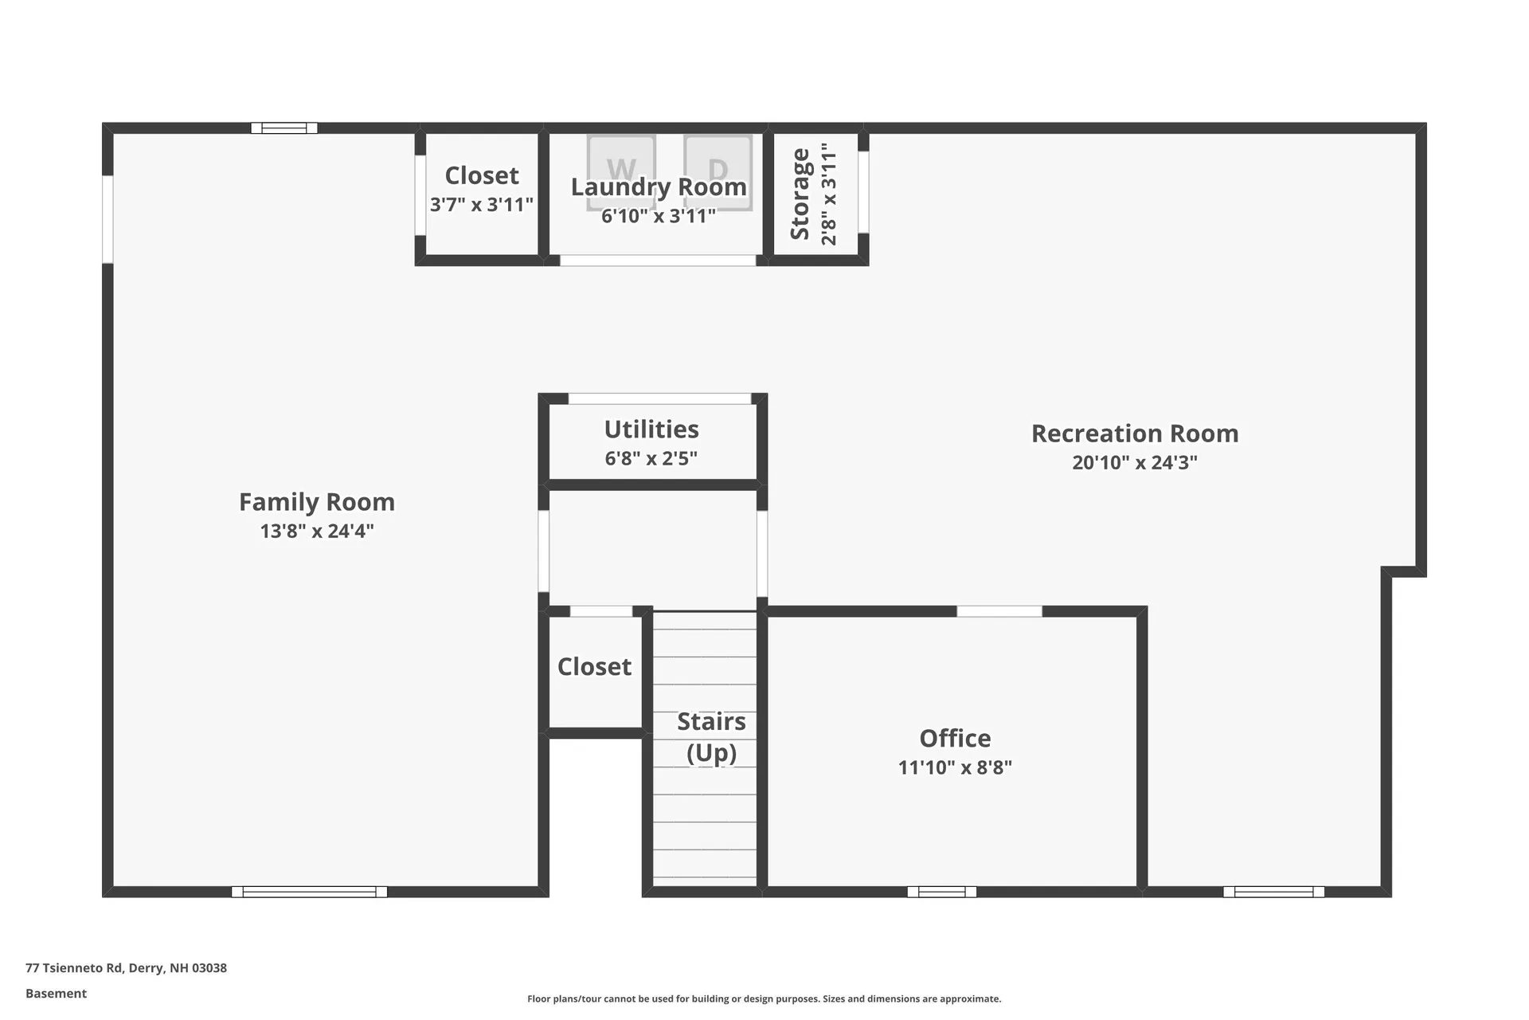
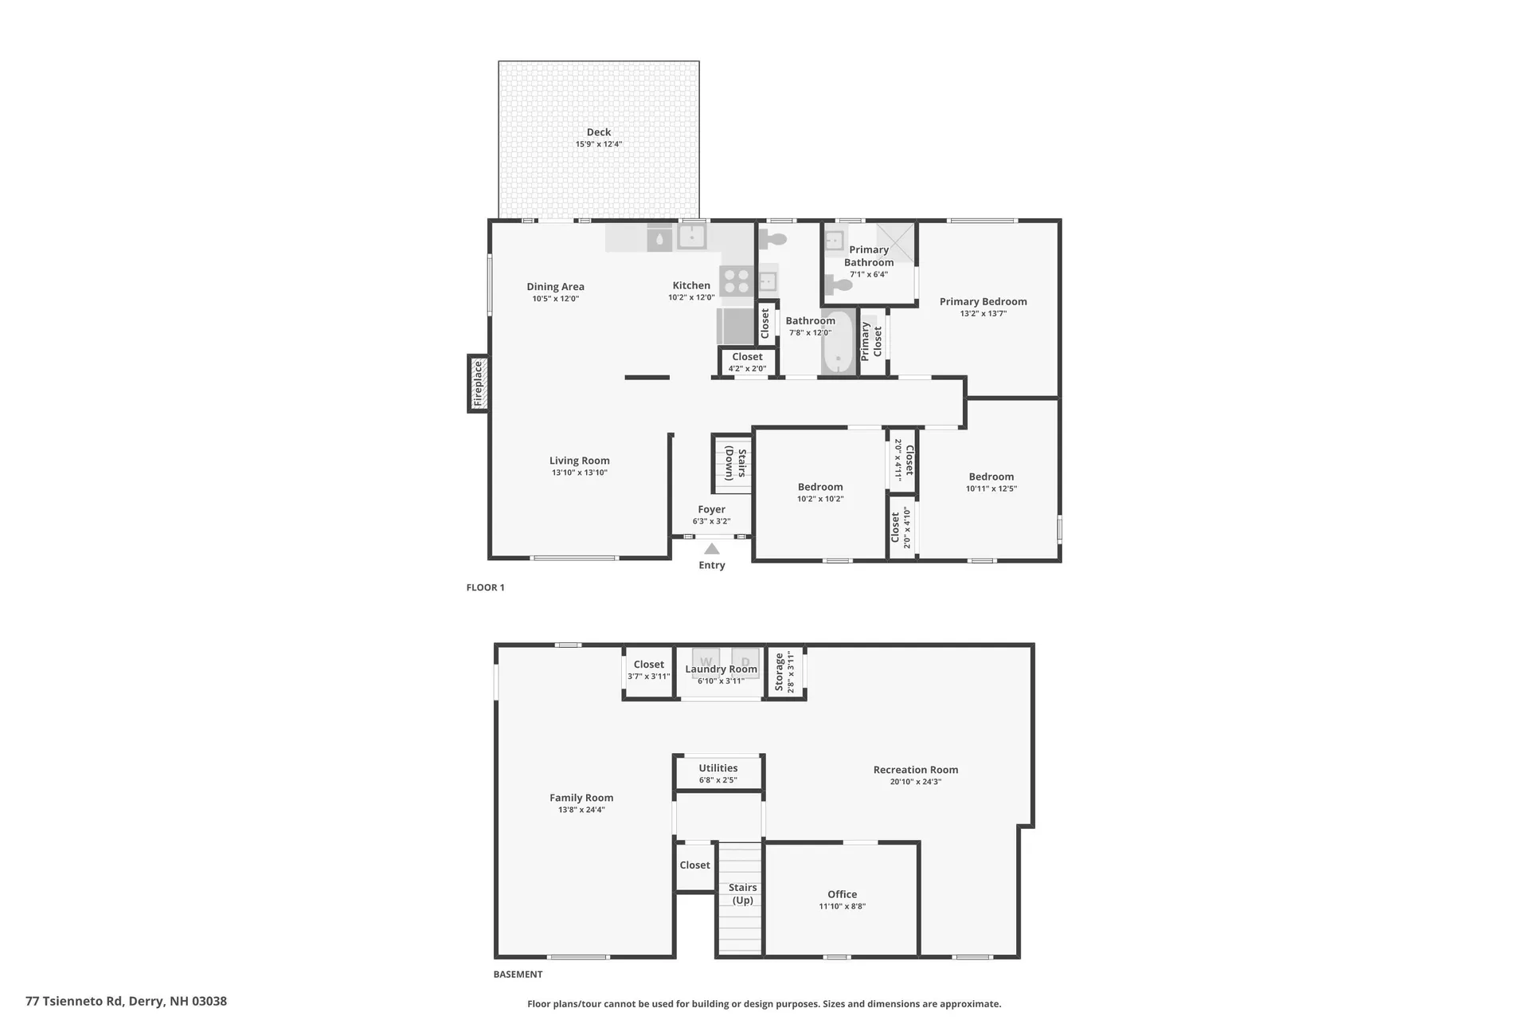
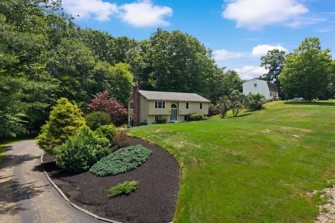
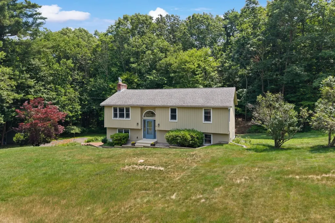
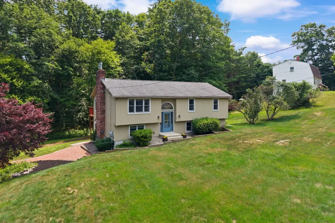
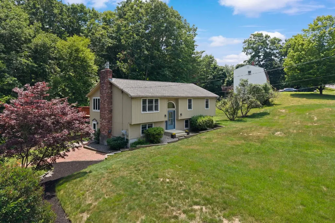
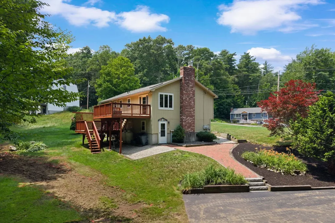
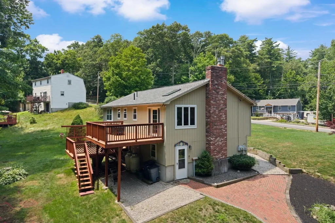
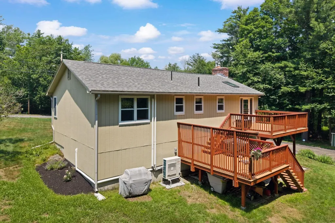
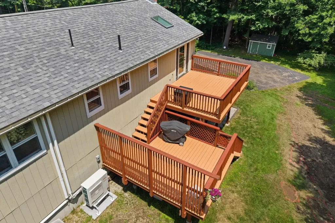
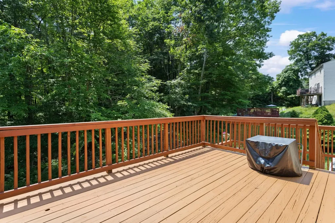
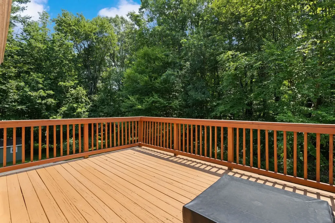
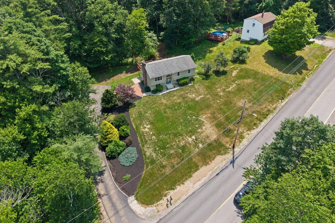
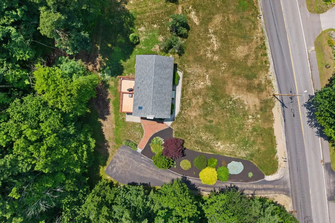
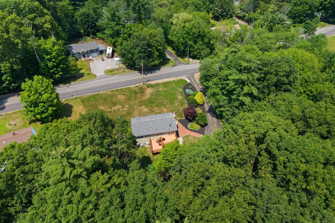
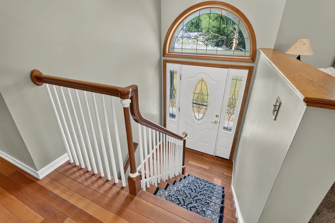
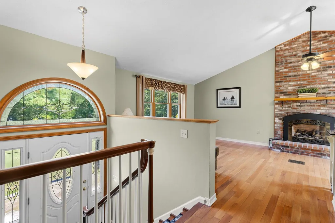
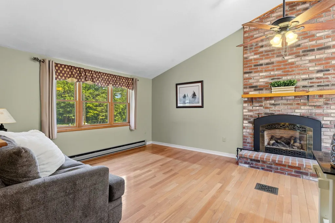
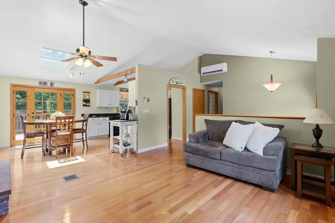
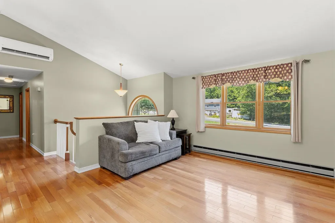
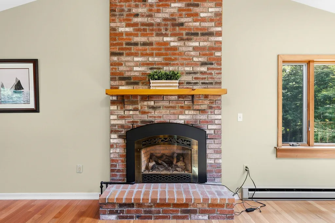
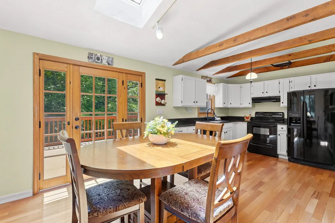
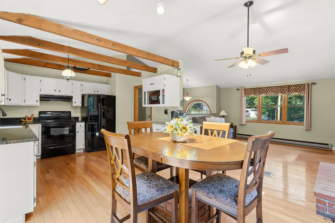
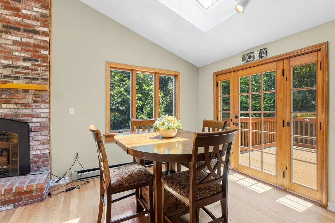
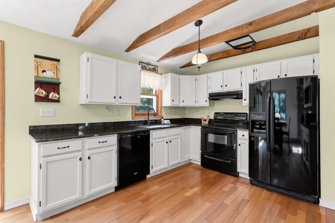
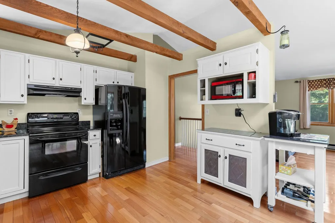
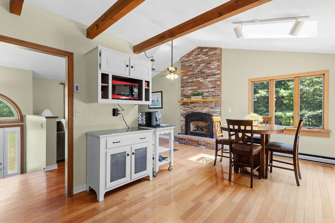
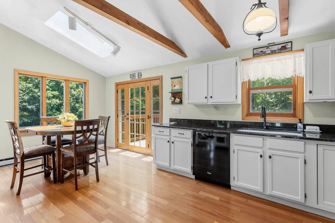
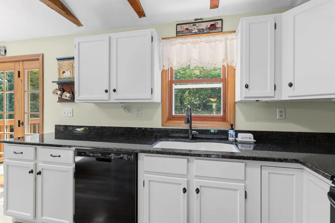
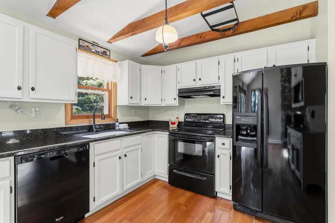
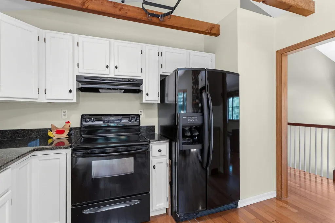
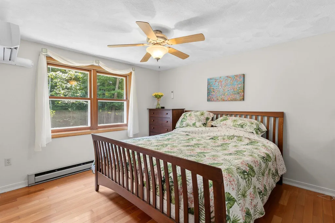
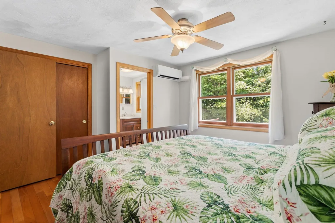
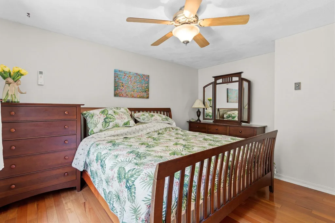
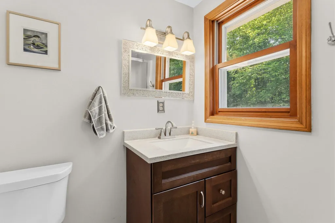
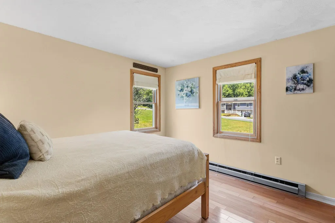
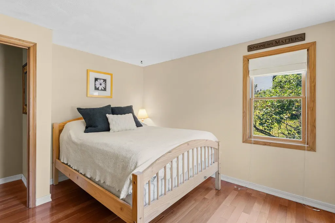
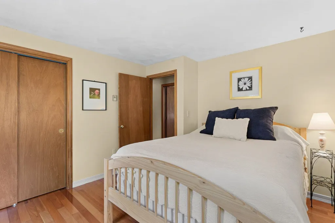
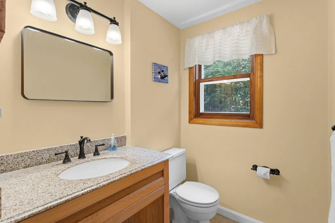
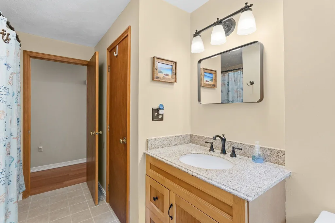
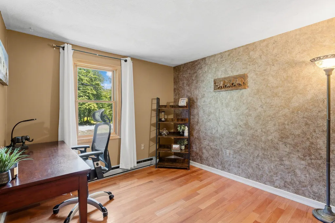
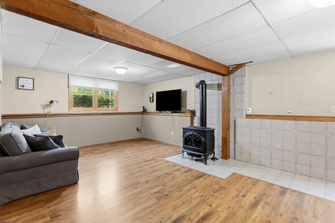
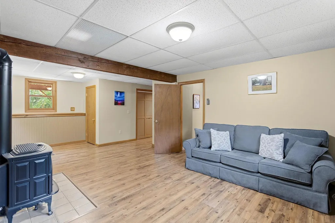
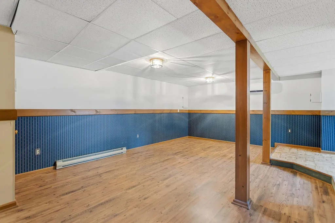
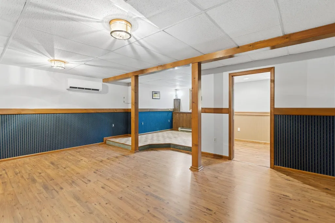
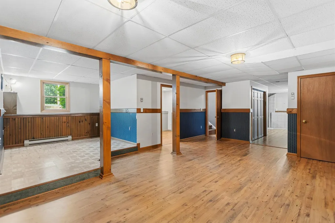
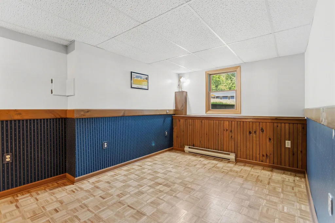
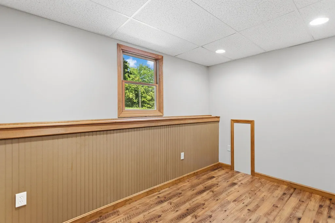
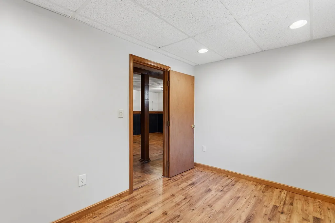
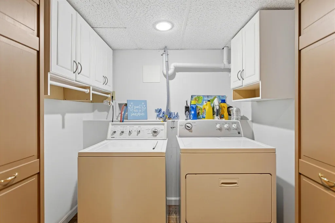
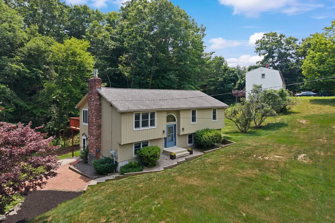
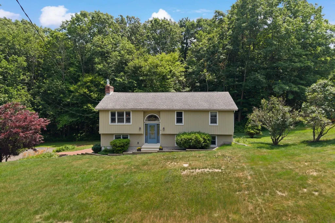
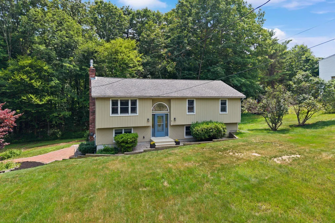
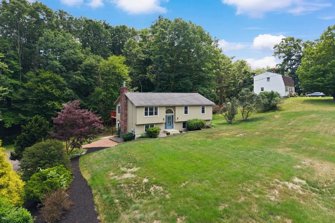
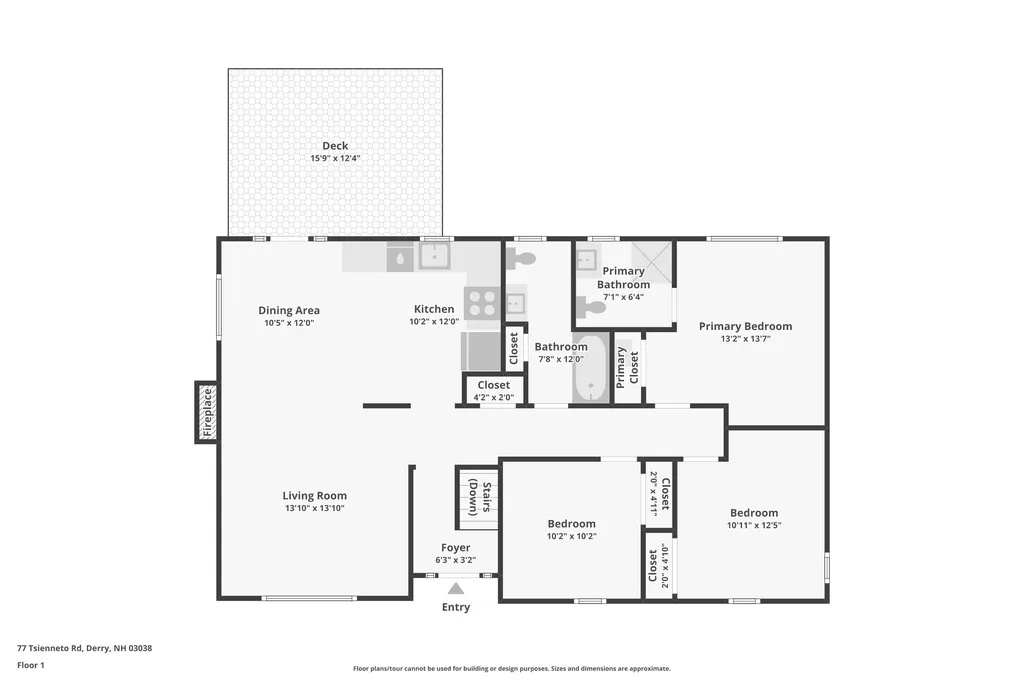
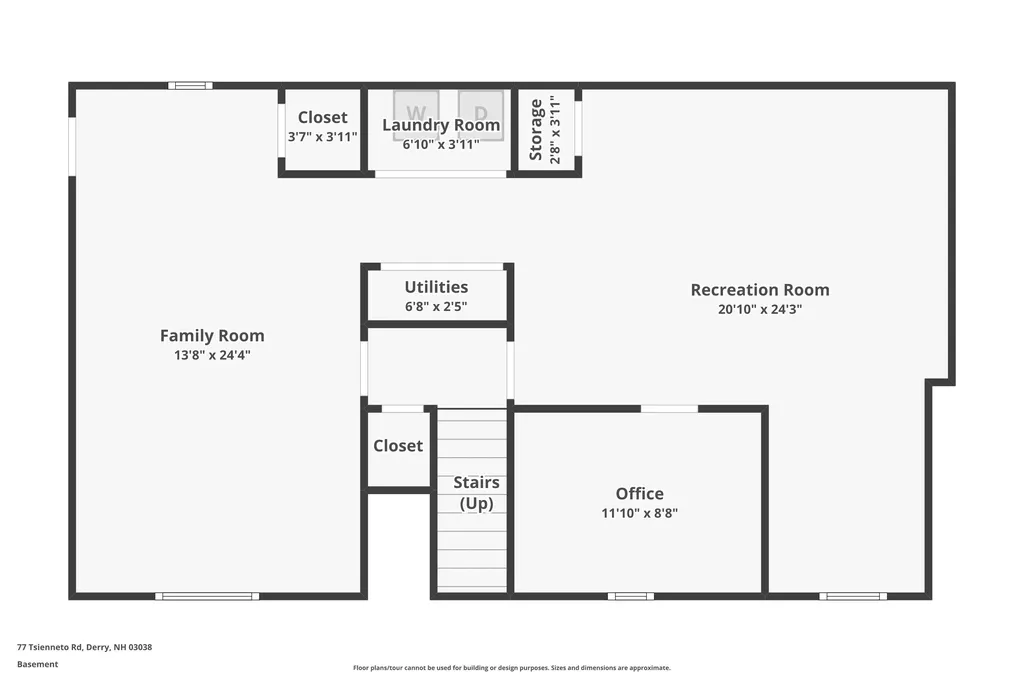
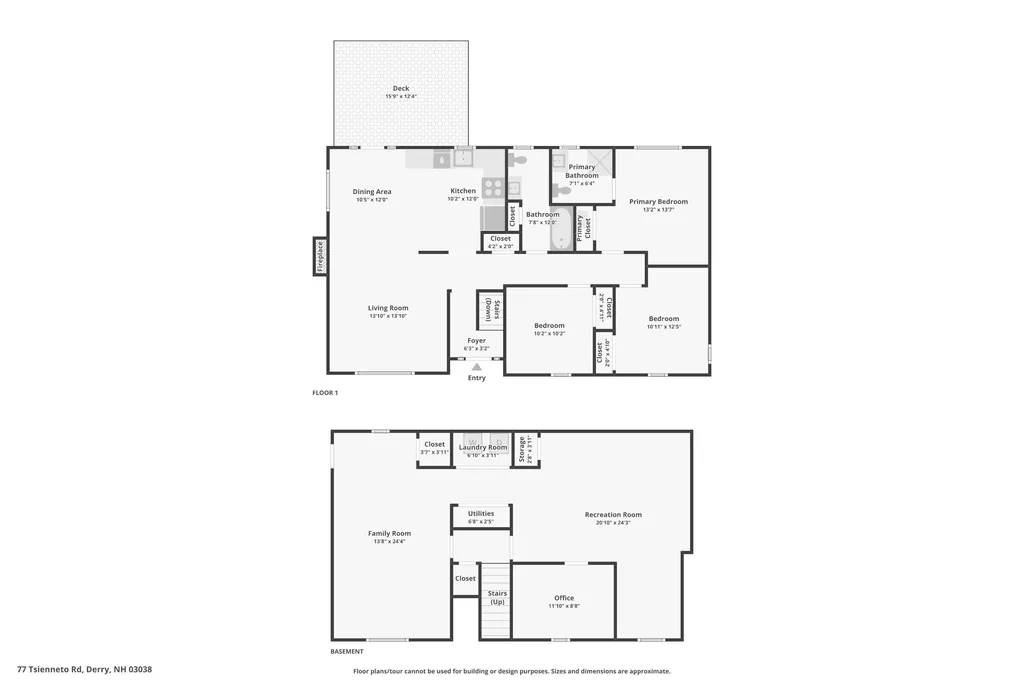
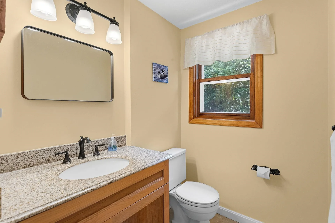
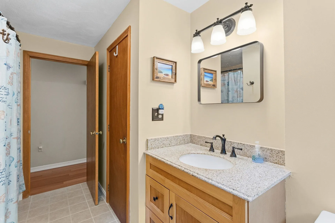
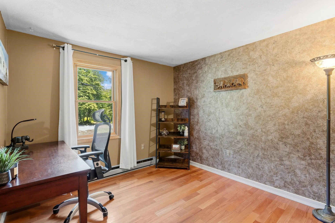
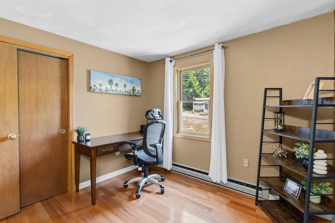
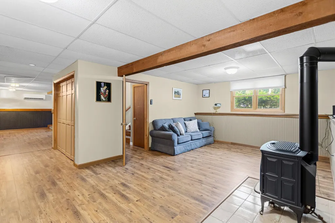
First time on the market in over 40 years! This lovingly cared-for raised ranch is tucked back from the road on a picturesque 1-acre lot, offering the perfect combination of privacy and convenience in an ideal commuter location. Step inside and discover a warm and inviting layout featuring 3 bedrooms, 2 bathrooms, and plenty of space to spread out. The main level boasts hardwood floors, an eat-in kitchen with access to a two-tier deck overlooking the wooded backyard, and a stunning living room highlighted by cathedral ceilings and a cozy gas fireplace. The primary bedroom includes a private 3/4 bath, while two additional bedrooms and a full bathroom complete the first floor. The lower level offers exceptional flexibility with a spacious family room featuring a gas stove, a large recreation room, office space, and a dedicated laundry area-perfect for working from home, entertaining, or creating additional living space to fit your needs. Ductless mini splits provide efficient heating and cooling throughout the year. Lovingly maintained and move-in ready, this is a rare opportunity to own a cherished home that has been enjoyed by the same family for more than four decades. OPEN HOUSE Thursday 7/9/26 from 5:30-6:30

More Info

Tax Information

  • Tax Year2025

Location

  • Building Number77
  • StreetTsienneto Road
  • TownDerry
  • StateNH
  • Zip03038
  • CountyRockingham
  • DistrictDerry School District SAU #10
  • High SchoolPinkerton Academy
  • Map50
  • Flood Zone Y/NNo
  • Address77 Tsienneto Road

Interior

  • Interior FeaturesCathedral Ceiling, Gas Fireplace, Primary BR w/ BA, Basement Laundry
  • Room 1 TypeKitchen/Dining
  • Room 1 Level1
  • FloorsHardwood
  • Room 2 TypeLiving Room
  • Room 2 Level1
  • Room 3 TypeBedroom with Bath
  • Room 3 Level1
  • Room 4 TypeBedroom
  • Room 4 Level1
  • Room 5 TypeBedroom
  • Room 5 Level1
  • Stories2
  • Room 6 TypeBathroom Full
  • Room 6 Level1
  • Room 7 TypeBathroom Three Quarter
  • Room 7 Level1
  • Room 8 TypeFamily Room
  • Room 8 LevelBasement
  • Room 9 TypeOffice/Study
  • Room 9 LevelBasement
  • Room 10 TypeRec Room
  • Room 10 LevelBasement
  • Room 11 TypeLaundry Room
  • Room 11 LevelBasement

Parking

  • Parking Spaces
  • GarageNo

Building

  • Year Built1984
  • Building ConstructionWood Siding
  • ConstructionExisting
  • Property StyleSplit Level, Split Entry
  • Bedrooms3
  • Bathroom2
  • Total Baths2
  • 3/4 Baths1
  • Total Rooms8
  • Square Feet2,238
  • BasementFinished, Full
  • FoundationConcrete

Exterior

  • Exterior FeaturesDeck, Shed
  • RoofAsphalt Shingle

Utilities

  • Heat SystemElectric, Gas Stove, Mini Split, Gas Fireplace
  • WaterDrilled Well
  • SewerPrivate
  • ElectricCircuit Breaker(s)
  • UtilitiesCable at Site

Other

  • SeasonalNo
  • Page2339
  • Date Listed07/08/2026

Rooms

  • Full Bath1

Basic Information

  • MLS Number5098744
  • MLS StatusActive
  • Virtual TourView Tour
  • StatusACT
  • Property TypeSingle Family
  • List Price$547,900
  • Listing Agent NameRebecca Curran
  • Broker NameRE/MAX Synergy

Property

  • Acreage1.15
  • Lot DescriptionLandscaped, Wooded
  • AreaNH-Rockingham
  • Lot1
  • DrivewayPaved
  • RoadsPublic

Amenities

  • AmenitiesGas Stove
  • PricePerSqFt481.46

Map Location

Driving Directions

Broker Reciprocity 

Copyright 2026 PrimeMLS, Inc. All rights reserved. This information is deemed reliable, but not guaranteed. The data relating to real estate displayed on this display comes in part from the IDX Program of PrimeMLS. The information being provided is for consumers’ personal, non-commercial use and may not be used for any purpose other than to identify prospective properties consumers may be interested in purchasing. Data last updated July 9, 2026 6:53 AM UTC


Hi there! How can we help you?

Contact us using the form below or give us a call.
Send Us A Message:

I agree to receive marketing and customer service calls and text messages from The Merrill Bartlett Group. To opt out, you can reply 'stop' at any time or click the unsubscribe link in the emails. Consent is not a condition of purchase. Msg/data rates may apply. Msg frequency varies. Privacy Policy.

Do not fill in this field:

This site is protected by reCAPTCHA and the Google Privacy Policy and Terms of Service apply.

Hi there! How can we help you?

Contact us using the form below or give us a call.
Send Us A Message:

Do not fill in this field:
This site is protected by reCAPTCHA and the Google Privacy Policy and Terms of Service apply.

Hi there! How can we help you?

Contact us using the form below or give us a call.
Send Us A Message:

Do not fill in this field:
This site is protected by reCAPTCHA and the Google Privacy Policy and Terms of Service apply.

Do not fill in this field:

This site is protected by reCAPTCHA and the Google Privacy Policy and Terms of Service apply.

Do not fill in this field:

This site is protected by reCAPTCHA and the Google Privacy Policy and Terms of Service apply.

Do not fill in this field:

This site is protected by reCAPTCHA and the Google Privacy Policy and Terms of Service apply.

$

Do not fill in this field:

This site is protected by reCAPTCHA and the Google Privacy Policy and Terms of Service apply.